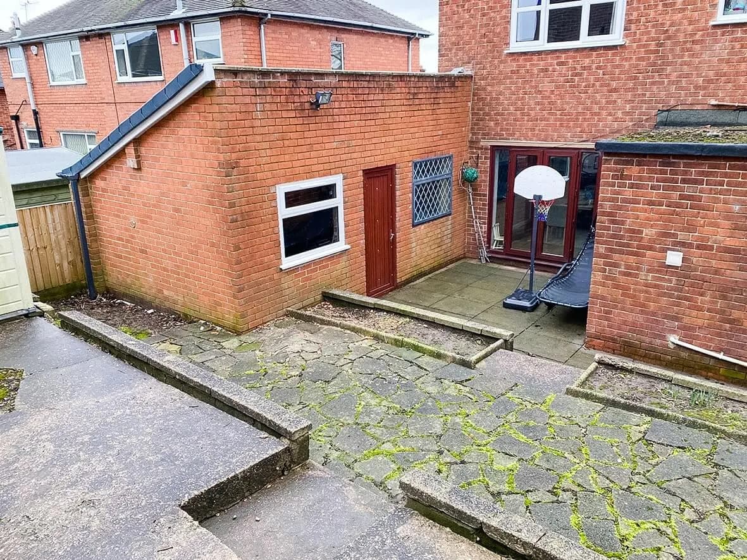
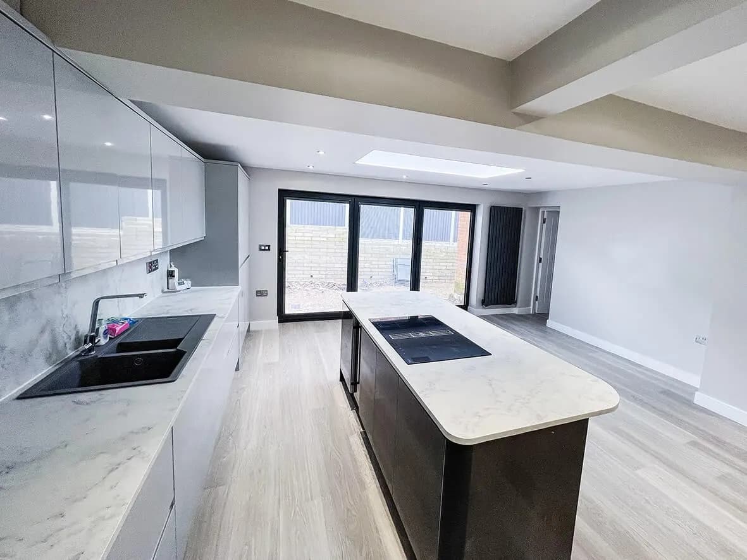
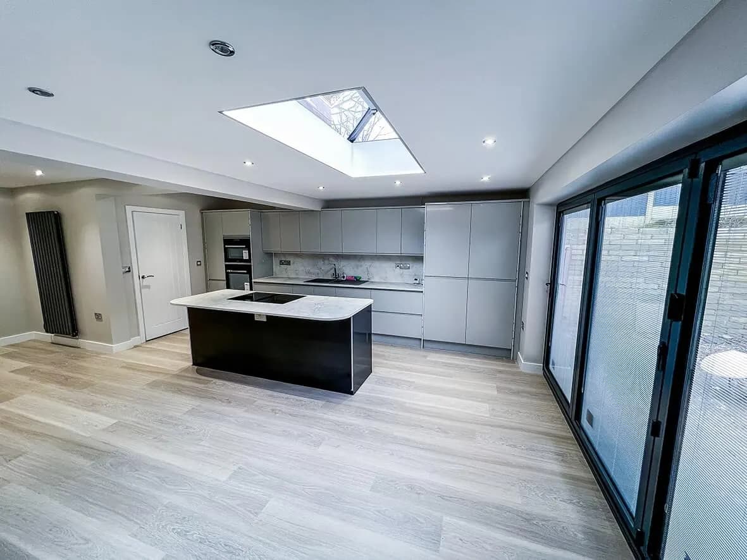
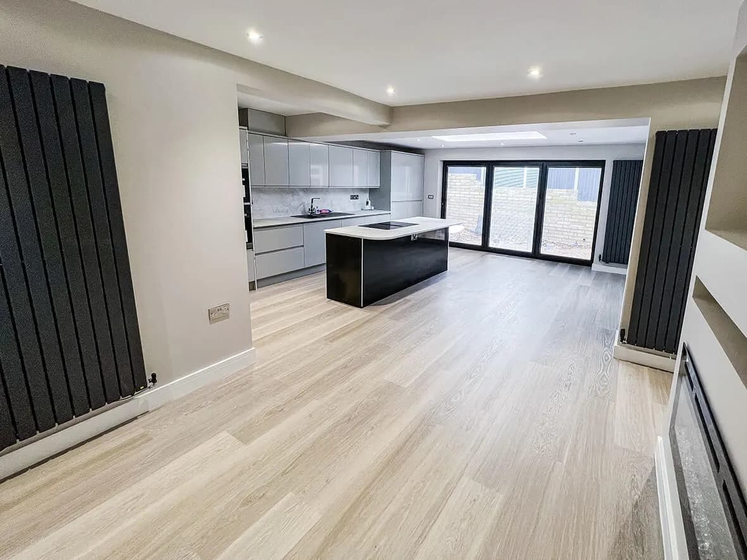
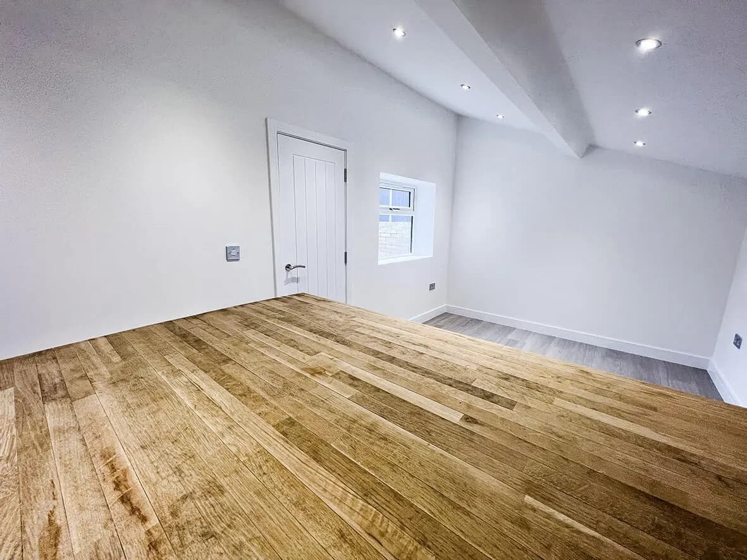
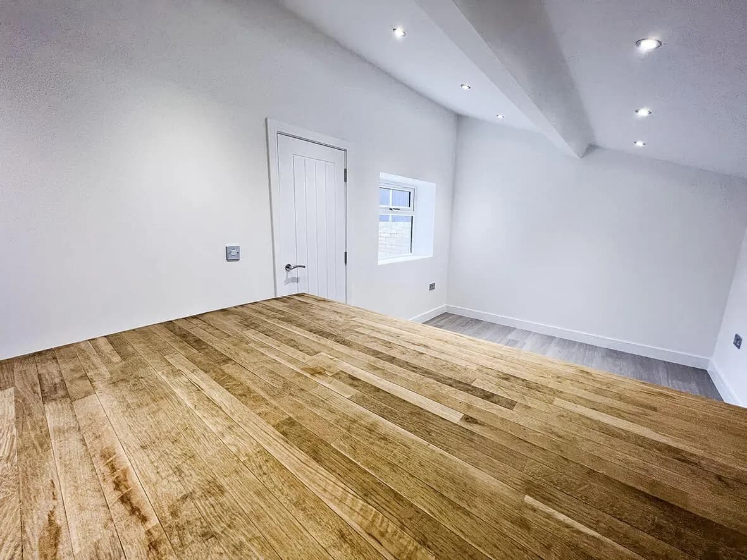
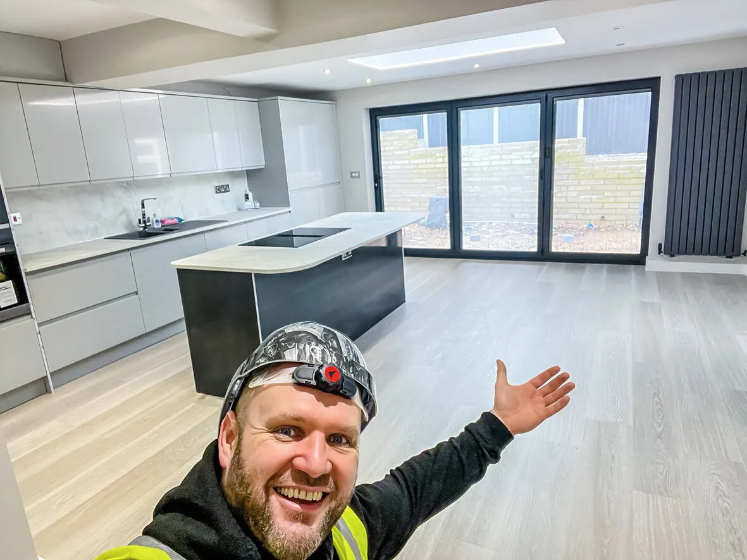
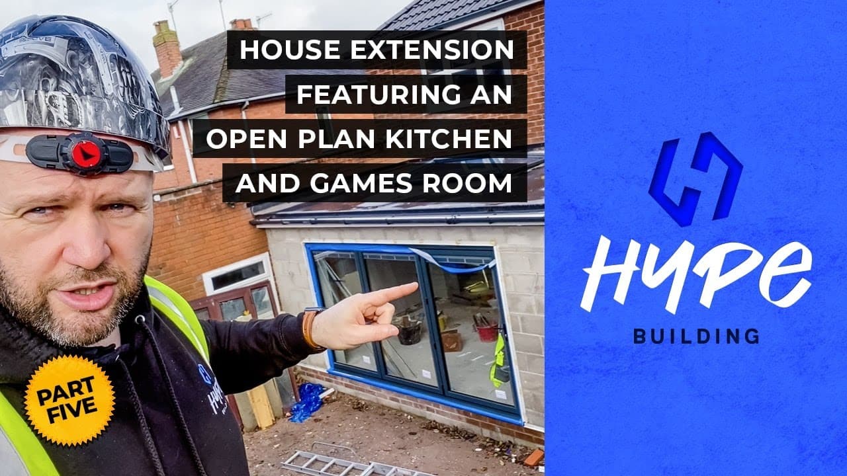
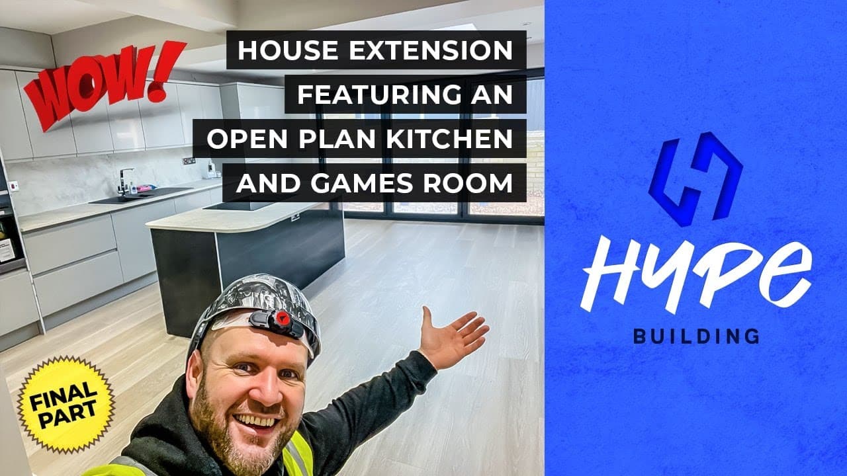
A 4m × 6m extension with bi-folding doors, opening the rear to the garden. To create the massive open-plan internal space, supporting walls had to be demolished, which meant two huge steels plus a further connecting steel to carry the load the walls used to. HYPE worked closely with the local building officer and a structural engineer to make sure the steelwork was specified and installed properly.
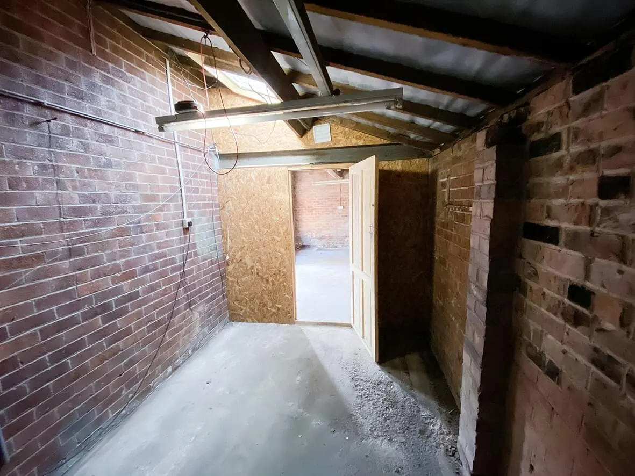
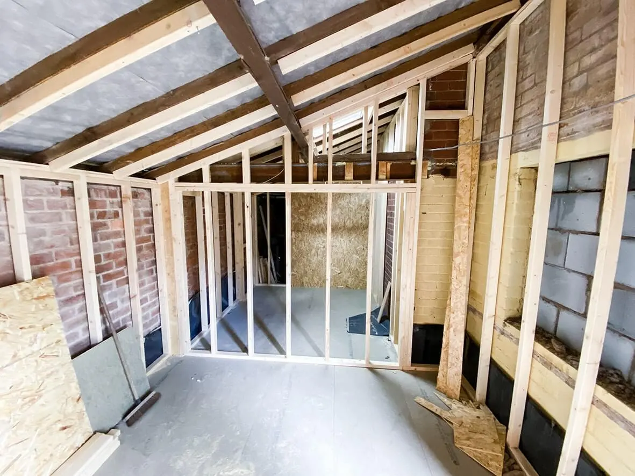
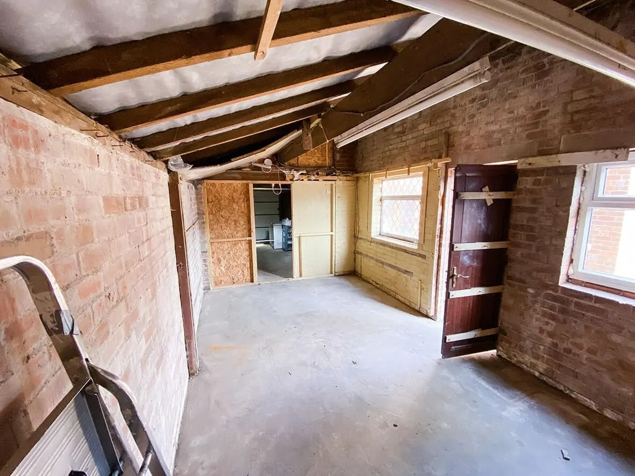
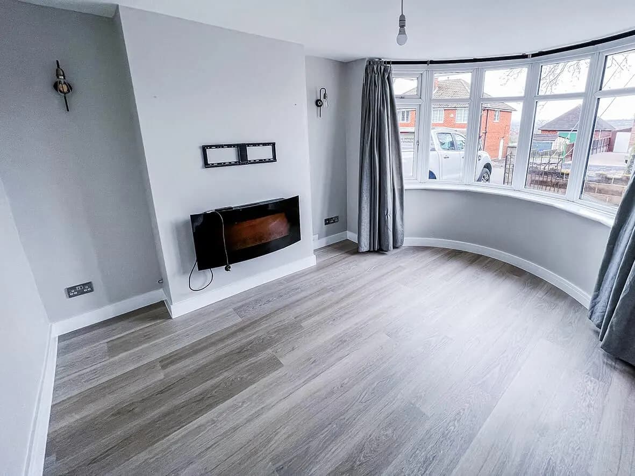
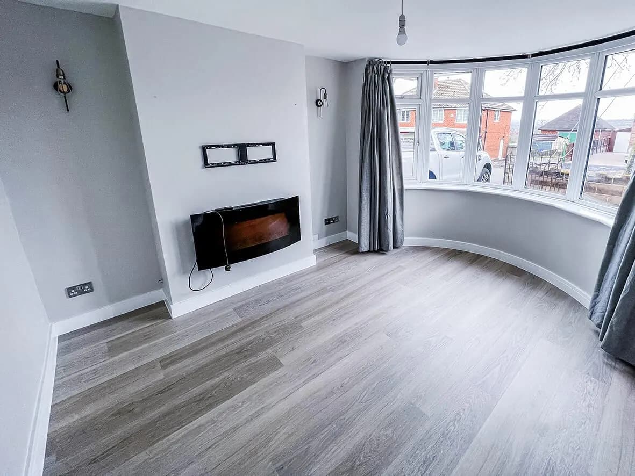
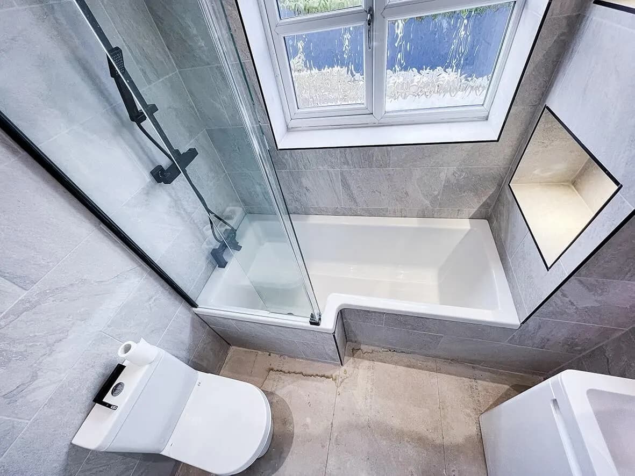
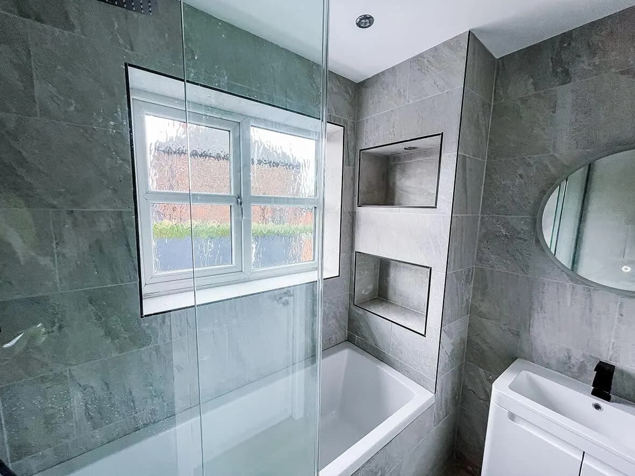
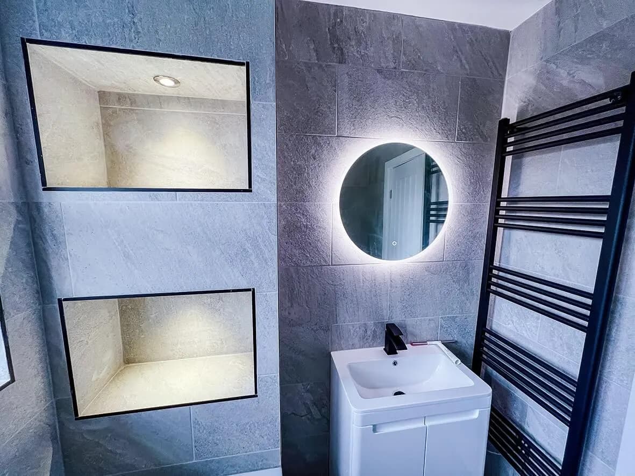
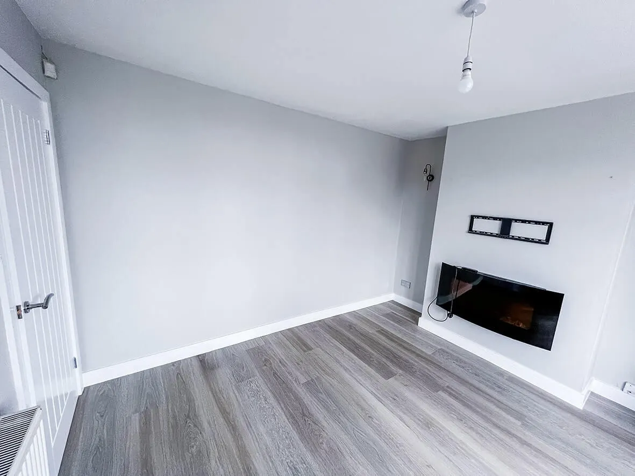
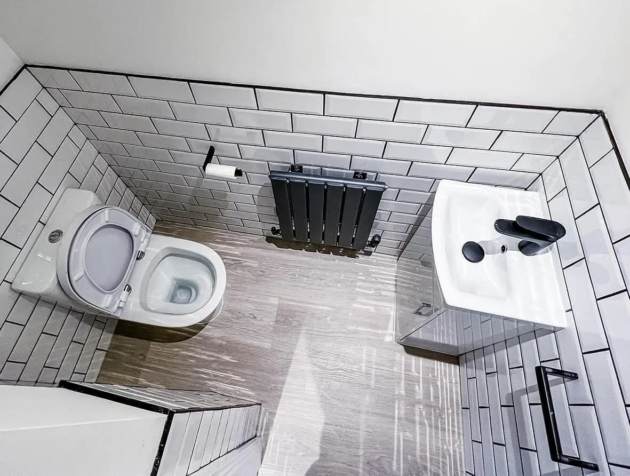
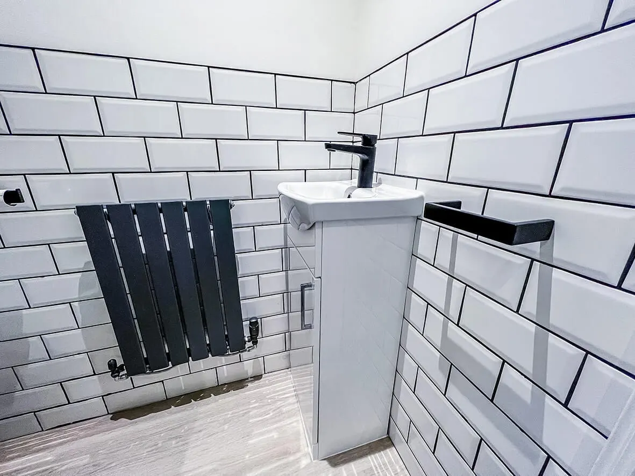
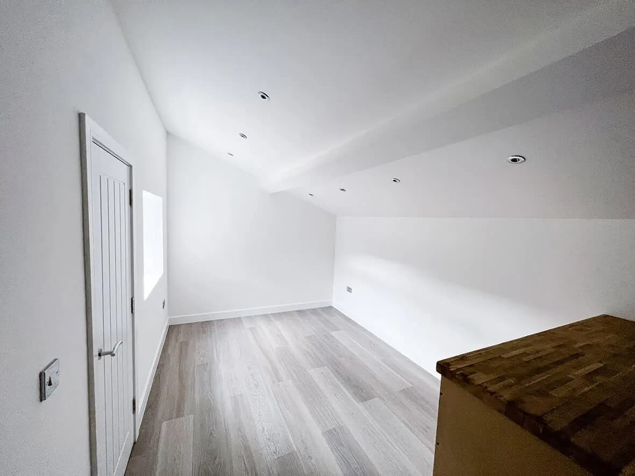
The full scope grew well beyond the original extension: bar, combi boiler conversion, new utility room, garage conversion, media wall, new downstairs WC, new flooring throughout, new garage door, new internal doors, new kitchen, new roof, new upstairs bathroom, part rewire, plastering and painting, plus a new retaining wall in the garden.
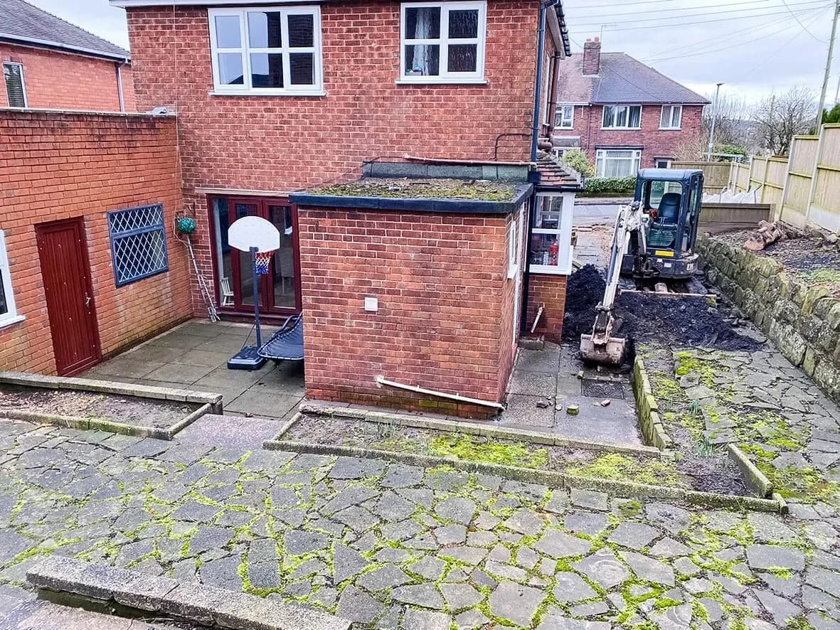
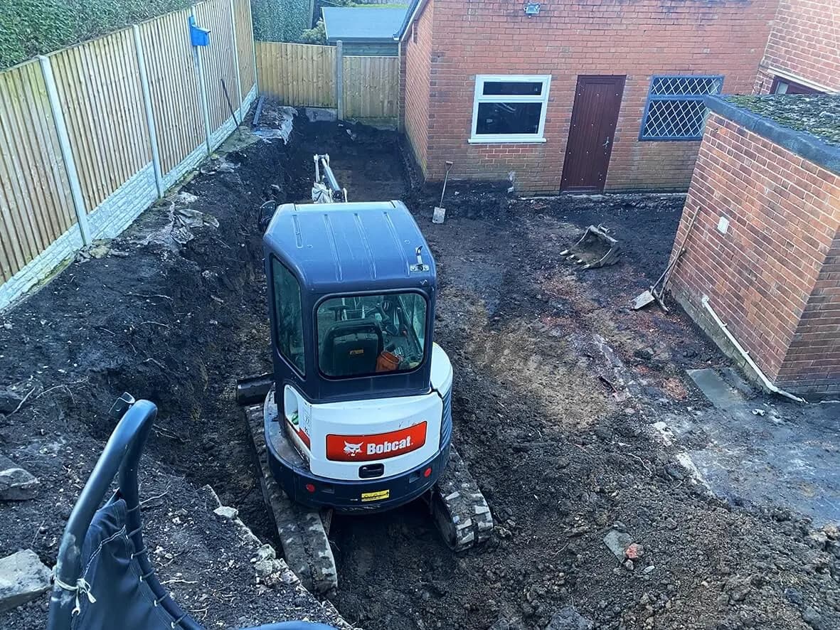
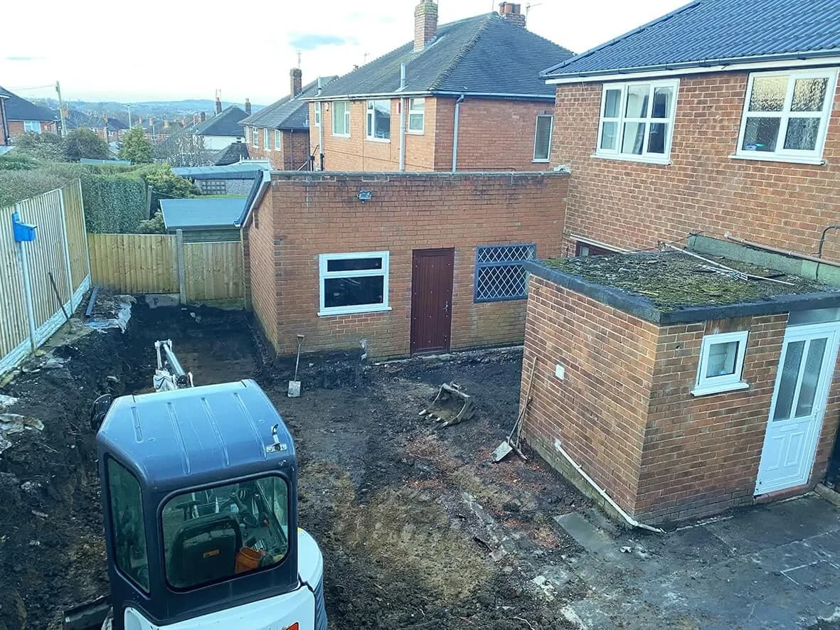
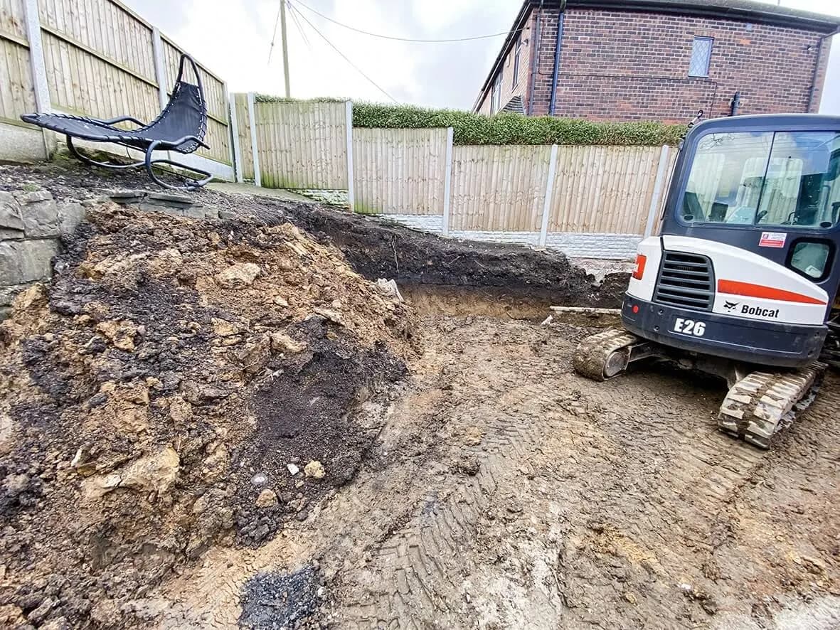
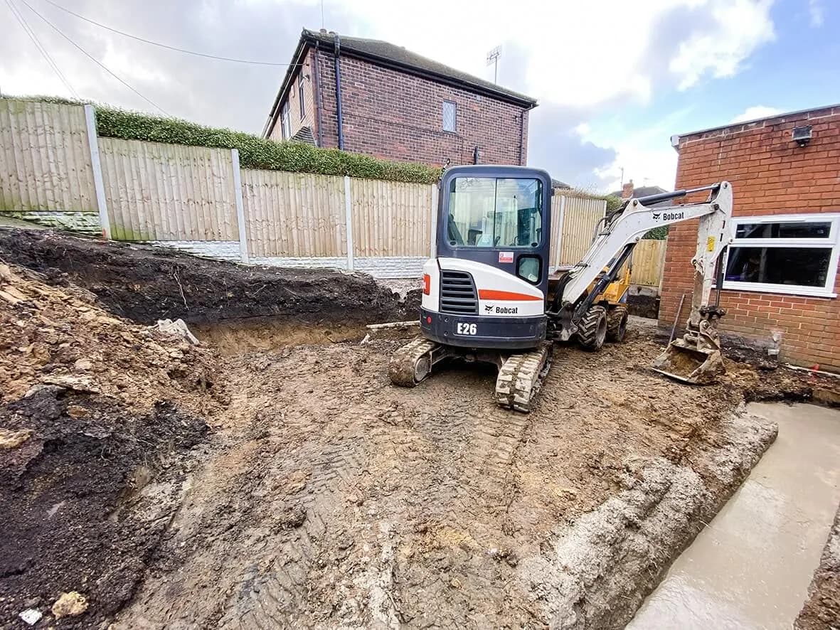
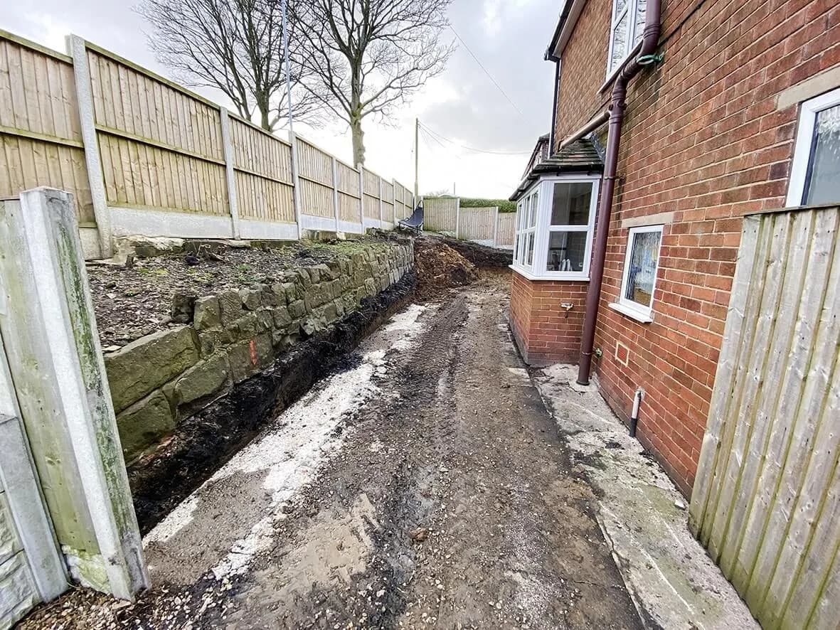
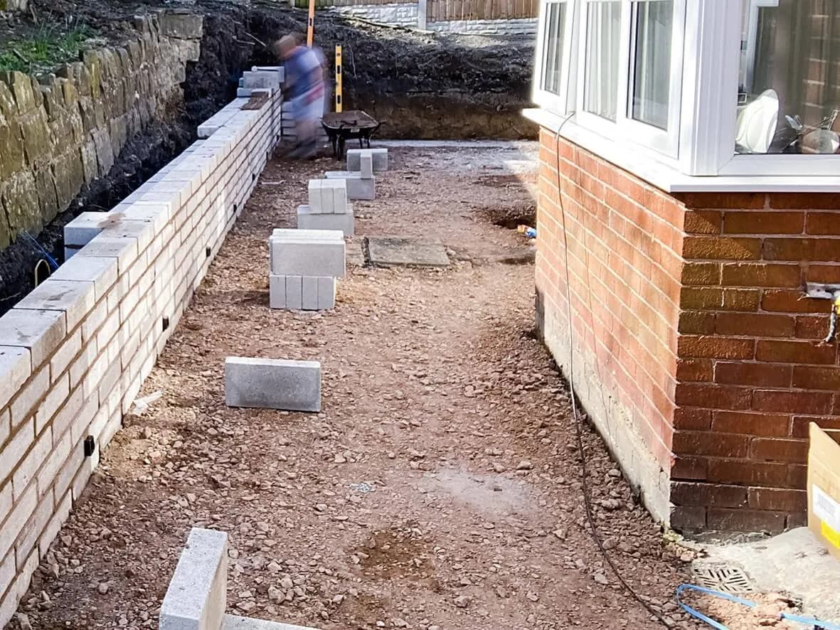
That retaining wall is a good lesson in site access. Foundations need excavation; excavation is far easier with a digger. But you can only use a digger, even a micro digger, if you have access space for it. This site didn't. So part of the works was demolishing the existing garden retaining wall to get plant in, then building a new, stronger one to prevent outward movement of the land. The kind of constraint you only spot on a site survey, never from the plans.