Skip to content
01Project · House Extensions & Refurbishment
01 / 07
House Extensions & Refurbishment · Burslem, Stoke-on-Trent

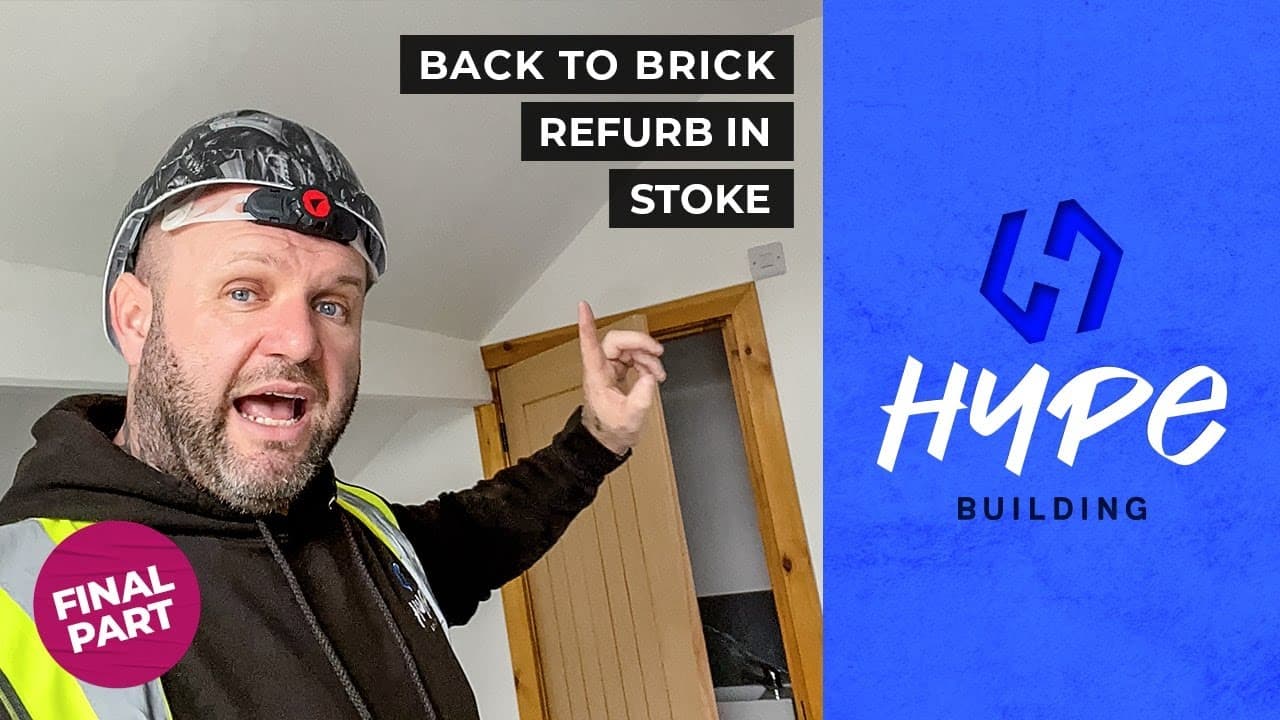
Back to brick refurbishment in Burslem, Stoke-on-Trent

Three-storey, four-bedroom end terrace stripped right back to bare brick, then rebuilt for five-tenant HMO living.

↳ 02 Snapshot
02Project · Snapshot
02 / 07

Project · Snapshot

The shape of the build in numbers.

HYPE Building worked with an experienced property investor to bring a 3-storey 4-bed end terrace back to life. Originally planned as a buy-to-let, the scale of hidden damage forced the decision to go fully back to brick: which then unlocked the option of a 5-bed all-en-suite HMO.

3Storeys
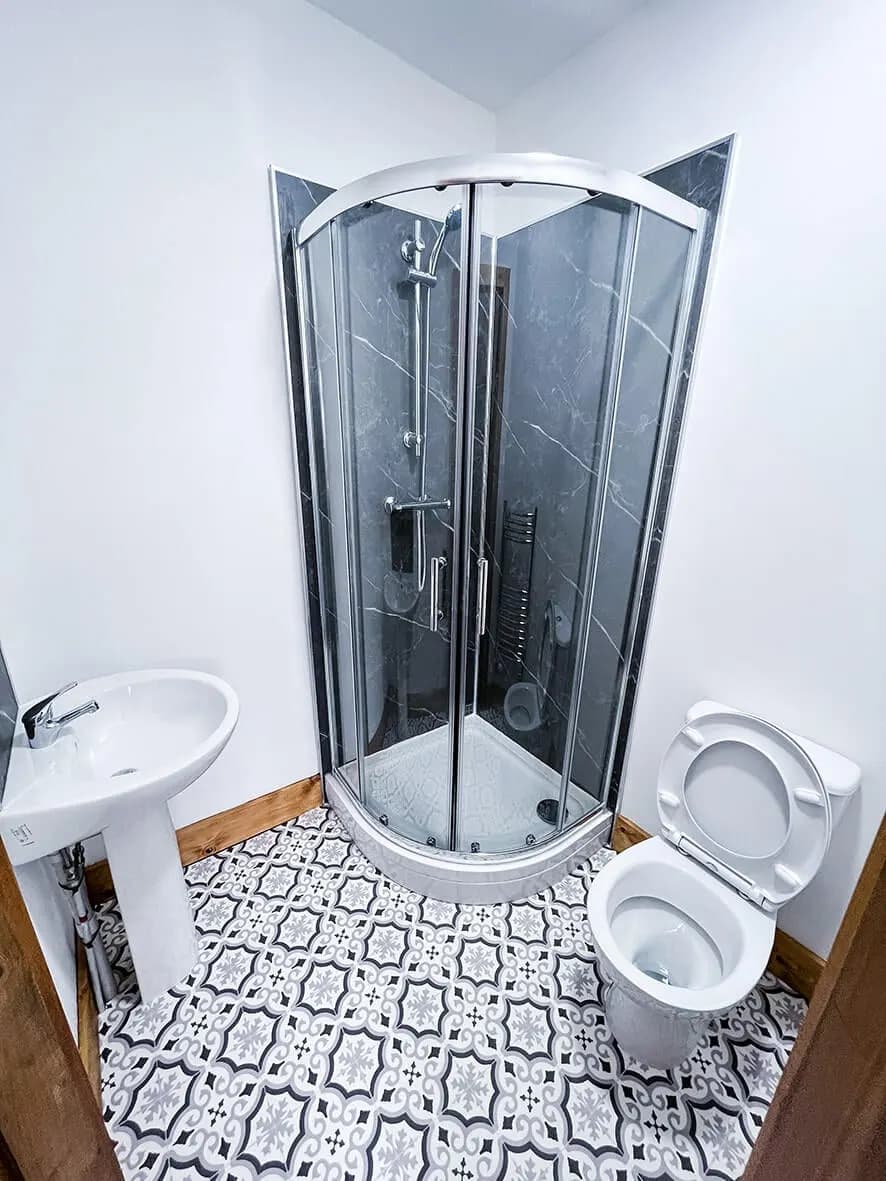
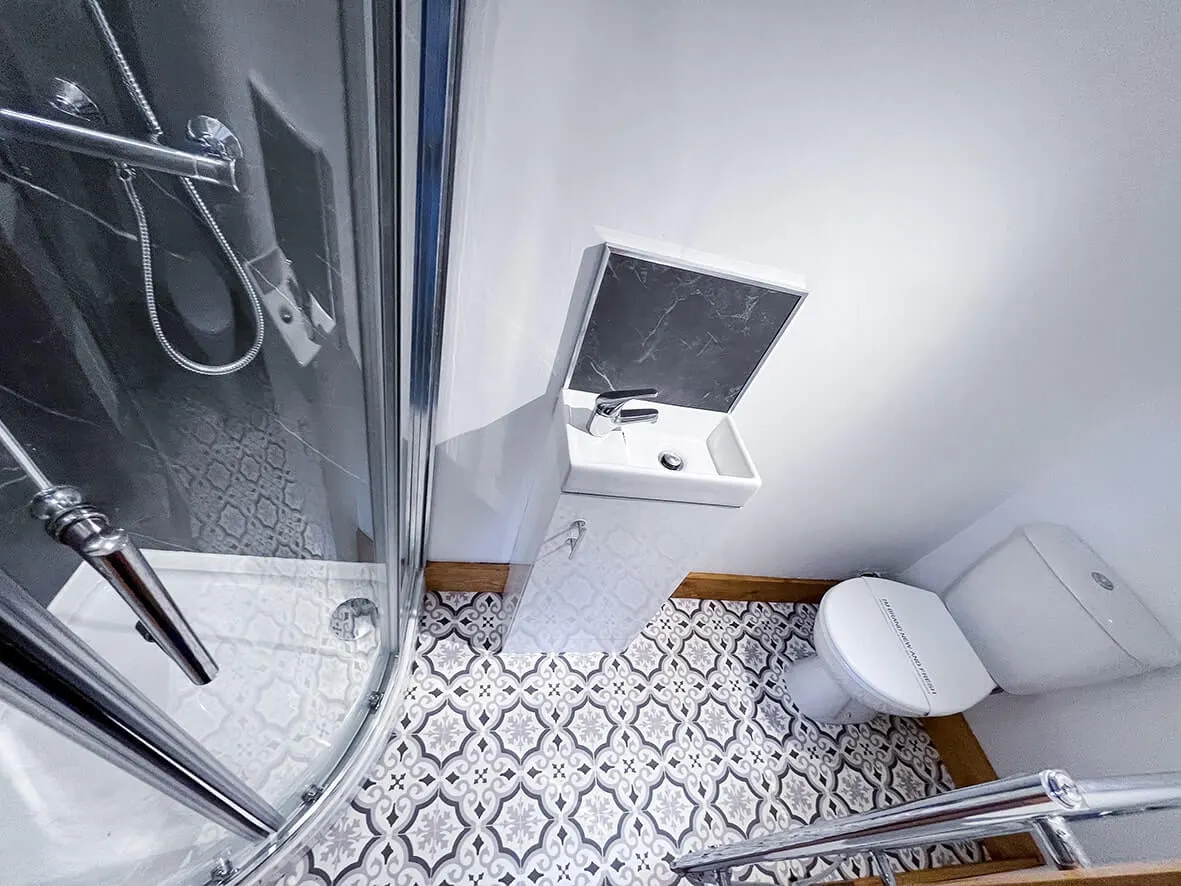
5En-suite bedrooms (final)
Back-to-brickFull strip-out depth
LD2 Grade AFire alarm system
↳ 03 The story
03Project · The Story
03 / 07

Project · The Story

How the build actually ran.

The same three questions we ask every project: what they bought, what we did, what changed. Honest. Specific. No marketing fluff.

CHAPTER01

What they bought

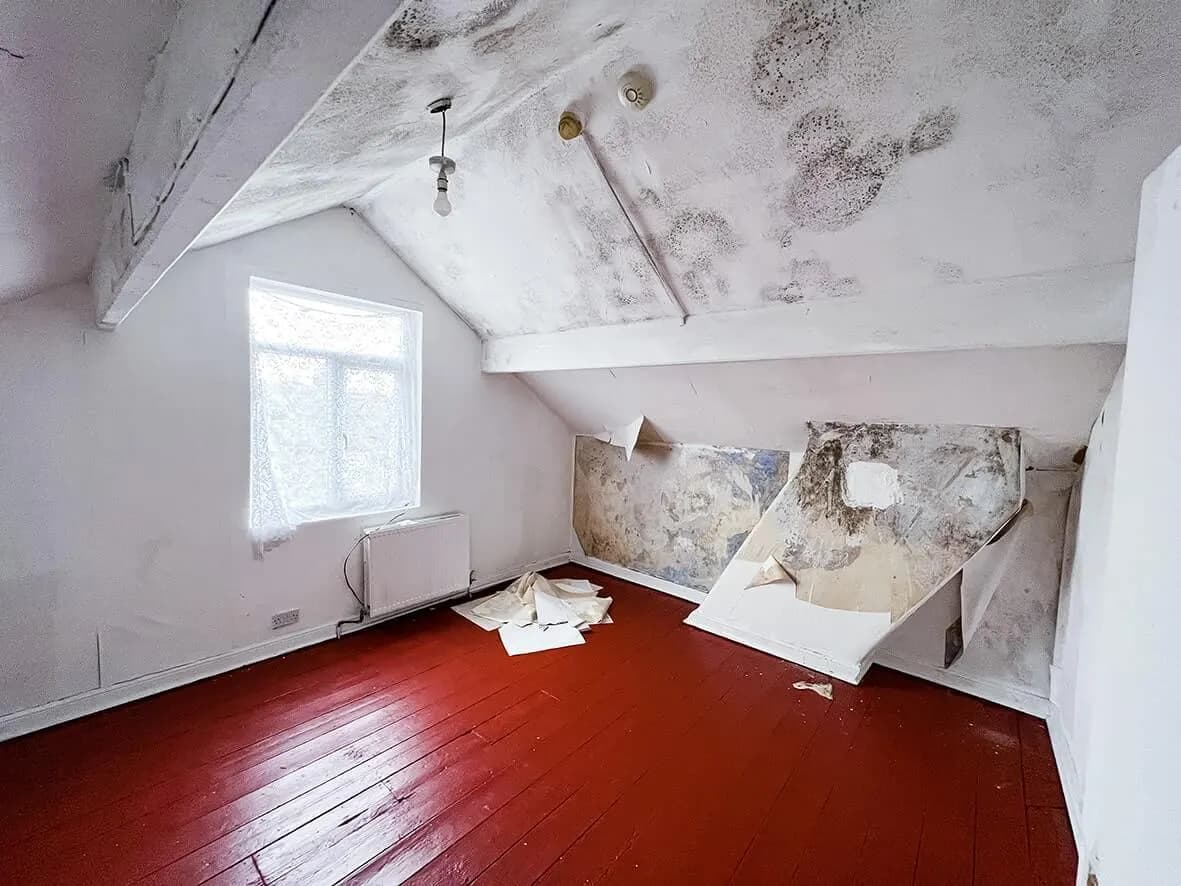
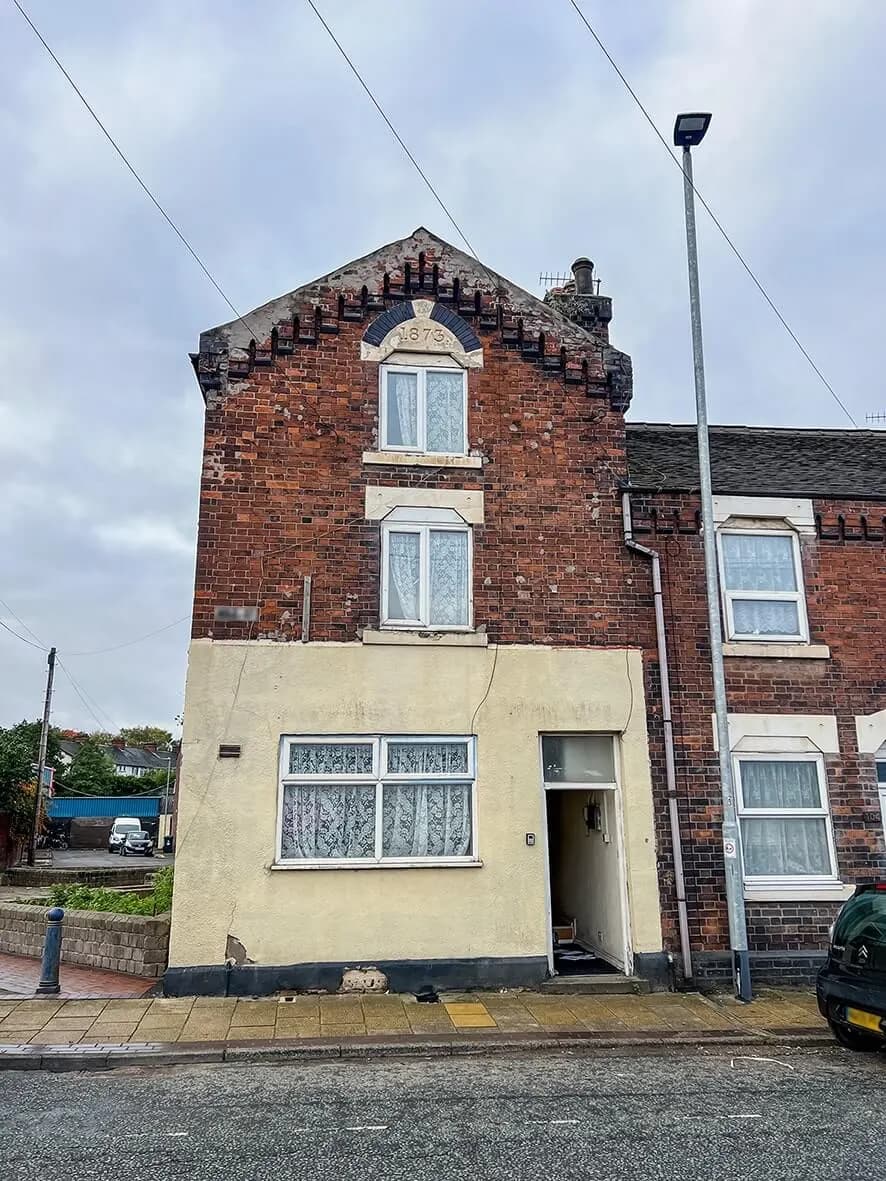
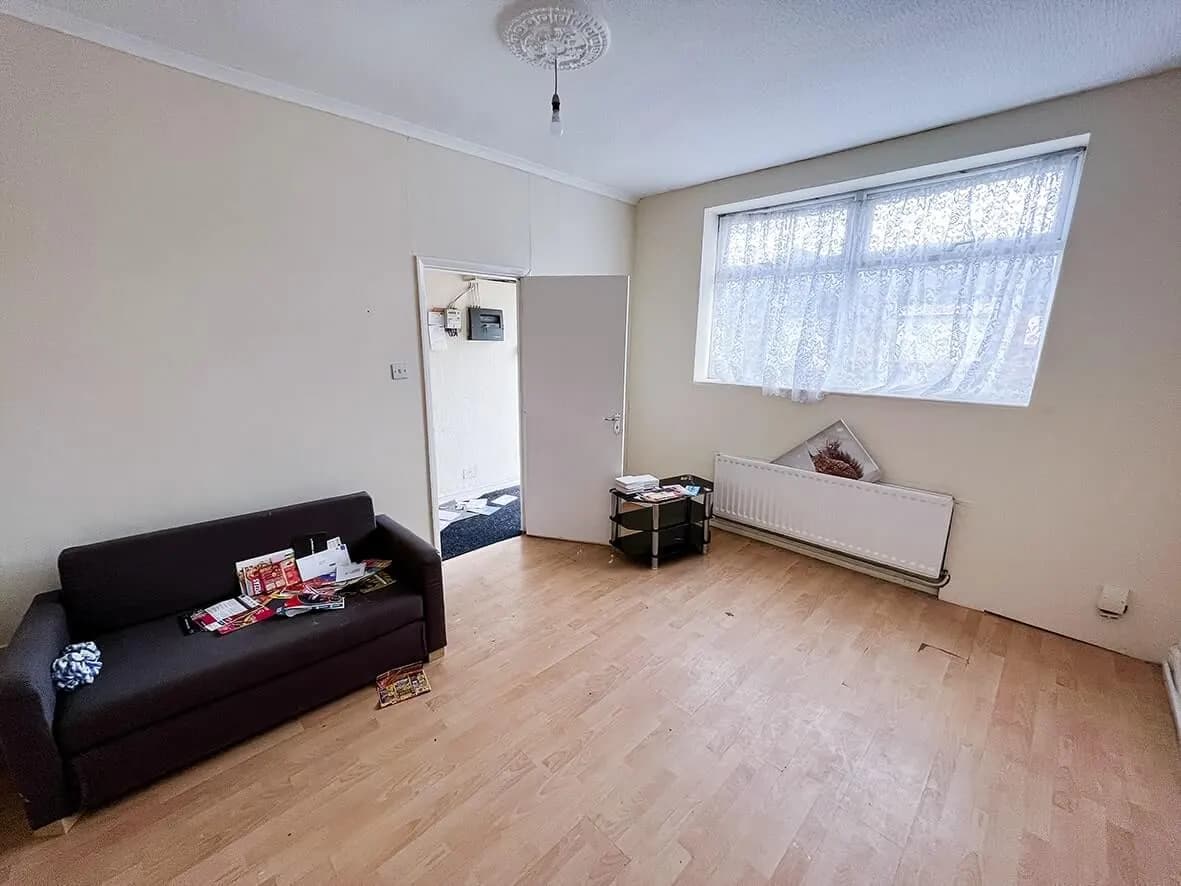
A three-storey four-bedroom end terrace in Burslem, empty for years. On the surface it looked like a quick buy-to-let turnaround: a cosmetic refresh and let it. Beneath the surface, the property had a gable end riddled with damp, a roof on the brink of collapse, and decades of patched-over neglect underneath every layer of plaster.
CHAPTER02

What we did

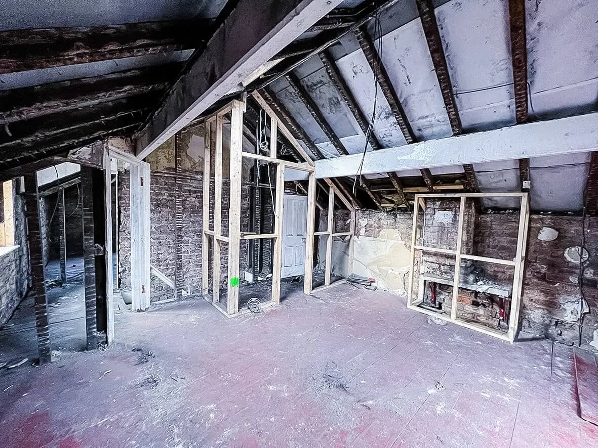
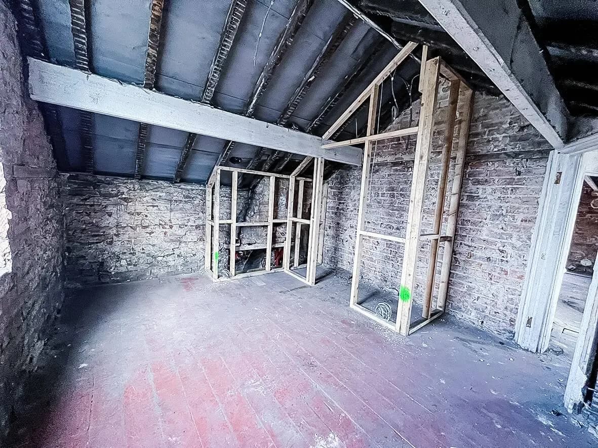
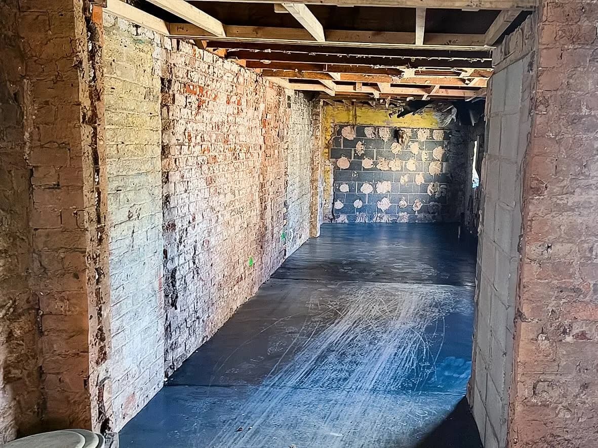
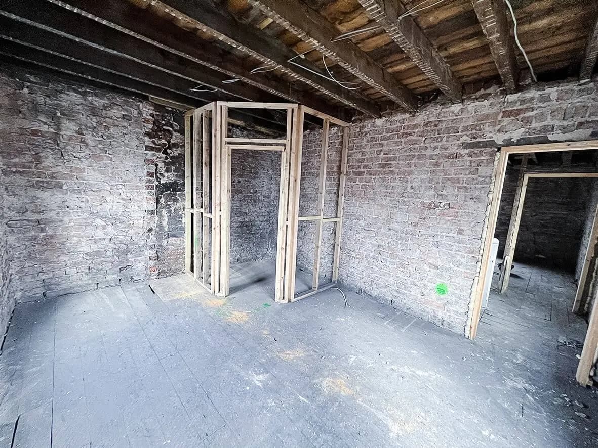
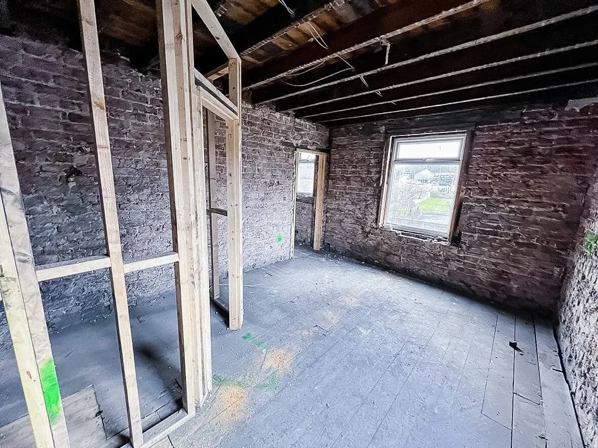
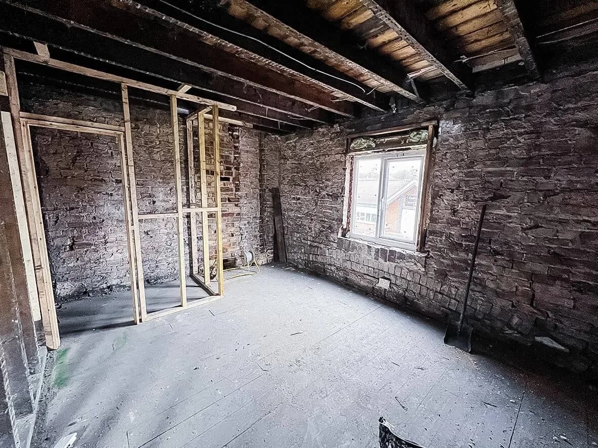
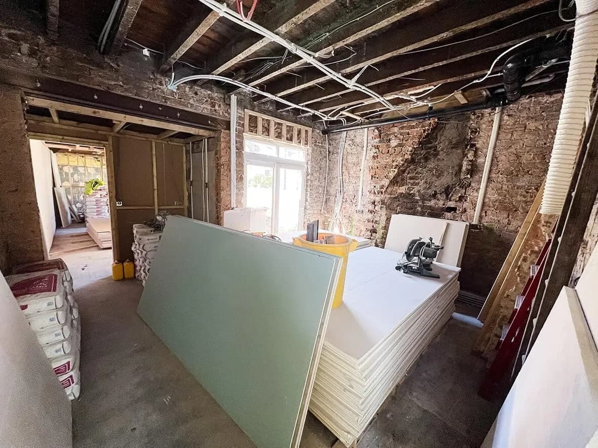
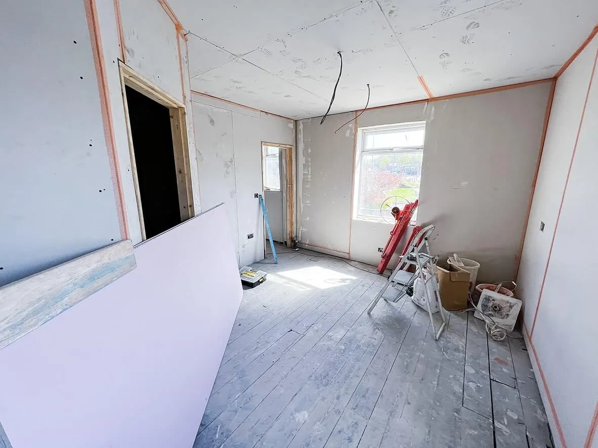
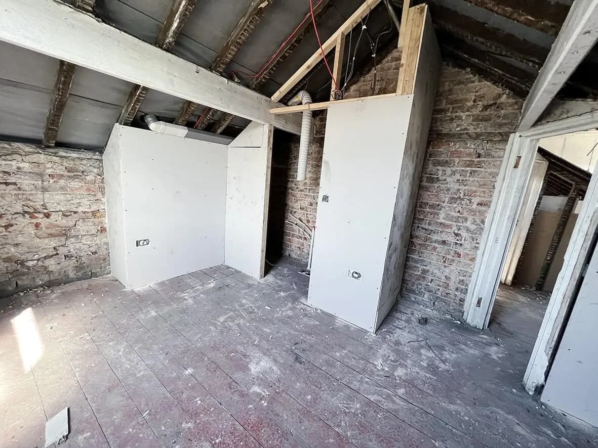
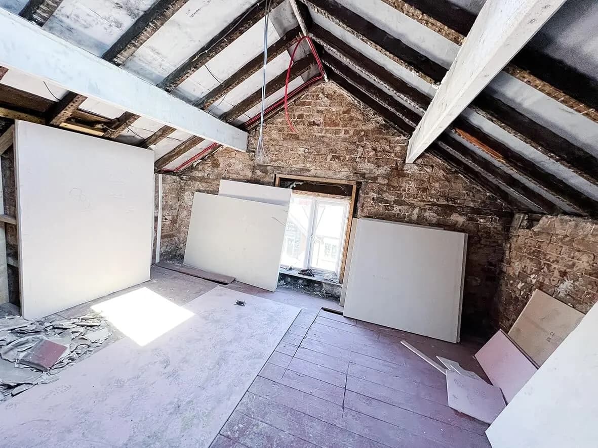
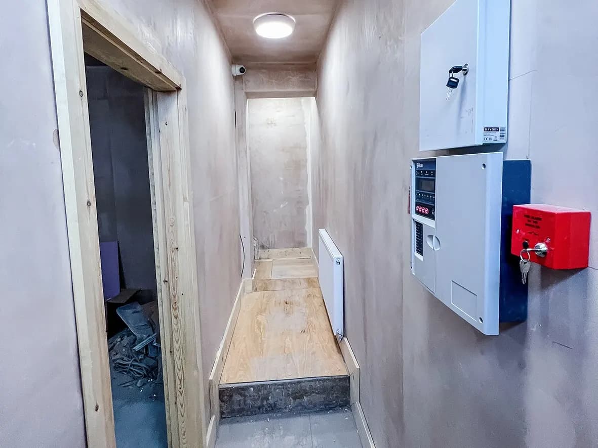
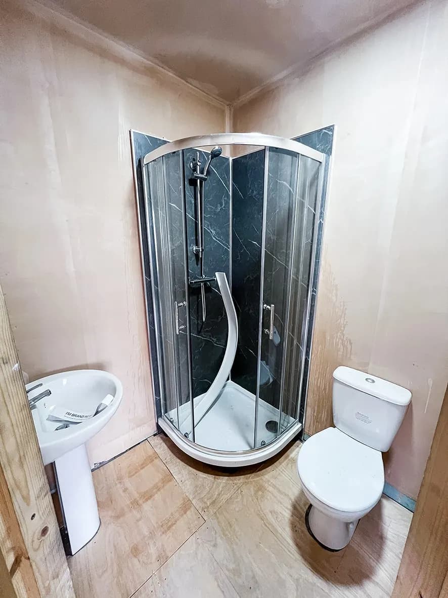
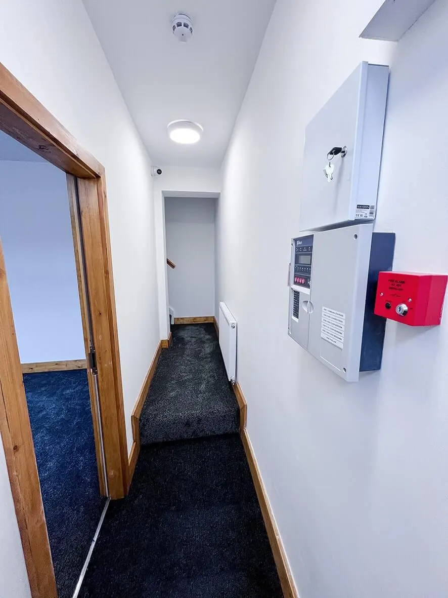
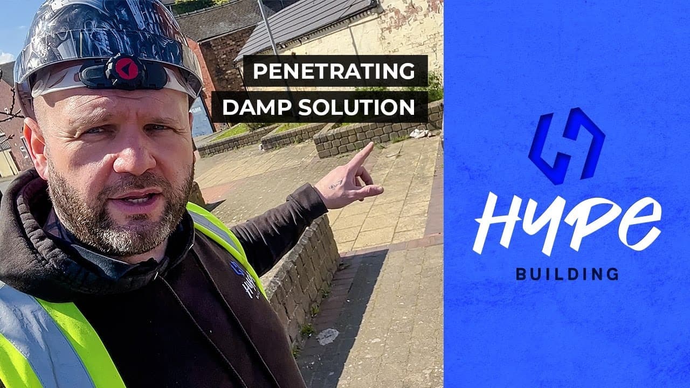
Once we delved beneath the surface, the scale of the issues forced the call: full back-to-brick refurbishment. Every internal wall stripped to the structure. Roof rebuilt. Damp-proof course installed using DPC rods on the solid walls. Asphalt floor laid to seal moisture. Chimneys removed with gallows brackets carrying the remaining stack. Studwork for five en-suites erected. Thermal upgrade with insulated plasterboard. Pink fire boards lining the fire corridor. Grade A LD2 fire alarm (compulsory for 3-storey, 5+ person HMOs). Patio doors opened up the rear elevation for the communal space.

CHAPTER03

What changed

Going back to brick unlocked the option to convert from a 4-bed buy-to-let into a 5-bed all-en-suite HMO: a materially better return for the investor. The property went from somewhere nobody wanted to stay to somewhere five tenants will be proud to call home. Hard to imagine looking at the finished photos that this was once a property riddled with damp with a roof on the brink of collapse.

↳ 04 The build, stage by stage
04Project · Stages
04 / 07

House Extensions & Refurbishment · Burslem, Stoke-on-Trent

From back-to-brick to handover.

HYPE Building worked with an experienced property investor to bring a 3-storey 4-bed end terrace back to life. Originally planned as a buy-to-let, the scale of hidden damage forced the decision to go fully back to brick: which then unlocked the option of a 5-bed all-en-suite HMO.

Stage 01 / 07Before

Before the project started

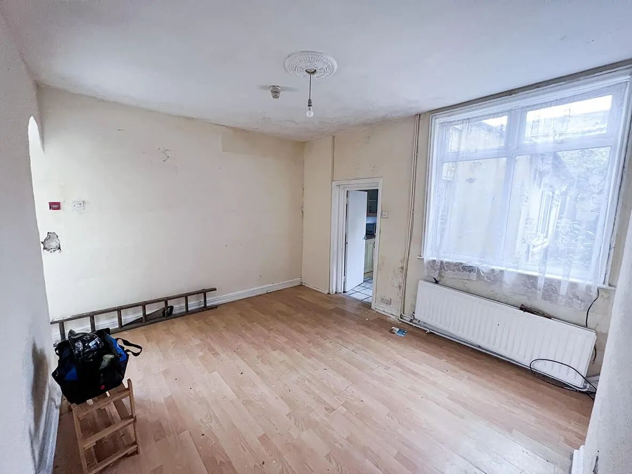
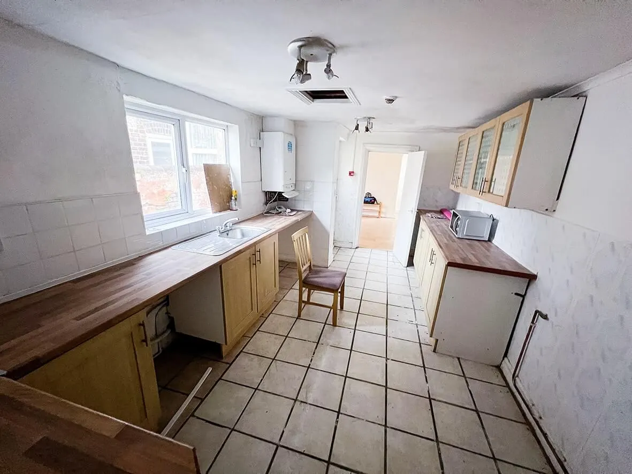
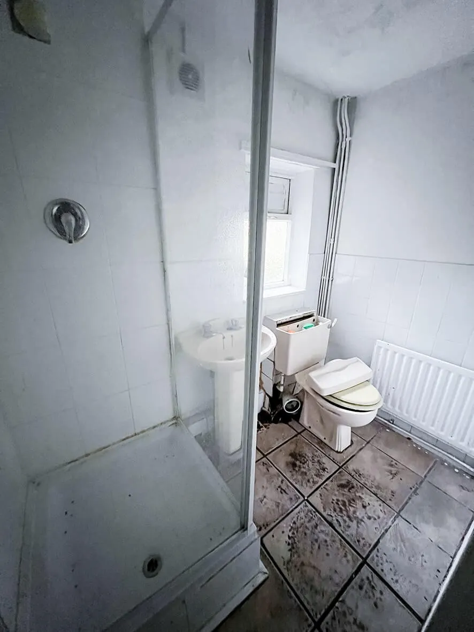
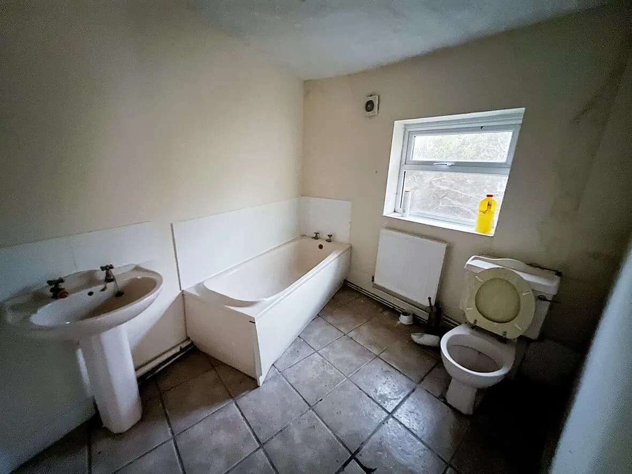
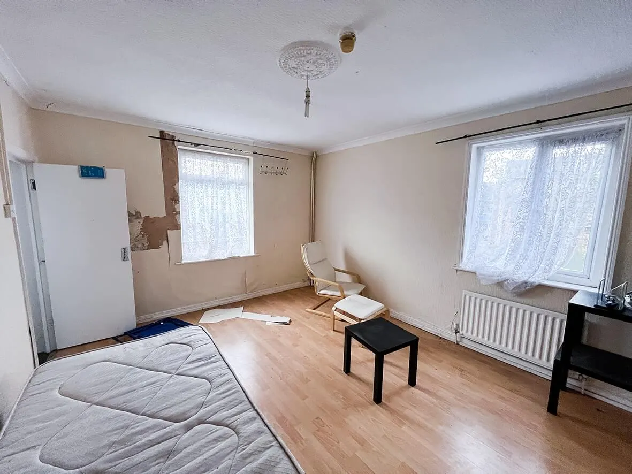
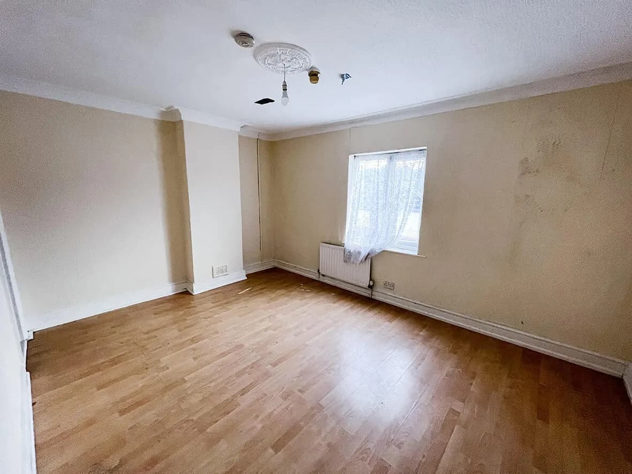
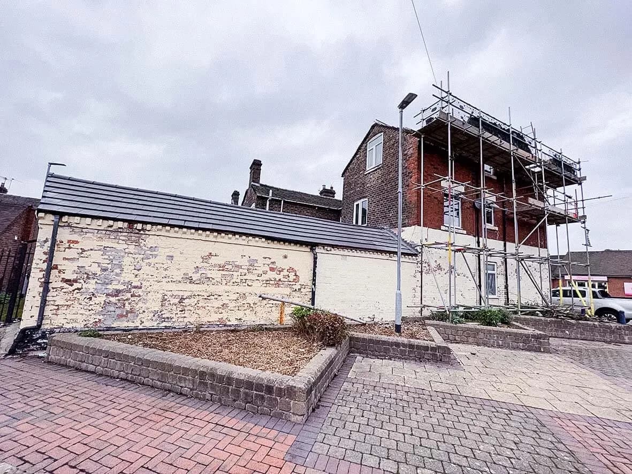
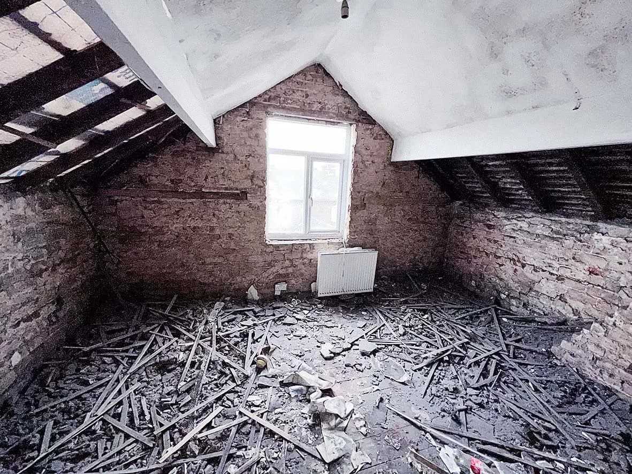
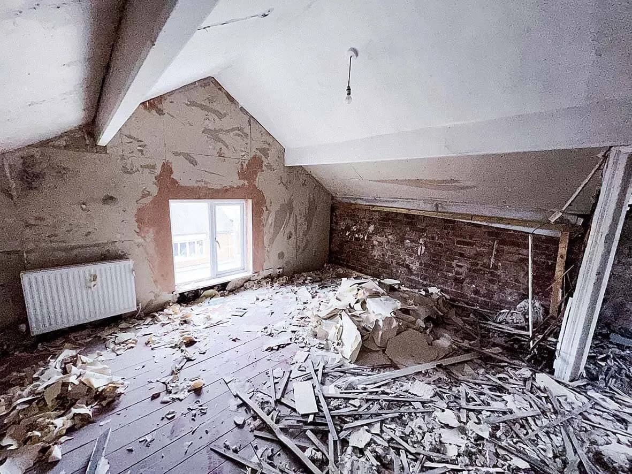
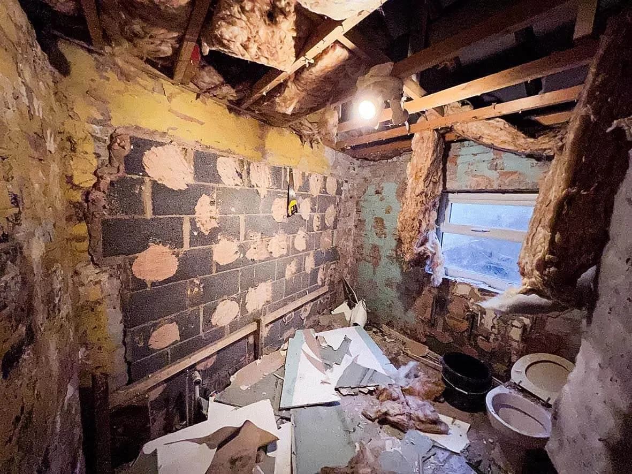
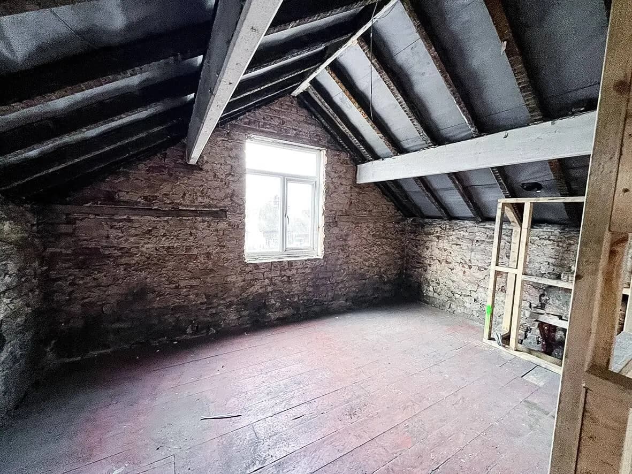
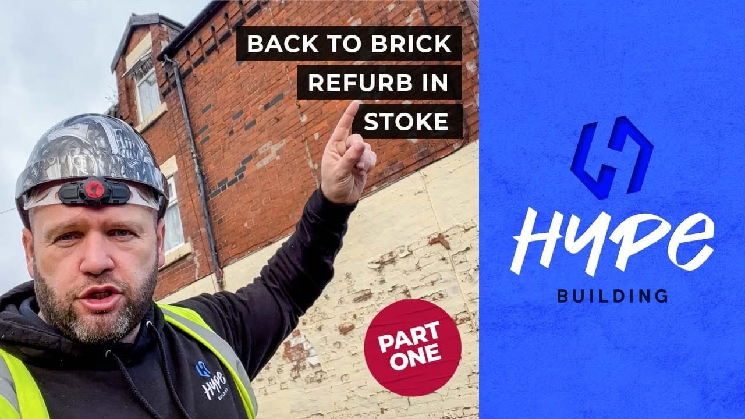
Three-storey four-bedroom end terrace, empty for years. From the outside, the issues were not obvious. Inside, the gable end was riddled with damp and the roof was on the verge of structural failure. The investor's original plan was a buy-to-let: but a closer look forced the decision to go back to brick.

When you find damp this severe in a 19th-century property, you have to ask: what else is hidden? Going back to brick is the only way to find out.

9 images

Before · exterior of the Burslem terrace
Before · front elevation
Before · rear yard
Before · internal layout
Before · damp damage
Before · ceiling damage
Before · interior detail
Before · kitchen as found
Before · staircase as found
Stage 02 / 07Rip-out

Strip back to brick

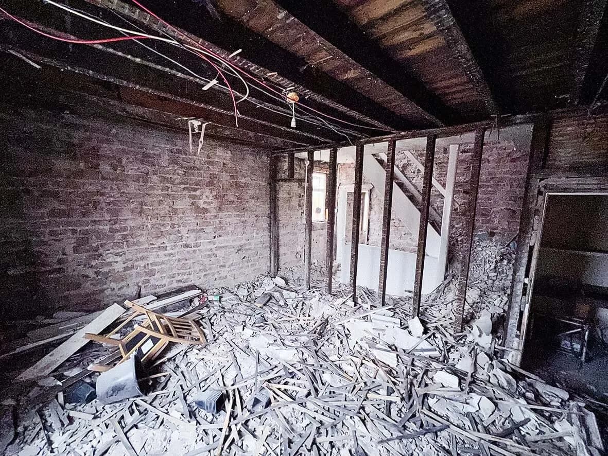
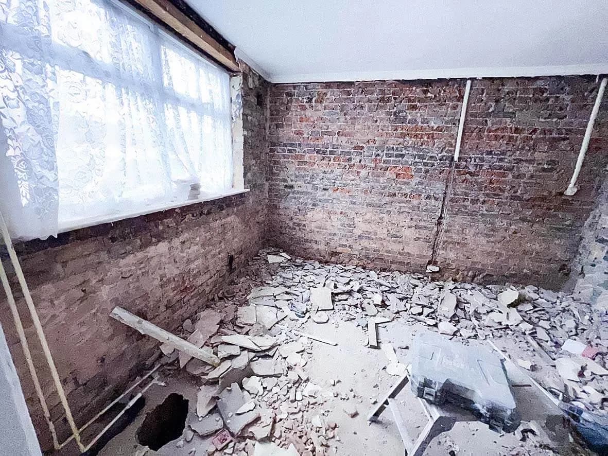
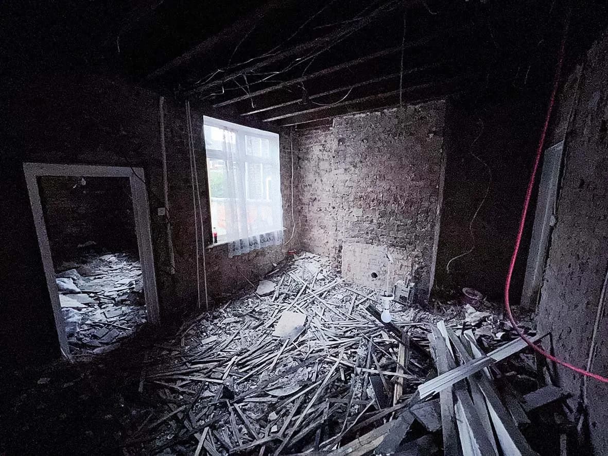
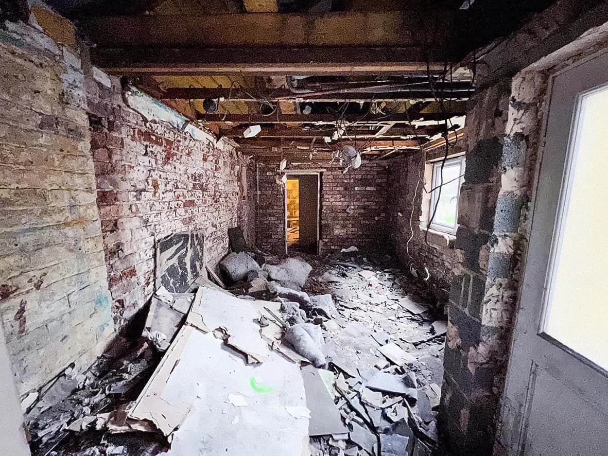
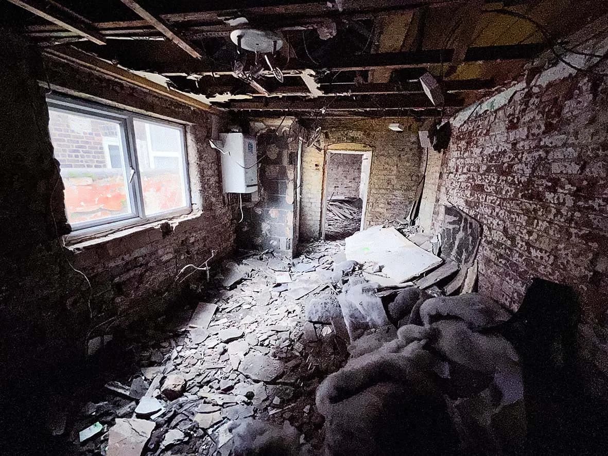
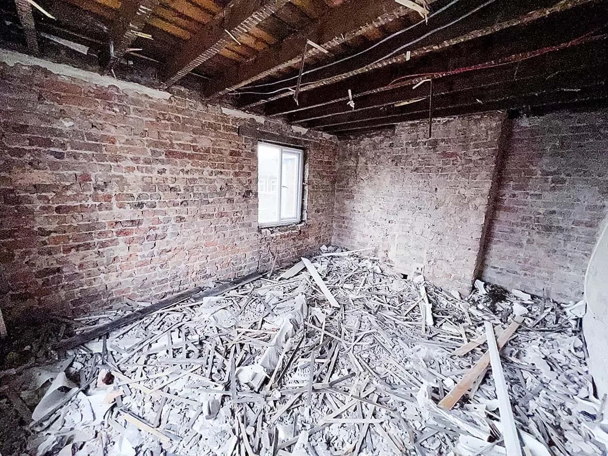
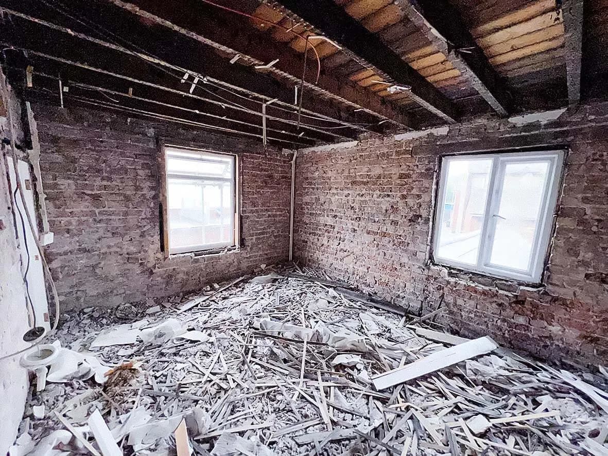
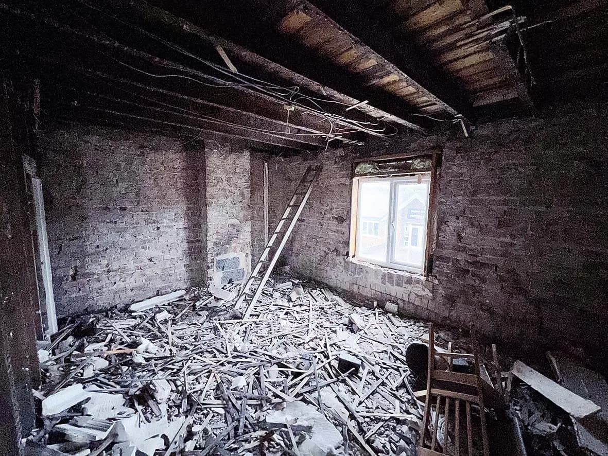
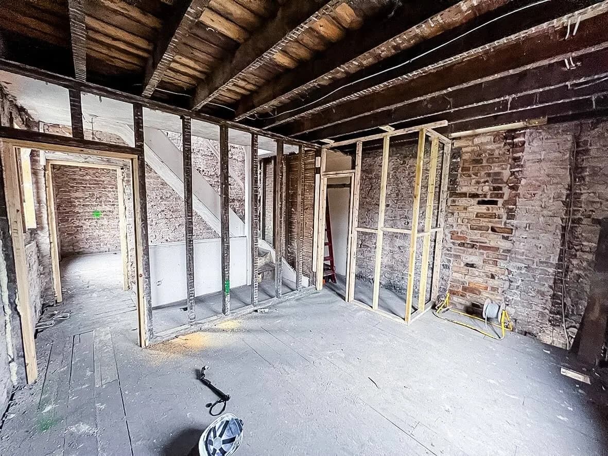
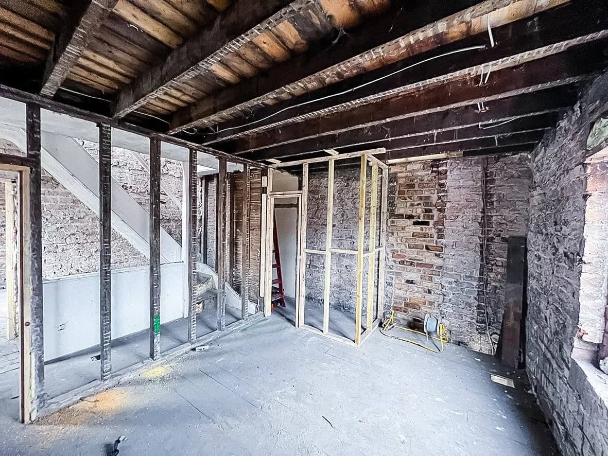
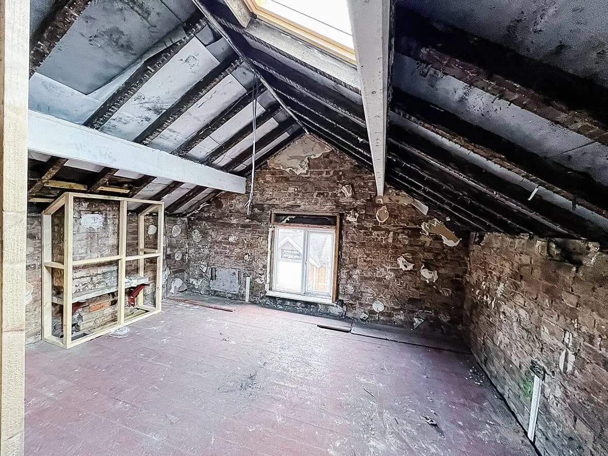
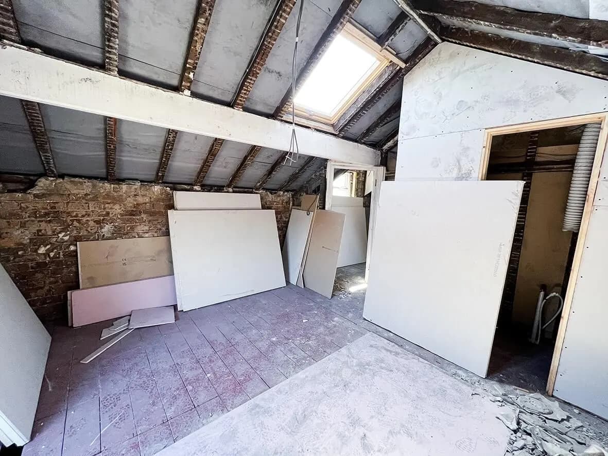
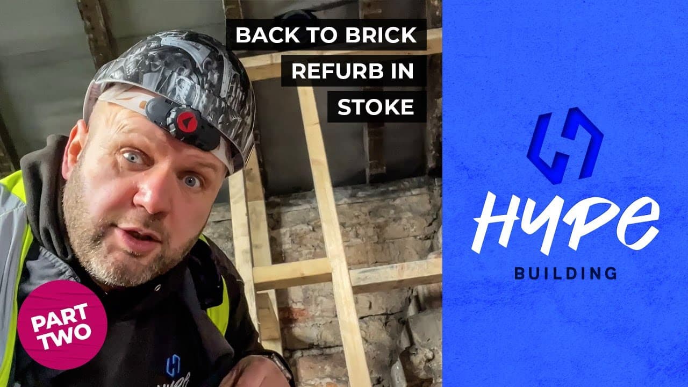
Every internal wall removed back to bare brick. Plaster, lath, partition studwork, ceilings, floors: all out. Chimneys removed and the remaining stacks supported with gallows brackets. The roof opened up for rebuild.

This is the stage where you find out what you actually bought. Once it's all out and you can see the brickwork honestly, the structural decisions become straightforward.

12 images

Rip-out · strip-out begins
Rip-out · interior to bare brick
Rip-out · floors lifted
Rip-out · chimney removal
Rip-out · gallows brackets installed
Rip-out · roof opened up
Rip-out · exposed brickwork
Rip-out · joists exposed
Rip-out · first floor cleared
Rip-out · ground floor cleared
Rip-out · yard view
Rip-out · strip-out complete
Stage 03 / 0725% Complete

Floor laid. Studwork up. Layout taking shape.

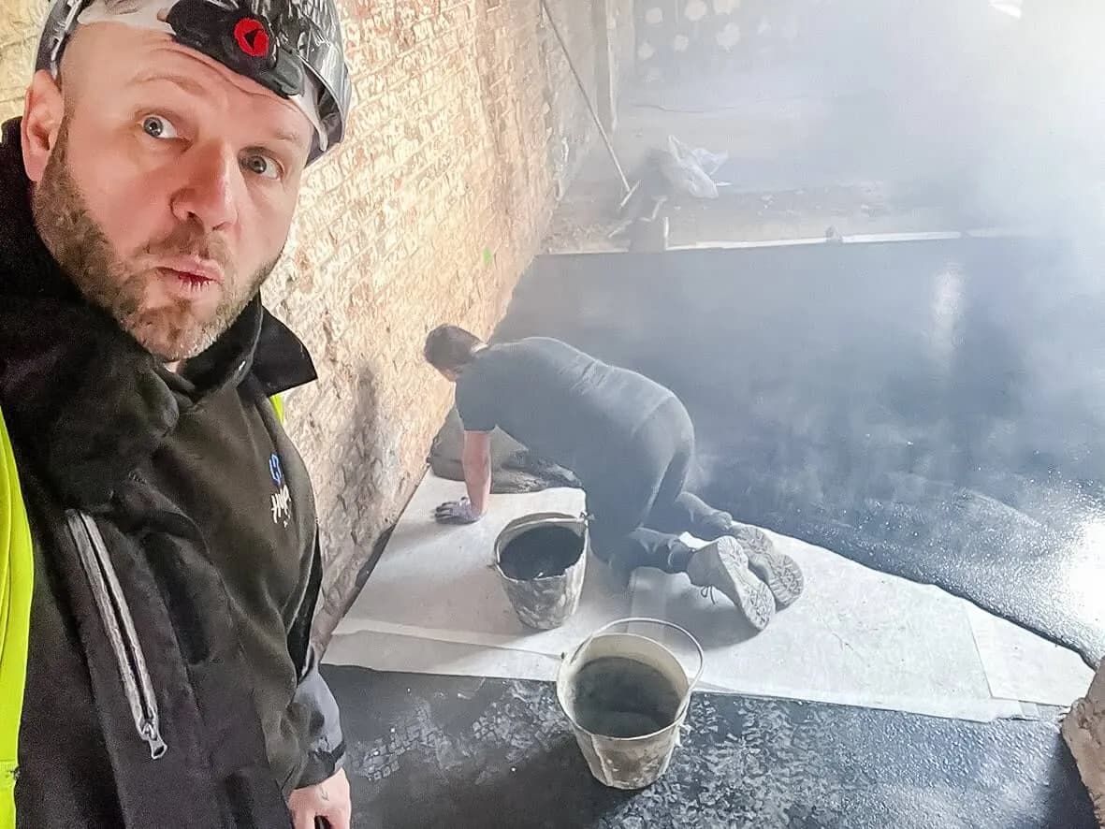
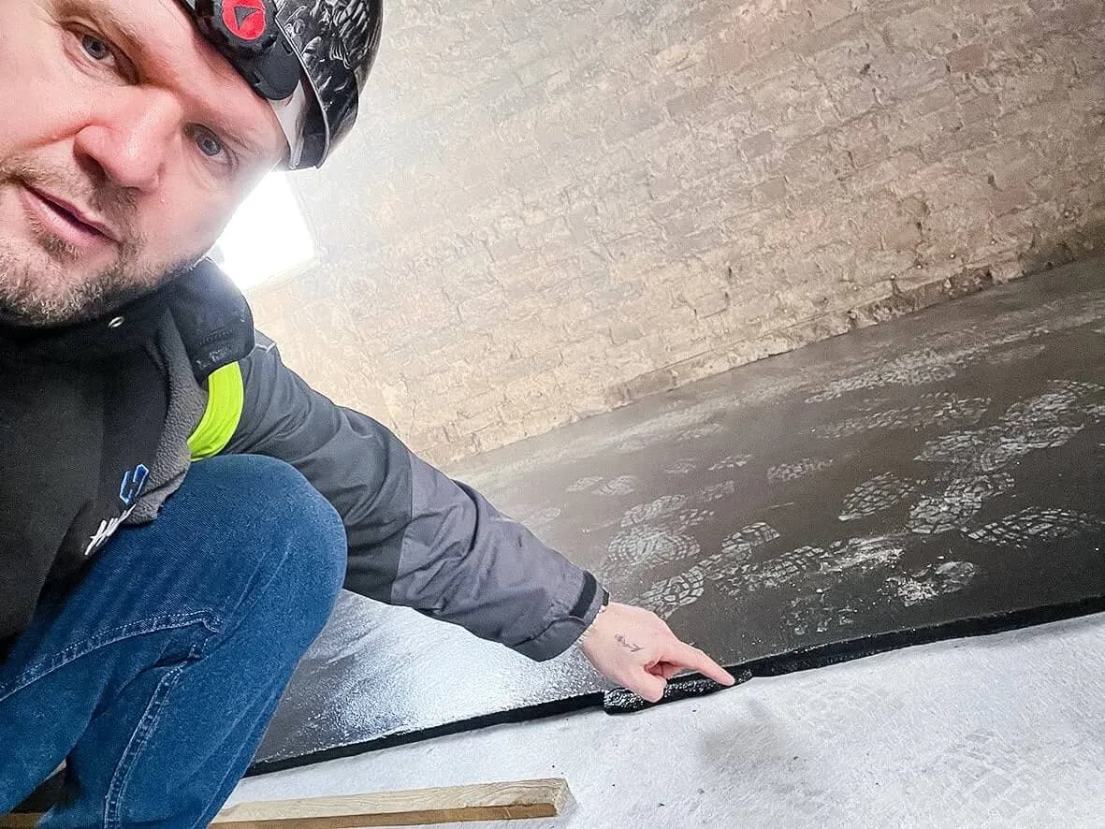
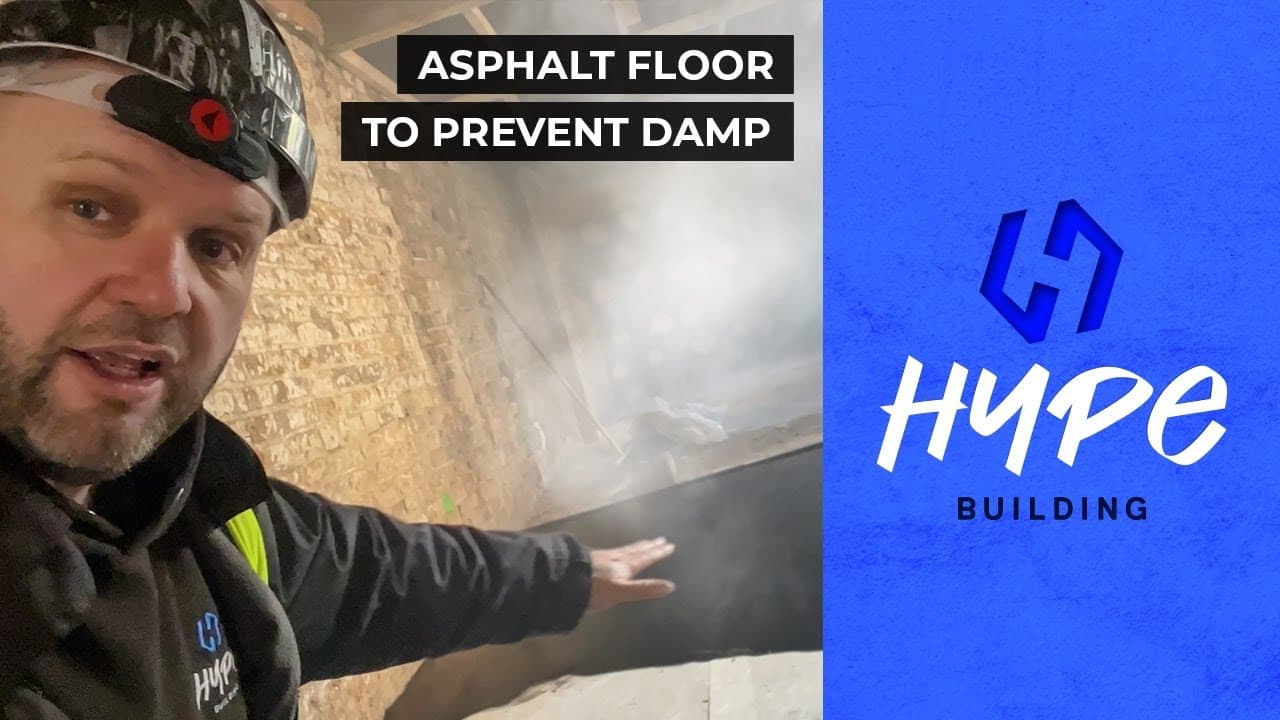
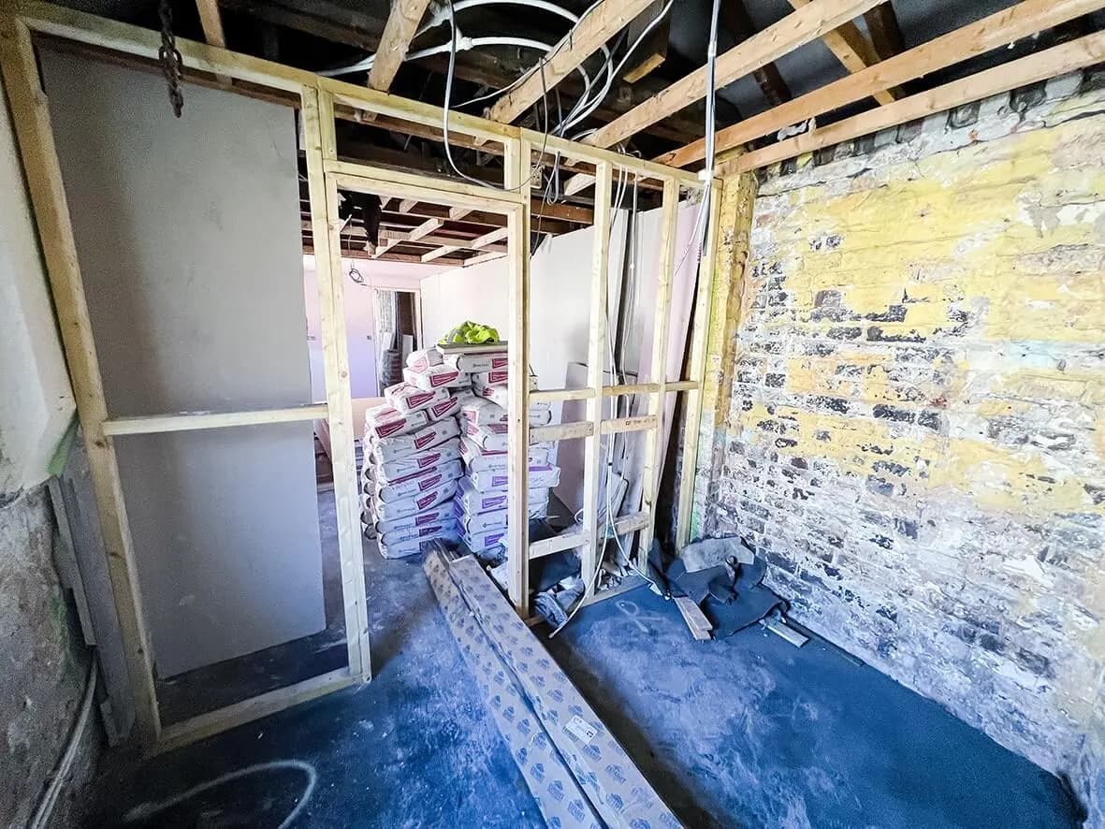
Asphalt floor laid across the ground floor, only 20mm thick but a proven alternative to a full new concrete slab, and the right call for sealing out the damp without losing head-height.

Studwork for the five en-suites now up. You can see the rooms taking shape. Chimneys gone, gallows brackets supporting the stacks above. This is the moment the build commits to the final layout, five all-en-suite bedrooms, communal kitchen, fire corridor, secondary staircase.

12 images

25% · asphalt floor going down
25% · floor laid
25% · en-suite studwork up
25% · gallows bracket detail
25% · corridor framing
25% · partition layout
25% · ground floor layout
25% · first floor layout
25% · second floor framing
25% · services routing
25% · stairwell
25% · rear elevation works
Stage 04 / 0750% Complete

Thermal upgrade + fire-compartmentation in.

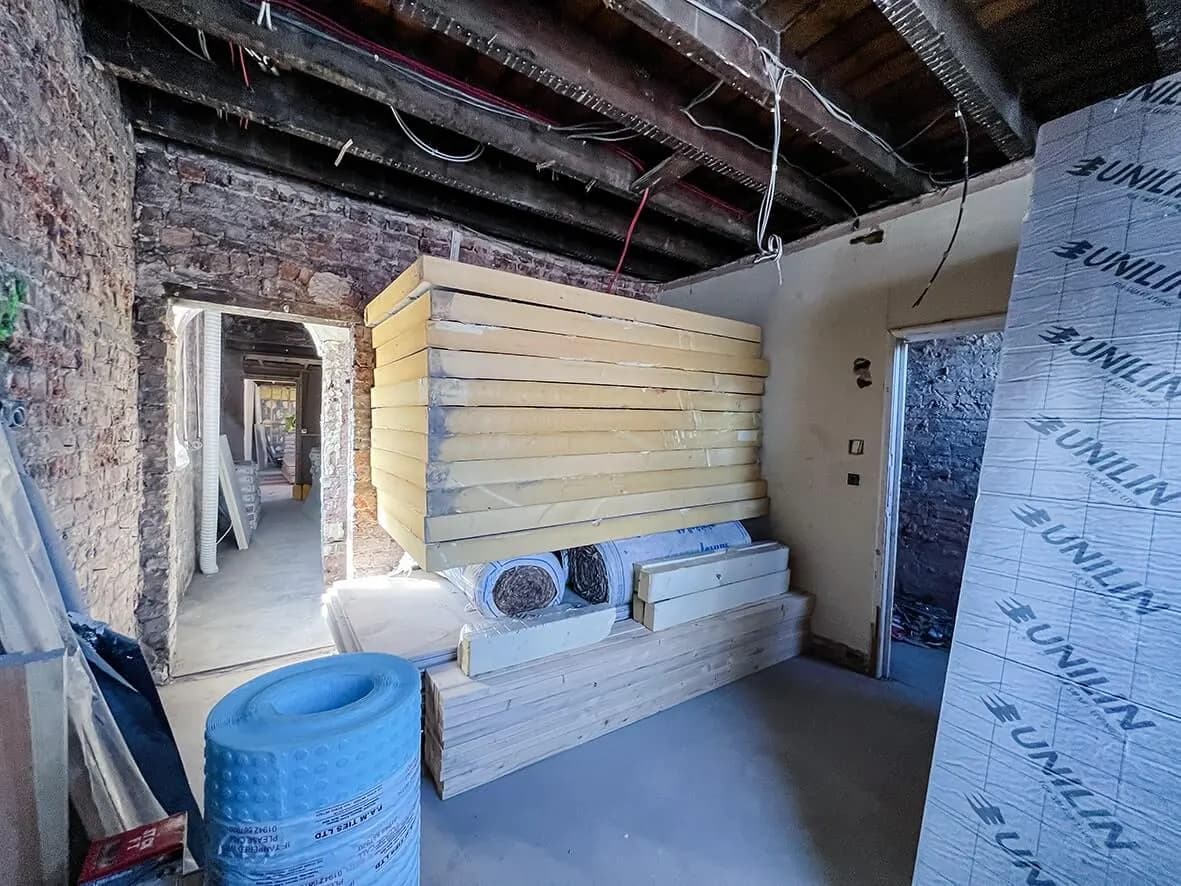
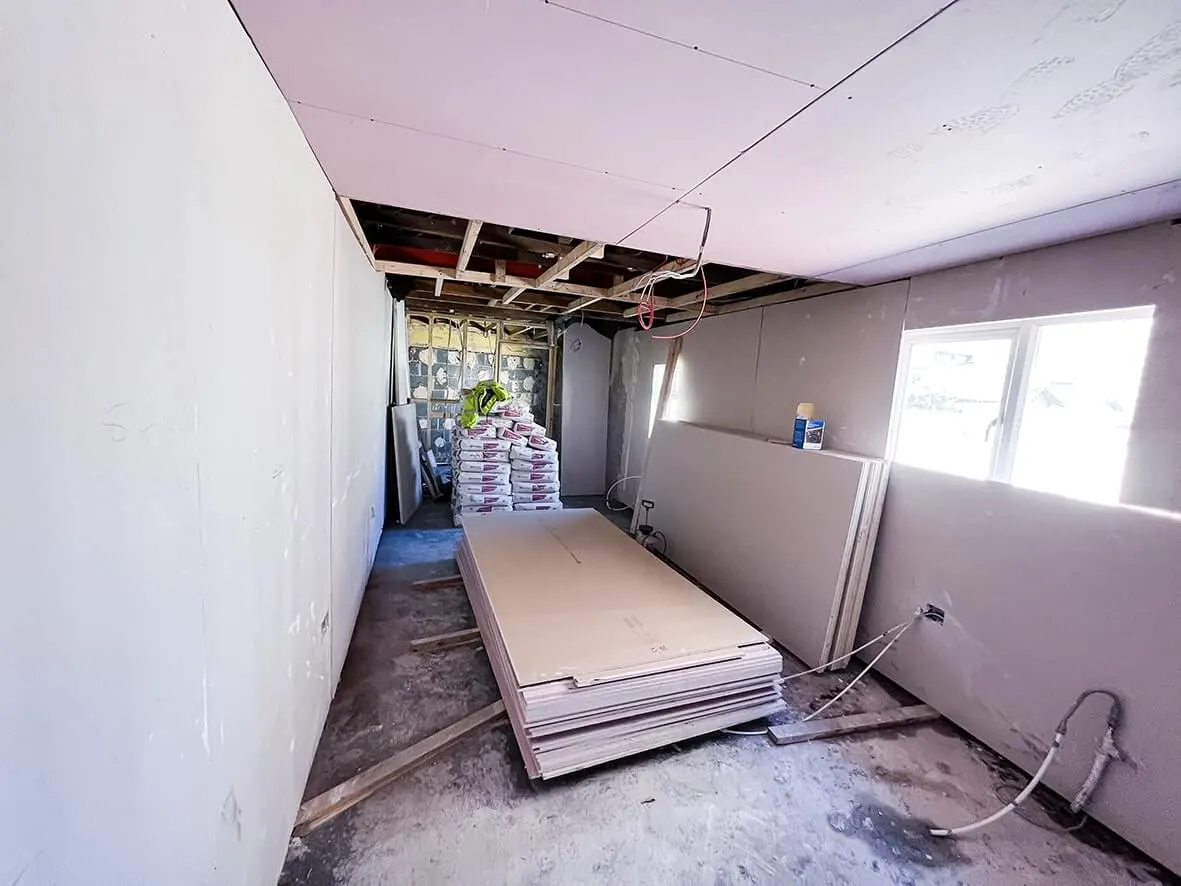
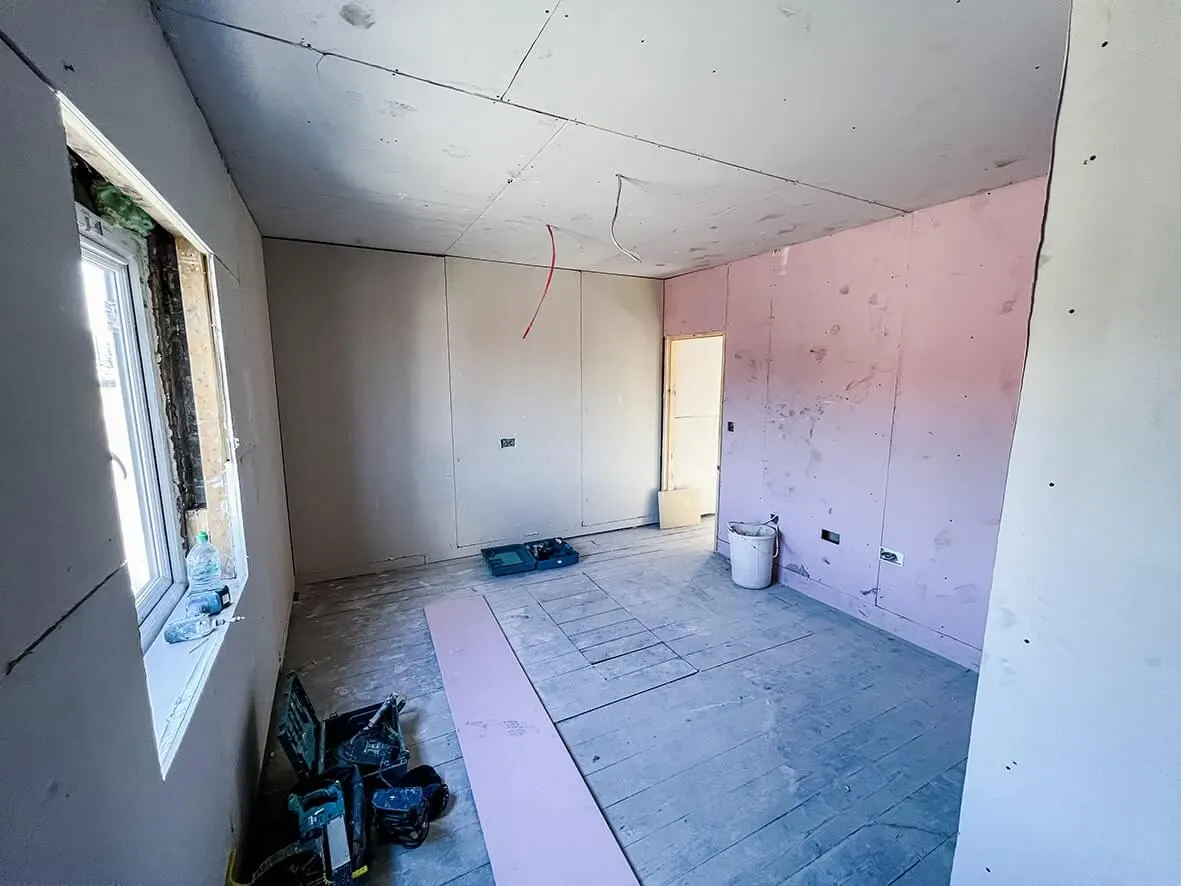
Insulated plasterboard installed across the internal envelope to improve the property's energy performance. The pink fire boards now line the fire corridor.

Because this property is three storeys and for five or more occupants, it requires a Grade A LD2 fire alarm system: installed at this stage so it's tied into the wiring before second-fix.

9 images

50% · insulated plasterboard going up
50% · pink fire board to corridor
50% · fire alarm wiring
50% · ceiling boards
50% · first fix complete
50% · en-suite first fix
50% · communal space framing
50% · corridor lining
50% · staircase second fix prep
Stage 05 / 0775% Complete

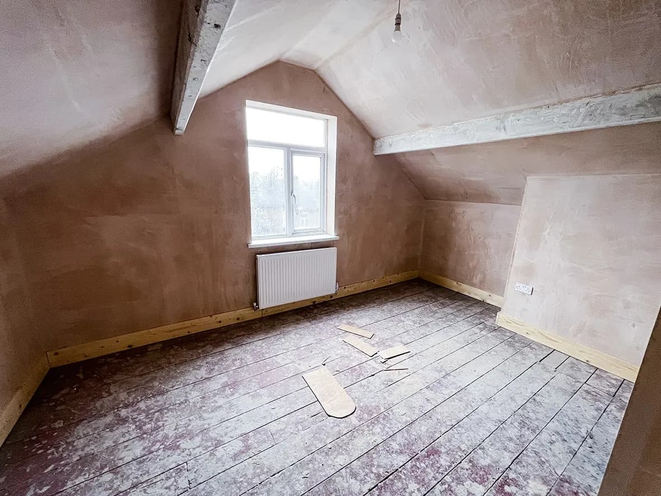
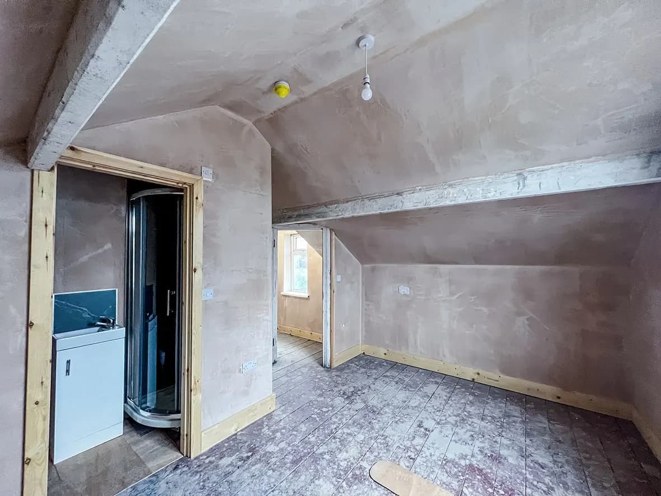
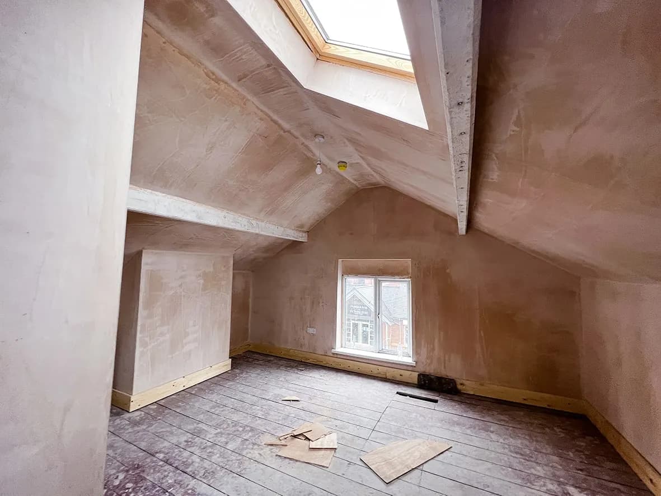
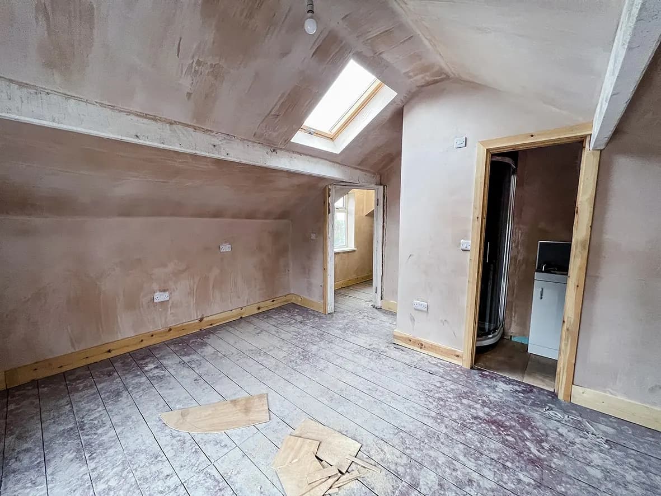
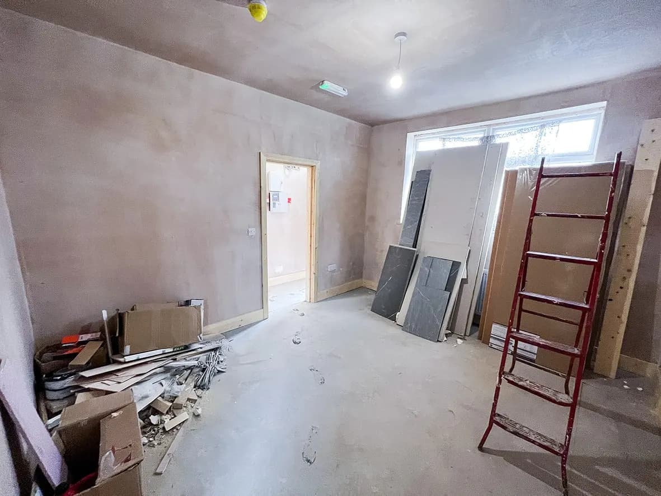
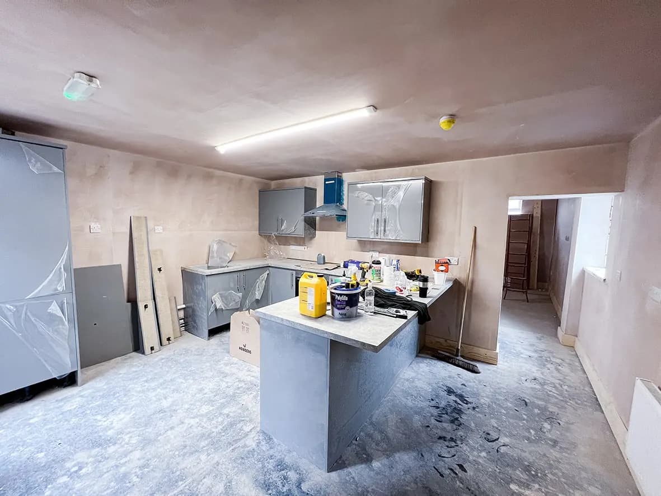
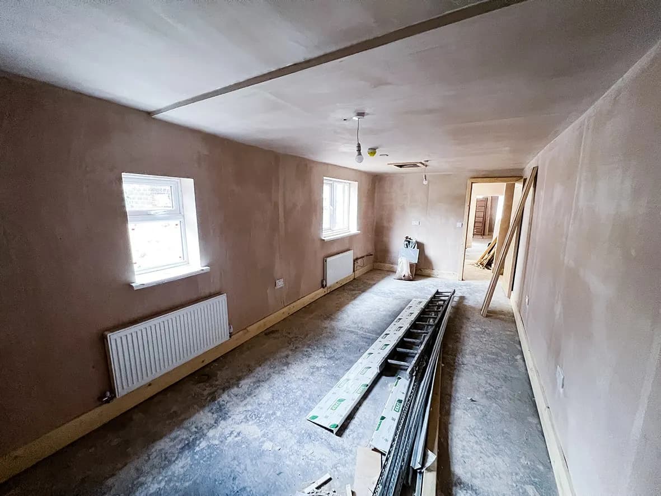
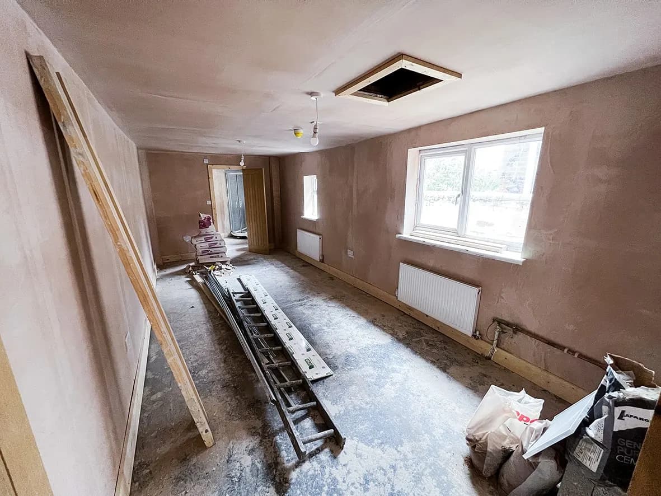
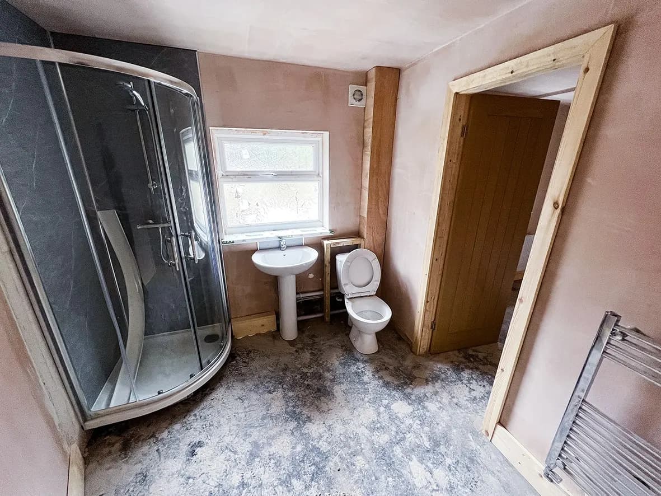
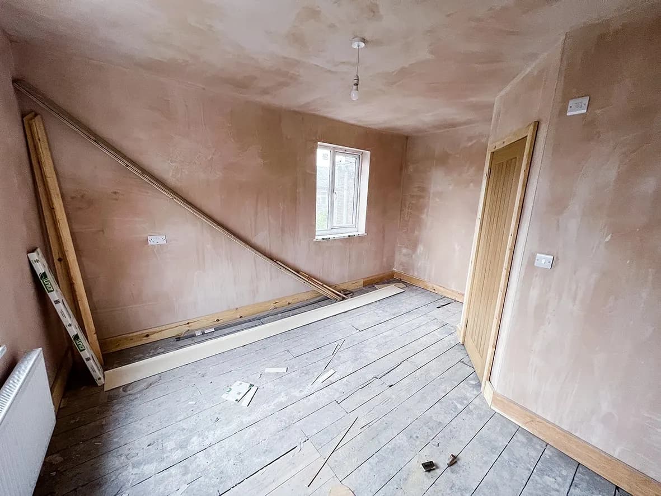
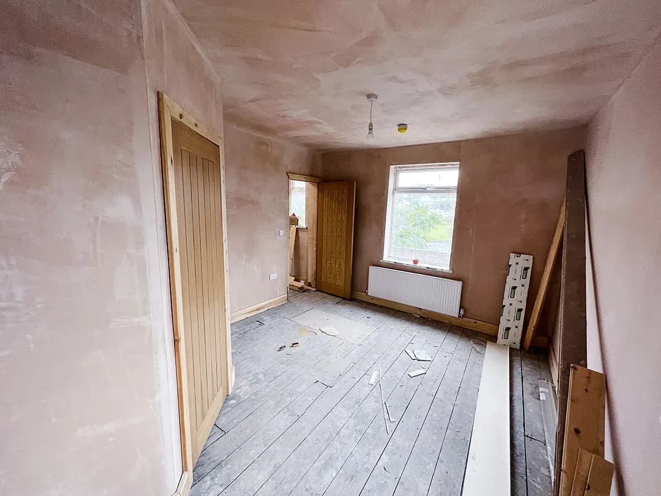
Plaster done. Patio doors in. Kitchen close.

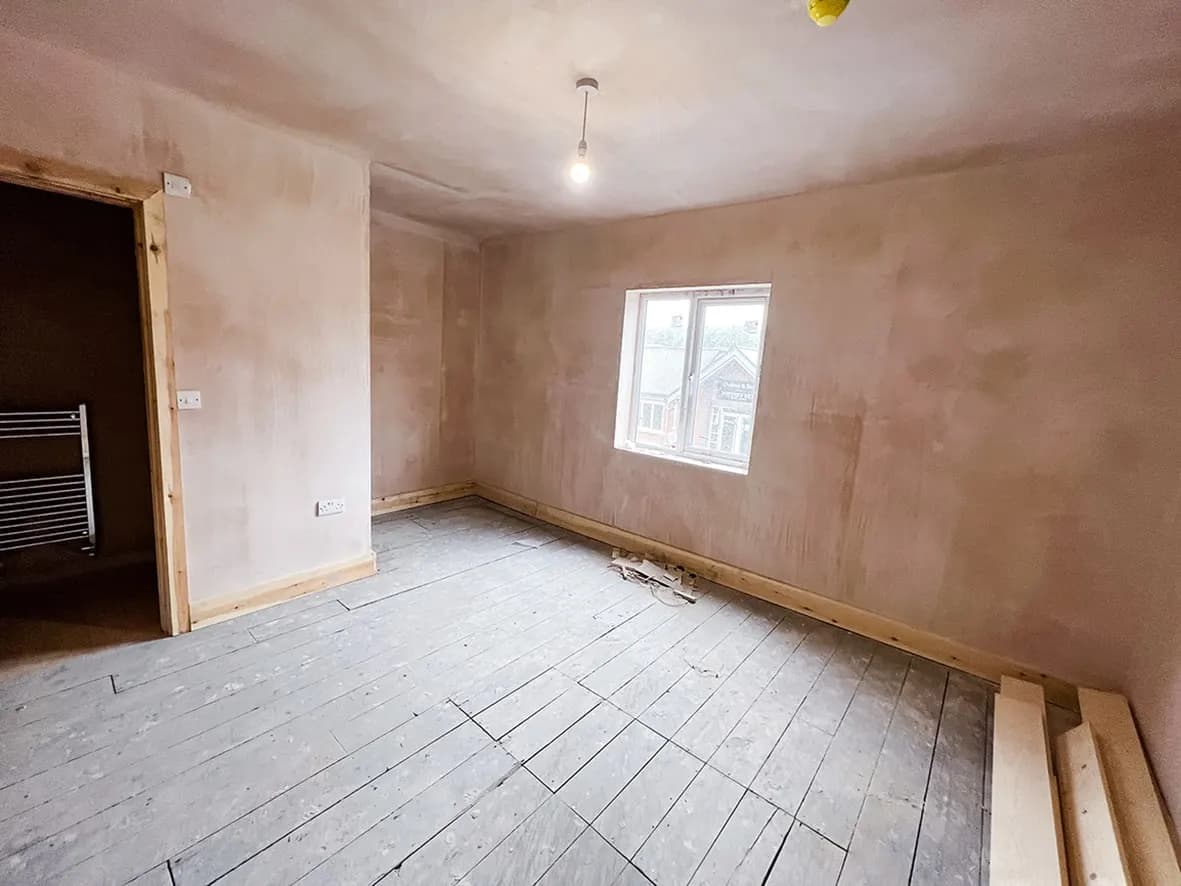
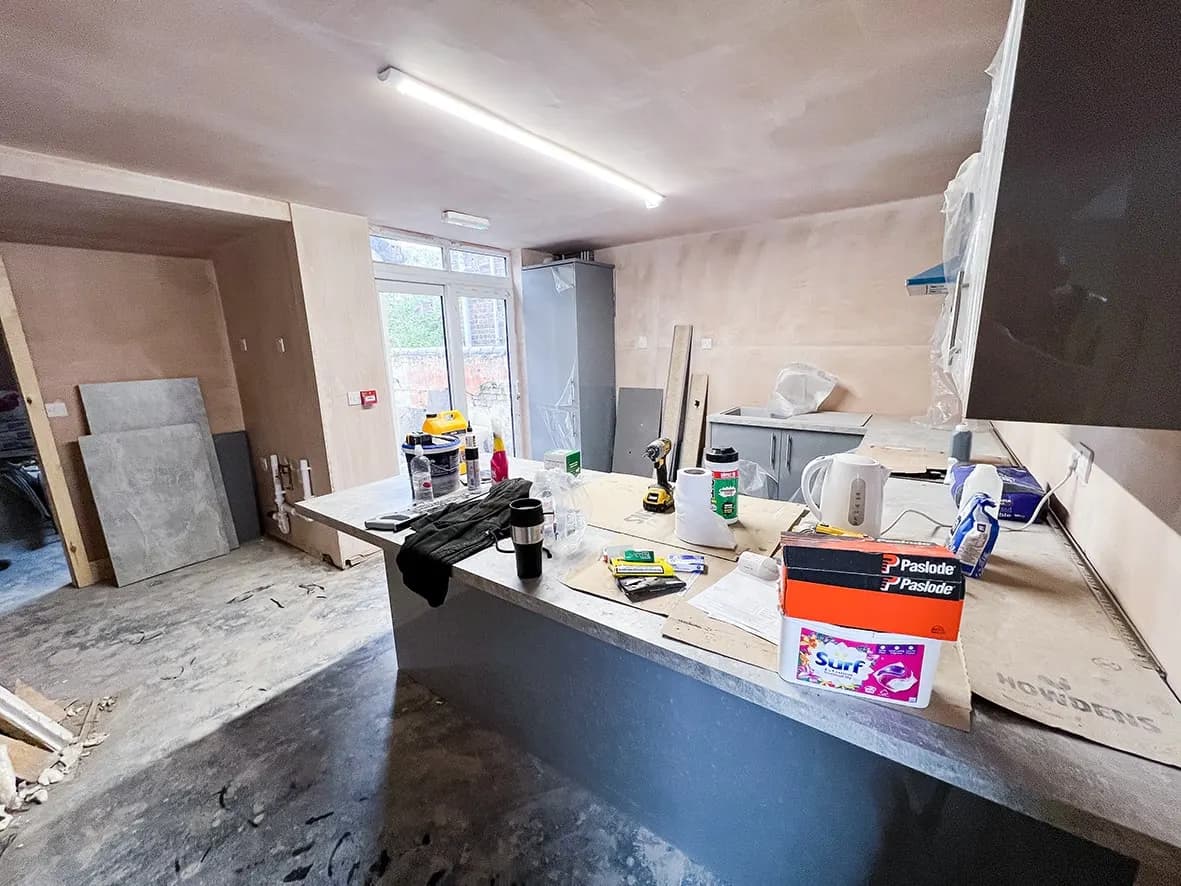
Plasterwork now substantially complete throughout. The kitchen is all but installed.

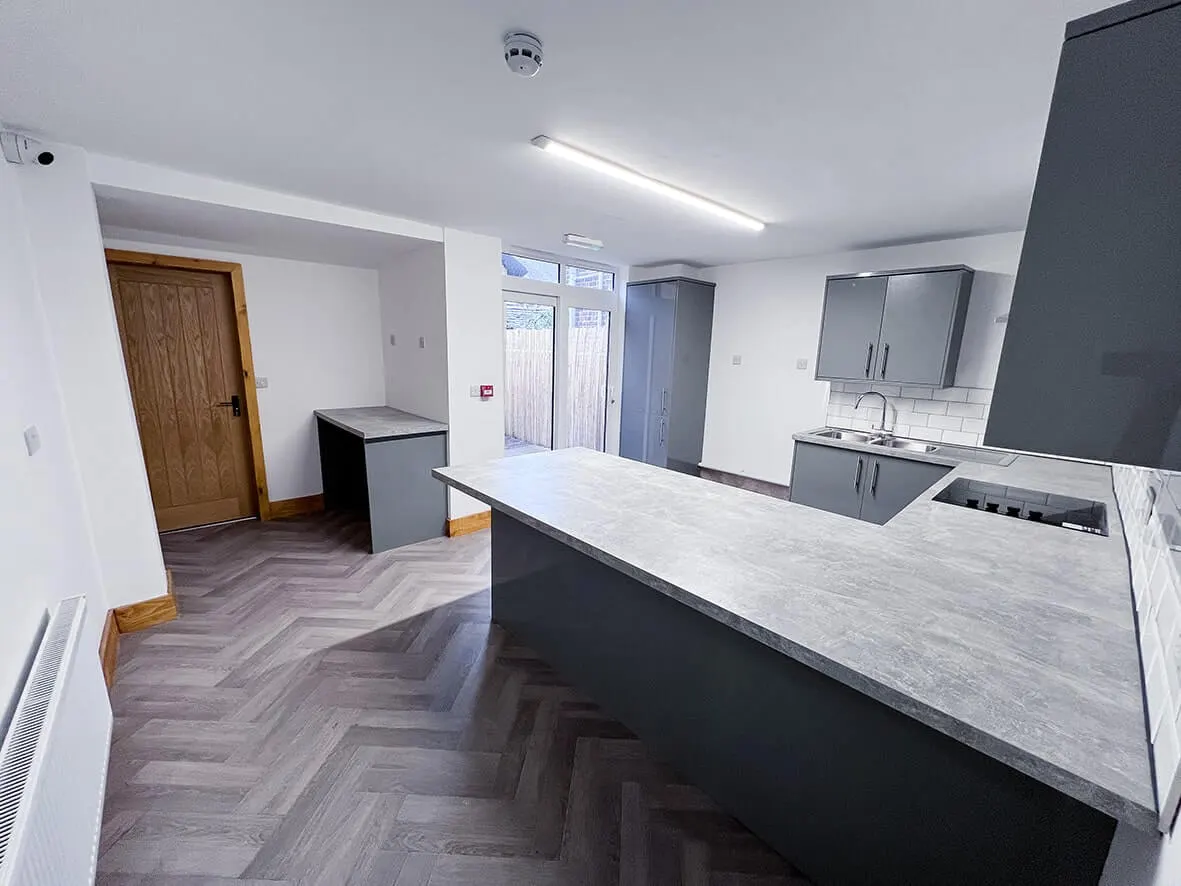
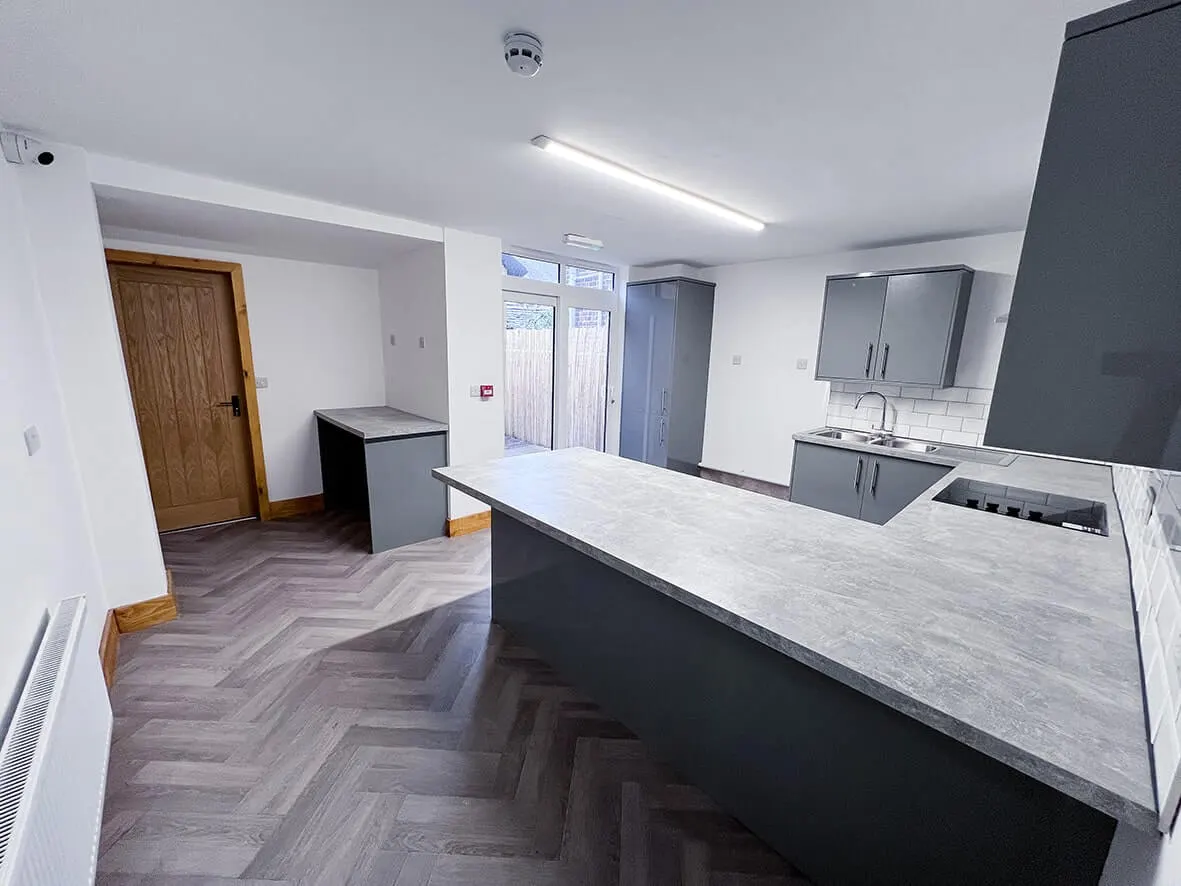
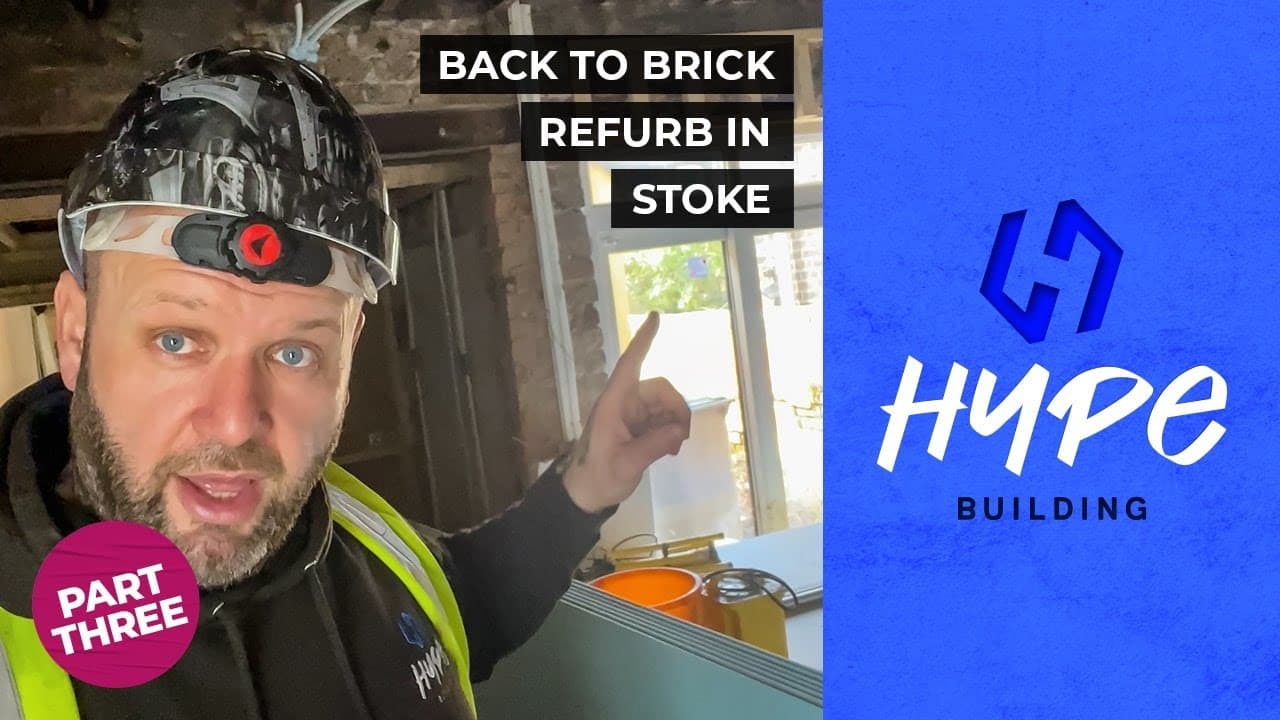
The biggest single visual change at this stage: installing patio doors into the rear communal space. The amount of natural light flooding into the communal kitchen now is materially different to what was possible with the original window opening: and exactly what a five-tenant HMO needs to feel like home rather than student housing.

15 images

75% · plastering complete
75% · patio doors installed
75% · kitchen install begins
75% · communal space finishing
75% · staircase finished
75% · en-suite tiling
75% · bedroom finish
75% · corridor lighting
75% · floor finishes
75% · kitchen units installed
75% · natural light through patio doors
75% · second fix details
75% · fire-rated doors hung
75% · communal space close
75% · final fix prep
Stage 06 / 07Complete

Finished refurbishment.

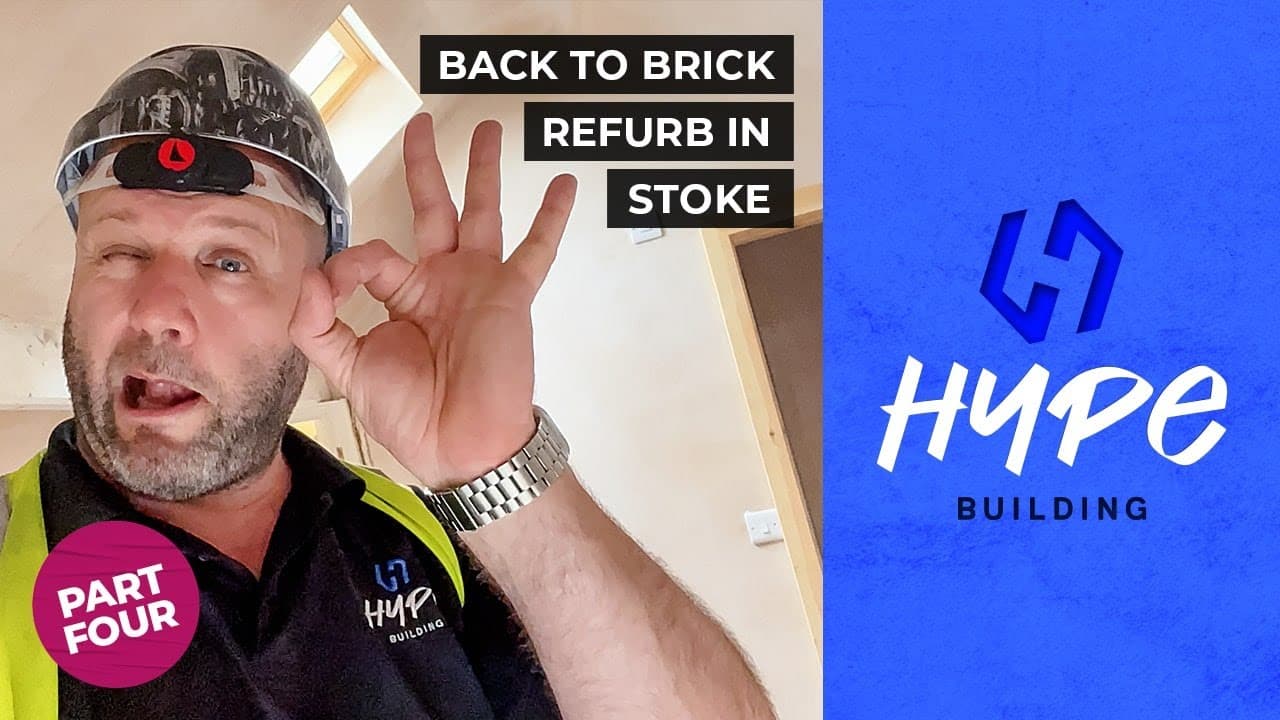
Hard to imagine that this property was once riddled with damp and had a roof on the brink of collapse. It's turned out rather nicely.

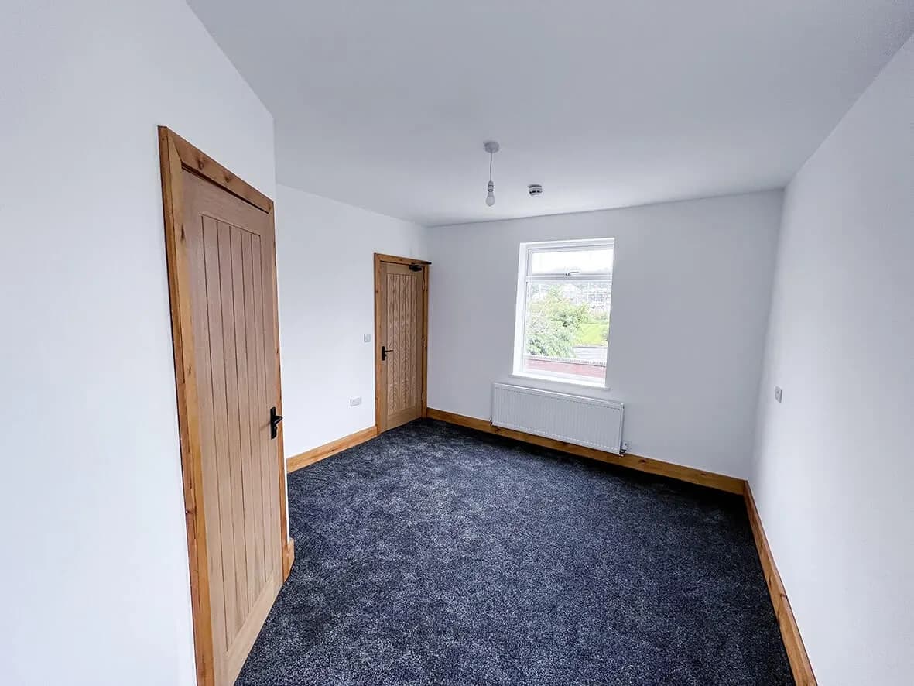
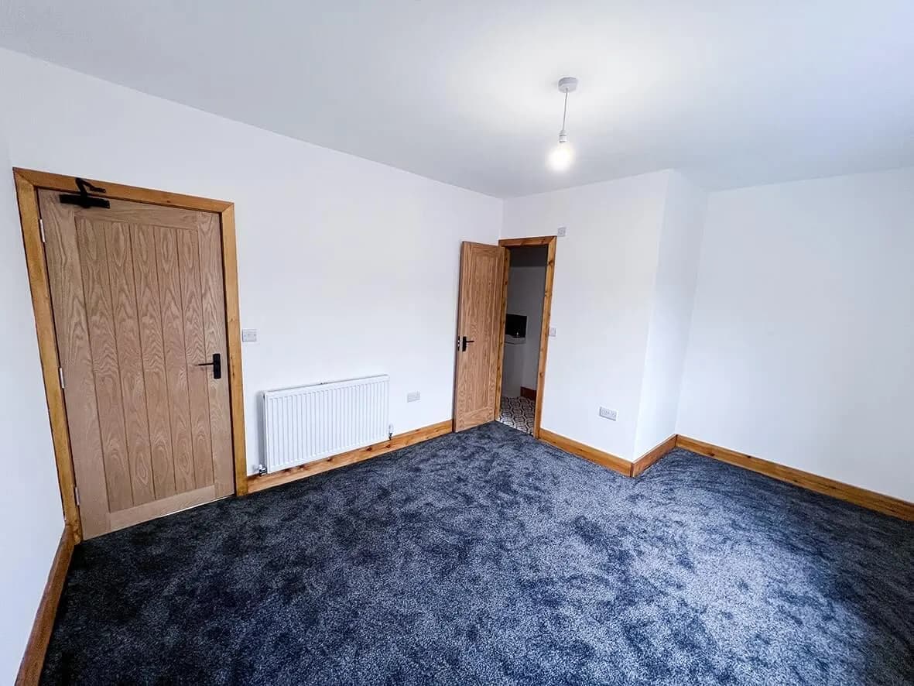
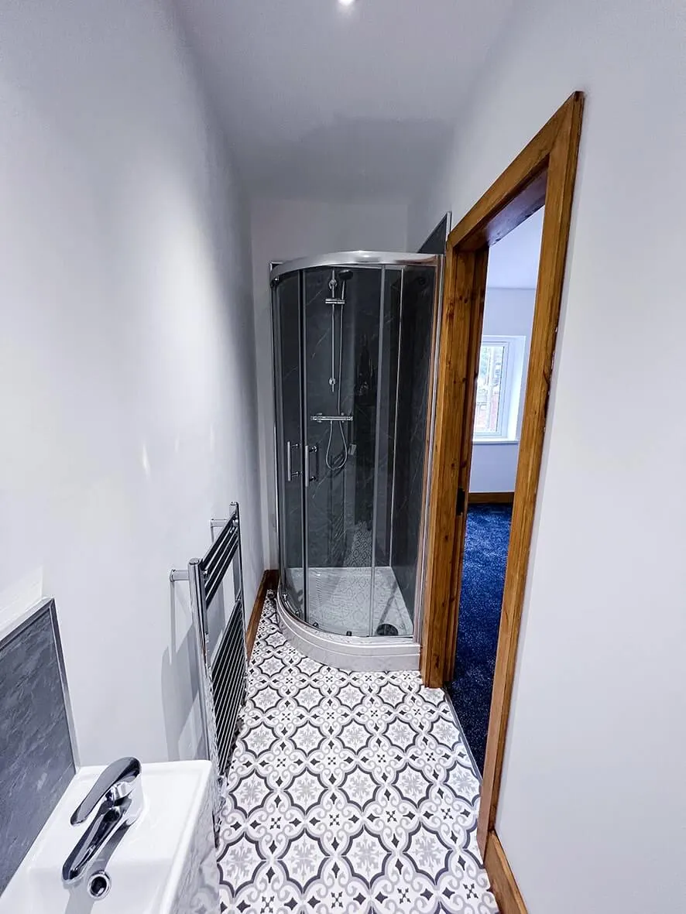
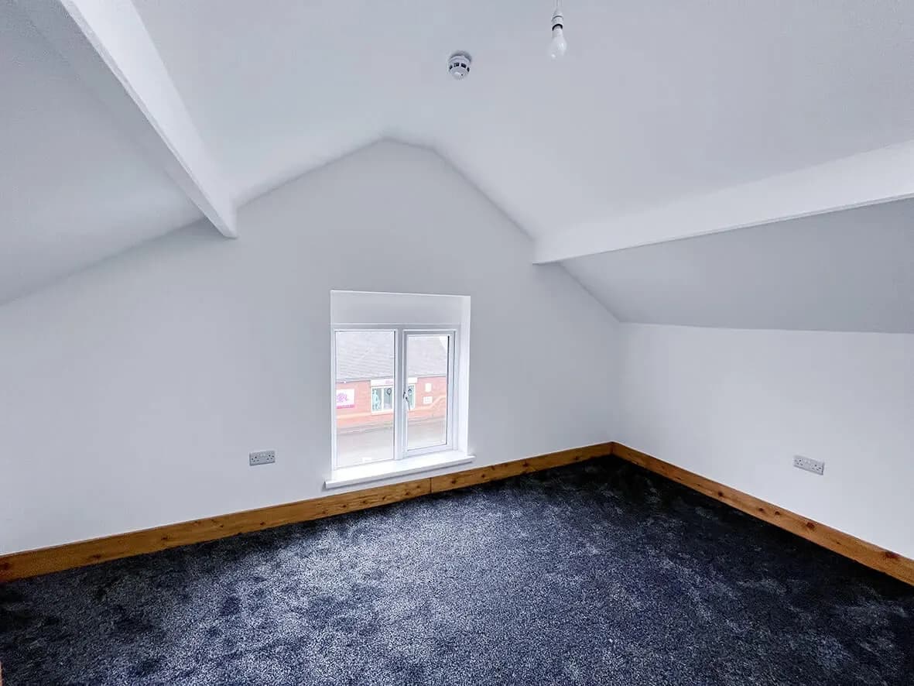
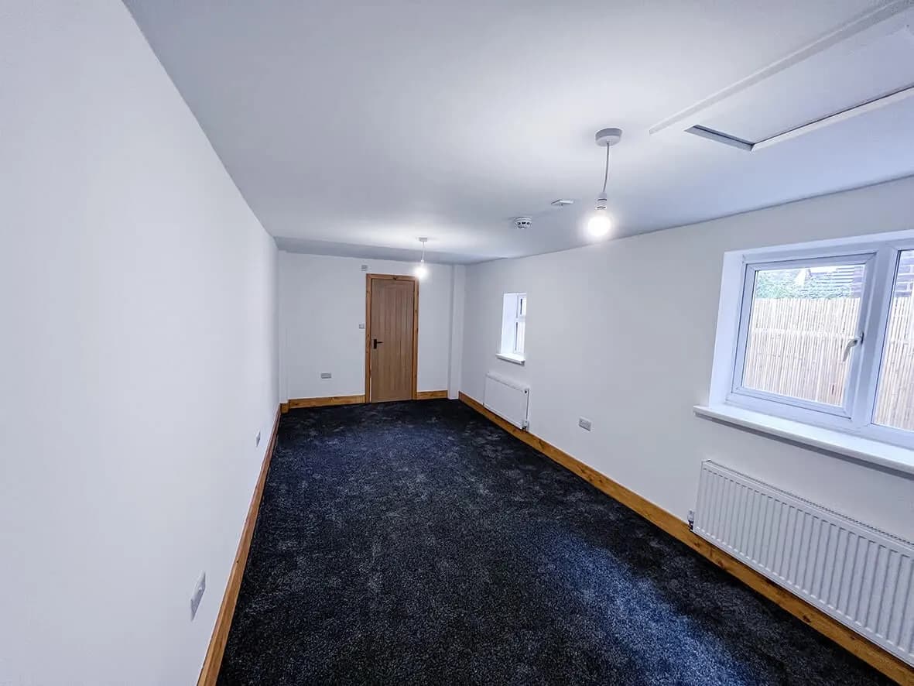
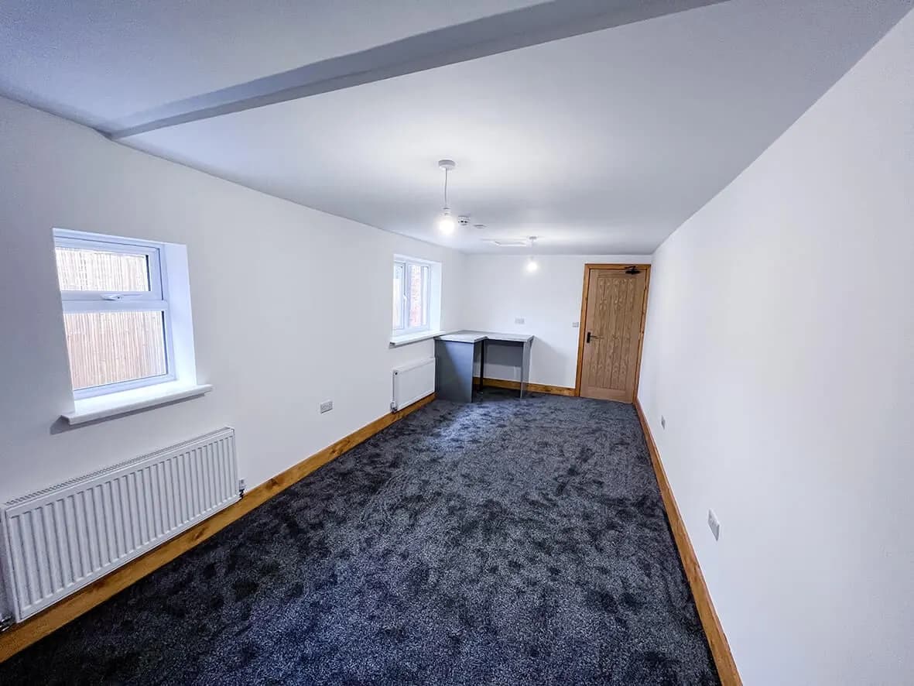
Once the furniture and dressings have been carefully chosen, it will be home to five lucky tenants. The reconfigured ground floor layout has created an attractive co-living space with a fully equipped kitchen and patio doors that lead to the rear yard.

15 images

Complete · finished communal kitchen
Complete · patio doors to rear
Complete · open communal space
Complete · en-suite finished
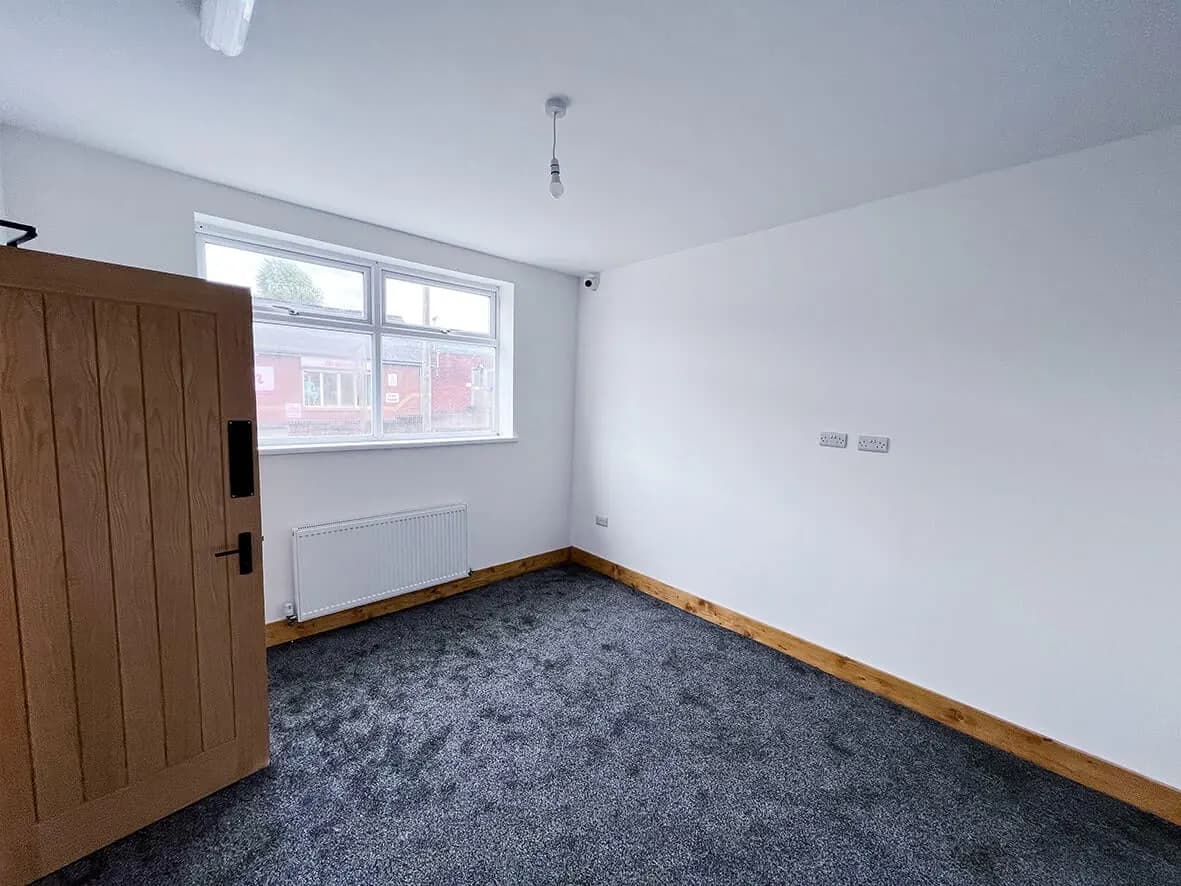
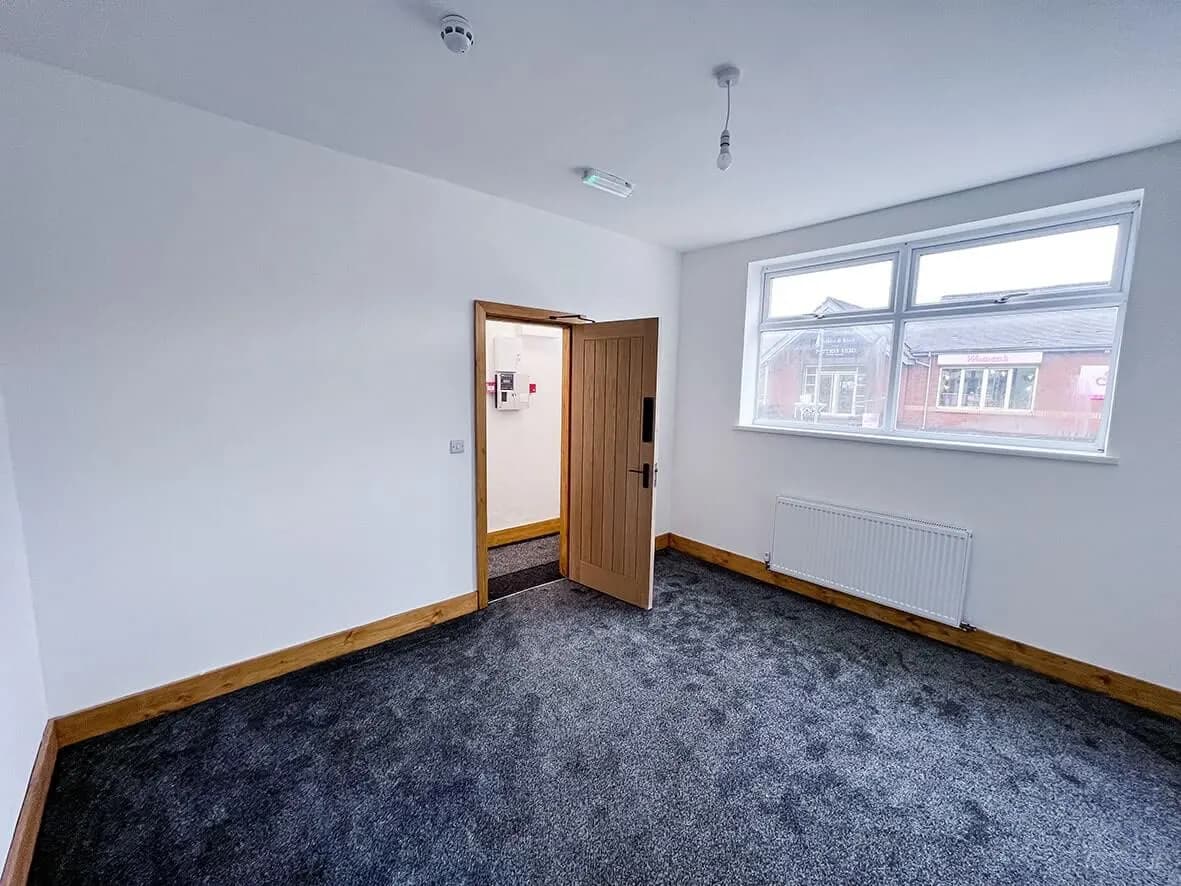
Complete · bedroom
Complete · corridor
Complete · staircase
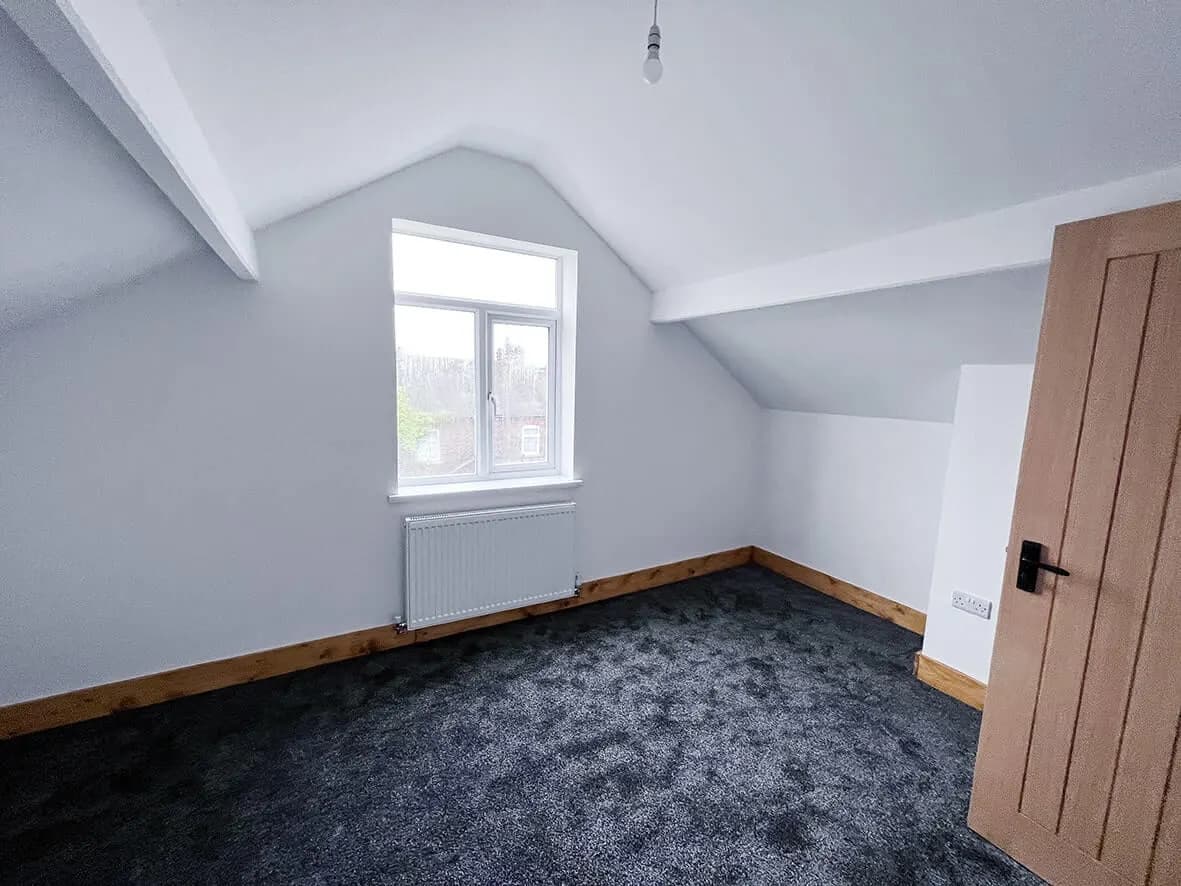
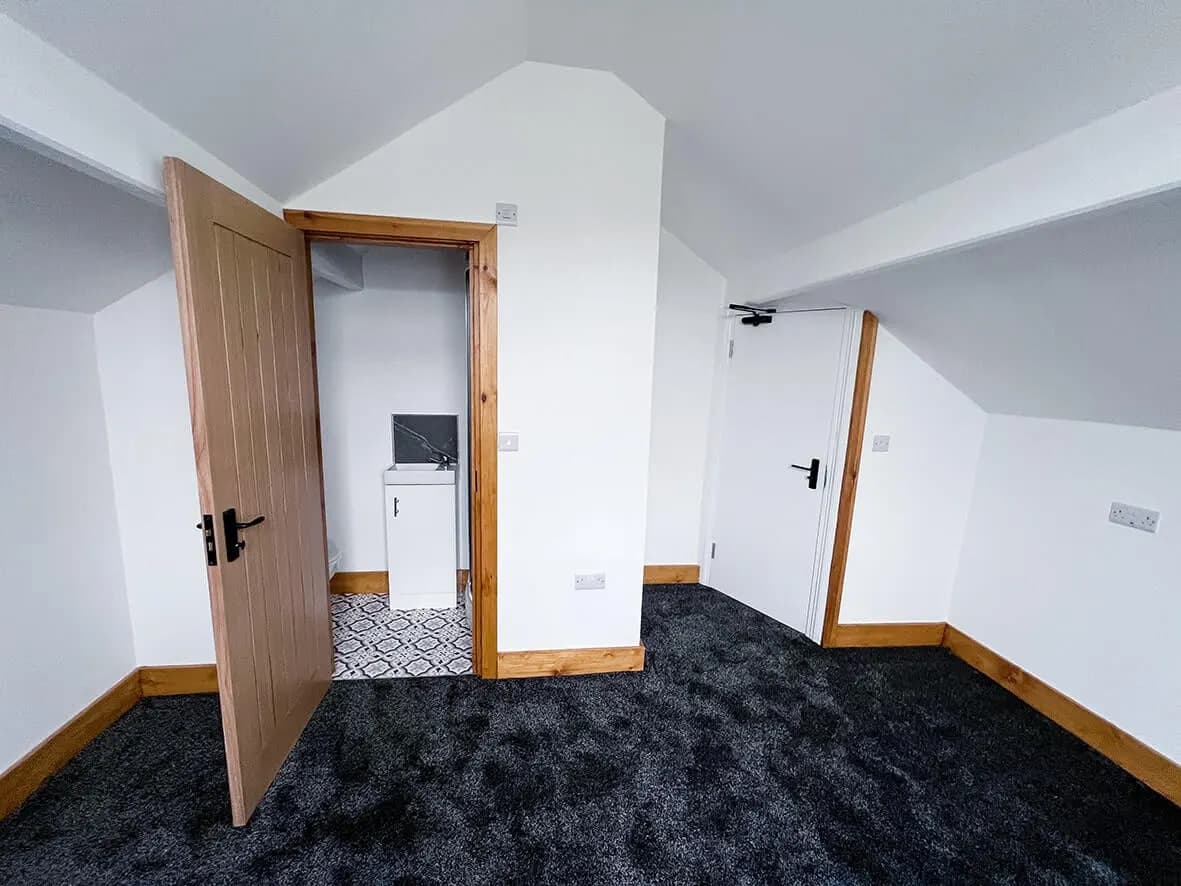
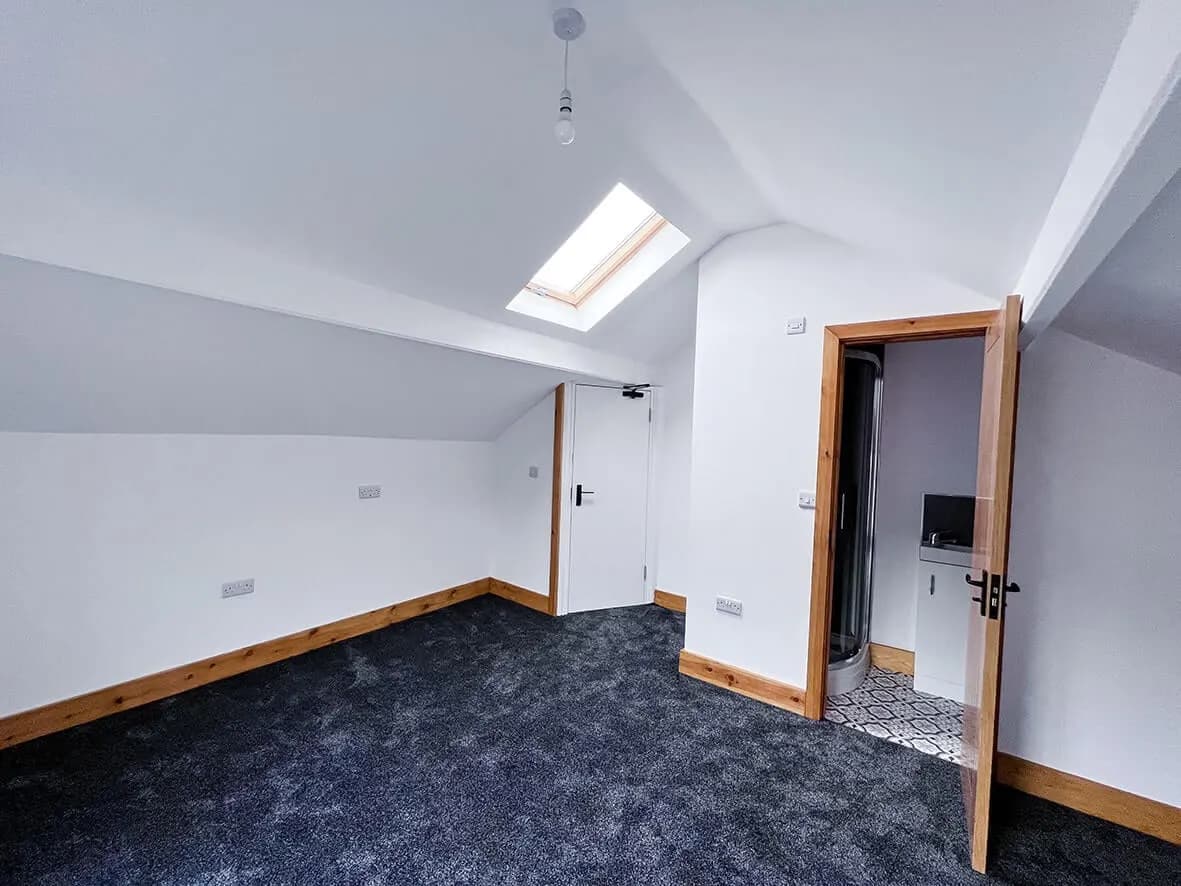
Complete · second floor bedroom
Complete · kitchen detail
Complete · finishing details
Complete · fire-rated doors in situ
Complete · communal lighting
Complete · rear external view
Complete · final fix done
Complete · ready for tenants
Stage 07 / 07After

Before vs. after.
It's not until you see the before and after shots that you realise just how far this house has come in the past months. Cosmetically, it's gone from somewhere nobody wanted to stay to somewhere tenants will be proud to call home.

1 image

After · finished property
↳ 05 Client word
06Project · On Camera
06 / 07
↳ 07 Next step
07Project · Next Step
07 / 07

Get in touch. Honest answer. No hard sell.
A quick call with the team to see if HYPE is the right contractor for your build. If we are not the right fit, we refer you to a builder we trust.

↳ Top