Skip to content
01Project · House Extensions & Refurbishment
01 / 07
House Extensions & Refurbishment · Stoke-on-Trent

Orangery to open-plan kitchen-diner extension, Stoke-on-Trent

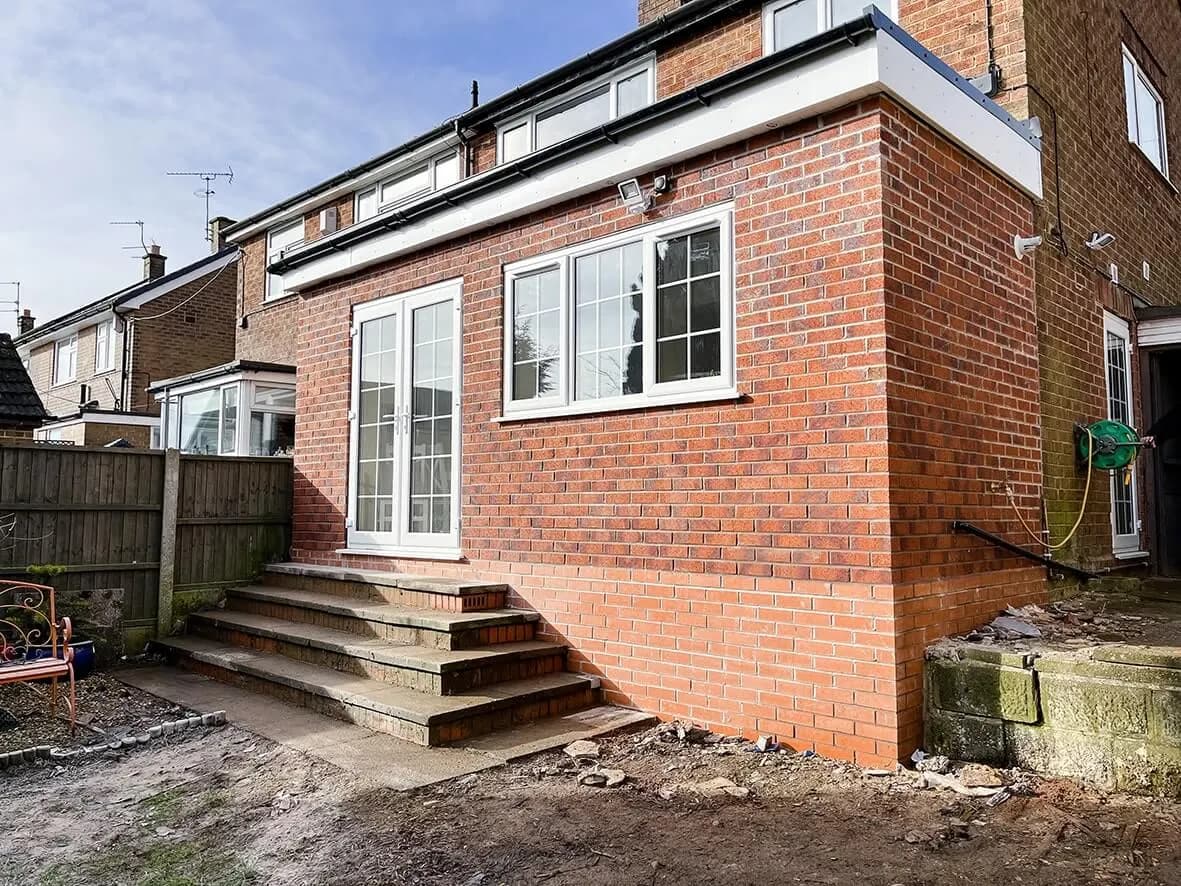
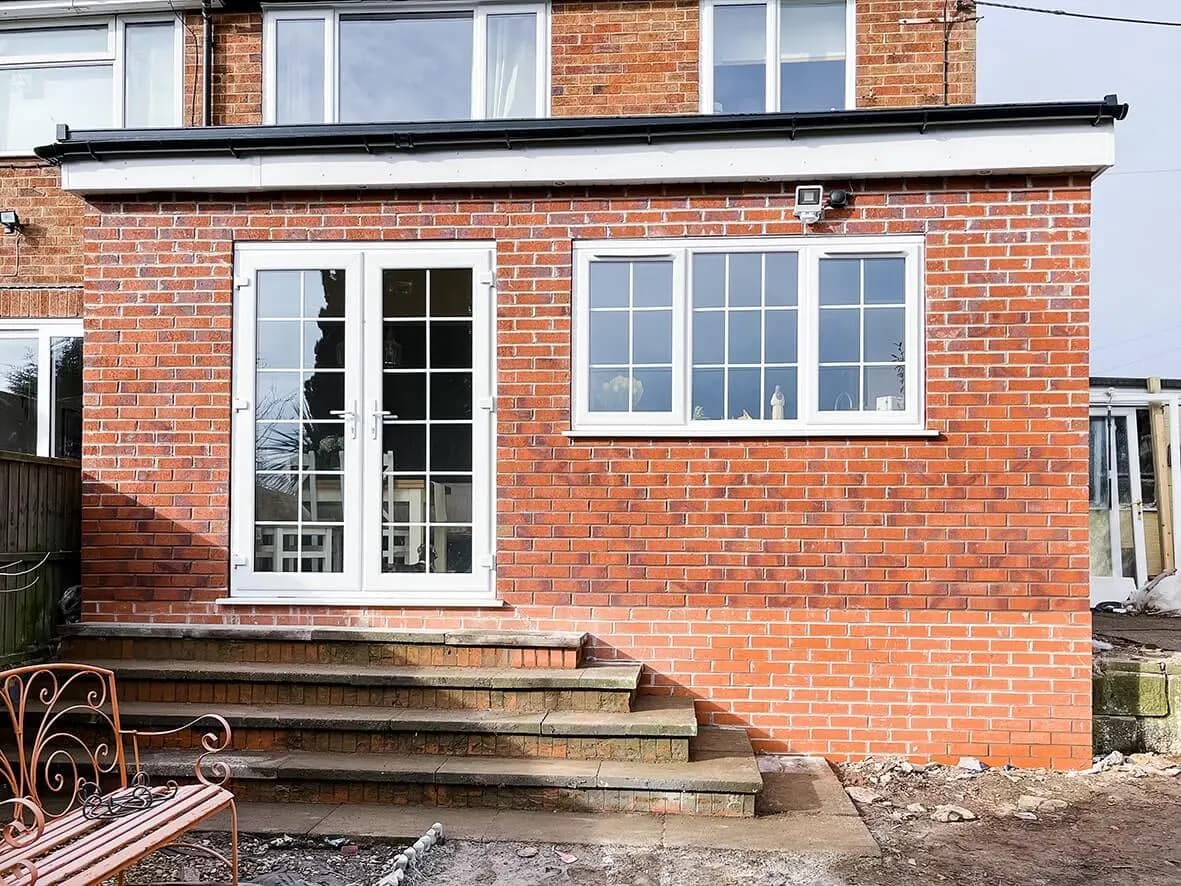
A tired rear orangery replaced with a proper extension: open-plan kitchen-diner, new under-stairs WC, side-access door. Built by HYPE inside Permitted Development.

↳ 02 Snapshot
02Project · Snapshot
02 / 07

Project · Snapshot

The shape of the build in numbers.

The owners had an orangery at the rear of the house that had served its purpose but was no longer the living space they wanted. The brief: replace it with a proper extension, open up the ground floor to create an open-plan kitchen-diner, add a downstairs WC under the stairs, and put a new side door in for access: all within Permitted Development. HYPE built it inside Permitted Development and delivered through the winter window the client needed.

Orangery→ExtOld orangery replaced with full extension
Open planInternal walls down to merge kitchen + diner
+WCNew downstairs cloakroom under the stairs
PDBuilt within Permitted Development
↳ 03 The story
03Project · The Story
03 / 07

Project · The Story

How the build actually ran.

The same three questions we ask every project: what they bought, what we did, what changed. Honest. Specific. No marketing fluff.

CHAPTER01

What they bought

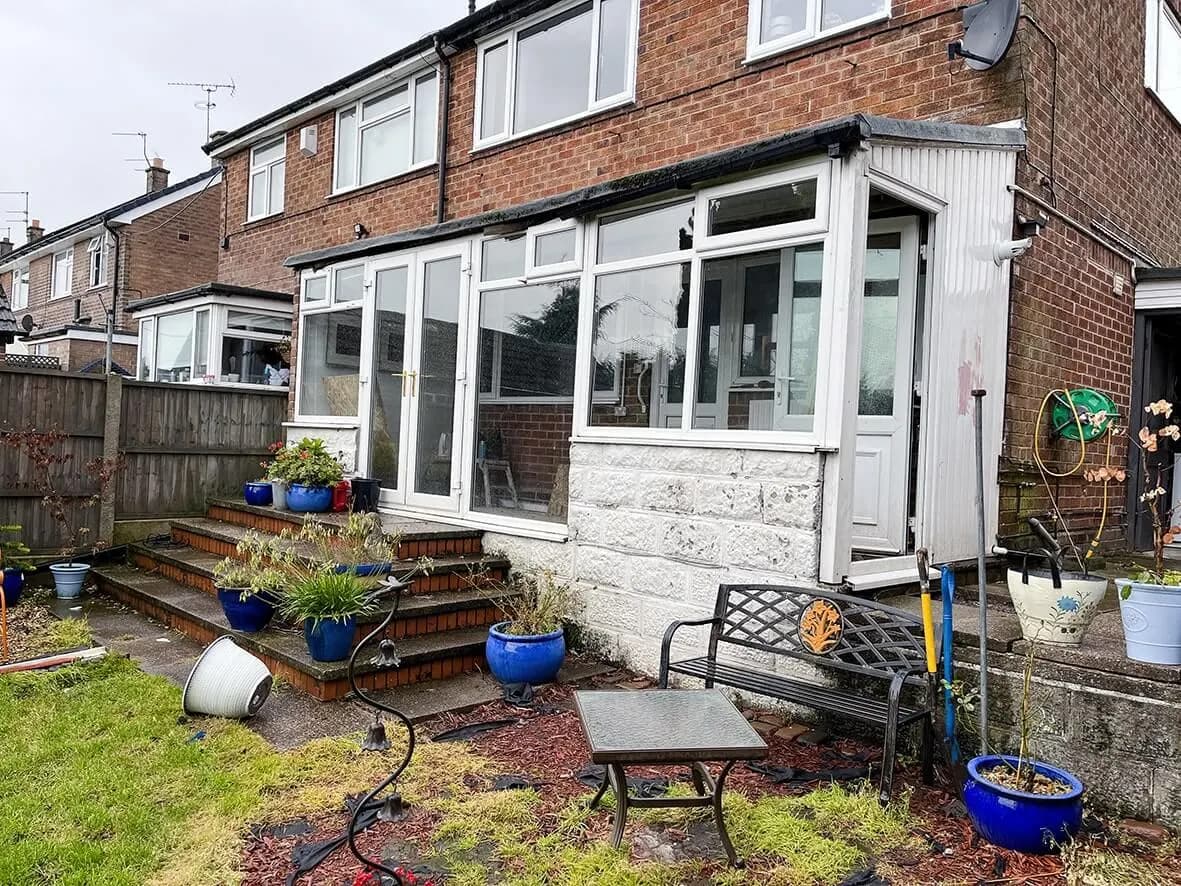
A lovely Stoke-on-Trent property with a tired orangery at the rear. The orangery had done its job, but it wasn't what the owners wanted for their living space any more. They wanted a proper extension, a proper kitchen-diner, and a layout that flowed from the front of the house to the back without breaking into separate rooms.

The Hawleys came to HYPE for the build, with John's advice along the way on keeping it inside Permitted Development.
CHAPTER02

What we did

Original orangery taken down. New extension footings dug, concrete slab laid with damp-proof course. Brickwork built up. Roof constructed. Window and patio door openings formed. Internal wall between the original kitchen and the new extension removed to create the open-plan kitchen-diner the owners wanted.

Underneath the staircase: a new downstairs WC built out: the kind of small layout move that significantly improves day-to-day usability without consuming any usable square-meterage. New side-access door installed.

Programme constraint: the build ran through autumn into winter. Tight roofing window, careful sequencing of the wet trades around weather. The trades held the schedule.

CHAPTER03

What changed

From an orangery the owners had stopped using to an extension they live in every day. Open-plan ground floor, proper kitchen-diner volume, the downstairs WC the house was missing, side-access door that fixes how the family moves through the property.

↳ 04 The build, stage by stage
04Project · Stages
04 / 07

House Extensions & Refurbishment · Stoke-on-Trent

From back-to-brick to handover.

The owners had an orangery at the rear of the house that had served its purpose but was no longer the living space they wanted. The brief: replace it with a proper extension, open up the ground floor to create an open-plan kitchen-diner, add a downstairs WC under the stairs, and put a new side door in for access: all within Permitted Development. HYPE built it inside Permitted Development and delivered through the winter window the client needed.
Stage 01 / 06Before

Orangery had served its purpose.

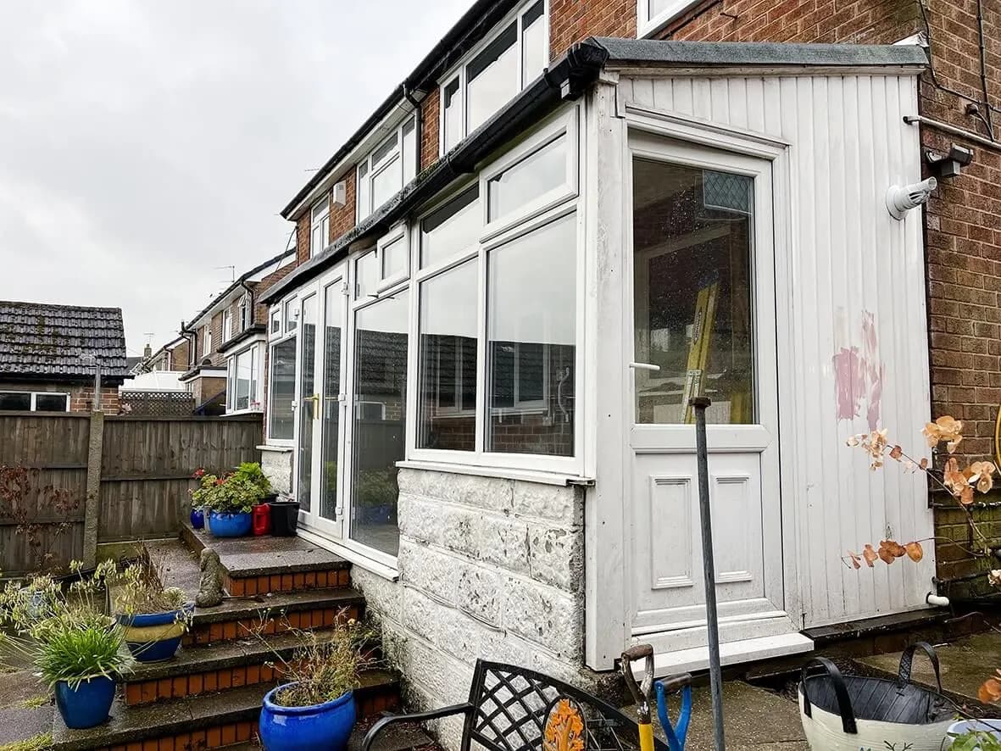
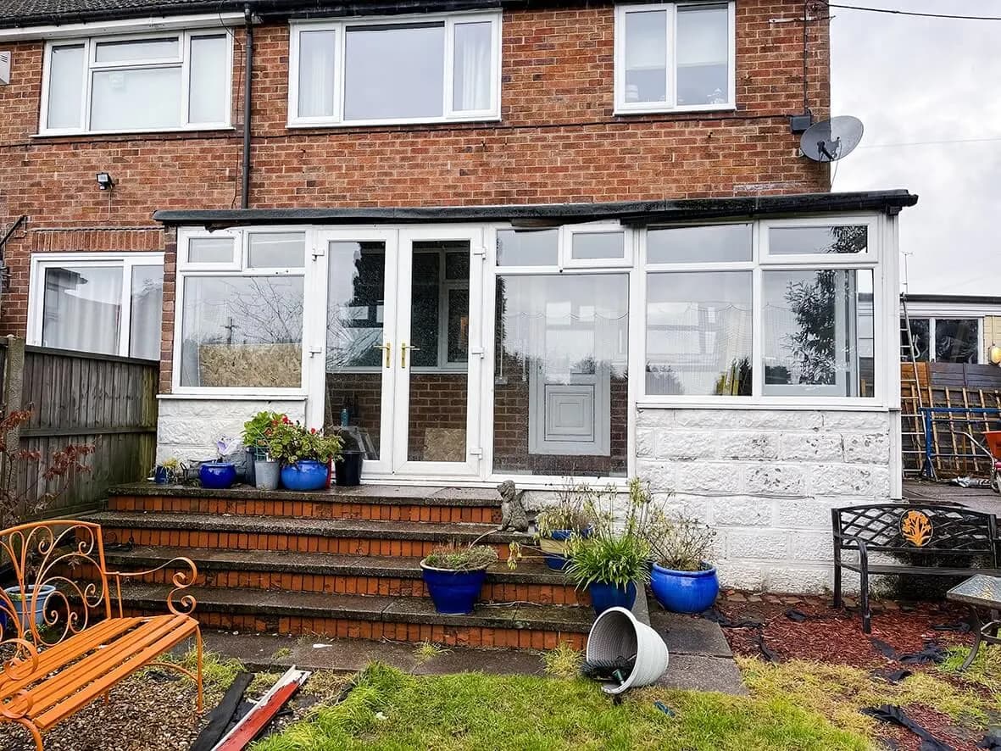
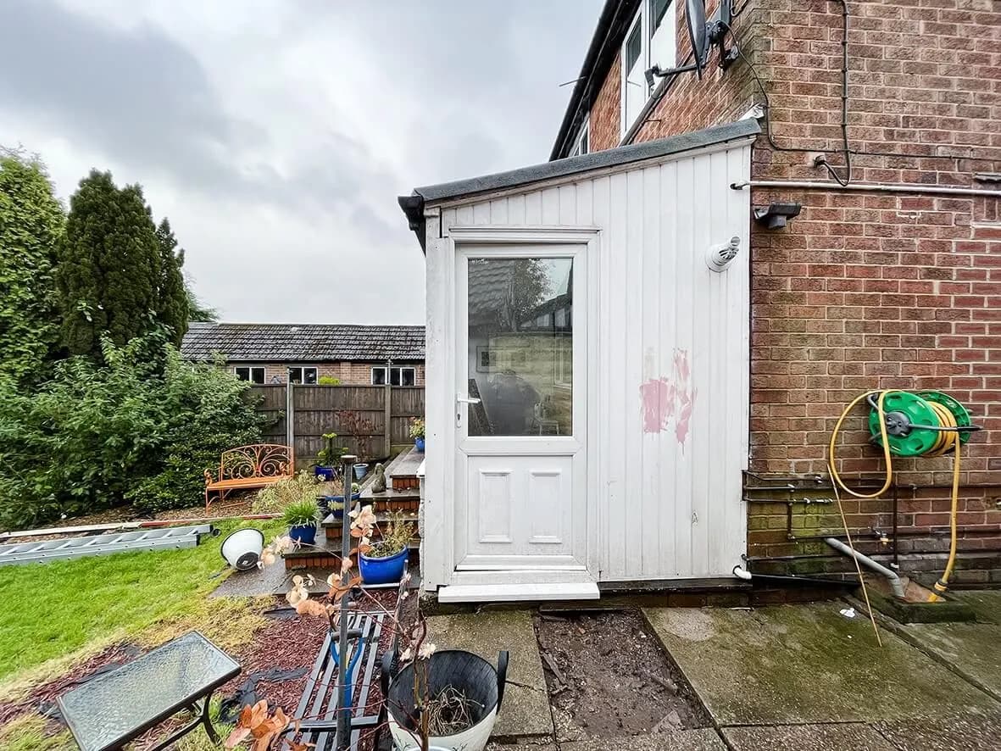
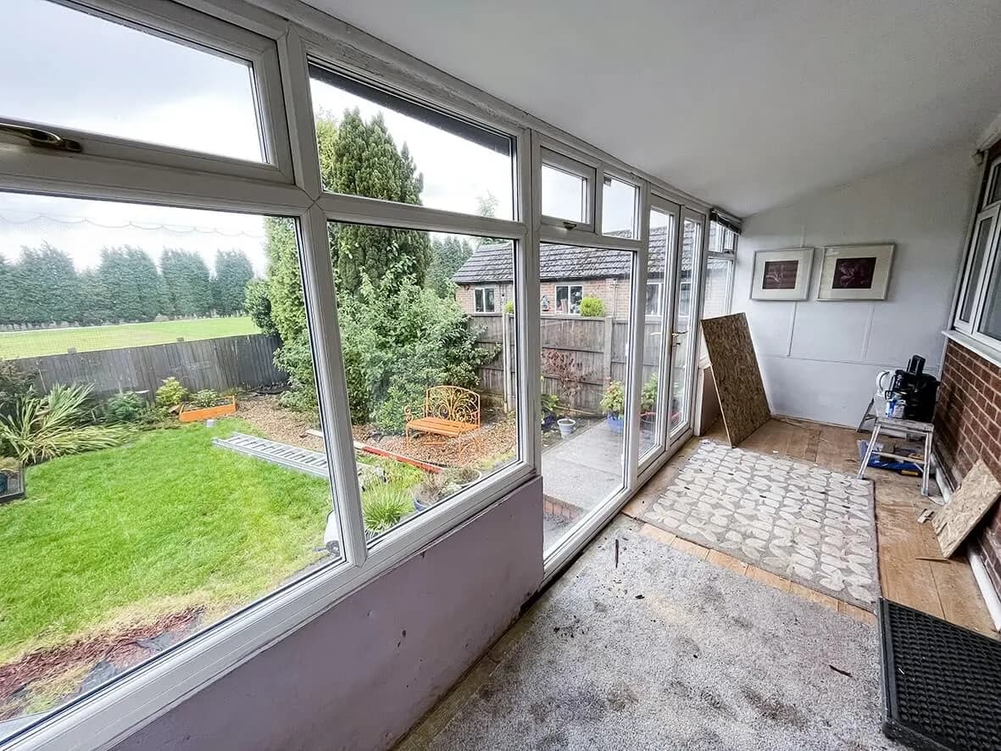
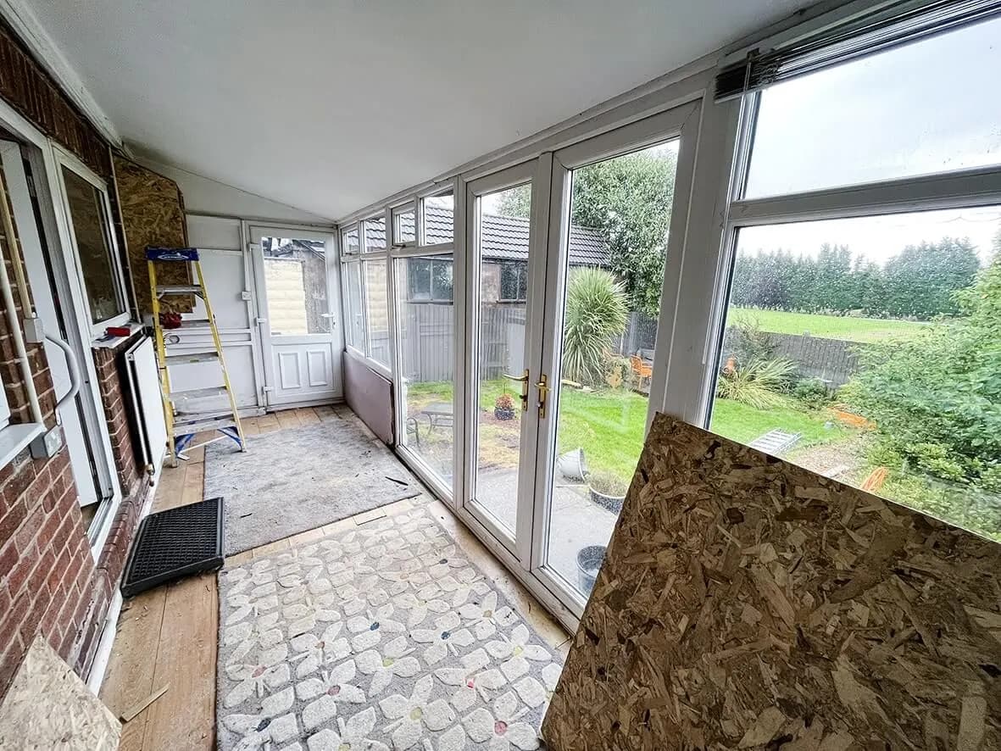
The original rear orangery: characterful, but no longer the living space the owners wanted. The plan: take it down, replace with a proper extension at the same footprint, open the internal layout up to make the new space feel like part of the house rather than an addition.

7 images

Before · rear elevation with original orangery
Before · orangery interior
Before · original kitchen
Before · internal wall to be removed
Before · staircase area (future WC)
Before · side elevation (future access door)
Before · overall starting condition
Stage 02 / 0625% Complete

Slab in, DPC down, brickwork going up.

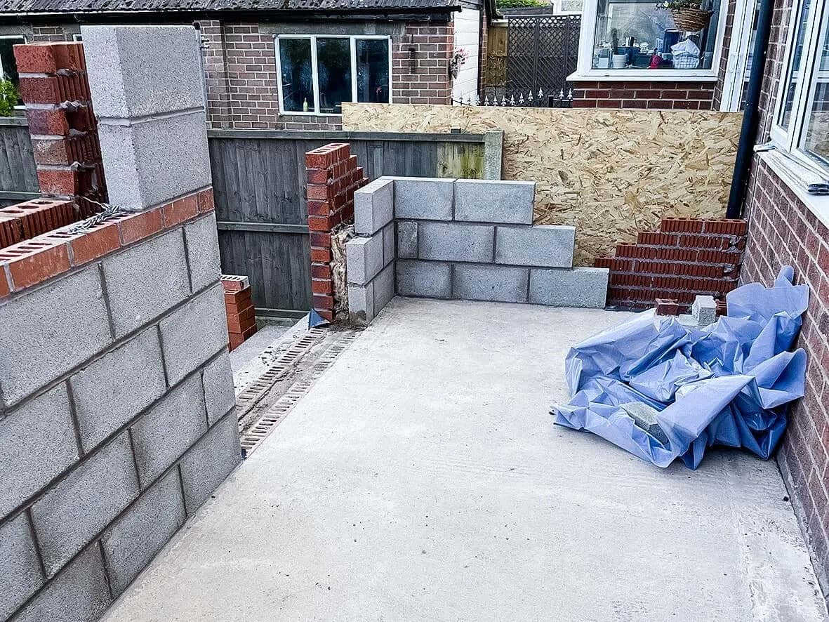
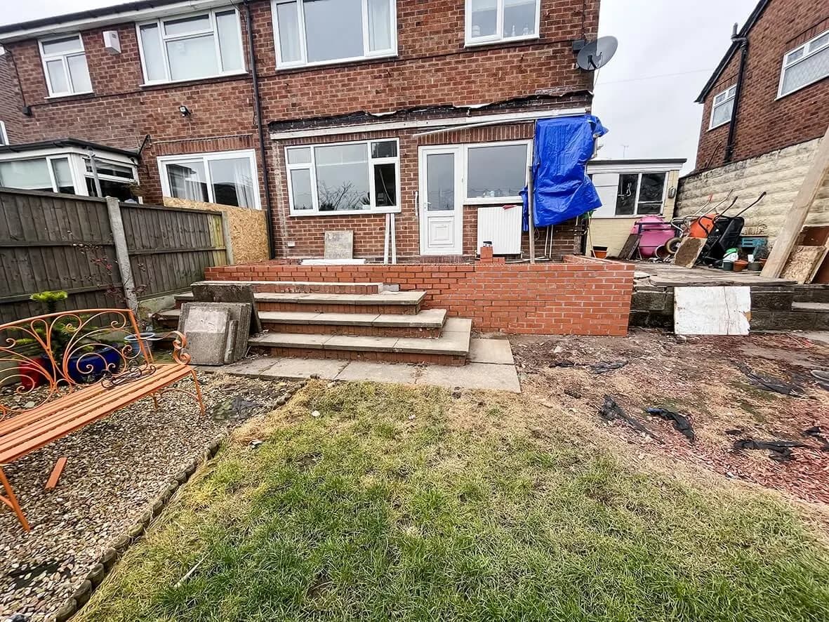
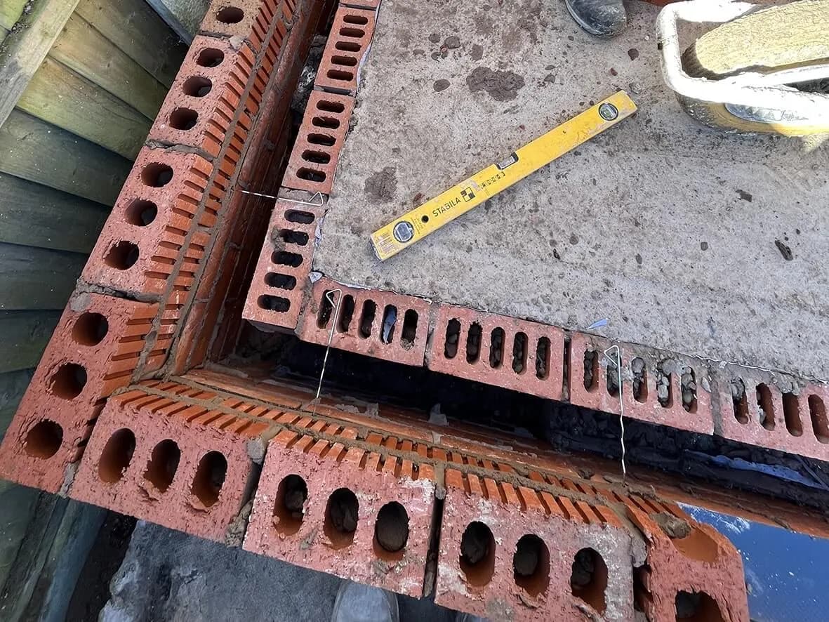
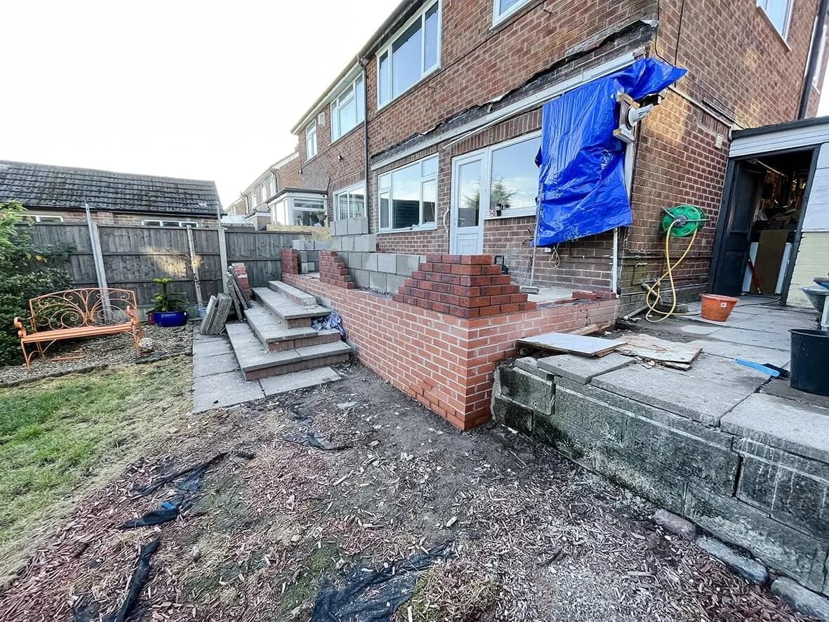
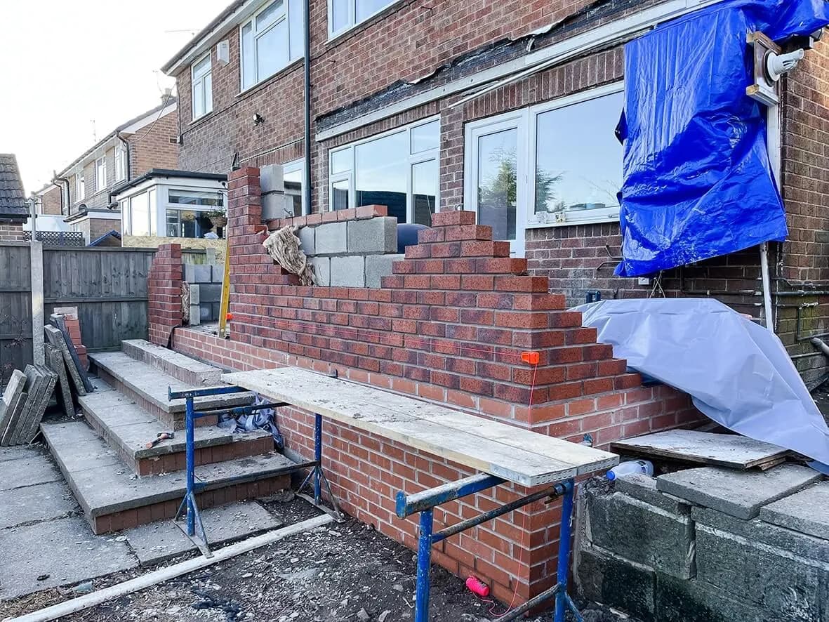
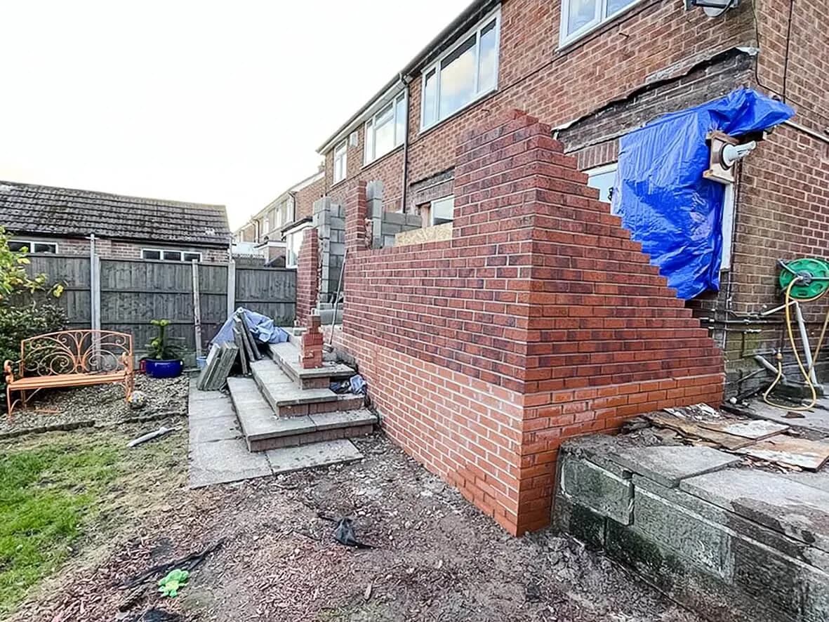
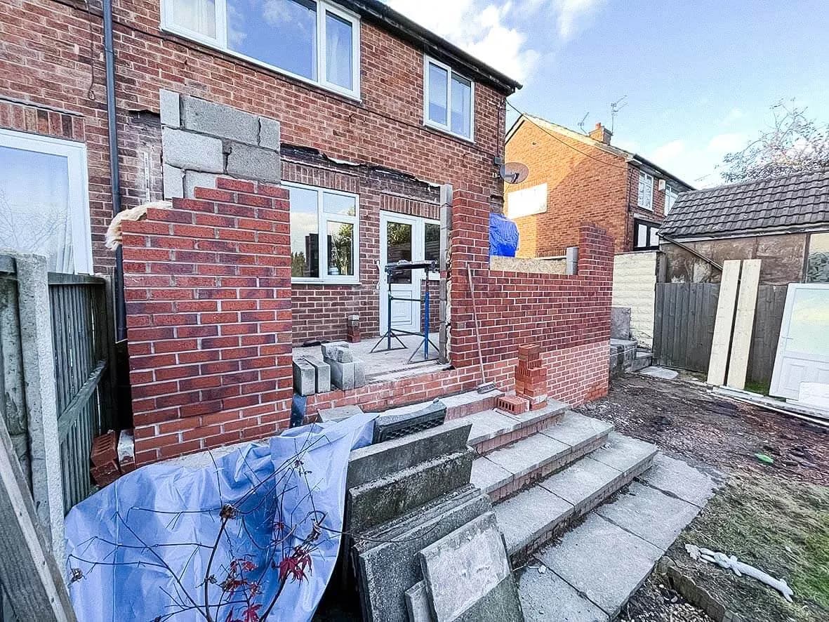
Concrete floor poured. Damp-proof course in. Brickwork starting on the new extension. The shape of the building begins to register from the rear of the property.

5 images

25% · slab + DPC in place
25% · first brickwork courses
25% · extension footprint visible
25% · services routing prep
25% · exterior progress
Stage 03 / 0650% Complete

Window and patio-door openings forming.

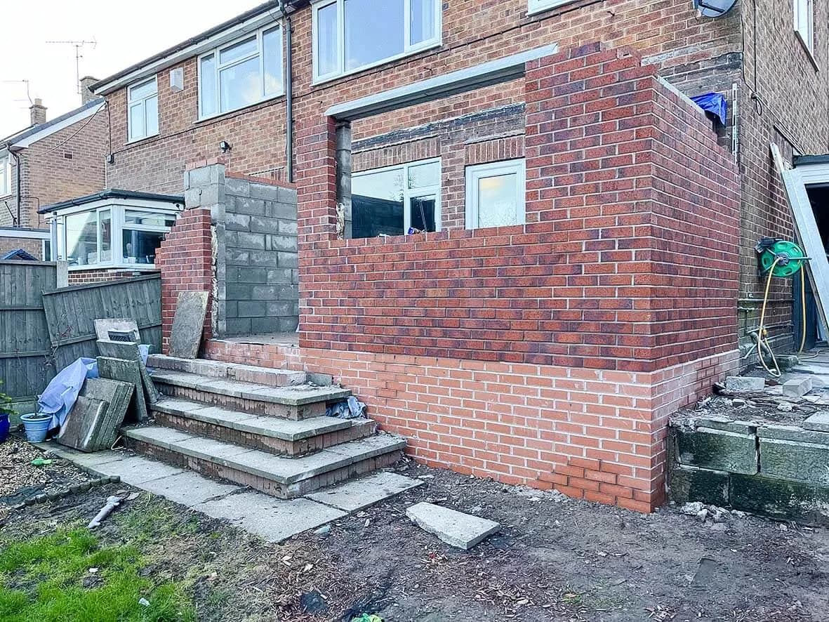
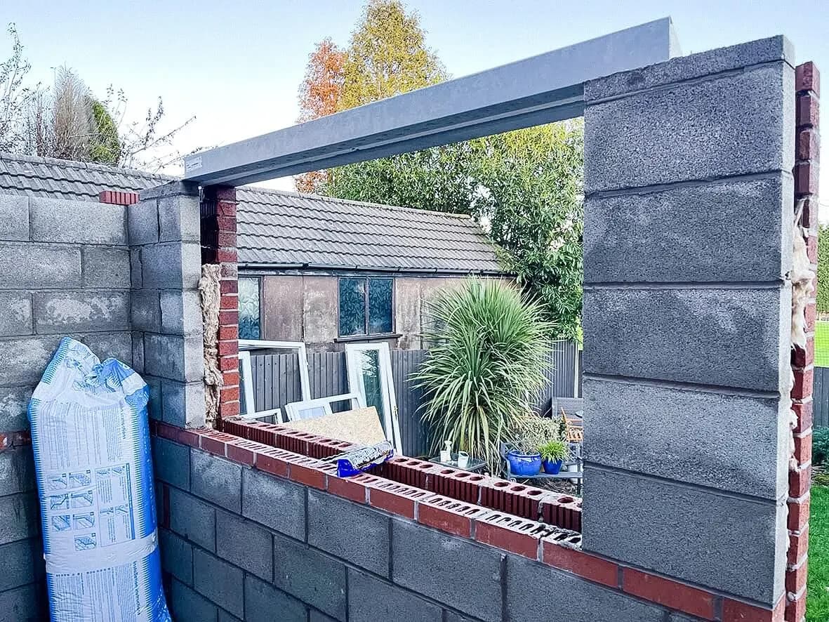
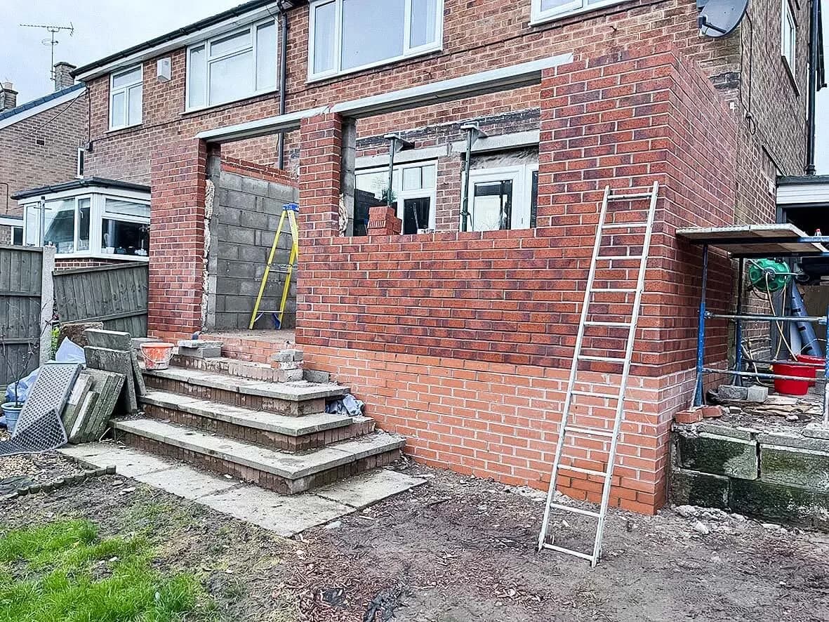
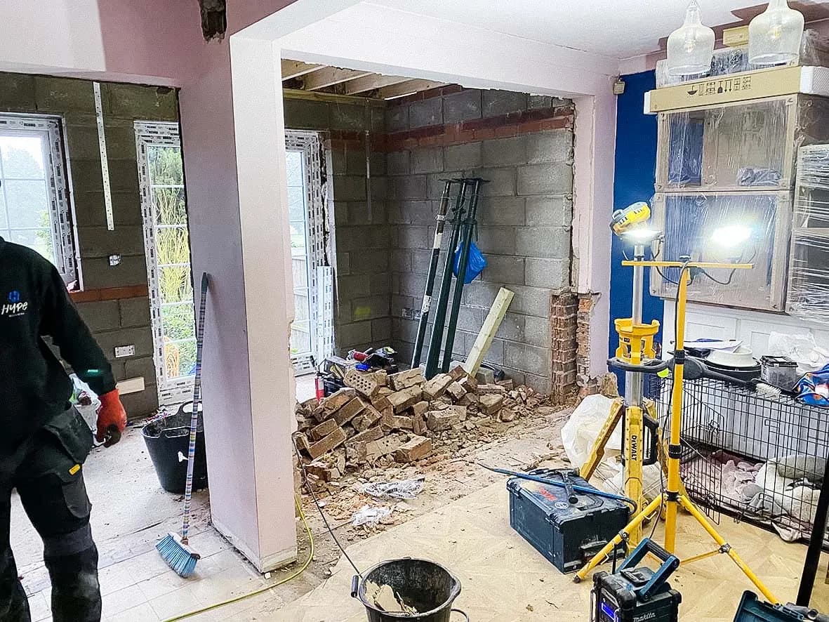
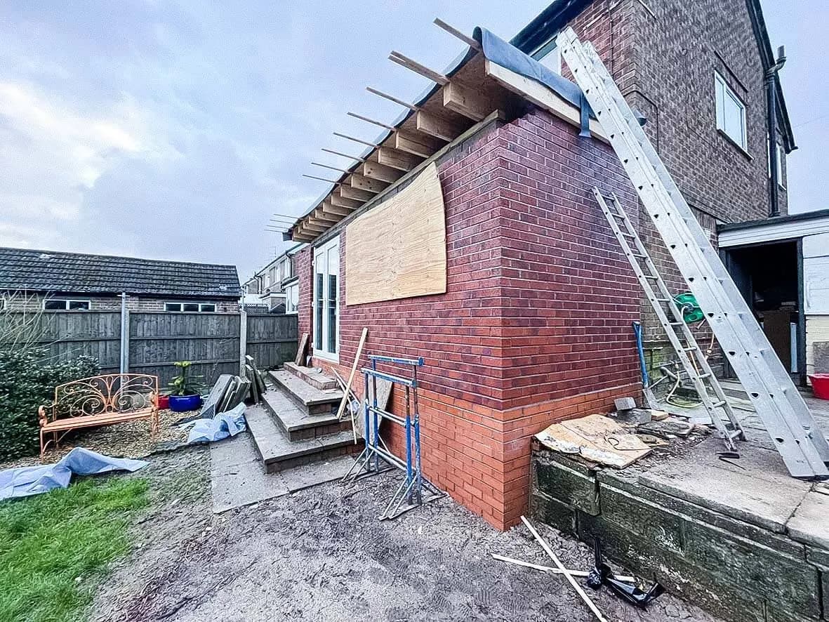
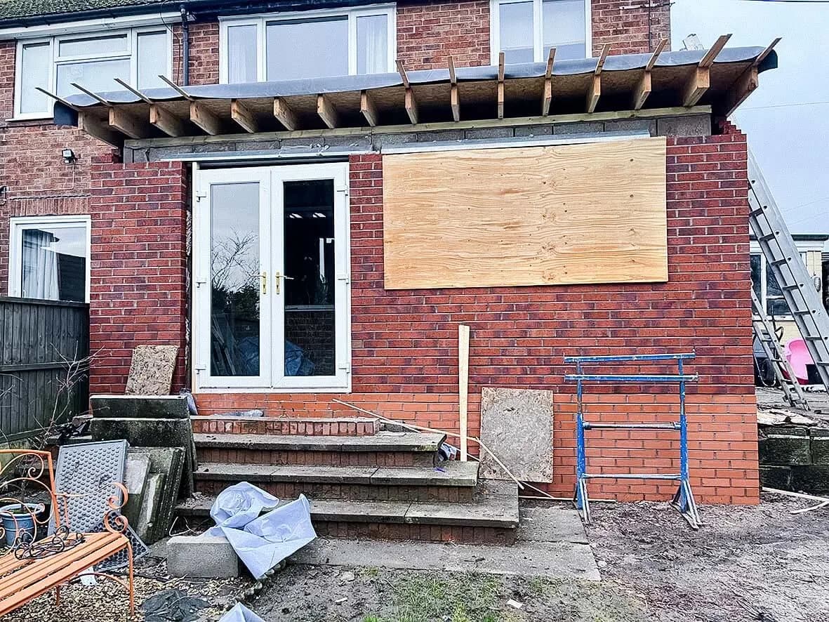
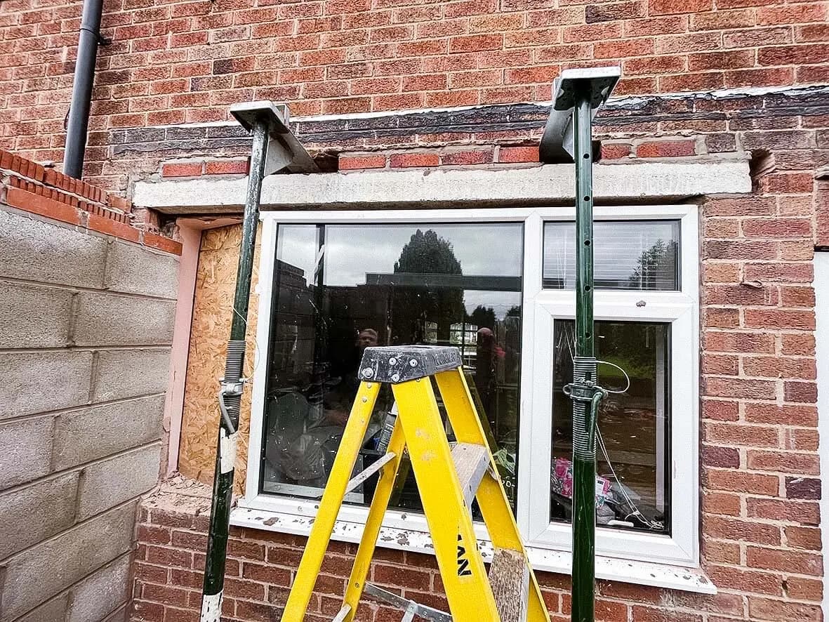
The extension begins to take shape. Brickwork up to lintel level. Openings clearly visible for the new window and patio doors: both critical for the natural light the open-plan kitchen-diner needs to feel like the volume the Hawleys signed off.

"John helped us to design (and construct) our extension, kitchen and cloakroom. He was available from the beginning of the build to the end: his advice was invaluable and he ensured everything was within permitted development rules. His team of professional tradesmen were exceptional."

Ben Hawley, owner of the property

6 images

50% · brickwork to lintel level
50% · patio door opening
50% · window opening
50% · extension exterior progress
50% · overall progress from rear
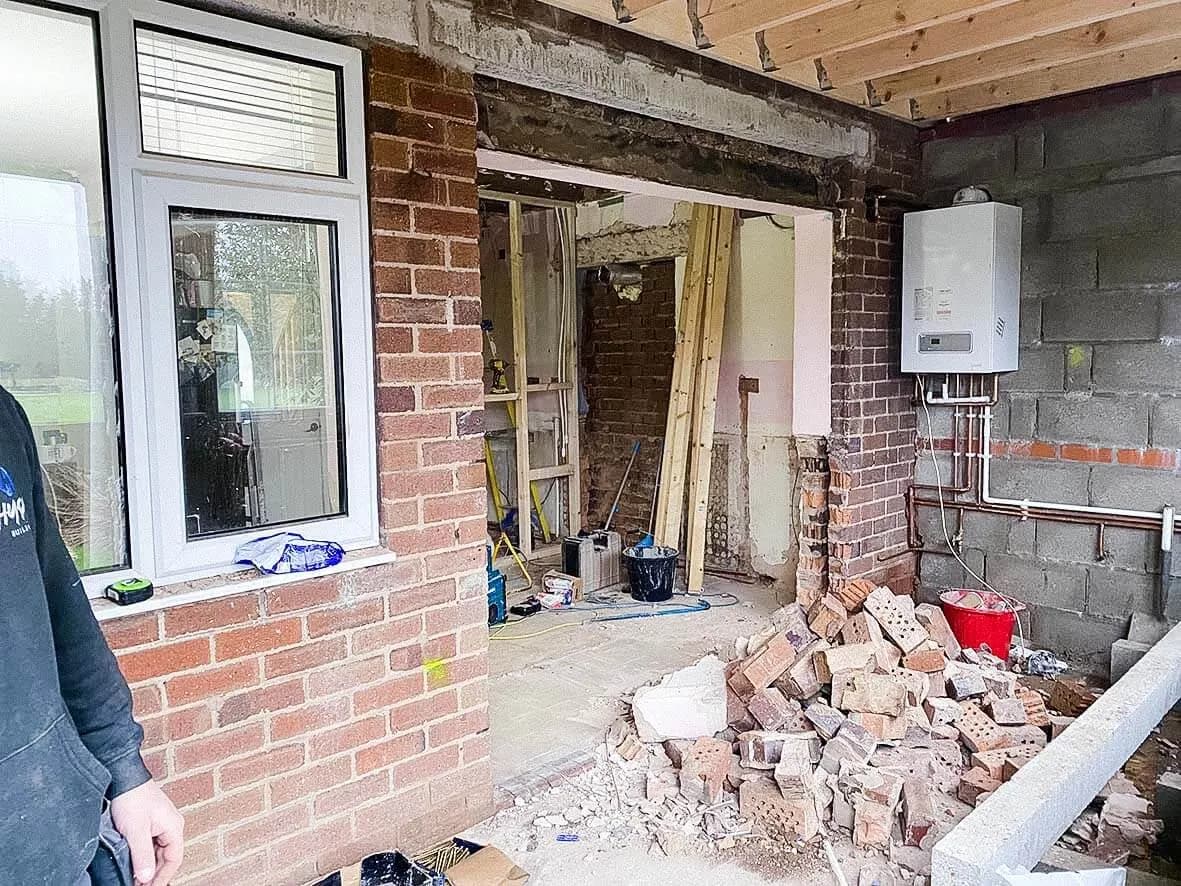
50% · internal view of new opening
Stage 04 / 0675% Complete

Internal wall down. New roof up.

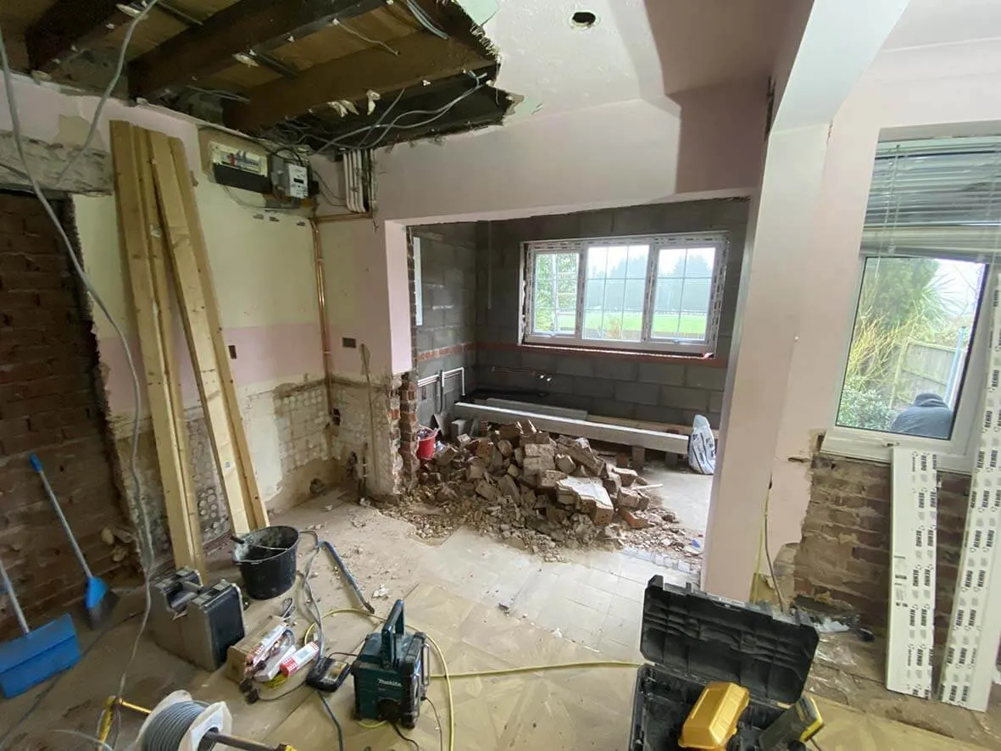
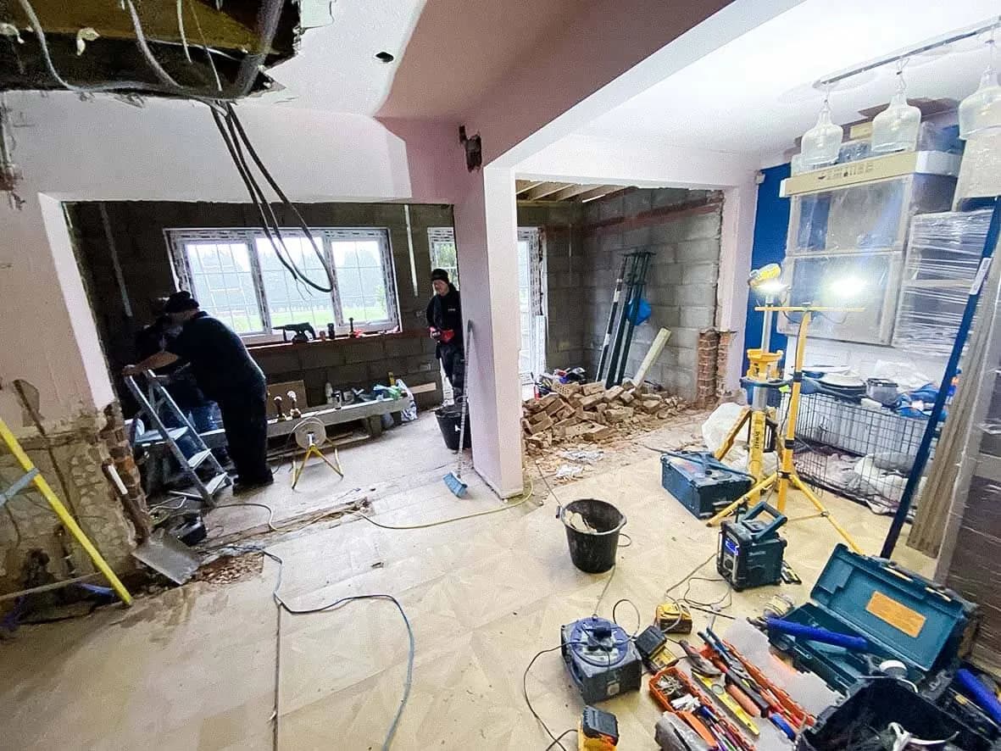
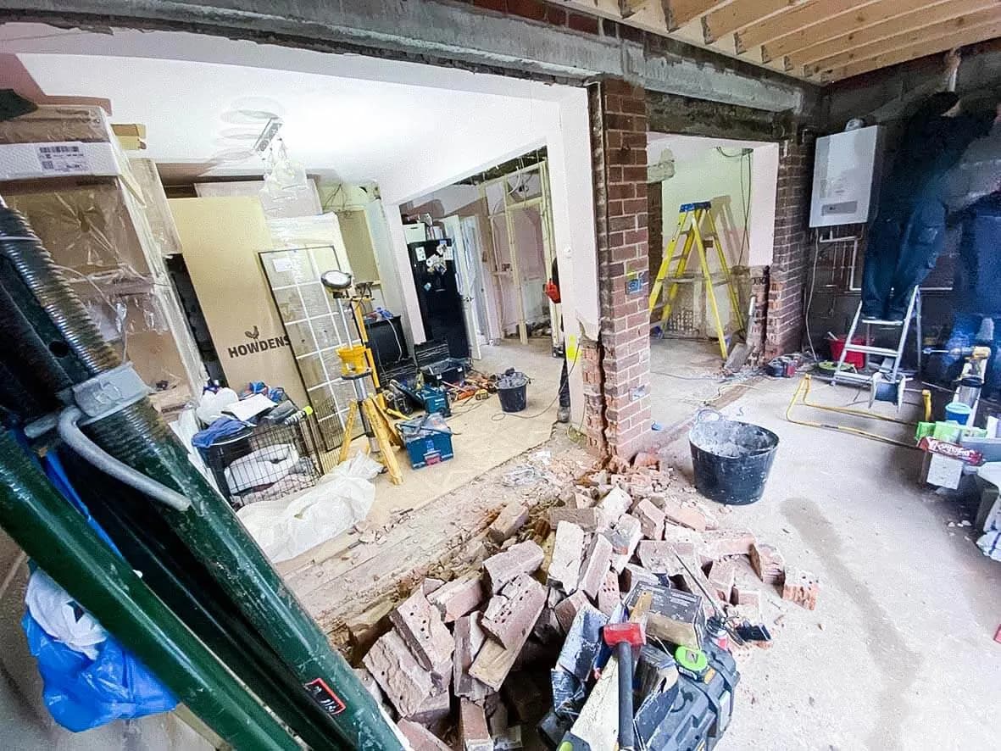
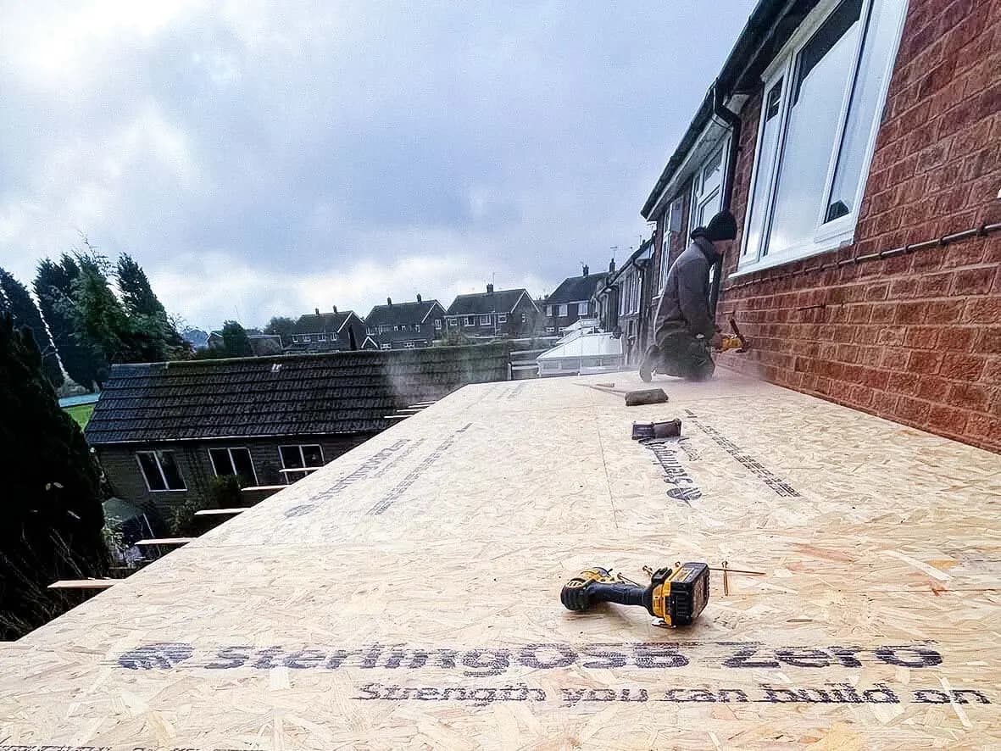
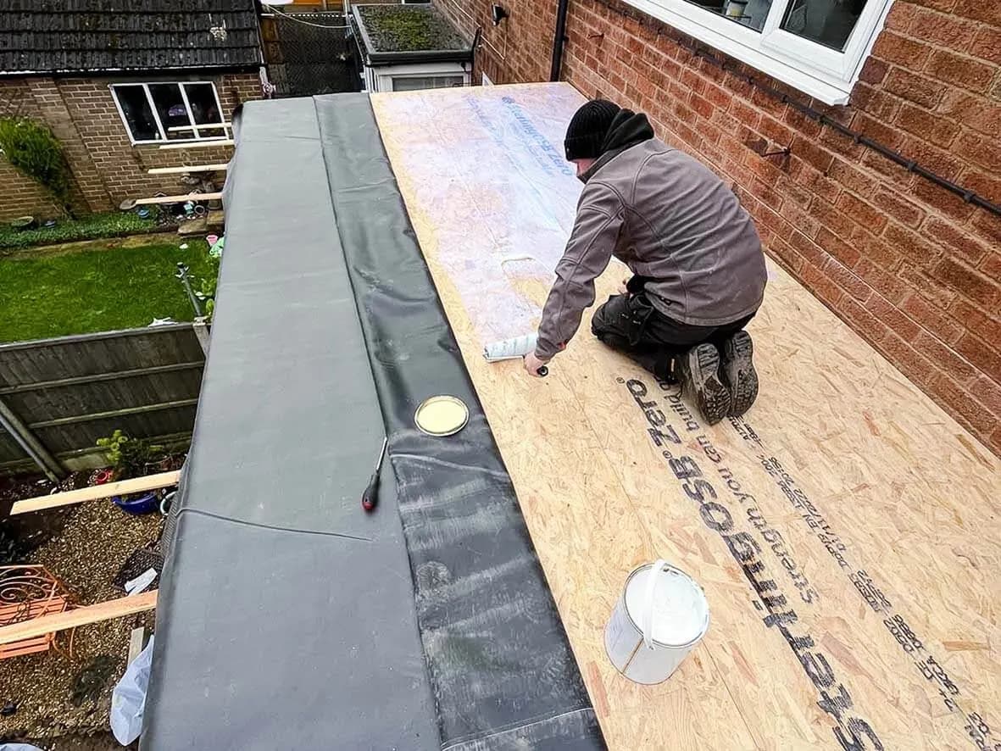
Internal wall between the original kitchen and the new extension now removed: the moment the open-plan kitchen-diner exists as a single volume. New roof constructed over the extension, weather-tight in time for the winter window. Under-stairs WC framed up.

9 images

75% · internal wall removed
75% · open-plan volume revealed
75% · new roof in place
75% · roof detail
75% · under-stairs WC framing
75% · side-access doorway
75% · first fix electrical
75% · first fix plumbing
75% · preparing for second fix
Stage 05 / 06Complete

The transformation is complete.

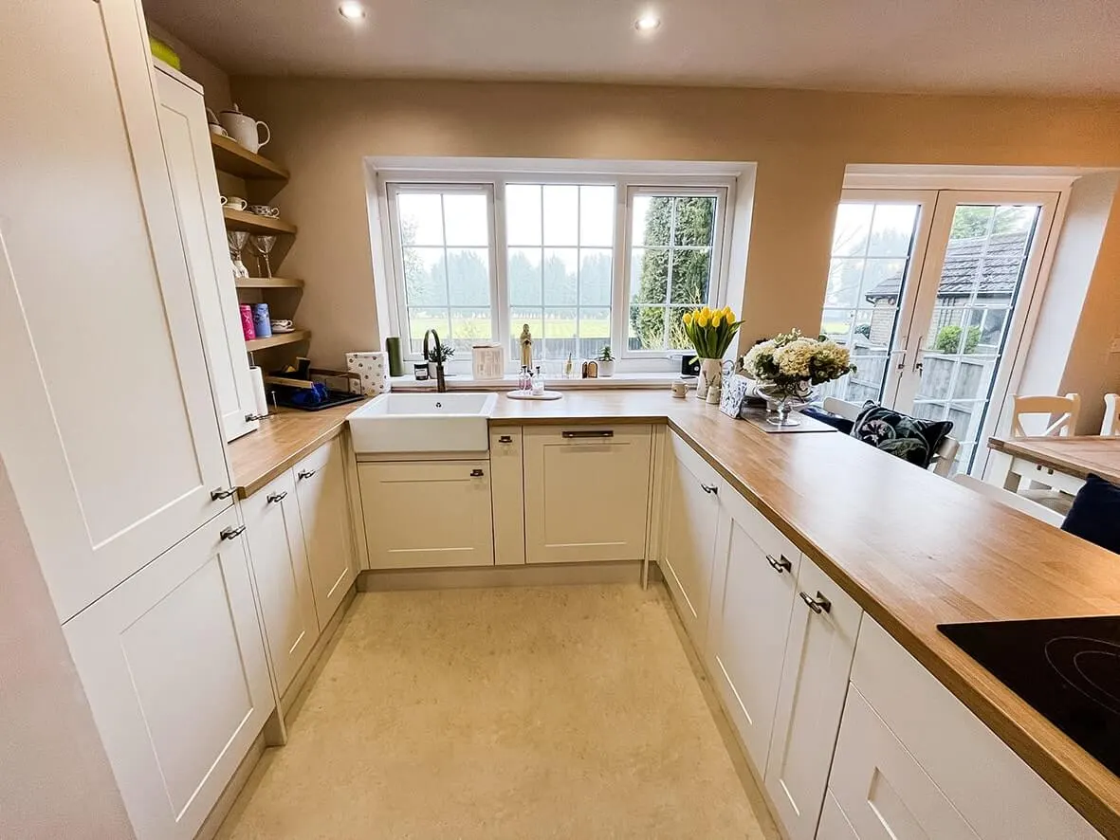
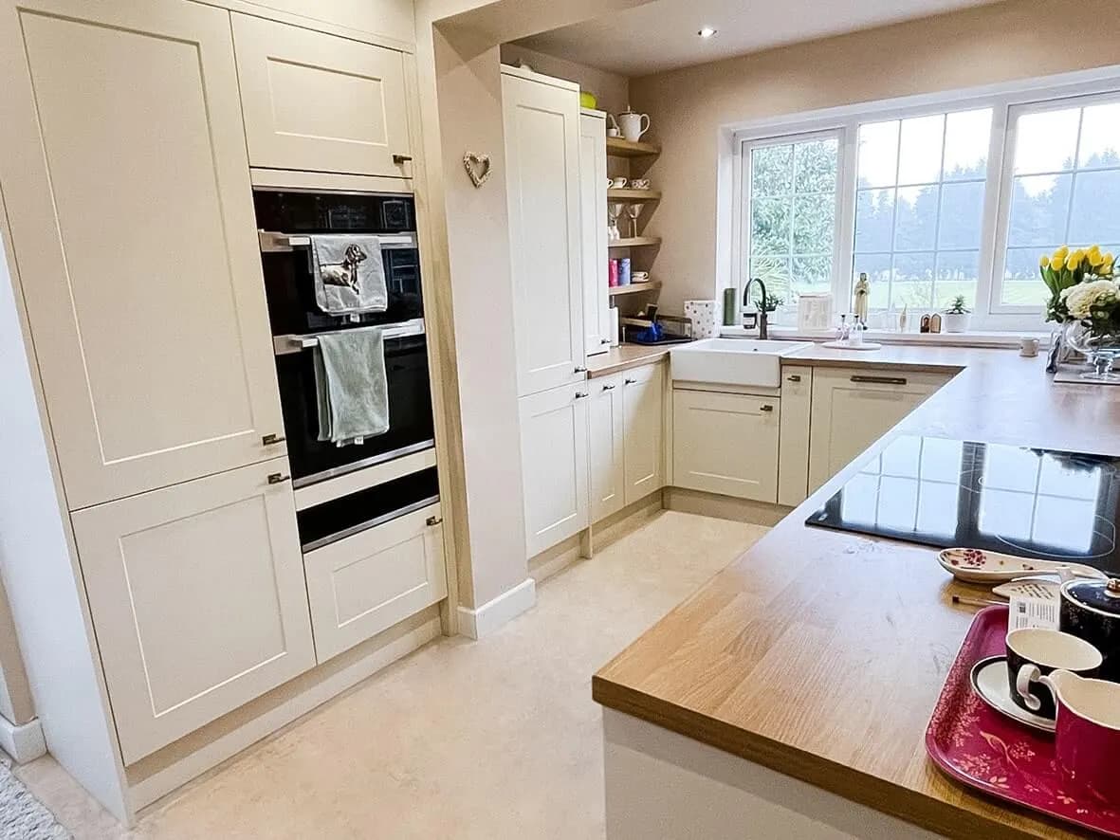
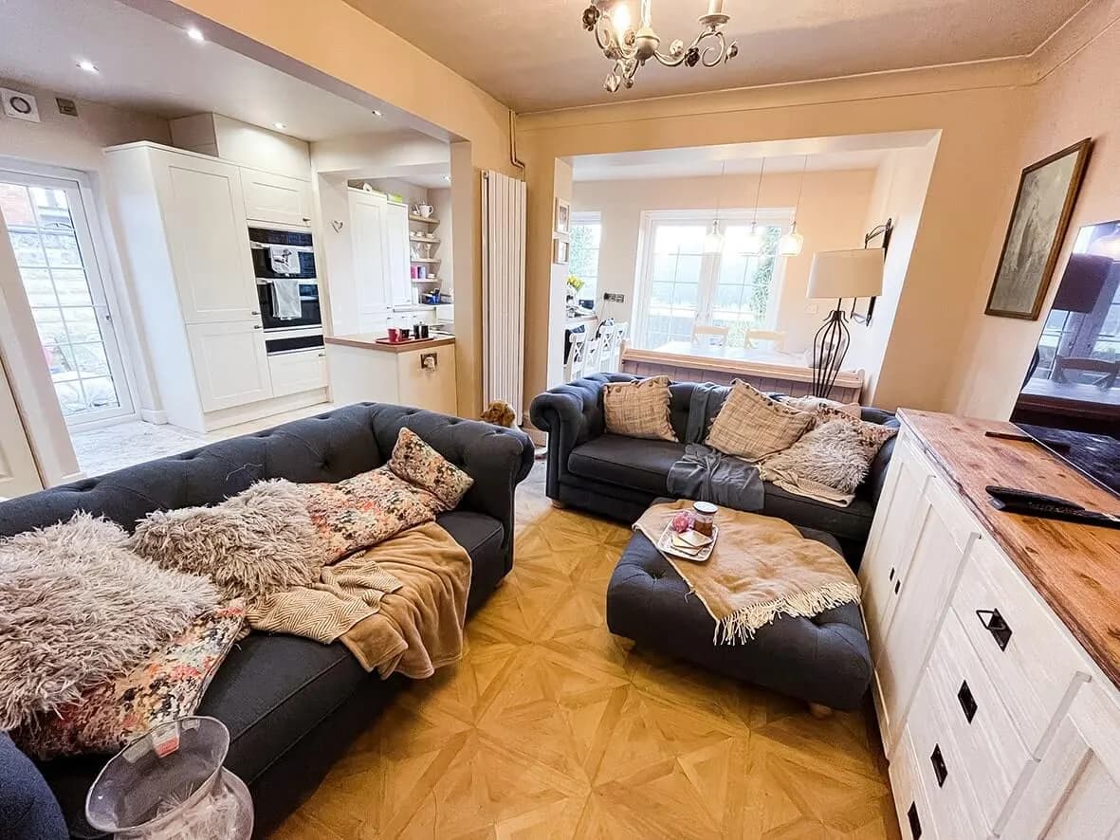
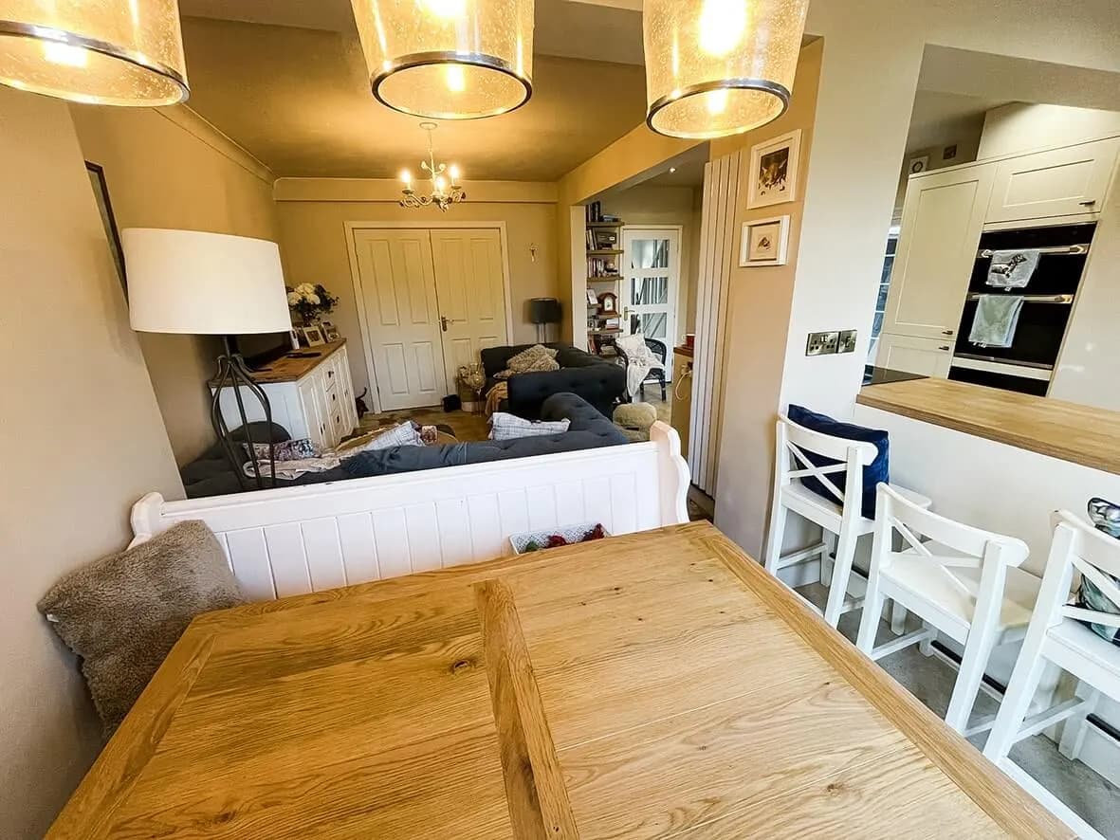
Beautiful new space delivered. The owners now have the spacious open-plan kitchen-diner they were hoping for. New downstairs WC under the stairs. Side-access door working as the day-to-day route in and out of the kitchen.

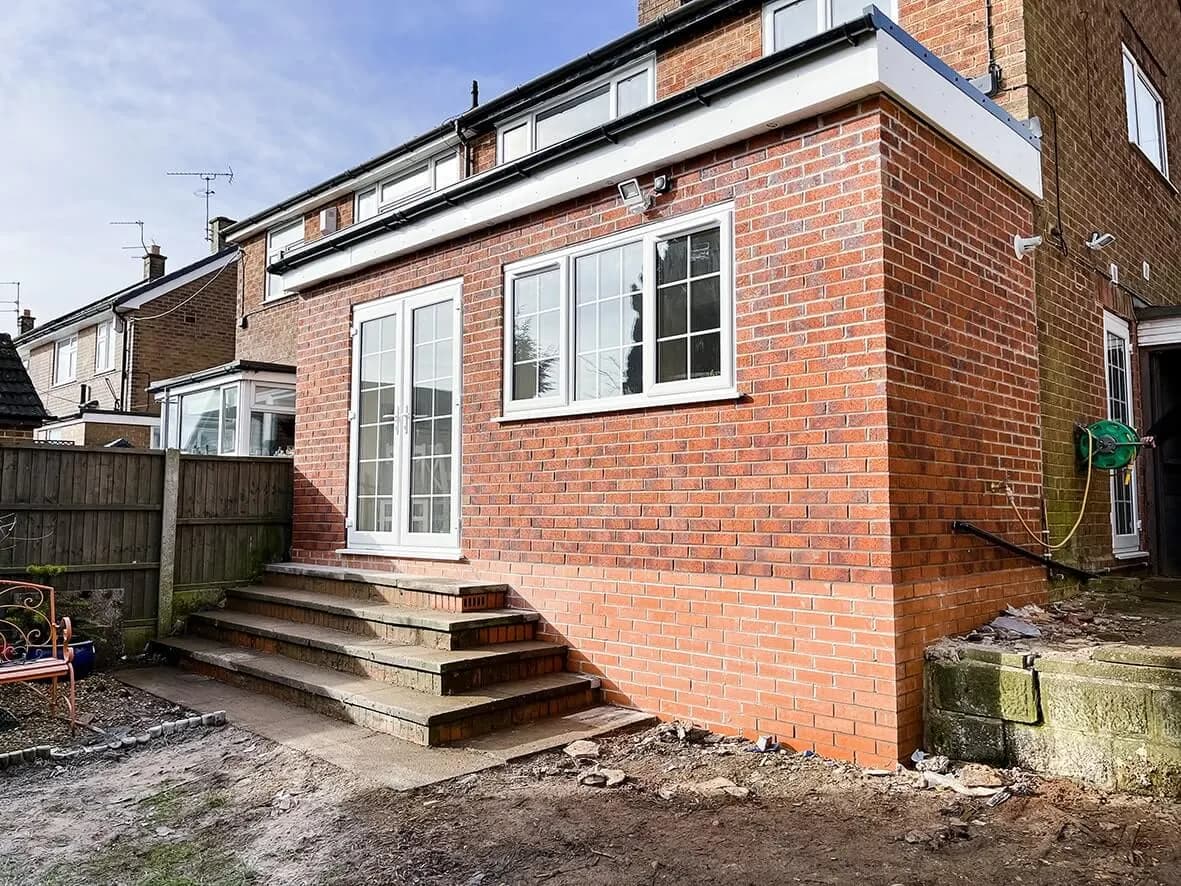
The extension reads as part of the original house: that's the design discipline that separates a good extension from a tacked-on one. Roofline, brick coursing, fenestration rhythm all aligned to the existing property.

6 images

Complete · finished open-plan kitchen-diner
Complete · kitchen detail
Complete · patio doors to garden
Complete · under-stairs WC finished
Complete · side access door
Complete · finished rear elevation
Stage 06 / 06After

Before vs. after.

Orangery the owners had stopped using to an extension they live in every day.

1 image

After · finished extension comparison shot
↳ 05 Client word
05Project · Client Word
05 / 07

What the client said

What the client said

His team of professional tradesmen were exceptional, they turned up when they said they would and worked extremely hard to ensure the work was completed before Christmas 2022 - even with the weather against them. They managed the project between them very professionally and were honest and upfront about progress and potential issues. All in all they managed to make the wife happy and that is a massive achievement.
Ben Hawley

Google review, 2023

↳ 06 On camera
06Project · On Camera
06 / 07

On camera · Watch the build

On camera.

Every HYPE build is documented on camera. The videos from this project sit at the top. Below them: three of John’s most-watched videos from HypeTV.

More from HypeTV

↳ 07 Next step

More builds like this

House Extensions & Refurbishment · Rural Stoke-on-Trent

Green-belt property refurbishment · 2-bed to 4-bed under Permitted Development

Green-belt development is restricted: go through full planning and you can only increase the volume by ~30%. Go through Permitted Development and that number moves closer to 50%. The owners of this dilapidated 2-bed in the rural Potteries knew what could be achieved under PD. HYPE took the property from 2-bed to 4-bed: a two-storey side extension, a single-storey rear, a fully-insulated thermal envelope to current Part L, underfloor heating, an unvented hot water cylinder, and an oak porch detailing that lifts the front elevation to high-end. From dilapidated to unmistakable.

House Extensions & Refurbishment · Newcastle-under-Lyme

Ex footballer's house · dual extension + total remodel

Not your standard HYPE renovation. A premium residential build for the new owners of what was once a footballer's family home, already a substantial property on a generous plot, now extended both rear and side, internally re-planned to deliver six bedrooms, an open-plan kitchen-diner, a separate formal dining room, a cinema room, and an en-suite master bedroom with dressing room. Structural Engineer-calculated steels. Five-part build film on HypeTV. The case study tracks the project from 25% through to 90%, final completion photography held back at the owners' request.

House Extensions & Refurbishment · Burslem, Stoke-on-Trent

Back to brick refurbishment in Burslem, Stoke-on-Trent

HYPE Building worked with an experienced property investor to bring a 3-storey 4-bed end terrace back to life. Originally planned as a buy-to-let, the scale of hidden damage forced the decision to go fully back to brick: which then unlocked the option of a 5-bed all-en-suite HMO.

07Project · Next Step
07 / 07

Get in touch. Honest answer. No hard sell.

A quick call with the team to see if HYPE is the right contractor for your build. If we are not the right fit, we refer you to a builder we trust.

↳ Top