Skip to content
01Guide · Extension Brief
01 / 05
Guides · House extensions

Building an extension: where to start.

Before drawings, before planning, before anyone prices anything: four things decide whether an extension is even buildable on your plot. Drains, electrics, access and ground. Filmed on a real survey in Stoke-on-Trent.

↳ 02 The guide
02Article · The Long Read
02 / 05

The brief

Last reviewed · 13 August 2026

Most extensions go wrong in the first two weeks: before any brick has been laid. The decisions you make at the front of the project compound through every later stage. Below are the four things HYPE locks down with every client before the first survey visit, and the order we recommend tackling them.

PDPossible without full planning
CHAPTER01

Building an extension: where to start

Thinking about building an extension? Not sure where to start?

The film further down this page covers four major things to think about before you decide whether a house extension is the right option for you. Every photograph here is a frame from it.

An extension, or a loft or garage conversion, creates space without the stress of moving, which matters if you like where you live. But first you need to find out whether an extension is even possible on your plot.

That is what this page is about. Not what it will look like. Whether it can be built at all.

CHAPTER02

What will the extension actually be used for?

Maybe you want an open plan kitchen diner. Perhaps an office. If you have a growing family, a nursery or playroom. If you train at home, somewhere to do it.

Whatever the reason, planning the extension properly is the enjoyable part. When you describe the space you want and a builder or architect puts it on paper, that is a good day.

But the drawings can only come after the fundamentals. Here are the four that decide whether there is anything to draw.

CHAPTER03

1. Drains

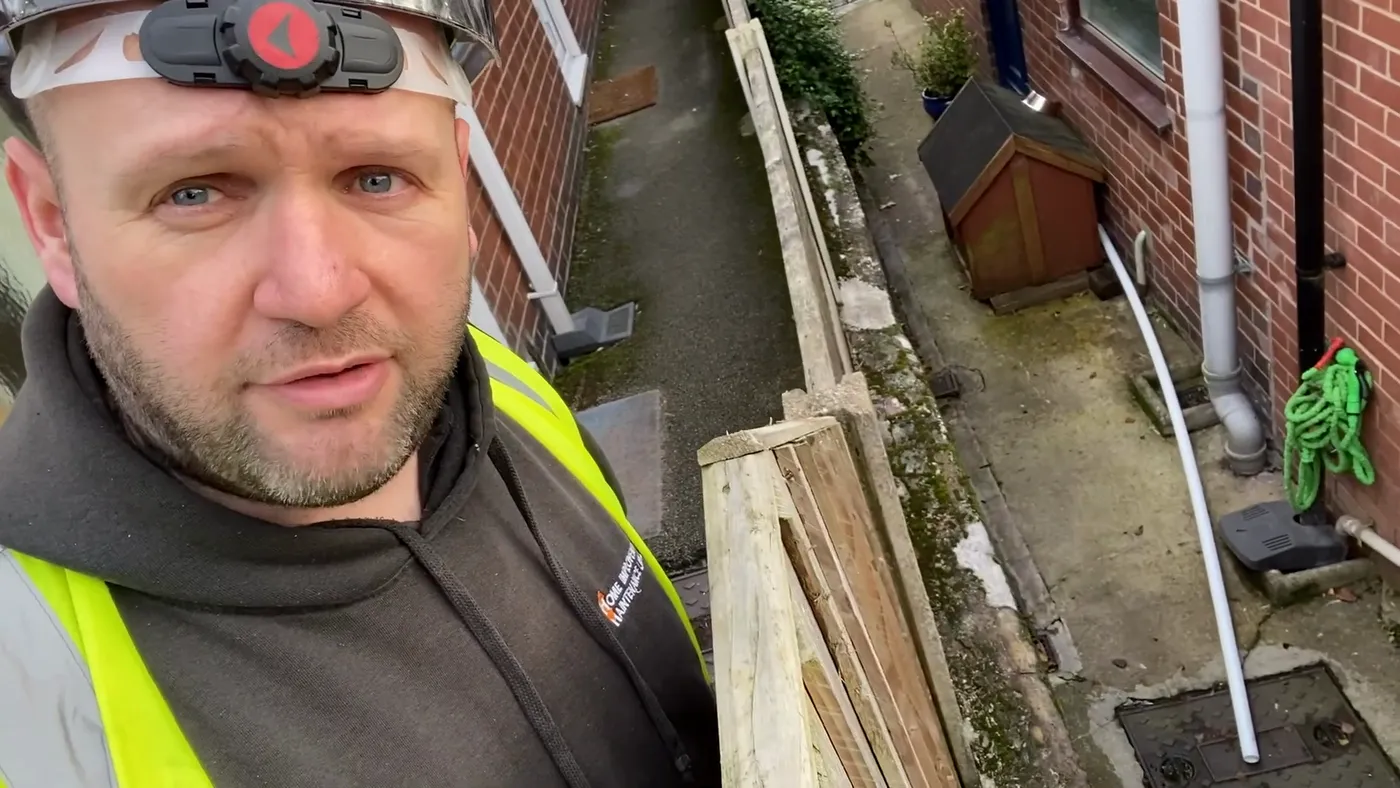
If you're building an extension over an existing drain you need a build over agreement from your local water authority. It gives assurance that you have given the sewer the correct clearance from your new foundations.

This is the one that catches people latest and hurts most, because it is invisible until someone lifts a cover. Find the runs before you design around them, not after.

The narrow passage down the side of a house, with a downpipe running to a gully at ground level.
Down the side is usually where the runs are. Lift the covers before anybody draws anything.
CHAPTER04

2. Electrics

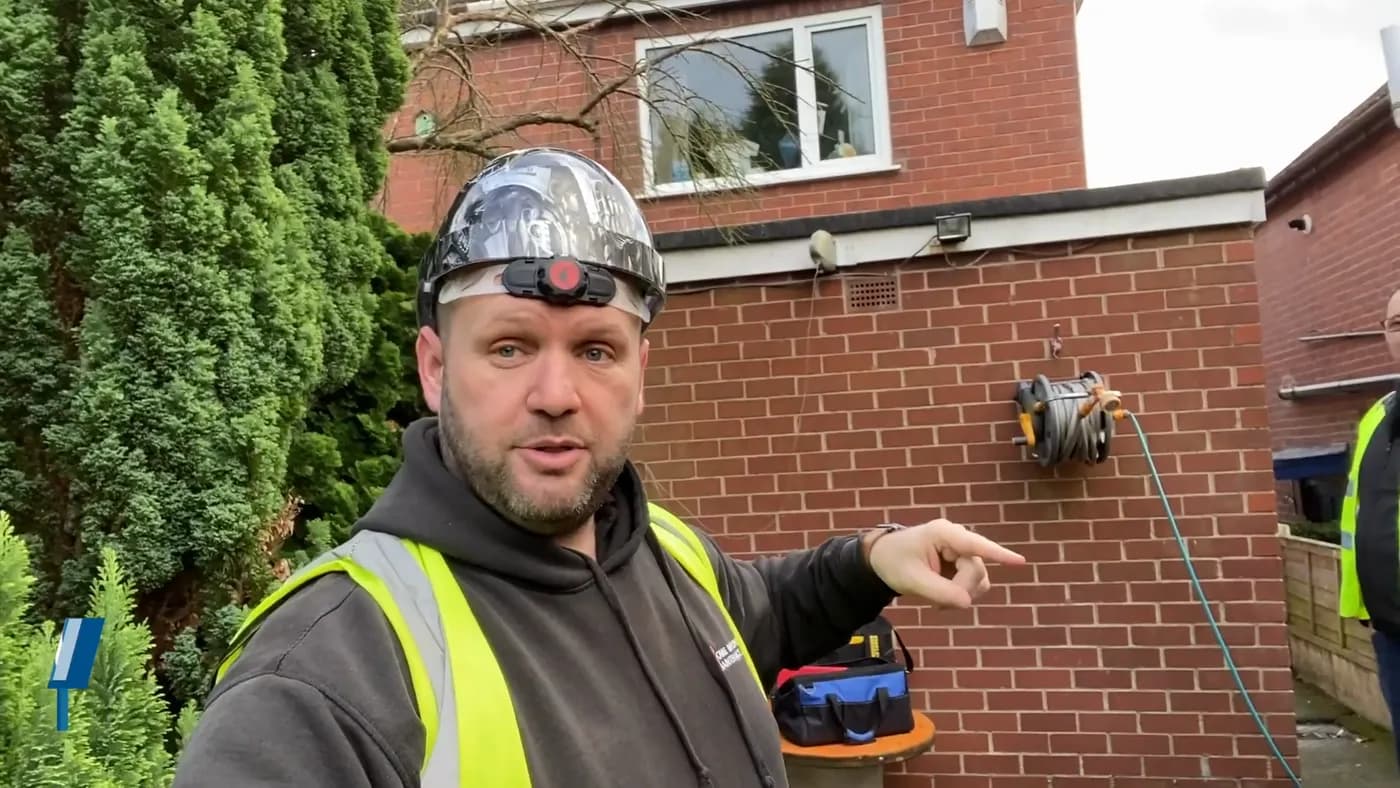
If cables need to be moved or extended, the electricity board may have to do that work, and they work to their timescales rather than yours.

You also need to know whether your consumer unit can take the additional circuits the extension needs. A board that is already full is not a small line item once you are on site.

John pointing at the incoming electricity service cable running down external brickwork into the house.
The incoming service. If it is in the way of where you want to build, that is the electricity board’s diary, not yours.
CHAPTER05

3. Access

A digger needs to get to the rear of the property to dig out the footings. You do not want to be moving that much earth by hand, and pricing it that way will change what the job costs.

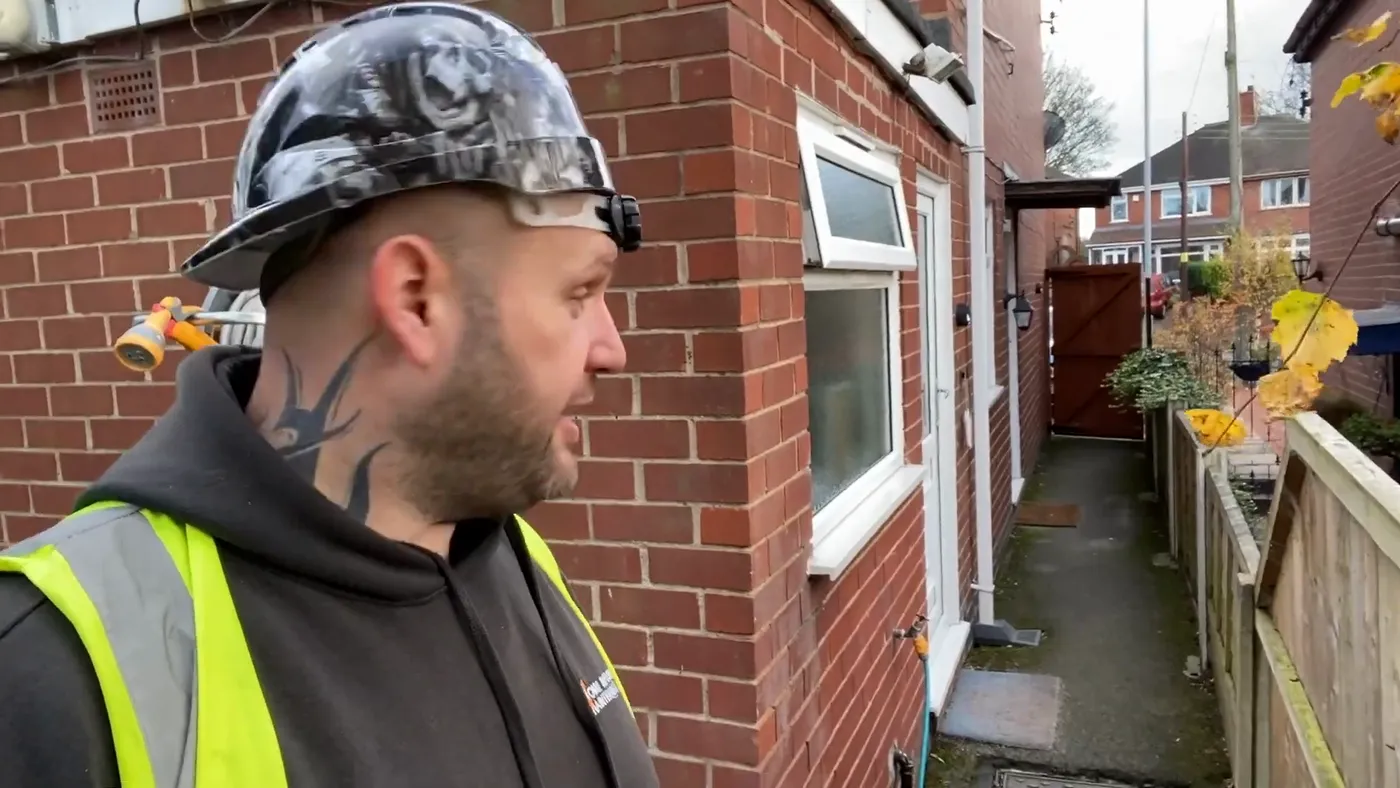
Mini diggers are normally upwards of 690mm wide. Measure the tightest point of your access, usually a side gate or the pinch between the house and the boundary, before you assume machinery can get round.

A narrow side passage between a house wall and a timber boundary fence, leading to a gate at the rear.
This is the measurement that matters. If a mini digger will not fit through, the groundwork is going out by barrow.
CHAPTER06

4. Ground heave

Building an extension increases the downward force on the land, so you need to be confident the ground can take the additional weight.

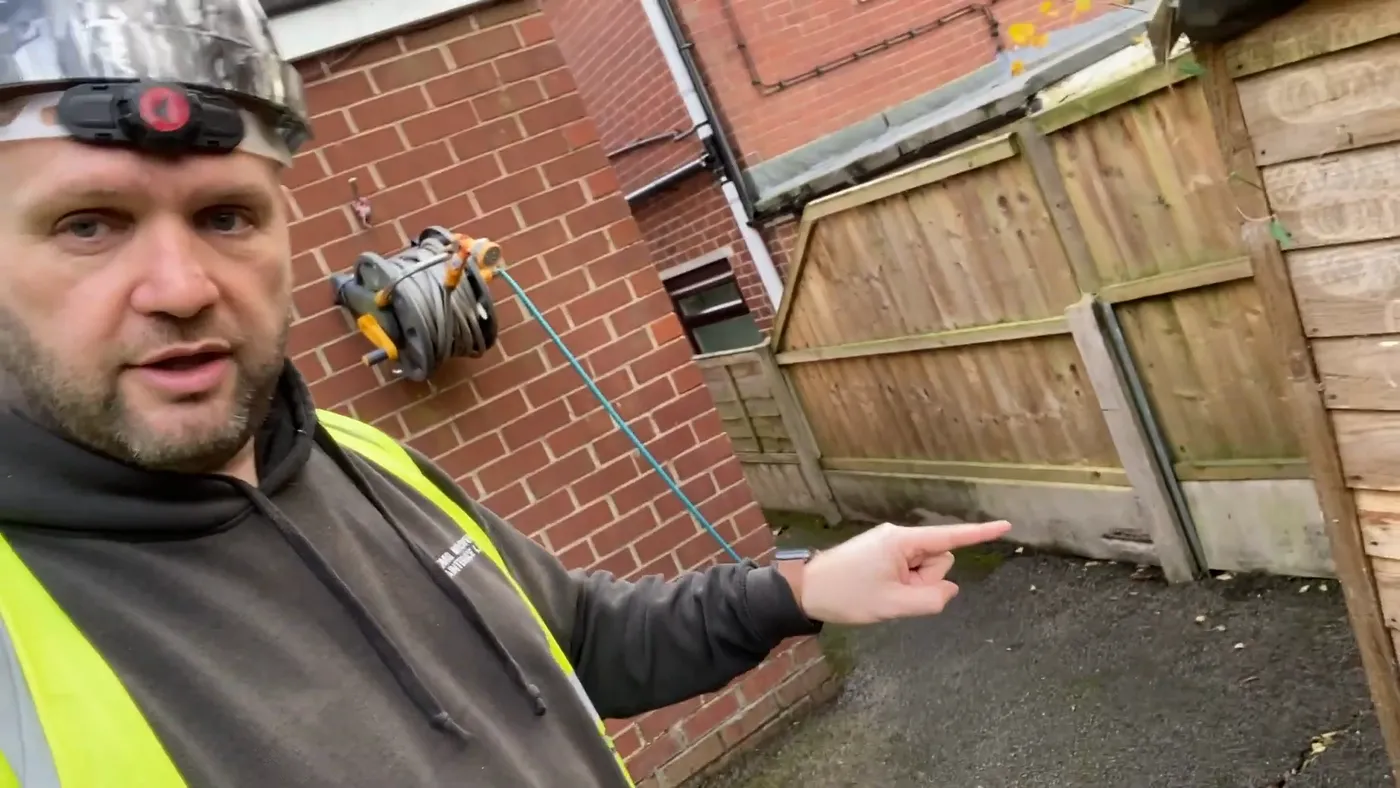
You may also need to consider next door's situation, as John does in the film. What is happening on the other side of the boundary, and what has already been built there, is part of your ground conditions whether you like it or not.

John pointing down towards the ground where the property meets the neighbouring boundary.
What is going on next door is part of your ground conditions.
CHAPTER07

What next?

If an extension is the right option, there are a few more things to check.

Since legislation introduced in May 2019, some home extensions can be carried out under permitted development. Depending on the size, you may still need planning permission, and the loft conversion guide covers the permitted development volume allowances in detail because the same rules sit behind both.

The honest order is: establish it can be built, establish what consent it needs, then design it. Doing those in the other order is how people end up with drawings they cannot use.

Ready to build?

Drawings in hand? That's where we come in.

Extensions, loft and garage conversions, priced from your architect's drawings and run by one project manager.

↳ 03 Cost calculator
03Tool · Extension Cost
03 / 05

Rough order of cost

House extension cost calculator

Set the footprint and this multiplies it by a single rate per square metre. That is all it does, and the arithmetic is shown below so you can see it. It is a starting point for a conversation, not a quotation.

4m
1m10m
3m
1m10m
Footprint
4m x 3m
Area
12 m²
Rate used
£2,500 / m²

Rough order of cost

£30,000

A single rate cannot know your ground conditions, your drains, whether the roof is flat or pitched, or what goes inside it. Two extensions of the same size routinely land a long way apart. Treat this as the number you start from, then let someone look at the actual property.

Get a real numberrate last checked Aug 2026
↳ 04 On camera
04Guide · On Camera
04 / 05

On camera

Watch it on a real job.

John walks a Stoke-on-Trent property quoting a two-storey rear extension, and checks the four things that decide whether it can be built at all. Every photograph on this page is a frame from this film.

↳ 05 Start your build
12Tell me about your build · Resonance
12 / 12

For the right build only

Build it right.
Build it HYPE.

We take on substantial building work across Stoke-on-Trent and the Midlands: extensions, conversions, full refurbishments, commercial works and repairs after fire, flood or damage. Properly scoped projects, not odd jobs or reactive maintenance.

We're VAT registered, so on smaller jobs a non-VAT builder will always undercut us. That's just the maths. Our work pays off where doing it properly matters more than the cheapest quote.

If that sounds like your project, tell us what you've got. We'll tell you straight whether we're right for it, and if we're not, we'll say so. Either way, we wish you all the best x.

↳ Speak to the team+44 1782 930 043Mon–Fri · 9am–5pm · Sat–Sun · Closed
End of drawing set