Skip to content
01Project · House Extensions & Refurbishment
01 / 07
House Extensions & Refurbishment · Rural Stoke-on-Trent

Green-belt property refurbishment · 2-bed to 4-bed under Permitted Development

A dilapidated 2-bed in rural Stoke-on-Trent on green-belt land: extended and remodelled to 4-bed high-end under Permitted Development. Two-storey side extension, single-storey rear, full insulation envelope, underfloor heating, oak porch.

↳ 02 Snapshot
02Project · Snapshot
02 / 07

Project · Snapshot

The shape of the build in numbers.

Green-belt development is restricted: go through full planning and you can only increase the volume by ~30%. Go through Permitted Development and that number moves closer to 50%. The owners of this dilapidated 2-bed in the rural Potteries knew what could be achieved under PD. HYPE took the property from 2-bed to 4-bed: a two-storey side extension, a single-storey rear, a fully-insulated thermal envelope to current Part L, underfloor heating, an unvented hot water cylinder, and an oak porch detailing that lifts the front elevation to high-end. From dilapidated to unmistakable.

PDPermitted Development route (~50% volume uplift)
2 → 4Bedrooms (incl. en-suite master)
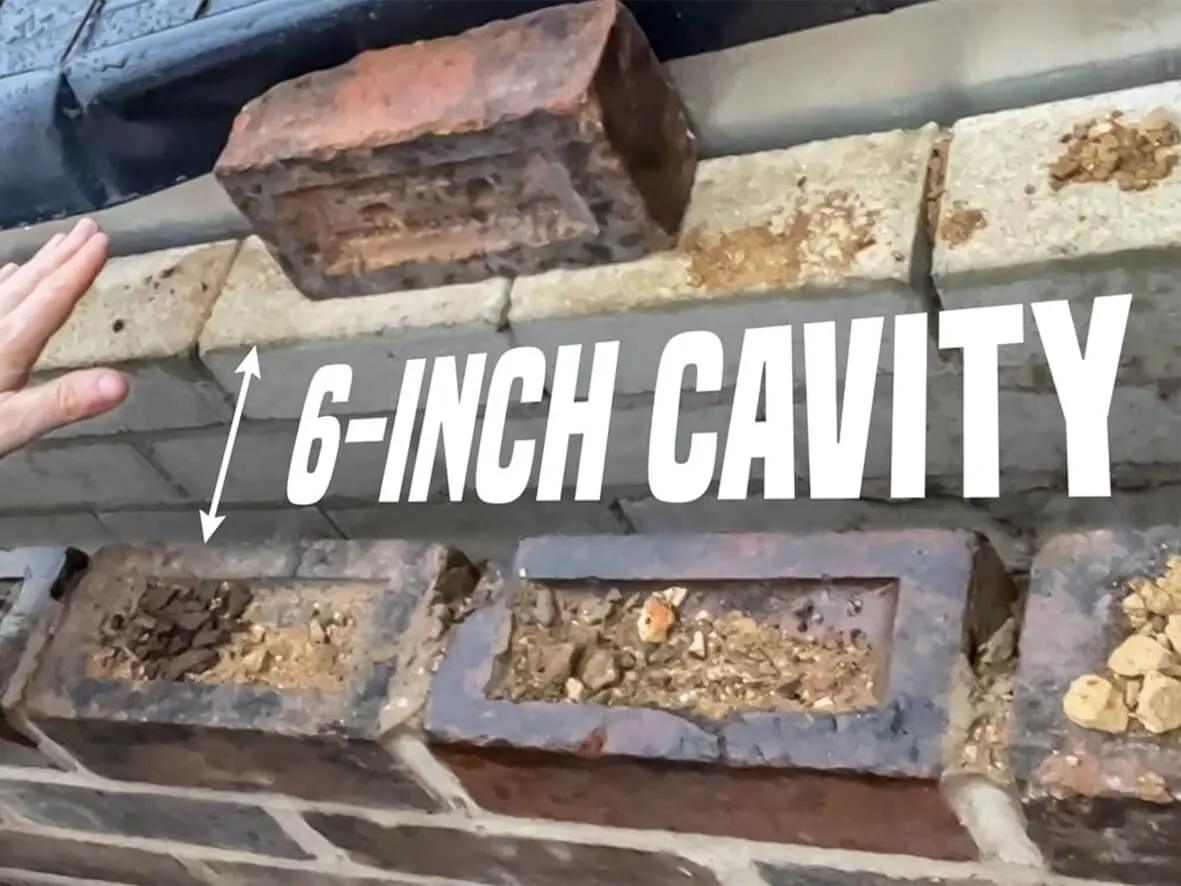
6"Cavity, fully insulated to Part L 2022
UFHUnderfloor heating + unvented cylinder
↳ 03 The story
03Project · The Story
03 / 07

Project · The Story

How the build actually ran.

The same three questions we ask every project: what they bought, what we did, what changed. Honest. Specific. No marketing fluff.

CHAPTER01

What they bought

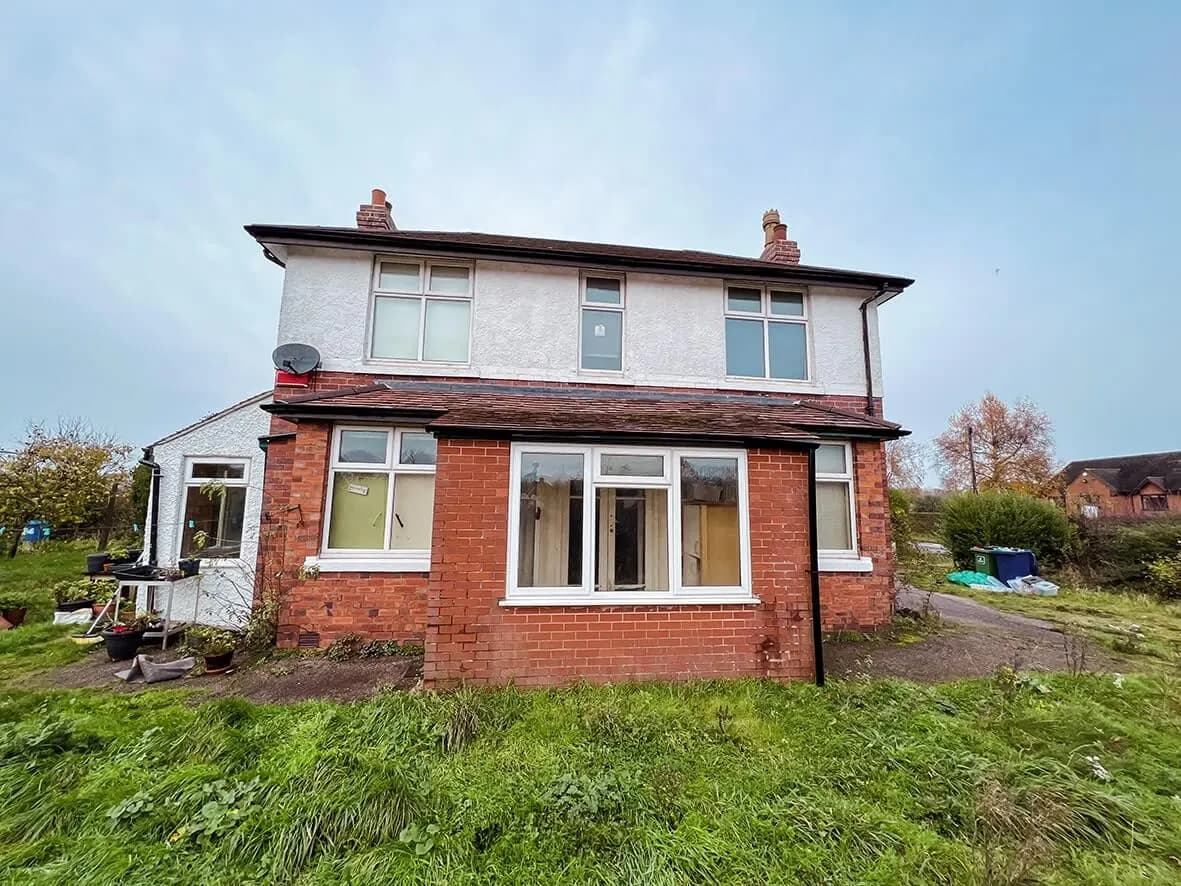
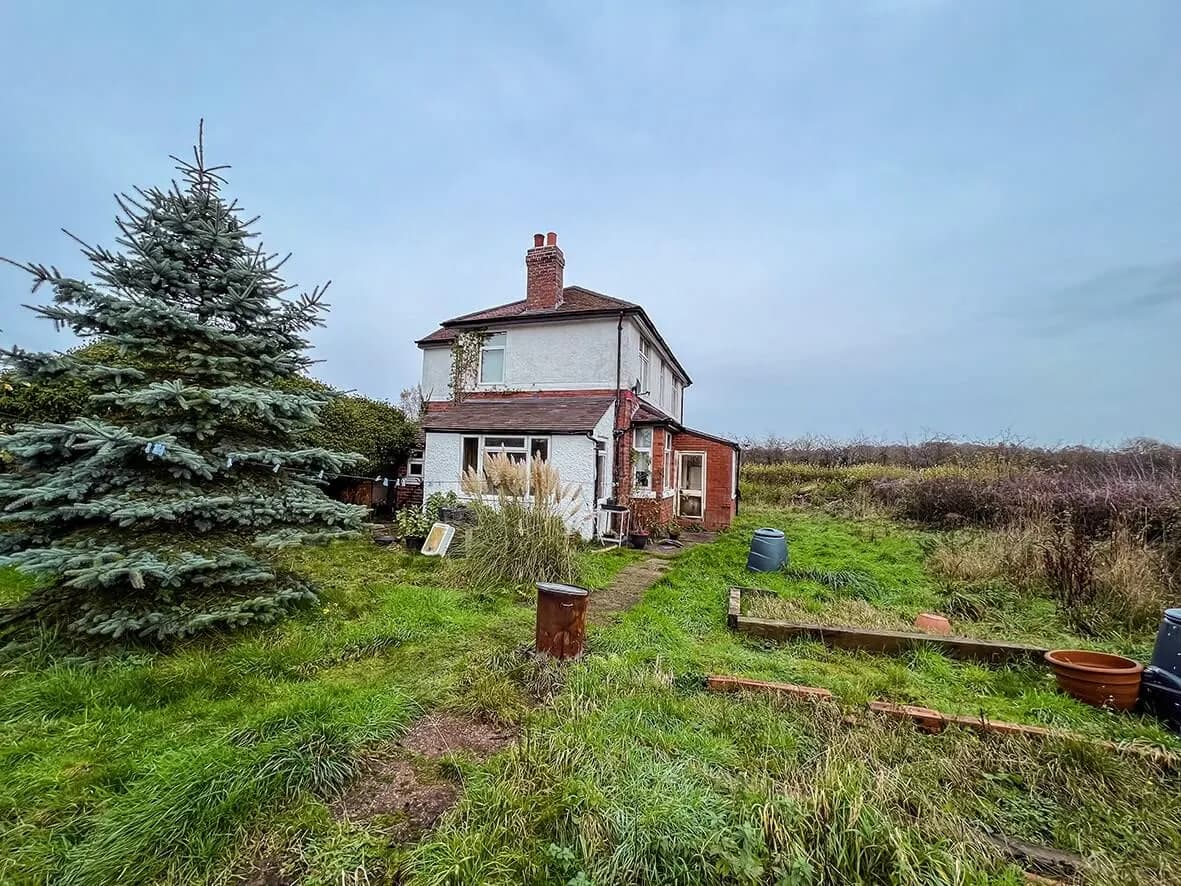
A 2-bedroom green-belt property in rural Stoke-on-Trent. Dilapidated, dated, structurally sound but functionally tired. The location is idyllic: open countryside views, the kind of land you keep in the family. The challenge: green-belt restricts development. Full planning permission caps a green-belt extension at roughly 30% volume increase. Permitted Development, used properly, can deliver closer to 50%.

The owners had read the regs. They knew what was possible. The brief to HYPE was: build the Permitted Development scheme, fully refurbish what's there, and lift the property from unmortgageable to unmistakable.
CHAPTER02

What we did

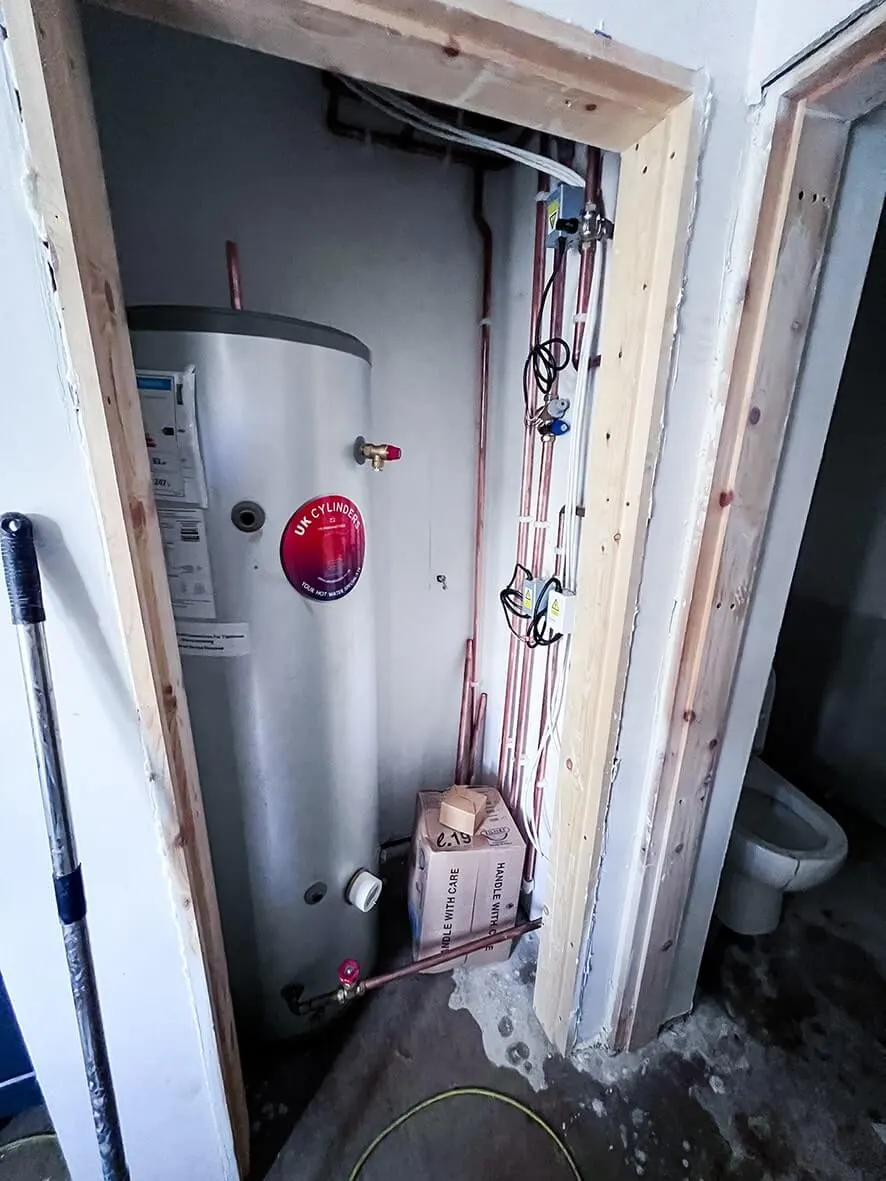
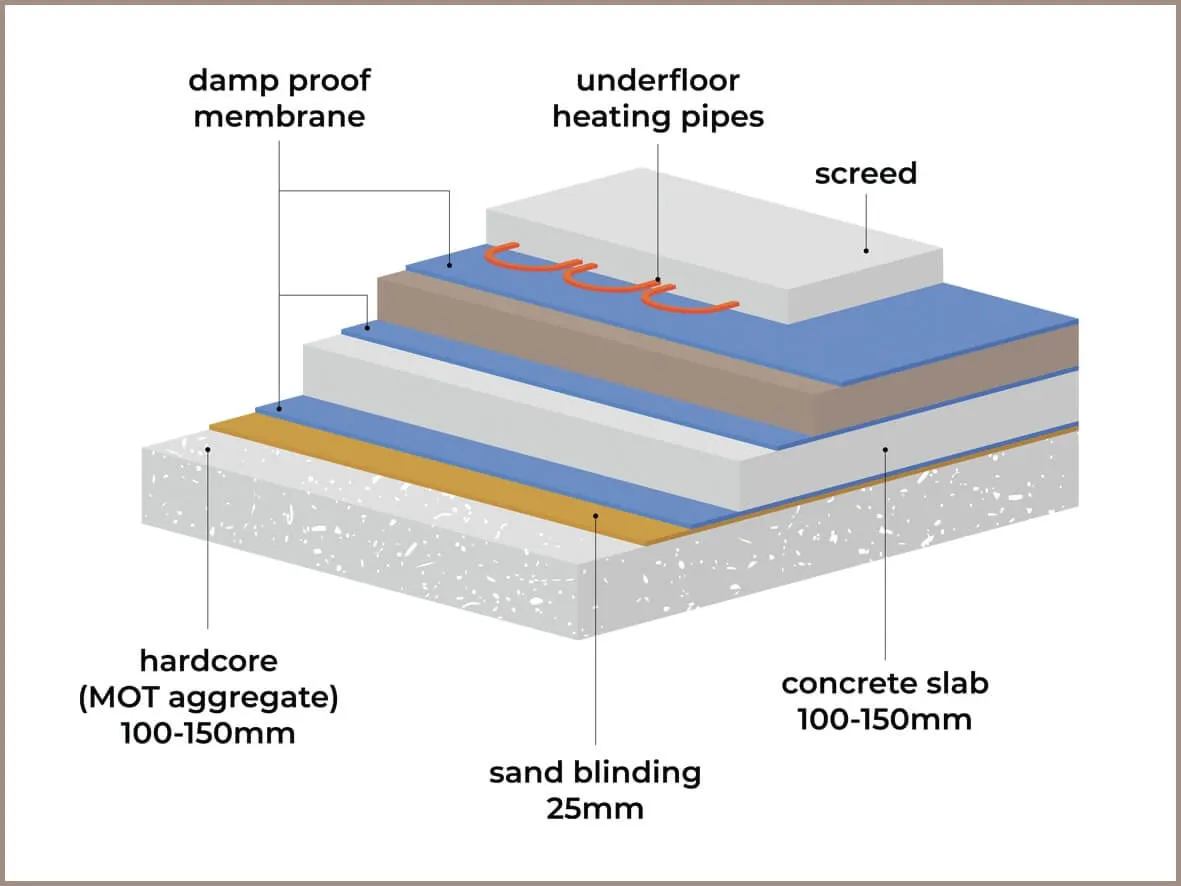
A two-storey side extension and a single-storey rear extension, both under Permitted Development. Full refurbishment of the existing property, every internal surface, every service. New thermal envelope to current Part L (2022 onwards), 6-inch cavity in both extensions, fully insulated with DriTherm. Underfloor heating on the ground floor with the subfloor build sequenced correctly for it (insulation above the slab, not below). Unvented cylinder for the hot water demand of a 4-bed house. Full rewire.

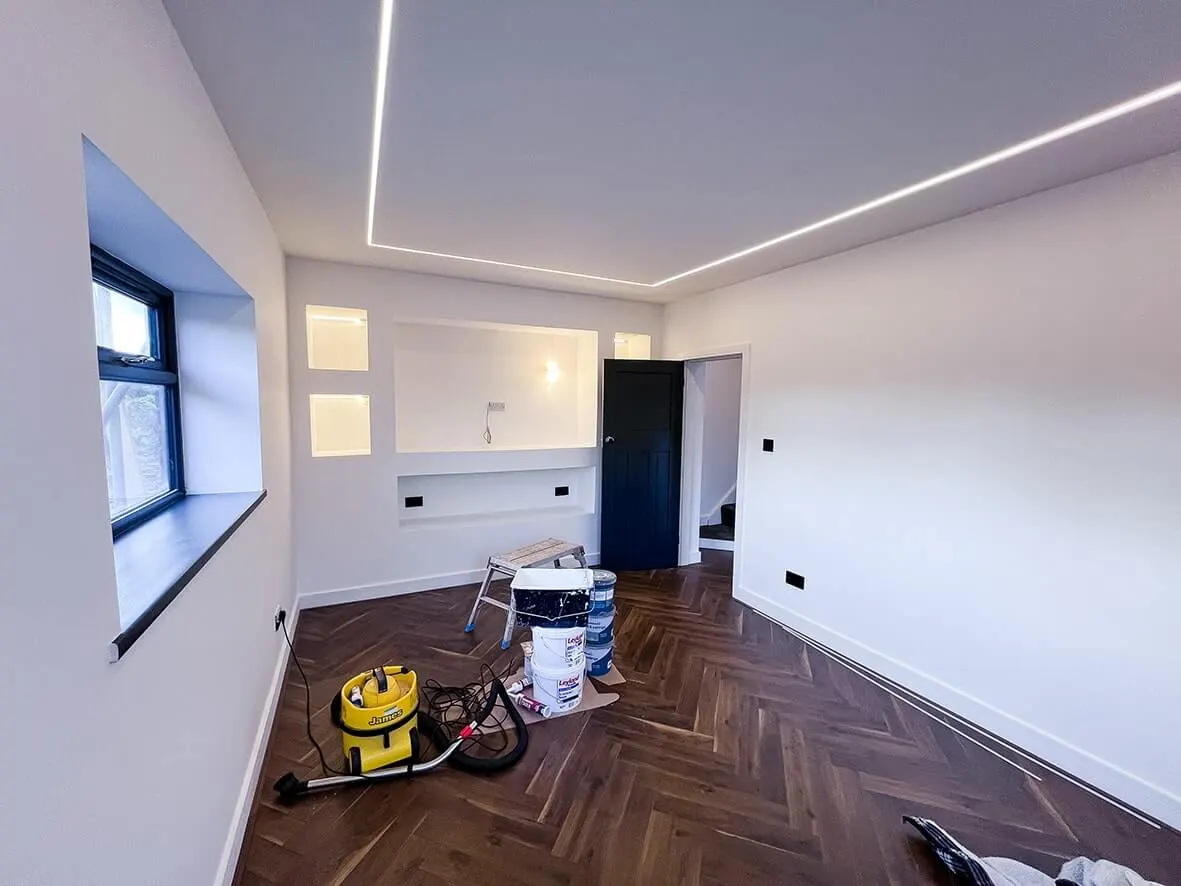
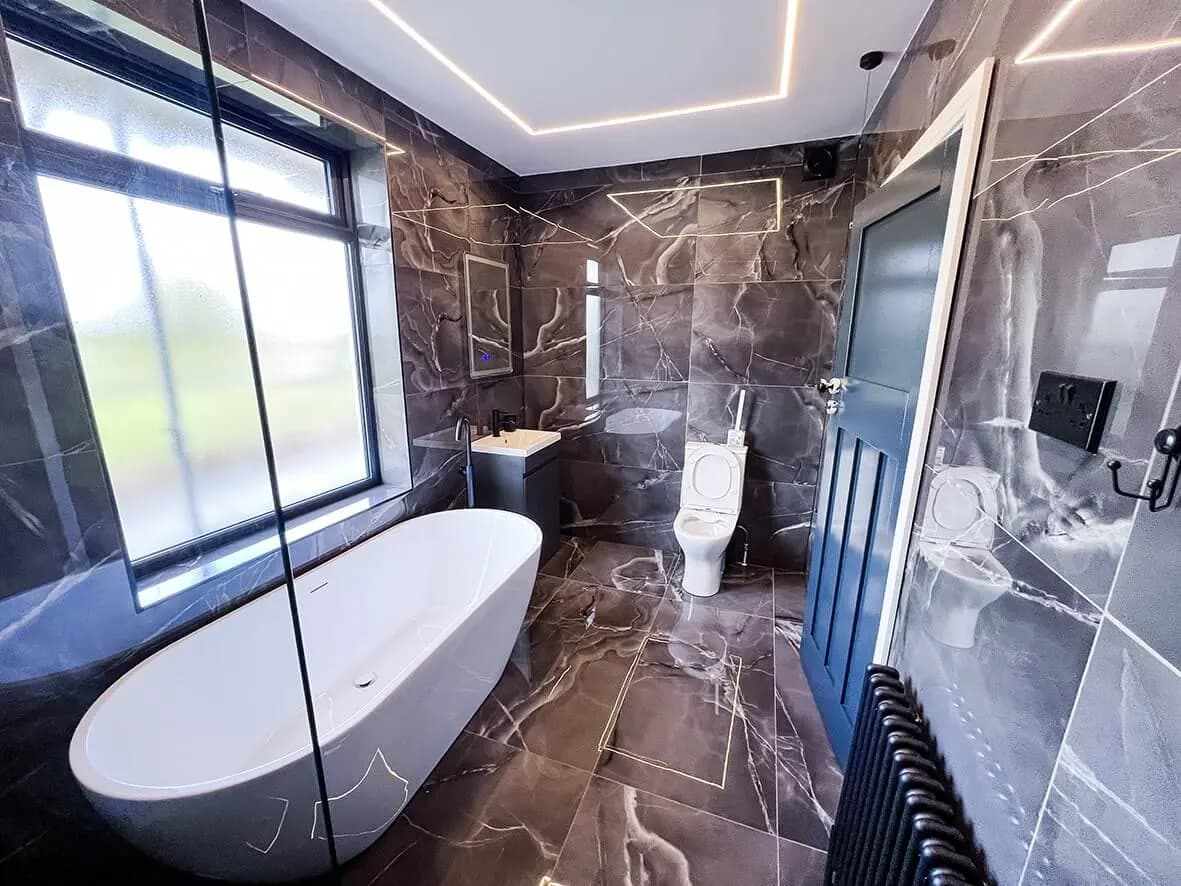
Internal layout delivered: 4 bedrooms with en-suite to master, 1 family bathroom, snug, office, large kitchen-diner. Plus a hand-crafted oak porch on the front elevation, the kind of craftsmanship detail that takes a refurbishment from competent to high-end.

Full garden landscape on top to complete the property.

CHAPTER03

What changed

Dilapidated 2-bed to high-end 4-bed with full thermal envelope, full underfloor heating, and an oak porch worth photographing on its own. Sat on idyllic green-belt land that the owners can now actually enjoy. Most importantly: the conversion delivered the maximum volume uplift the PD regs allow, so the property value uplift is materially better than the same scope under full planning would have achieved. This case study is the closest HYPE has come to a public masterclass on the PD-vs-planning decision for green-belt owners.

↳ 04 The build, stage by stage
04Project · Stages
04 / 07

House Extensions & Refurbishment · Rural Stoke-on-Trent

From back-to-brick to handover.

Green-belt development is restricted: go through full planning and you can only increase the volume by ~30%. Go through Permitted Development and that number moves closer to 50%. The owners of this dilapidated 2-bed in the rural Potteries knew what could be achieved under PD. HYPE took the property from 2-bed to 4-bed: a two-storey side extension, a single-storey rear, a fully-insulated thermal envelope to current Part L, underfloor heating, an unvented hot water cylinder, and an oak porch detailing that lifts the front elevation to high-end. From dilapidated to unmistakable.

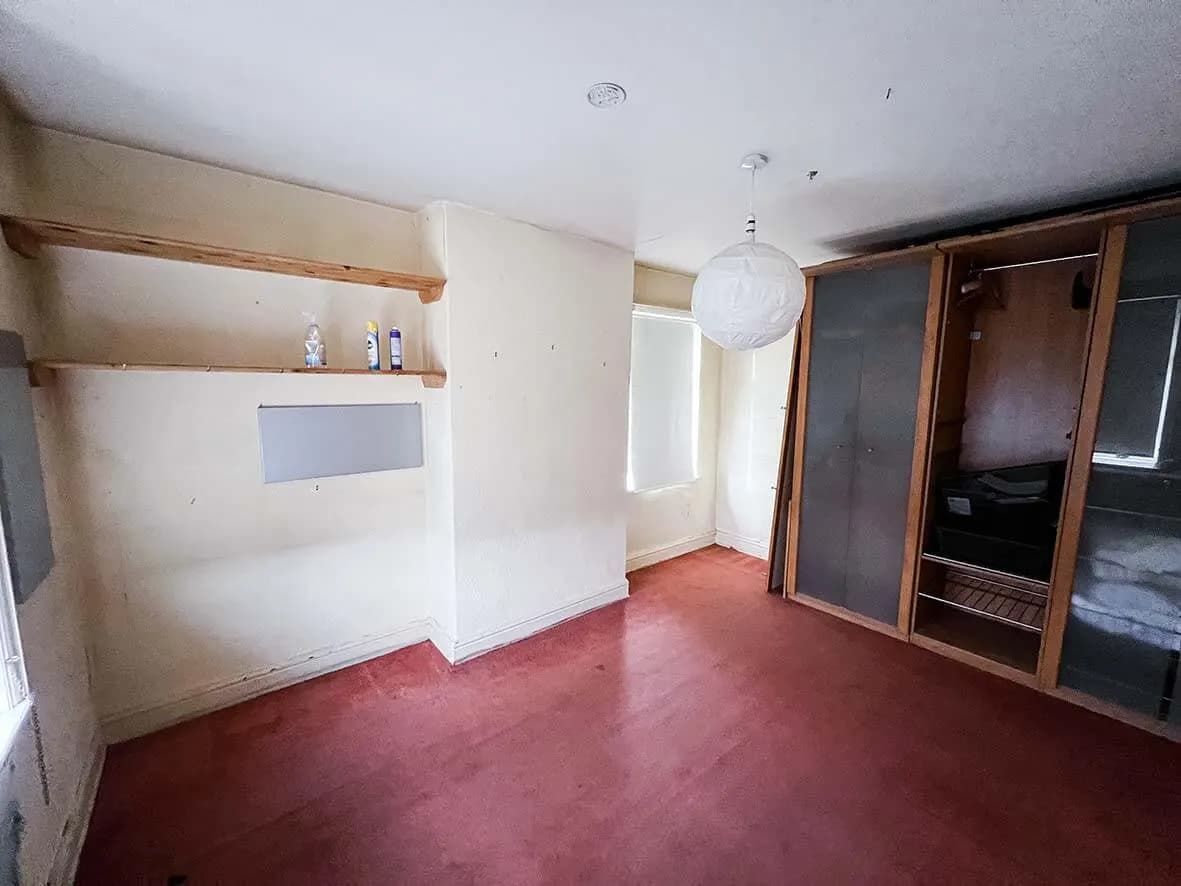
Stage 01 / 10Before

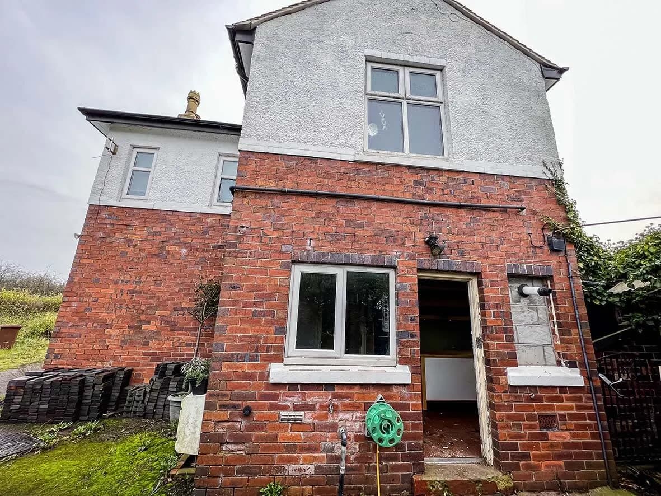
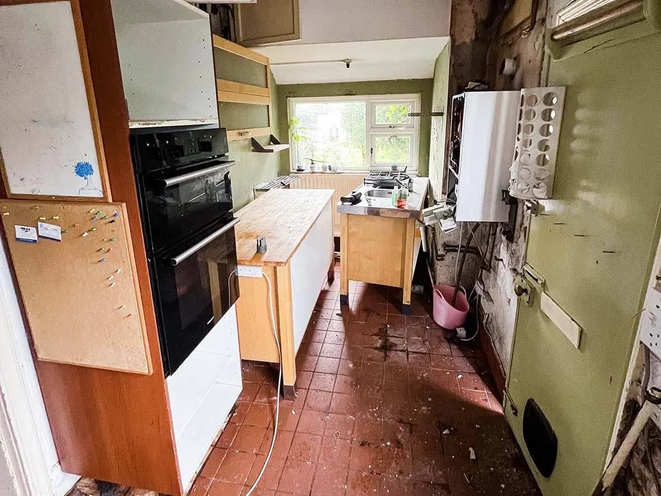
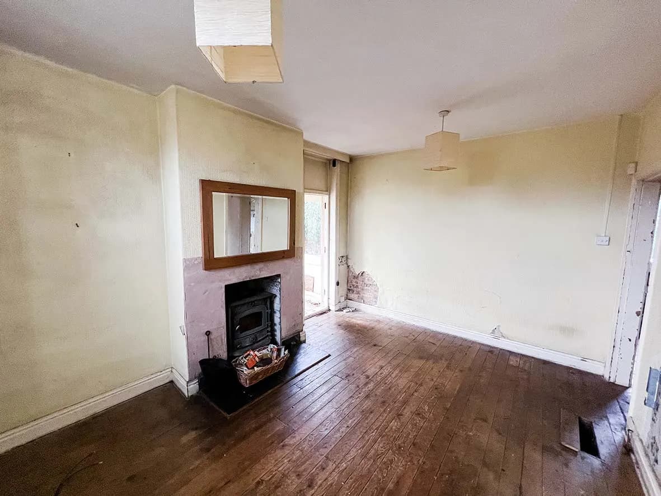
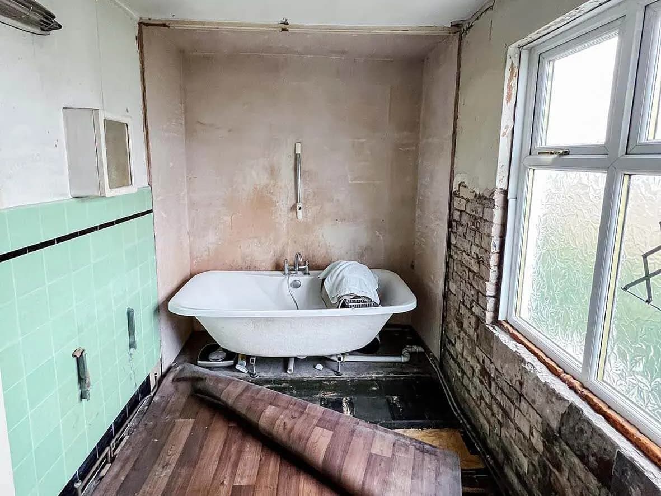
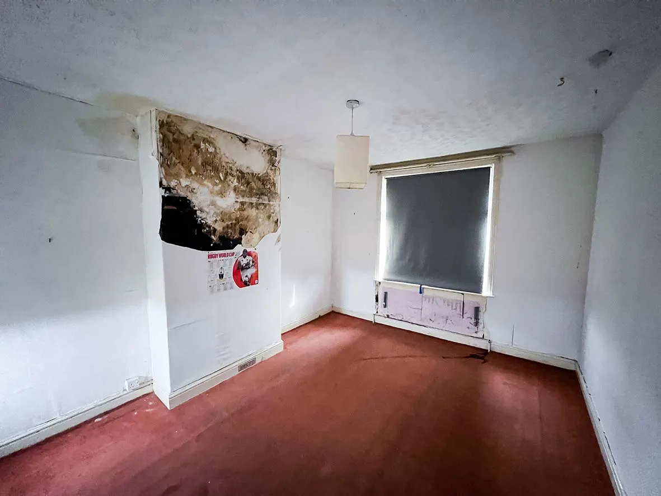
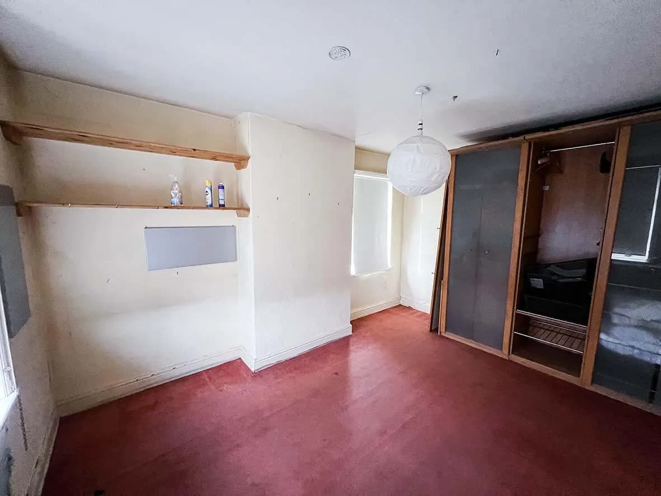
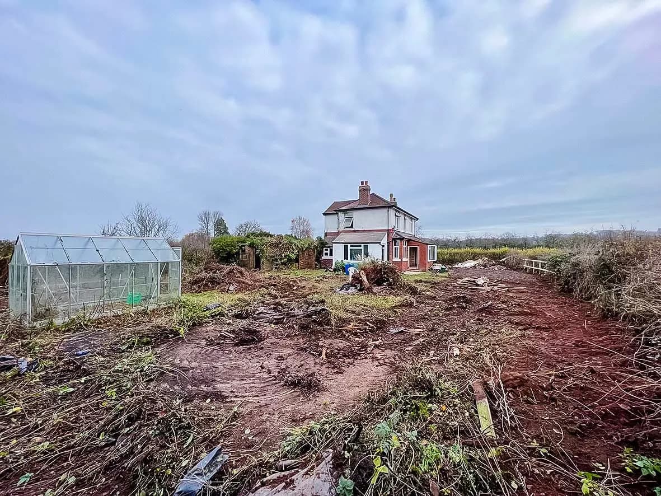
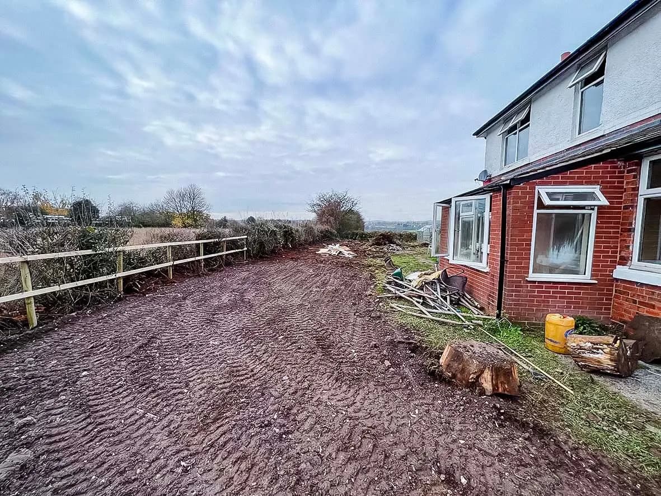
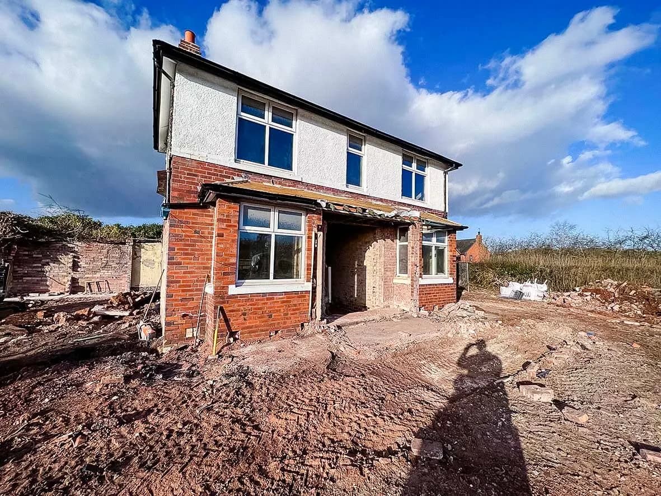
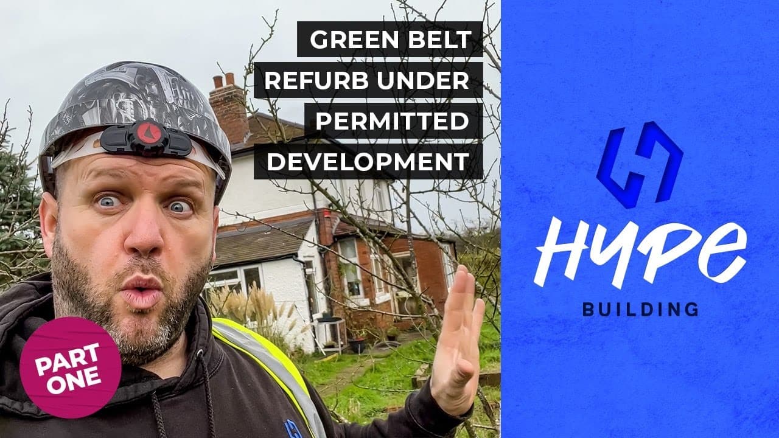
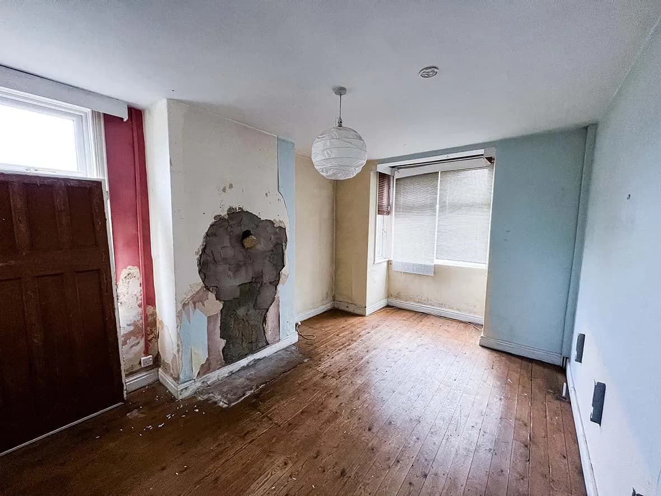
Dilapidated, on green-belt, full of potential.

A 2-bedroom property sitting on green-belt land in rural Stoke-on-Trent. From dead-end to high-end is the brief. From unmortgageable to unmistakable.
The owners had done the regulation homework before they came to HYPE. They knew Permitted Development could deliver close to a 50% volume uplift on a green-belt property: significantly more than the ~30% cap that full planning would have given them. That single piece of due diligence is what made this build possible.

10 images

Before · front elevation
Before · rear elevation
Before · side context
Before · rural countryside setting
Before · original internal layout
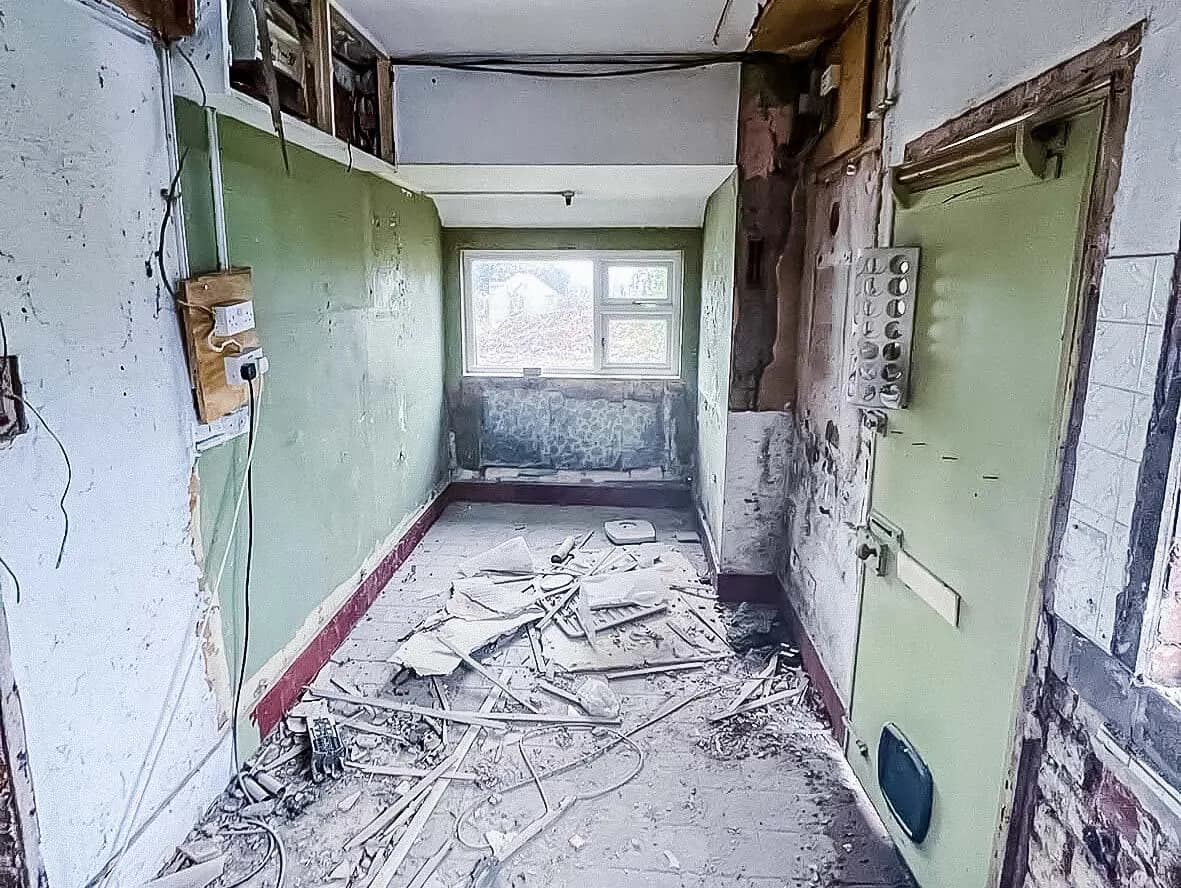
Before · kitchen as found
Before · bedroom as found
Before · bathroom as found
Before · garden + plot
Before · overall starting condition
Stage 02 / 10Rip-out

Half the house (and garden) missing.

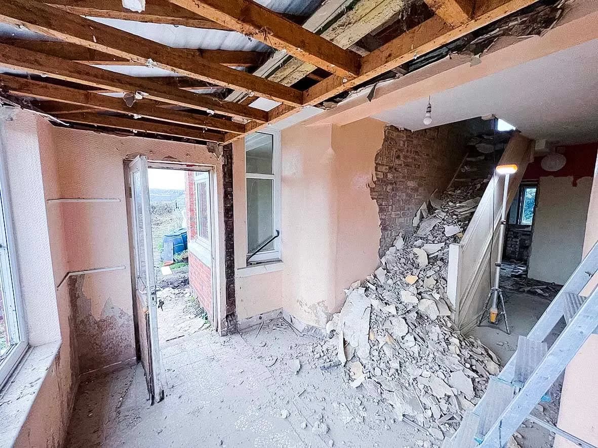
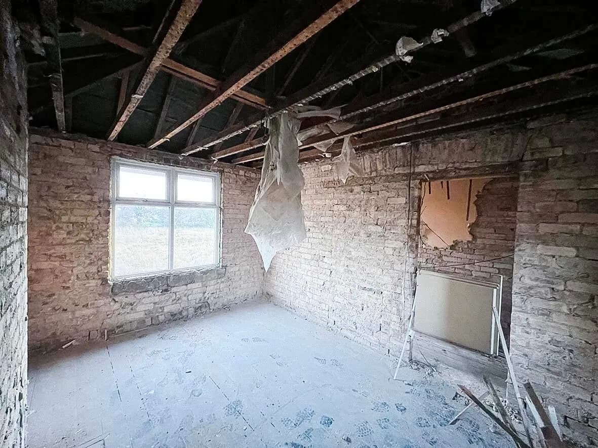
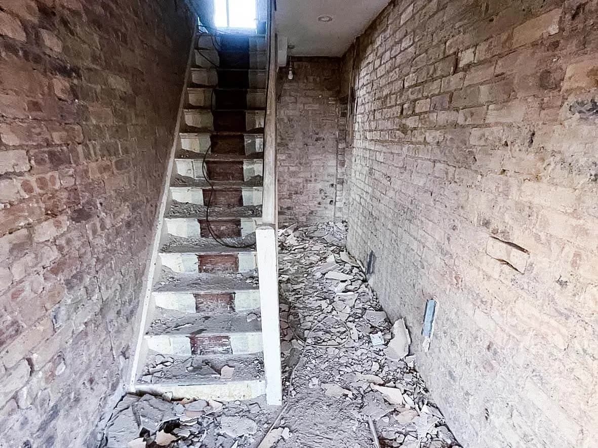
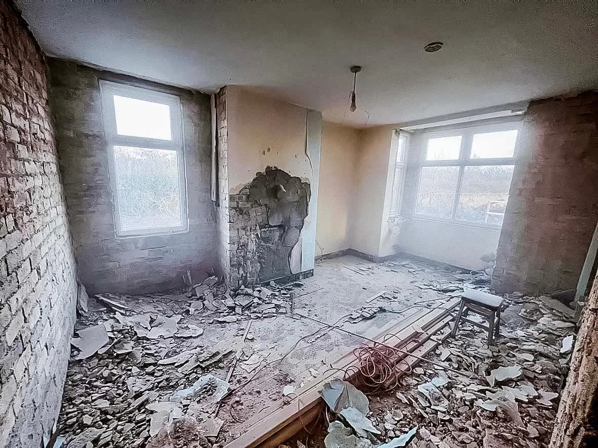
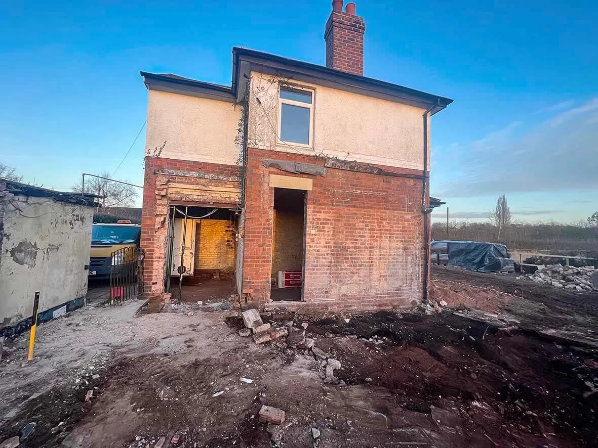
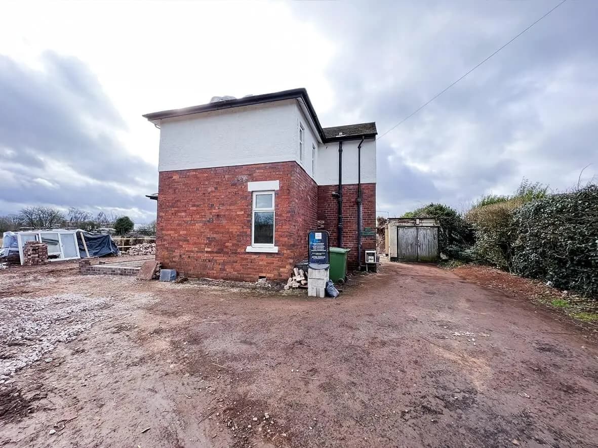
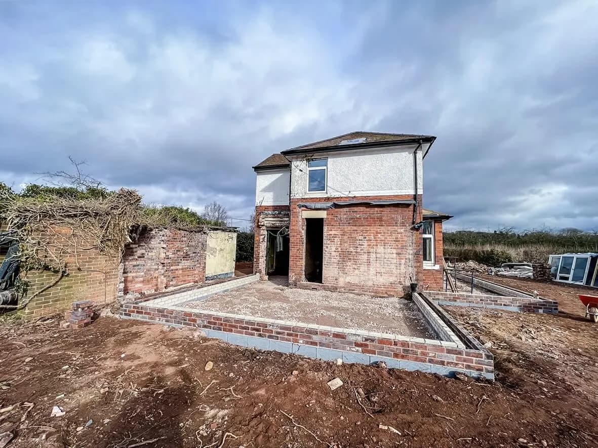
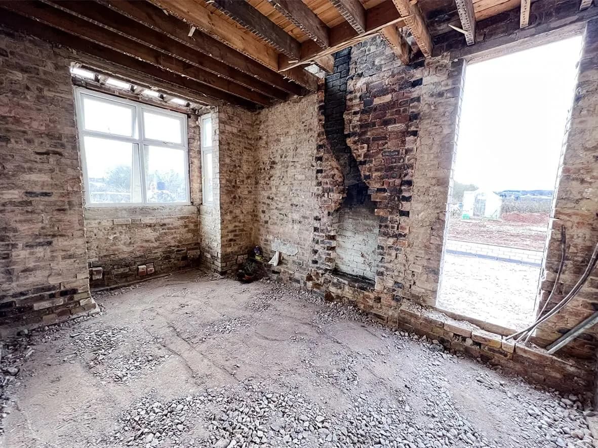
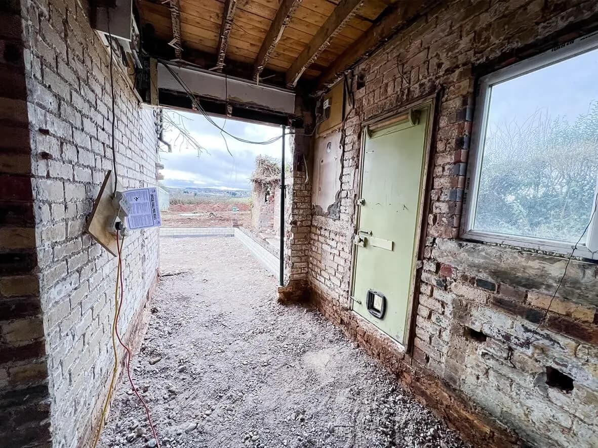
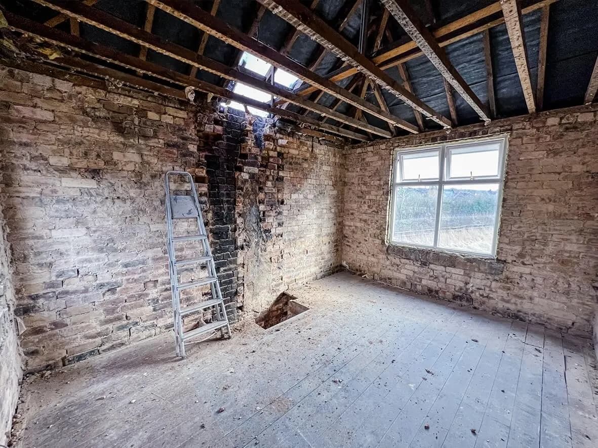
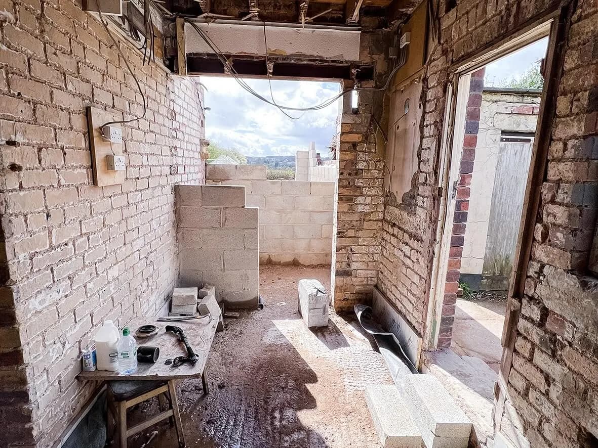
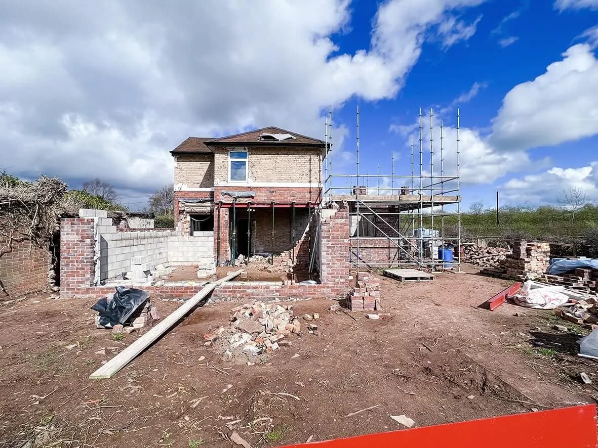
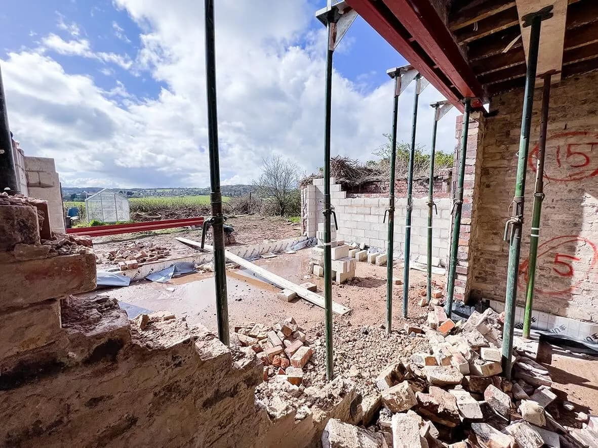
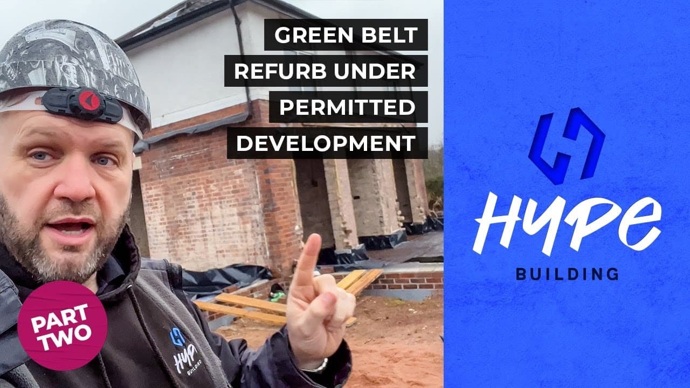
Normally when we do a rip-out, you'll see the brickwork exposed. With this one, half the house and a chunk of the garden are missing: the sections that come off to make way for the side and rear extensions. Ready for the new builds to start.

9 images

Rip-out · half the house gone
Rip-out · rear elevation cleared
Rip-out · side elevation cleared
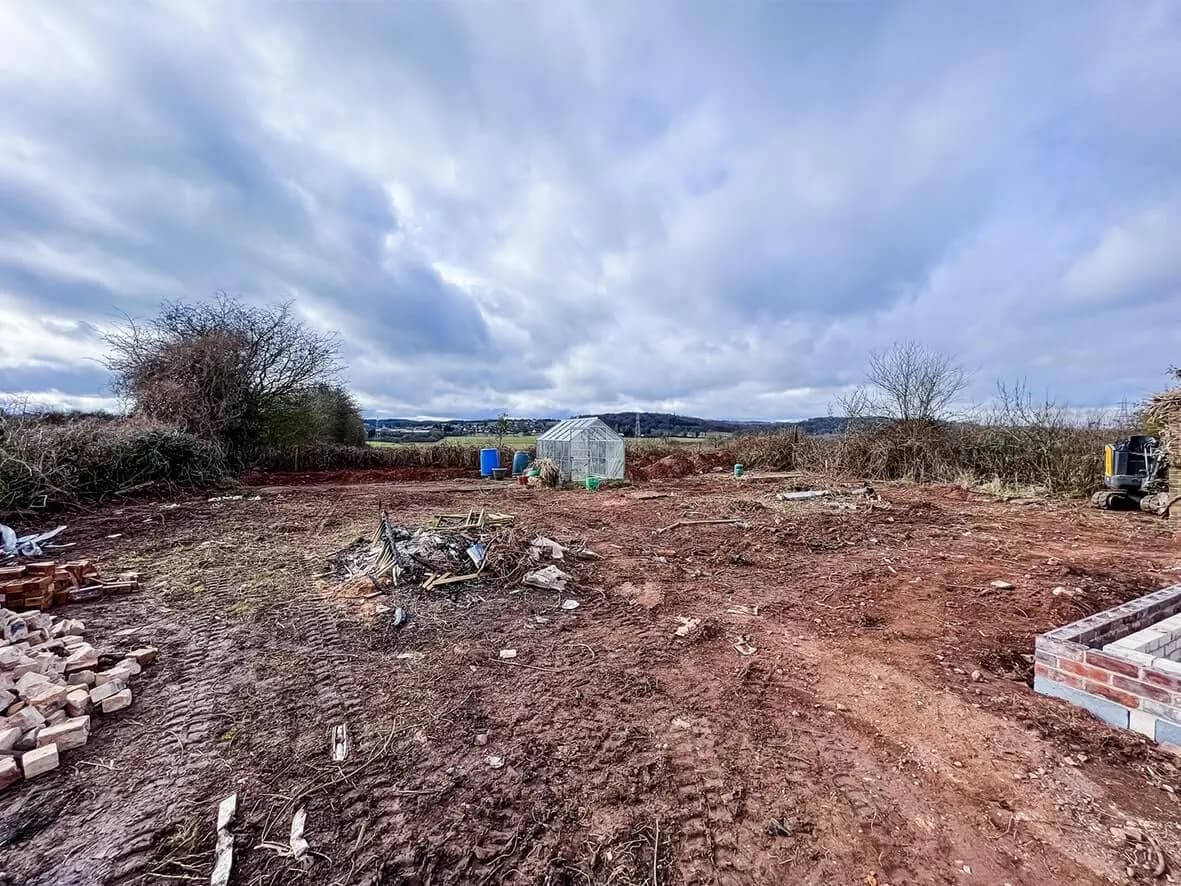
Rip-out · garden excavation
Rip-out · internal strip
Rip-out · services disconnected
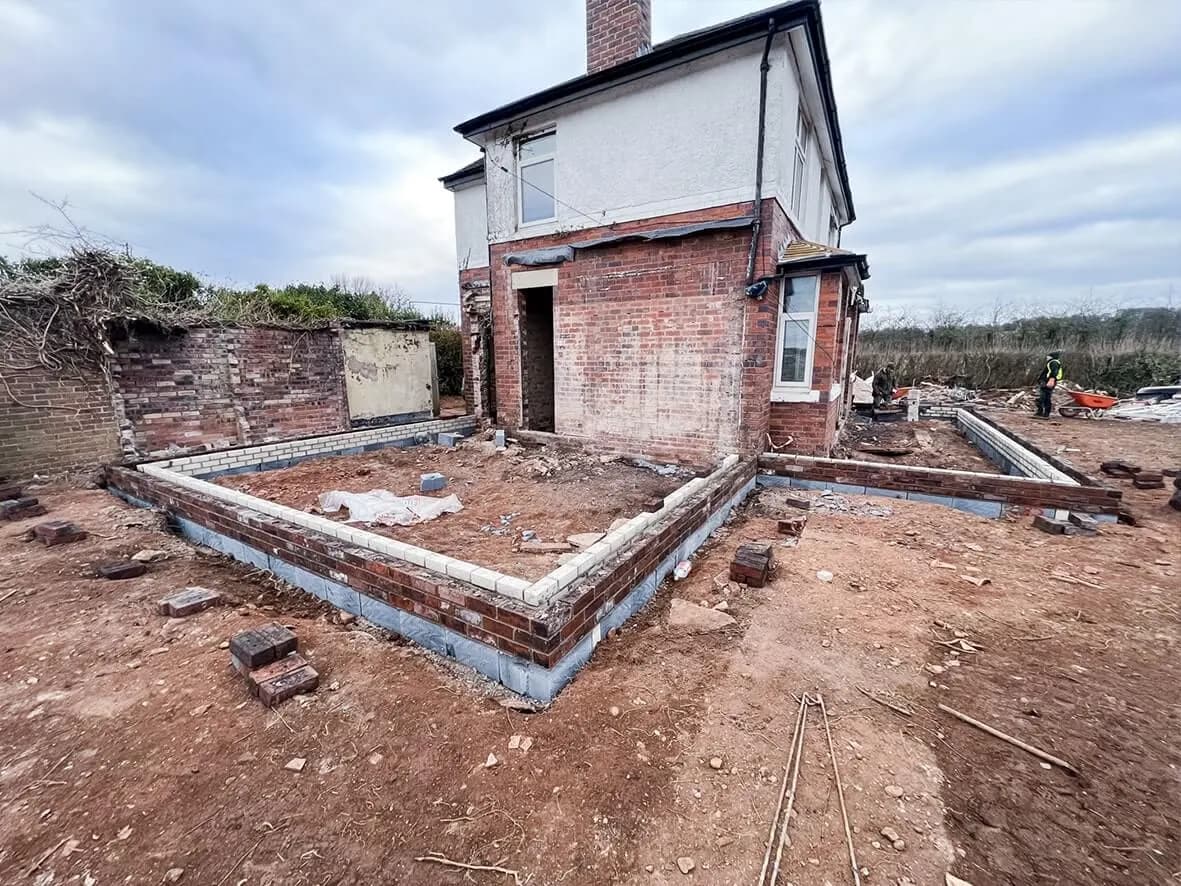
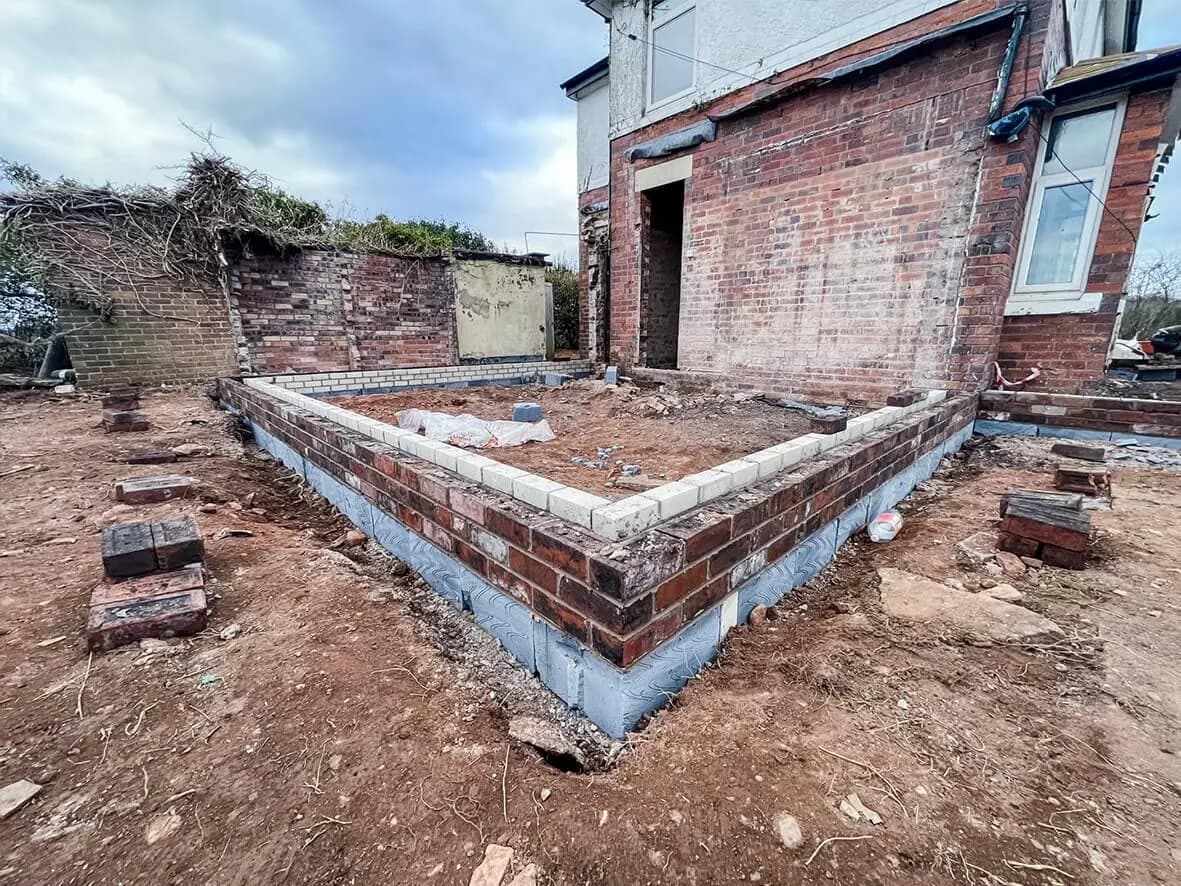
Rip-out · preparing footings
Rip-out · site cleared
Rip-out · ready for new build
Stage 03 / 1025% Complete

Footings, MOT layer, DPM, concrete pour.

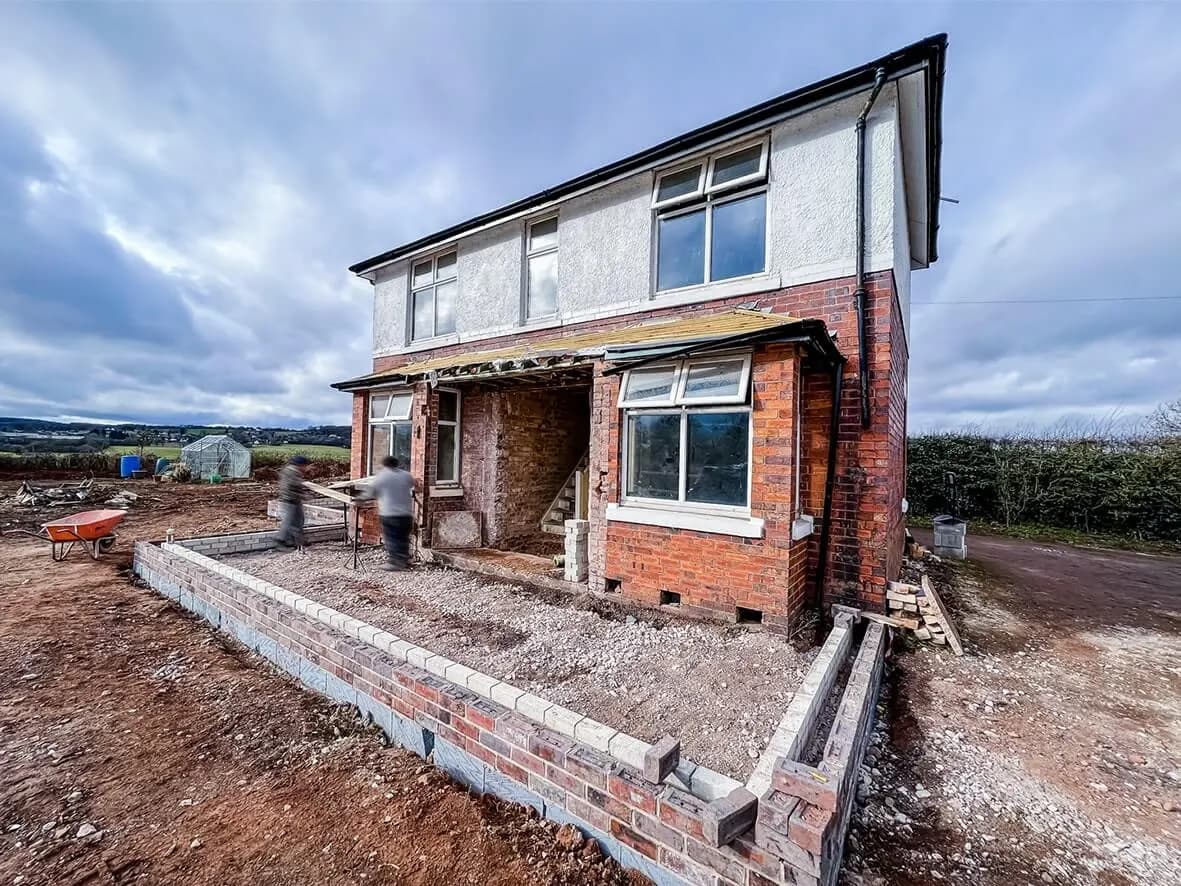
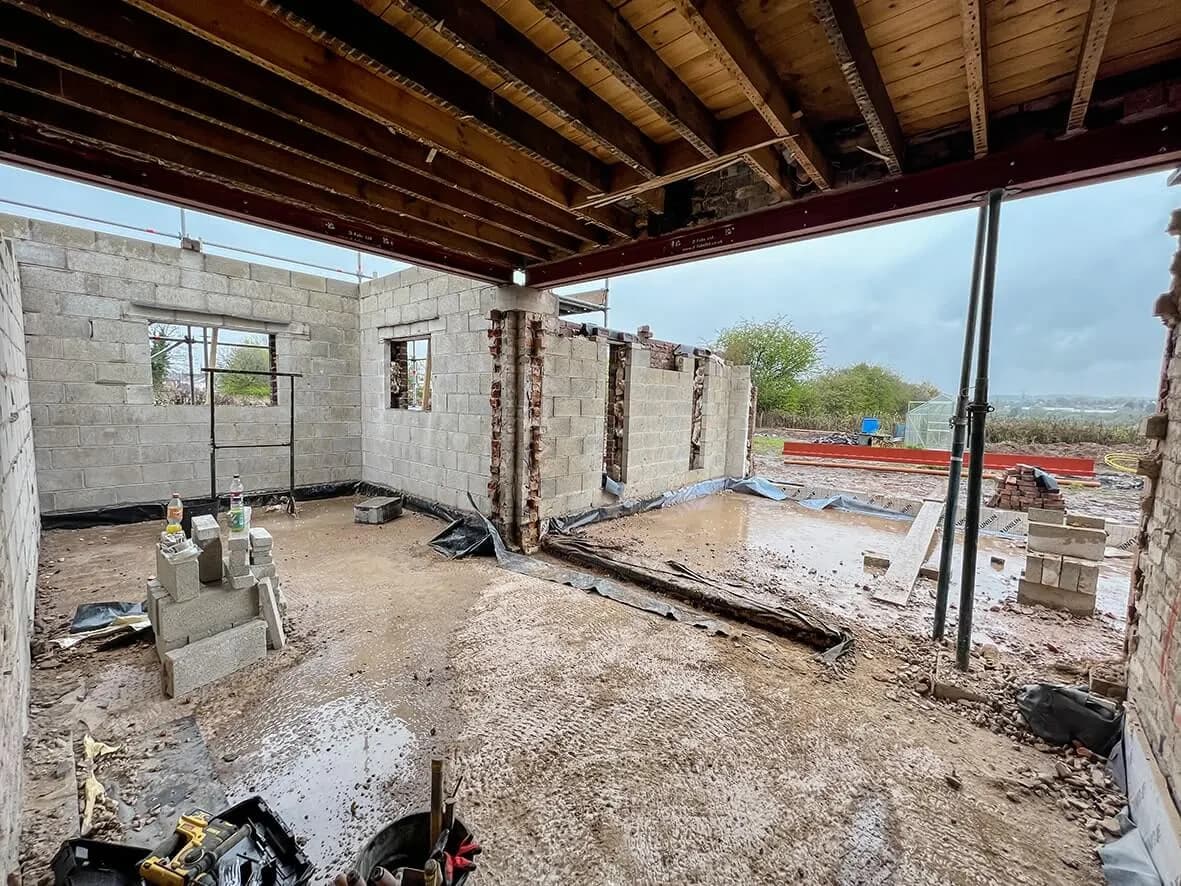
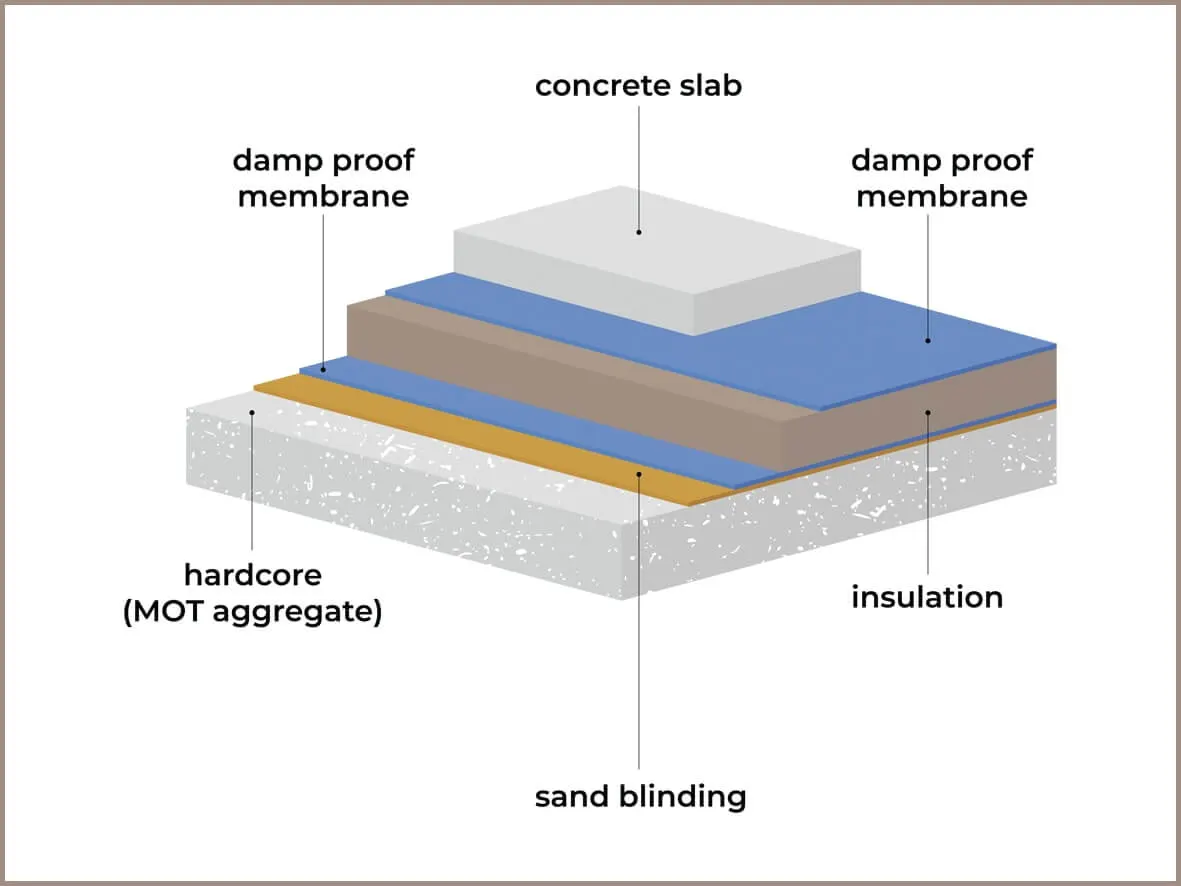
The side extension and single-storey rear extension are beginning to take shape. Footings dug. Then the floor build-up: 150mm MOT layer, 25mm sand blinding, DPM, steel mesh, concrete.

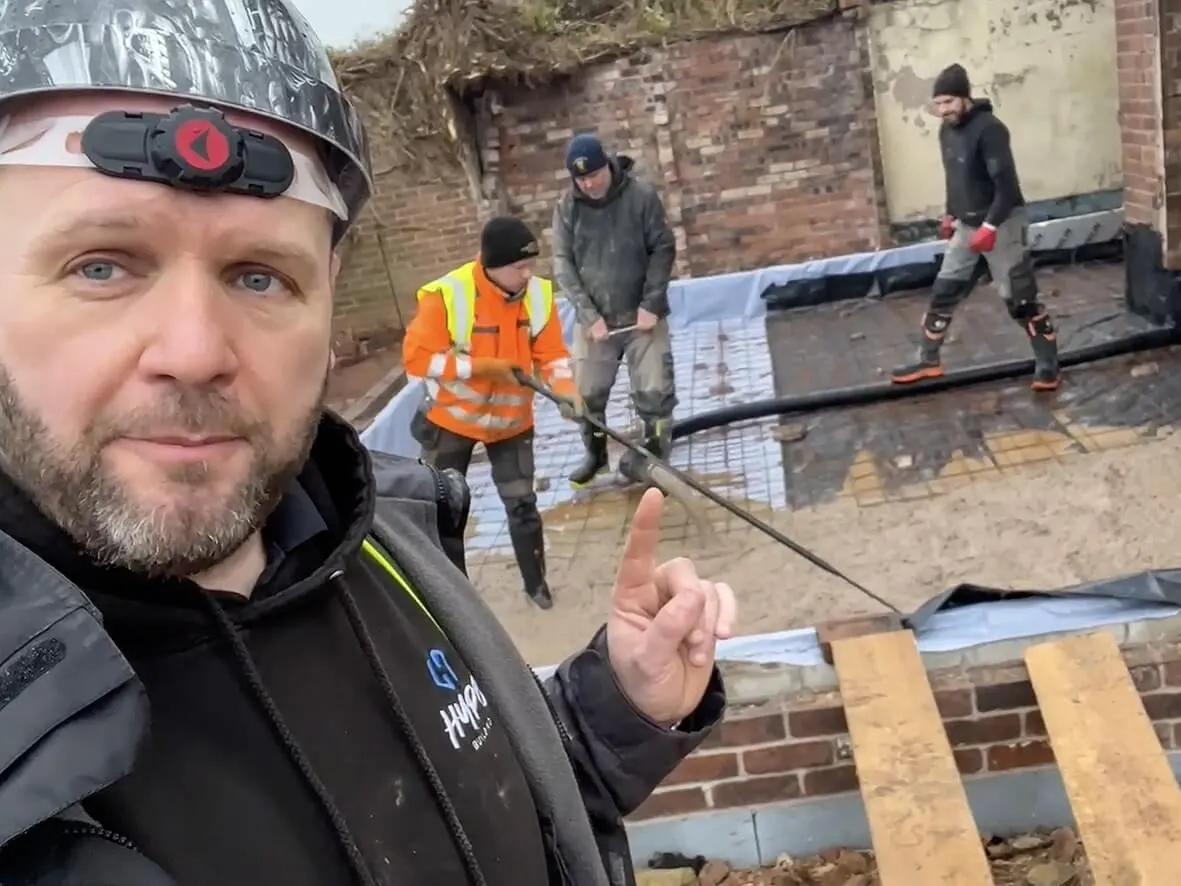
Because of the large surface area, the concrete was pumped onto the site rather than wheelbarrowed. That saves time, saves money, and, more importantly when you've got a crew of trades to keep on programme, saves several visits to the chiropractor. Educational note on the concrete-pour technique is in the build-technique features below.

9 images

25% · footings dug
25% · MOT layer in place
25% · DPM laid
25% · steel mesh installed
25% · concrete pour by pump
25% · slab in place
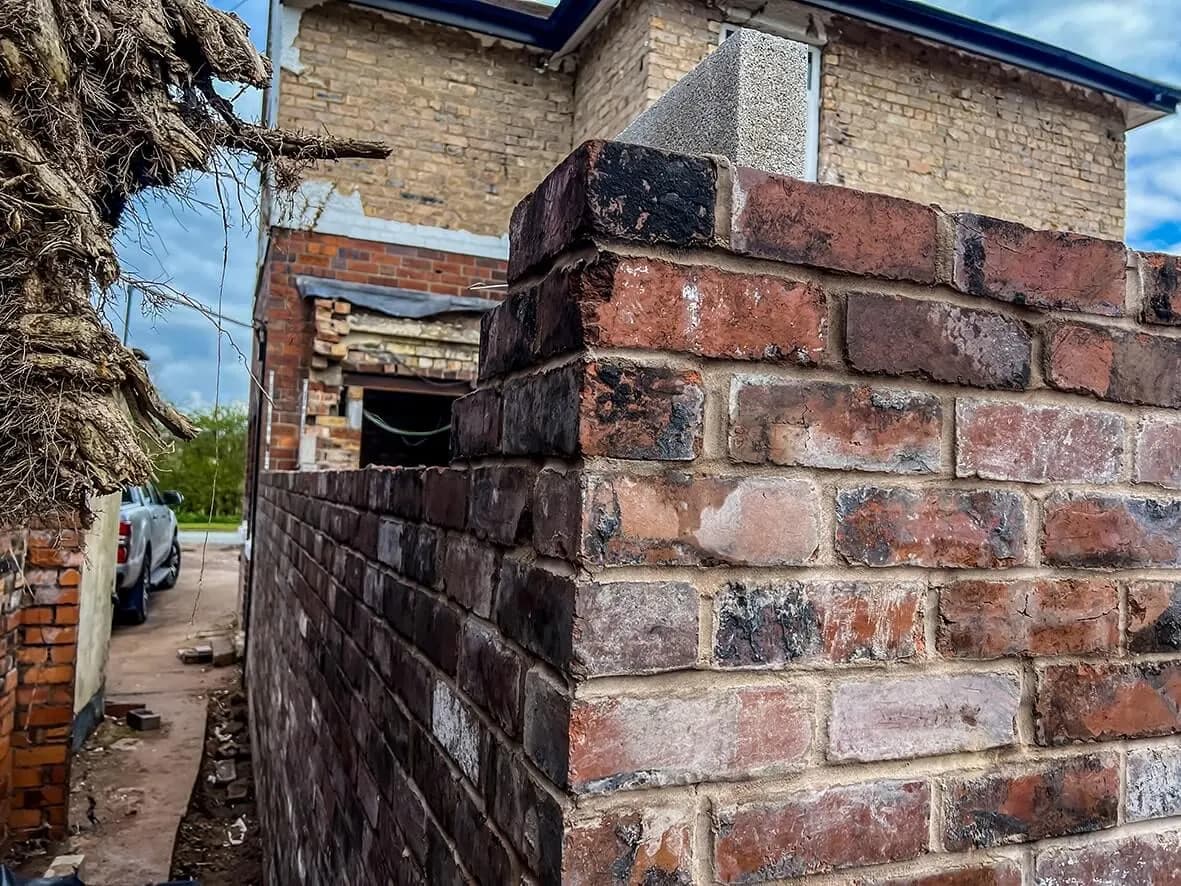
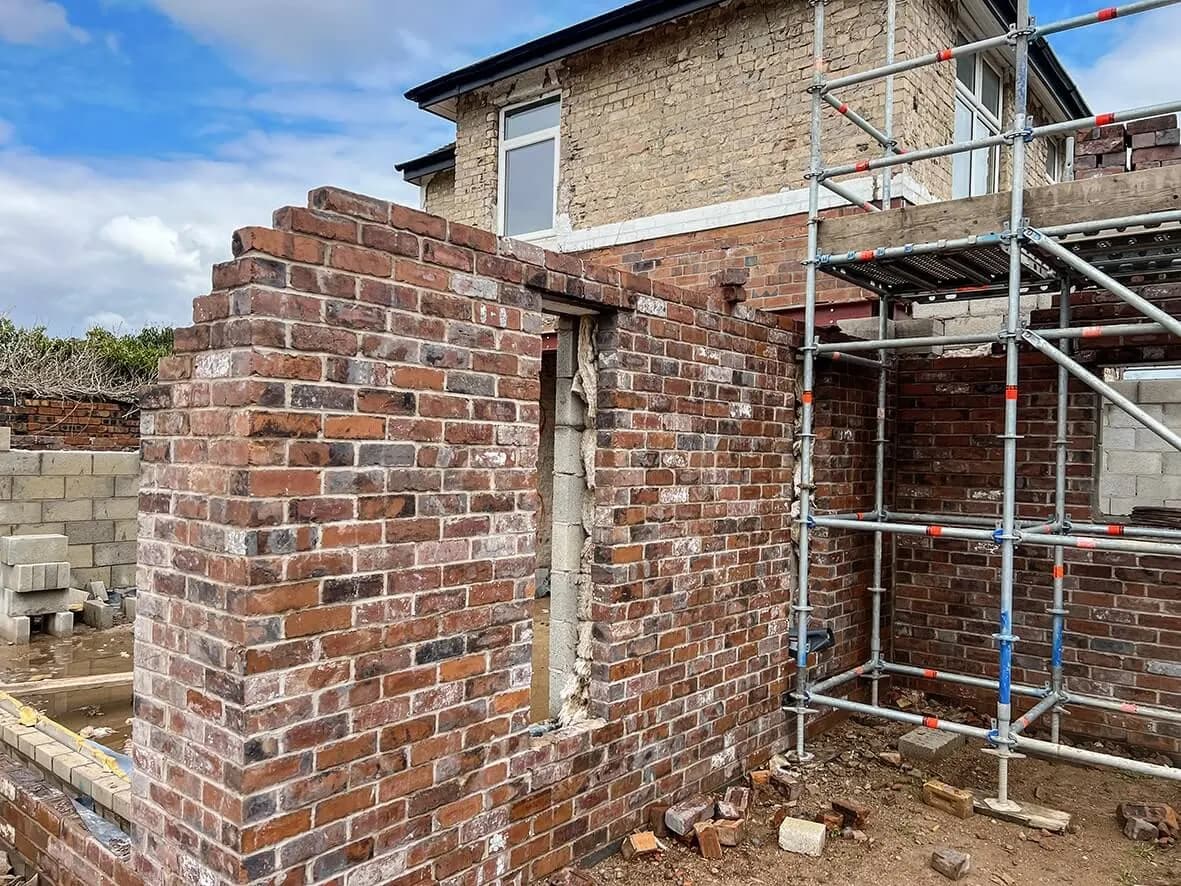
25% · first courses of brick
25% · 6-inch cavity beginning
25% · services routing
Stage 04 / 1050% Complete

Lofty position · and the views start to land.

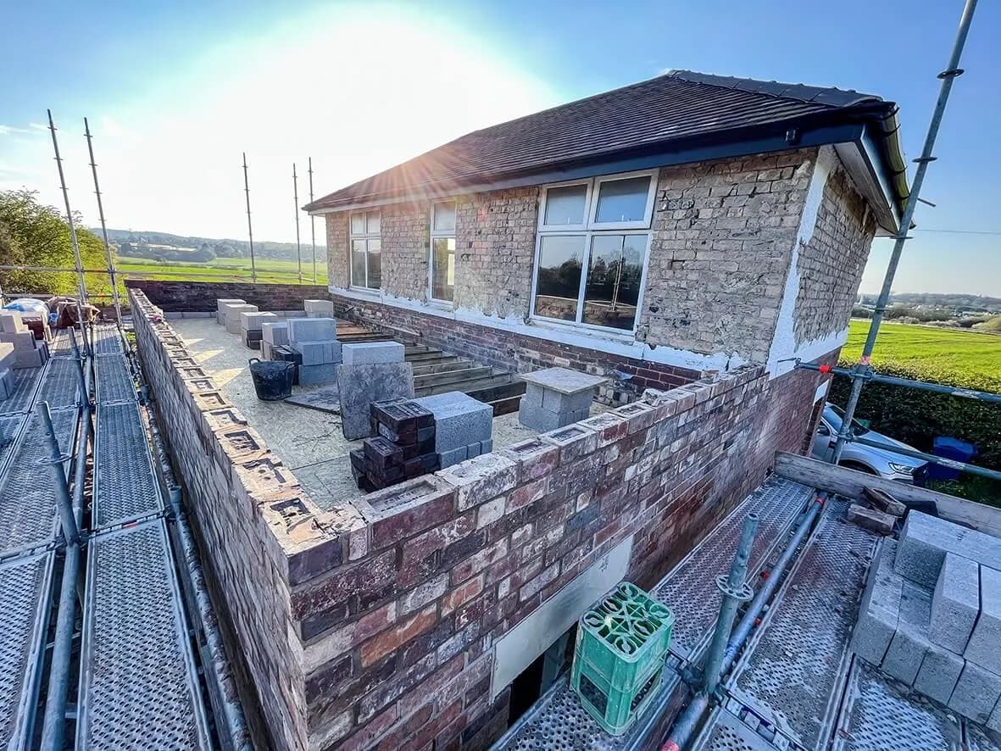
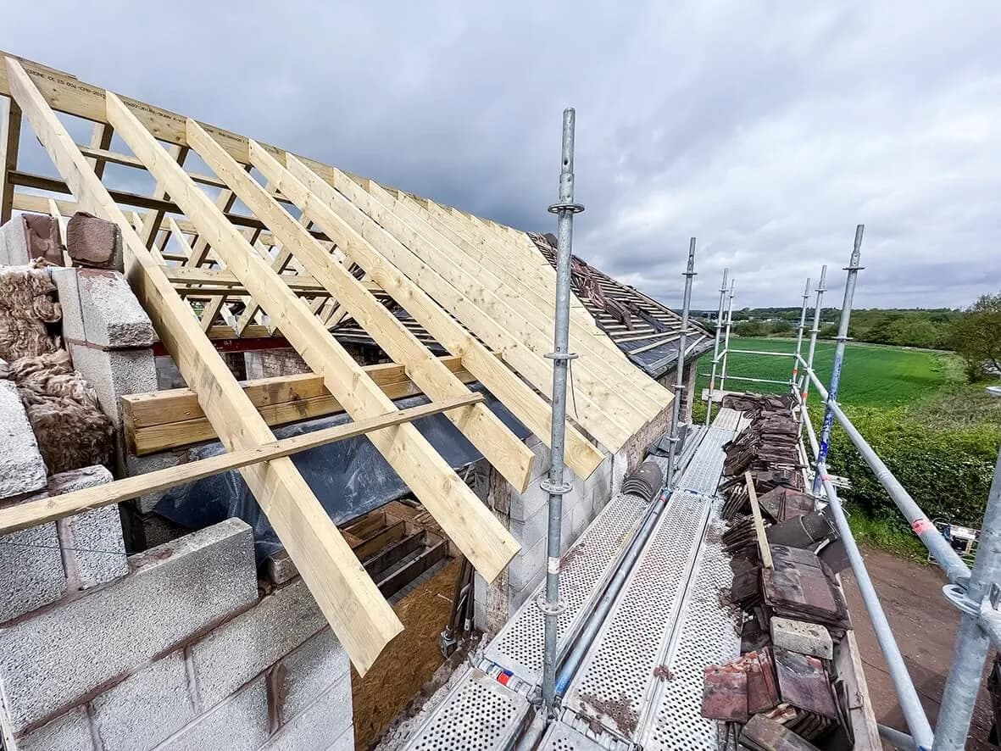
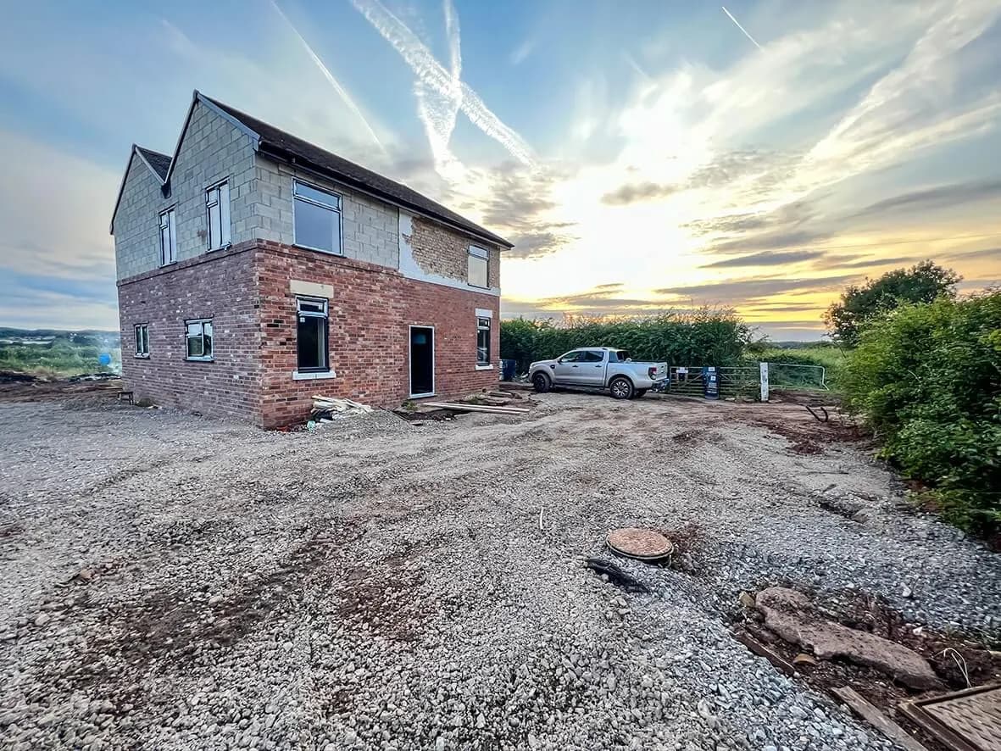
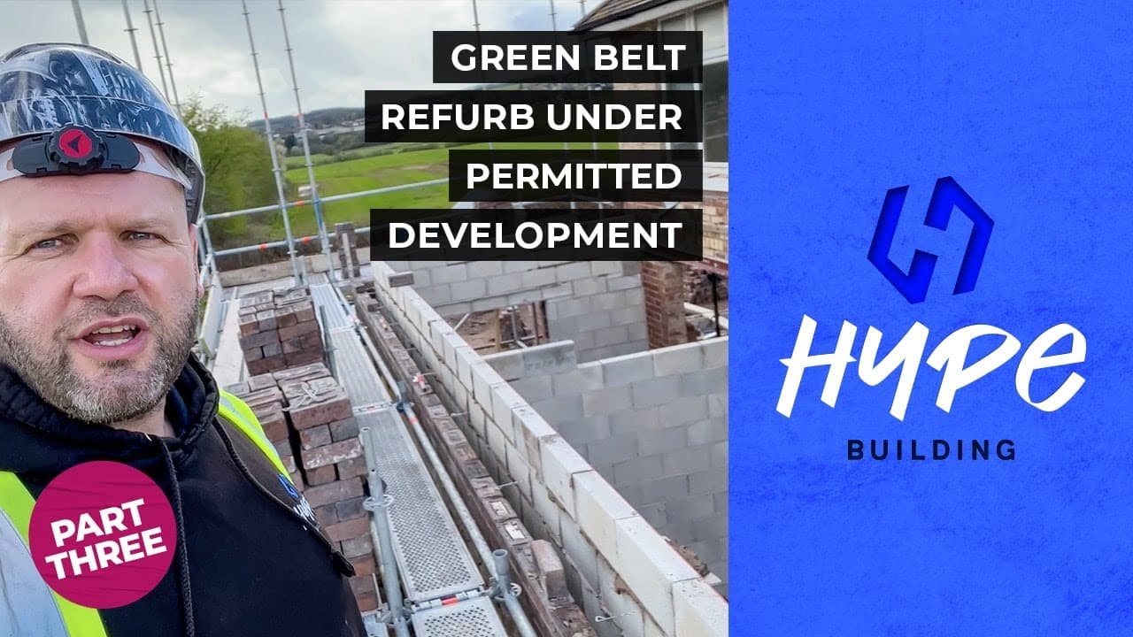
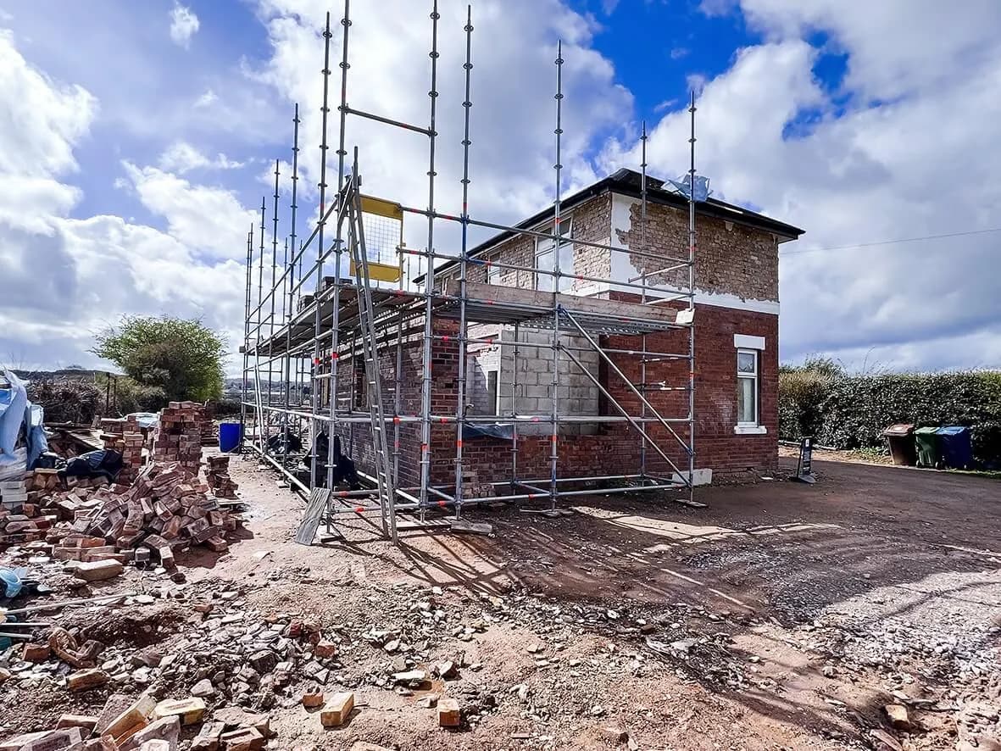
As the sun rises over the property, it's evident just how fortunate the owners will be to wake up to these breathtaking views of the Staffordshire countryside. In the meantime, the scaffolding is in place: take full advantage of the lofty position while it's up.

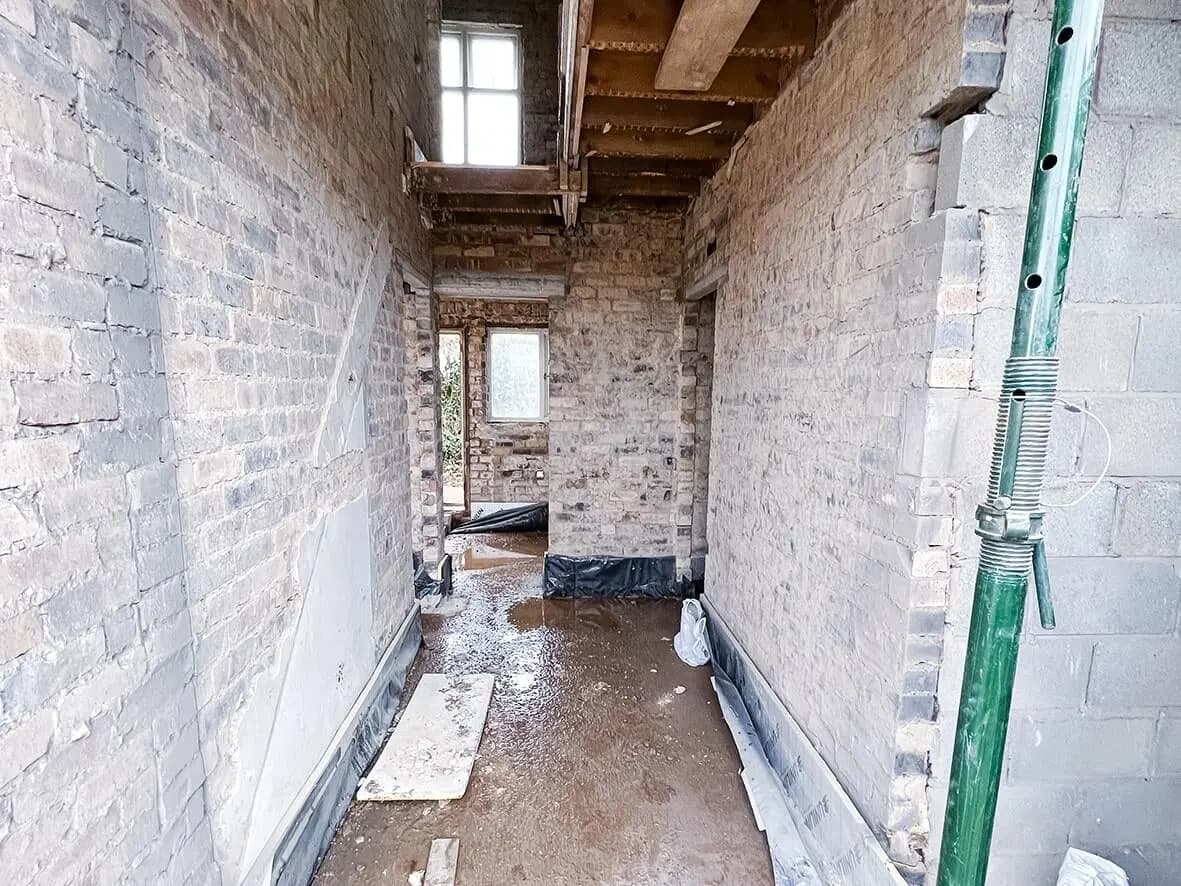
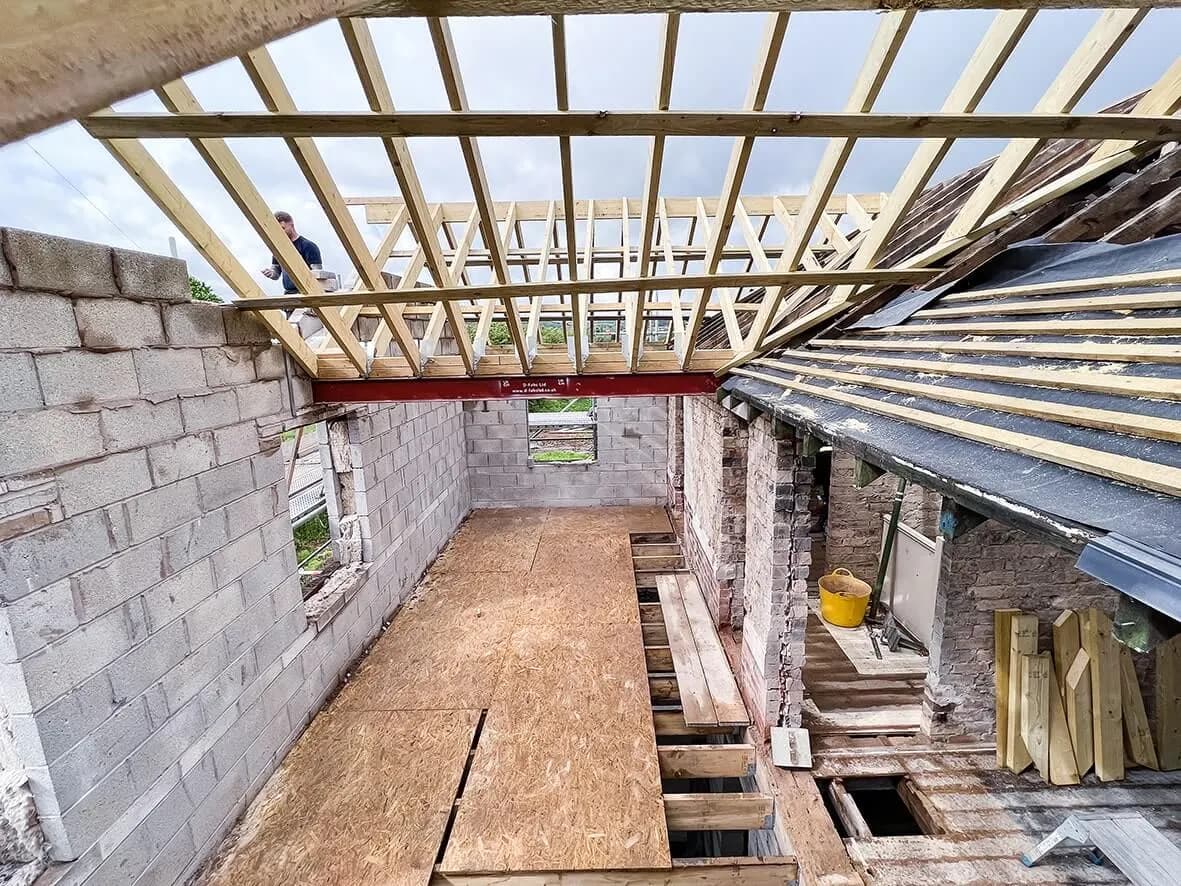
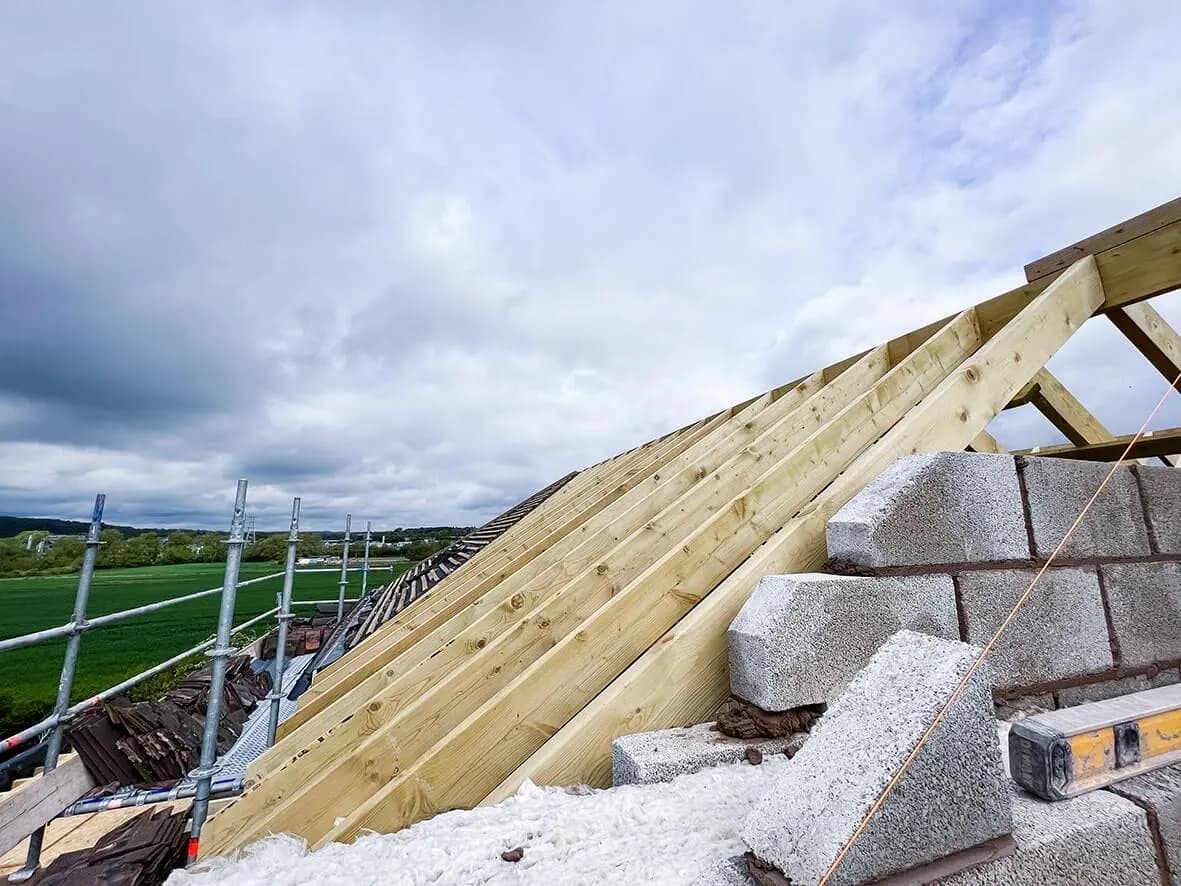
First-floor extension brickwork progressing. Cavity wall fully insulated as we go (educational feature on the 6-inch cavity is in the technique blocks below). Internal partitions setting out the new room layout.

14 images

50% · sunrise over the property
50% · countryside view from scaffold
50% · first floor brickwork up
50% · extension at full height
50% · cavity wall going up
50% · internal partitions
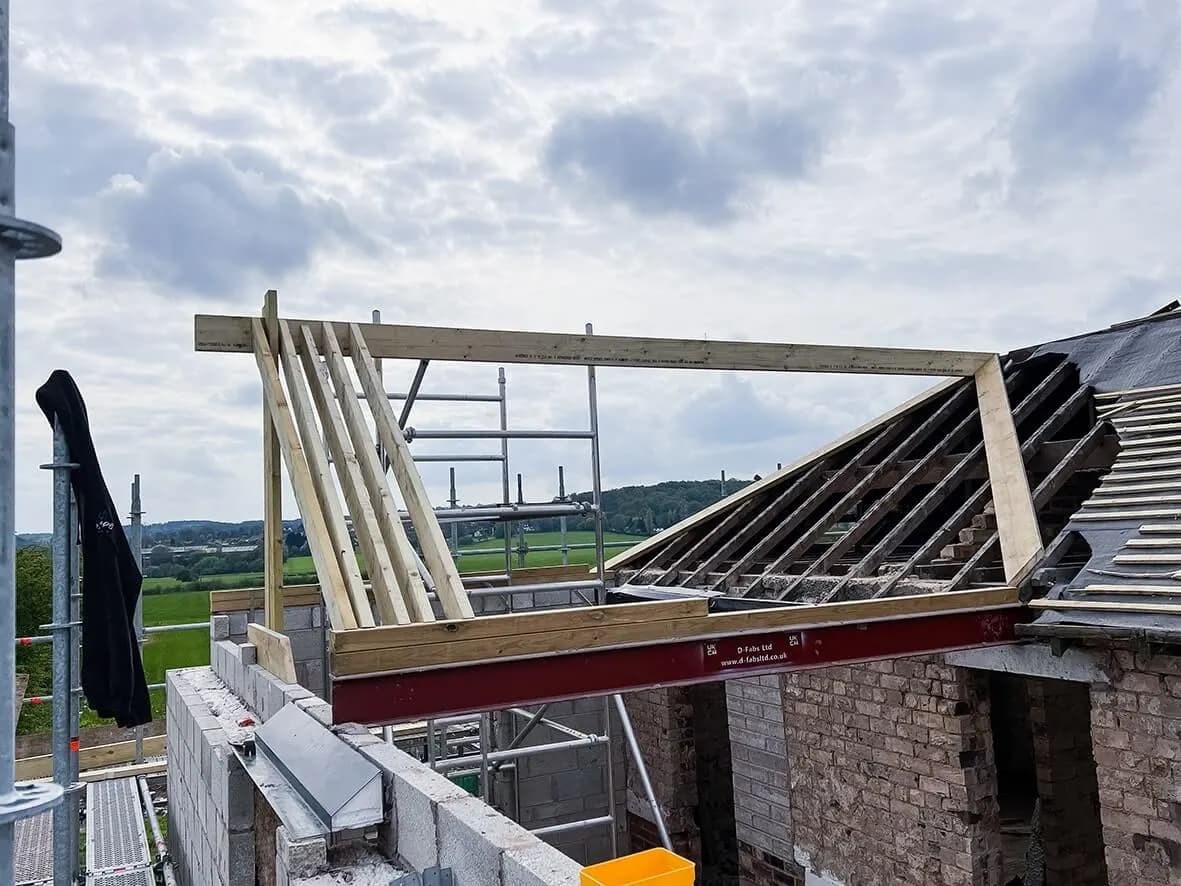
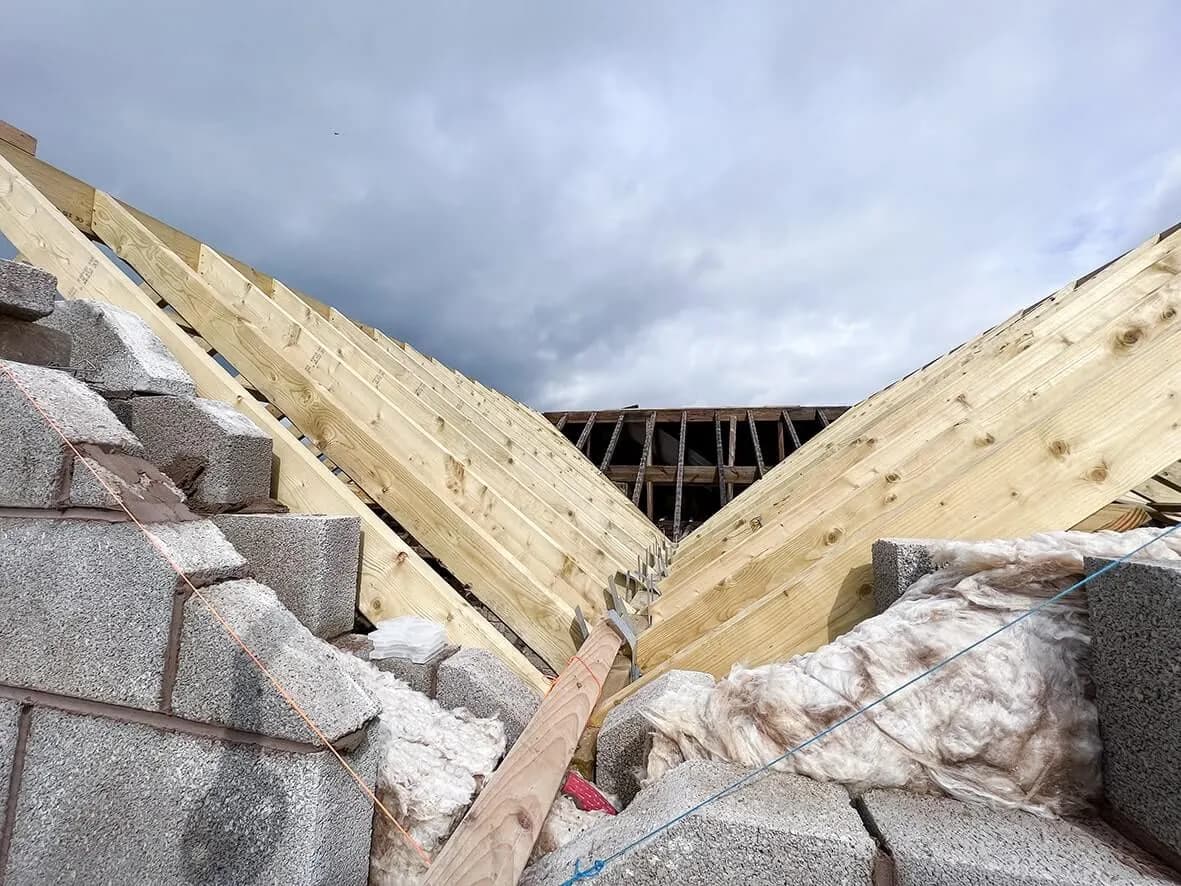
50% · roof structure starting
50% · services first-fix
50% · extension footprint visible
50% · internal layout setting
50% · rear extension shell
50% · site overview
50% · view from upstairs
50% · overall progress
Stage 05 / 1075% Complete

Bifolds in. Kitchen in. Views landing through the master.

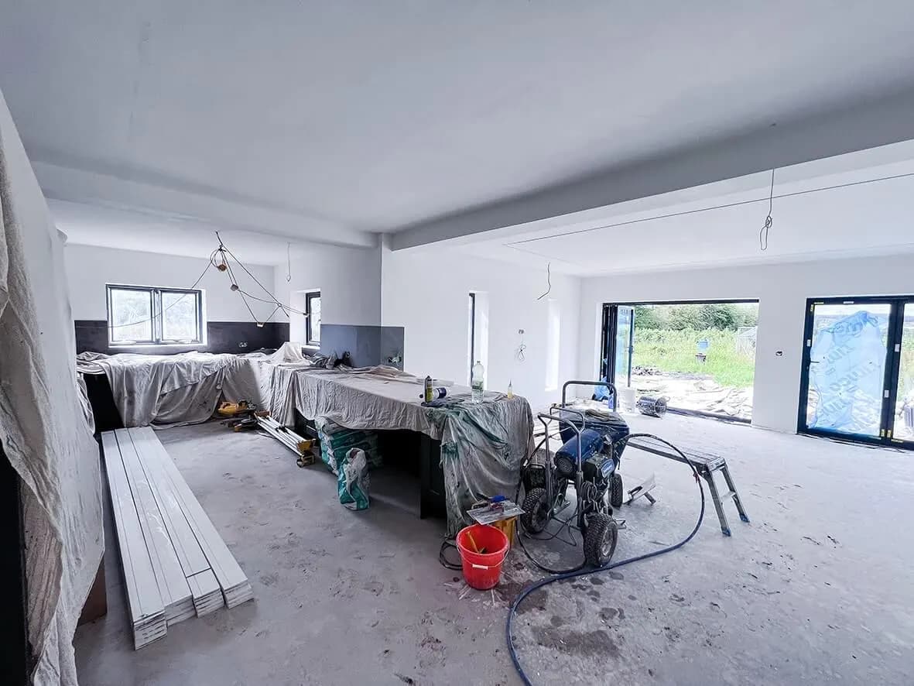
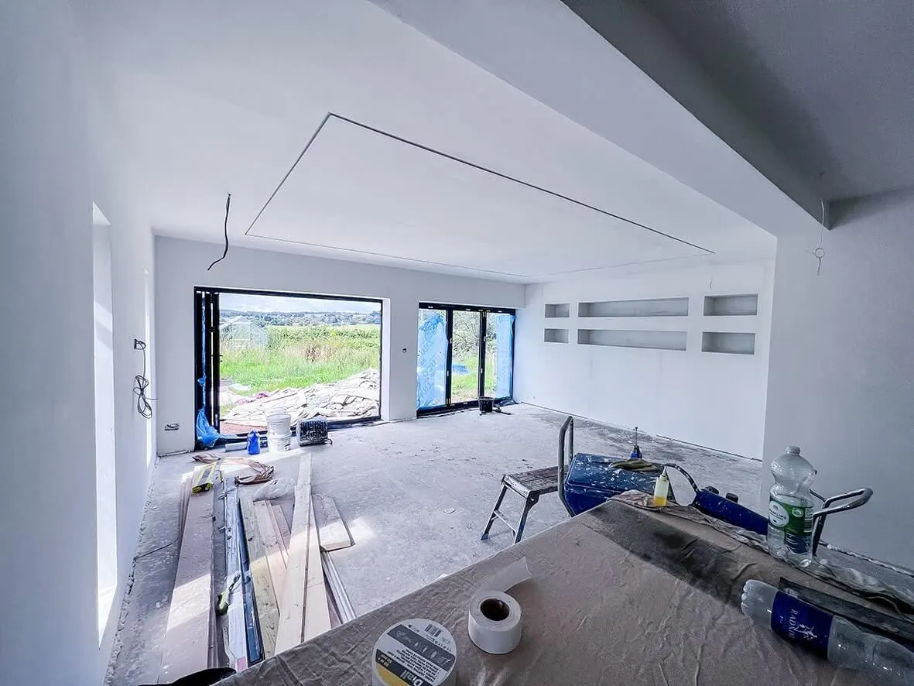
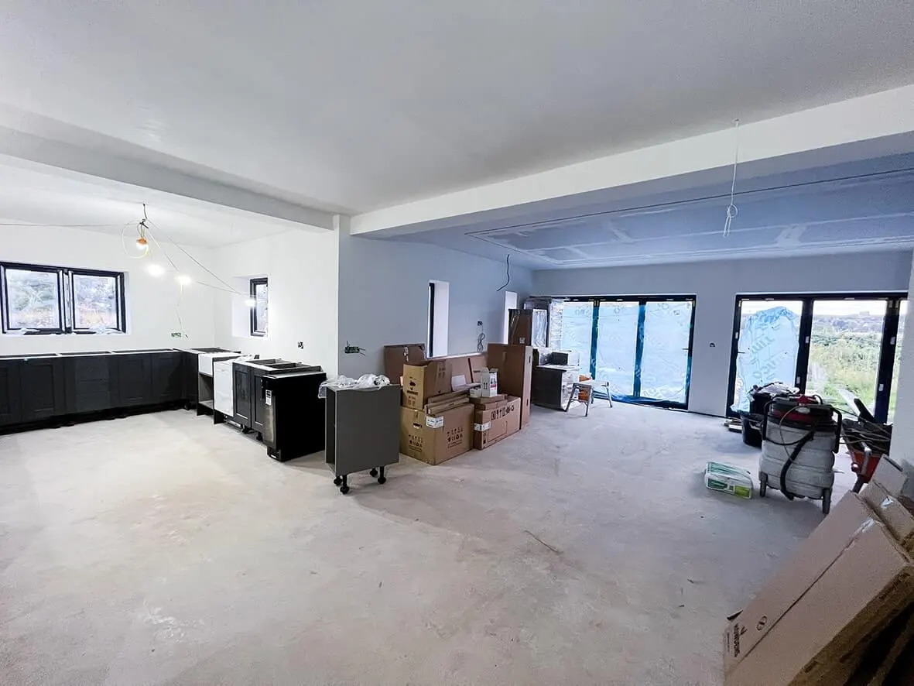
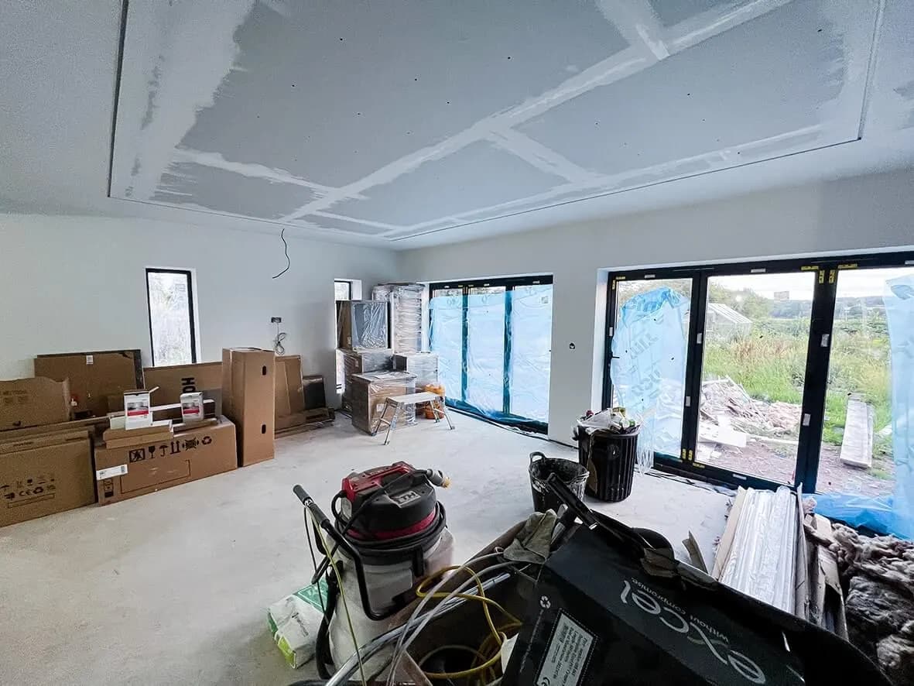
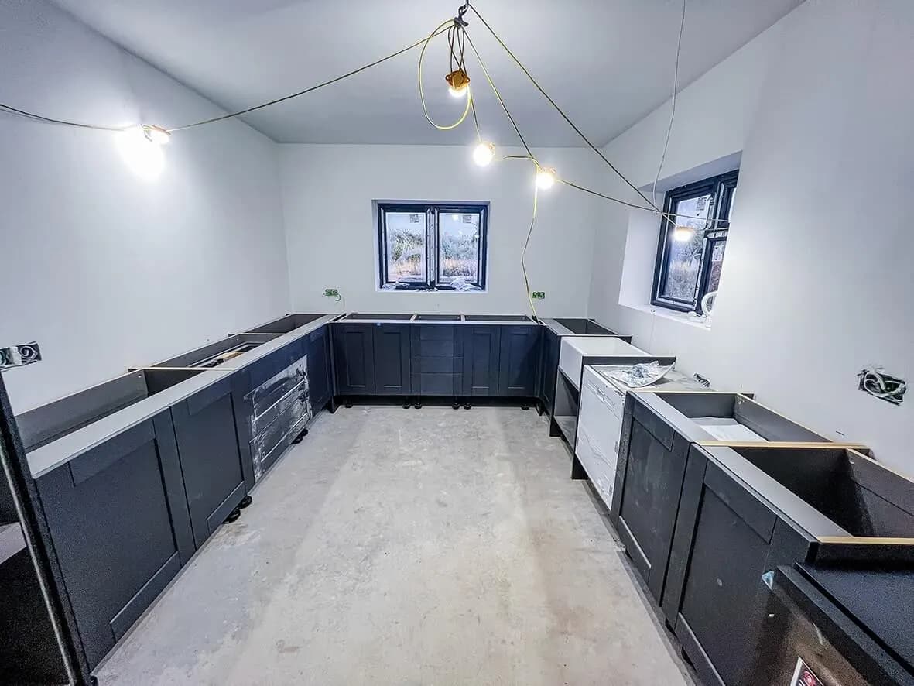
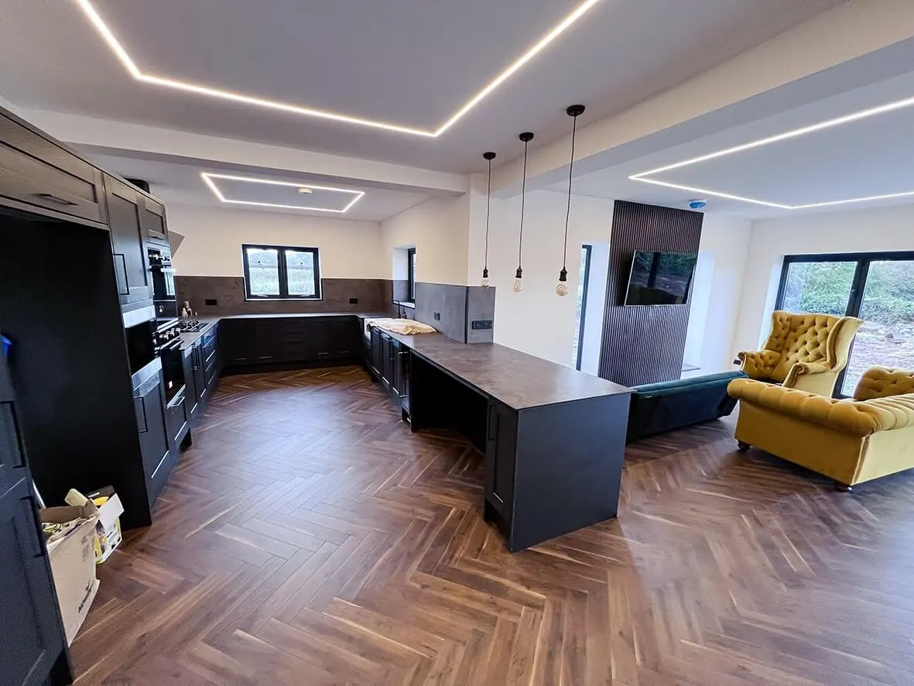
The bifold doors are in place and the kitchen is partly installed. The huge open-plan layout downstairs starts to read as the volume the owners signed off, the relationship between the rear extension, the kitchen-diner, and the rural views outside is now visible.

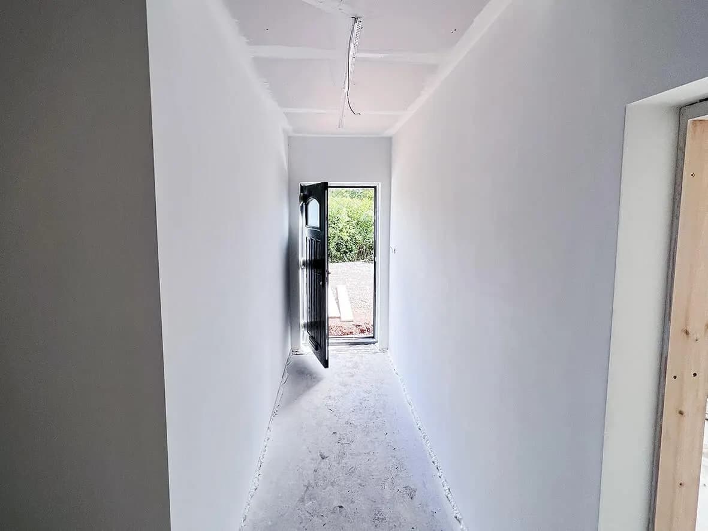
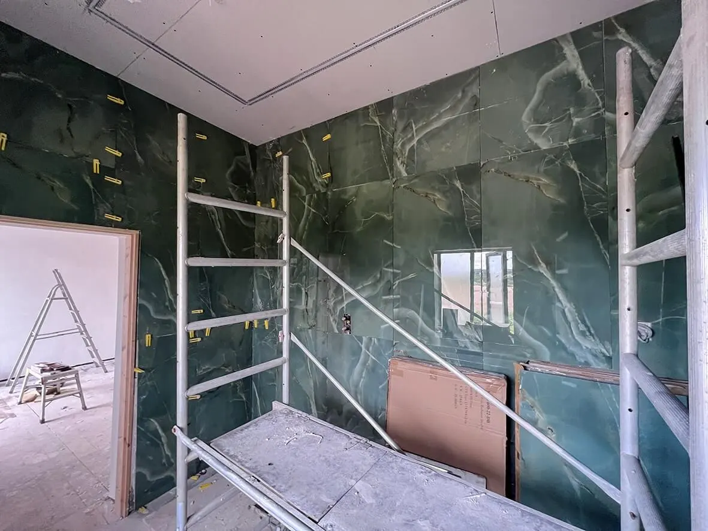
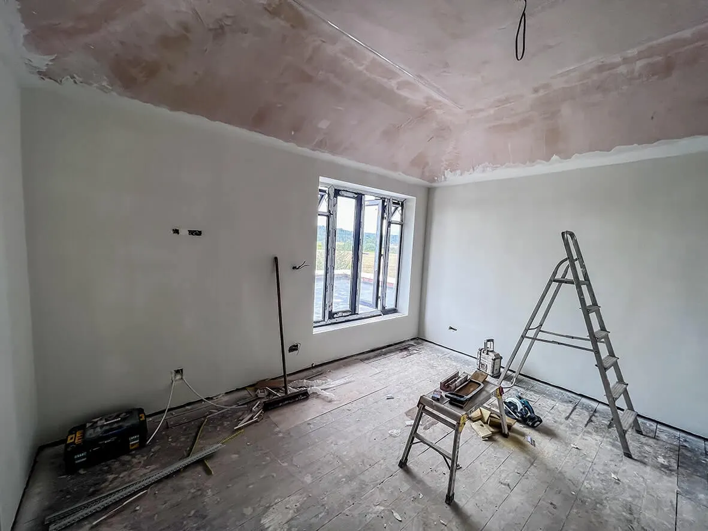
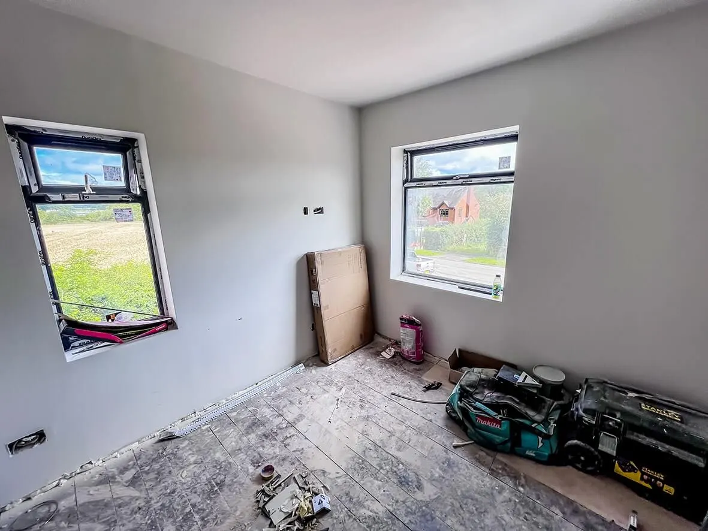
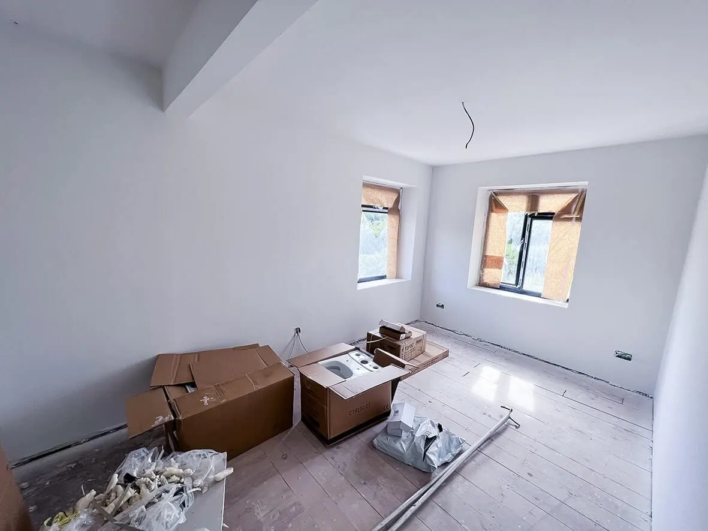
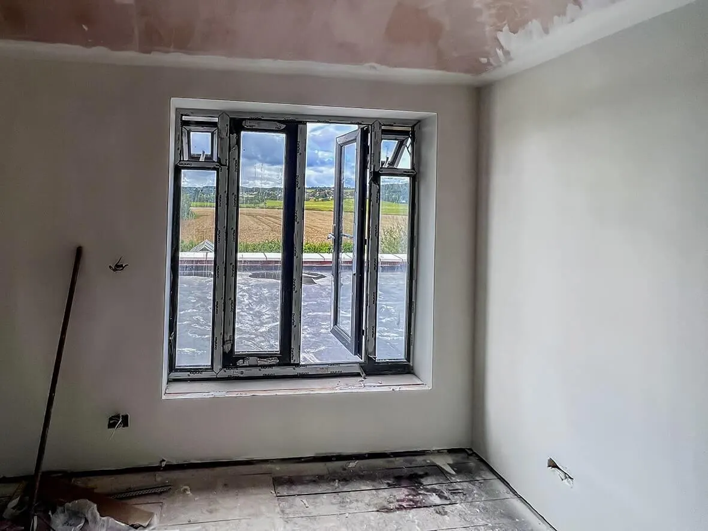
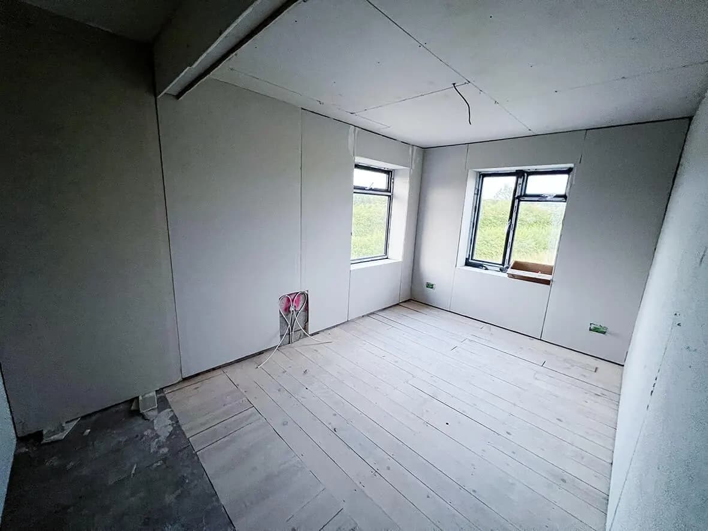
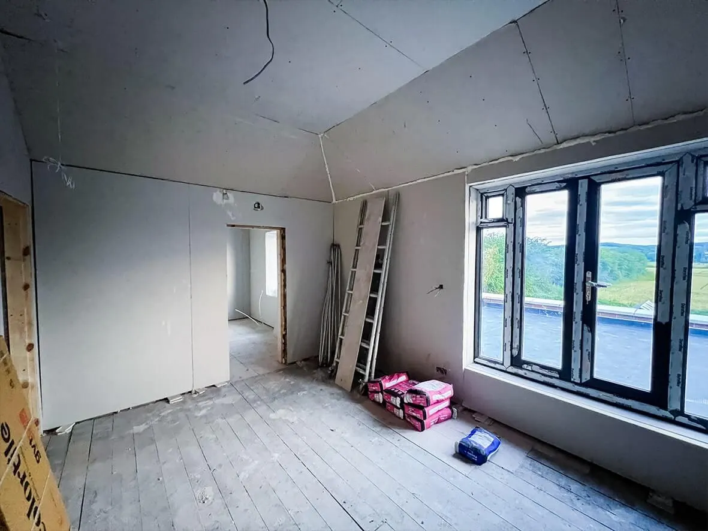
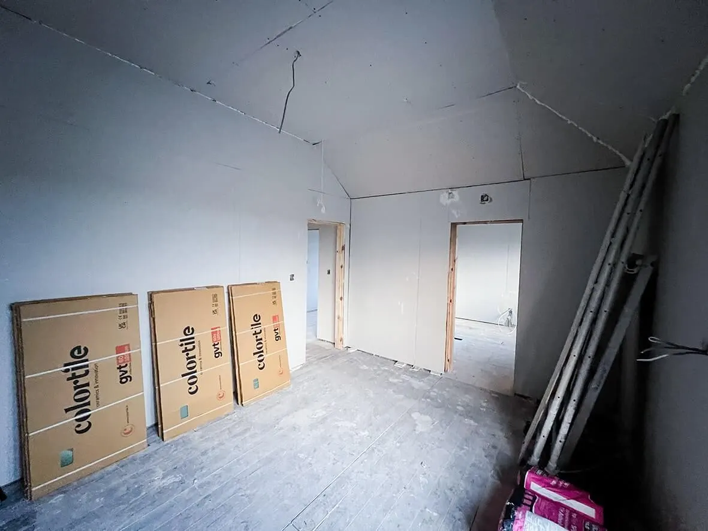
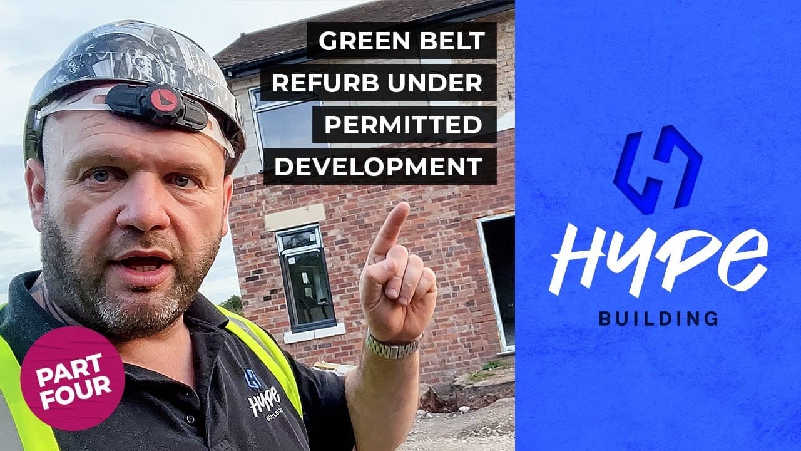
Upstairs, the majority of the rooms now have plasterboards. The new windows are in place, and the view from the master bedroom is materially different to anything that was possible in the original 2-bed footprint.

23 images

75% · bifold doors installed
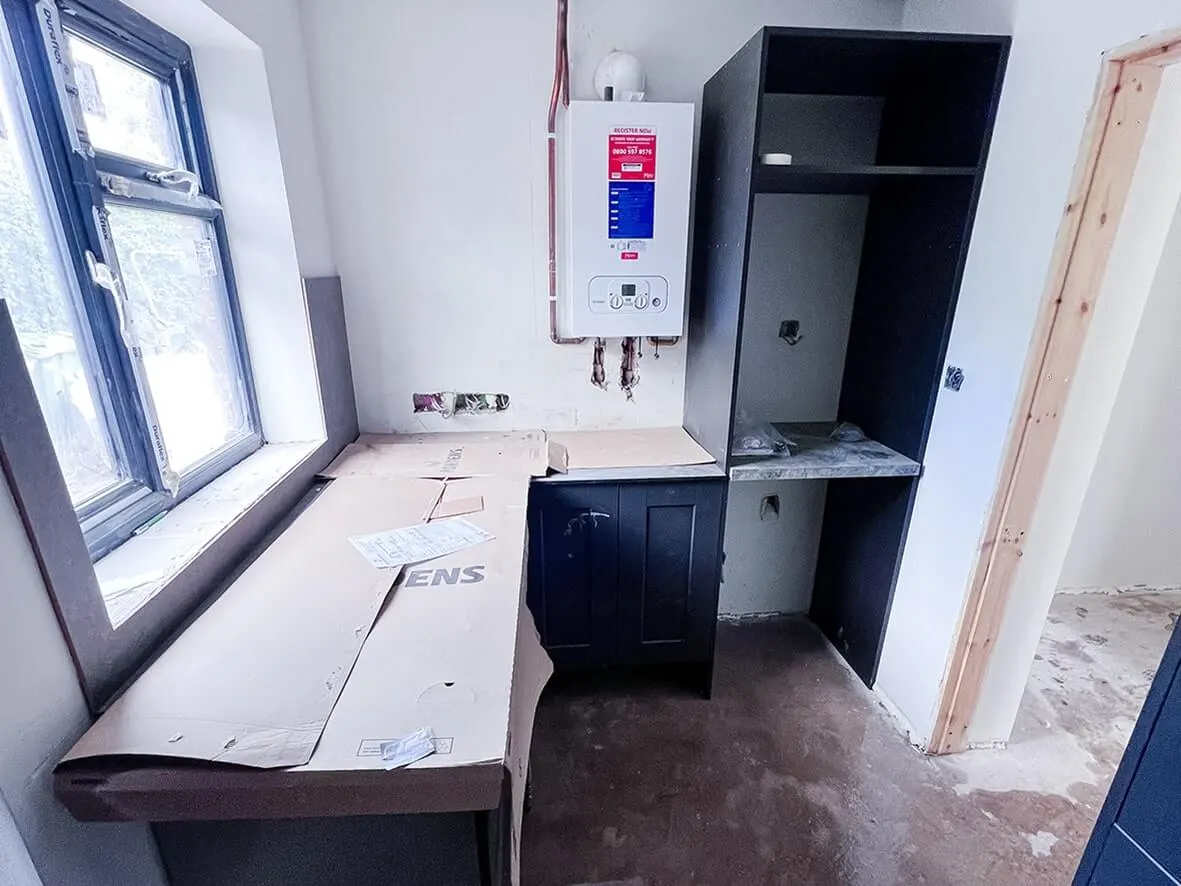
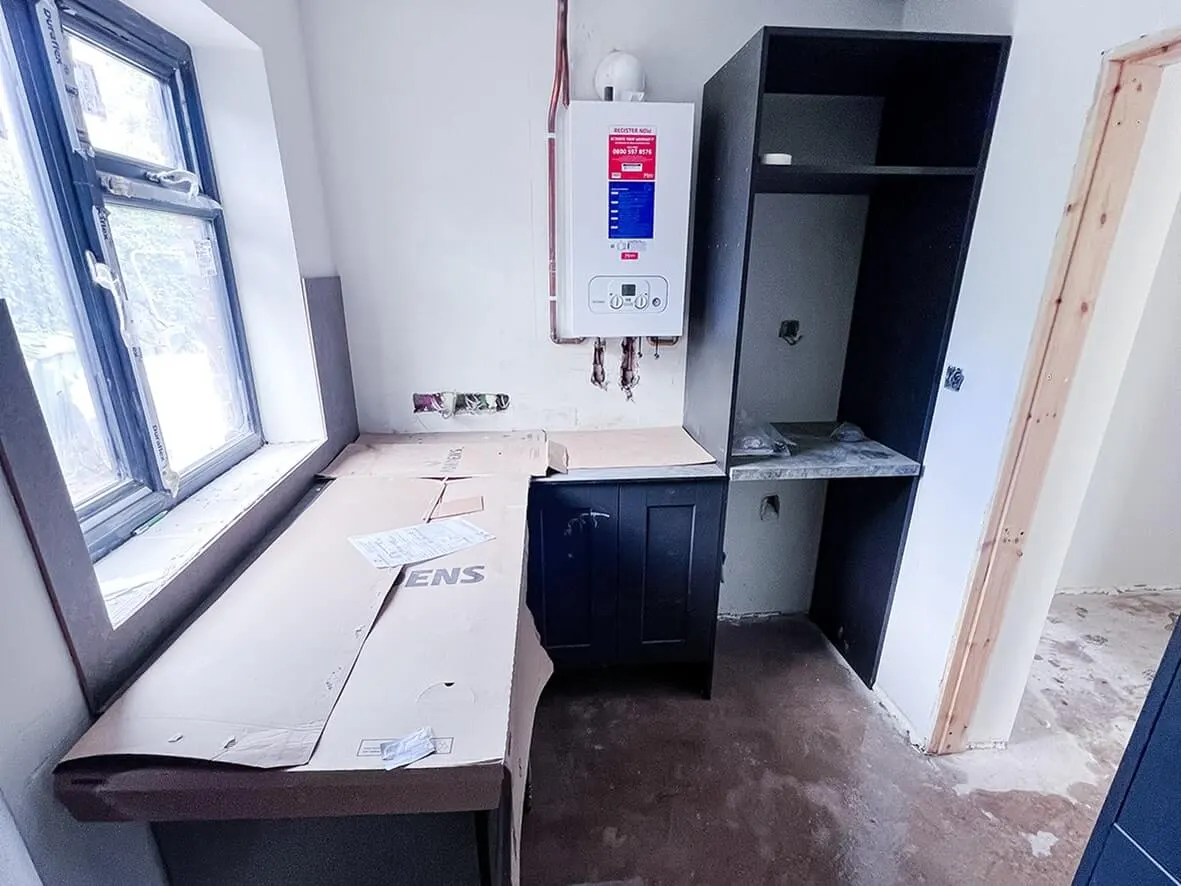
75% · kitchen partly installed
75% · open-plan layout visible
75% · kitchen-diner volume
75% · relationship to countryside views
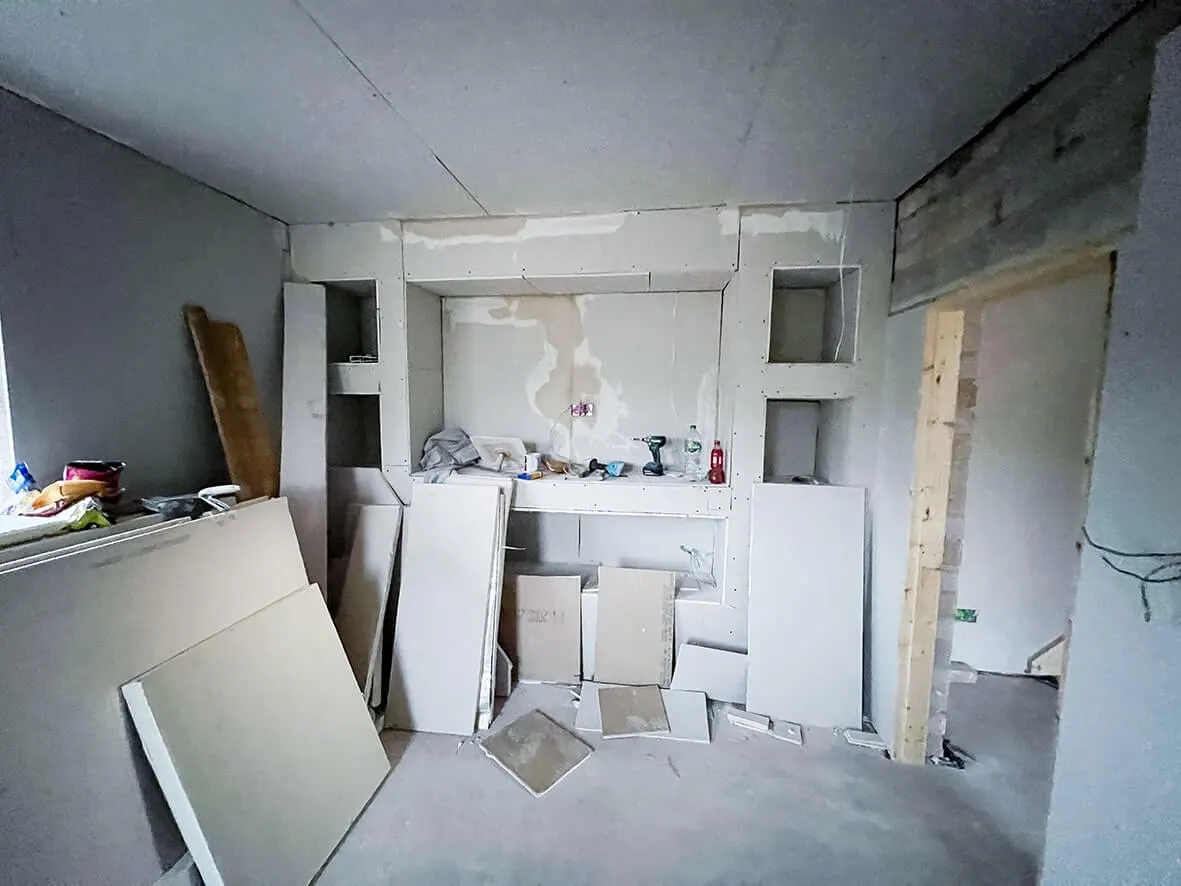
75% · upstairs plasterboards
75% · new windows installed
75% · master bedroom view
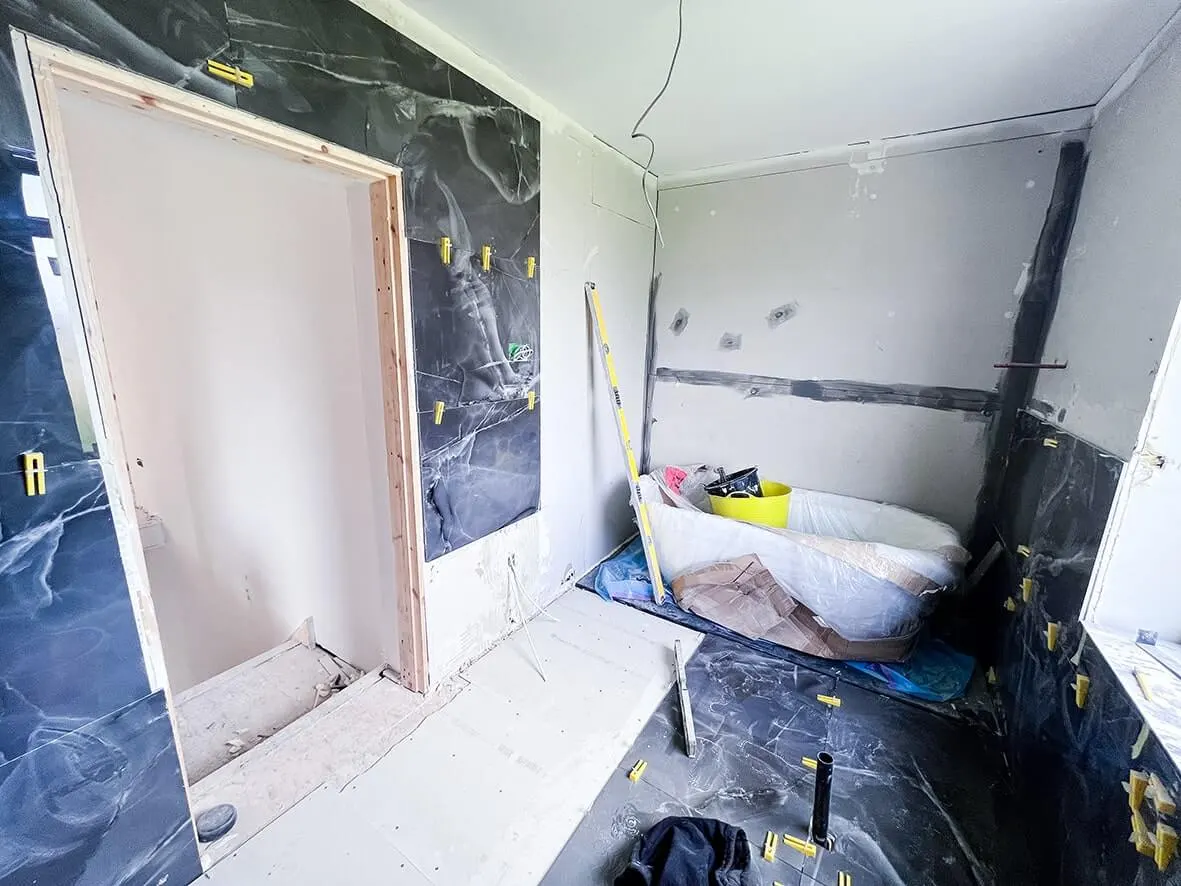
75% · en-suite shell
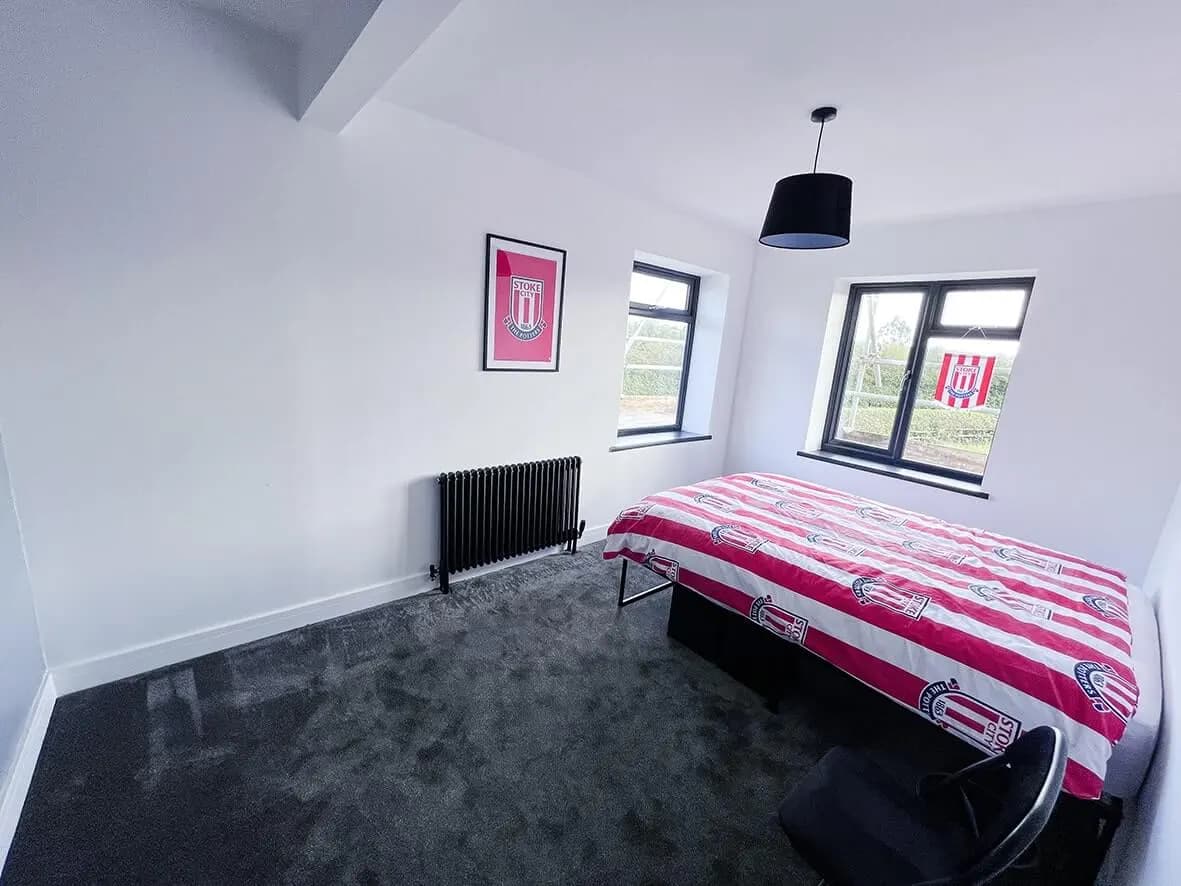
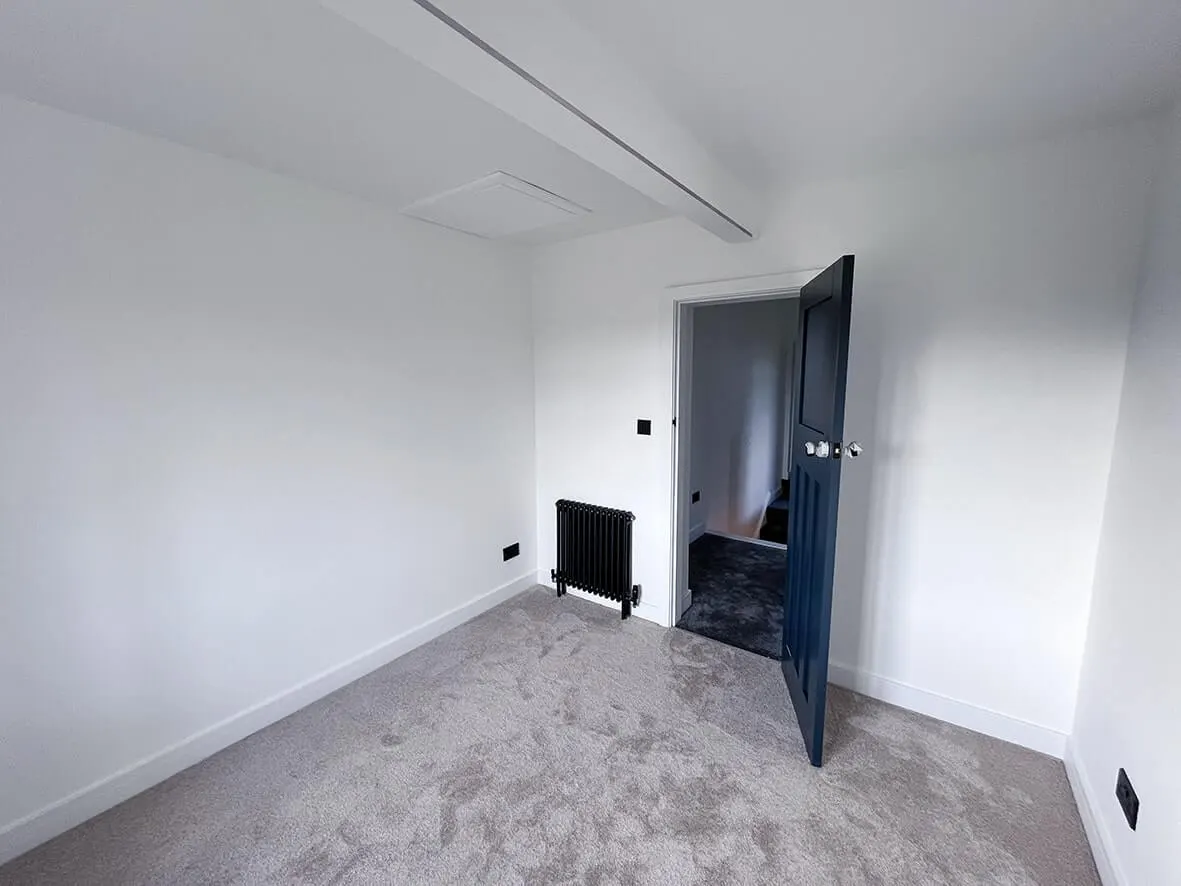
75% · secondary bedrooms
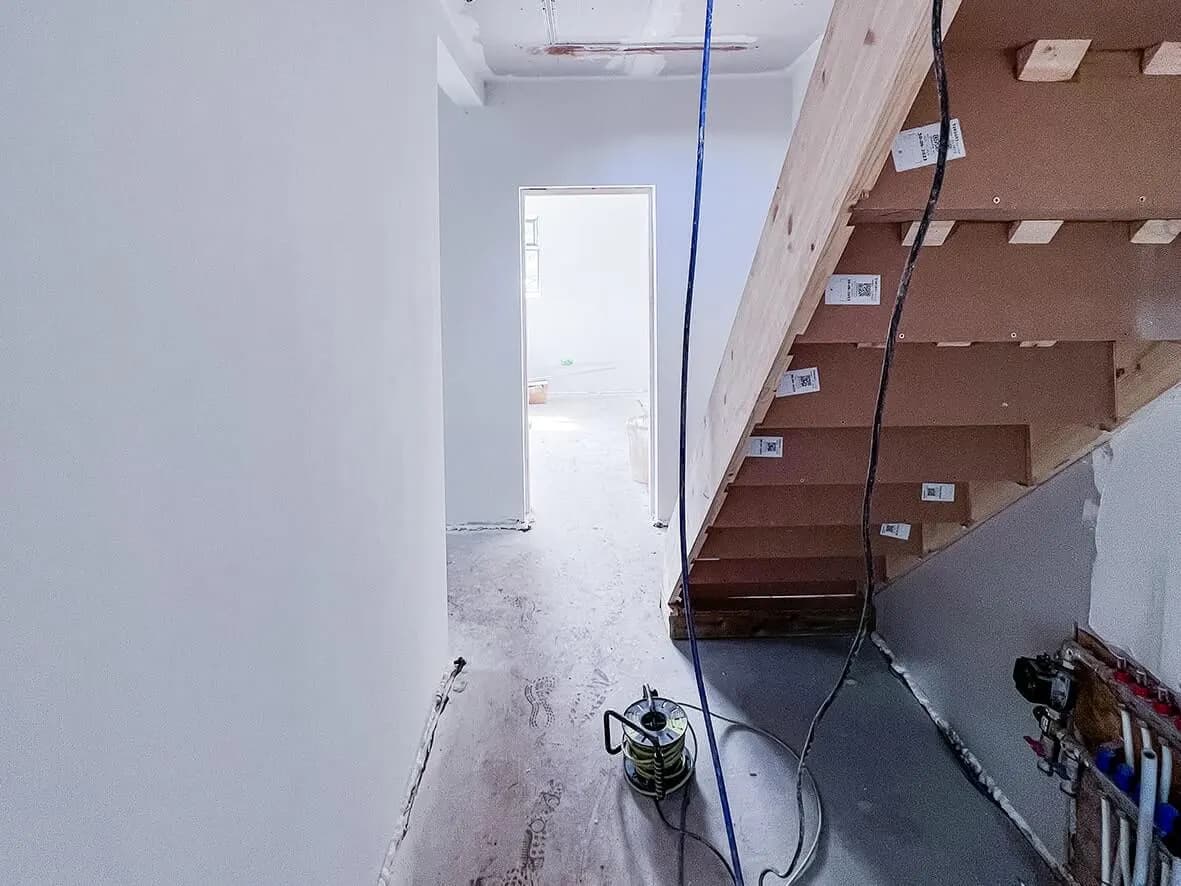
75% · corridor finishing
75% · snug + office shell
75% · second-fix electrical
75% · UFH first-fix
75% · internal joinery prep
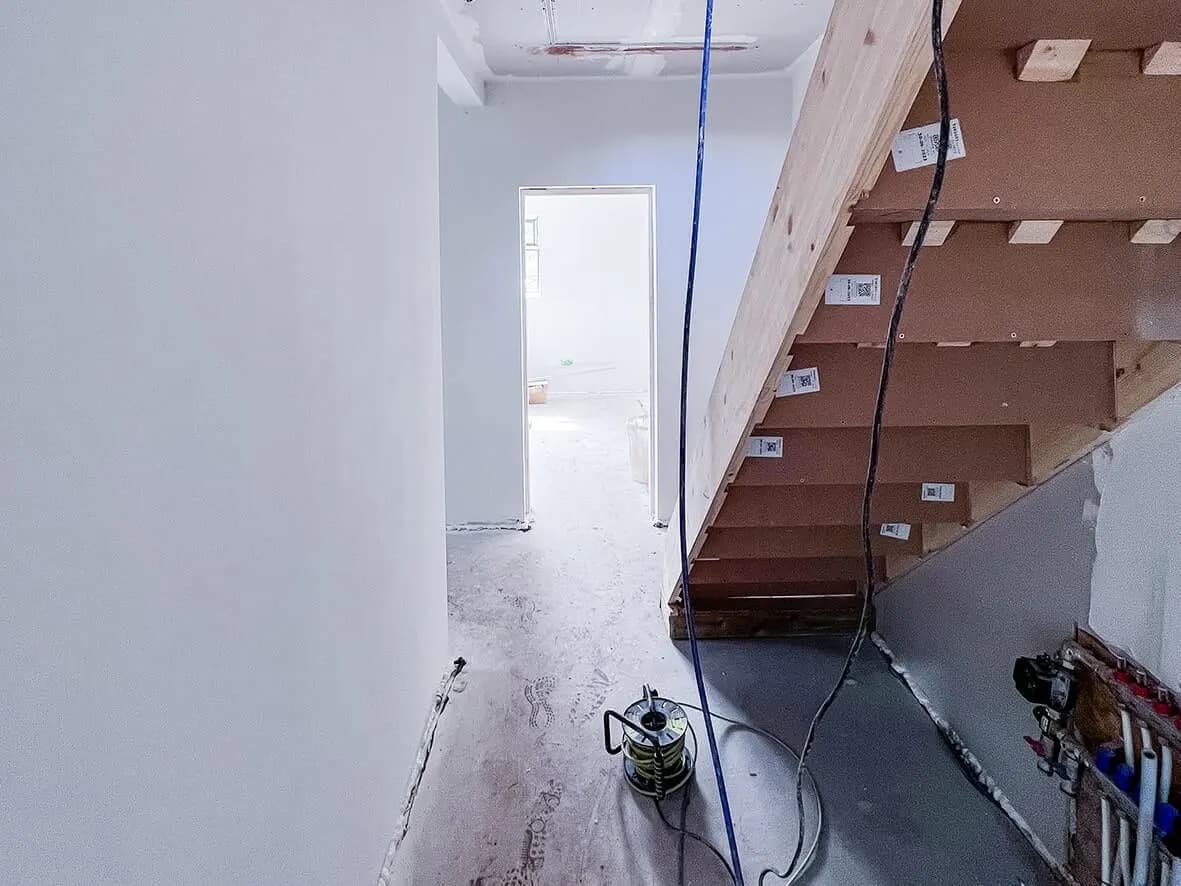
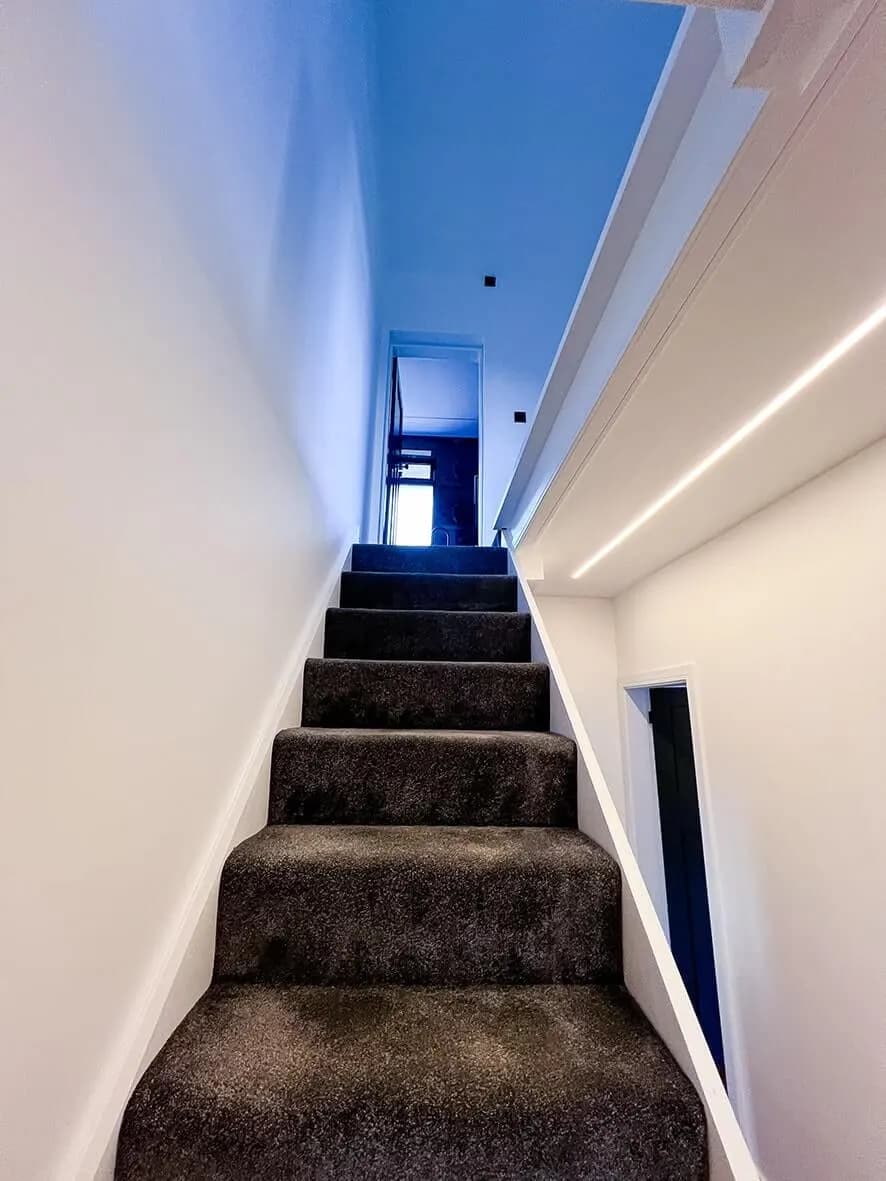
75% · staircase + landing
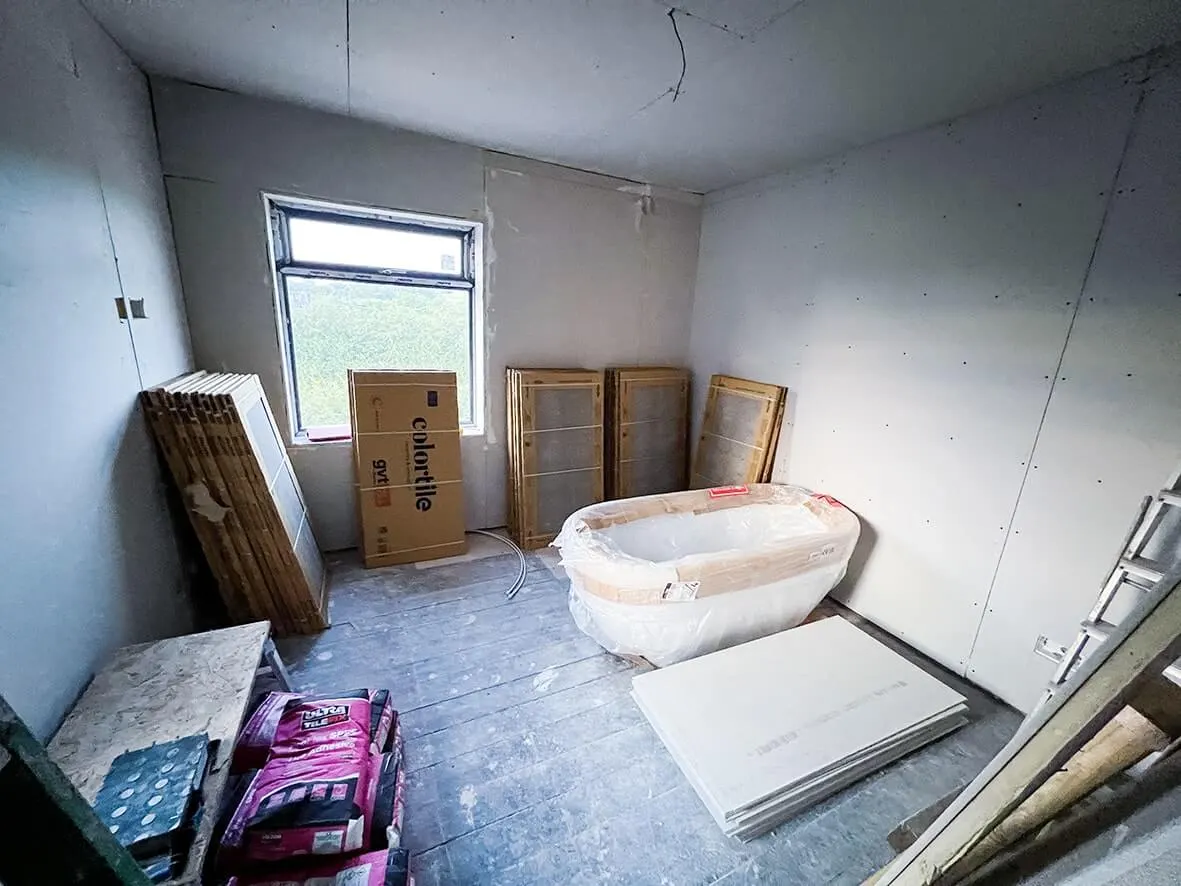
75% · bathroom rough-in
75% · exterior finishing
75% · render + brick detail
75% · garden landscaping prep
75% · drainage works
75% · site overview
75% · overall progress
Stage 06 / 10Complete

From dead-end to high-end.

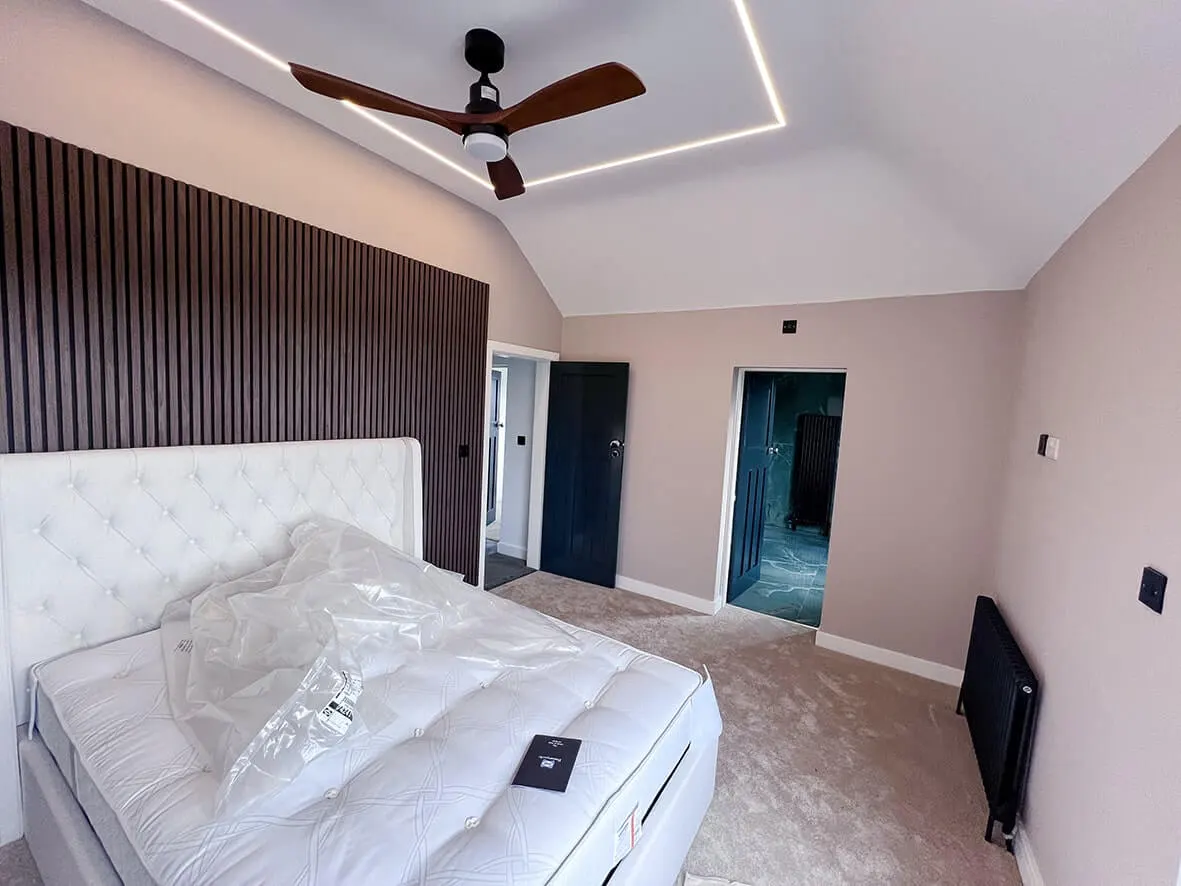
Build complete. Two-storey side extension, single-storey rear extension, full refurbishment of the original 2-bed envelope, four finished bedrooms with en-suite to master, snug, office, large kitchen-diner, full underfloor heating downstairs, unvented hot water cylinder, fully-insulated 6-inch cavity to Part L, oak porch on the front elevation. Garden landscaped. Dead-end to high-end. Unmortgageable to unmistakable.
9 images

Complete · front elevation with oak porch
Complete · rear extension finished
Complete · kitchen-diner finished
Complete · bifold doors to garden
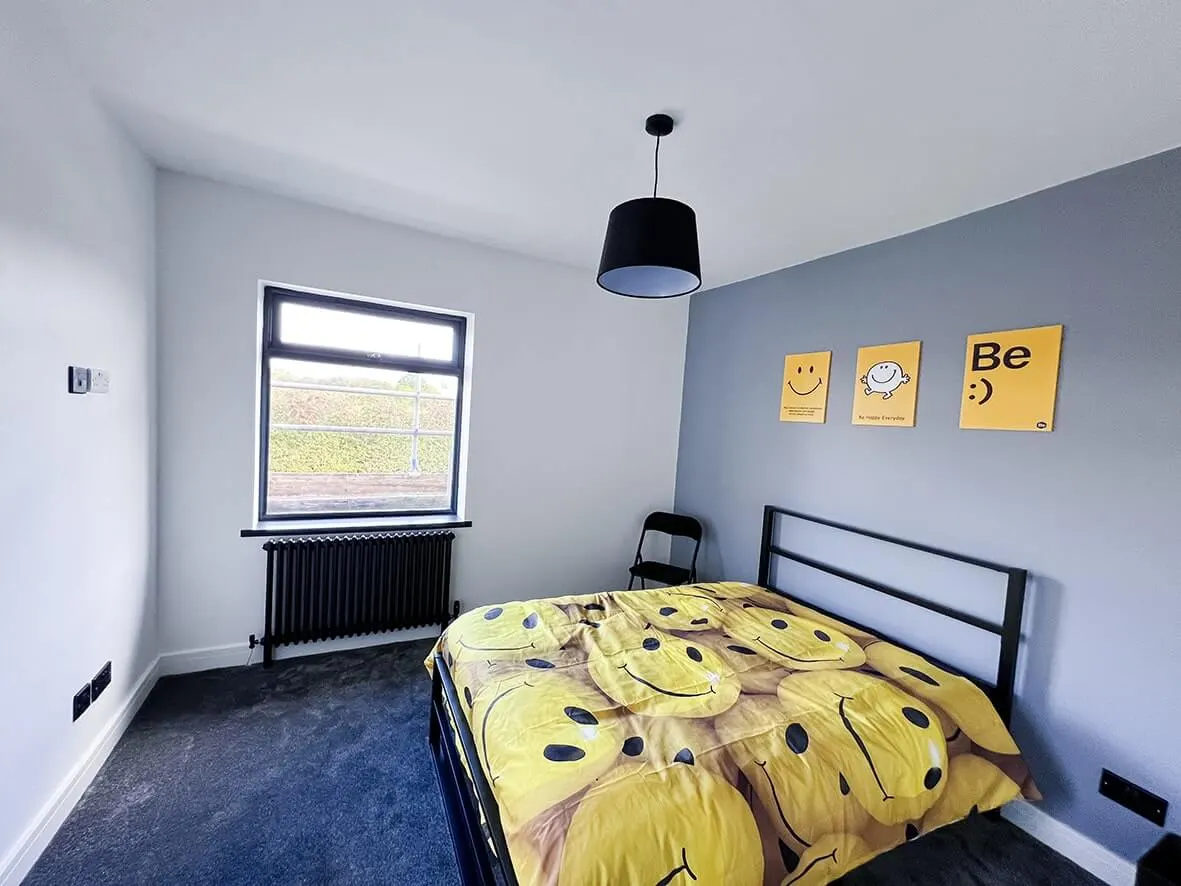
Complete · master bedroom with countryside view
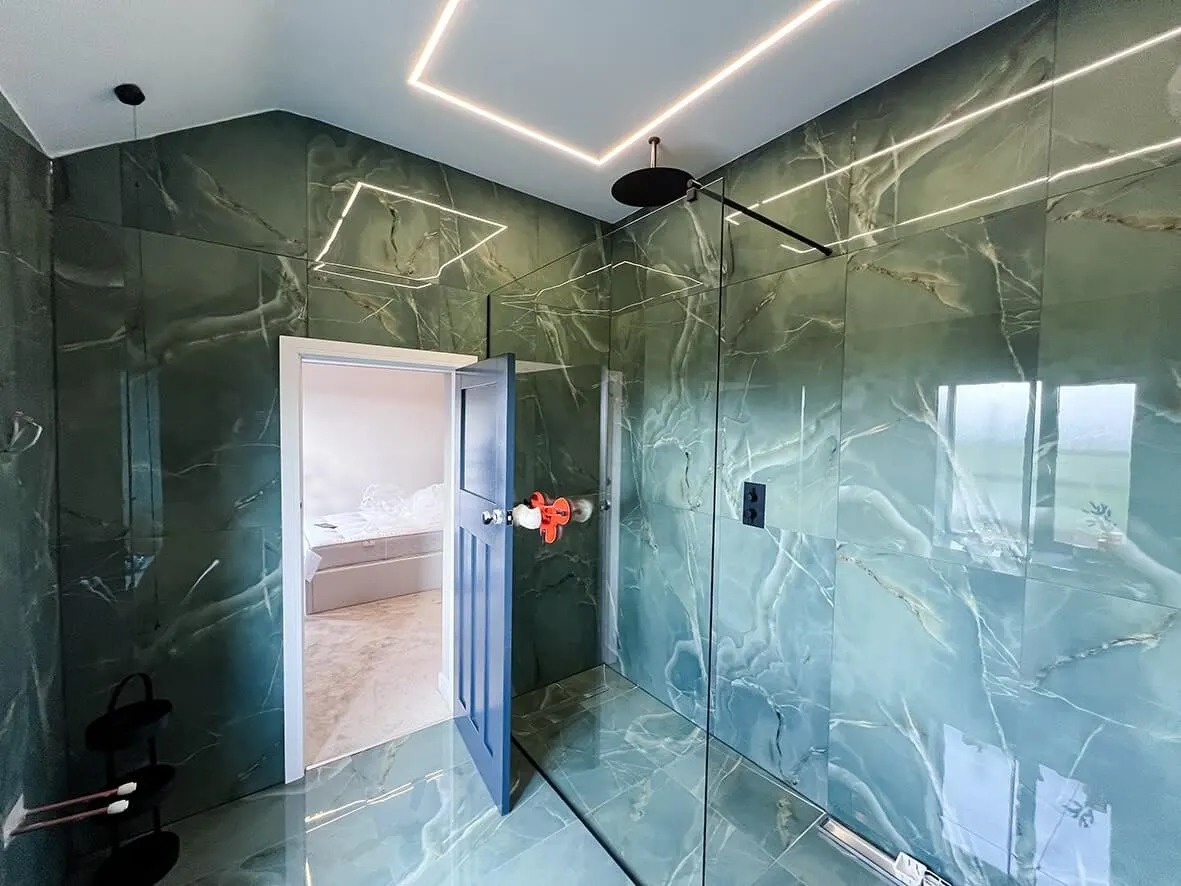
Complete · en-suite finished
Complete · snug or office detail
Complete · final external
Complete · overall property
Stage 07 / 10After

Before vs. after.

Dilapidated 2-bed on green-belt land to high-end 4-bed under Permitted Development. The single shot below is what the property looks like now. The build series on HypeTV walks the full progression for anyone going through a similar PD decision.

1 image

After · final comparison shot
Stage 08 / 10Technique

Underfloor heating · subfloor build-up.

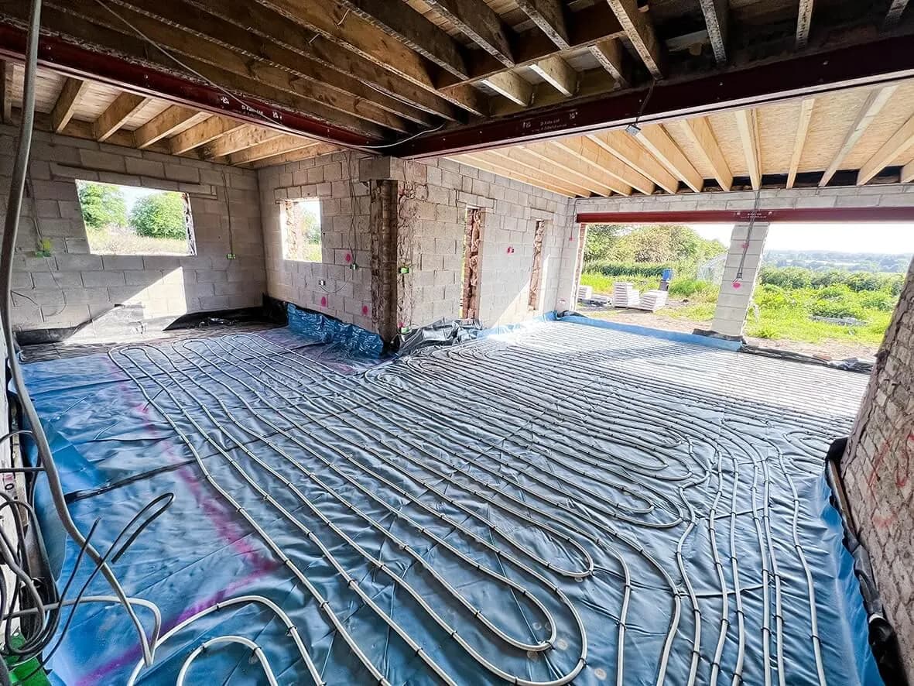
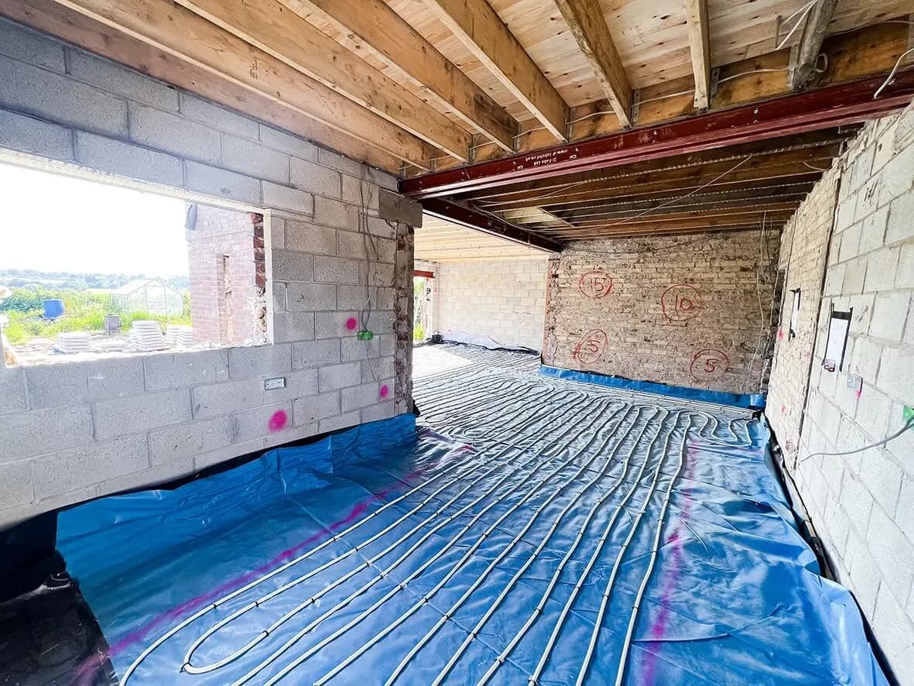
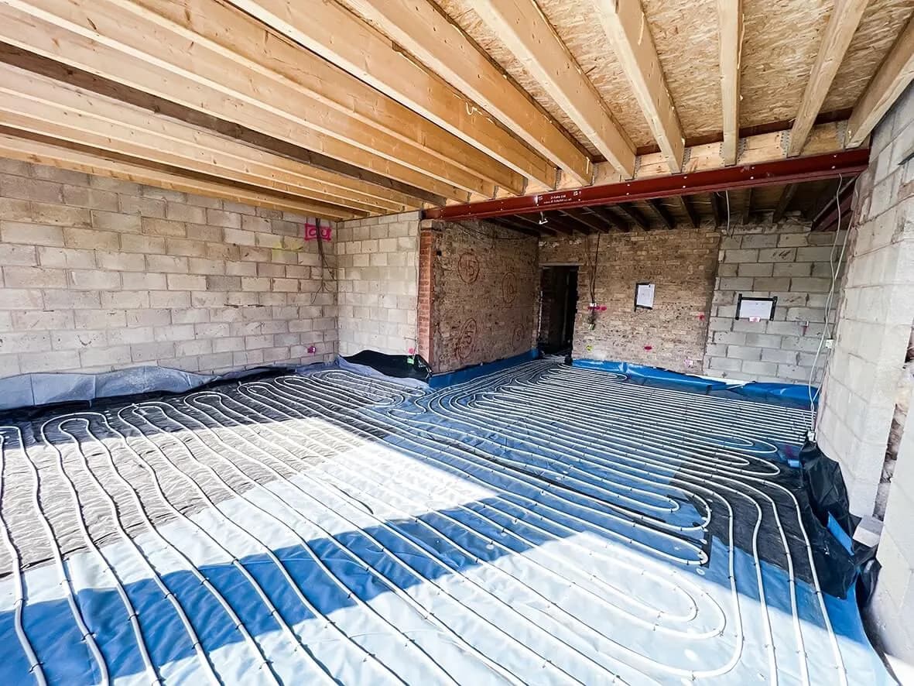
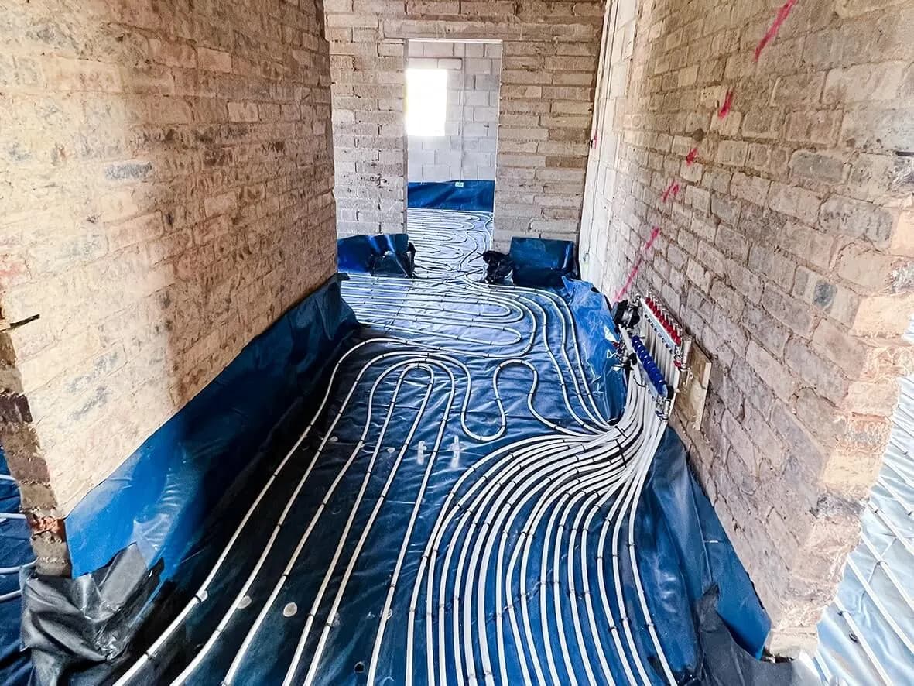
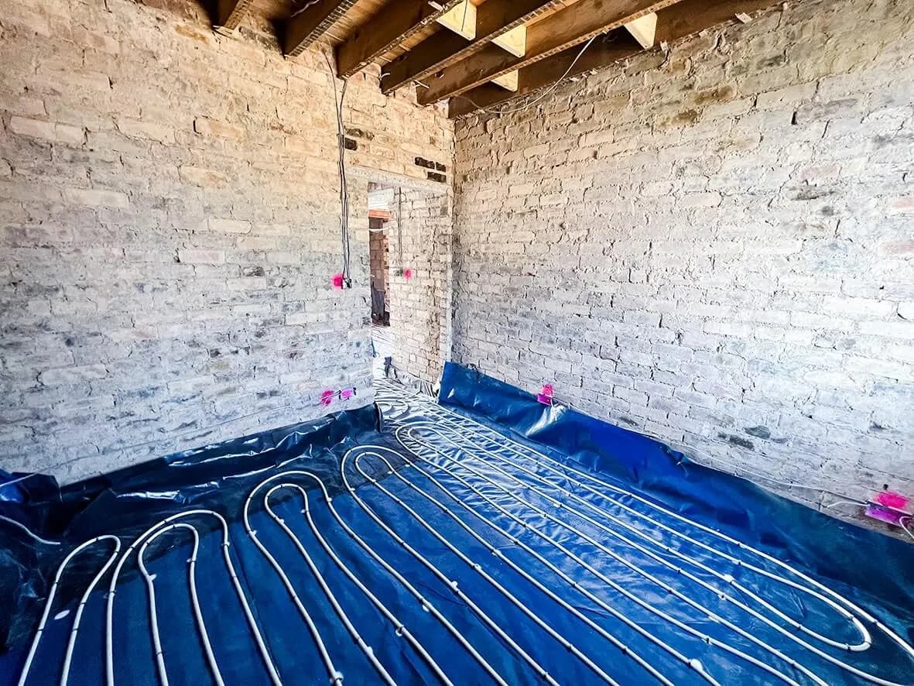
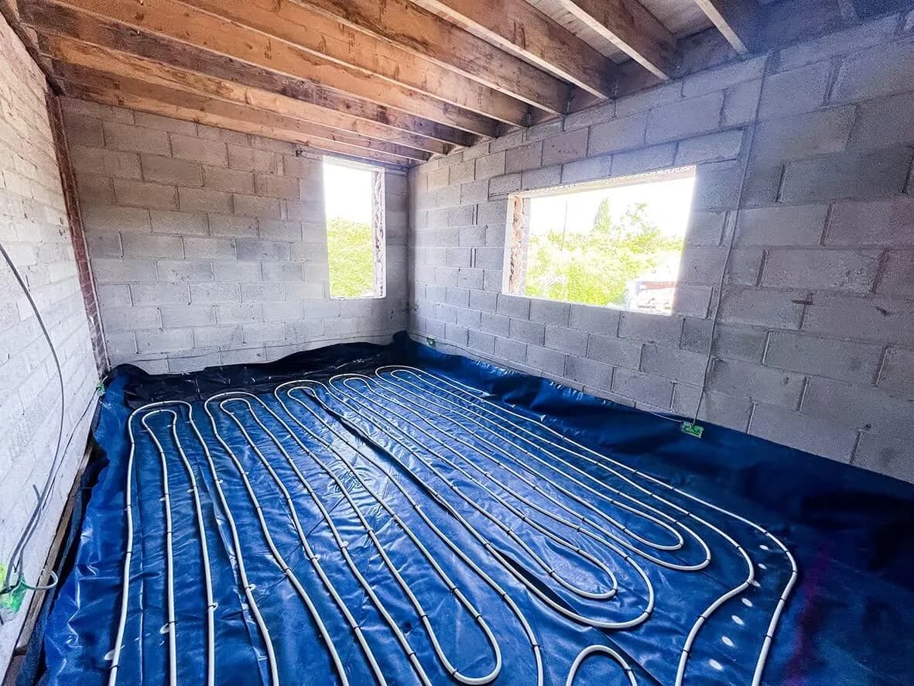
When you're installing underfloor heating, the subfloor construction is different from a standard concrete subfloor. With UFH, the concrete slab is BELOW the insulation. With a standard concrete floor, the slab is ABOVE the insulation. Get the order wrong and the heat goes down into the ground instead of up into the room.

This is the kind of detail that catches DIY-extension owners and inexperienced builders. The educational HypeTV video on this build covers it in full: link in the video block below.

6 images

UFH subfloor · concrete slab below insulation
UFH subfloor · insulation layer detail
UFH subfloor · pipe layout
UFH subfloor · finished build-up
UFH subfloor · sequencing detail
UFH subfloor · pre-screed state
Stage 09 / 10Technique

Oak porch construction.

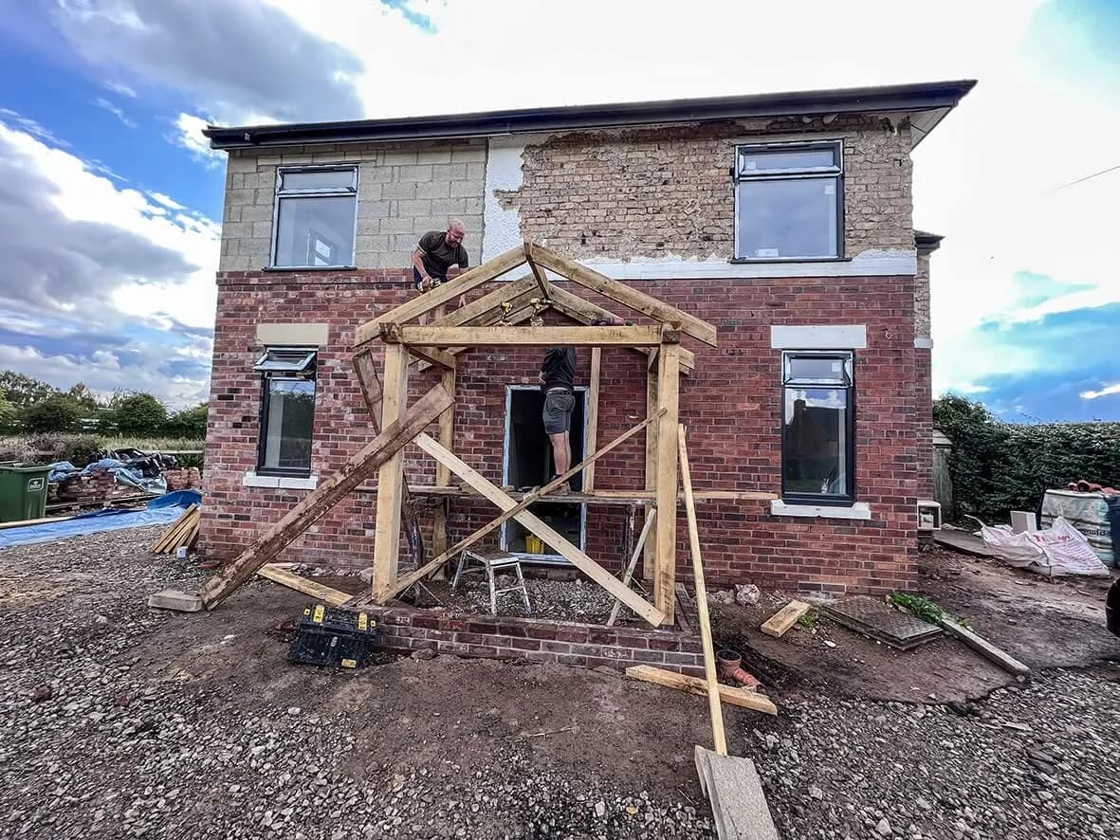
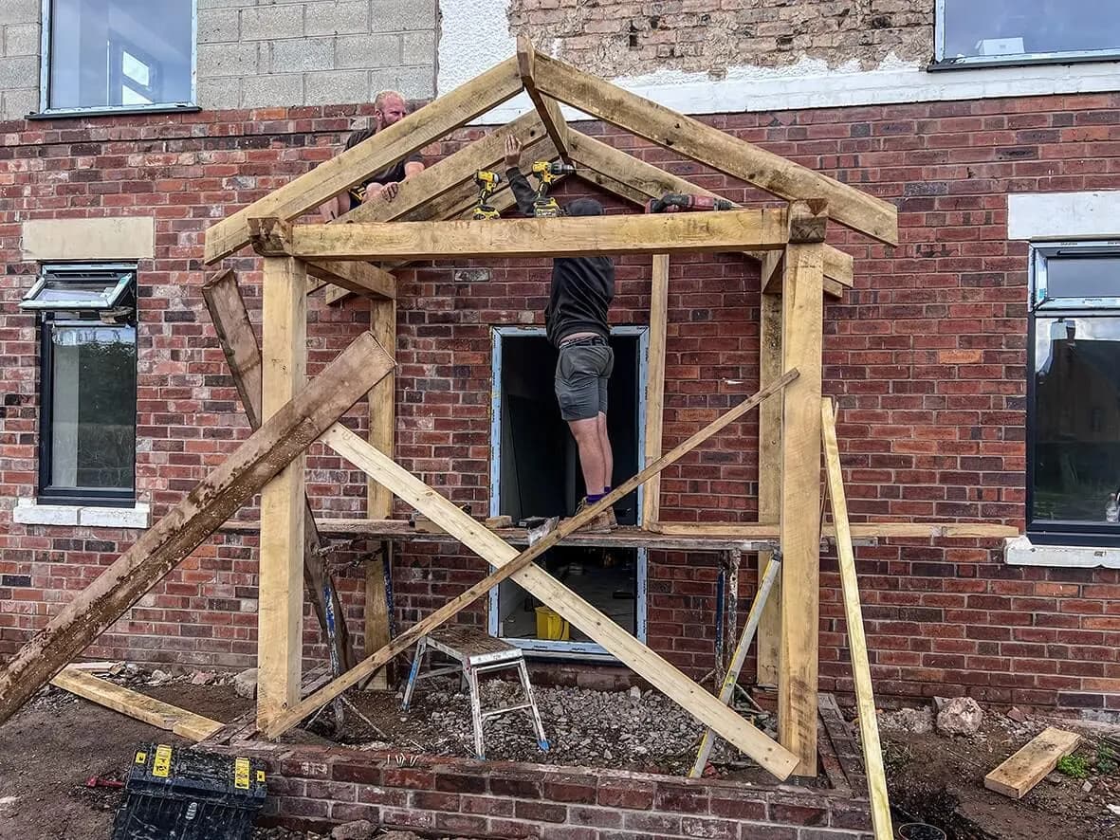
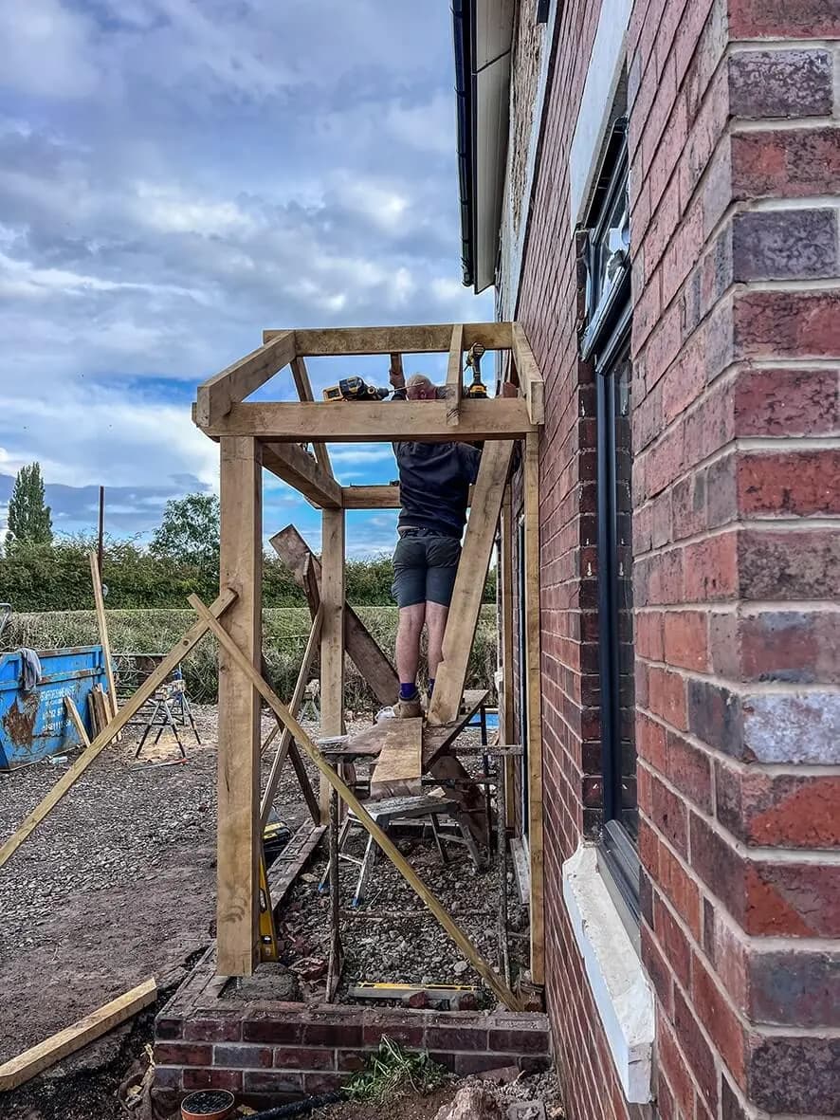
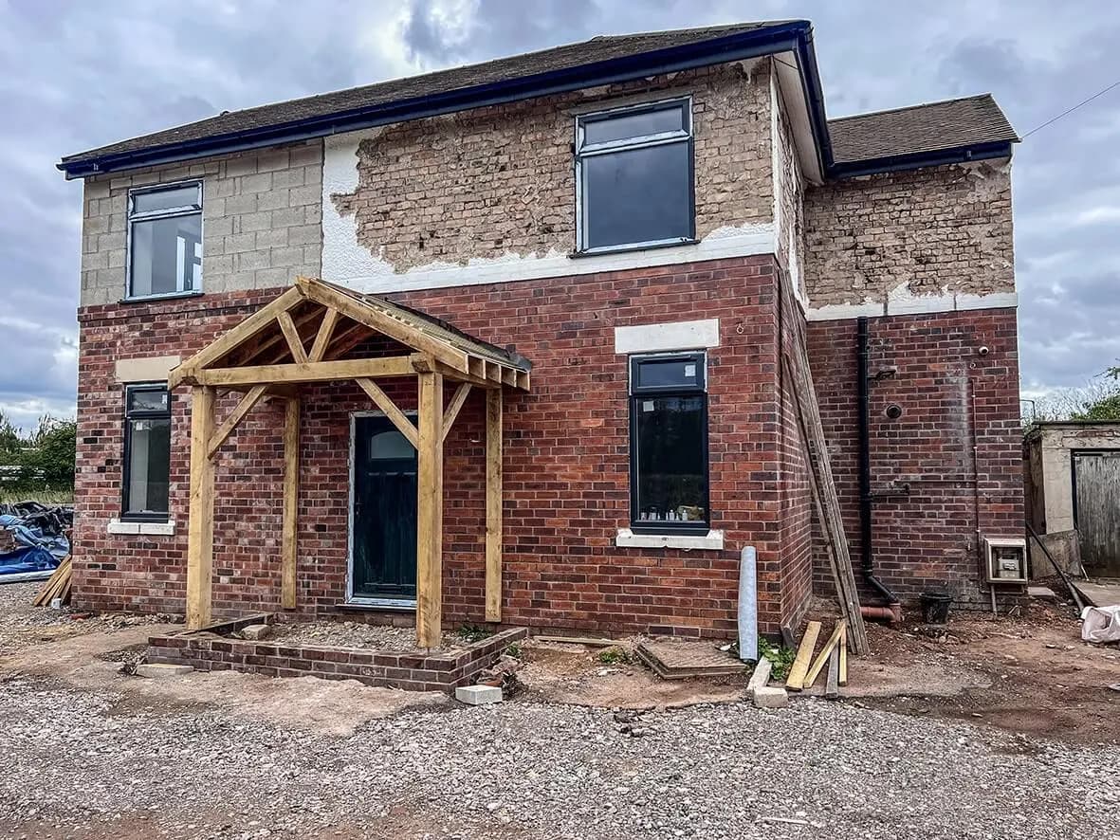
If there's one thing we love, it's a bit of quality craftsmanship: and this is a thing of beauty. The property now has a stunning oak porch gracing the entrance to the home.

A hand-crafted oak porch is the kind of detail that lifts a high-end refurbishment from competent to memorable. It's the first thing visitors see and the last thing the owners look at when they leave the house. Worth the extra spend.
6 images

Oak porch · under construction
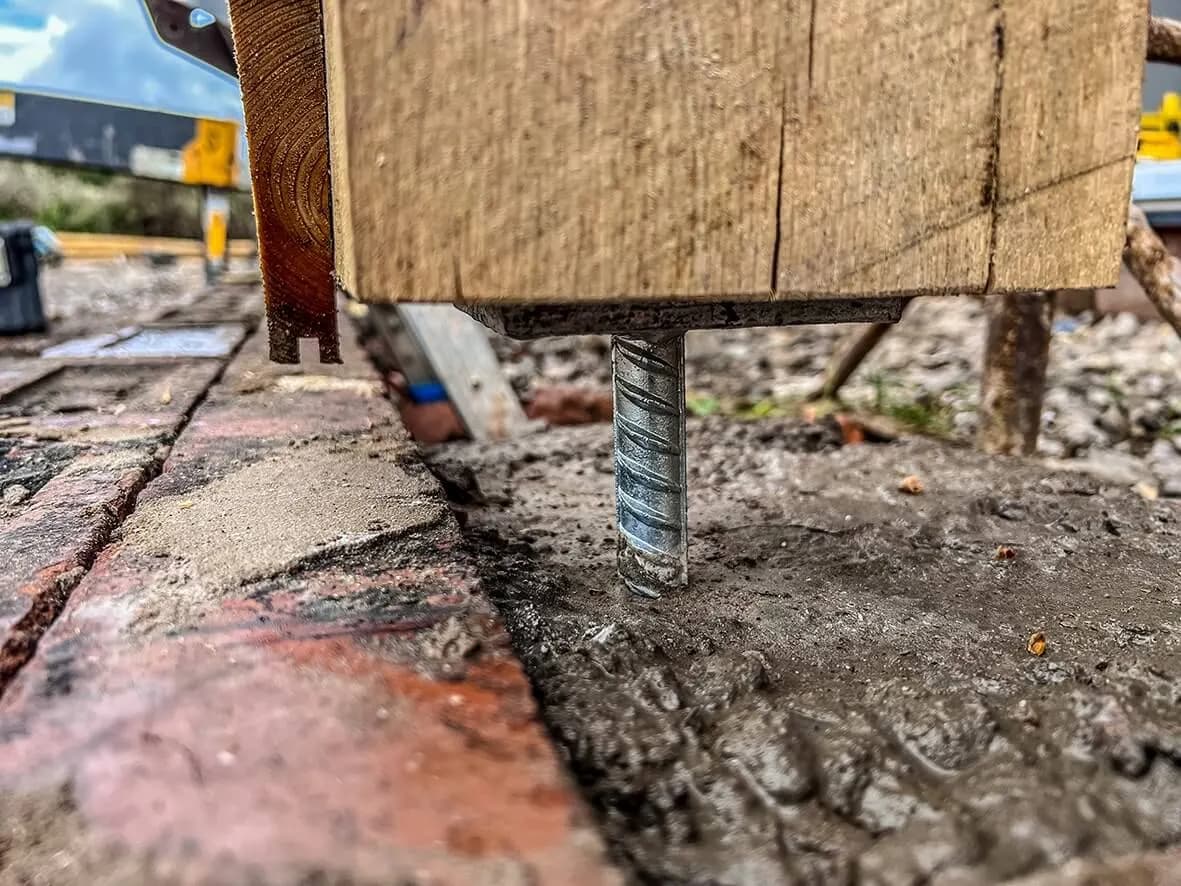
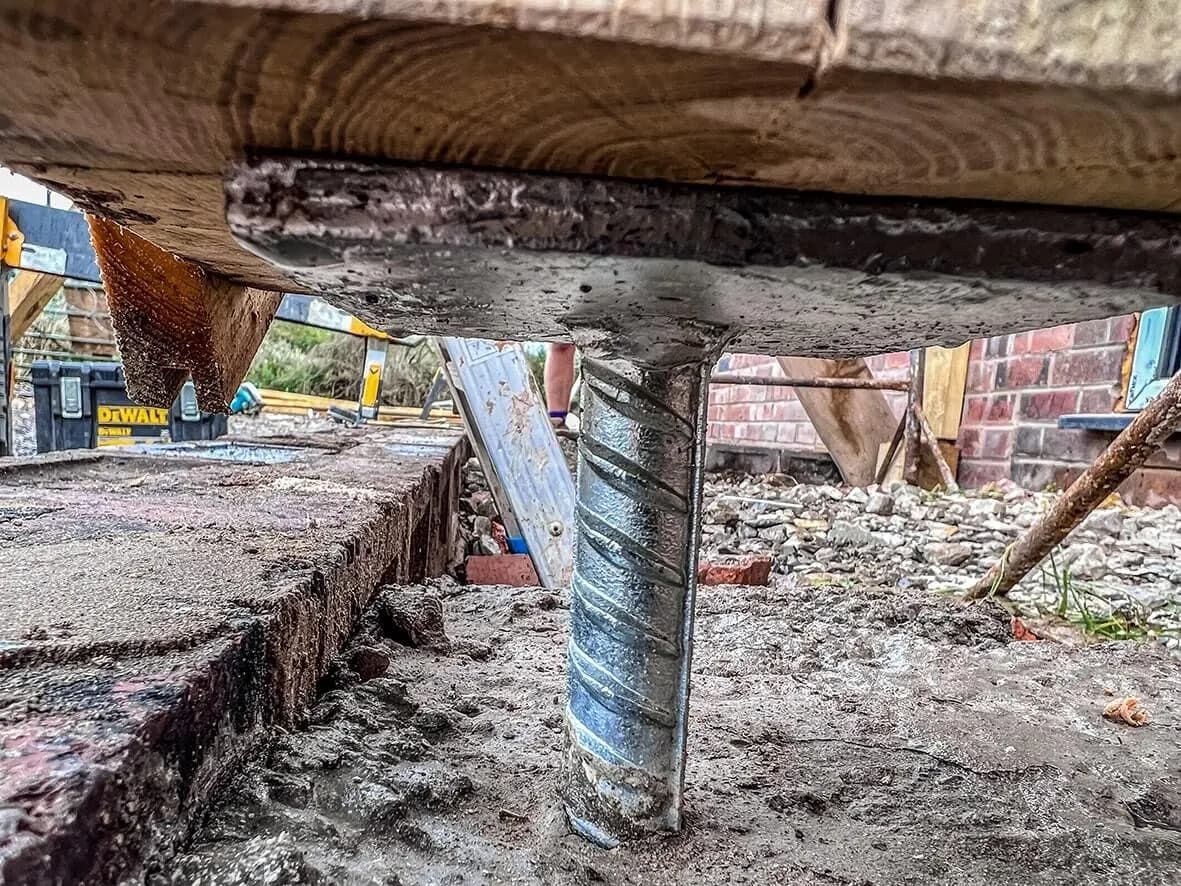
Oak porch · joinery detail
Oak porch · frame in place
Oak porch · finishing details
Oak porch · installed in situ
Oak porch · finished entrance
Stage 10 / 10Technique

Build techniques · cavity wall, concrete pour, spray plaster.

Three build-technique details worth pulling out from this project.

6-inch cavity wall, since 2022, Building Regs require new properties and new additions to insulate to a specific standard. The most cost-effective way to hit it on a build like this is a 6-inch cavity, fully filled. We use DriTherm; alternatives exist if they achieve the required U-value.
Concrete pump, on a slab pour with this much surface area, hiring a concrete pump rather than wheelbarrowing pays for itself in saved time, saved labour cost, and saved back injuries.
Spray plaster, applied across the entire property. Up to 5x faster than regular gypsum plastering (the application and drying time both compress). Dries white, which makes a great pre-finish under the decoration layer.

4 images

Build technique · 6-inch cavity detail
Build technique · concrete pump in action
Build technique · spray plaster application
Build technique · additional craftsmanship detail
↳ 05 Client word
06Project · On Camera
06 / 07
↳ 07 Next step

More builds like this

House Extensions & Refurbishment · Newcastle-under-Lyme

Ex footballer's house · dual extension + total remodel

Not your standard HYPE renovation. A premium residential build for the new owners of what was once a footballer's family home, already a substantial property on a generous plot, now extended both rear and side, internally re-planned to deliver six bedrooms, an open-plan kitchen-diner, a separate formal dining room, a cinema room, and an en-suite master bedroom with dressing room. Structural Engineer-calculated steels. Five-part build film on HypeTV. The case study tracks the project from 25% through to 90%, final completion photography held back at the owners' request.

Barn Conversions · Madeley, Staffordshire

Three semi-detached barns to open-plan homes · Madeley, Staffordshire

Three semi-detached barns in Madeley, a sought-after part of Staffordshire, transformed from agricultural buildings into open-plan residential homes. HYPE retained the striking heritage features (oak purlins, circular windows) and contrasted them with ultra-modern finishes, floor-to-ceiling glazing, and skylight-flooded upstairs rooms. A barn conversion that earns the privilege of altering a heritage building by treating its character with the respect it deserves.

House Extensions & Refurbishment · Burslem, Stoke-on-Trent

Back to brick refurbishment in Burslem, Stoke-on-Trent

HYPE Building worked with an experienced property investor to bring a 3-storey 4-bed end terrace back to life. Originally planned as a buy-to-let, the scale of hidden damage forced the decision to go fully back to brick: which then unlocked the option of a 5-bed all-en-suite HMO.

07Project · Next Step
07 / 07

Get in touch. Honest answer. No hard sell.

A quick call with the team to see if HYPE is the right contractor for your build. If we are not the right fit, we refer you to a builder we trust.

↳ Top