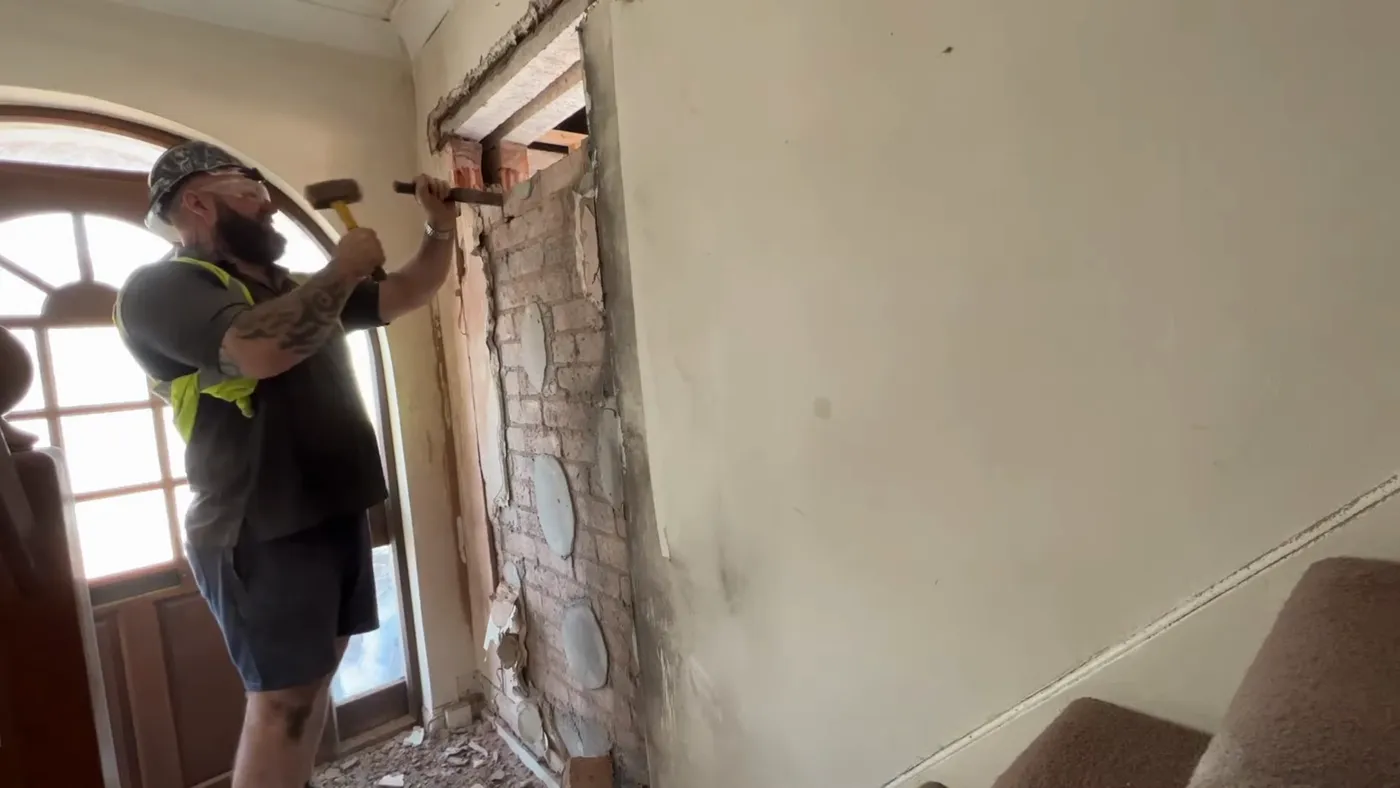
How to install a lintel in an existing brick wall to form a new internal doorway, filmed on a real job in Stoke-on-Trent. The sequence, the tools, and when a concrete lintel is the wrong choice.
L: 1440 · H: AUTO · SCALE: 1:1
End of Sheet 01 · Continues overleaf
↳ 02 The guide
02Article · The Long Read
HYPE Building · Stoke-on-Trent · MMXXVI
Sheet 02 / 04
The brief
Last reviewed · 7 October 2026
Knocking a new doorway through an internal wall sounds simple. It is not. Get the lintel wrong and you can end up with cracking, sag, or worse: partial collapse of the load above. This guide walks through how HYPE installs lintels on site, the products we trust, and when steel beats concrete.
SE-setEnd bearing each end, confirmed by the structural engineer
PadstoneOr spreader, where the loading calls for it
Pre-castMaterial of choice
ProAlways commission a structural engineer
CHAPTER01
Installing a lintel
There's often a need to install a lintel to create a new doorway in your property. This is usually the case if you're having an extension or garage conversion, for example.
Lintel installation is a fairly straightforward procedure and doesn't necessarily require a builder. If you're a competent DIYer, installing a lintel is well within your remit.
And to help, the BIG Man has made a brief video to explain how. It is embedded further down this page, and every photograph here is a frame from it.
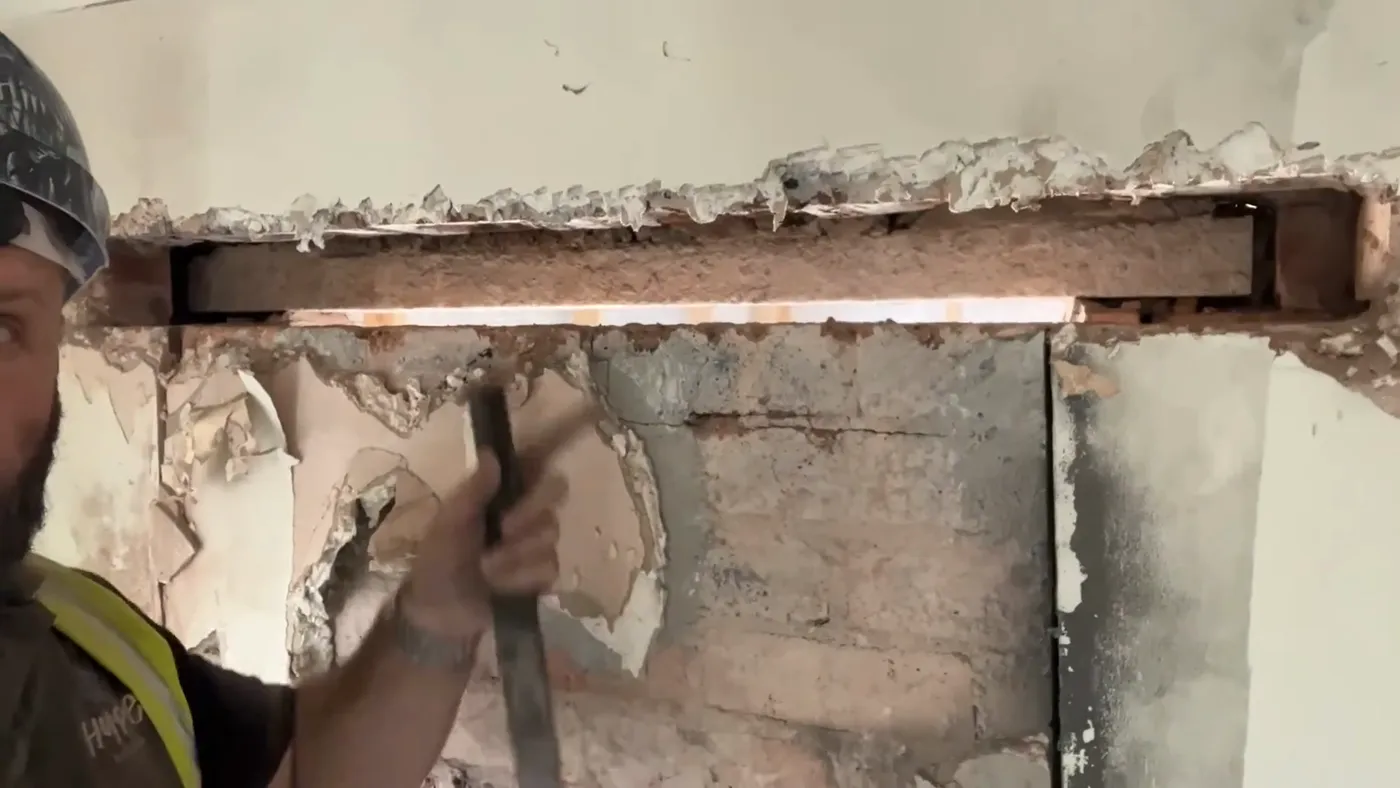
The concrete lintel in, spanning the opening, before the brickwork below comes out.
As John explains, there are several stages to the install:
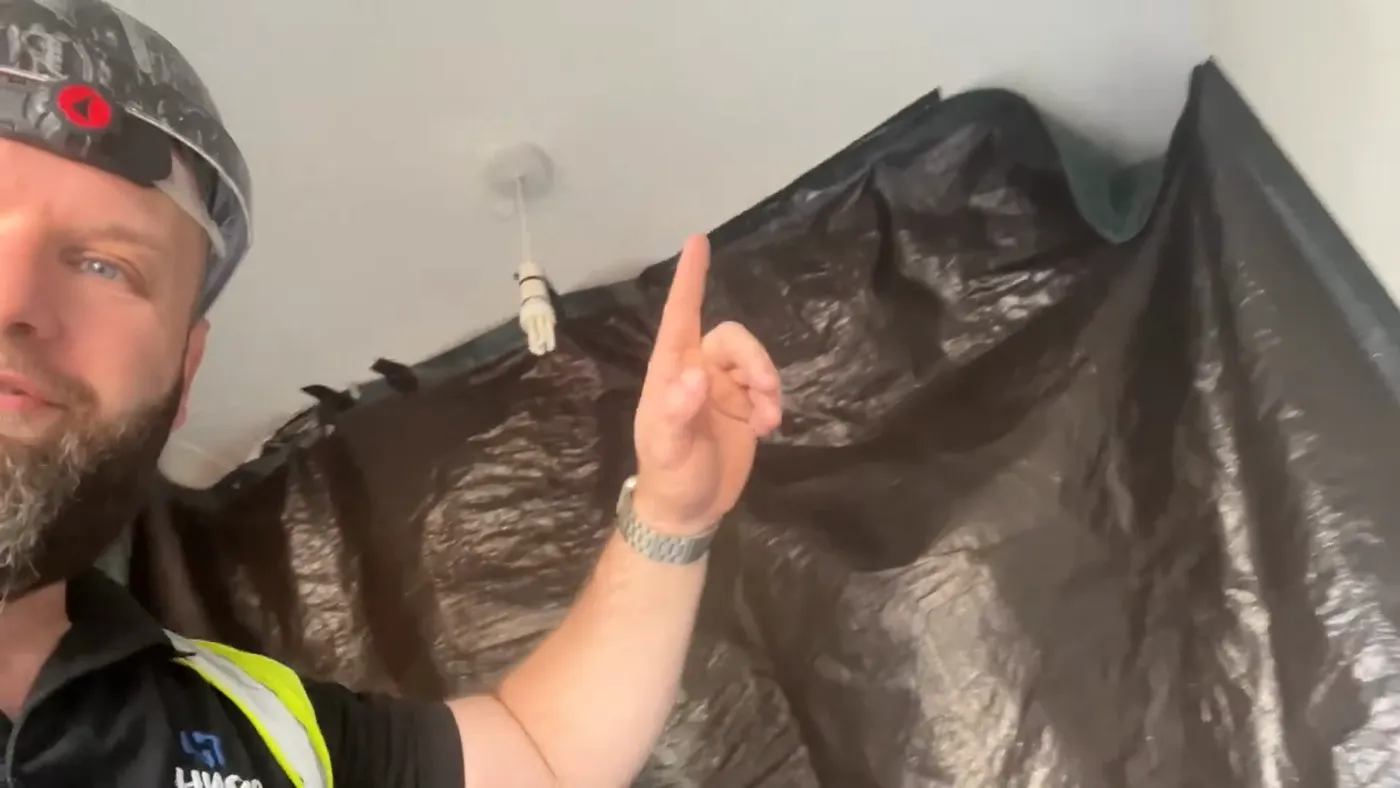
Mark the wall where the new doorway needs to be, remembering to sheet off so that dust and debris don't travel through the house.
Cut the lines you've marked with an angle grinder.
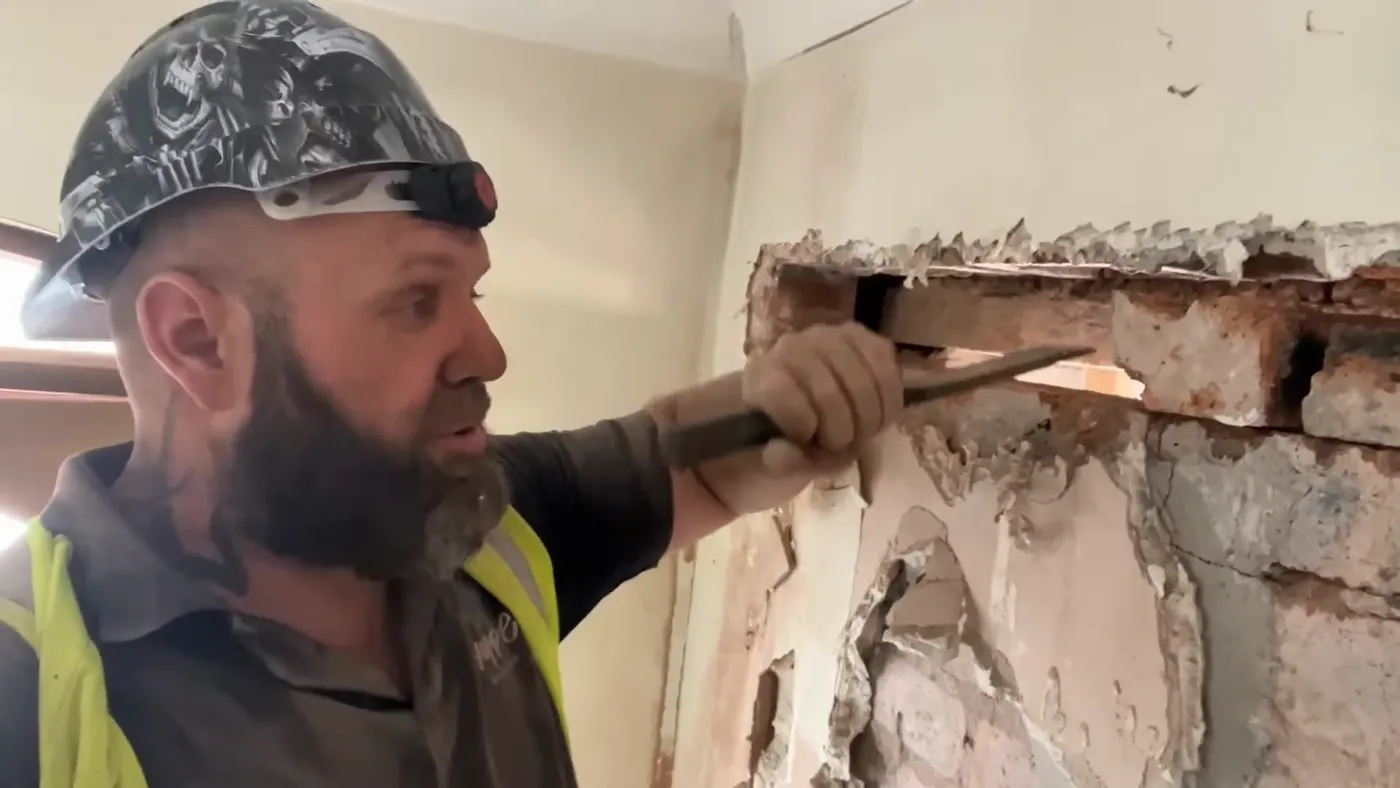
Remove the plaster with an SDS drill and a flat chisel head.
Drill holes in the mortar to loosen it and allow for easy removal of the bricks.
Use a lump hammer and chisel to firstly remove the bricks where the lintel needs to be.
Install the lintel on a bed of sand and cement, which secures it in place while it's levelled and aligned.
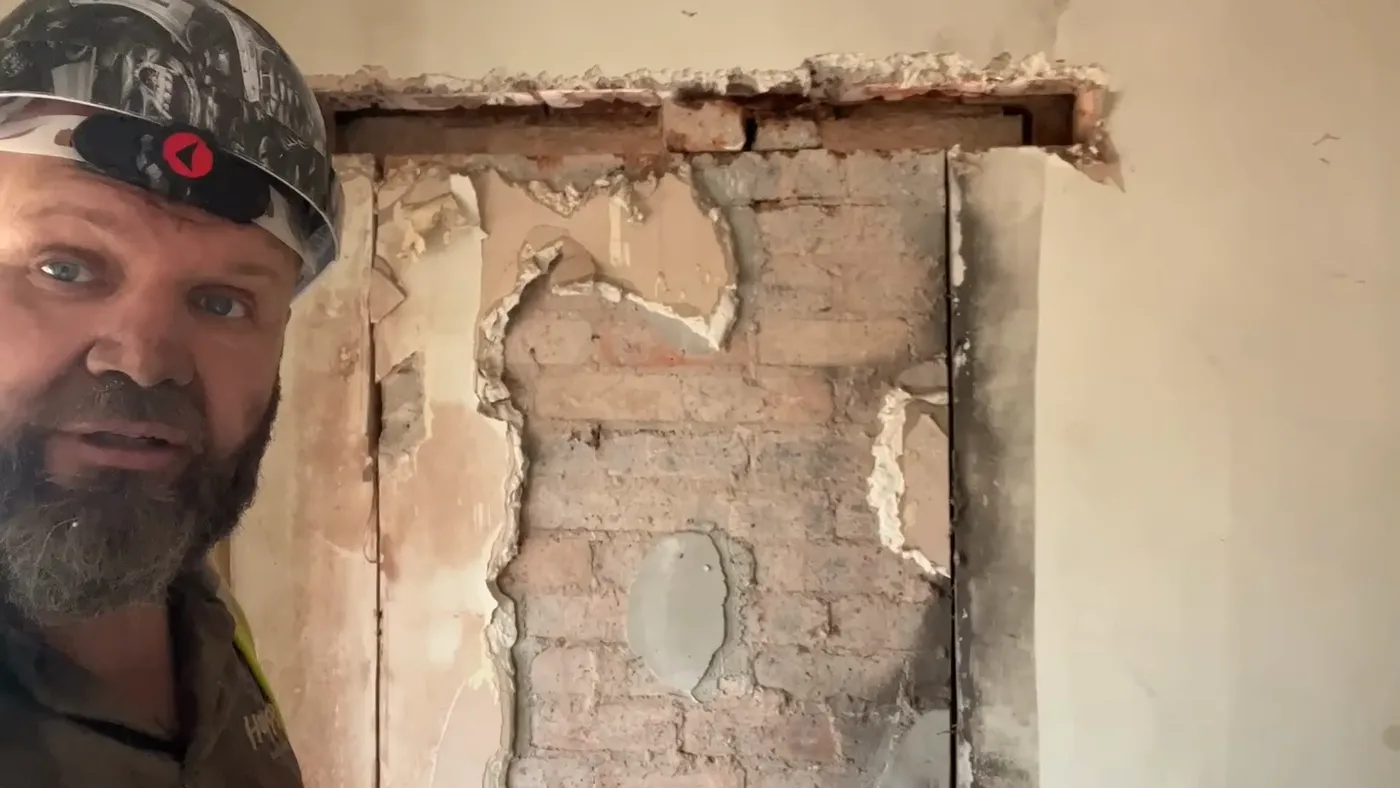
Use a lump hammer and chisel to safely remove the remaining bricks below the newly installed lintel.
When you've done that, you will have the makings of your new doorway.
The order of those last three matters more than anything else on this page. The lintel goes in first, and only then do the bricks underneath come out. Take the opening out first and you have removed the support before you have provided it.
Of course, it's then a matter of installing architrave, and skirting if need be, to finish the door surround. Then you can hang a door of your choice.
Step one. Brick dust travels further through a house than anyone expects.
CHAPTER03
Key moments from the video
0:25 · John sheets off the part of the house where he's working to prevent dust travelling through into the client's property.
0:38 · John marks the wall where the new doorframe will be. A lintel has already been installed on the other side.
1:15 · The BIG Man uses an angle grinder to cut the bricks where he's marked. An SDS drill with a flat chisel head is used to remove the plaster.
1:34 · Tools for the job: John uses a lump hammer and chisel to safely remove the bricks from below the newly installed lintel.
1:48 · Drilling plenty of holes in the mortar will help to loosen it and enable you to remove the bricks more effectively.
2:52 · The lintel rests on a bed of sand and cement, which secures it in place while it's levelled and aligned with the other lintel.
Bricks come out from under the lintel, not before it.
“
Literally can't praise HYPE Building Limited enough. I had a building repair needing to be done and a quick response and top quality workmanship of the job was carried out. Will definitely be a returning customer and will recommend to friends and family.
CHAPTER04
Concrete lintel or steel lintel?
Concrete lintels are preferable for smaller jobs, like the student HMO in Stoke linked below, or if you're on a budget.
They're readily available from your local builders' merchant and aren't nearly as heavy as their metallic sister.
However, many of the jobs we work on, such as the large extension linked below, require a steel lintel.
A structural engineer will help you determine which type of lintel you require if you're unsure. That is not a disclaimer for the sake of one: the span, what is sitting above the opening, and whether the wall is loadbearing are the things that decide it, and none of them can be judged from a web page.
The lintel in, bedded and levelled, before a single brick below it is touched.
The sequence is the same on blockwork as it is on brick: mark, cut, take the plaster off, form the bearing, set the lintel, then remove what is underneath it.
What changes is the specification rather than the method. Block comes in very different densities, an aerated block behaves nothing like a dense concrete one under a point load, and the bearing you need at each end follows from that. It is the same question as concrete against steel, and it has the same answer: a structural engineer specifies it, because the load above the opening is what decides it.
What we would say from experience is that blockwork cuts cleaner and faster than old brick, which tempts people into opening up more than they have supported. The discipline is identical. Support first, open second.
Whatever the wall is made of, it comes back to bare masonry before anything is cut.
CHAPTER06
Concrete lintel installation, avoiding a party wall
Our other video on the subject is about how to install a concrete lintel while avoiding a party wall issue.
John explains how sitting the lintel on a reveal means it doesn't need to protrude into the party wall.
This particular property, a 4-bed student HMO in Stoke-on-Trent, now has an open plan kitchen thanks to this lintel install.
Another common use of the humble concrete lintel is for structural support above a window.
At the HMO in Stoke's student quarter linked below, the existing wooden lintel above the window was rotten. As part of the refurbishment, a new concrete lintel was installed to remedy the problem.
Many older properties have wooden lintels above the windows. Some 1930s properties even have tiles acting as a makeshift lintel. In many cases these stand the test of time, but in this one, exposure to the elements had rotted it through.
The finished opening. Architrave and a door are all that is left.
John forms a new internal doorway from marking out to lifting the lintel in, on a job in Stoke-on-Trent. Every photograph on this page is a frame from this film.
L: 1440 · H: AUTO · SCALE: 1:1
End of Sheet 03 · Continues overleaf
↳ 04 Start your build
12Tell me about your build · Resonance
HYPE Building · Stoke-on-Trent · MMXXVI
Sheet 12 / 12
For the right build only
Build it right. Build it HYPE.
We take on substantial building work across Stoke-on-Trent and the Midlands: extensions, conversions, full refurbishments, commercial works and repairs after fire, flood or damage. Properly scoped projects, not odd jobs or reactive maintenance.
※We're VAT registered, so on smaller jobs a non-VAT builder will always undercut us. That's just the maths. Our work pays off where doing it properly matters more than the cheapest quote.
If that sounds like your project, tell us what you've got. We'll tell you straight whether we're right for it, and if we're not, we'll say so. Either way, we wish you all the best x.