Skip to content
01Project · House Extensions & Refurbishment
01 / 07
House Extensions & Refurbishment · Newcastle-under-Lyme

Ex footballer's house · dual extension + total remodel

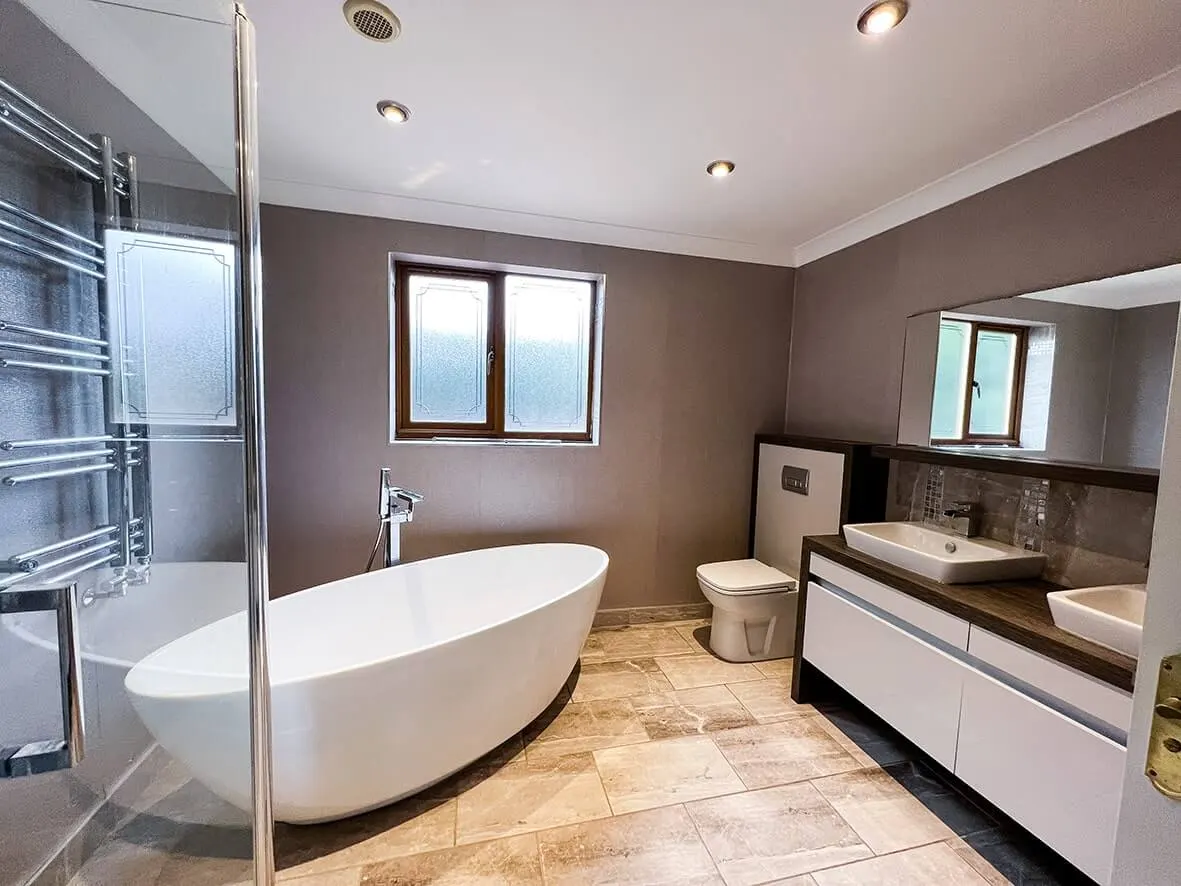
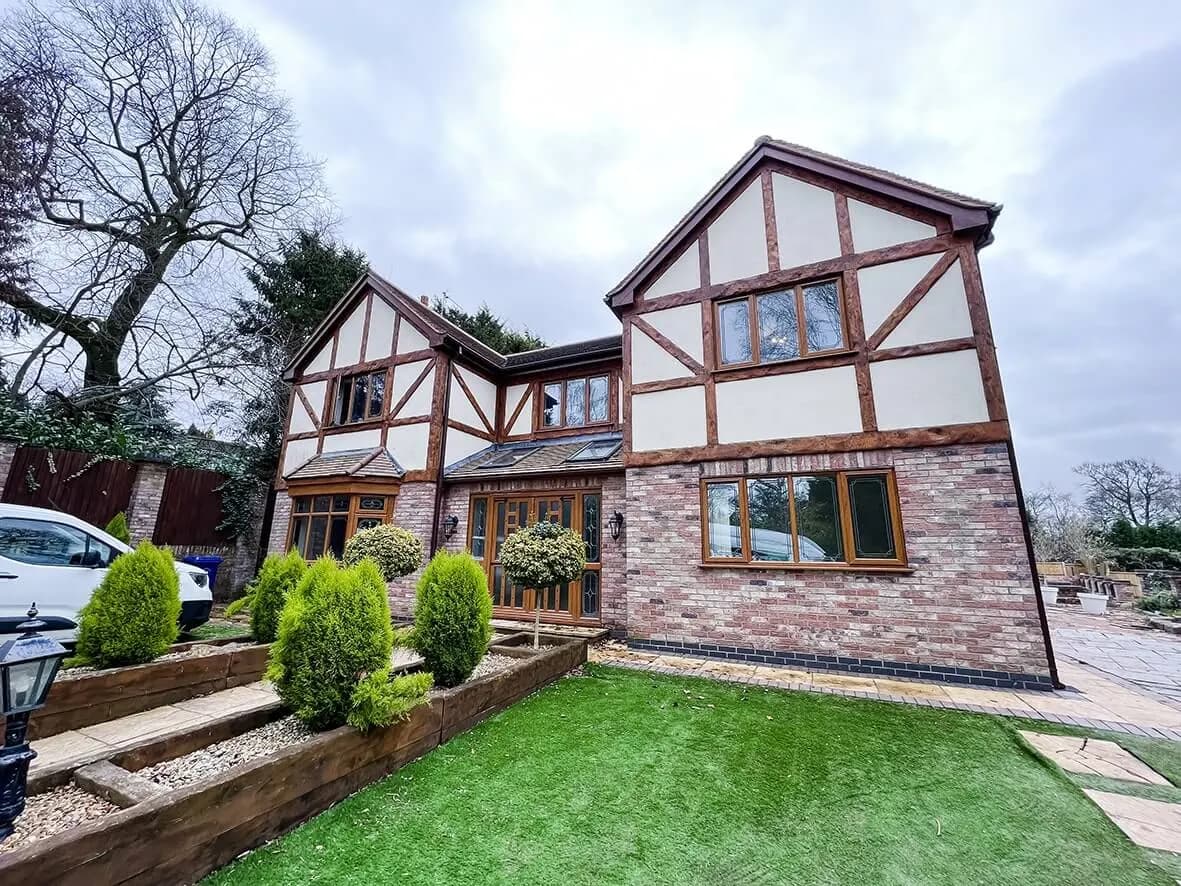
An already-huge Newcastle-under-Lyme property under new ownership, taken even further. Side extension. Rear extension. Six bedrooms. Cinema room. Open-plan kitchen-diner with formal dining alongside. The most ambitious residential build HYPE has documented end-to-end.

↳ 02 Snapshot
02Project · Snapshot
02 / 07

Project · Snapshot

The shape of the build in numbers.

Not your standard HYPE renovation. A premium residential build for the new owners of what was once a footballer's family home, already a substantial property on a generous plot, now extended both rear and side, internally re-planned to deliver six bedrooms, an open-plan kitchen-diner, a separate formal dining room, a cinema room, and an en-suite master bedroom with dressing room. Structural Engineer-calculated steels. Five-part build film on HypeTV. The case study tracks the project from 25% through to 90%, final completion photography held back at the owners' request.

2Major extensions · side + rear, both single-storey
6Bedrooms (incl. en-suite master + dressing room)
CinemaDedicated home cinema room
MassiveSteels · Structural Engineer-calculated
↳ 03 The story
03Project · The Story
03 / 07

Project · The Story

How the build actually ran.

The same three questions we ask every project: what they bought, what we did, what changed. Honest. Specific. No marketing fluff.

CHAPTER01

What they bought

A premium Newcastle-under-Lyme property under new ownership. The building was already huge; the plot was already generous. The new owners hadn't come to HYPE to make it 'usable': they'd come to take a benchmark property and push it further. The brief was unapologetically ambitious.
CHAPTER02

What we did

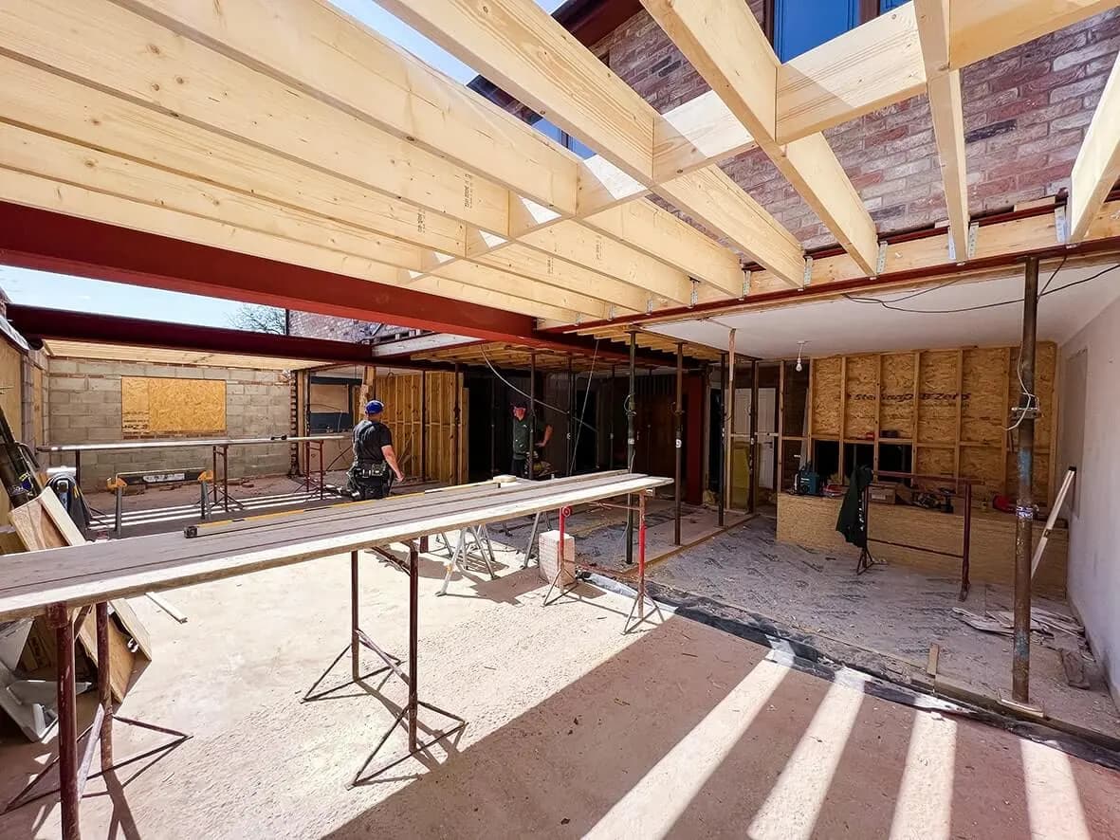
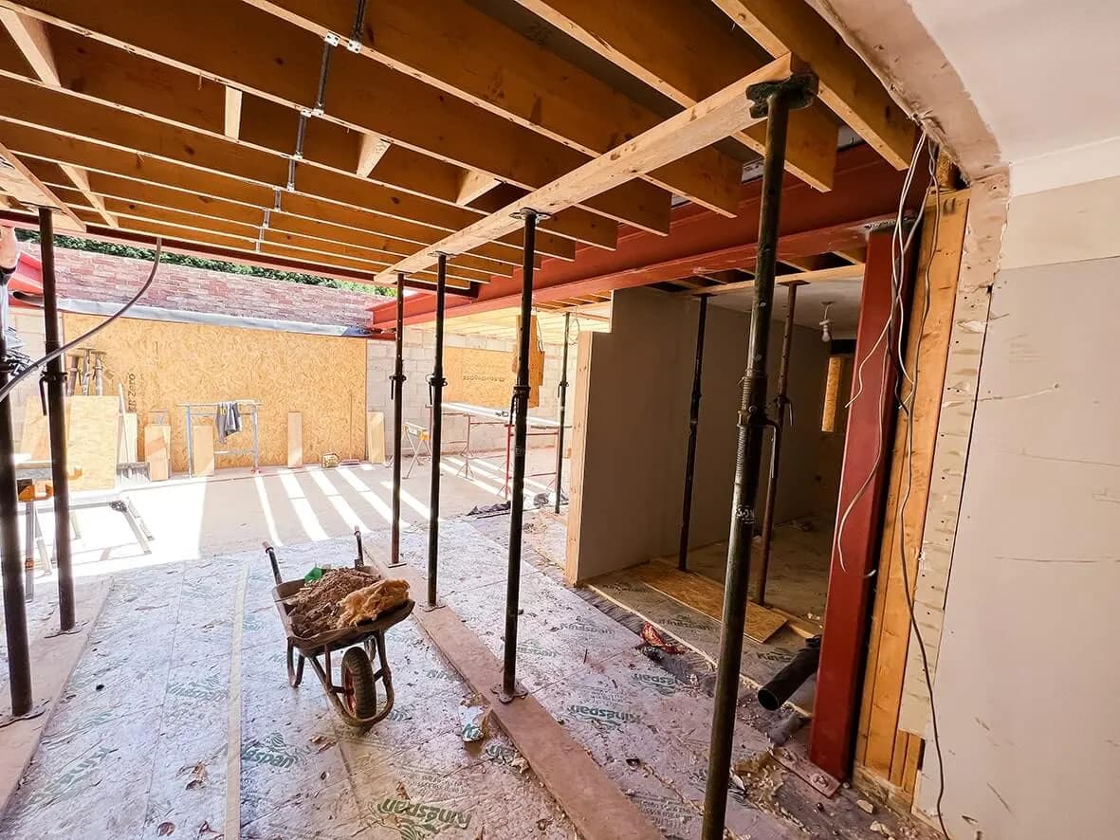
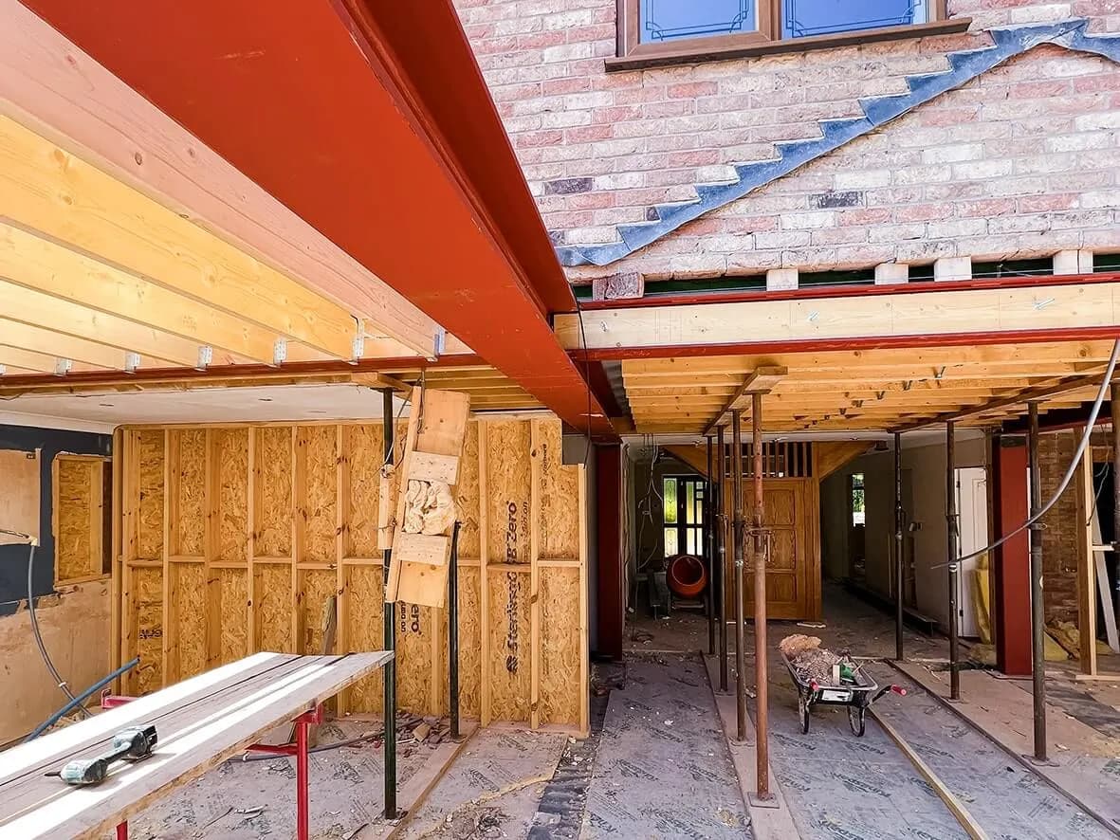
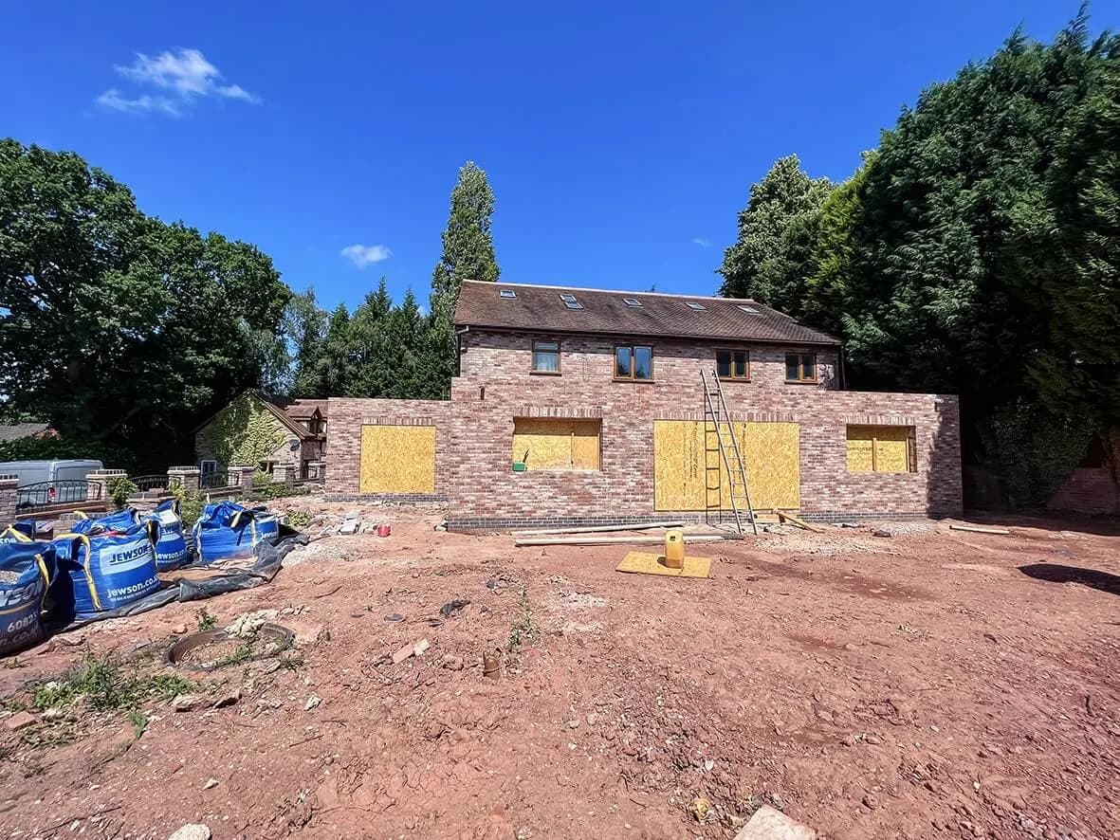
A side extension and a rear extension. Both single-storey. Both significant in size. The structural challenge was the biggest single feature of the build: the existing rear of the property had to come off in a way that the new extension could safely carry the load above. That meant working with a Structural Engineer from the brief stage, sizing steels capable of supporting the new structure, and physically getting those steels into place, beams that big don't go in on a forklift.

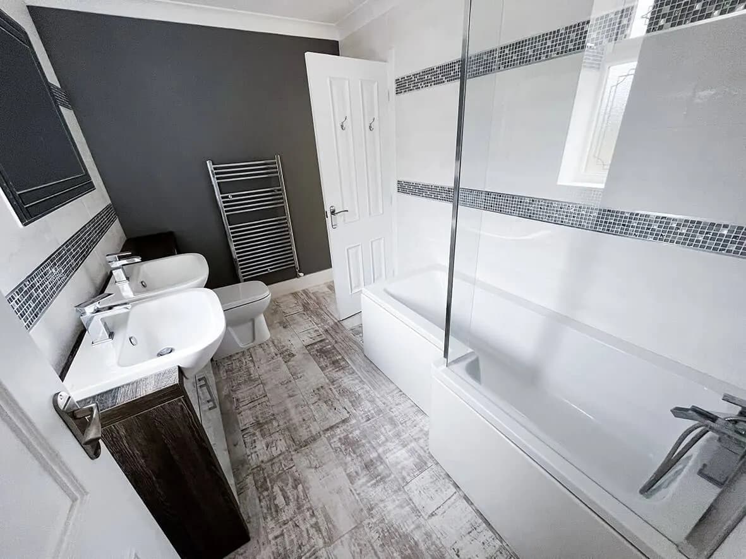
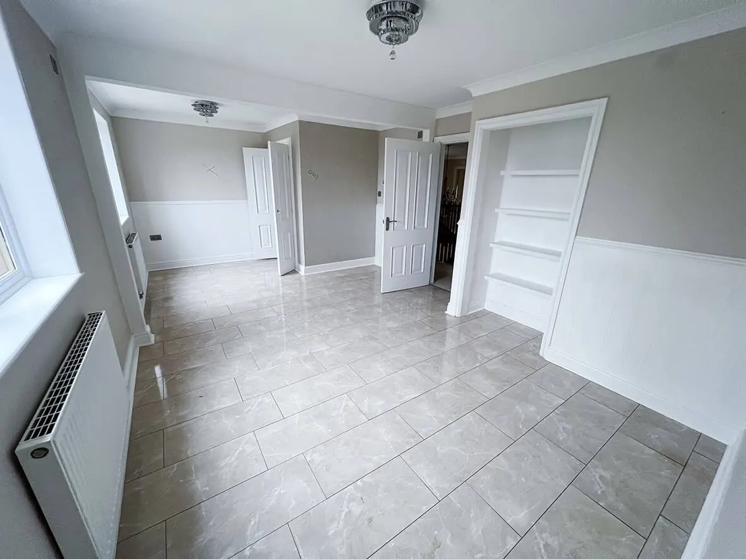
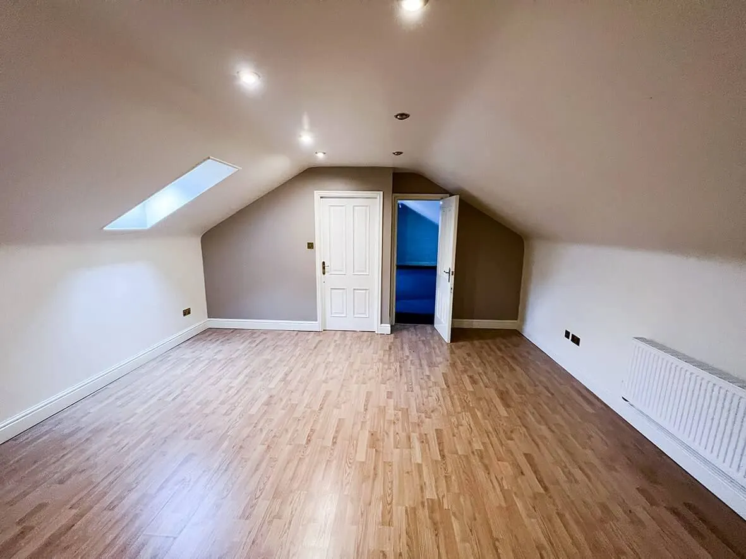
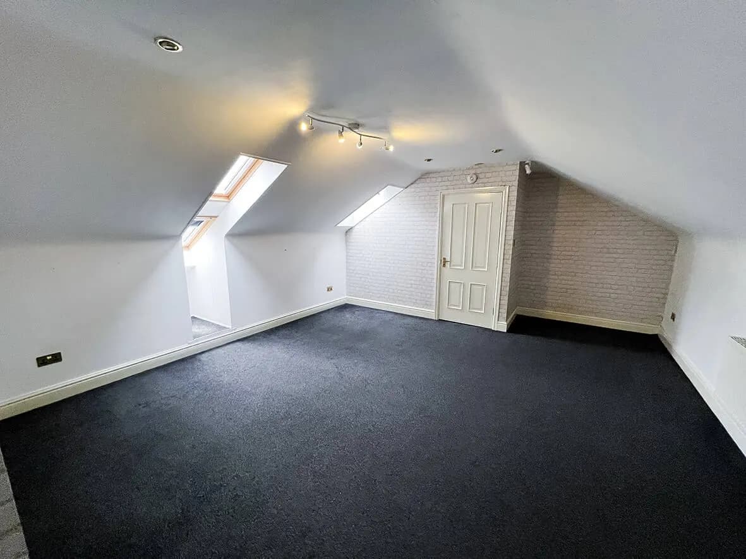
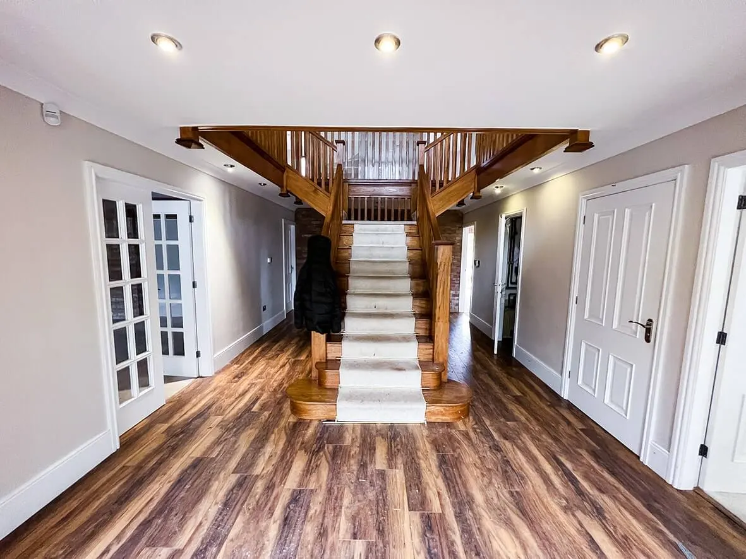
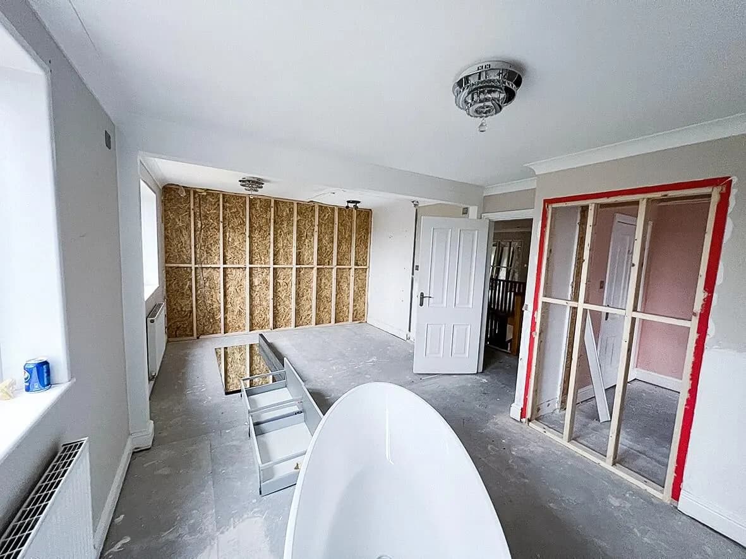
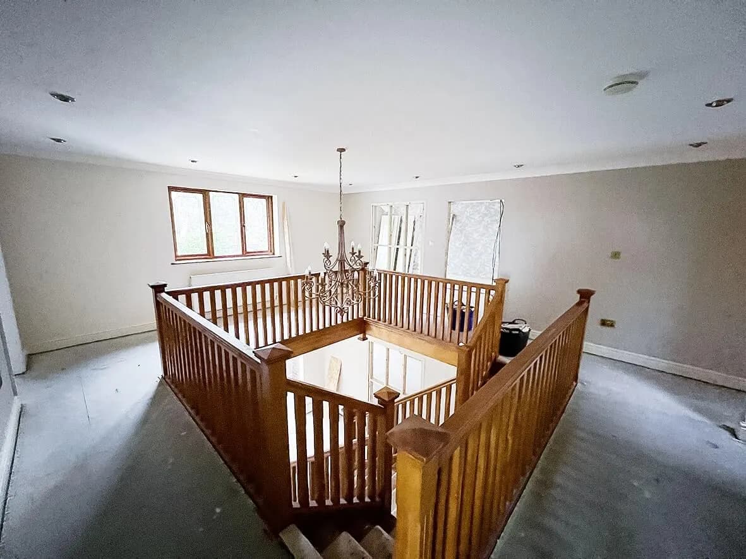
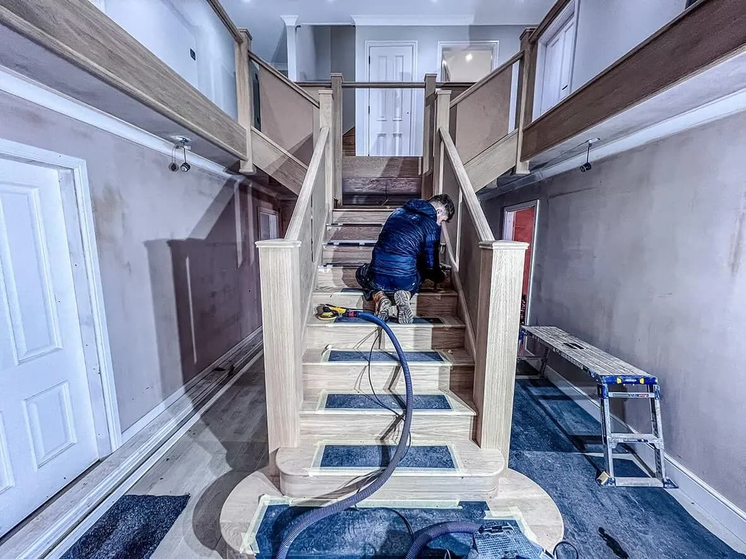
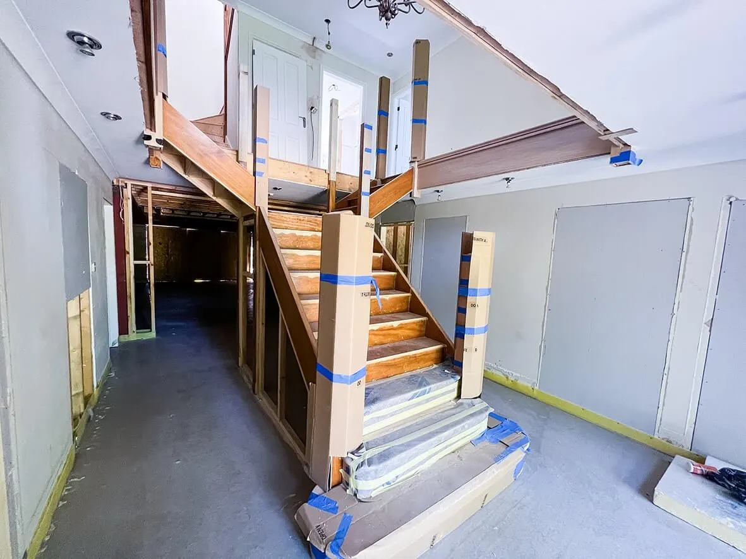
Internally, full remodel. A huge open-plan kitchen-diner. A separate formal dining room (for the family who can both host informally AND host properly). A dedicated cinema room. Six bedrooms, including a master suite with en-suite and dressing room. Staircase rebuilt in the entrance hall as a piece of joinery in its own right.

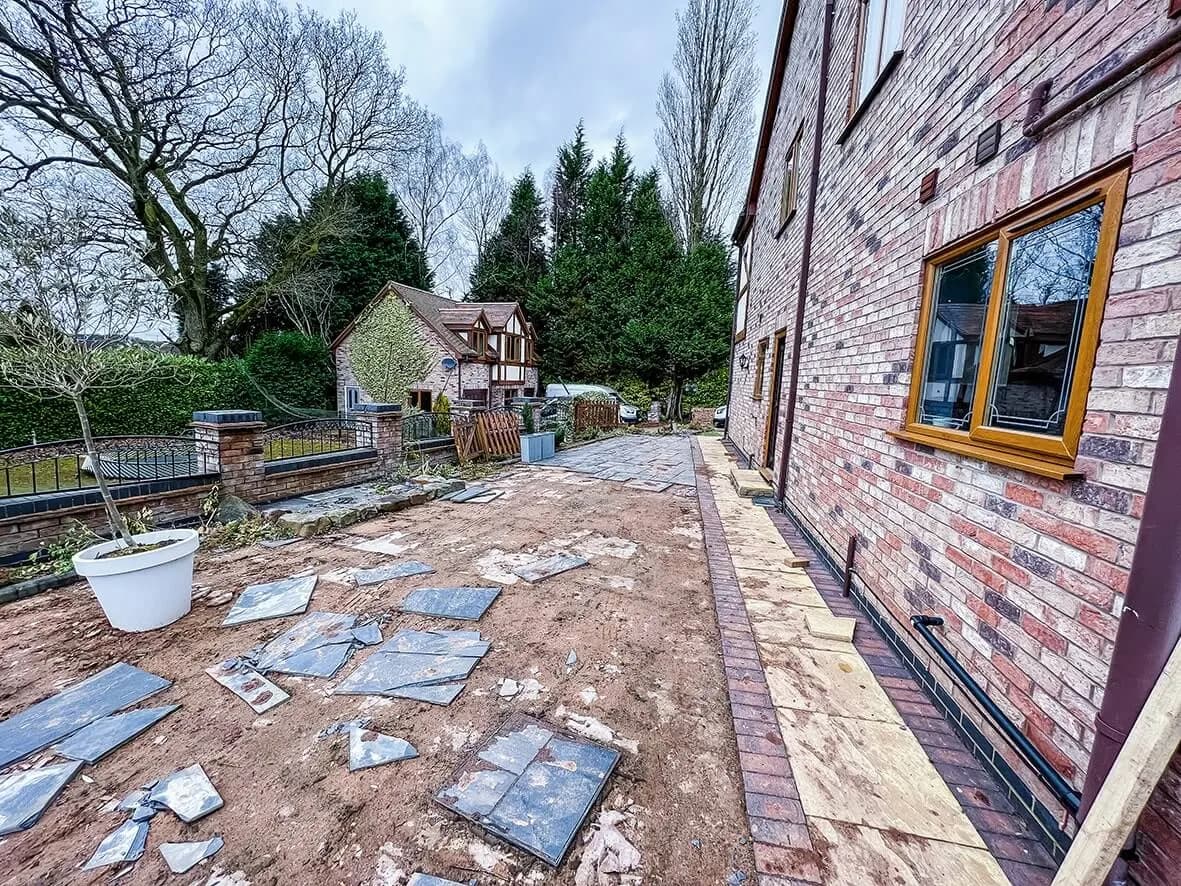
Externally: new flat roofs, new windows, drainage replaced, hardcore laid for the new ground surfaces.
CHAPTER03

What changed

What was already a serious property became, in the owners' words, a home fit for a king. The build is the most ambitious residential project HYPE has documented from end to end: the case study below tracks the work from the 25% mark all the way to 90% completion. The final dressed-state photography is held back at the owners' request; you can see how the project ended via the build film on HypeTV.
↳ 04 The build, stage by stage
04Project · Stages
04 / 07

House Extensions & Refurbishment · Newcastle-under-Lyme

From back-to-brick to handover.

Not your standard HYPE renovation. A premium residential build for the new owners of what was once a footballer's family home, already a substantial property on a generous plot, now extended both rear and side, internally re-planned to deliver six bedrooms, an open-plan kitchen-diner, a separate formal dining room, a cinema room, and an en-suite master bedroom with dressing room. Structural Engineer-calculated steels. Five-part build film on HypeTV. The case study tracks the project from 25% through to 90%, final completion photography held back at the owners' request.

Stage 01 / 06Before

The starting point · already huge.

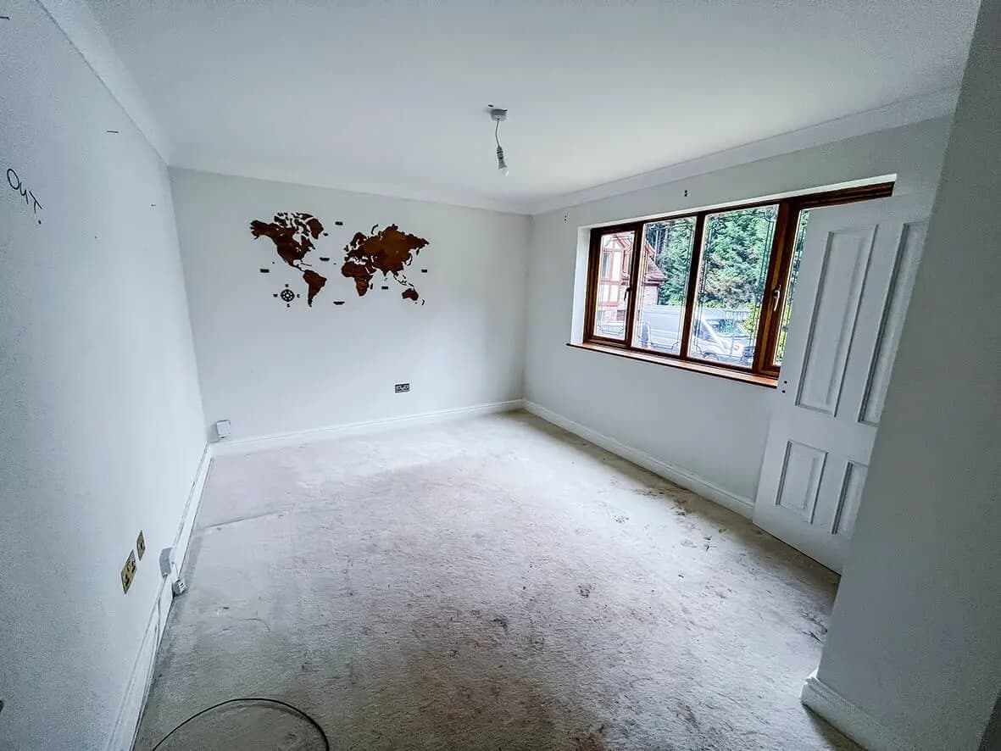
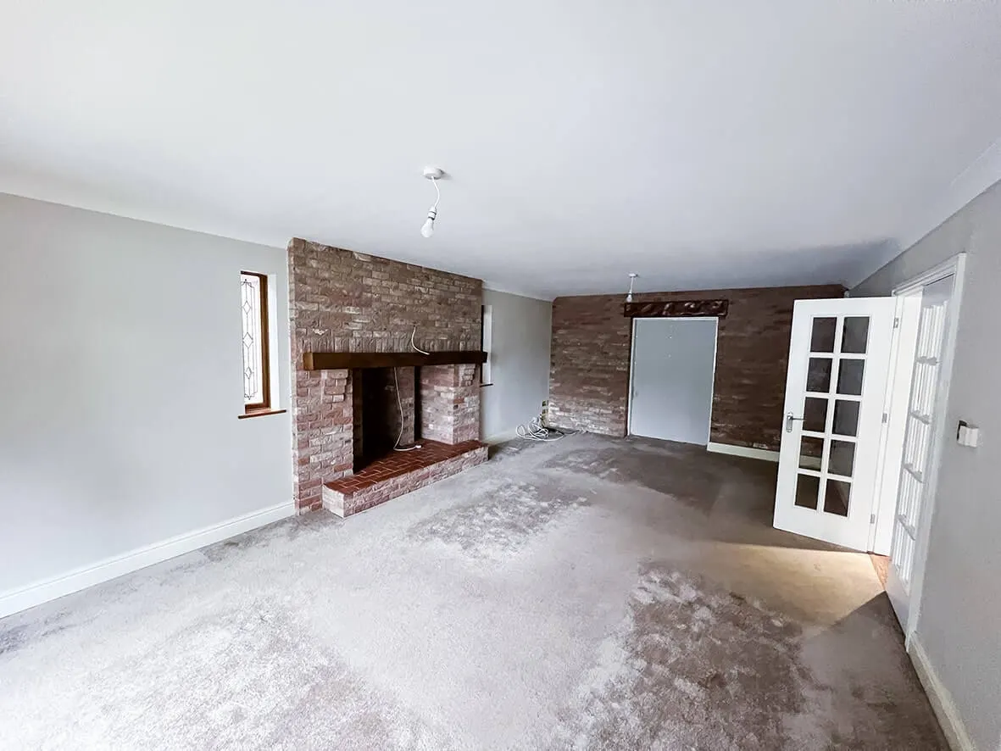
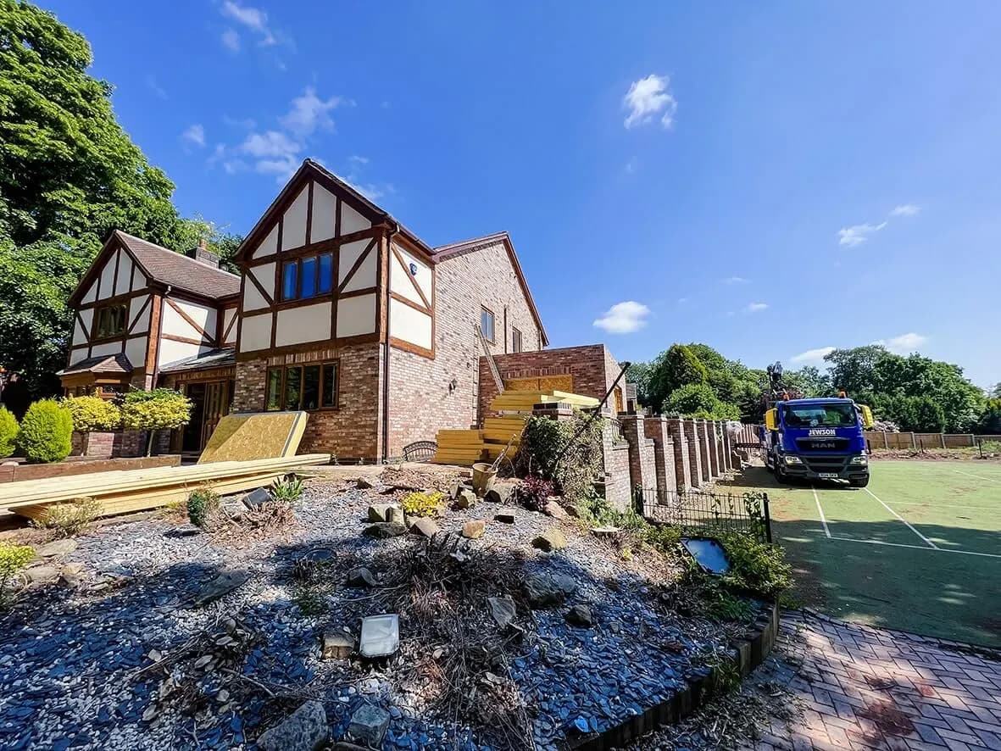
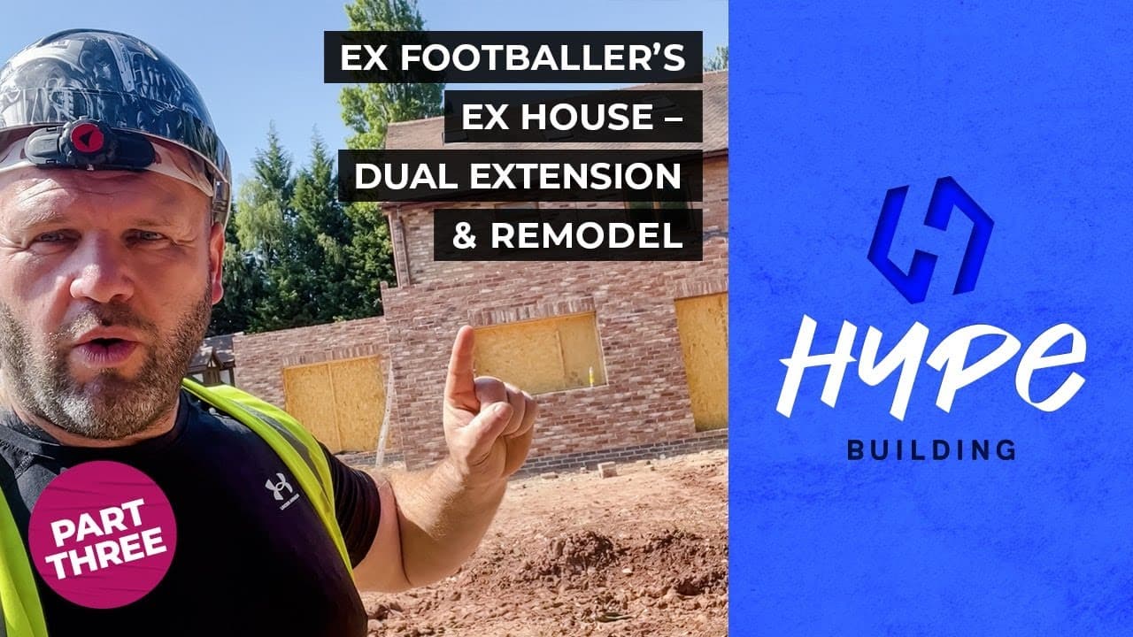
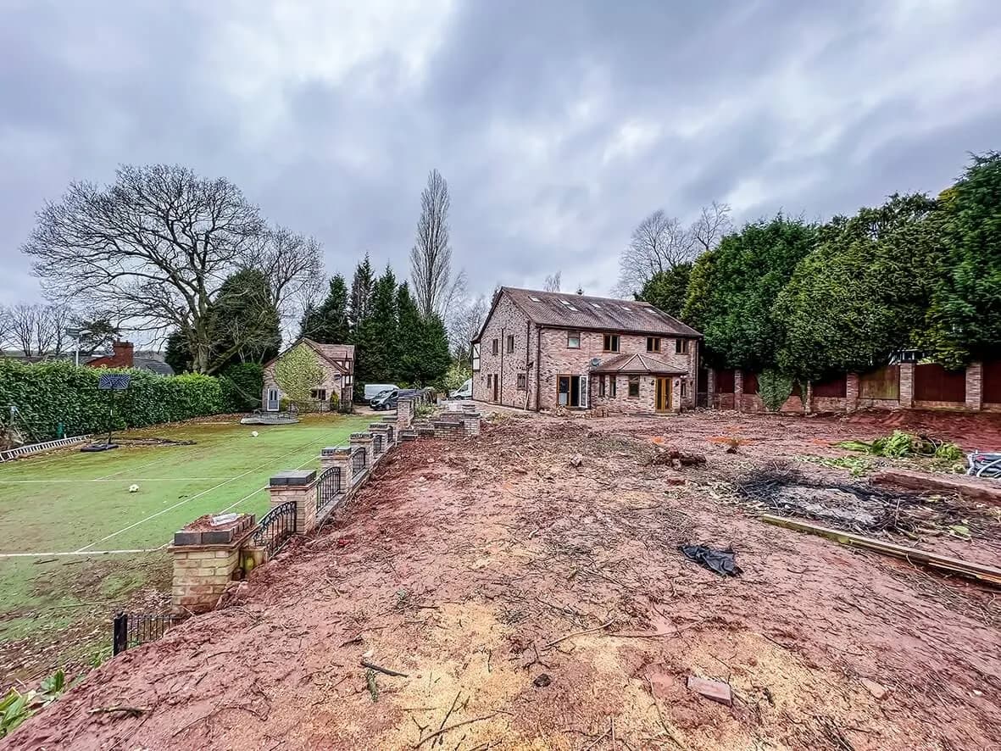
It's not very often we can say we're working on the house of an ex footballer. (The property is now under new ownership but still.) Already a beautiful property in a sought-after part of Newcastle-under-Lyme. The ground it sits on isn't modest either. But it's about to grow in stature.

The masterplan, agreed at the front of the build: huge open-plan kitchen-diner, separate formal dining room, cinema room, six bedrooms including en-suite master with dressing room. As far removed from our standard renovations as we're likely to get.

15 images

Before · front elevation
Before · exterior context
Before · rear elevation
Before · internal layout
Before · original kitchen
Before · original living space
Before · original staircase
Before · bedroom as found
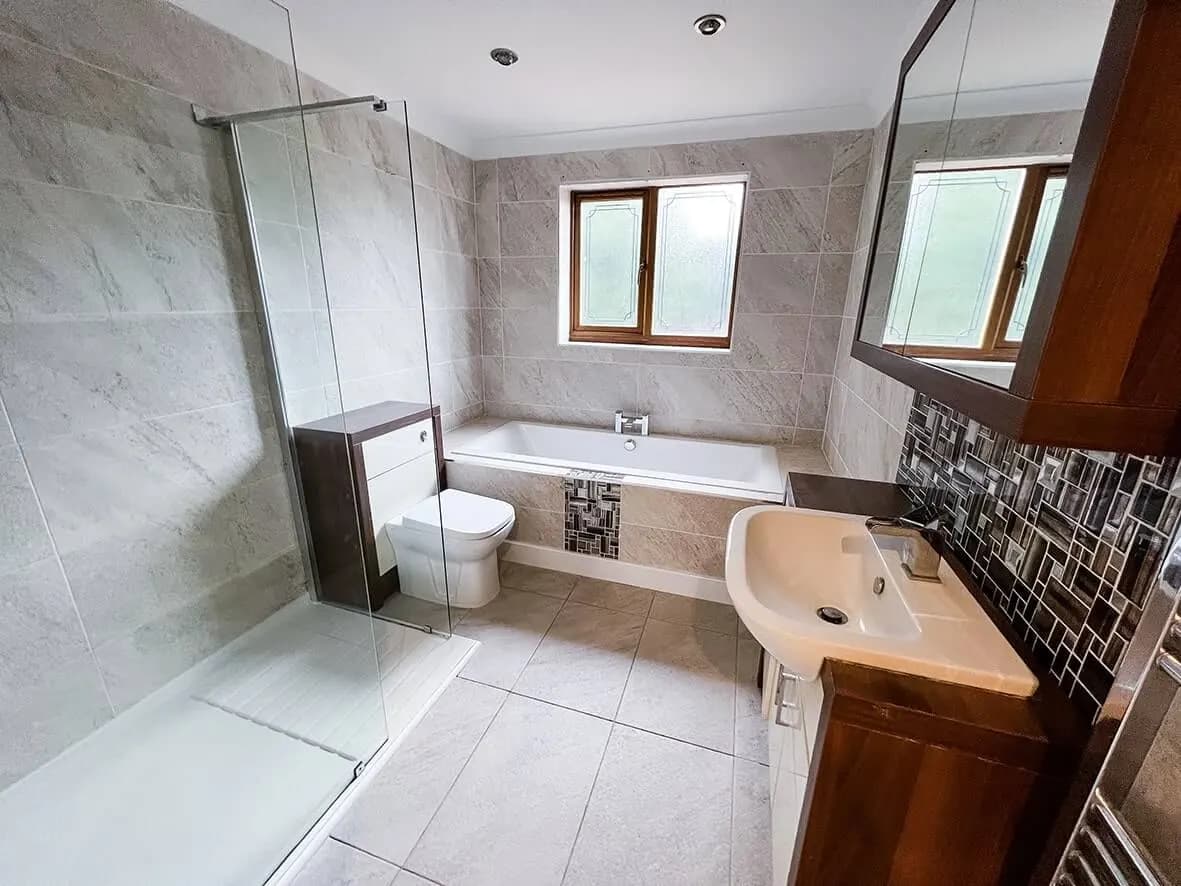
Before · bathroom as found
Before · garden + plot
Before · building fabric
Before · original openings
Before · ground floor footprint
Before · first floor layout
Before · overall scope
Stage 02 / 0625% Complete

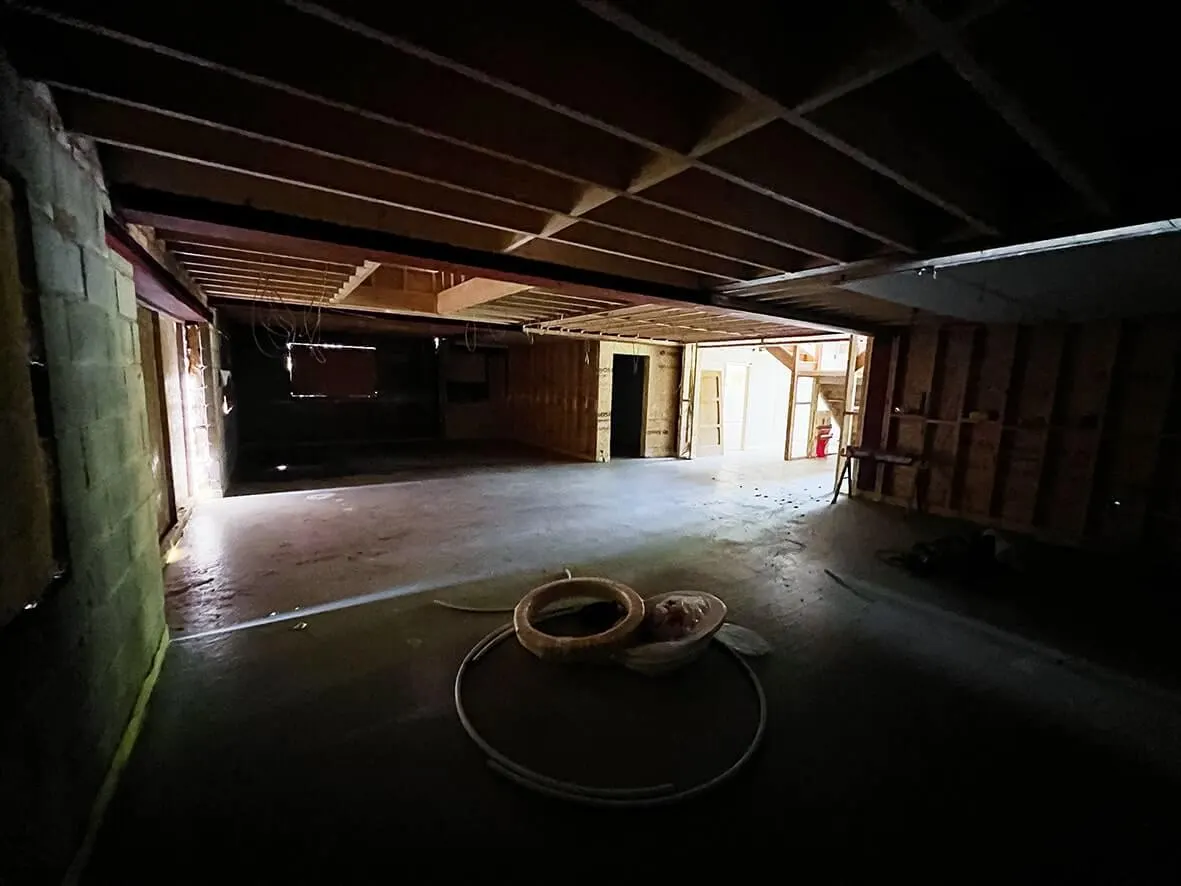
Footings dug. Structural Engineer in.

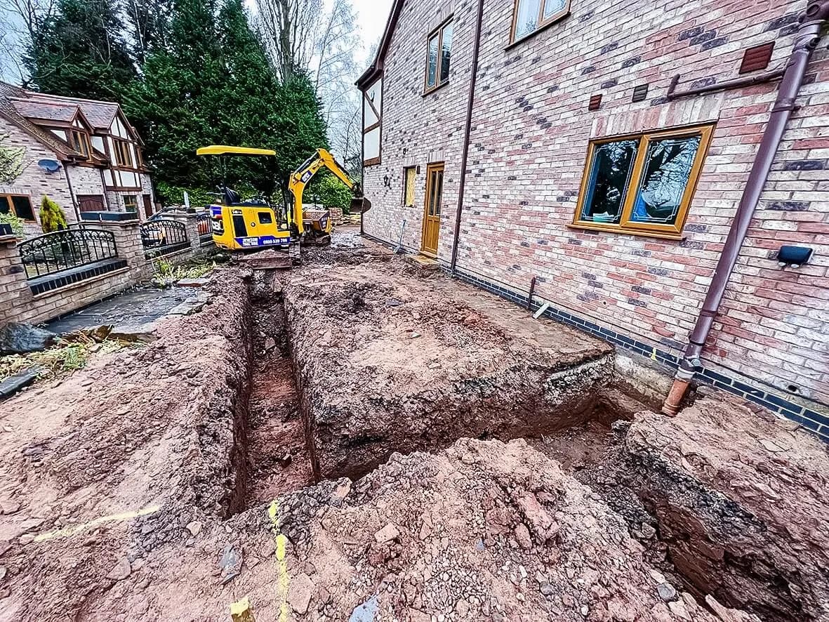
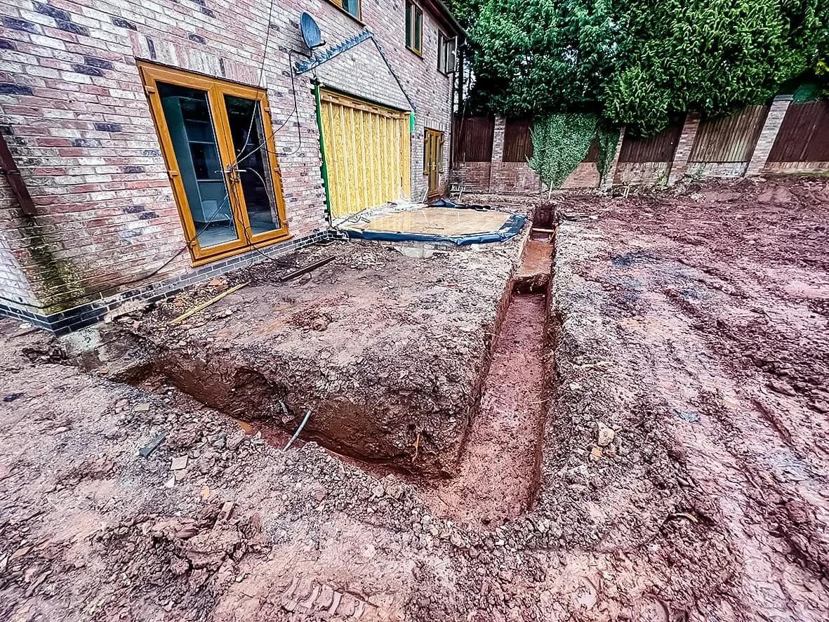
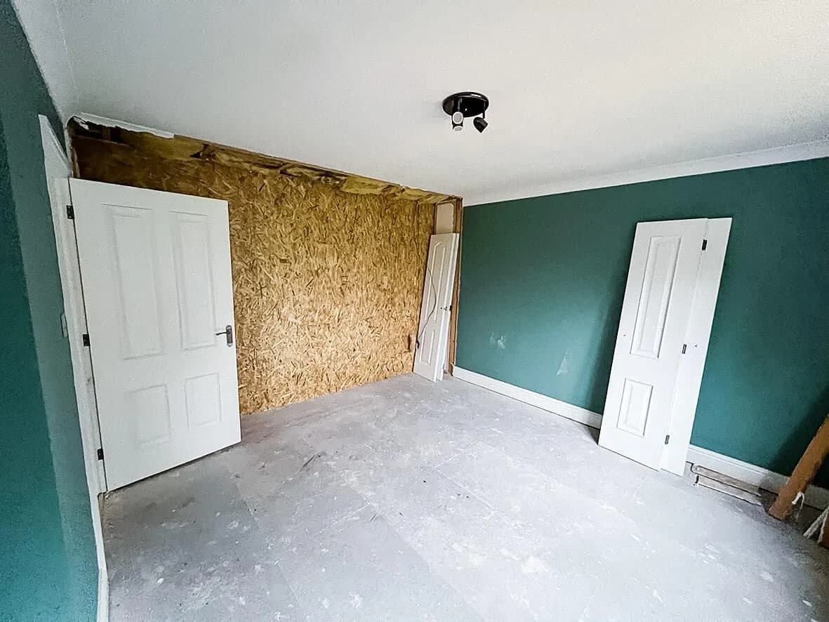
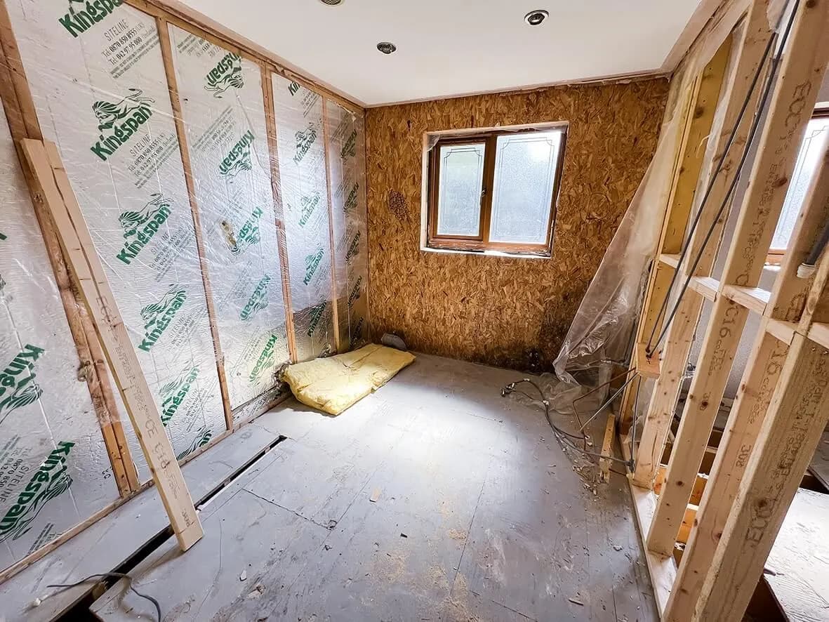
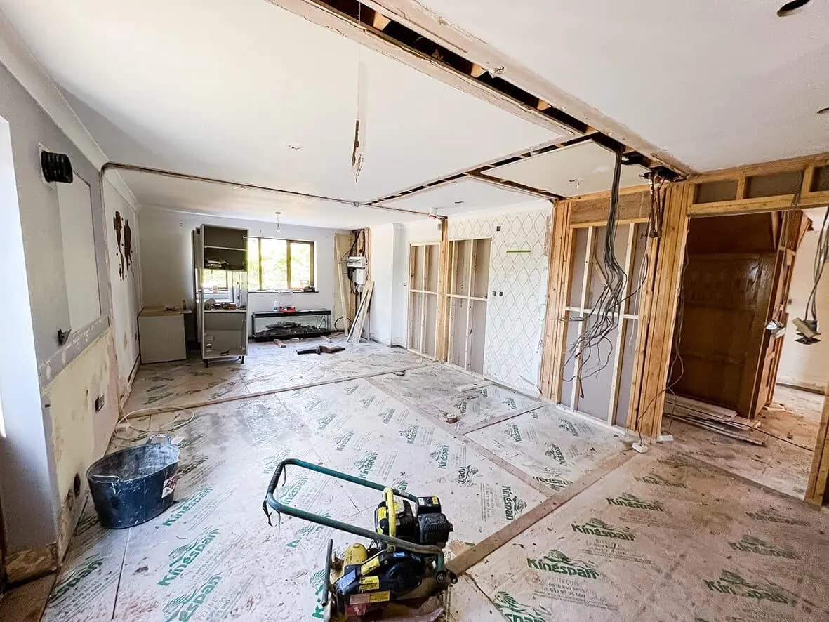
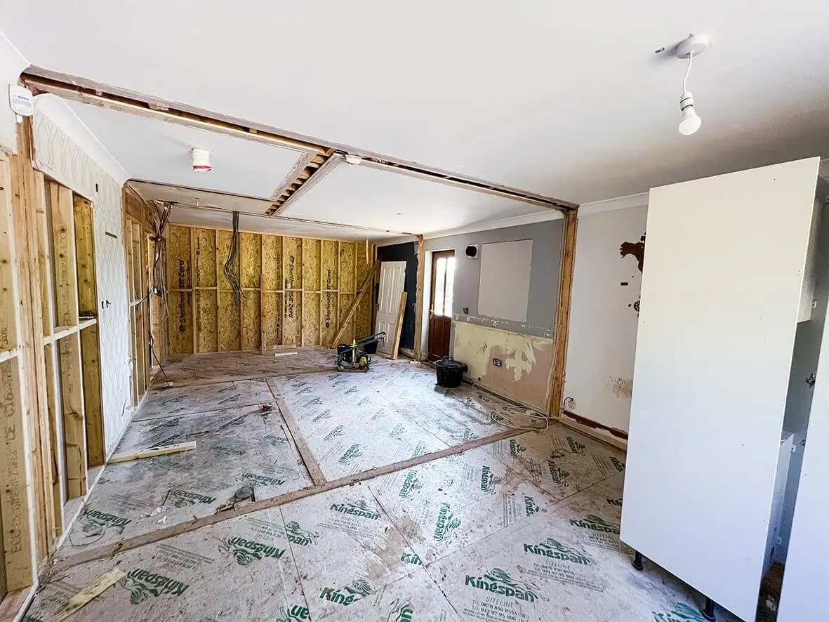
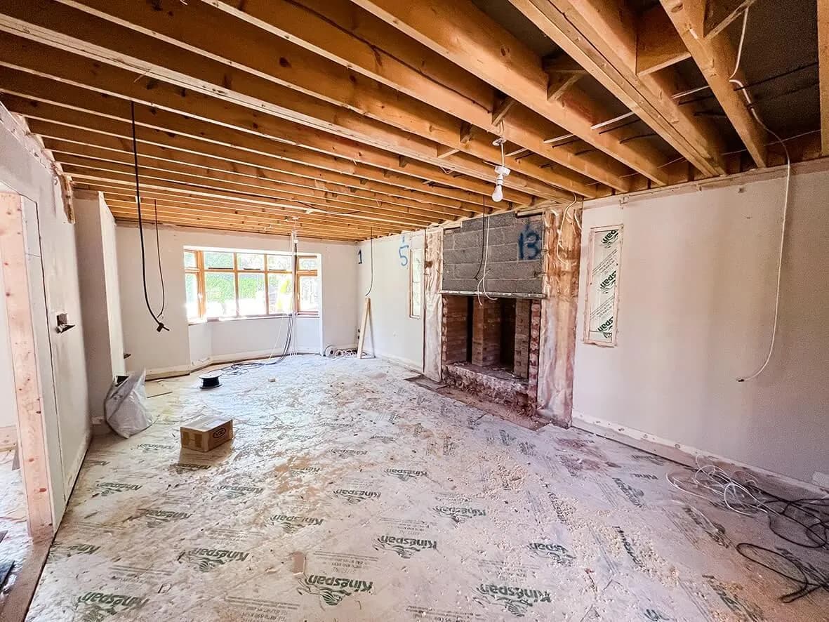
Externally, the footings for both extensions are being dug. Internally, the structural alterations that will form the newly planned rooms have started.

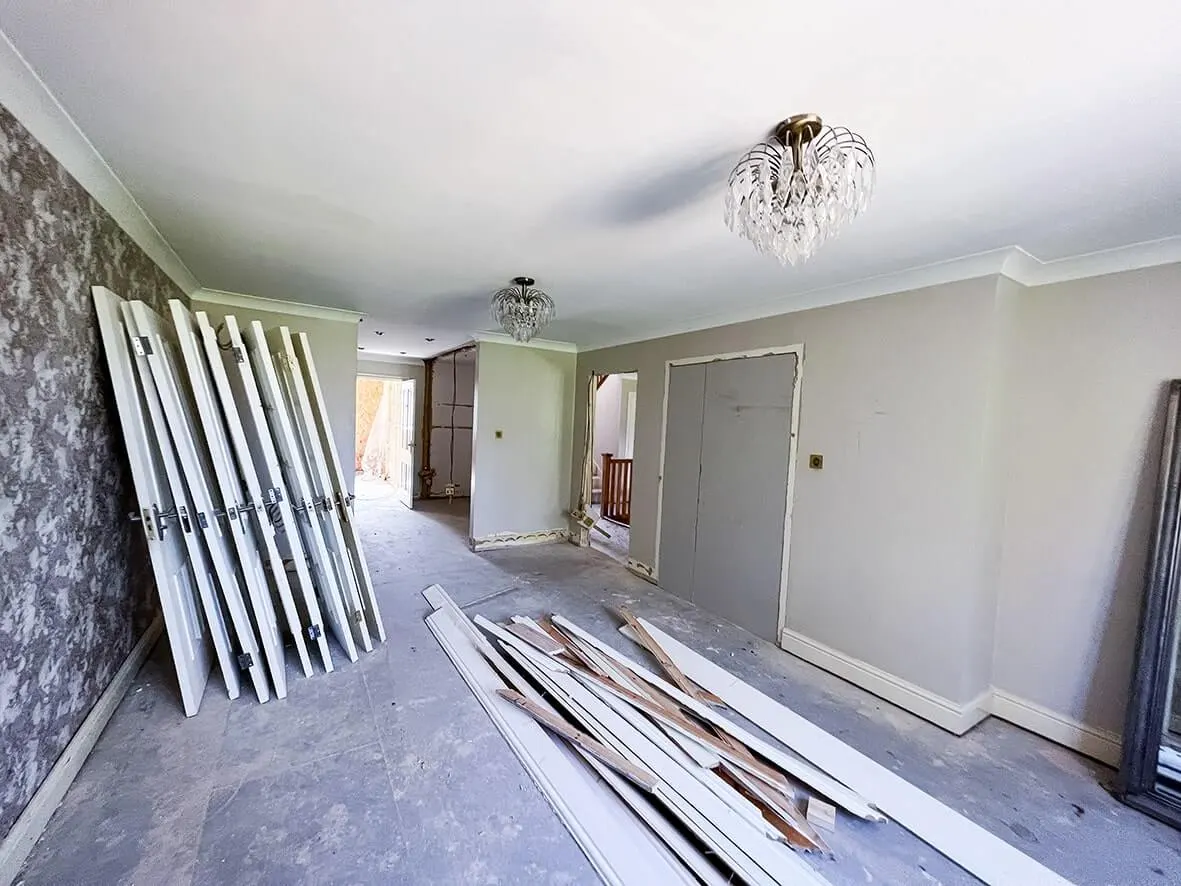
The critical engineering decision at this stage: how does the existing rear of the property come off, and how does the new extension carry the load above? For that we needed a Structural Engineer. The sheer weight and size of the beams needed to support the new structure presents a problem in itself: and that's before you've worked out how to safely manoeuvre them into place.

9 images

25% · footings being dug
25% · rear extension setting out
25% · side extension footings
25% · internal alterations
25% · Structural Engineer markup
25% · strip-out of original rear
25% · prep for steel installation
25% · services first-fix planning
25% · overall progress
Stage 03 / 0650% Complete

Both extensions taking shape. Open spaces forming.

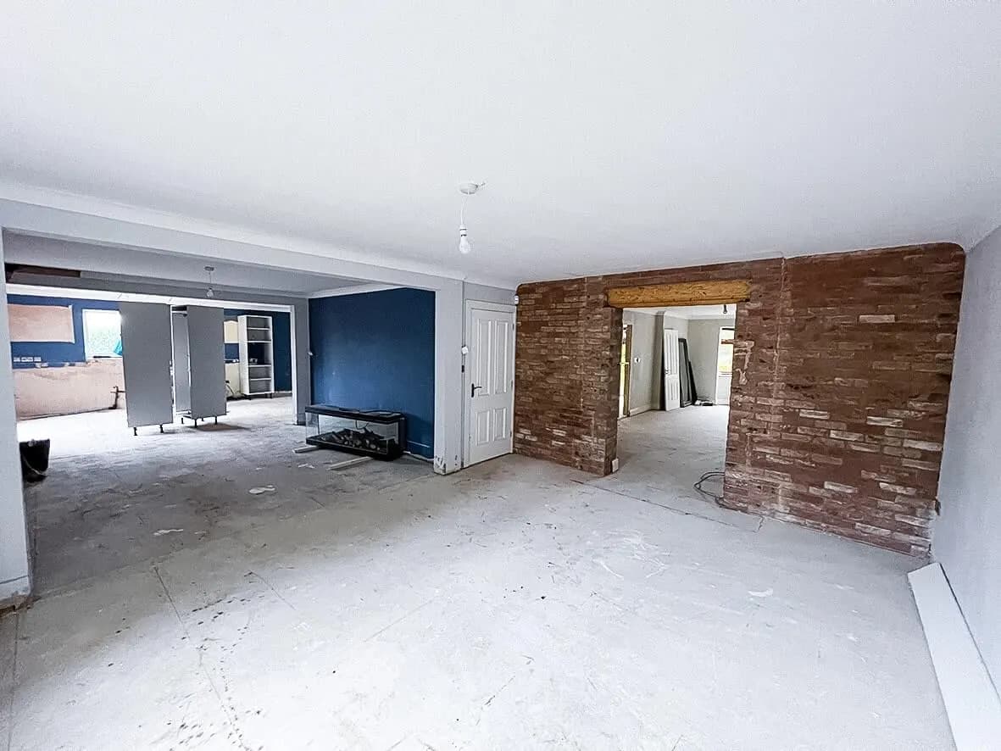
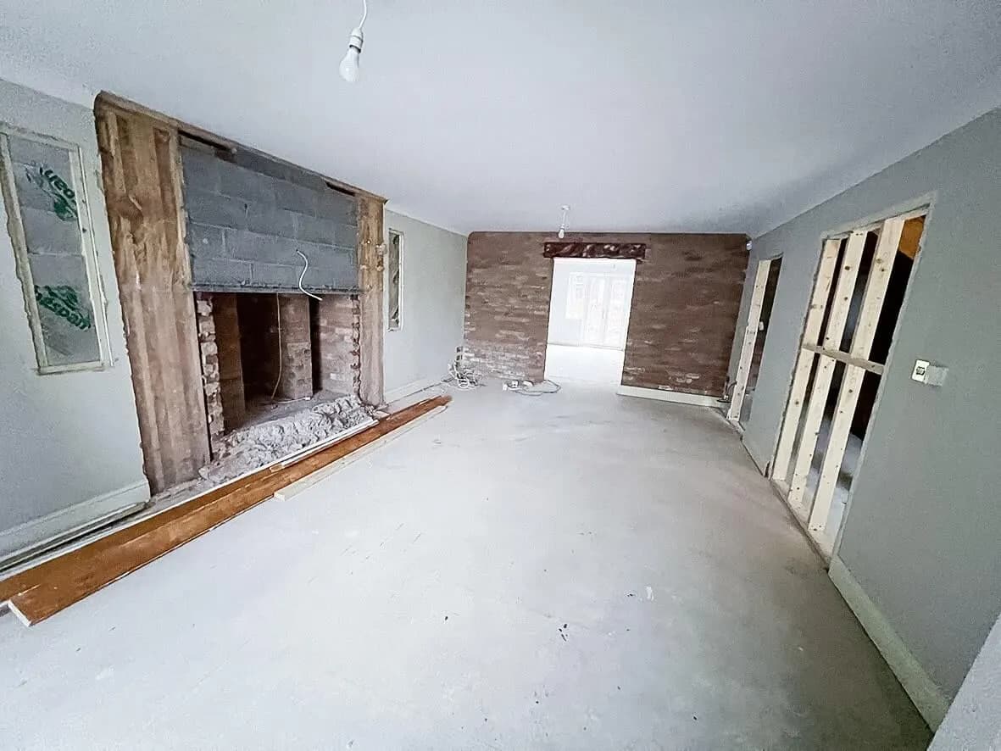
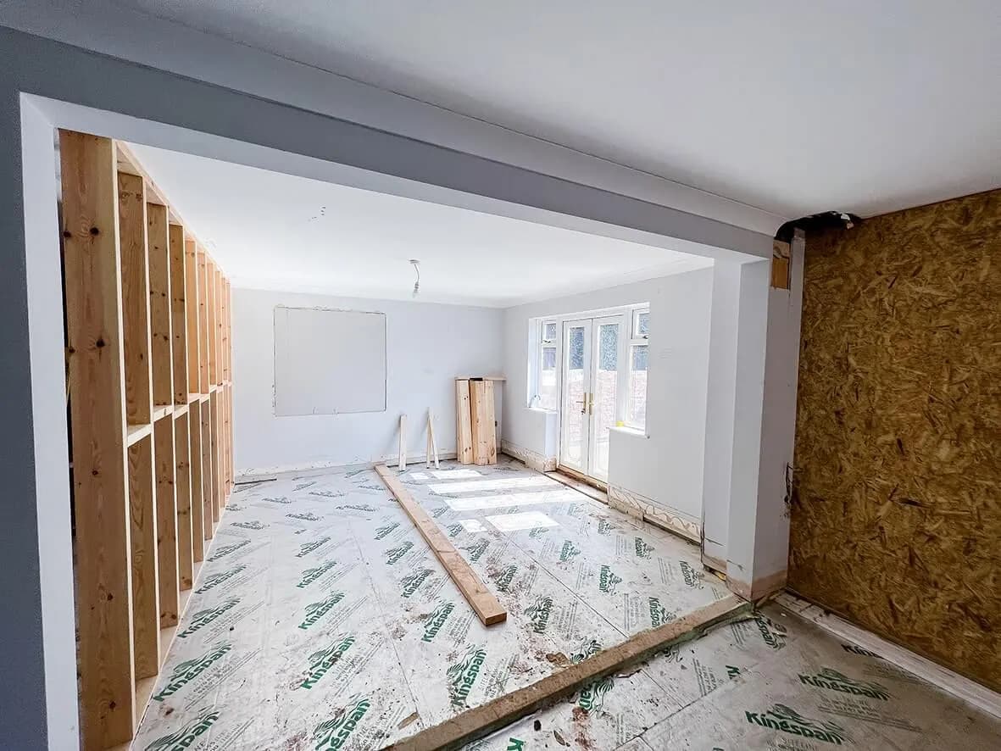
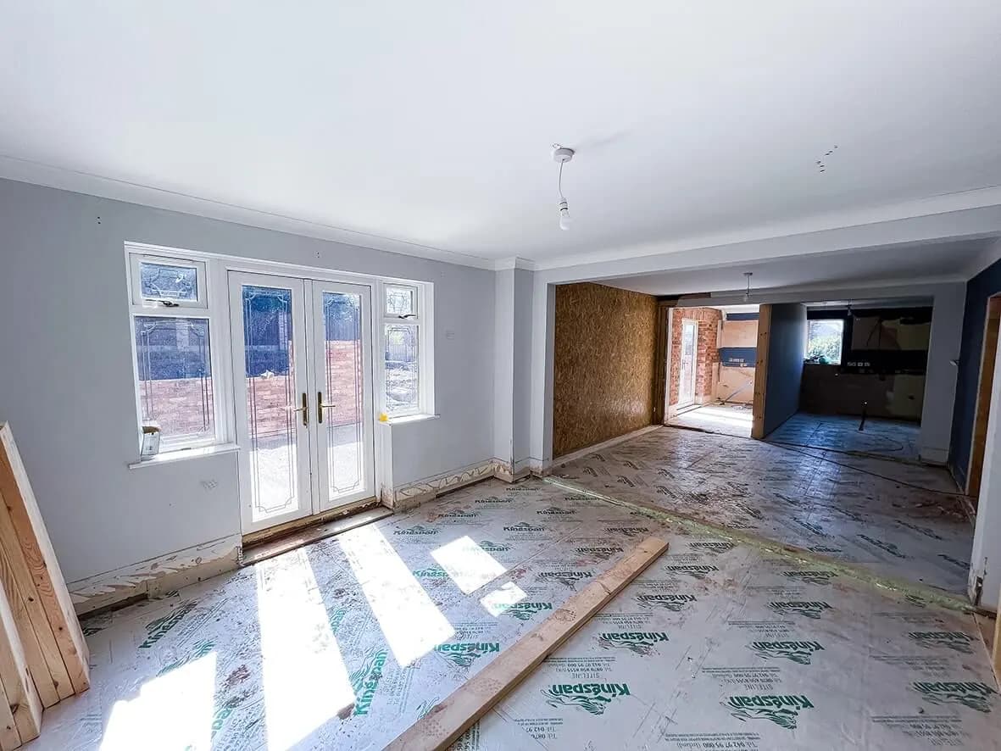
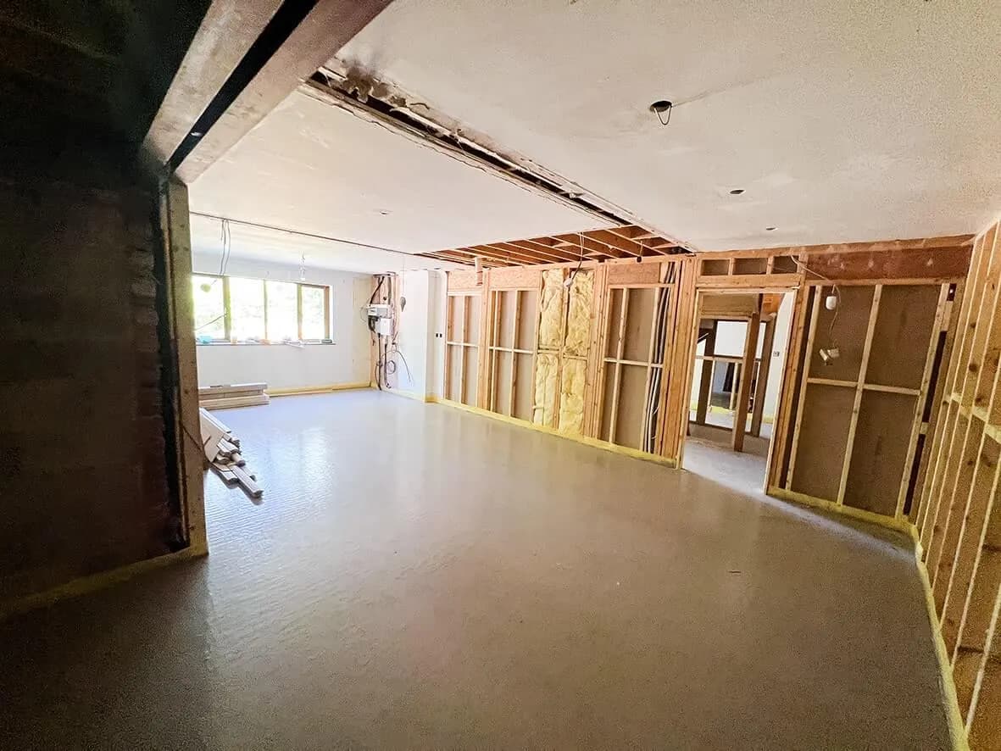
The side and rear extensions are beginning to take shape nicely. Internally, the remodelling has begun to create some amazing new open spaces.

This is the moment a project of this scale starts to feel inevitable: the volumes the owners agreed on paper begin to exist as actual rooms. The kitchen-diner footprint becomes visible. The cinema room location is clear. The master suite extent is laid out.

12 images

50% · side extension brickwork up
50% · rear extension brickwork
50% · open-plan space forming
50% · kitchen-diner footprint
50% · cinema room location
50% · master suite extent
50% · internal partition layout
50% · first floor adjustments
50% · ground floor remodel
50% · exterior progress
50% · services routing
50% · overall progress
Stage 04 / 0675% Complete

Steel installed. Wow-factor arriving.

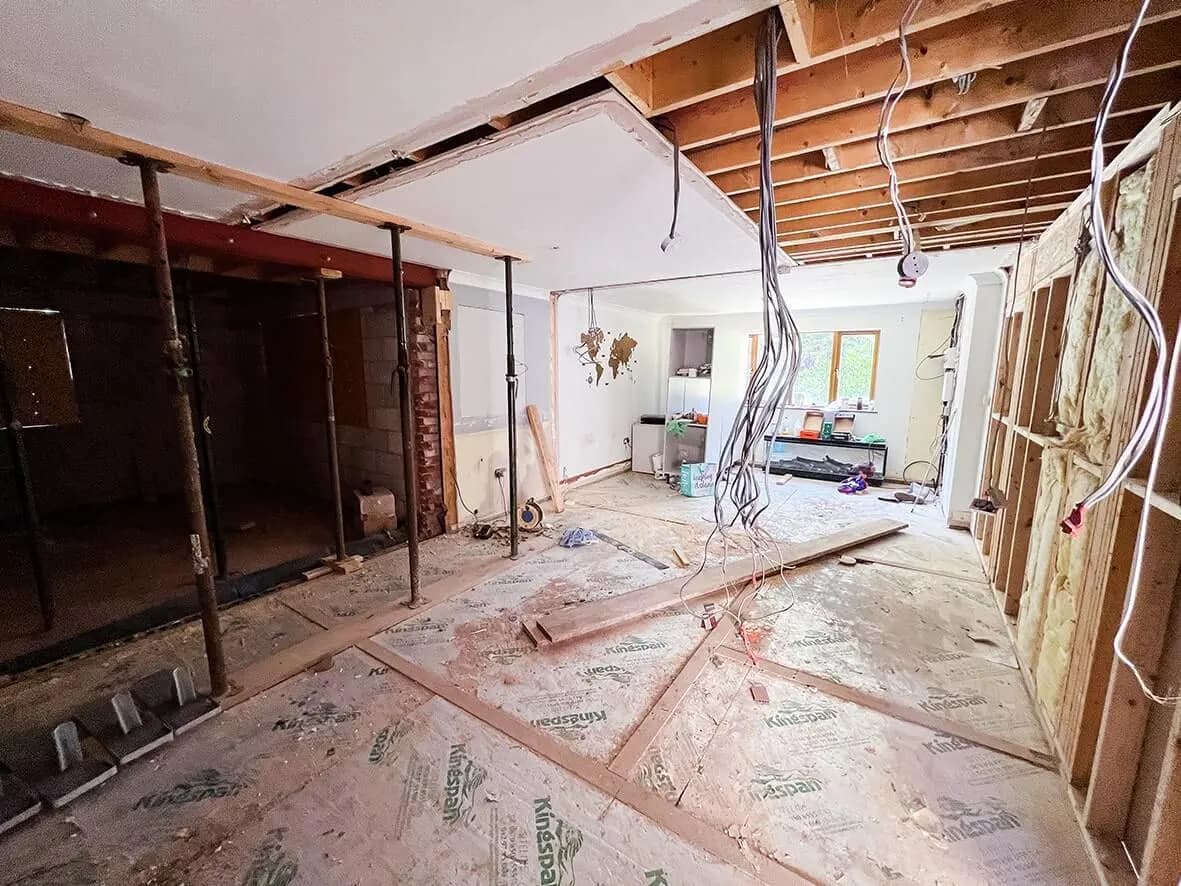
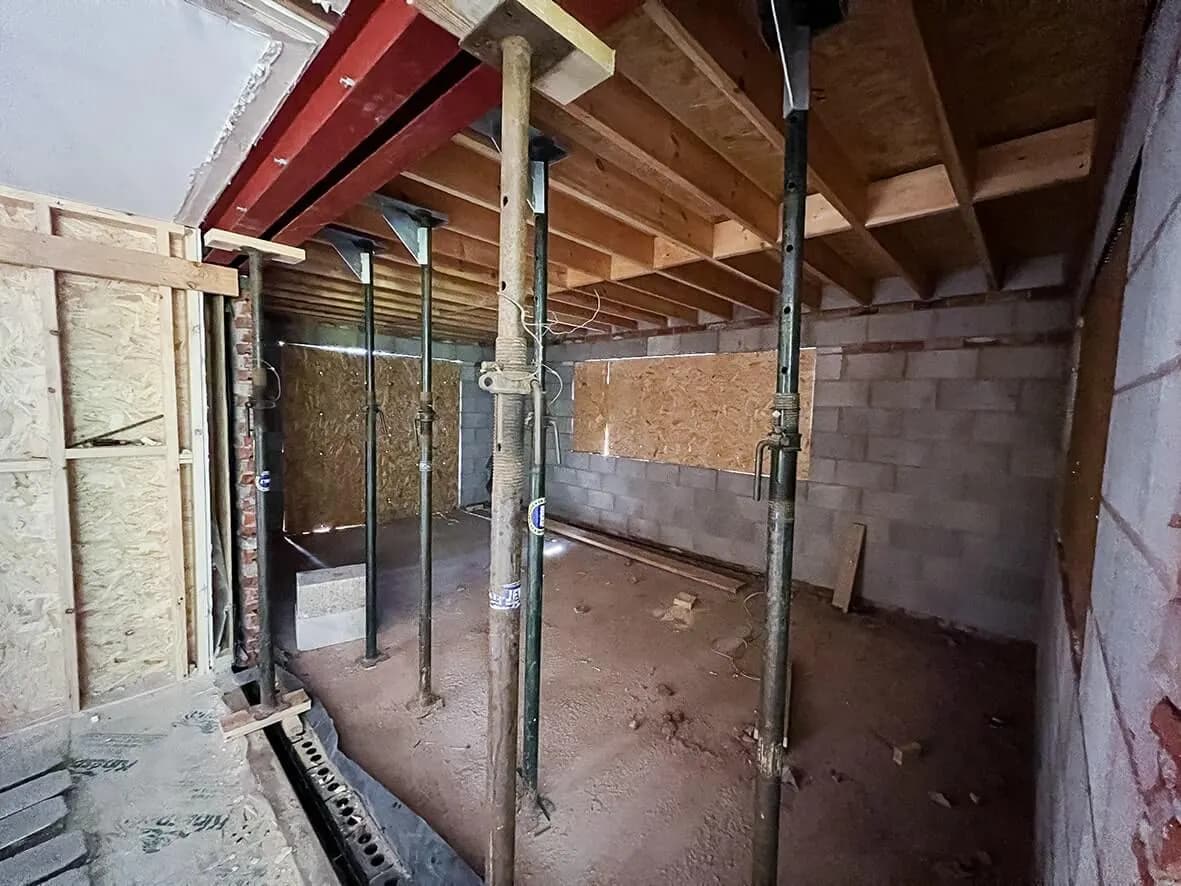
The size of the steels needed for this dual extension project are immense. As we reach the three-quarter point it's beginning to gain the WOW-factor.

This is the stage where a build of this scale separates from a domestic extension. The structural steels are now in place. The new open volumes are physically possible. The transformation is now genuinely visible from inside the house: and from outside, the two extensions have taken on their final massing.

19 images

75% · massive steel in place
75% · second steel detail
75% · steel installation method
75% · open-plan volume revealed
75% · side extension at full height
75% · rear extension at full height
75% · internal volumes
75% · cinema room shell
75% · master suite shell
75% · kitchen-diner shell
75% · formal dining shell
75% · first floor remodel
75% · staircase under build
75% · flat roof prep
75% · fenestration positions
75% · external works
75% · sub-floor + services
75% · preparing for finishes
75% · overall progress
Stage 05 / 0690% Complete

Flat roofs in. Cinema taking shape. Kitchen near install.

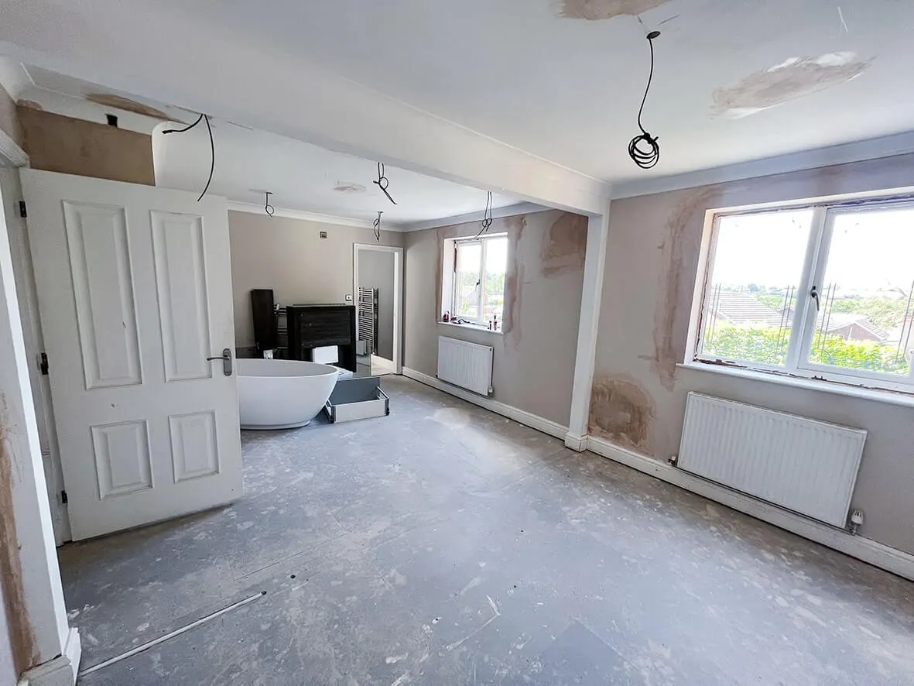
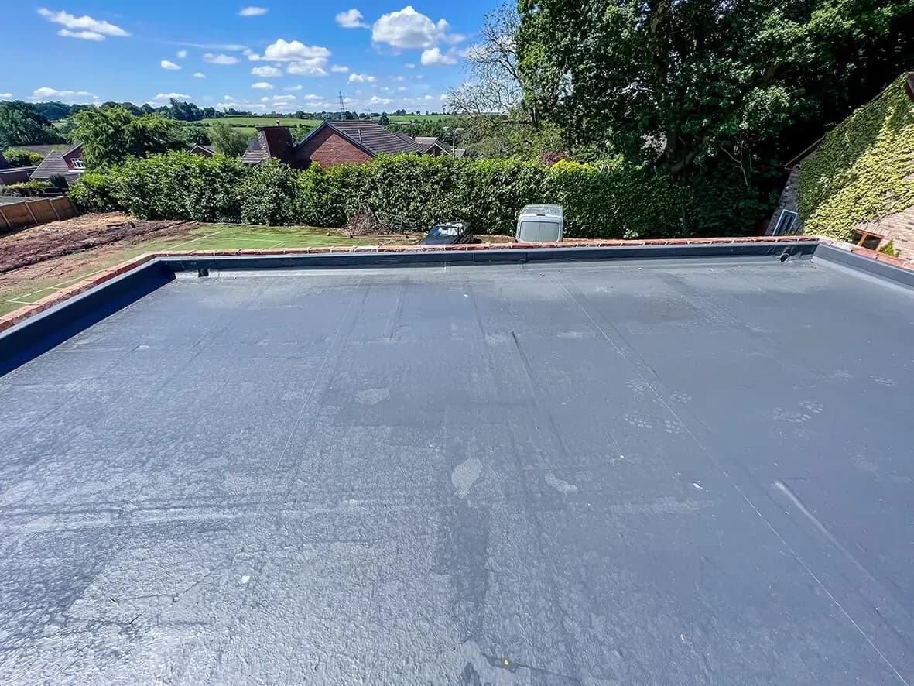
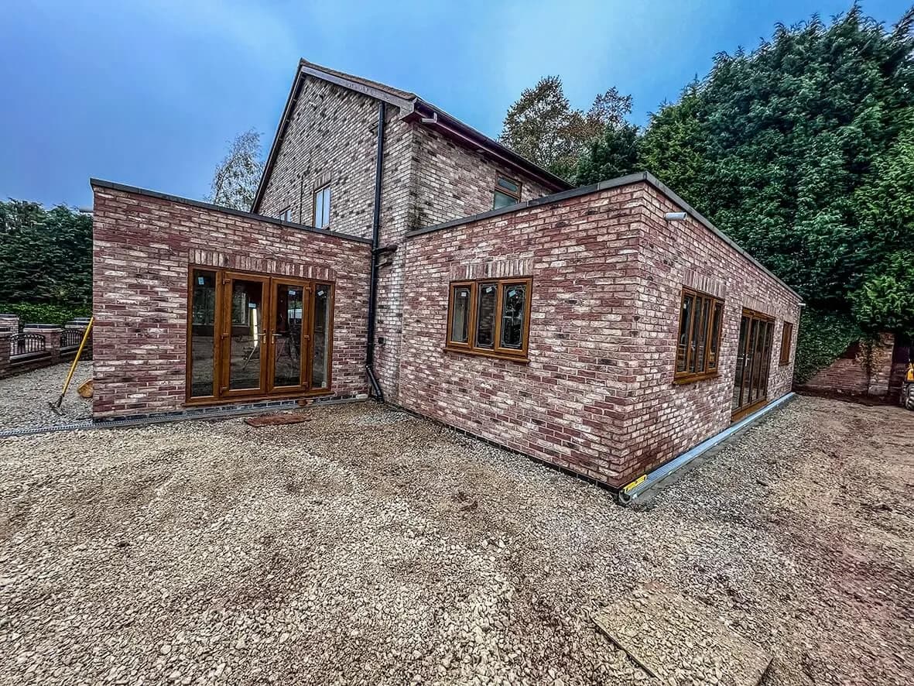
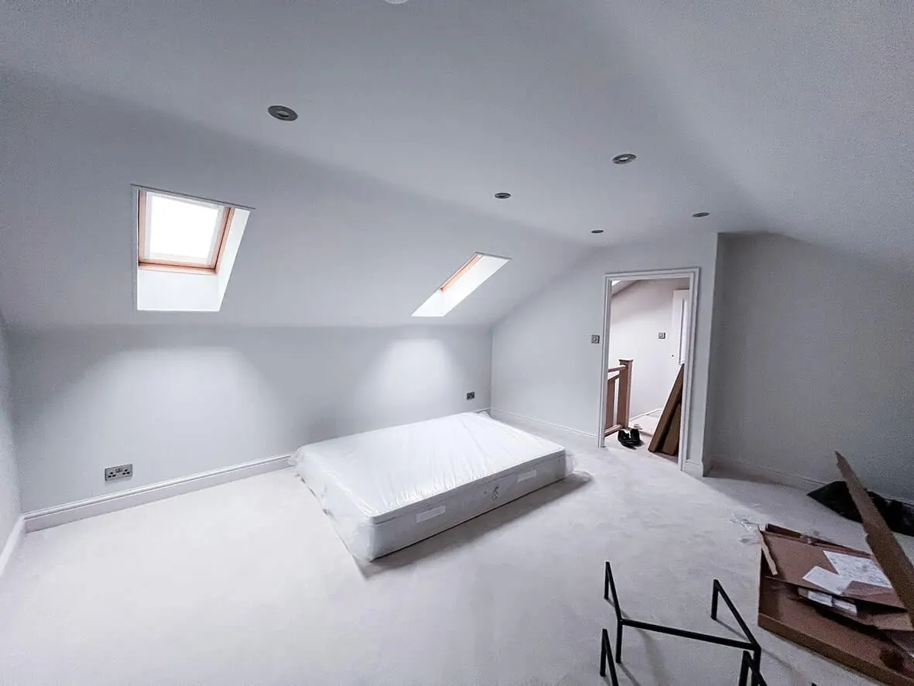
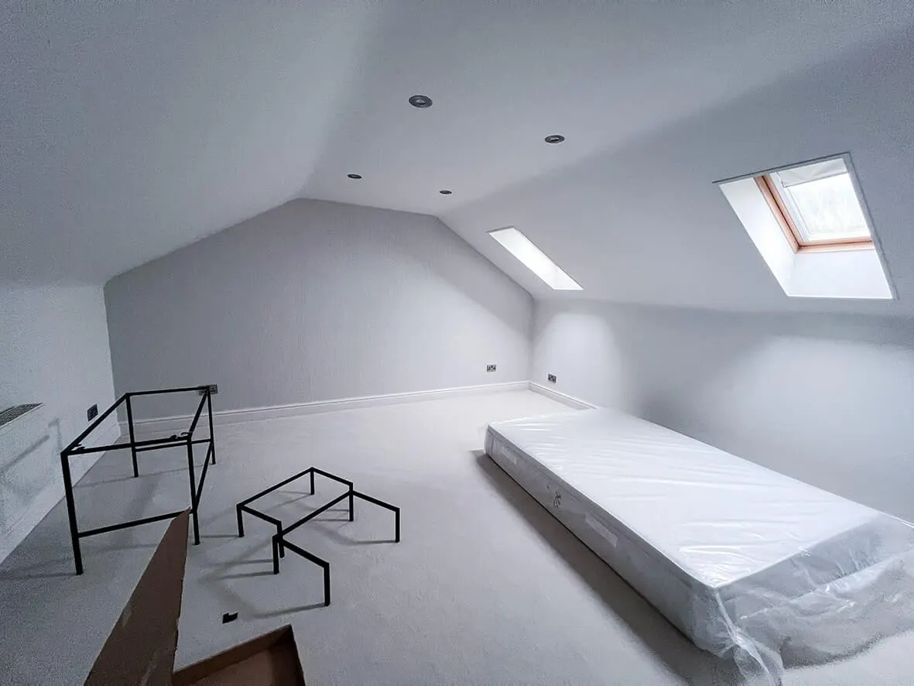
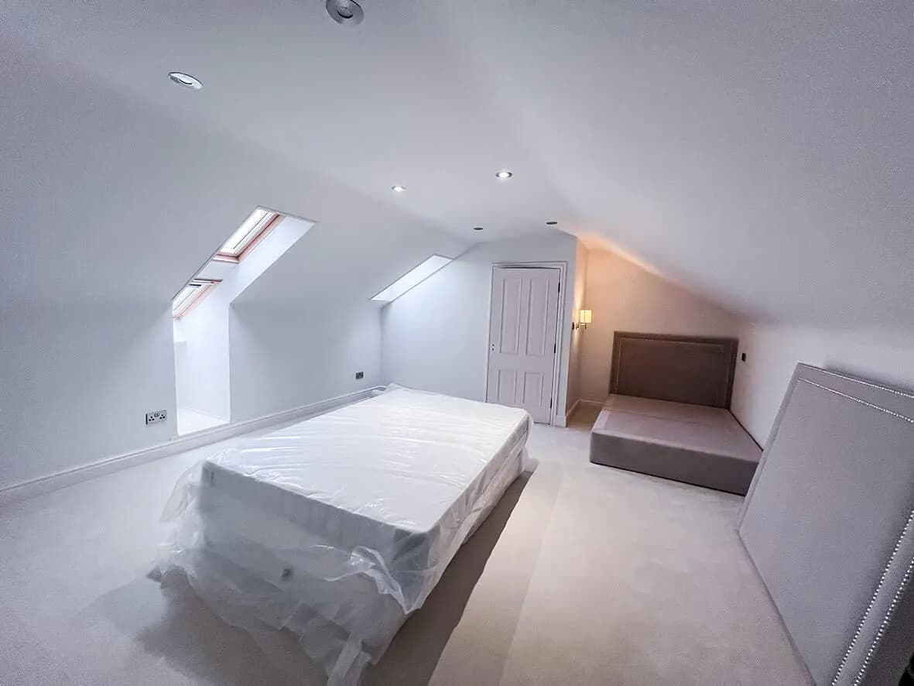
Huge progress to the inside and outside is evident since the last photos were taken. The new flat roofs are in place. Take a look at the views from that upstairs bedroom window, awesome.

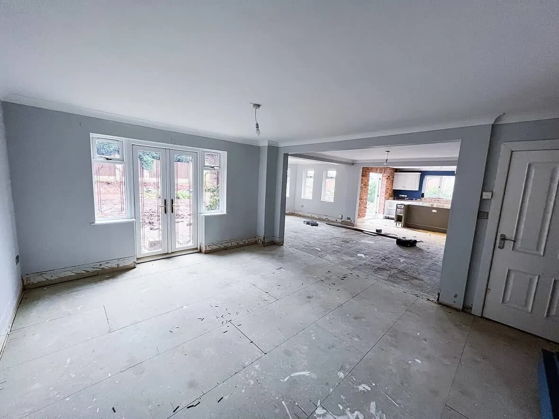
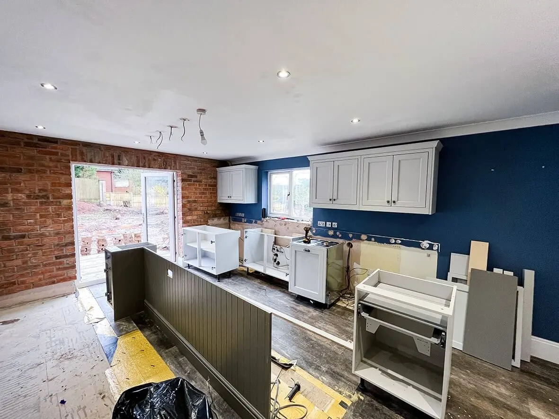
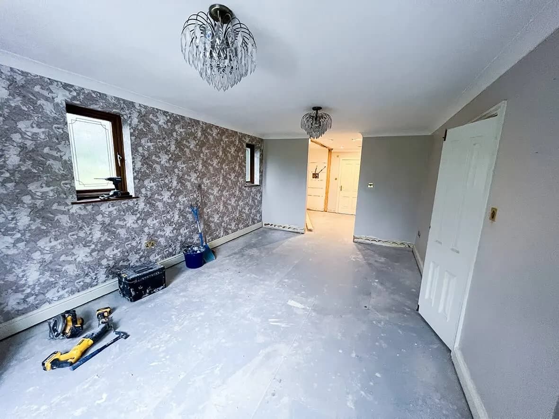
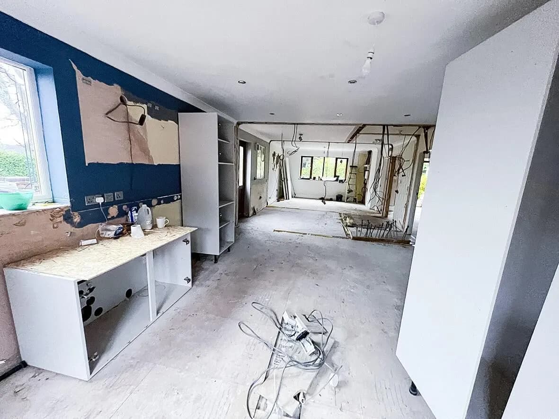
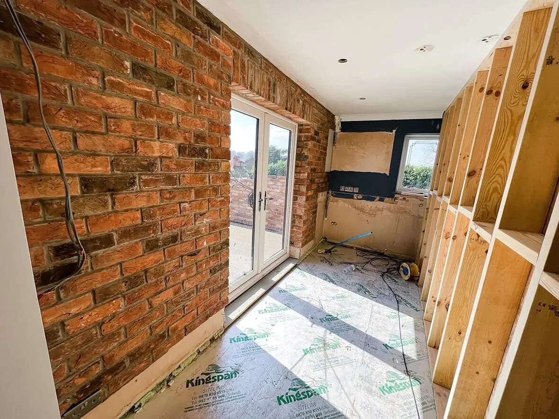
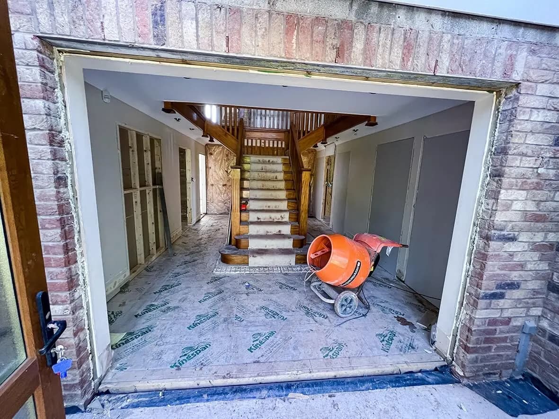
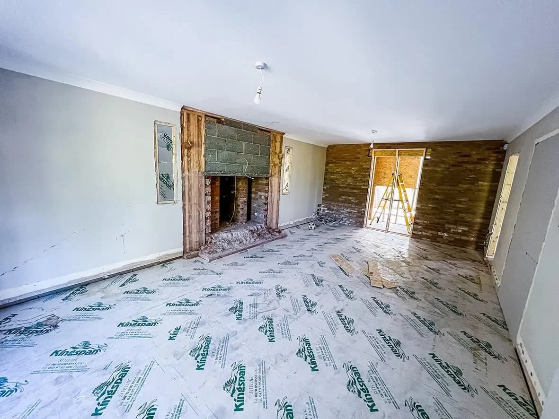
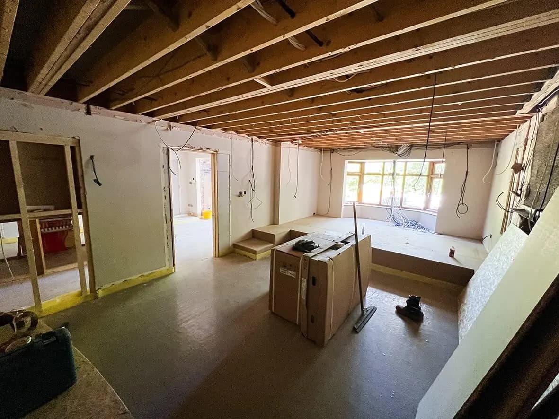
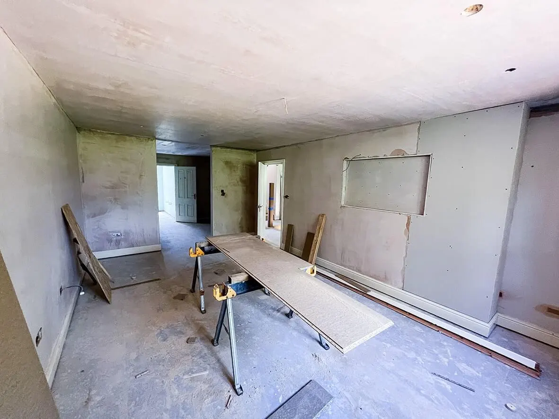
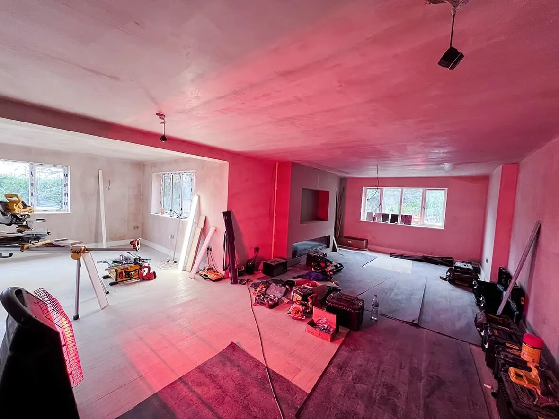
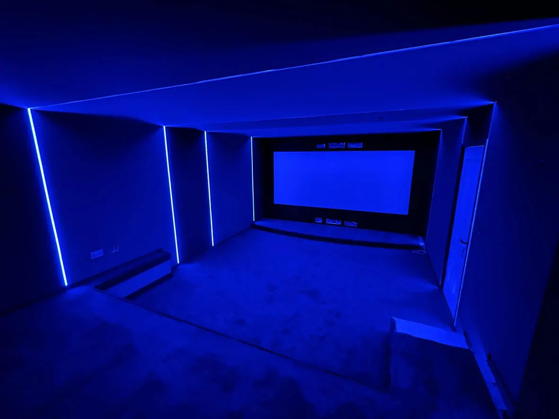
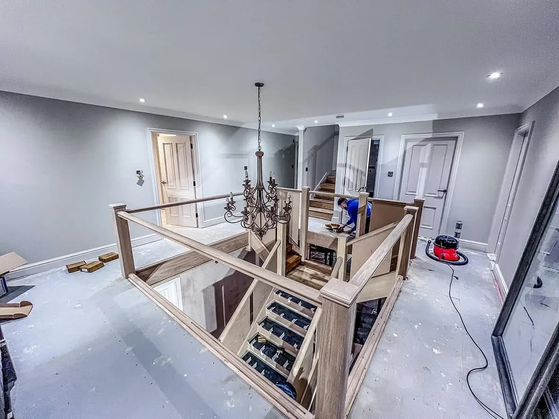
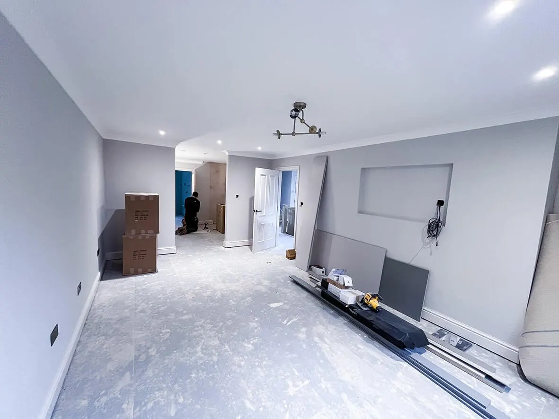
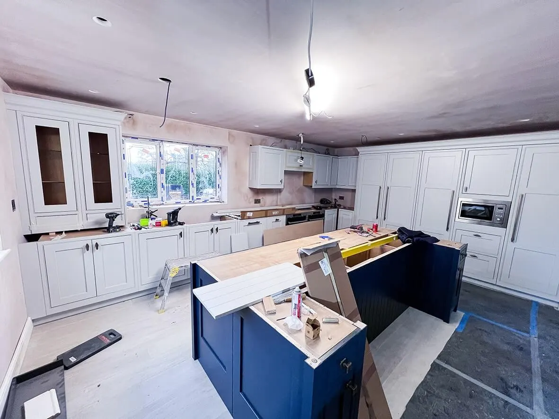
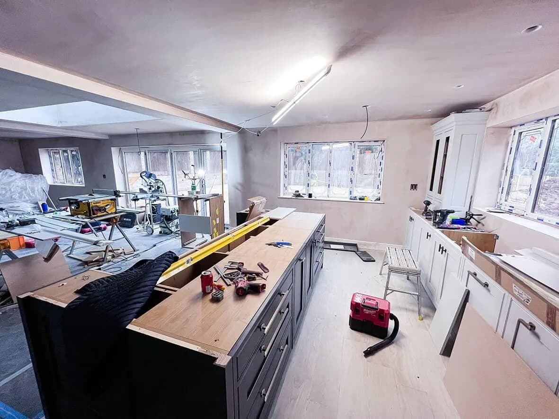
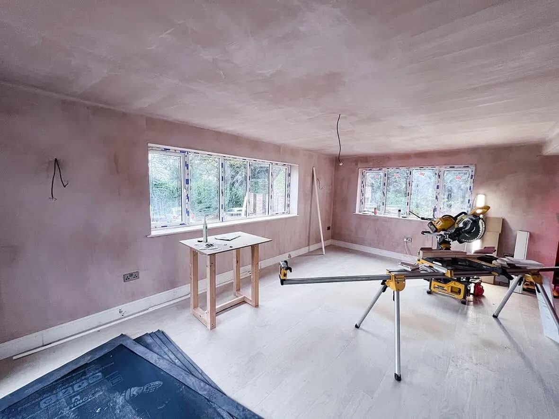
Downstairs, the cinema room is taking shape nicely. The huge open-plan space at the rear of the property is ready for plasterboards. The staircase in the entrance hall is a work of art, joinery in its own right. The kitchen is very nearly fully installed.

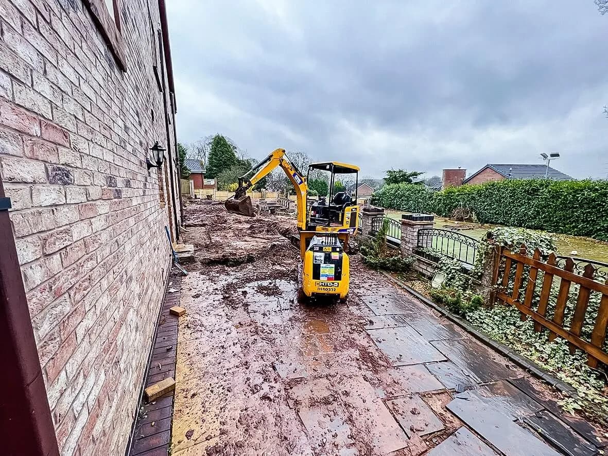
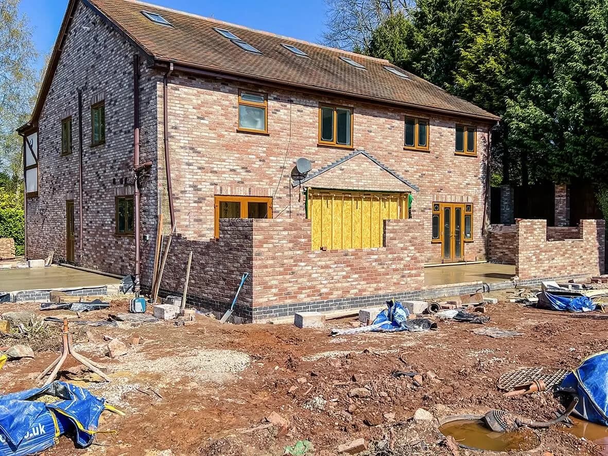
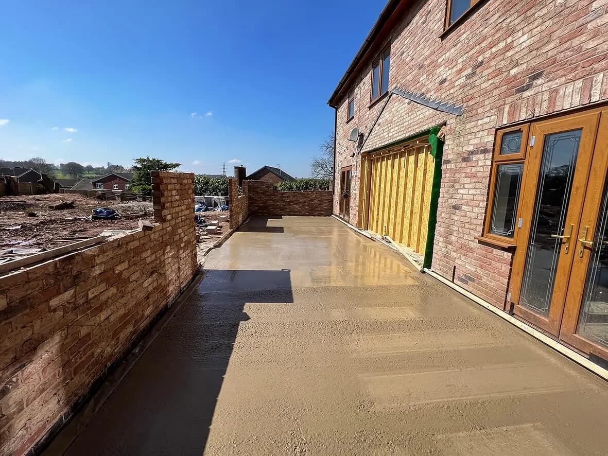
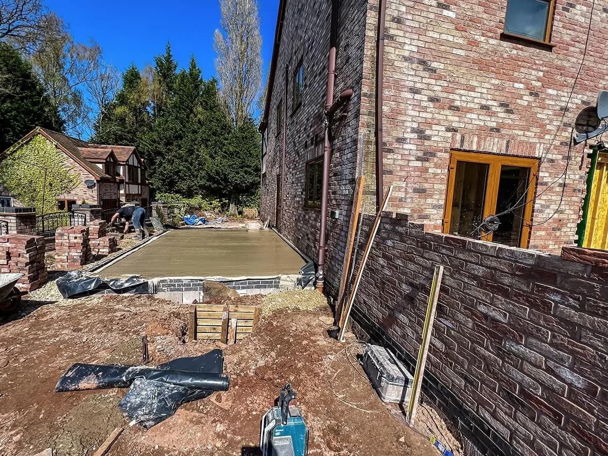
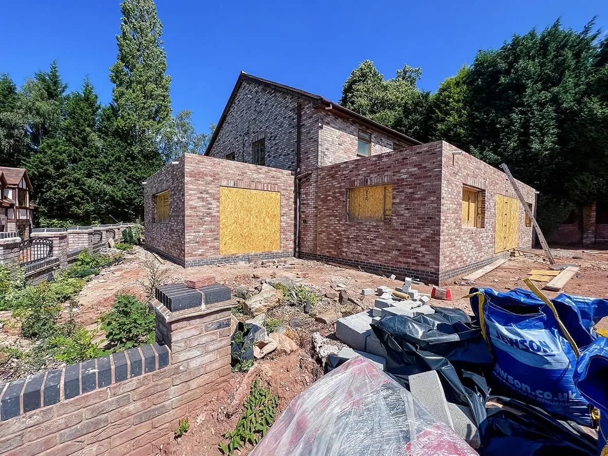
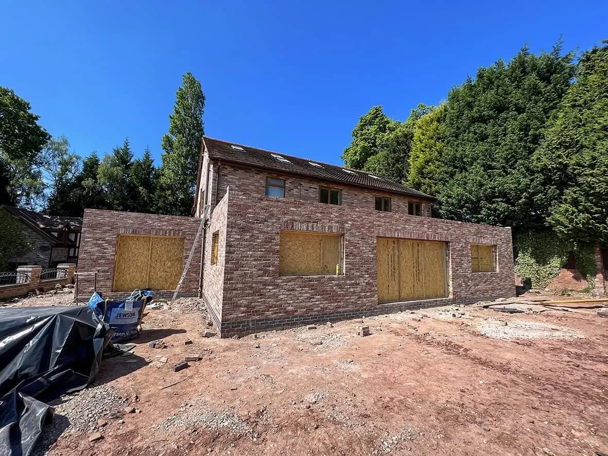
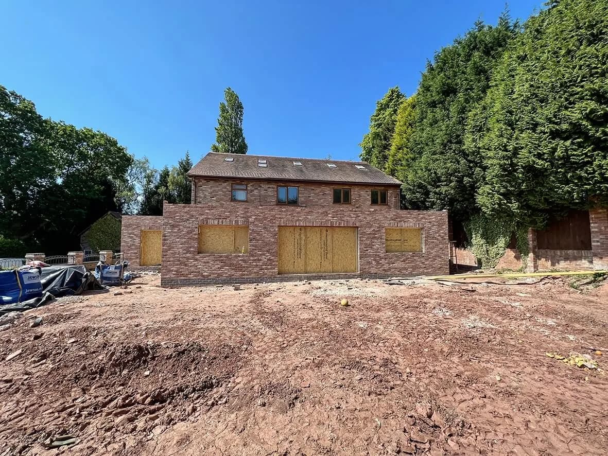
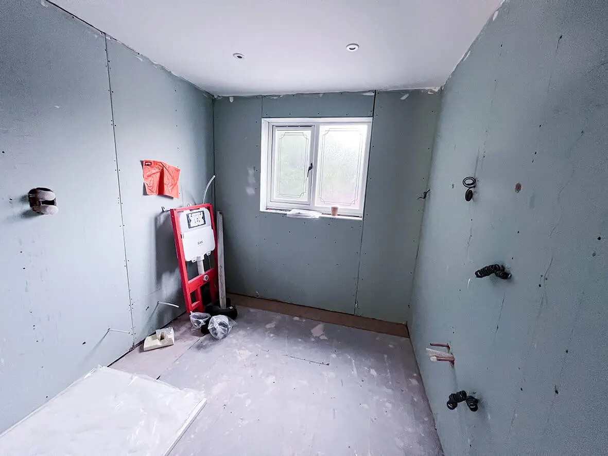
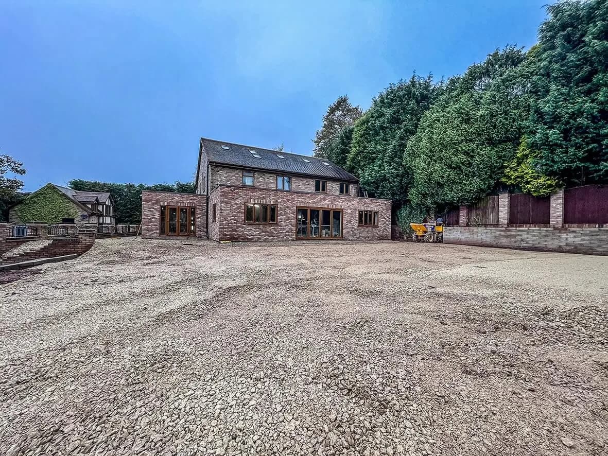
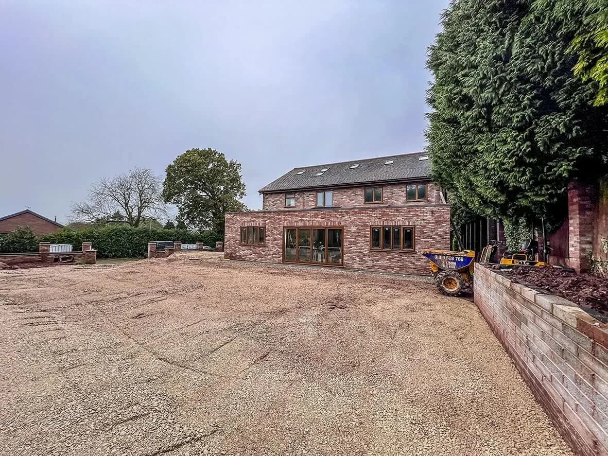
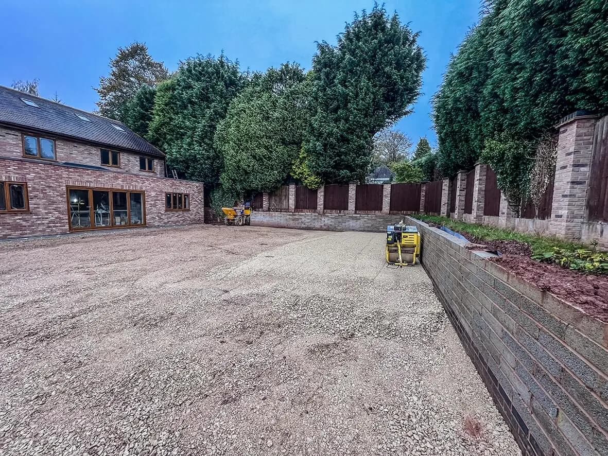
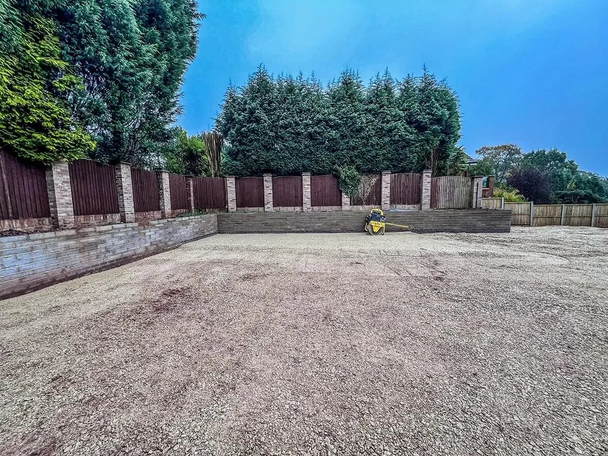
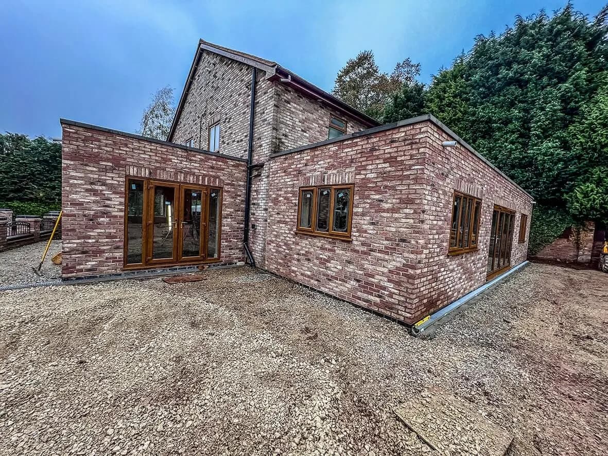
As for the outside: a mass of hardcore is being laid in preparation for the finished surface. The windows are installed. The drainage is in place. From here, it's the final fix, the dressings, the snag list, the bits the owners would rather we didn't photograph for the public site.

18 images

90% · new flat roof in place
90% · upstairs bedroom views
90% · cinema room taking shape
90% · open-plan space ready for boards
90% · staircase joinery in entrance hall
90% · kitchen nearly installed
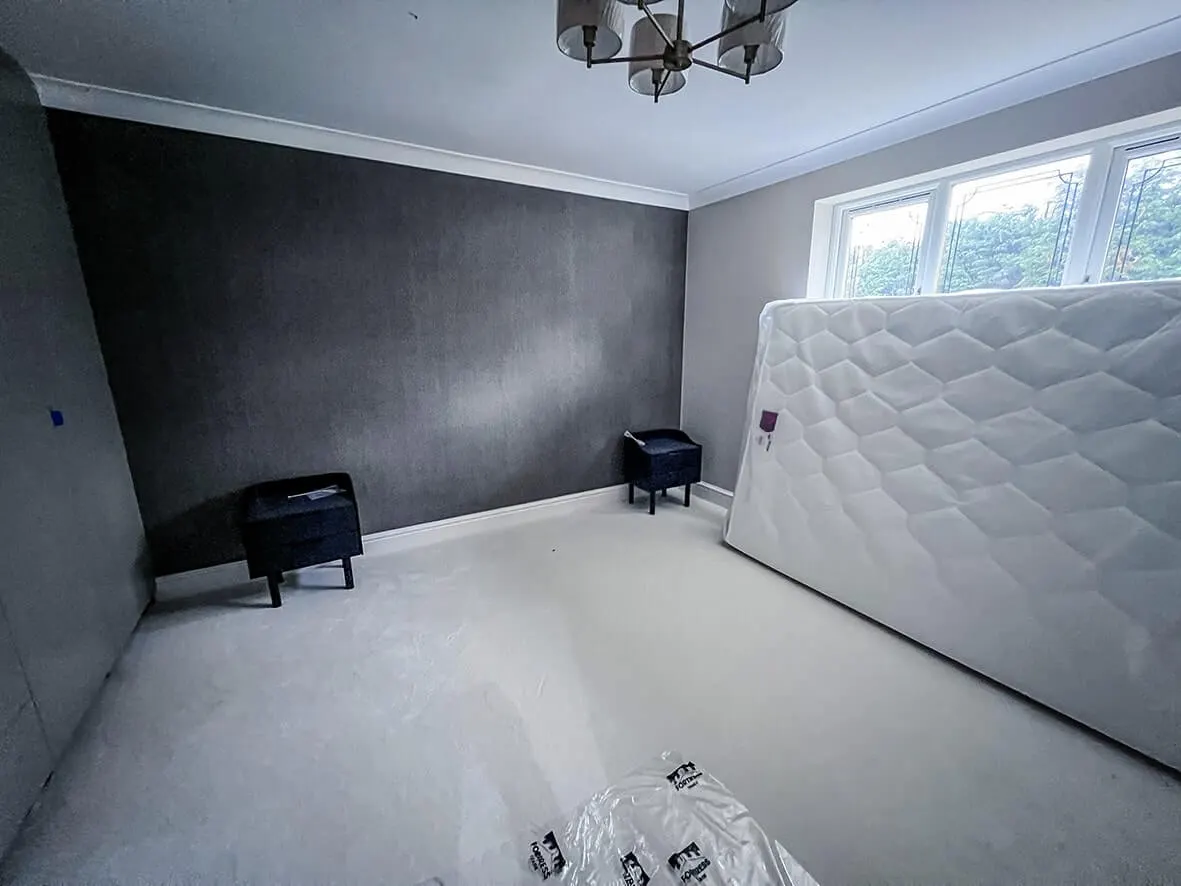
90% · master suite finishing
90% · dressing room finishing
90% · formal dining room
90% · bedroom finishing
90% · internal joinery
90% · windows installed
90% · drainage in place
90% · hardcore being laid
90% · external finishing prep
90% · exterior view
90% · full property context
90% · final fix prep
Stage 06 / 06After

The rest is private.

Final-fix, dressings, snag list, handover. The owners have asked us to keep the dressed-state photography off the public site: perfectly reasonable for a private home of this scale. We always respect that.

The single image below is what the owners have approved for publication. The full five-part build film is on HypeTV if you want to see how the project ran.

1 image

After · single approved comparison shot
↳ 05 Client word
06Project · On Camera
06 / 07

On camera · Watch the build

On camera.

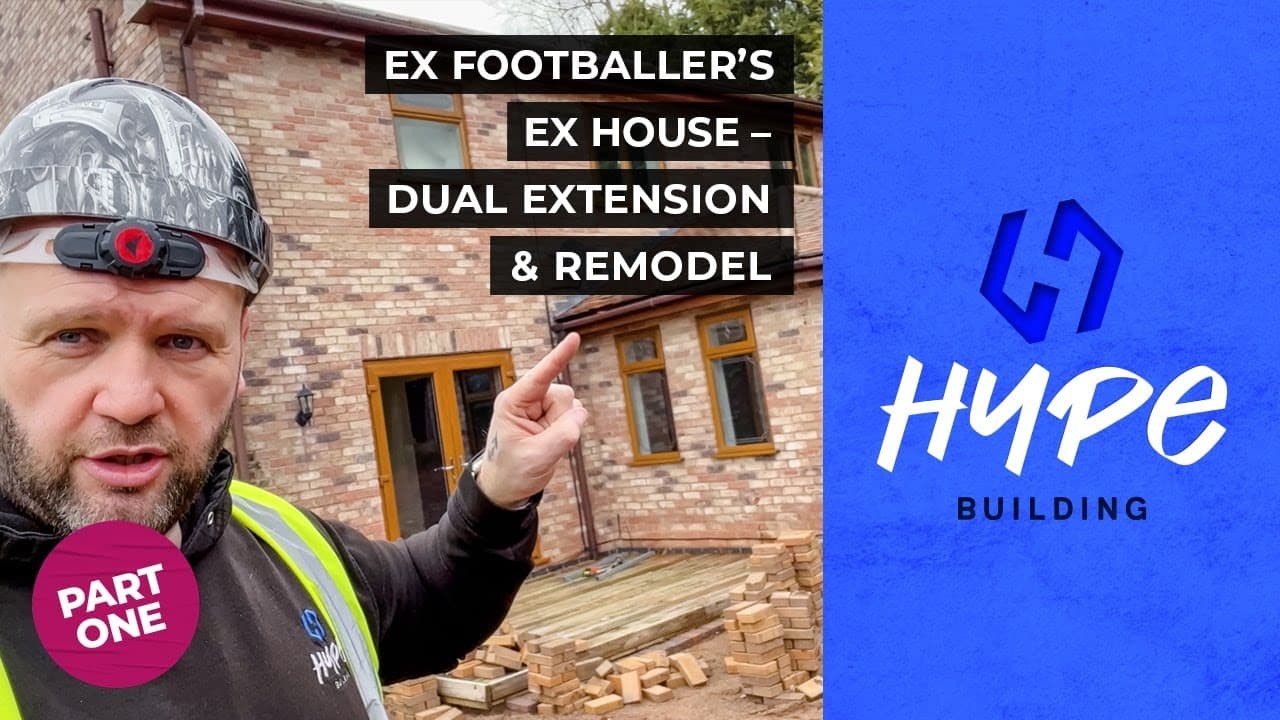
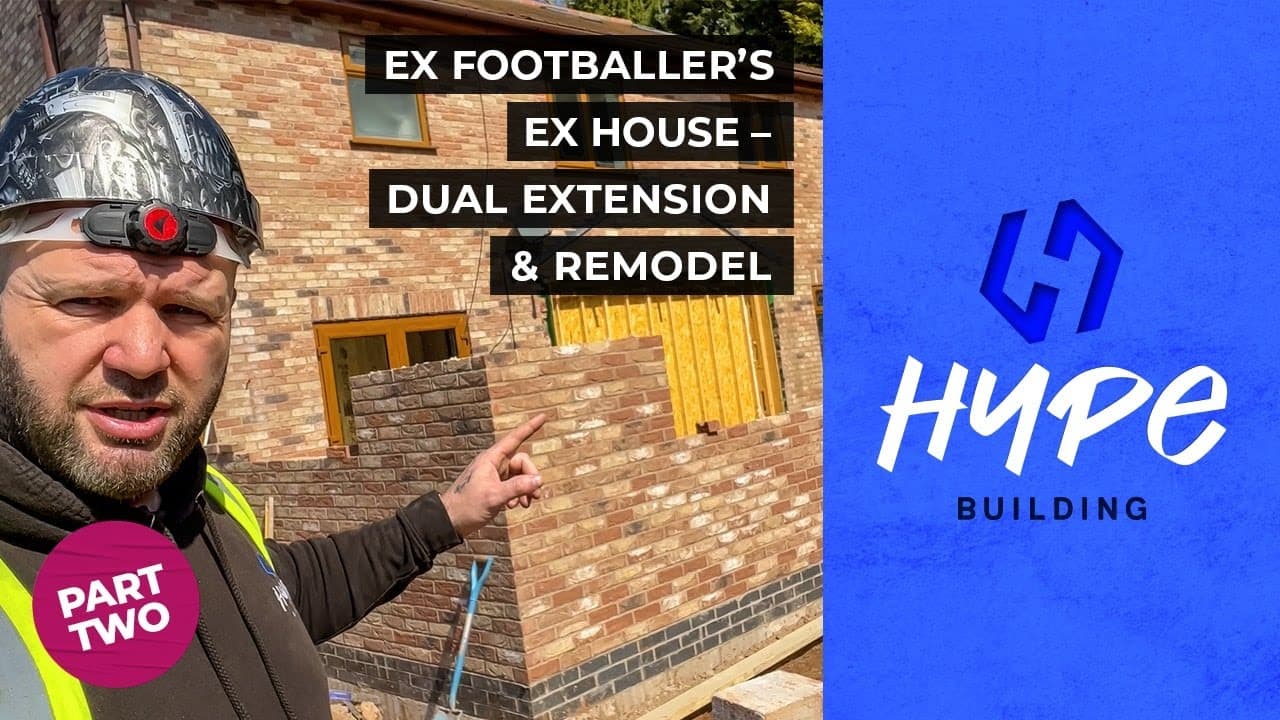
Every HYPE build is documented on camera. The videos from this project sit at the top. Below them: three of John’s most-watched videos from HypeTV.

From this build

More from HypeTV

↳ 07 Next step

More builds like this

House Extensions & Refurbishment · Burslem, Stoke-on-Trent

Back to brick refurbishment in Burslem, Stoke-on-Trent

HYPE Building worked with an experienced property investor to bring a 3-storey 4-bed end terrace back to life. Originally planned as a buy-to-let, the scale of hidden damage forced the decision to go fully back to brick: which then unlocked the option of a 5-bed all-en-suite HMO.

Barn Conversions · Madeley, Staffordshire

Three semi-detached barns to open-plan homes · Madeley, Staffordshire

Three semi-detached barns in Madeley, a sought-after part of Staffordshire, transformed from agricultural buildings into open-plan residential homes. HYPE retained the striking heritage features (oak purlins, circular windows) and contrasted them with ultra-modern finishes, floor-to-ceiling glazing, and skylight-flooded upstairs rooms. A barn conversion that earns the privilege of altering a heritage building by treating its character with the respect it deserves.

HMO Conversions · Burslem, Stoke-on-Trent

Listed Building to 9-bed all-en-suite HMO · Burslem

Six studio flats in a Listed Building in Burslem reconfigured into a 9-bedroom all-en-suite HMO with an open-plan communal space. Listed-Building status meant tight liaison with the Heritage Officer alongside the HMO Officer and Building Control: every conservation decision had to satisfy three different regulatory authorities. On top of that: severe water ingress had rotted the purlins throughout, made the front of the property unsafe, and forced a full back-to-brick strip-out plus a new roof. The finished build is one of the most ambitious HMO conversions HYPE has delivered.

07Project · Next Step
07 / 07

Get in touch. Honest answer. No hard sell.

A quick call with the team to see if HYPE is the right contractor for your build. If we are not the right fit, we refer you to a builder we trust.

↳ Top