Skip to content
01Project · Commercial to Residential
01 / 07
Commercial to Residential · Silverdale, Newcastle-under-Lyme

The Silver Birch · pub to 6 apartments, Silverdale

A former hugely popular pub and eatery in Silverdale, Newcastle-under-Lyme, closed for the last time during COVID, converted into six one- and two-bed apartments. With an asbestos R&D survey, an EPC strategy, and three other commercial-to-residential checks baked in from day one.

↳ 02 Snapshot
02Project · Snapshot
02 / 07

Project · Snapshot

The shape of the build in numbers.

The Silver Birch was once a hugely popular pub and eatery in Silverdale, rave reviews, full bookings, until COVID closed its doors for the last time. HYPE picked the property up alongside a repeat investor and converted it into six one- and two-bed apartments. The build is also a public masterclass in the four mandatory pre-build checks for any commercial-to-residential conversion: asbestos R&D survey, EPC/insulation strategy, warranty (PCC or NHBC), and acoustic/sound testing. Without these four, the conversion legally and commercially doesn't fly.

6Apartments (mix of 1-bed + 2-bed)
5 of 7Asbestos samples returned positive · survey-led strip-out
EPCInsulation strategy set before the build
4 checksDone before the first wall came down
↳ 03 The story
03Project · The Story
03 / 07

Project · The Story

How the build actually ran.

The same three questions we ask every project: what they bought, what we did, what changed. Honest. Specific. No marketing fluff.

CHAPTER01

What they bought

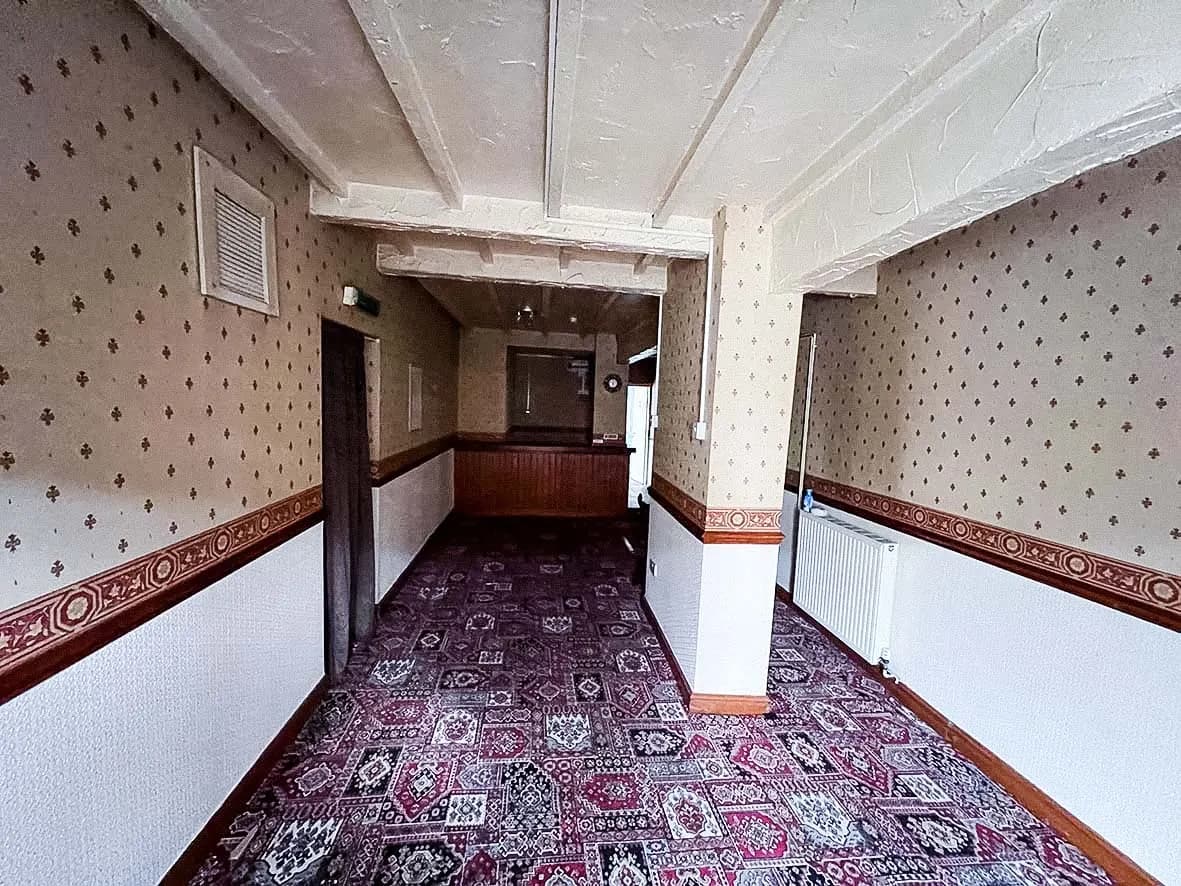
The Silver Birch pub in Silverdale, Newcastle-under-Lyme. Formerly a hugely popular pub and eatery with rave reviews. Closed during COVID, like many UK pubs. HYPE picked the property up alongside a repeat investor. Pub conversions are some of the most rewarding commercial-to-residential builds: solid buildings, generous floor plates, characterful exteriors that translate beautifully when the apartments are dressed properly.

CHAPTER02

What we did

Converted the pub into six apartments, a mix of one- and two-bed configurations. Every commercial-to-residential conversion has four mandatory pre-build checks before the first wall comes down. Skip any of them and the build either legally can't happen or commercially won't pay back:

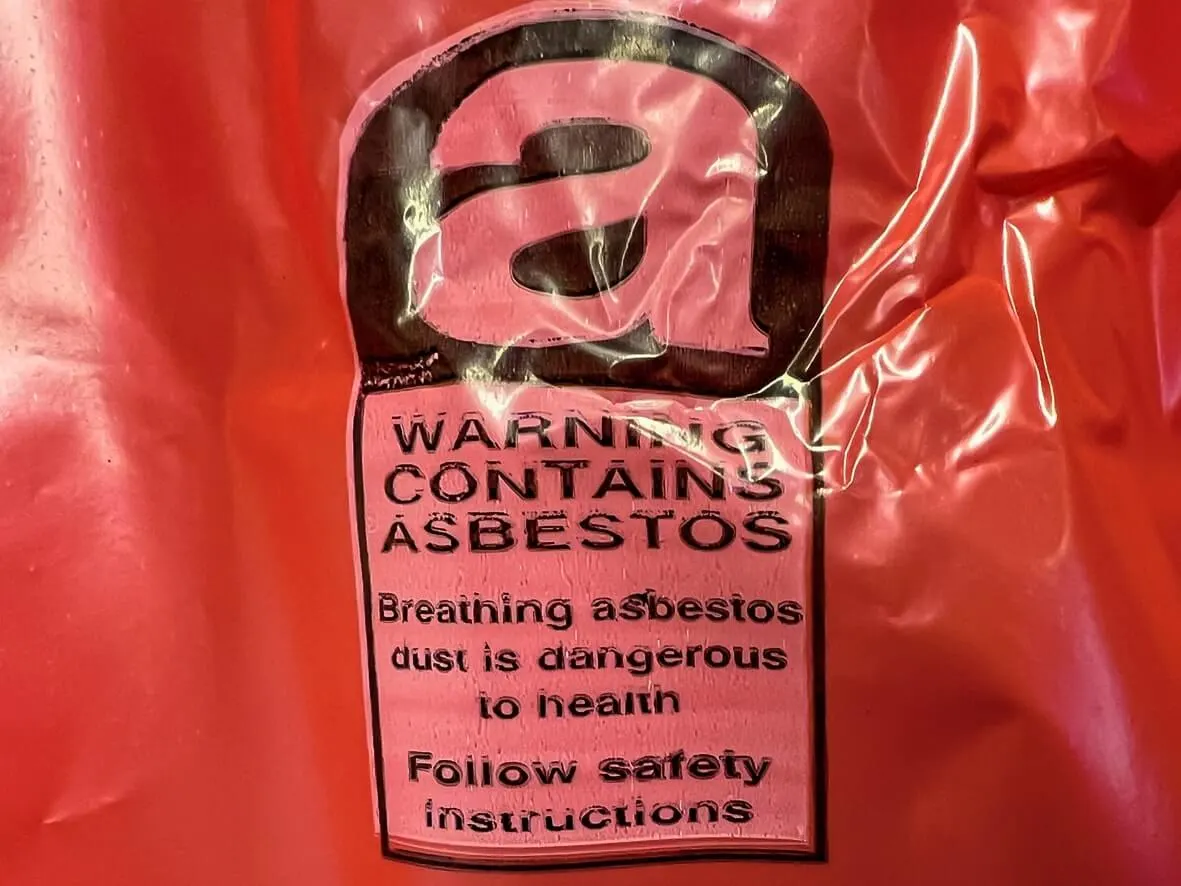
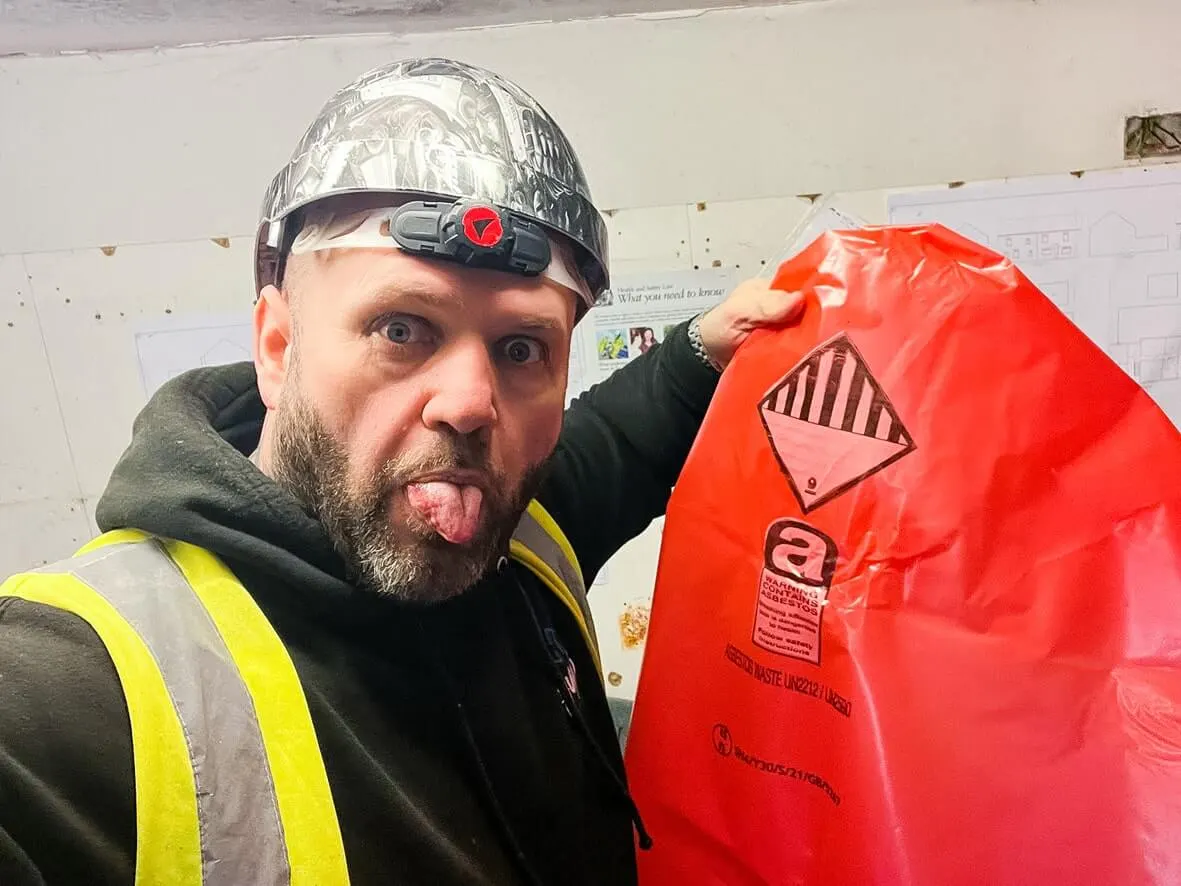
1) Asbestos R&D survey, destructive sampling at every point where ACM might be present. On The Silver Birch, five of seven samples returned positive. Four were textured coatings in the WCs and most of the first-floor areas. Textured coatings are low-risk non-licensed material, so we removed them ourselves under the appropriate risk assessment and method statement, but the survey is what makes that legally possible.

2) EPC / insulation strategy, minimum energy ratings for let property are set to rise, so the insulation strategy is decided before the build, not after. On an older commercial building like a pub, that almost always means substantial insulation work to the walls and floors. A builder needs to scope this BEFORE quoting, because the U-value targets affect both cost and structural depth.

3) Warranty, Professional Consultant's Certificate (PCC, typically 6 years) from the architect, OR National House Building Council (NHBC) warranty (typically 10 years). Without one of these, the apartments are very hard to sell or mortgage.

4) Sound test / acoustic survey, impact sound, airborne sound, environmental sound, all measured by an expert before the build to determine the sound-proofing needed for the apartments to meet regs and deliver a livable internal environment.

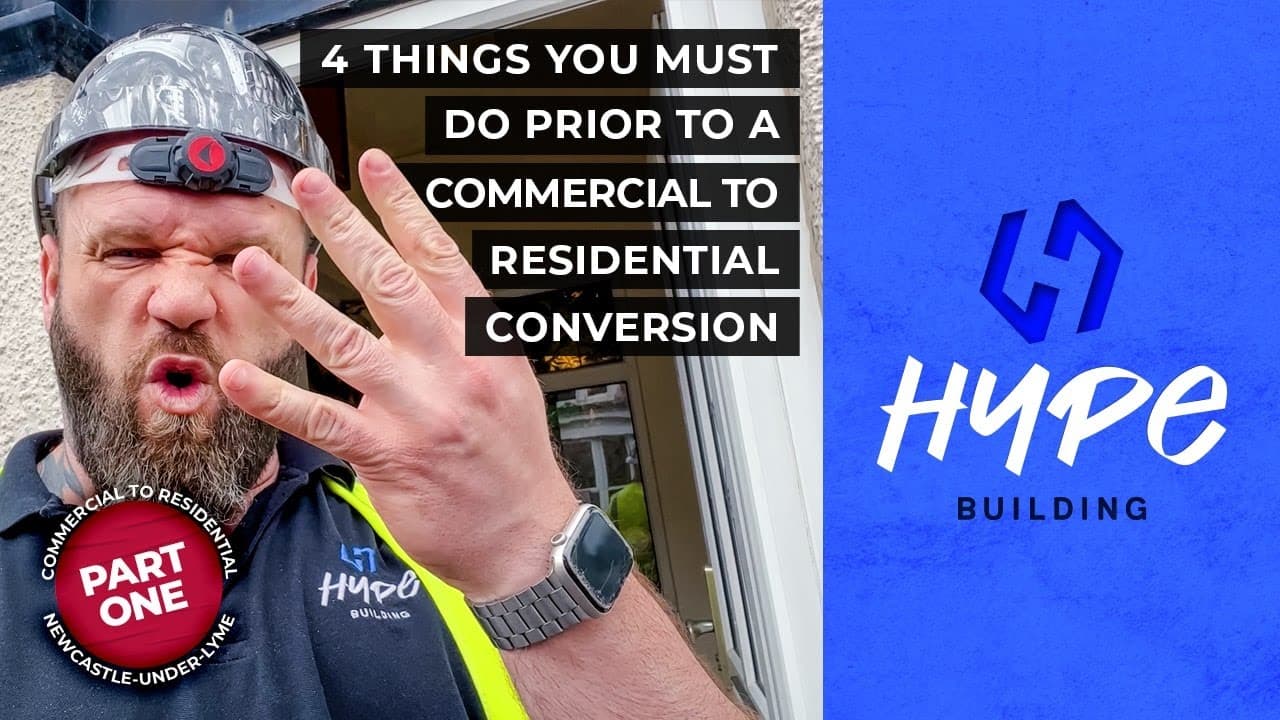
These four are HYPE's day-one commercial-to-residential checklist. We've made an educational HypeTV video walking each of them in detail, link in the build film below.


CHAPTER03

What changed

Empty pub doing nothing for the local economy or the property market to six occupied apartments in a Silverdale conservation-area-adjacent street. The investor's pay-back math held. The educational angle of the build film has pulled enquiries from other investors evaluating similar pub-conversion opportunities: for good reason. The post-COVID UK pub stock is a major commercial-to-residential opportunity, but only if the four pre-build checks get done properly.
↳ 04 The build, stage by stage
04Project · Stages
04 / 07

Commercial to Residential · Silverdale, Newcastle-under-Lyme

From back-to-brick to handover.

The Silver Birch was once a hugely popular pub and eatery in Silverdale, rave reviews, full bookings, until COVID closed its doors for the last time. HYPE picked the property up alongside a repeat investor and converted it into six one- and two-bed apartments. The build is also a public masterclass in the four mandatory pre-build checks for any commercial-to-residential conversion: asbestos R&D survey, EPC/insulation strategy, warranty (PCC or NHBC), and acoustic/sound testing. Without these four, the conversion legally and commercially doesn't fly.

Stage 01 / 05Before

The Silver Birch · as the keys came over.

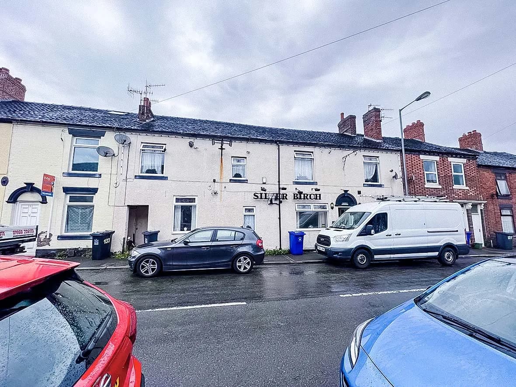
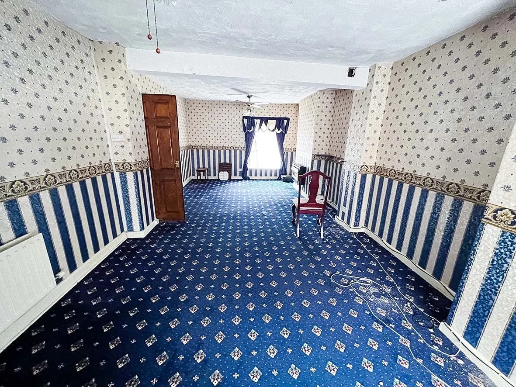
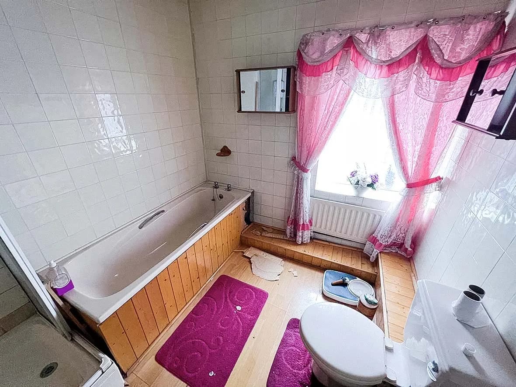
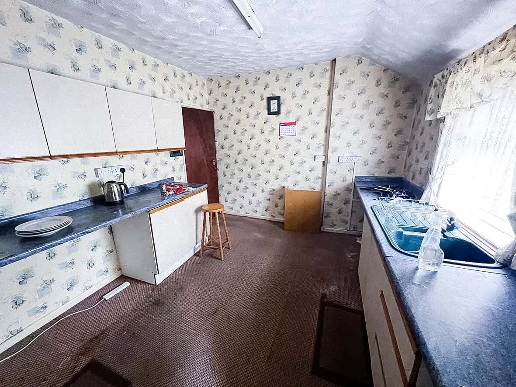
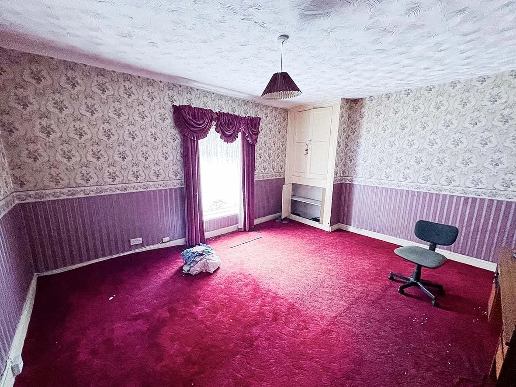
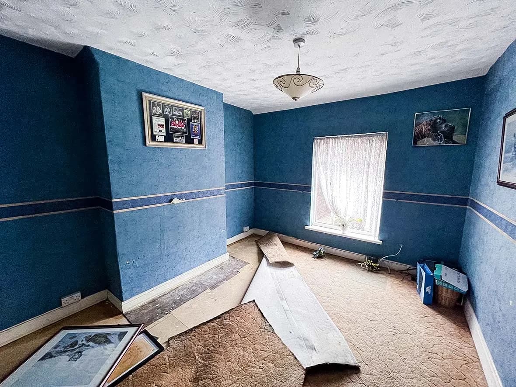
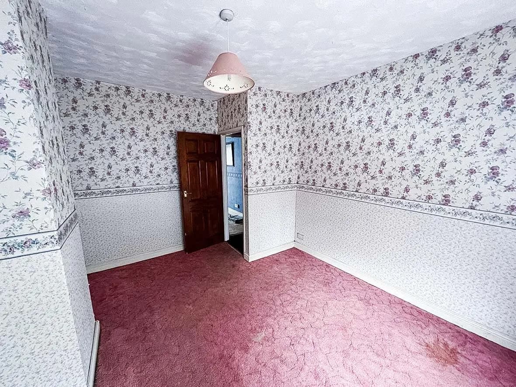
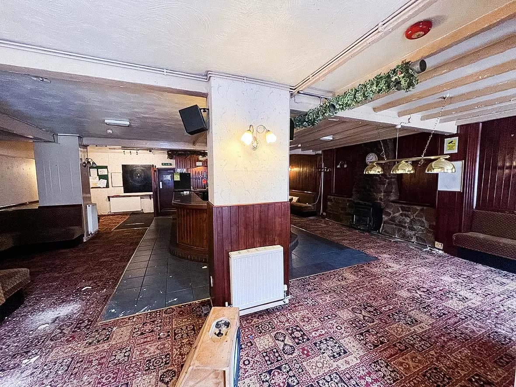
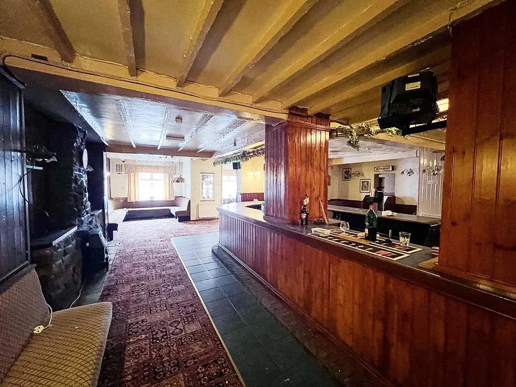
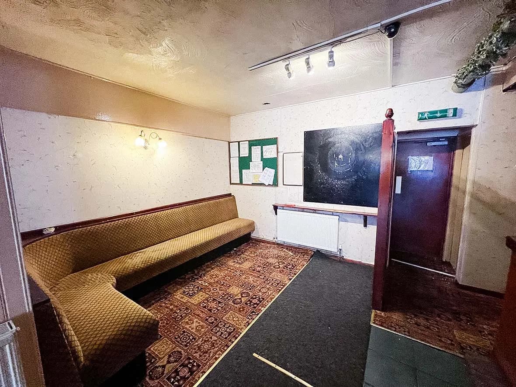
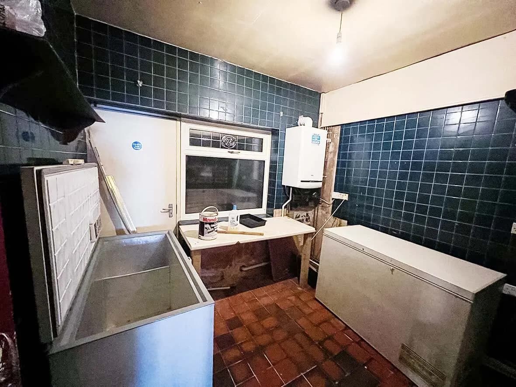
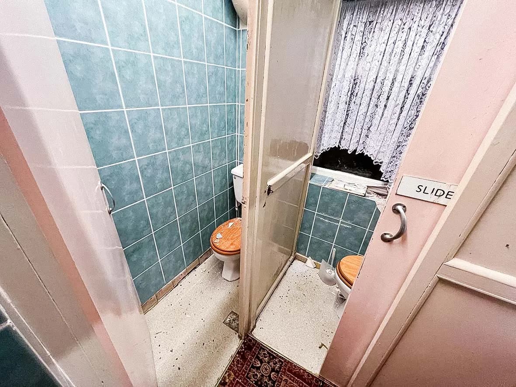
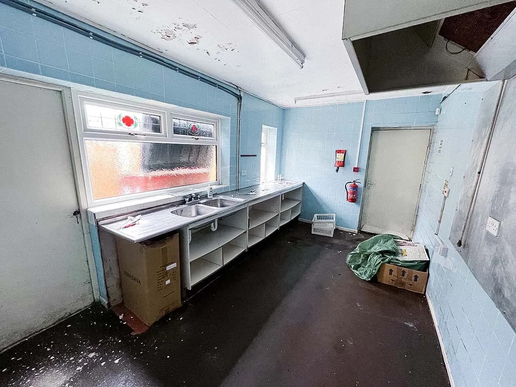
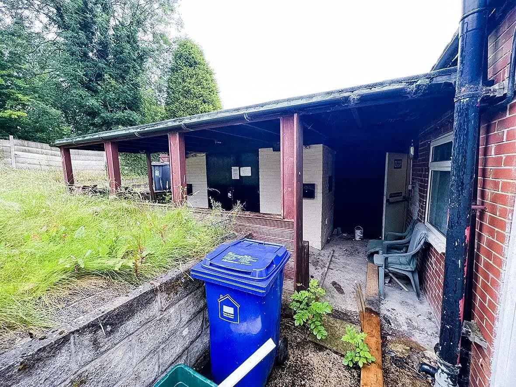
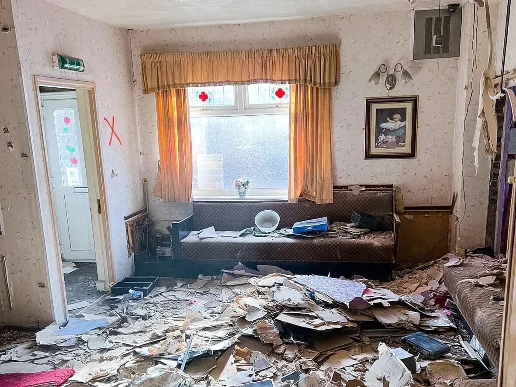
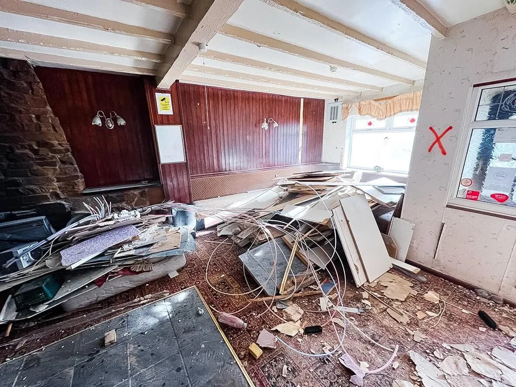
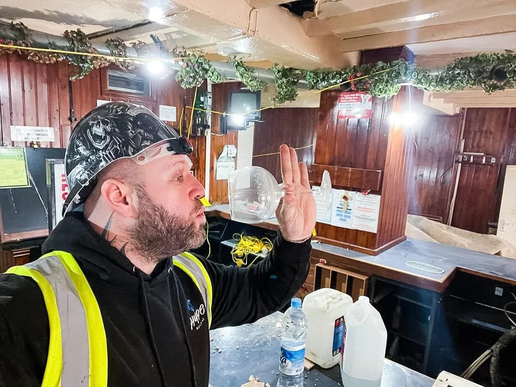
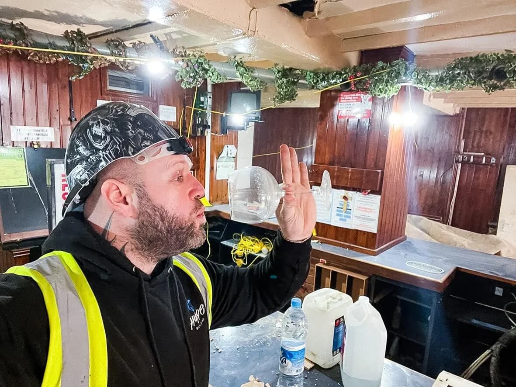
The pub as we walked it on the first survey visit. Solid building, characterful interior, the kind of structural starting point that makes a pub-to-apartments conversion worth doing. Fifteen photographs of the property at decision-point: useful for any investor evaluating a similar post-COVID pub acquisition.

15 images

Before · pub exterior
Before · front facade
Before · main bar area
Before · dining area
Before · kitchen as found
Before · original WCs
Before · staircase + landing
Before · first floor as found
Before · first-floor rooms
Before · original signage detail
Before · service areas
Before · outbuildings
Before · rear access
Before · internal scope
Before · overall starting condition
Stage 02 / 05Rip-out

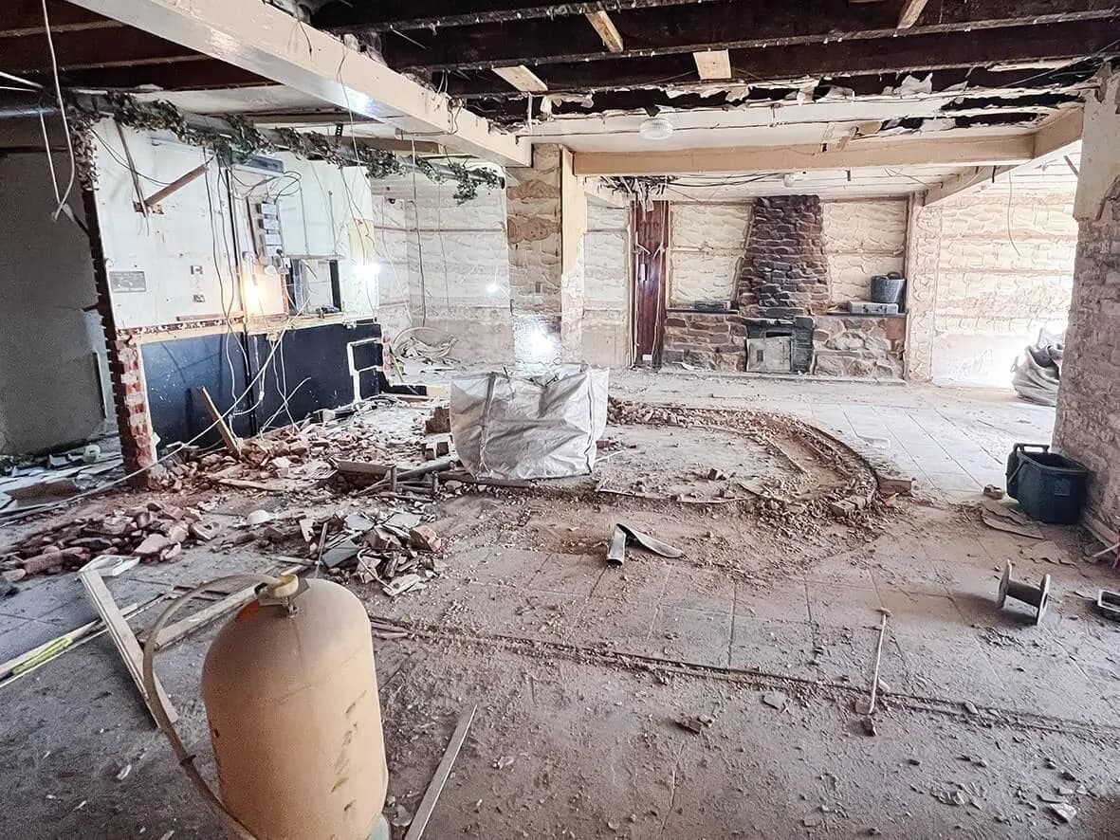
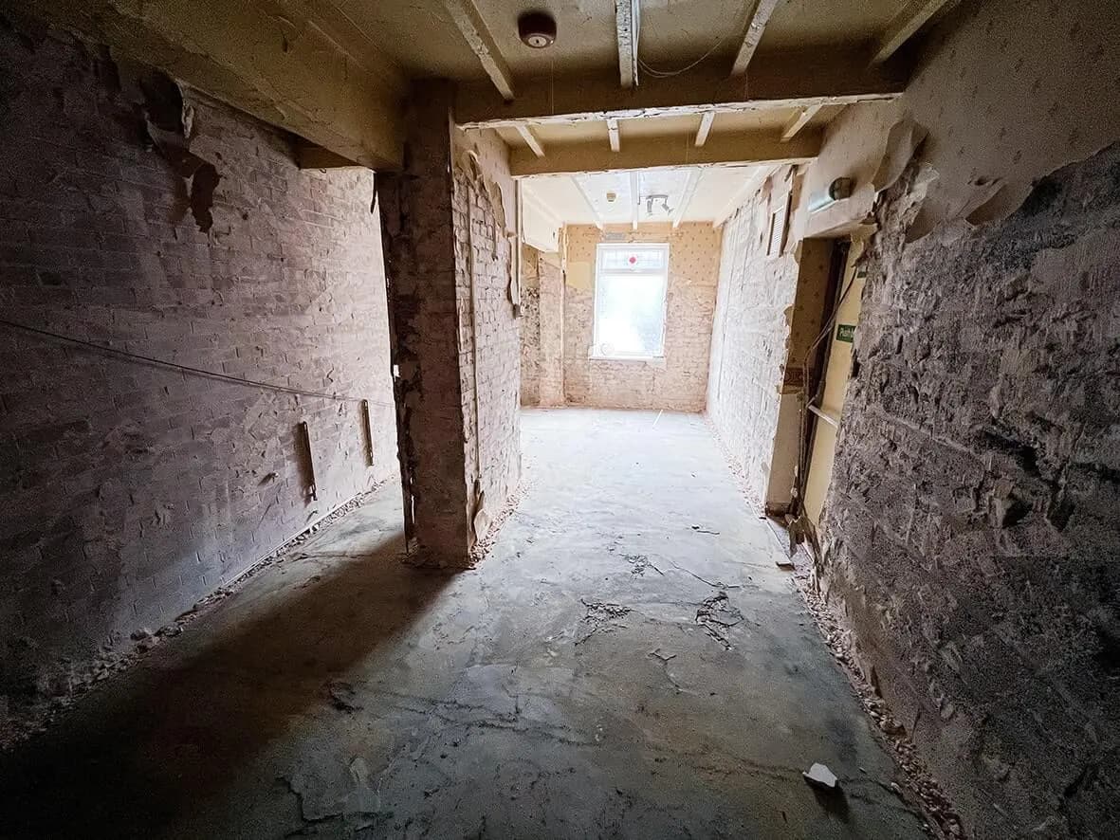
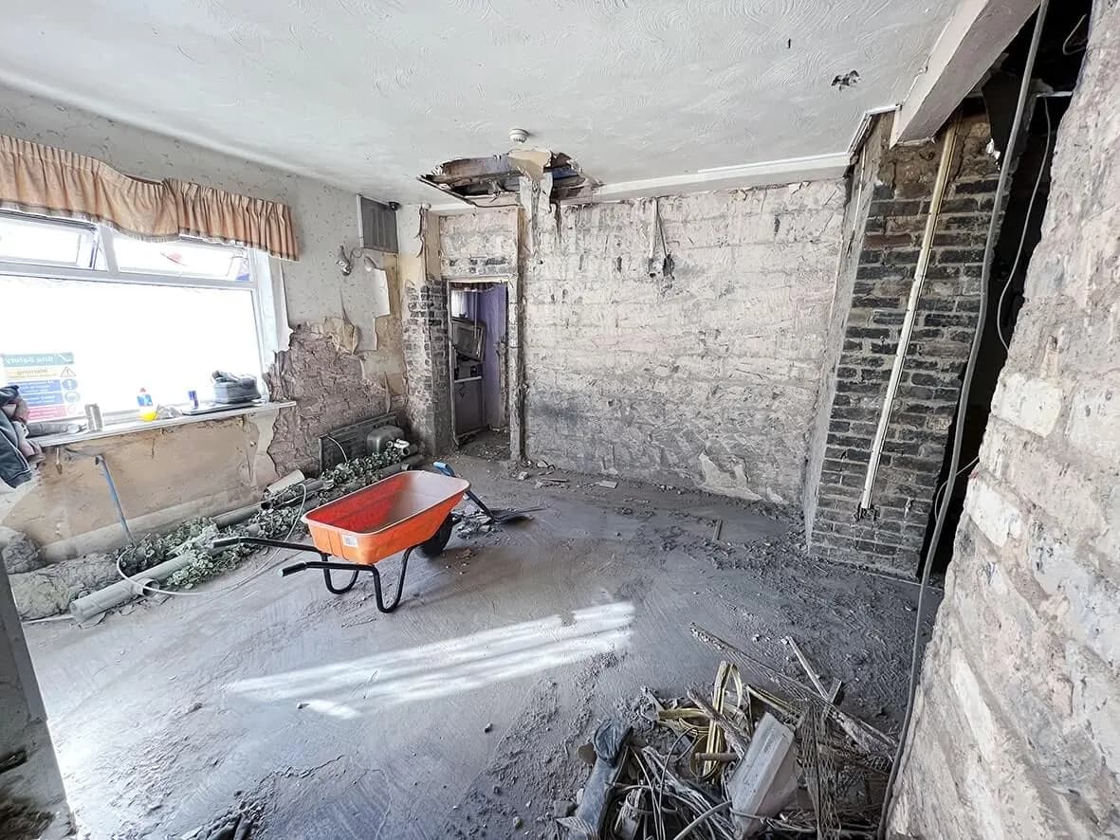
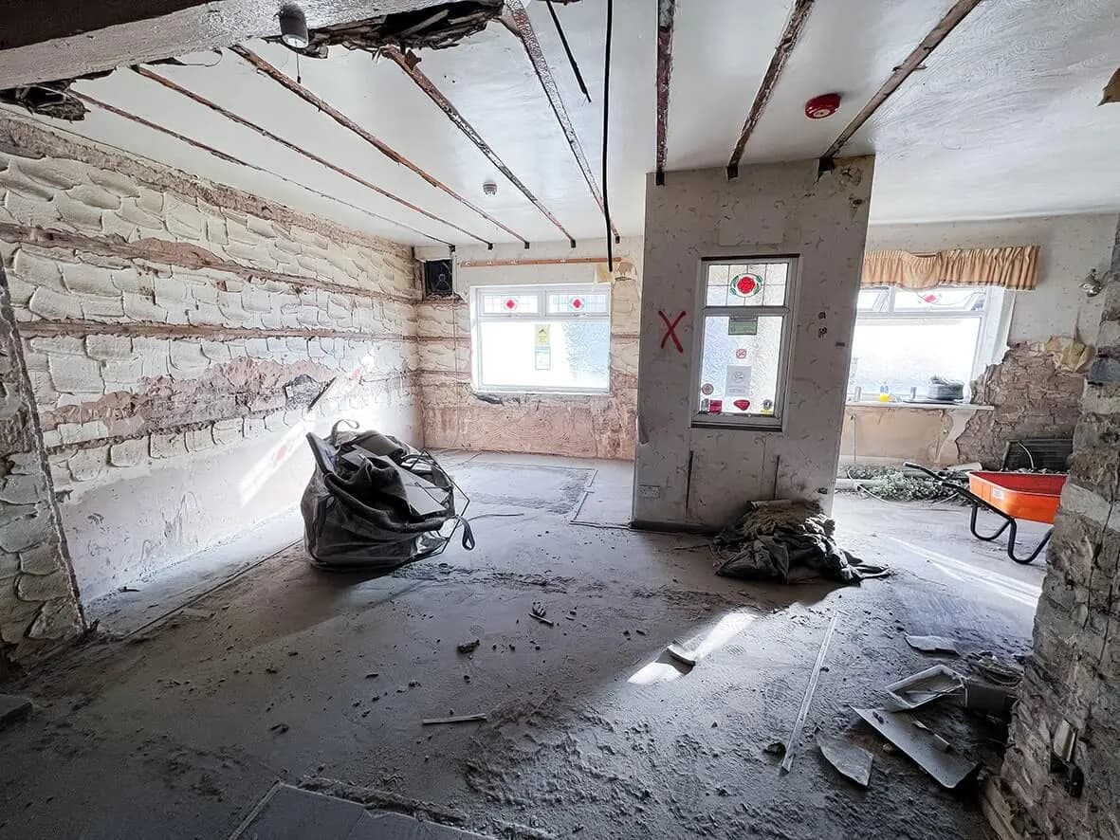
Strip-out · asbestos handled, fabric exposed.

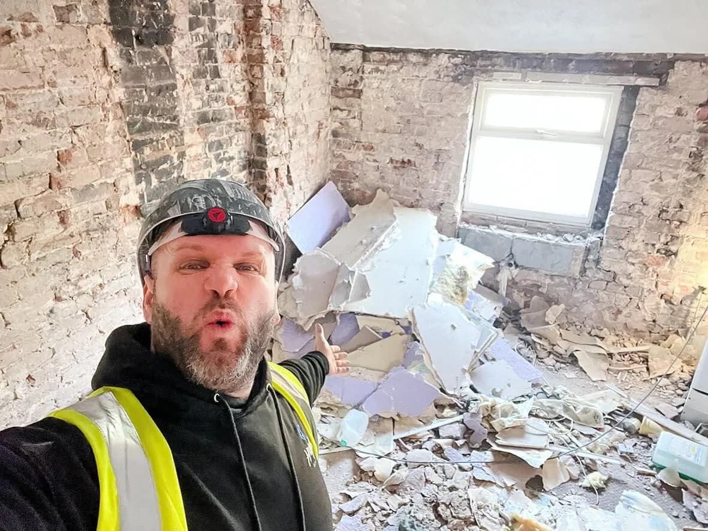
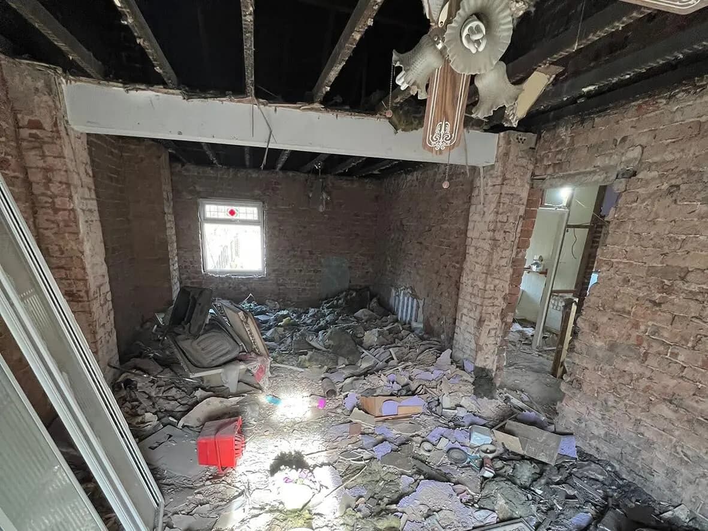
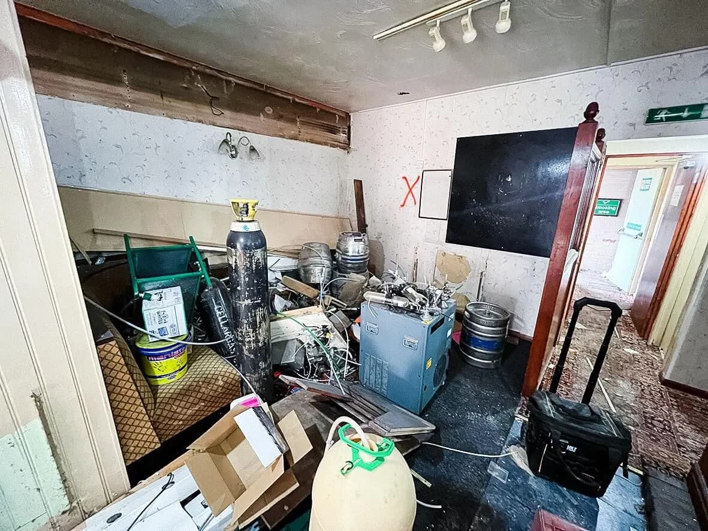
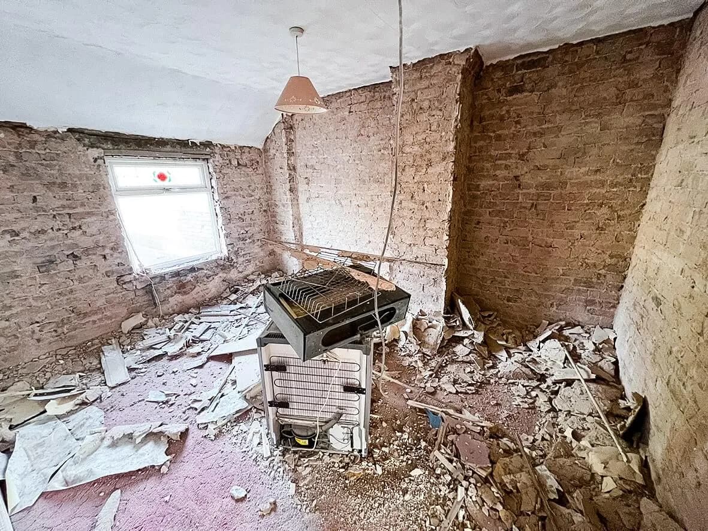
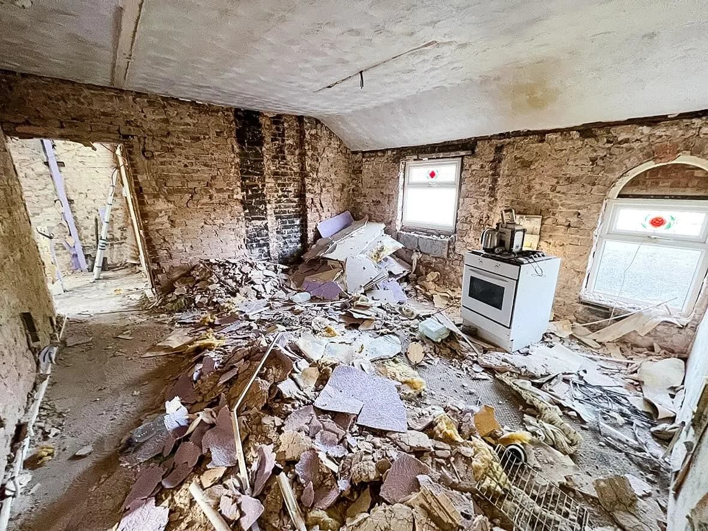
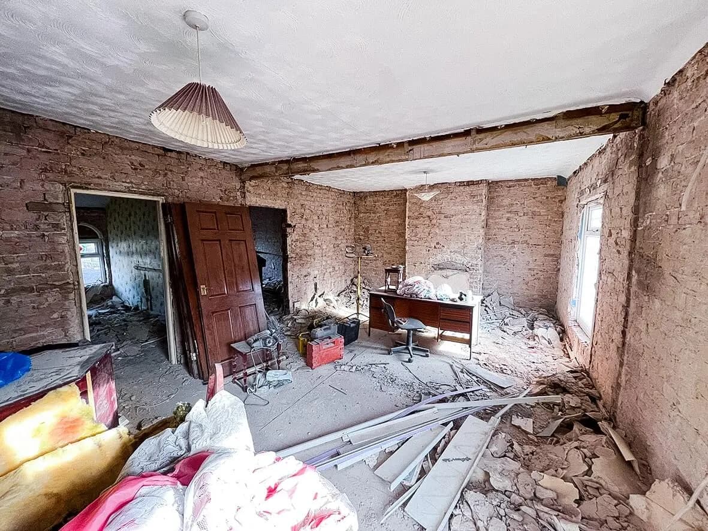
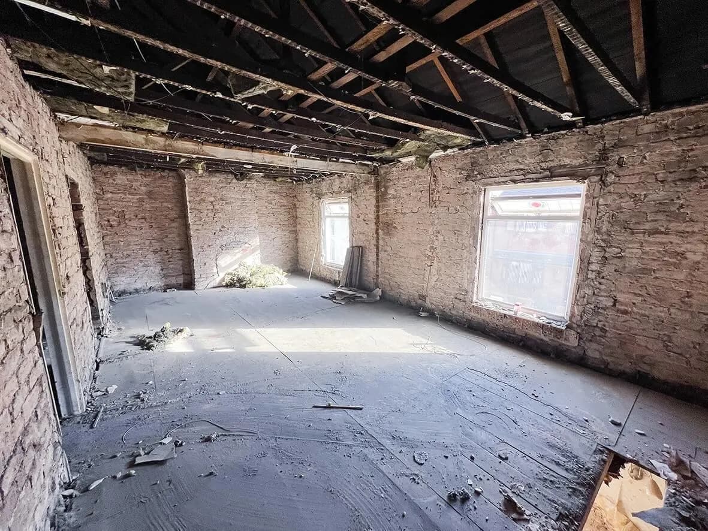
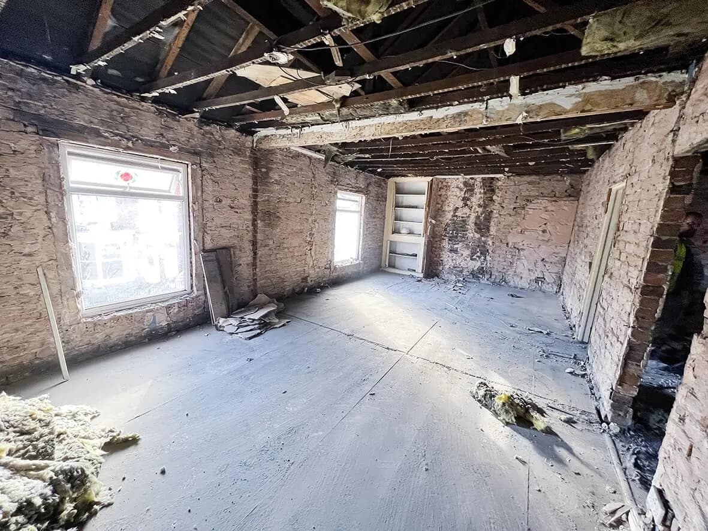
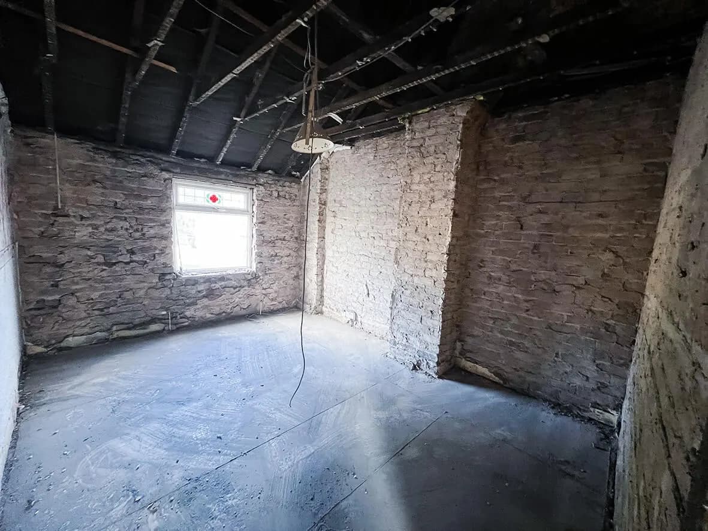
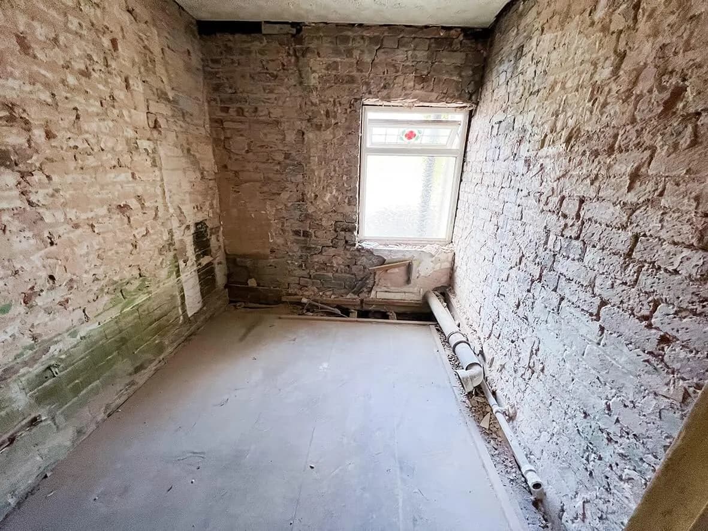
Strip-out completed under the asbestos survey's risk assessment and method statement. Textured coatings in the WCs and first floor removed under non-licensed protocols. Bar fittings out. Original kitchen out. Partition walls down where the new apartment layouts called for it. Structure exposed and ready for the conversion proper.

9 images

Rip-out · bar fittings removed
Rip-out · original kitchen out
Rip-out · textured coating remediated
Rip-out · internal partitions down
Rip-out · first floor exposed
Rip-out · service routes
Rip-out · structure exposed
Rip-out · ground floor cleared
Rip-out · ready for new build
Stage 03 / 0525% Complete

Apartments setting out. Services rough-in.

First-floor apartment layouts setting out. Partition walls framing the six apartment footprints. First-fix services running. The pub envelope is now physically being subdivided into the new residential layout: and once that's set, the rest of the build runs through the same disciplines as any other commercial-to-residential conversion in HYPE's portfolio.

8 images

25% · partition layout setting out
25% · apartment footprints framed
25% · first fix electrical
25% · first fix plumbing
25% · bathroom rough-in
25% · kitchen rough-in
25% · fire compartmentation prep
25% · overall progress
Stage 04 / 05After

Before vs. after.

The Silver Birch: pub to six occupied apartments. The dressed-state photography stays private at the owner's request; the educational angle of the build is the public asset, and the HypeTV video walks the four mandatory commercial-to-residential checks in detail.

1 image

After · single approved comparison shot
Stage 05 / 05Technique

Asbestos R&D survey · the day-one job.

Before any work can start on a commercial-to-residential conversion of this age, an Asbestos Refurbishment & Demolition (R&D) survey is legally required. Every area of the property gets inspected, including roof space and exterior. Destructive sampling takes physical material from every point where asbestos-containing material (ACM) might be present. The lab returns positive/negative results per sample.

On The Silver Birch: seven materials sampled. Five came back positive. Four of those were textured coatings, present in both WCs and the majority of first-floor areas. Textured coatings are low-risk non-licensed material, which means with the right qualifications, risk assessment, and method statement, the HYPE team can remove them in-house rather than calling in a licensed asbestos removal contractor, which keeps cost and programme under control.

Skip the survey, and you find out about the asbestos when somebody breaks a wall. By then it's a notifiable incident, a stop-work, and a much bigger bill.

3 images

Asbestos survey · report cover
Asbestos survey · location plan
Asbestos survey · sample log
↳ 05 Client word
06Project · On Camera
06 / 07

On camera · Watch the build

On camera.

Every HYPE build is documented on camera. The videos from this project sit at the top. Below them: three of John’s most-watched videos from HypeTV.

From this build

More from HypeTV

↳ 07 Next step

More builds like this

Commercial to Residential · Newcastle-under-Lyme

Church St · Commercial to serviced accommodation conversion

Done at the investor's request to a tight budget. Most of the structural envelope kept in place. Most of the planning route taken via permitted development. The cost-control work happened up-front: every retained surface, every retained service, every retained opening saved budget that got reinvested in the interior fit-out. The result reads as a high-end serviced apartment, not a converted shop.

Commercial to Residential · Iron Market, Newcastle-under-Lyme

Iron Market · Commercial to serviced accommodation conversion

Third in the same investor's serviced accommodation series, after Church Street and Silverbirch. Iron Market is a commercial unit in Newcastle-under-Lyme taken through the now-proven HYPE Building SA conversion model: permitted development, structural envelope retained, budget redirected from costly structural works into the interior finishes that booking-platform guests actually see. The owner has asked us to keep dressed-tenant photography off the public site, what you'll see is the before state + the workmanship at mid-build, plus the build film on YouTube.

Commercial to Residential · Piccadilly, Hanley

Piccadilly · Mixed-use conversion, Hanley

A period building on Piccadilly in Hanley, taken from commercial use to five self-contained flats and two shops. What this case study has that the others do not is the raw before: a substantial set of thirty-four photographs showing exactly what the building looked like the day the keys came over.

07Project · Next Step
07 / 07

Get in touch. Honest answer. No hard sell.

A quick call with the team to see if HYPE is the right contractor for your build. If we are not the right fit, we refer you to a builder we trust.

↳ Top