Skip to content
01Guide · House Viewing · 5 Things
01 / 04
Guides · Buying a house

Viewing a house: 5 major things to look for.

Five things a builder checks on a viewing that a buyer usually walks past: the brickwork, the floors, the damp, the drainage and the ventilation. Filmed on a real viewing, with a checklist you can take with you.

↳ 02 The guide
02Article · The Long Read
02 / 04

The brief

Last reviewed · 13 August 2026

After years of property viewings with prospective buyers and investors, John has settled on five things that consistently catch out the careless and reward the patient. These are not cosmetic items. They are the five things that, if wrong, cost five-figure sums to fix.

01Cracks in the brickwork
02Roof condition
03Damp patches + smell
04Drainage and gutters
05Window frames and reveals
CHAPTER01

What to look for when viewing a house

When you're viewing a house, it's not always obvious what to look for.

But there are some major things you should consider when you next view a property with the prospect of buying.

In the film further down this page, John highlights the things that are most often overlooked. Every photograph here is a frame from it.

Don't even begin to think about how your furniture will look in the lounge until you've taken in these five.

CHAPTER02

1. Cracks in the brickwork

What the property looks like on the outside is every bit as important as what it looks like on the inside. Look at the brickwork. Do you notice any obvious cracks? Is any of the pointing loose? Are the bricks the same in all areas?

Different types of brick suggest either an addition to the property, such as an extension or conservatory, or a patch over a previous problem.

As John points out in the film, cracks in brickwork could be something as serious as subsidence. Especially when they come with uneven floors, which brings us to the next one.

CHAPTER03

2. Uneven floors

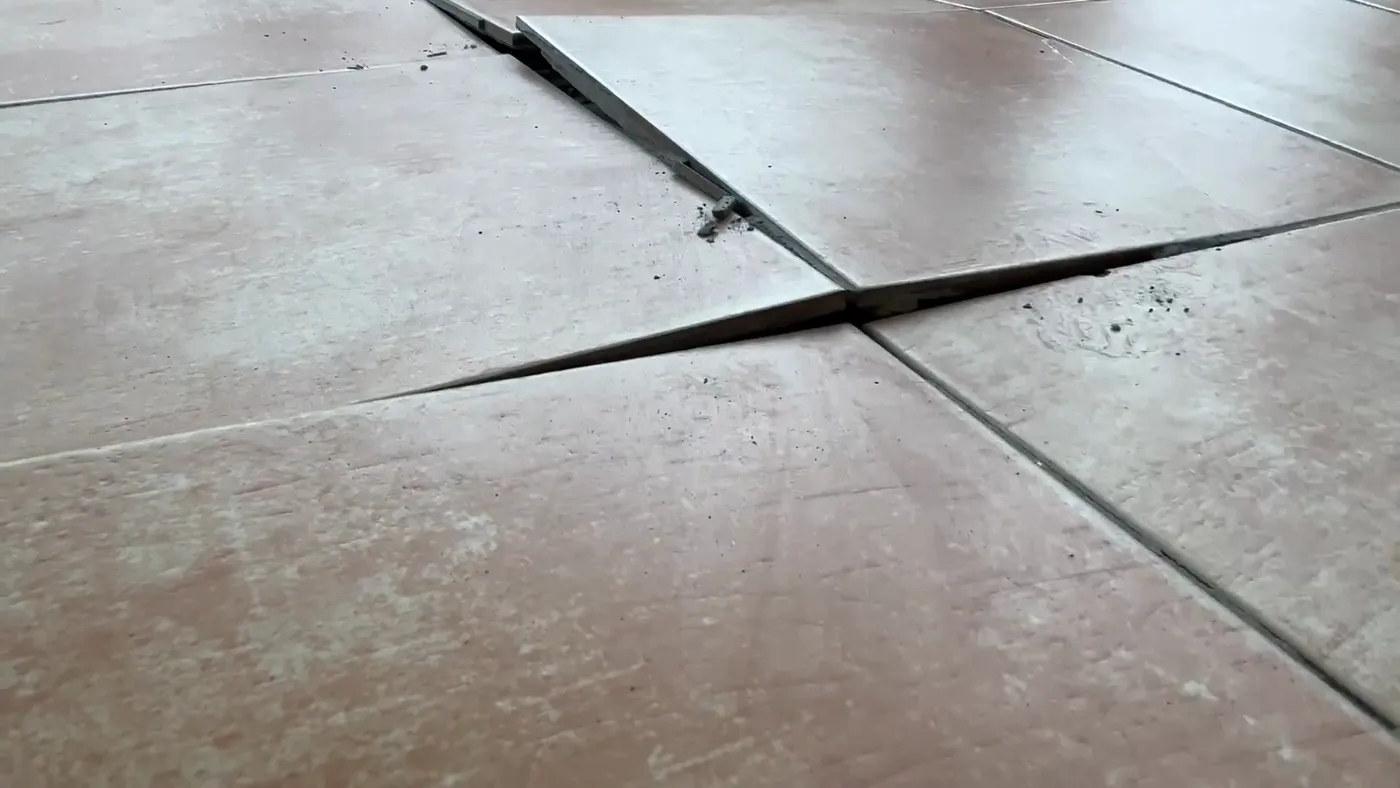
In the film John notices floor tiles that have lifted in the conservatory. That could be down to incorrect fitting. It may also be movement in the floor, and expansion.

In the kitchen he finds the skirting board touching the floor in places and not in others. Assuming the skirting is straight, the floor has moved. That sits alongside his theory of subsidence.

This is the sort of thing easily dismissed on a viewing, because you are looking at the room rather than the line where the room meets the floor.

Conservatory floor slabs that have lifted and separated, leaving an open gap between them.
Tiles that have lifted and parted. Bad fitting, or the floor underneath moving.
CHAPTER04

3. Damp patches

This problem is more obvious. Any discolouration on the walls, or mould in the corners of rooms, should ring alarm bells.

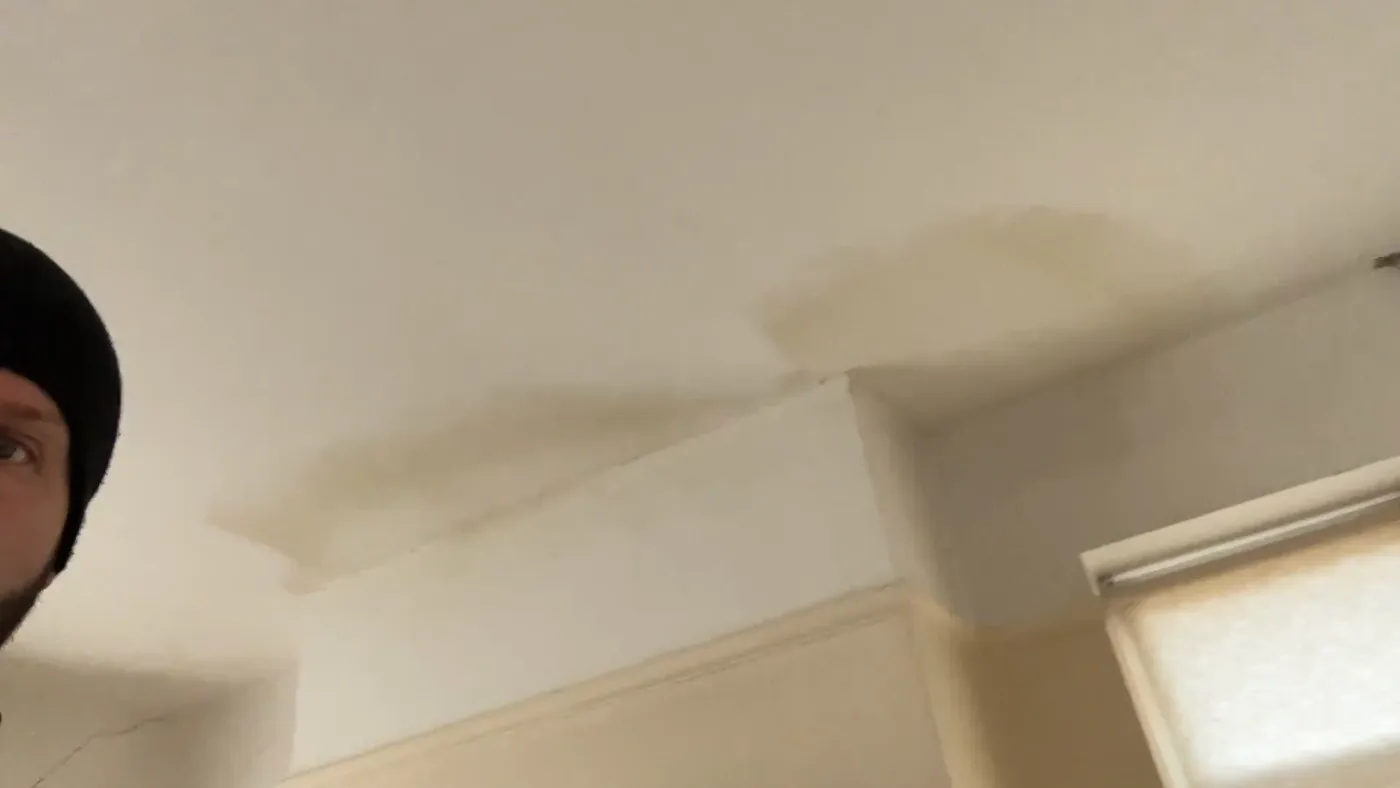
At this viewing John notices damp patches on the ceiling of the lounge. They are caused by a leaking chimney. Quite easy to fix, but a warning sign nonetheless.

Look out too for evidence of rising damp. Internally: damp patches emanating from the skirting board, peeling paint or wallpaper, mould growth, rotting skirting boards. Externally: discolouration of the brickwork, damaged or spalled bricks and mortar, efflorescence.

A brown damp stain spreading across a lounge ceiling next to the chimney breast.
Staining on a lounge ceiling. In this house it was the chimney, not the roof.
CHAPTER05

4. Drainage

Drainage is almost always overlooked at viewings. But inadequate drainage leads to a plethora of internal problems, including penetrating damp and, in this case, subsidence.

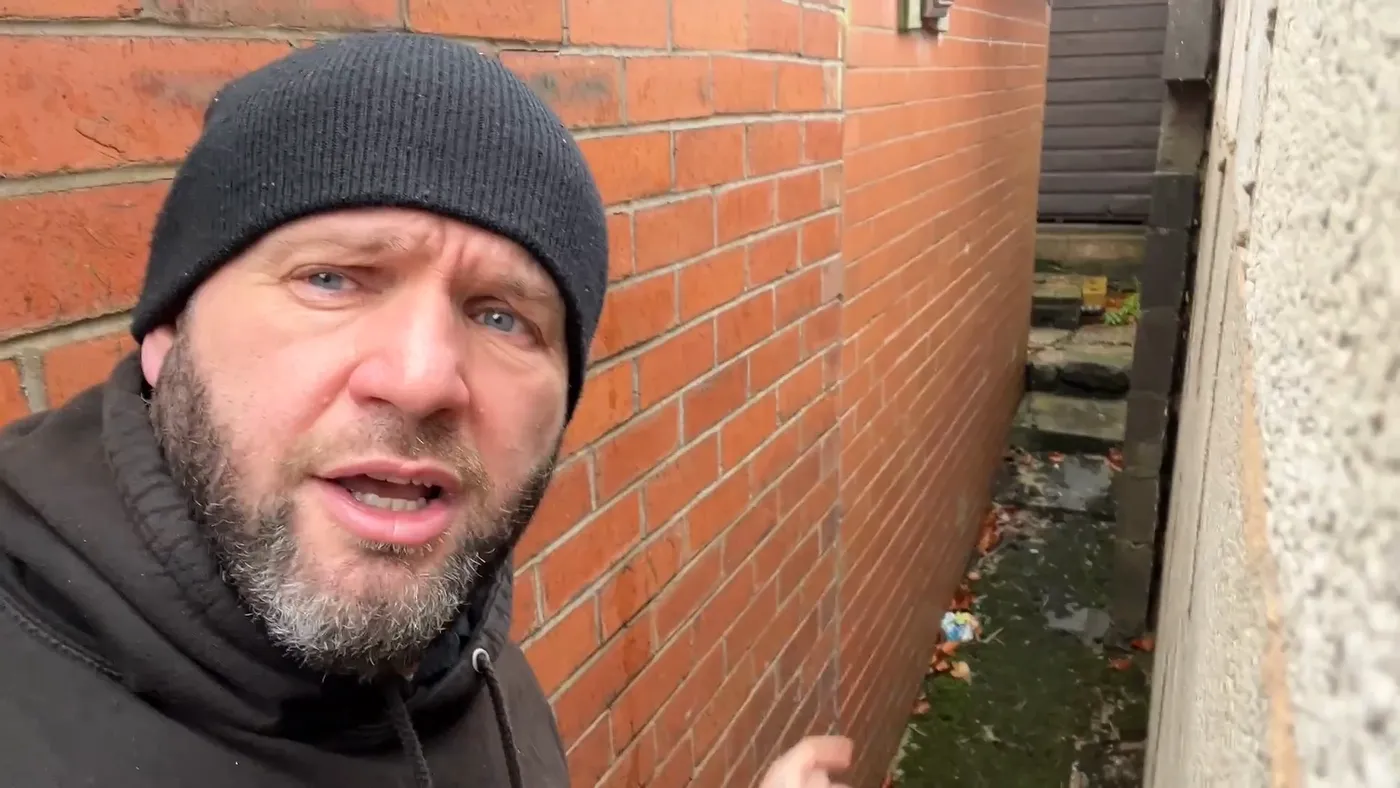
The house in the film has neighbouring properties built higher up, so rainwater flows down towards it from behind. It needs to be able to deal with that excess surface water. It doesn't. The water is being channelled towards the house instead.

That shows up as penetrating damp inside the cavity wall, and as the sheer amount of moss down the side of the house. Moss only survives in wet conditions.

Be wary of moss near a property you're viewing. It tells you the ground there is permanently damp.

John pointing along an external brick wall at ground level where surface water is running against the house with no drainage.
No drainage, and the ground behind higher than the house. All that water has to go somewhere.
CHAPTER06

5. Ventilation

At the start of the film John explains a simple technique for working out whether a house has wooden floors, concrete floors, or a mixture. He calls it the foot stomp test.

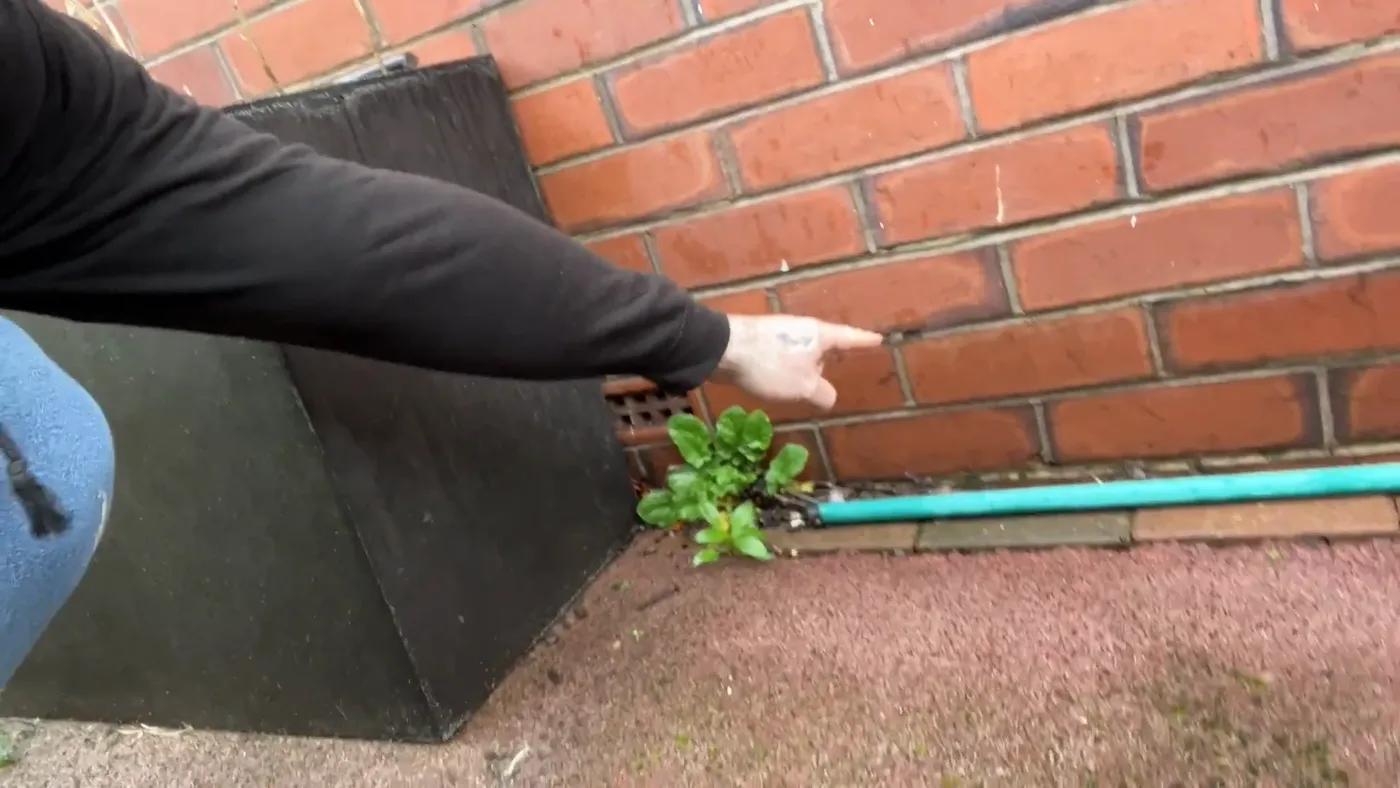
If the property has suspended wooden floors it should have air bricks on the outside, below the damp course. That is what lets air move under the floorboards and ventilate the void.

Be wary if they don't exist, are blocked, or have been covered over by paving, decking or a raised bed.

A hand pointing at a clay air brick set into external brickwork just above ground level.
An air brick below the damp course. If the floor is suspended timber and these are missing or blocked, ask why.
CHAPTER07

Check the damp course as well

Another crucial thing to check is the damp course itself.

Some older properties were built without one. If the house you're viewing does have one it should be visible between the courses of bricks, usually two or three rows up from the bottom. Look for a thin black layer.

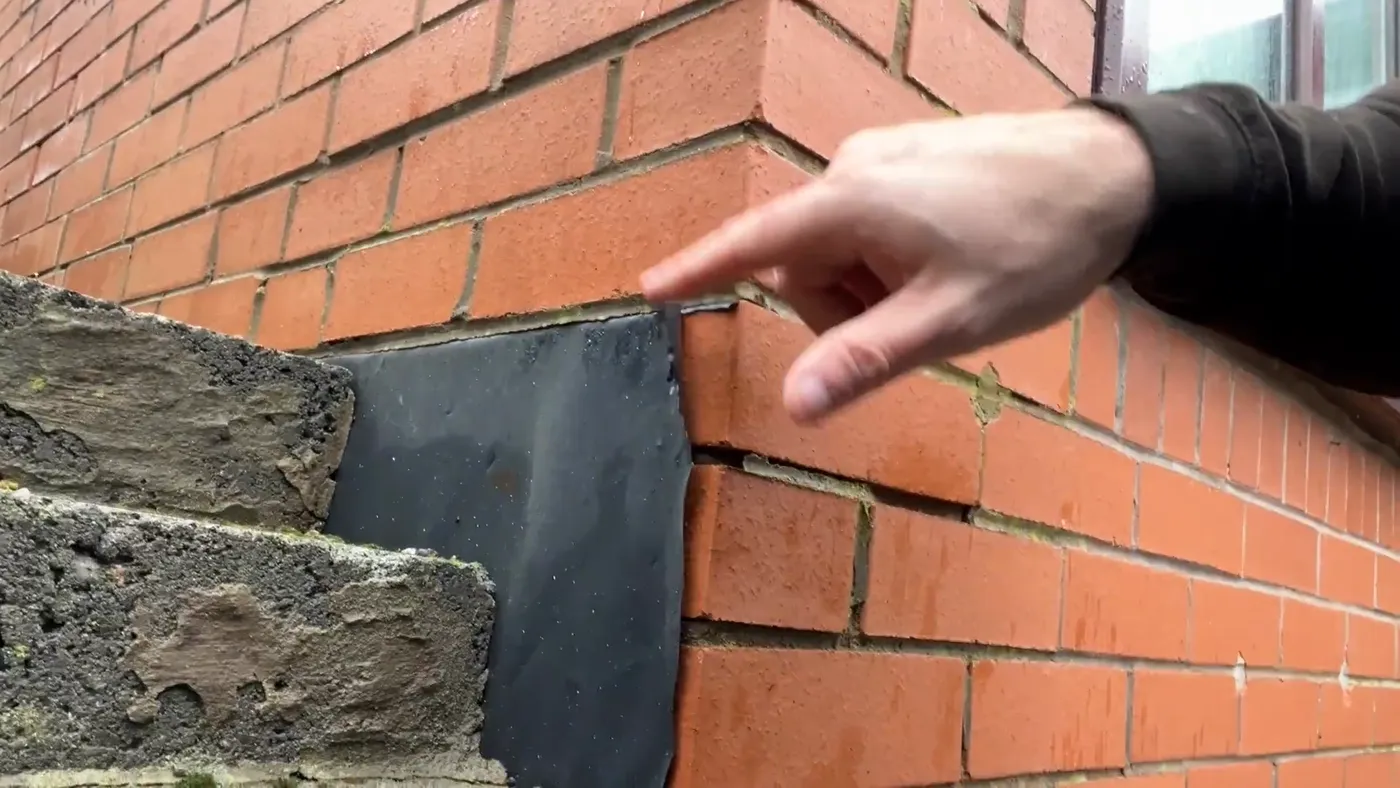
In the film John notices the damp course may have been breached, caused by building above it. Steps rise above the damp course and are attached to the house, separated from it only by a sheet of DPM, and that deteriorates in UV. The steps are also made from cinder blocks, which are not meant for outdoor use.

If you see paving or steps connected to the property and rising above the damp course, be aware. That can breach the DPC and lead to penetrating damp.

A hand pointing at a thin sheet of black DPM squeezed between external brickwork and steps built up against the house.
A sheet of DPM doing the work of a damp course, between the house and steps built above it.
CHAPTER08

House viewing checklist PDF

Usually you get around thirty minutes to view a property, so it's important to make every second count. Knowing what to look for is what makes that half hour worth anything.

From the film we know brickwork and flooring are high on the list. The checklist covers those and the rest, in an order that follows how you actually walk round a house, so you are not trying to remember five things while an agent talks at you.

It is a PDF. Put it on your phone.

The cover of the HYPE Building house viewing checklist PDF.
The checklist. One page, built for a phone screen.
CHAPTER09

Key moments from the video

1:23 · A property with a suspended wooden floor should have air bricks on the outside of the property to properly ventilate beneath the floor. John's Foot Stomp Test confirms the property has suspended wooden floors.

4:07 · John notices that the tiles in the conservatory have started to lift. Why would this be? Could there be a problem with the subfloor?

6:06 · There are damp patches in the lounge, which John confirms are the result of a leaking chimney. When viewing a house, damp patches like these should ring alarm bells.

8:35 · Steps next to the house rise above the damp course, which could lead to a breach if this thin layer of DPM fails. It's already quite frail. The steps are actually made from cinder blocks, which aren't meant for outdoor use.

13:11 · John identifies that excess surface water is attacking the brickwork to such an extent that it is causing subsidence. There is no drainage around the property to deal with this. When you're viewing a house, check the drainage.

15:39 · The sunken floor in the kitchen is further evidence of movement in the floor of the property. The skirting board should be flush to the floor. It is in places but not in others, suggesting an uneven floor.

John is the most down to earth, easy to talk to yet knowledgeable builder I have had the pleasure of dealing with, always available at the end of the phone for a query or to provide assistance (at all hours of the day), and his extensive building knowledge is clearly evident and was invaluable in helping me with my building queries. John was kind enough to carry out some investigative works for me, and went above and beyond providing me with detailed videos and advice once he had completed his survey. I can't recommend my experience with John highly enough.


CHAPTER010

Our other guides on viewing a property

This page covers what John found on one viewing. Two others go wider.

House viewing tips is the shorter, practical version: what to take, what to ask, and the checks that fit in the half hour an agent gives you. It comes with the same downloadable checklist.

The Ultimate Building Survey is the other end of it: what a Homebuyer Report and a Building Survey each cover, row by row, what neither of them is obliged to look at, and why a builder walking the same property is doing a different job rather than a better one.

CHAPTER011

Take an expert with you

Everything on this page is a thing you can check yourself, and you should. But there is a limit to what an hour and a phone torch will tell you, and the expensive problems are the ones behind the plaster.

John goes to viewings with people. Not as a formal survey and not instead of one: a builder walking the property with you, saying what he would want to know before he bought it and roughly what putting it right would involve. On the property in this film that meant spotting subsidence, a breached damp course and no drainage, in a house that looked perfectly reasonable on the way in.

If it turns out the place needs work and you still want it, that is a conversation we are happy to have too, because it is the same conversation either way: what is actually wrong, and what does it take to fix.

We do this across Stoke-on-Trent, Newcastle-under-Lyme and Staffordshire.

CHAPTER012

Before you decide

The decision on whether to buy a house is one of the biggest you'll ever make, so check and investigate as much as you can while you are in there. If it has a cellar, go down. If the loft is accessible, get your head up. You don't want to buy problems.

Ask questions. The owner or the agent should be able to answer them. If they can't, ask yourself why.

Homebuyer reports and building surveys help, and we recommend having one or the other, but they don't pick up everything. You still need to do your own digging.

It's easy to put things right cosmetically. An ugly carpet is a quick fix. A damp course breach is not.

If you do find issues and still want the place, you have a decision to make: are you prepared to inherit the problems for a reduction in the asking price? If so, it's time to get your negotiating head on.

Buying a property that needs work?

We walk it with a builder's eye.

Before you exchange, so you know what the building needs and what the work is likely to involve.

↳ 03 On camera
03Guide · On Camera
03 / 04

On camera

Watch it on a real job.

John walks a real viewing and finds subsidence, a breached damp course and no drainage, in a house that looked fine on the way in. Every photograph on this page is a frame from this film.

↳ 04 Start your build
12Tell me about your build · Resonance
12 / 12

For the right build only

Build it right.
Build it HYPE.

We take on substantial building work across Stoke-on-Trent and the Midlands: extensions, conversions, full refurbishments, commercial works and repairs after fire, flood or damage. Properly scoped projects, not odd jobs or reactive maintenance.

We're VAT registered, so on smaller jobs a non-VAT builder will always undercut us. That's just the maths. Our work pays off where doing it properly matters more than the cheapest quote.

If that sounds like your project, tell us what you've got. We'll tell you straight whether we're right for it, and if we're not, we'll say so. Either way, we wish you all the best x.

↳ Speak to the team+44 1782 930 043Mon–Fri · 9am–5pm · Sat–Sun · Closed
End of drawing set