Skip to content
01Project · Garage Conversions
01 / 07
Garage Conversions · Cheadle, Staffordshire

Dual-function garage conversion · home office + utility room, Cheadle

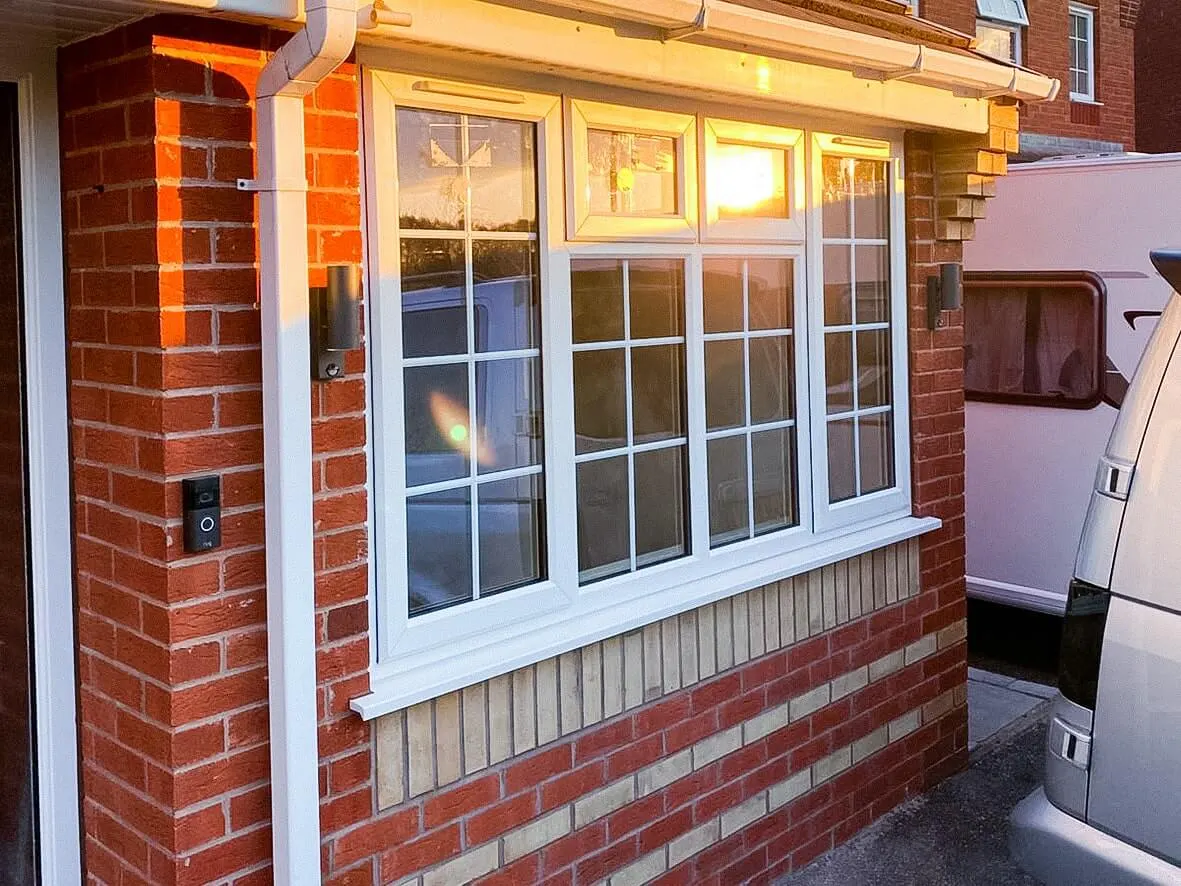
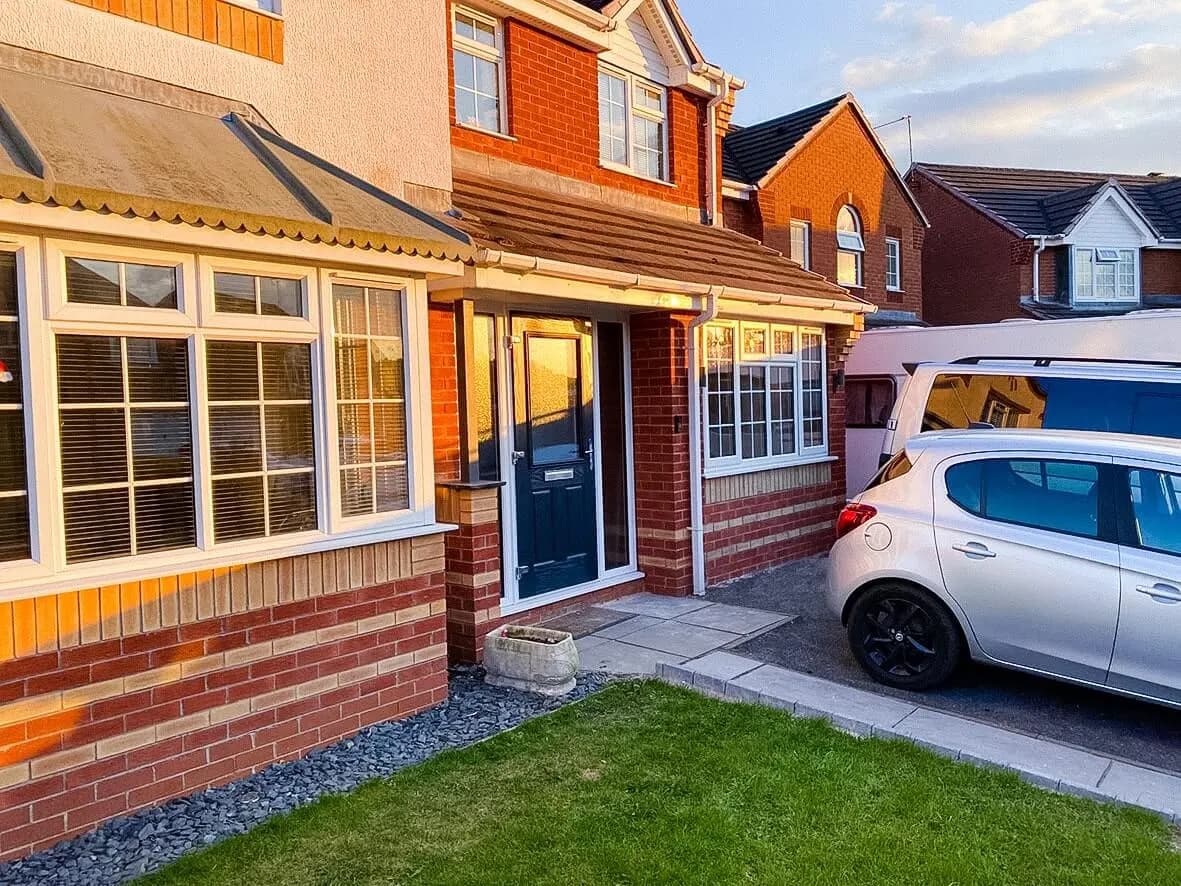
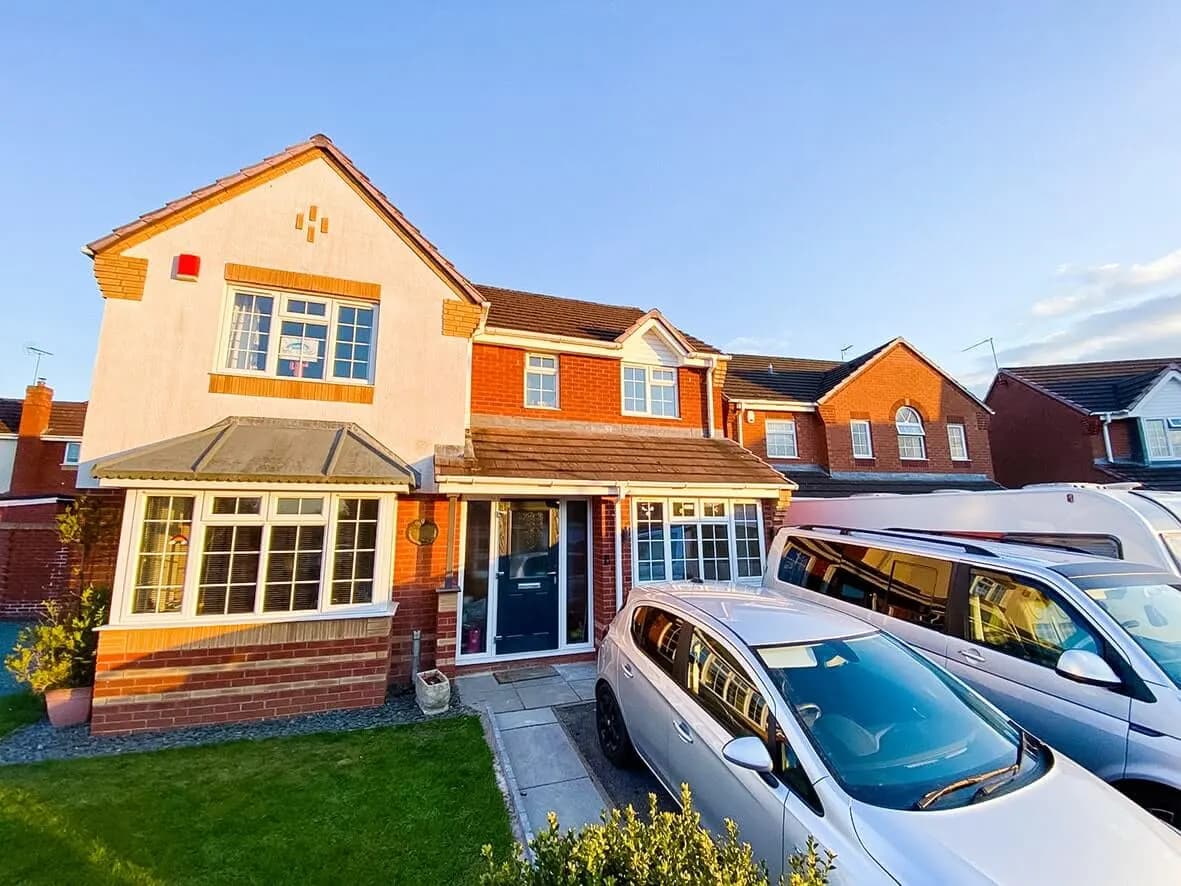
A garage in a beautiful part of Cheadle, Staffordshire, converted into a home office AND a separate utility room. Yellow band brickwork matched to the existing house. Georgian-bar window mirrors the neighbouring elevation. The conversion you can't tell was a conversion.

↳ 02 Snapshot
02Project · Snapshot
02 / 07

Project · Snapshot

The shape of the build in numbers.

Approached during lockdown when the owner needed designated home-office space. The garage was the obvious candidate: but the brief was more ambitious than a single converted room. The owner wanted a home office AND a separate utility space (cleanly isolated from the main body of the house). HYPE delivered both inside the same garage footprint, with heritage-matching brickwork and fenestration so the conversion reads as part of the original house, not bolted on.

Dual-functionHome office + separate utility room
Yellow bandBrickwork matched to existing house
Georgian barsNew window matches the neighbouring window
270mmLoft insulation depth
↳ 03 The story
03Project · The Story
03 / 07

Project · The Story

How the build actually ran.

The same three questions we ask every project: what they bought, what we did, what changed. Honest. Specific. No marketing fluff.

CHAPTER01

What they bought

A lovely property in Cheadle, Staffordshire, with a redundant garage and a lockdown-era brief that turned into a permanent decision. Working from home had exposed the missing designated workspace. The owner wanted a garage conversion that delivered a proper home office and, usefully, a separate utility room that could stay isolated from the main body of the house.

The garage footprint was sized to make both work. The challenge was integrating the conversion so cleanly that visitors couldn't tell which part was original and which was new.
CHAPTER02

What we did

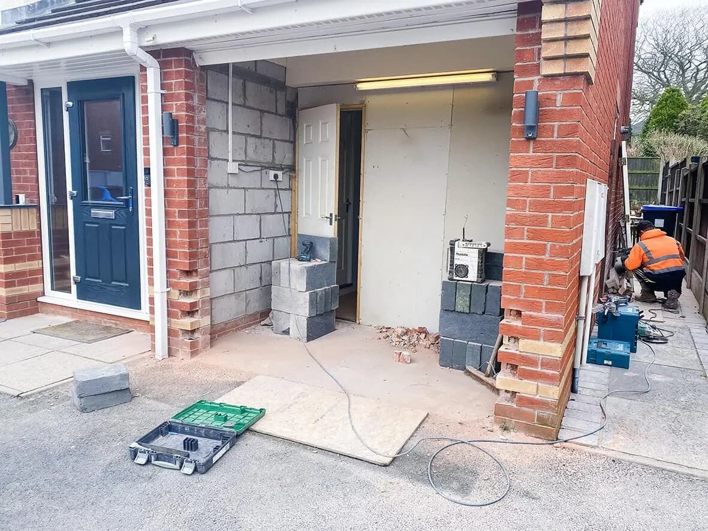
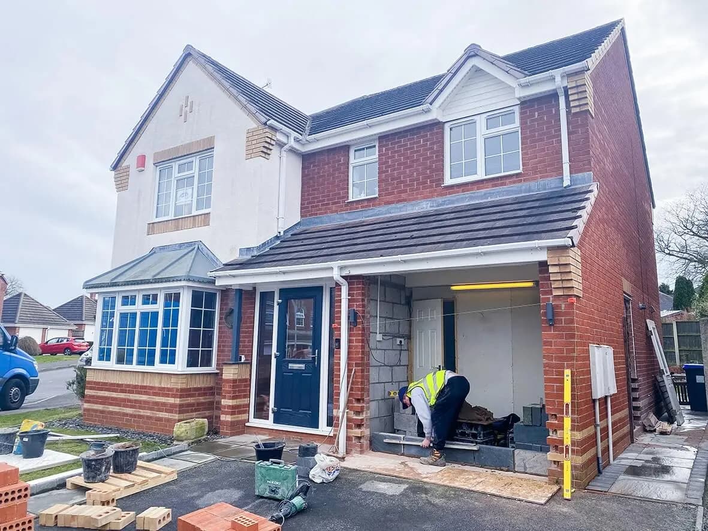
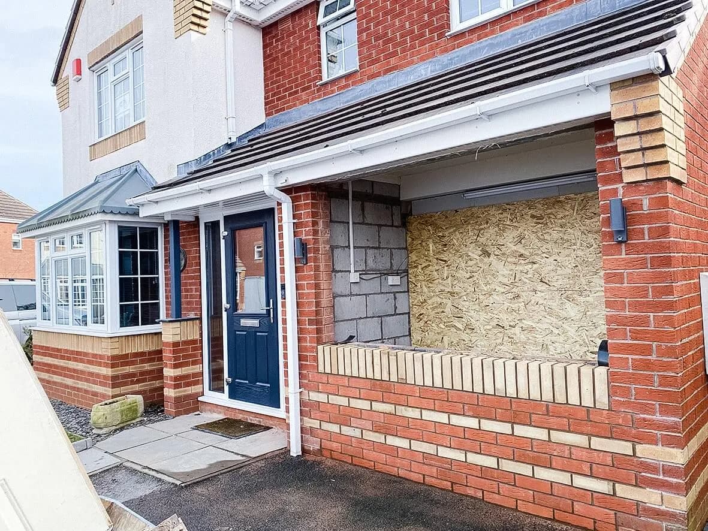
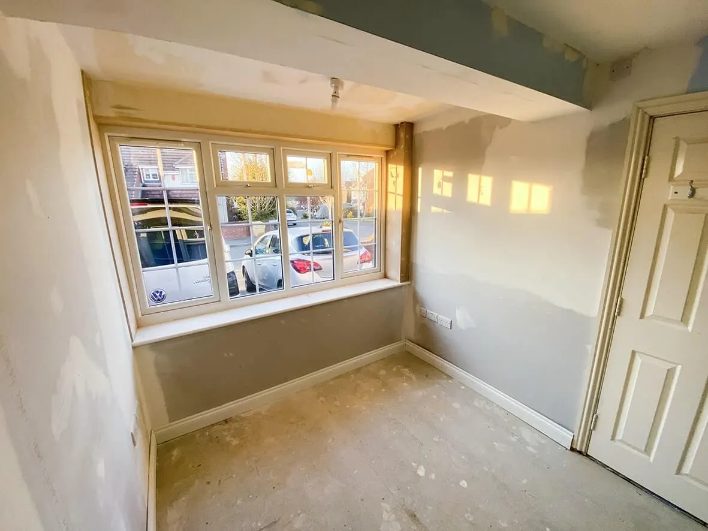
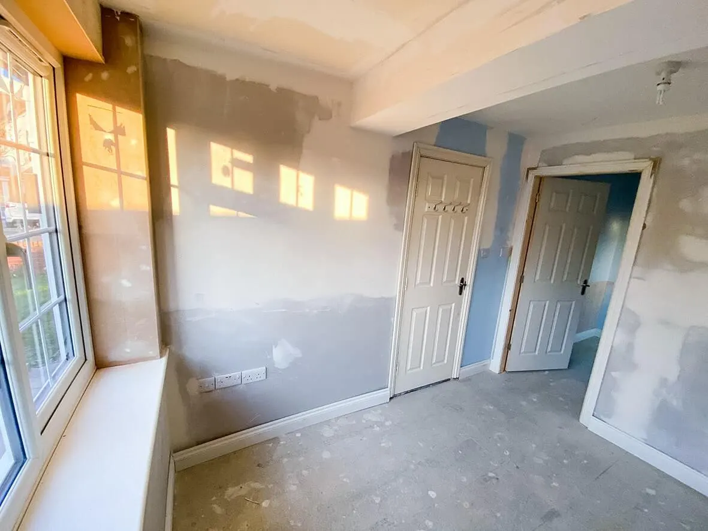
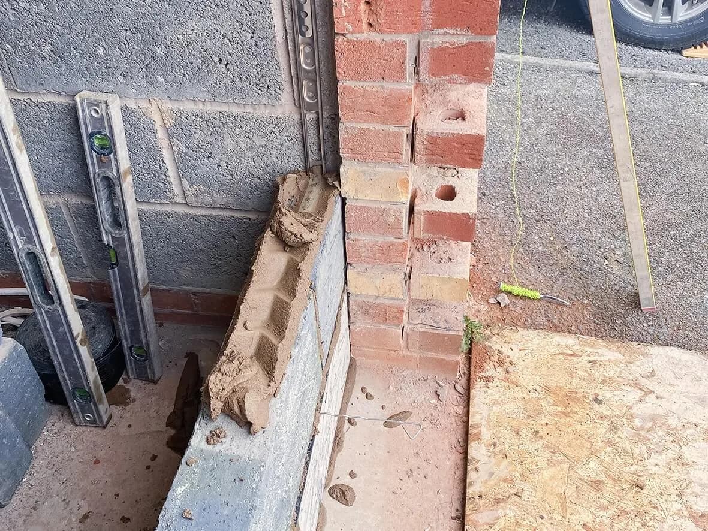
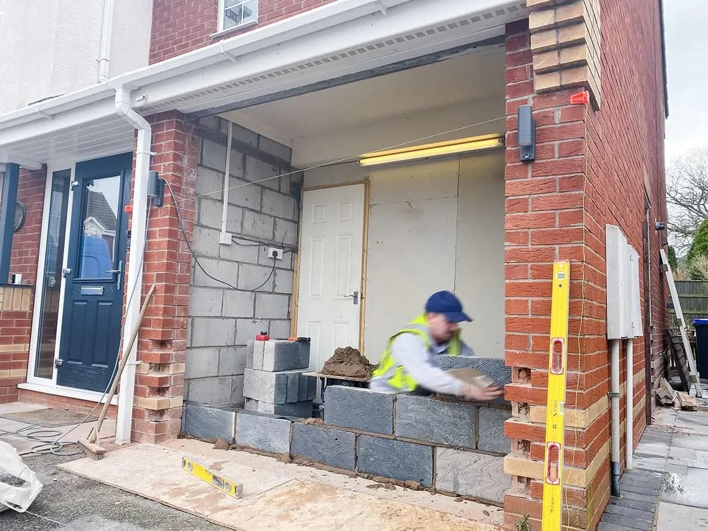
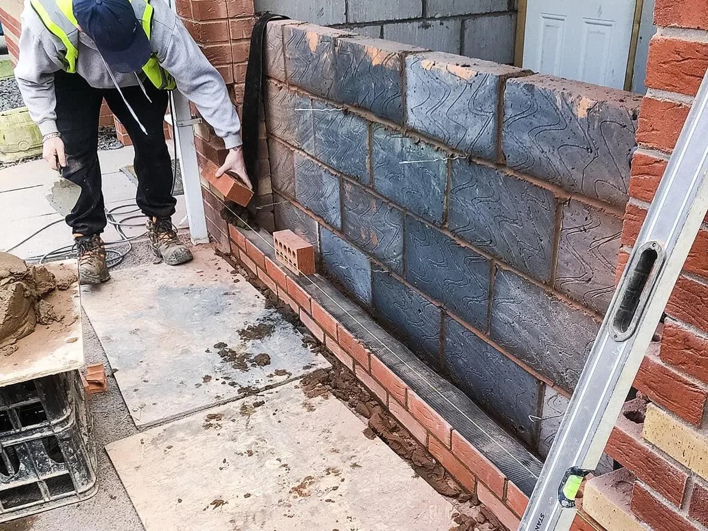
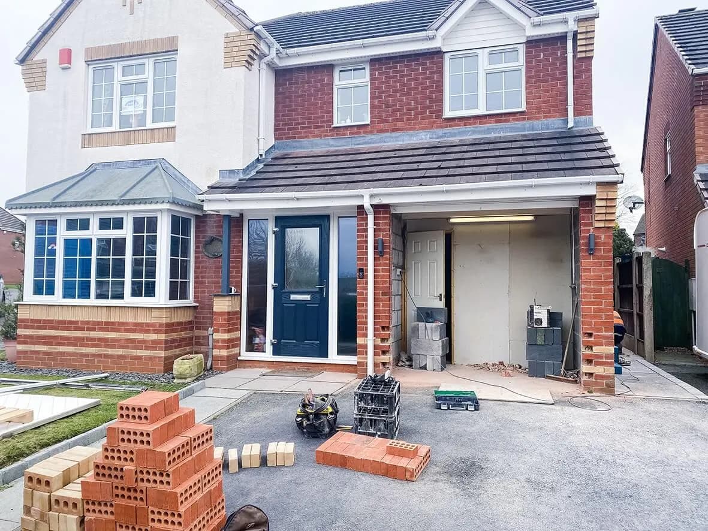
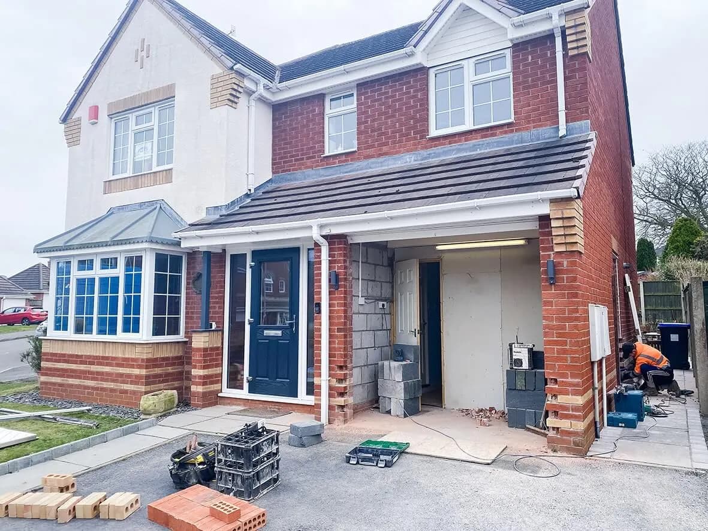
Front garage opening bricked up with masonry matched to the existing house, including the distinctive yellow brick band running across the elevation. New window installed with Georgian bars to mirror the neighbouring window on the same elevation. Fire door fitted between the garage and the house to comply with current fire regulation. Smoke alarms installed.

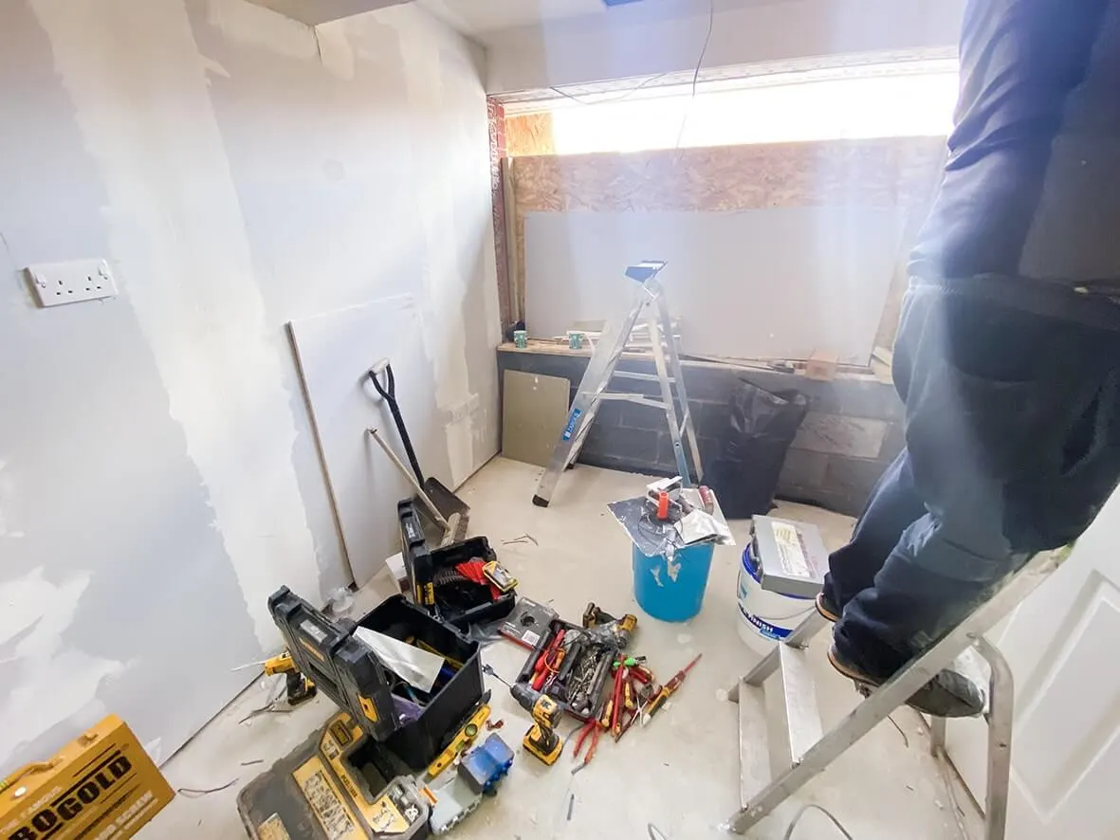
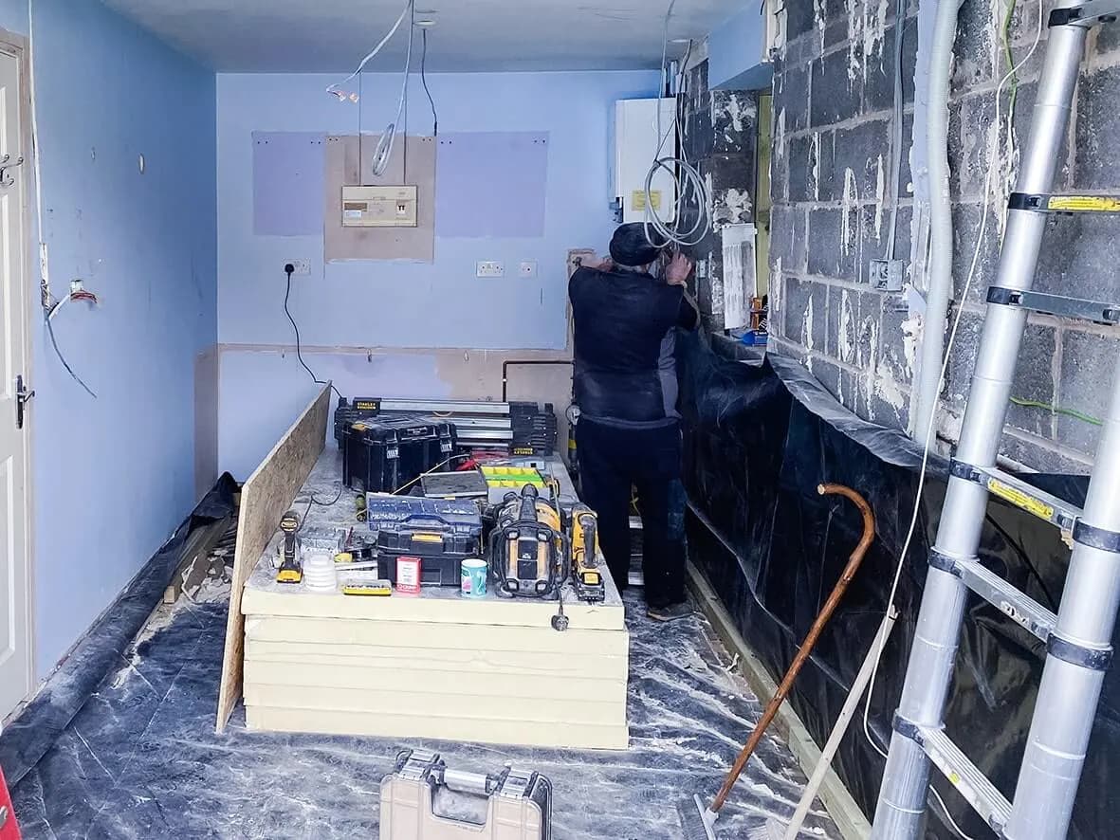
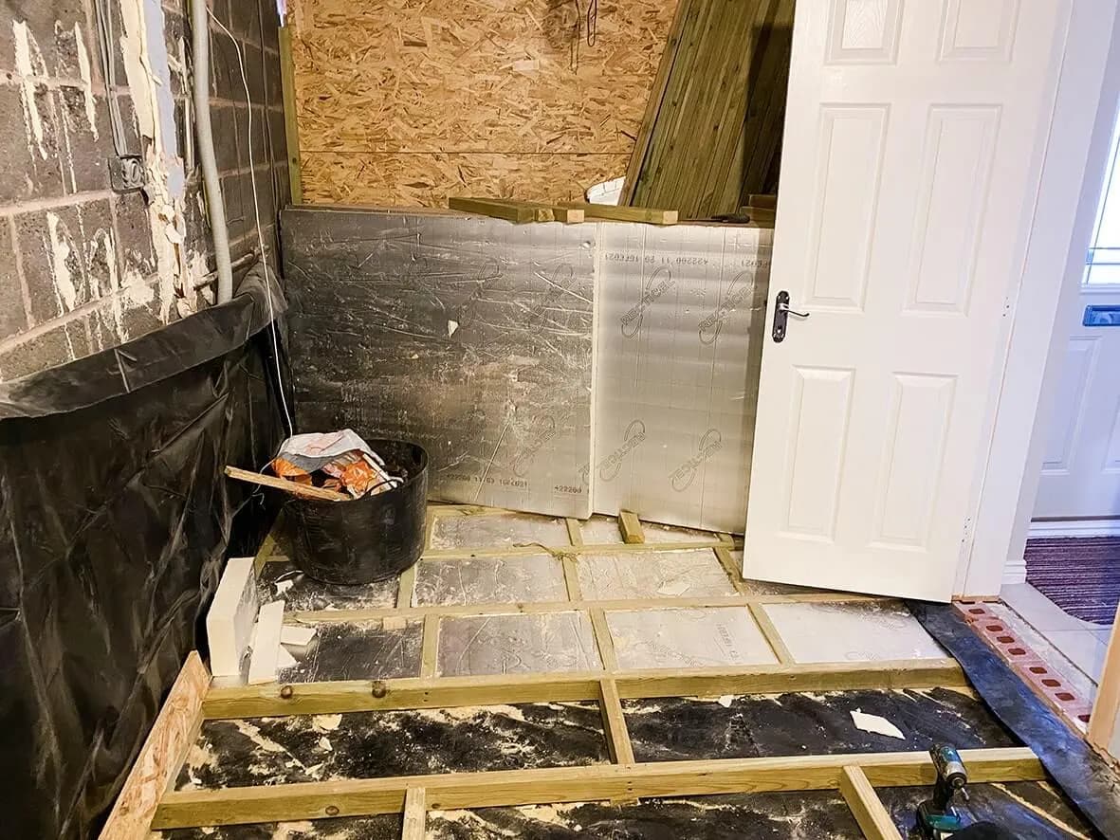
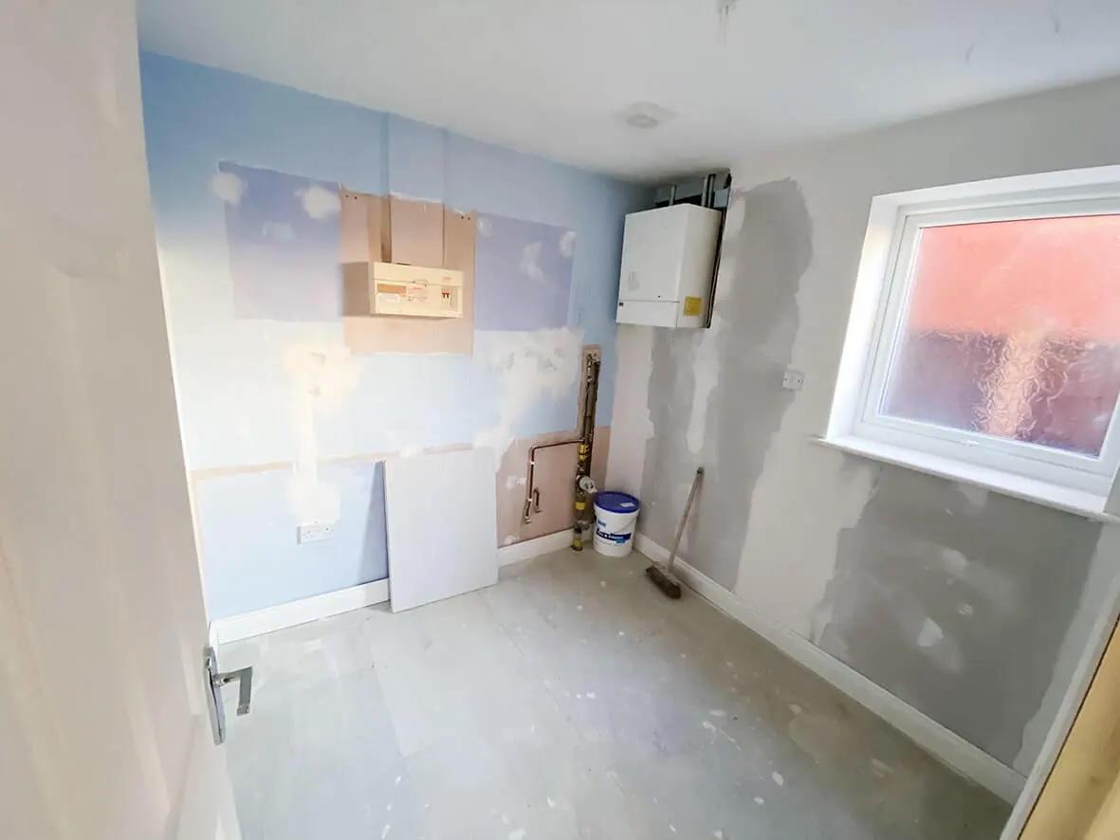
Fire egress window installed to satisfy Building Control. Insulated plasterboard to improve the U-value of the perimeter walls. 270mm loft insulation in the roof. Floating-floor insulation underneath. Full skim. Sockets configured for an office plus utility room.

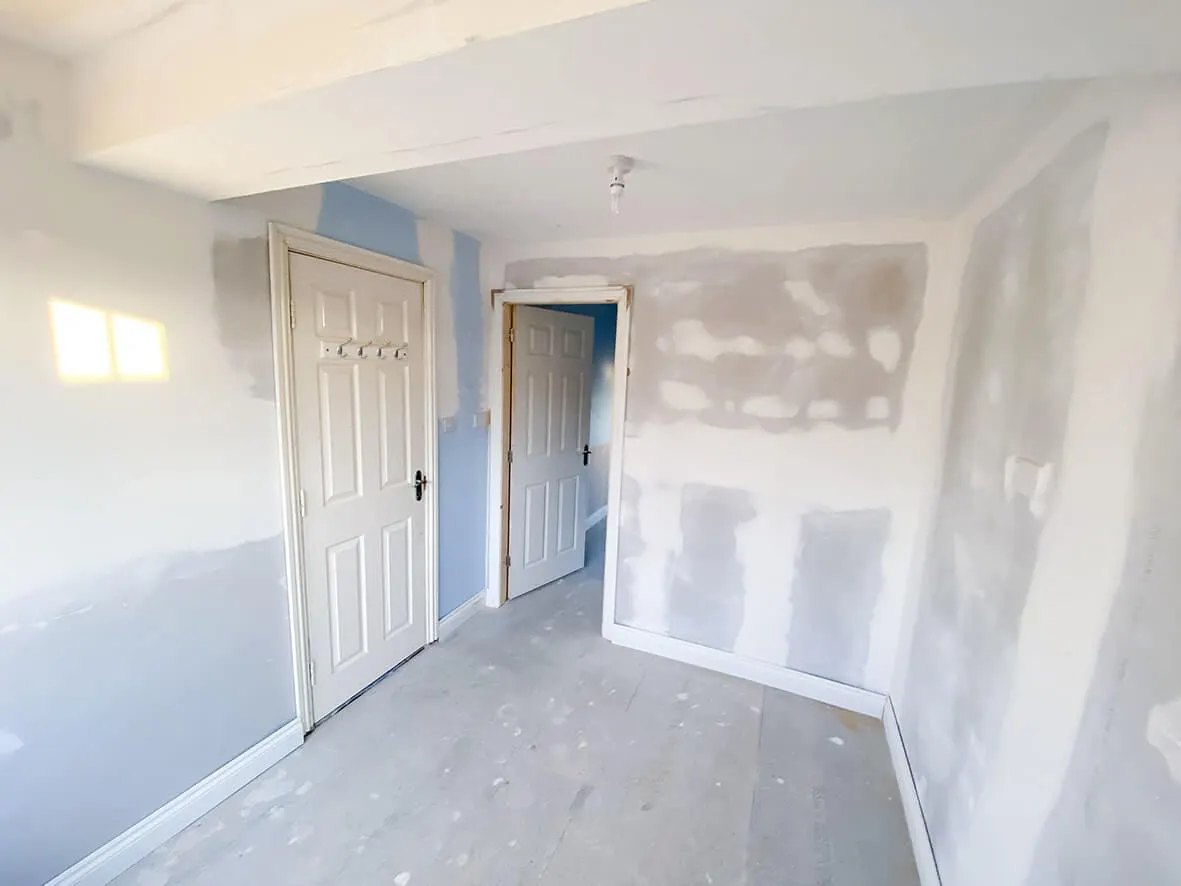
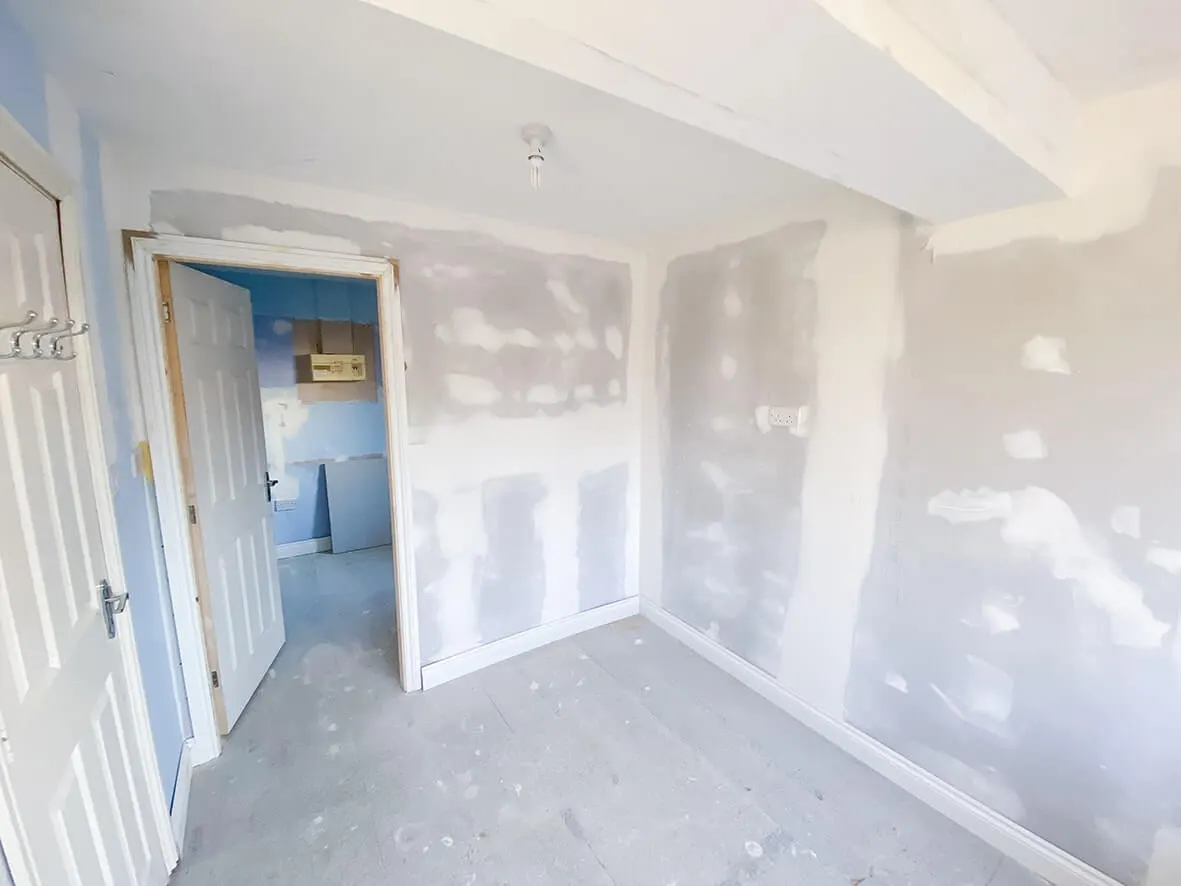
The owner chose to paint the walls himself and fit the laminate flooring himself, a real cost-saving move that some builders won't accommodate but that we're always happy to support when the client wants the DIY finish. That's why the skirting boards aren't attached in the conversion photos: they go on last, AFTER the owner's flooring is down.

CHAPTER03

What changed

From an unused, disorganised garage to a dual-function space the owner uses every day: a home office that floods with natural light through the new Georgian-bar window, plus a separate utility room that keeps the laundry and storage away from the main living areas. The conversion harmonises with the rest of the house: the yellow band brickwork and matching fenestration mean the elevation reads as a single coherent property rather than 'house with garage conversion stuck on the front'.

↳ 04 The build, stage by stage
04Project · Stages
04 / 07

Garage Conversions · Cheadle, Staffordshire

From back-to-brick to handover.

Approached during lockdown when the owner needed designated home-office space. The garage was the obvious candidate: but the brief was more ambitious than a single converted room. The owner wanted a home office AND a separate utility space (cleanly isolated from the main body of the house). HYPE delivered both inside the same garage footprint, with heritage-matching brickwork and fenestration so the conversion reads as part of the original house, not bolted on.

Stage 01 / 03Before

Unused garage · and a lockdown-era brief.

Standard Cheadle garage. The lockdown context: working from home had exposed the missing designated workspace. The garage was the logical candidate: but the brief expanded to include a separate utility room, which made the layout decision more interesting than a single-room conversion.

4 images

Before · garage exterior
Before · original garage door
Before · internal as found
Before · overall starting condition
Stage 02 / 03Mid-build

Front bricked up. Fire door, fire egress, insulation, plaster.

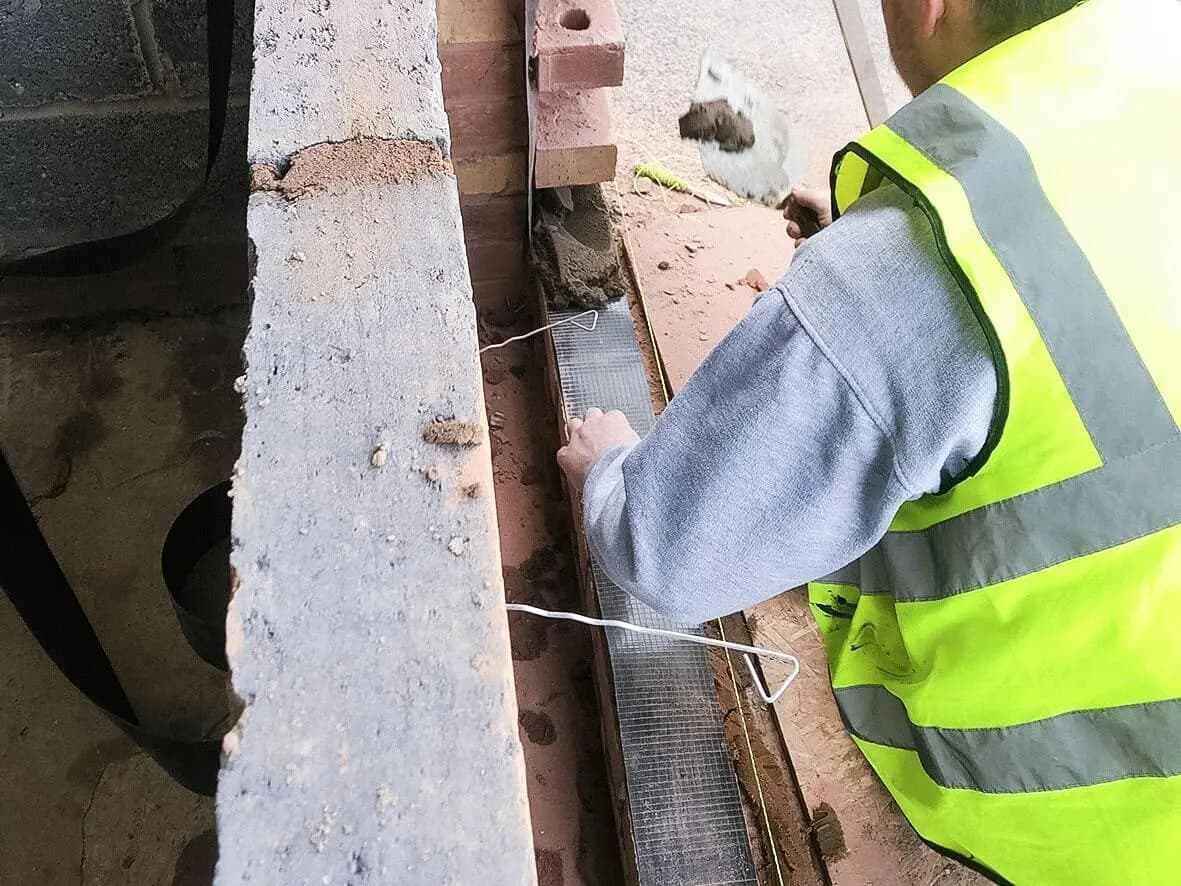
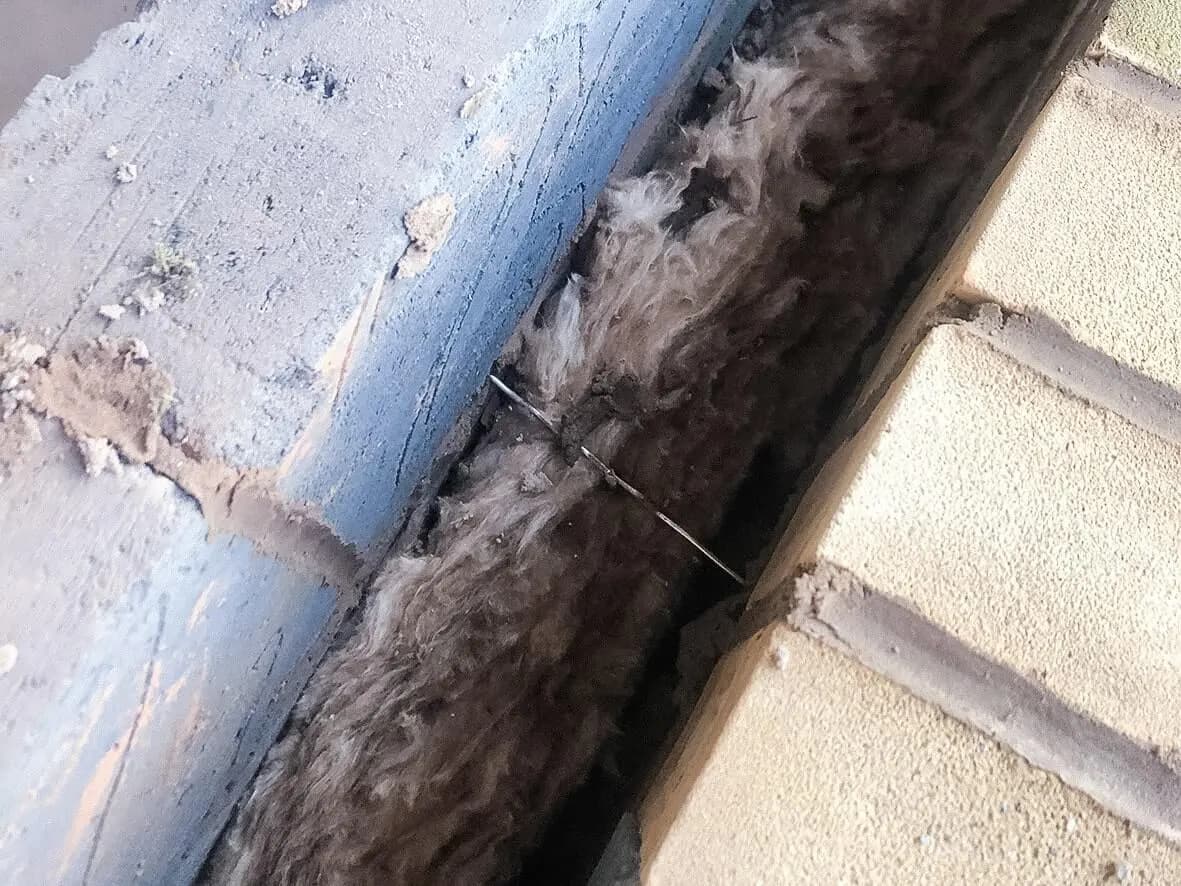
The bulk of the build. Front garage opening bricked up with masonry matched to existing, including the yellow brick band. New Georgian-bar window installed to mirror the neighbouring window. Fire door between garage and house. Fire egress window for Building Control. Smoke alarms. Insulated plasterboard to walls. 270mm loft insulation. Floating-floor insulation. Sockets configured for the dual home-office + utility layout. Full skim.

The skirting boards are off in these photographs because the owner is fitting the laminate flooring himself, the skirts go on after the owner's floor is down.

14 images

Mid-build · original door opening bricked up
Mid-build · yellow band brickwork matched
Mid-build · Georgian-bar window installed
Mid-build · fire door between garage + house
Mid-build · fire egress window detail
Mid-build · insulated plasterboard going up
Mid-build · 270mm loft insulation
Mid-build · floating floor insulation
Mid-build · first fix electrical
Mid-build · sockets configured for office + utility
Mid-build · utility area framing
Mid-build · office space layout
Mid-build · plaster going up
Mid-build · ready for owner's flooring + decoration
Stage 03 / 03Complete

Harmonised. Dual-function. Ready for the owner's finish.

Conversion complete from HYPE's side. The owner is now fitting his own laminate flooring and painting the walls: the skirts will go on once his finish is in.

Notice the harmony: the yellow brick band running across the conversion's elevation is the same band running across the rest of the house. The Georgian-bar window mirrors its neighbour. Walking past the property you'd see a single coherent house, not a converted garage tacked onto a house. That's the integration discipline that separates a serious garage conversion from a quick one.

3 images

Complete · finished exterior with matching brick band
Complete · Georgian-bar window mirroring neighbour
Complete · dual-function interior ready for owner's finish
↳ 05 Client word
06Project · On Camera
06 / 07

On camera · Watch the build

On camera.

Every HYPE build is documented on camera. The videos from this project sit at the top. Below them: three of John’s most-watched videos from HypeTV.

More from HypeTV

↳ 07 Next step

More builds like this

07Project · Next Step
07 / 07

Get in touch. Honest answer. No hard sell.

A quick call with the team to see if HYPE is the right contractor for your build. If we are not the right fit, we refer you to a builder we trust.

This job sits in

Garage conversions
↳ Top