CHAPTER01
What they bought
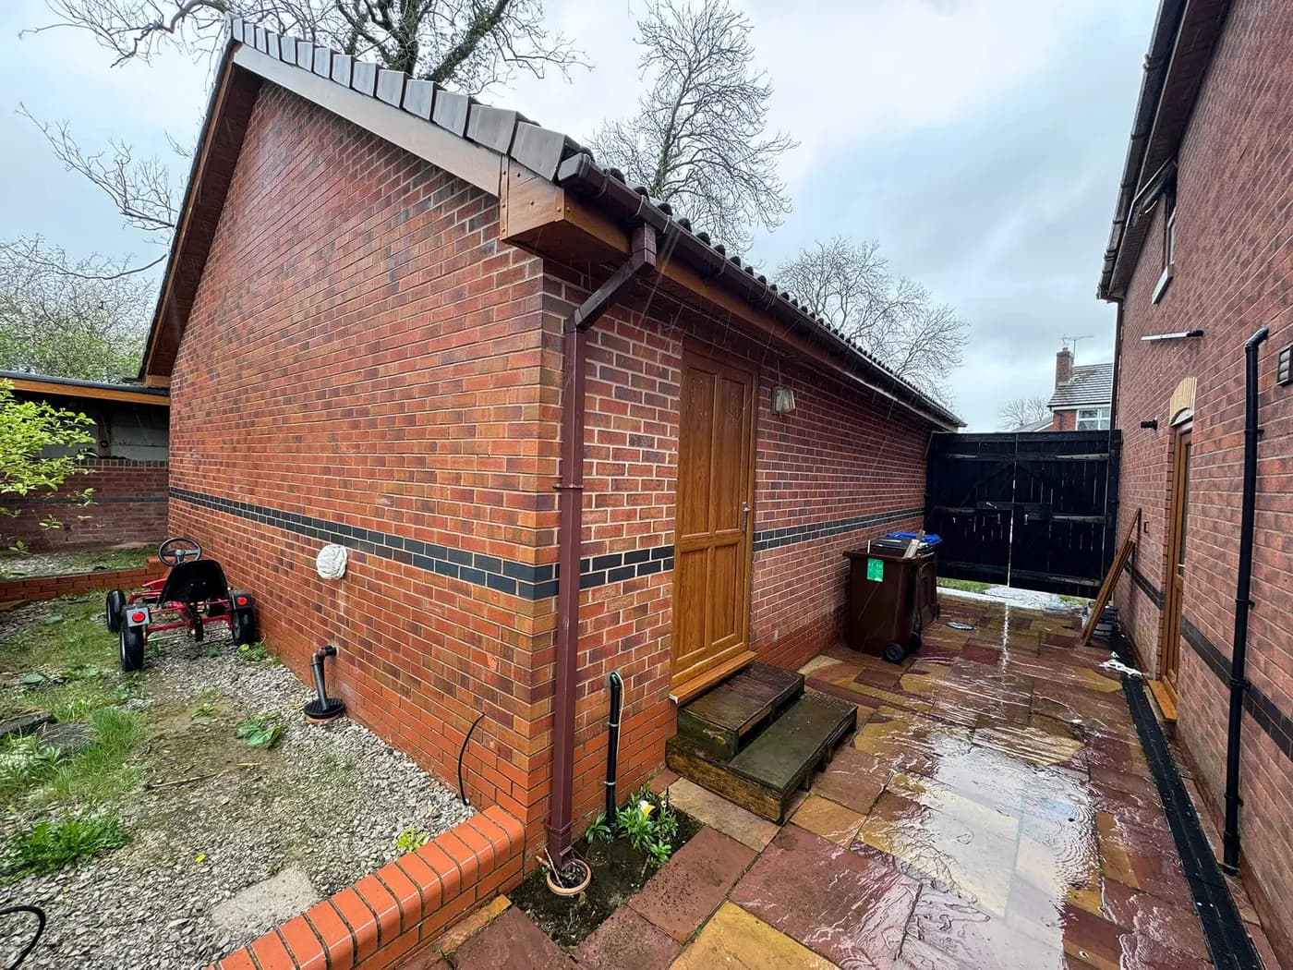
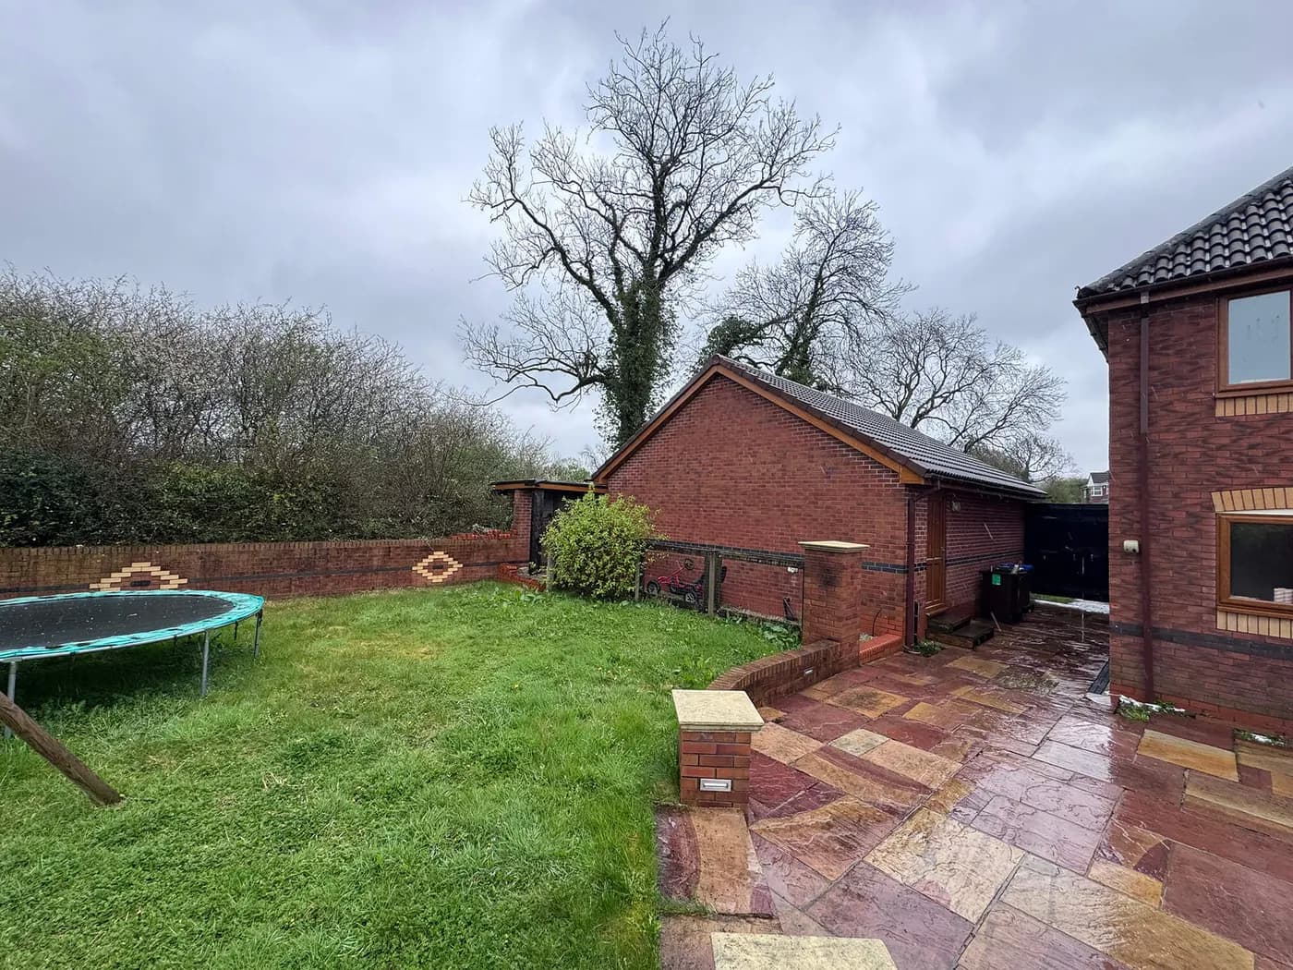
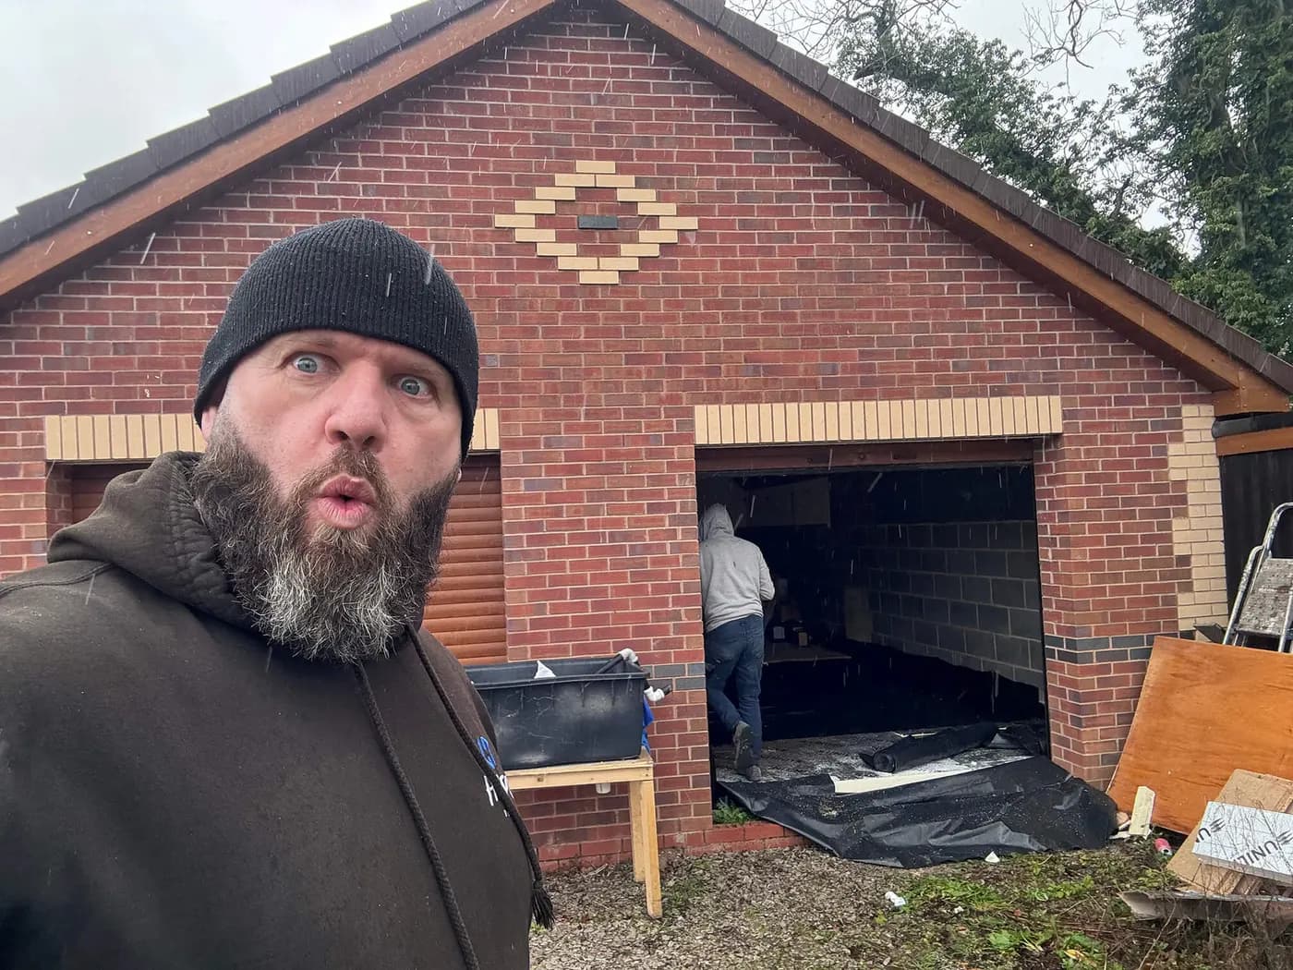
A redundant commercial garage unit. Single-skin walls, industrial roller doors, concrete slab floor, no insulation, no domestic services to speak of. The opposite of a home.
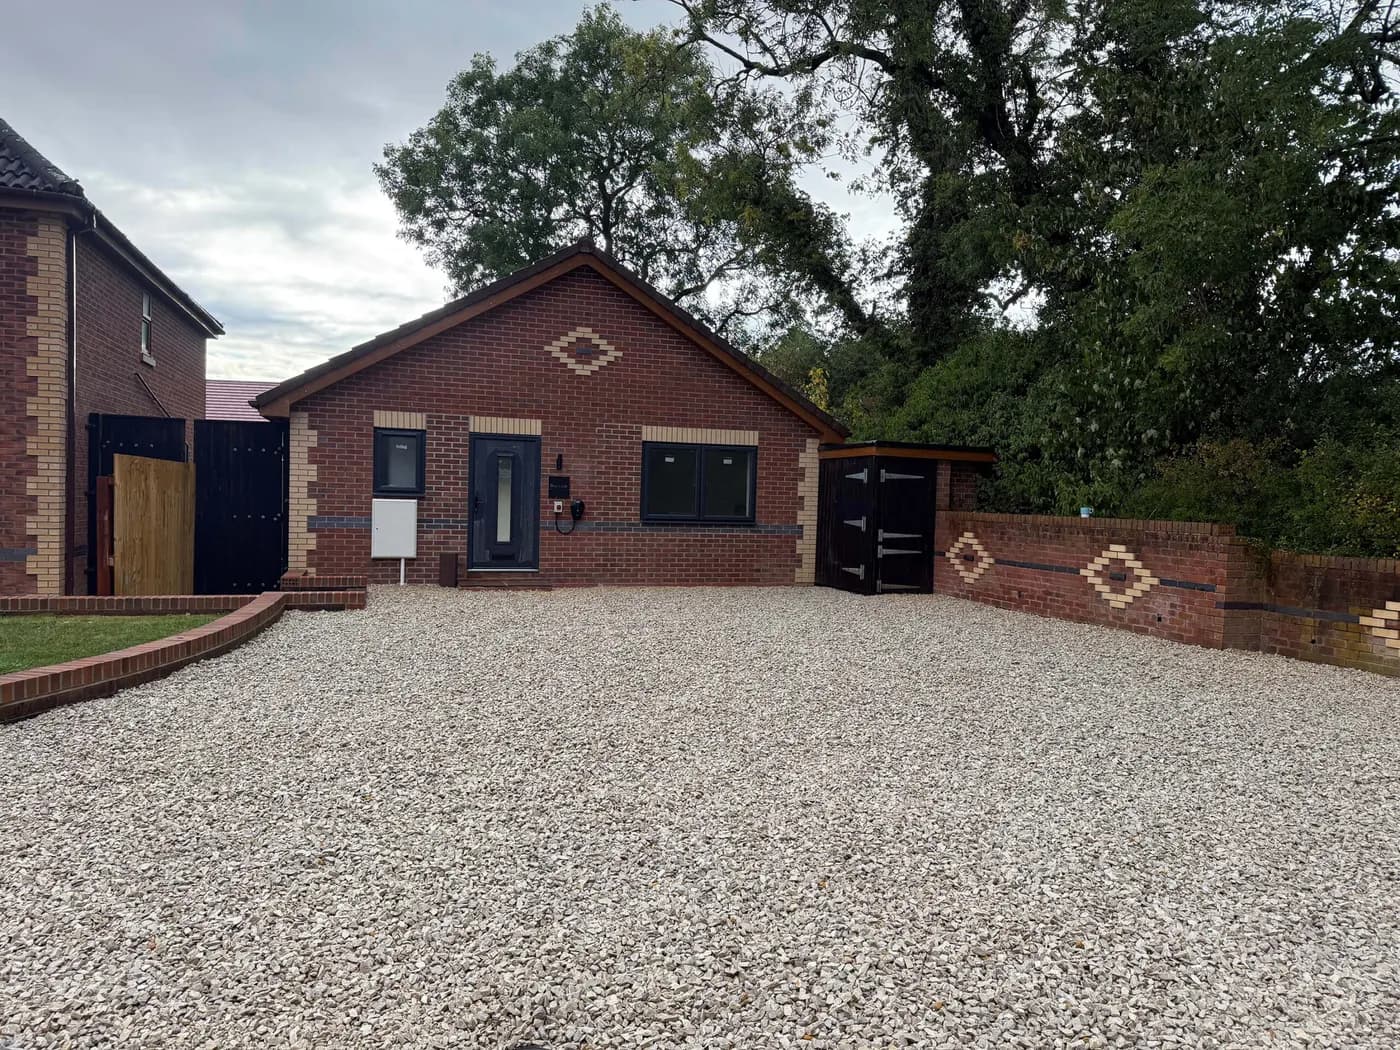
A redundant commercial garage unit converted into a two-bedroom bungalow, and later taken on by an operator who runs it as a children's home. The building work is ours. Running the home is theirs.
Project · Snapshot
A redundant commercial garage unit taken from commercial use to a two-bedroom bungalow: insulated, partitioned, serviced and finished as a home. The building was later taken on by an operator who runs it as a children's home. It is worth saying why that route matters, because most builders never see it. Converting a building for this kind of end use sits close to HMO work: the same questions about fire separation, room sizes, escape and services, asked by a different inspector. HYPE does the buildings side. Running it, staffing it and everything regulatory belongs to the operator.
Project · The Story
The same three questions we ask every project: what they bought, what we did, what changed. Honest. Specific. No marketing fluff.
A redundant commercial garage unit. Single-skin walls, industrial roller doors, concrete slab floor, no insulation, no domestic services to speak of. The opposite of a home.
The building work behind the move from commercial to residential use: a full conversion into a two-bedroom bungalow. The industrial frontage came out. Floor, walls and roof insulated. Internal stud partitions to form the layout. New kitchen, new bathroom, new utility. Garden boundary made safe.
An empty commercial unit became a home. It is now run as a children's home by its operator.
For anyone weighing up the same move: this end use asks the same kinds of questions an HMO conversion asks, about fire separation, room sizes, escape and services. It is a route we know how to build for. What we do not do is run it, staff it or register it. That is the operator's world, and any builder who tells you otherwise is selling you something.
Local Authority Work · Stoke-on-Trent
A redundant commercial garage unit taken from commercial use to a two-bedroom bungalow: insulated, partitioned, serviced and finished as a home. The building was later taken on by an operator who runs it as a children's home. It is worth saying why that route matters, because most builders never see it. Converting a building for this kind of end use sits close to HMO work: the same questions about fire separation, room sizes, escape and services, asked by a different inspector. HYPE does the buildings side. Running it, staffing it and everything regulatory belongs to the operator.
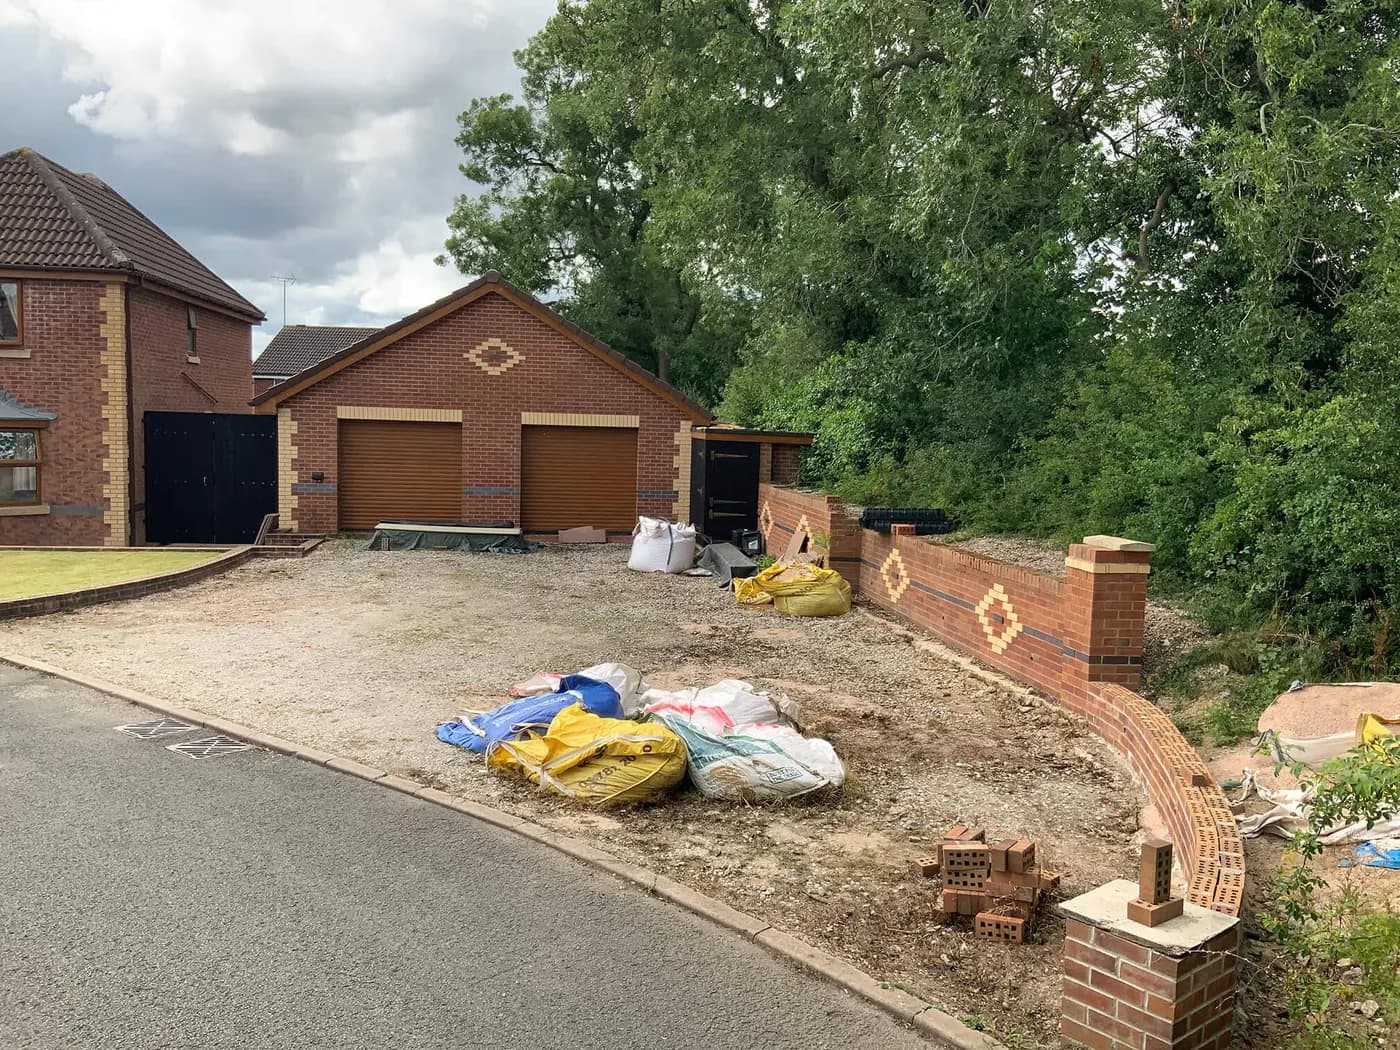
Single-storey commercial garage unit. Industrial roller doors. Single-skin masonry on the perimeter walls. Concrete slab floor with no DPC. No insulation, no domestic plumbing.
The brief on day one: you can't make a building like this into a home without taking it back to a shell. The honest scope conversation up-front is what protected the programme later.
11 images
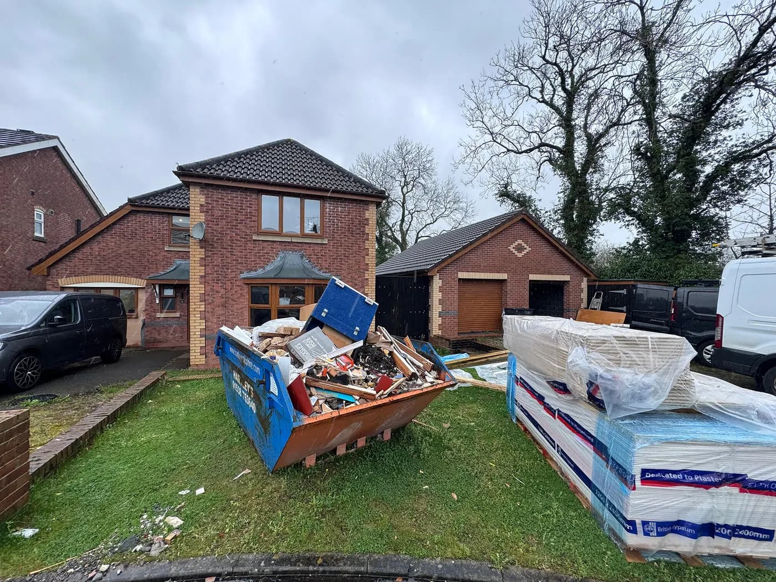
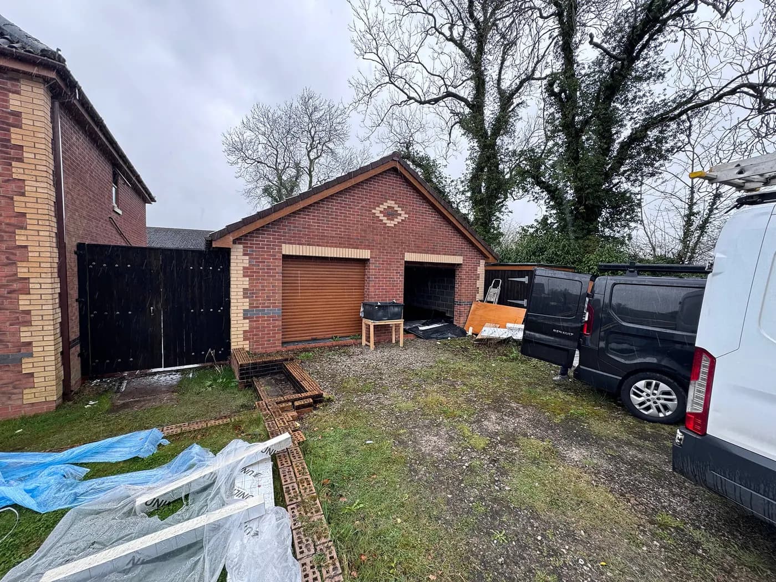
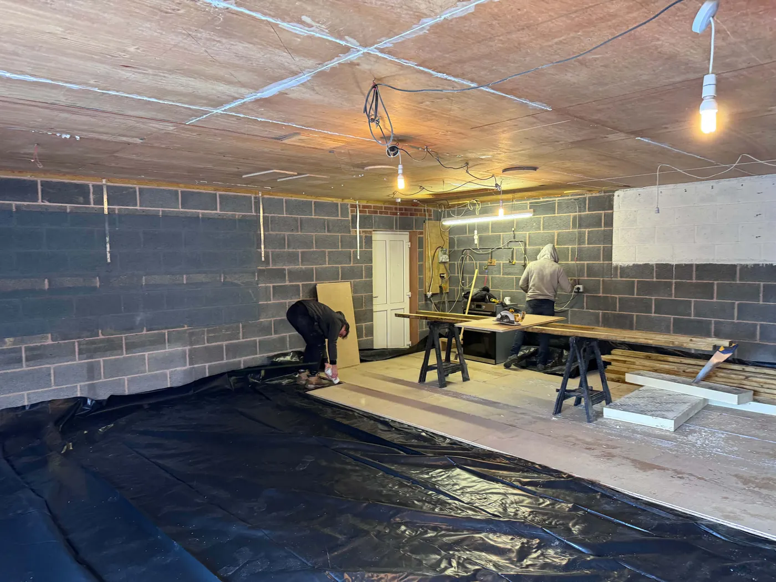
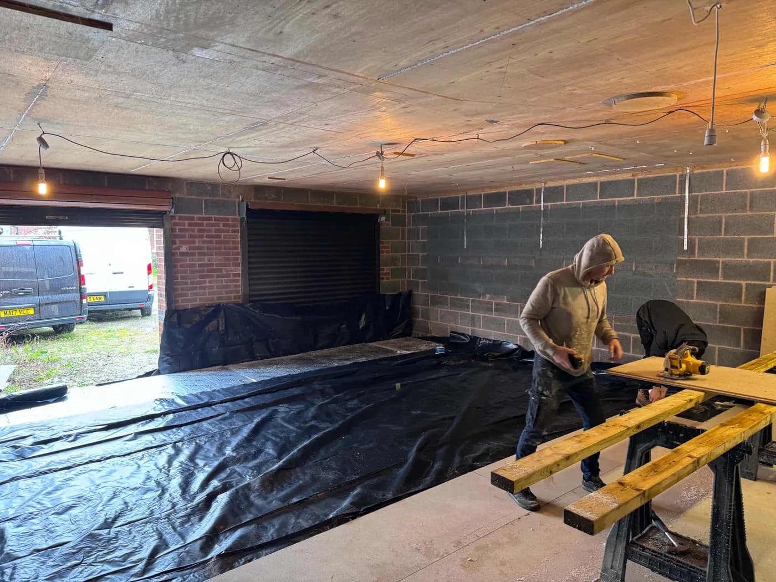
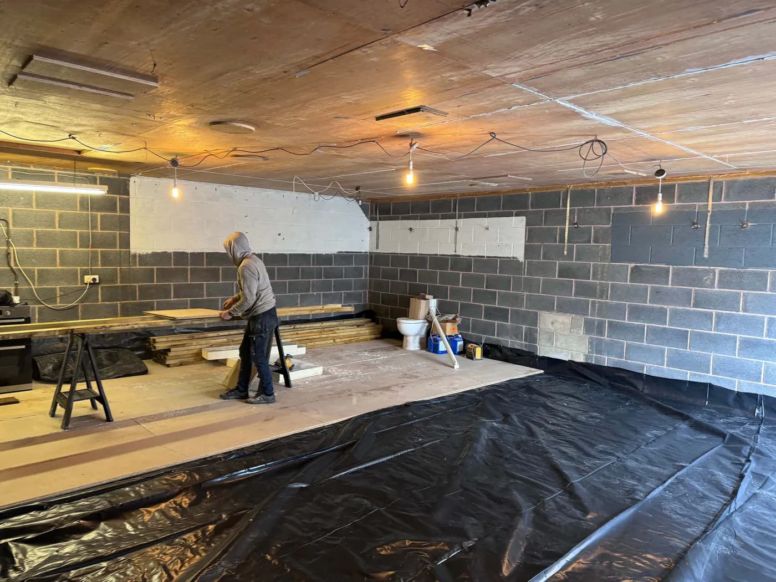
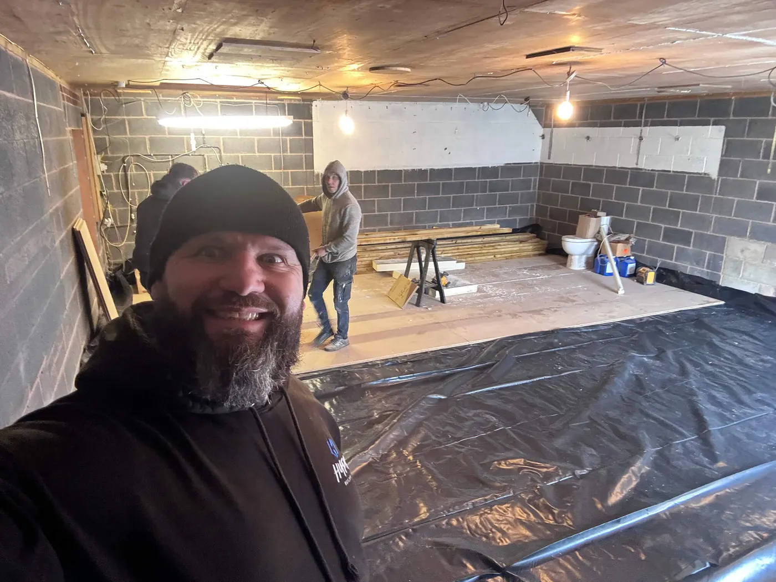
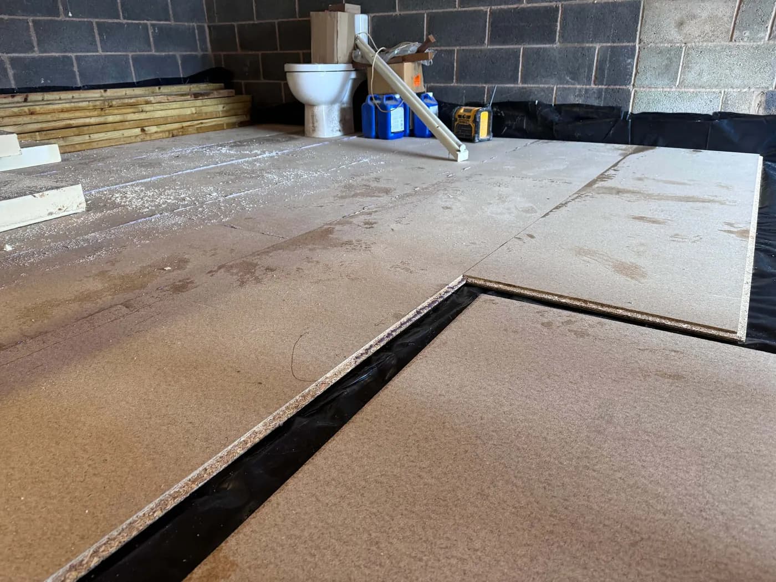
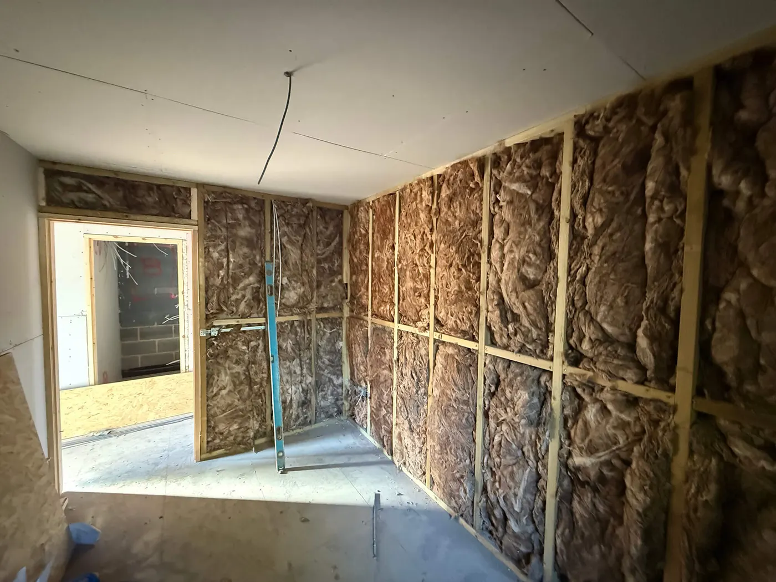
Industrial frontage gone. Insulation in. Stud partitions up to form the two-bedroom layout. Plasterboard going on.
This is the stage where the building shifts from "commercial unit" to "home". The structural decisions are quiet, they just have to be right. None of it looks like much in a photograph, and all of it is what the finish sits on.
17 images
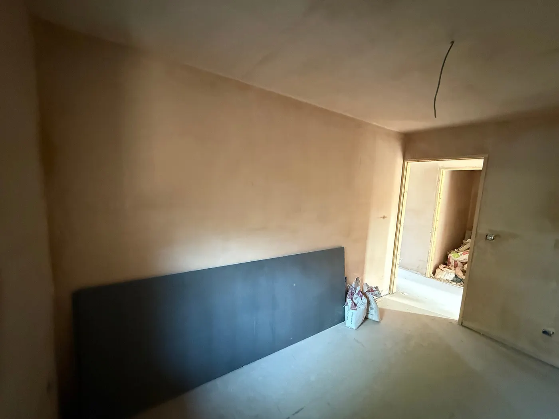
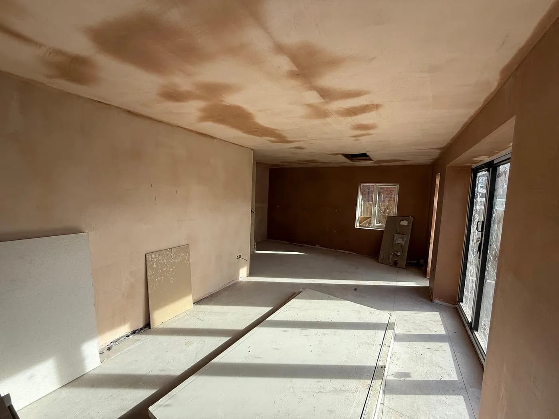
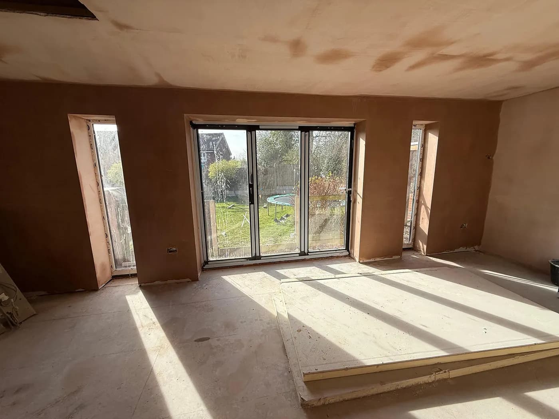
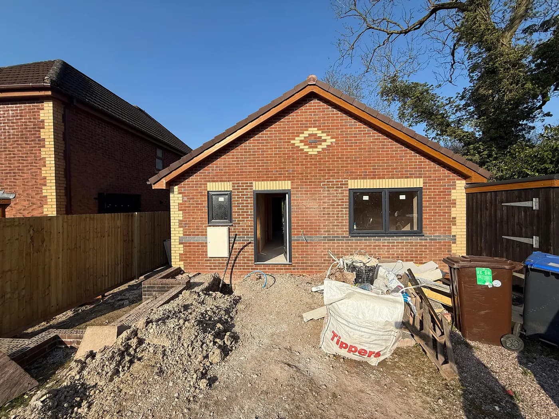
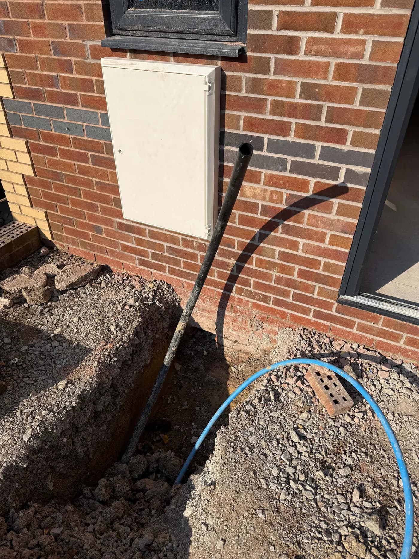
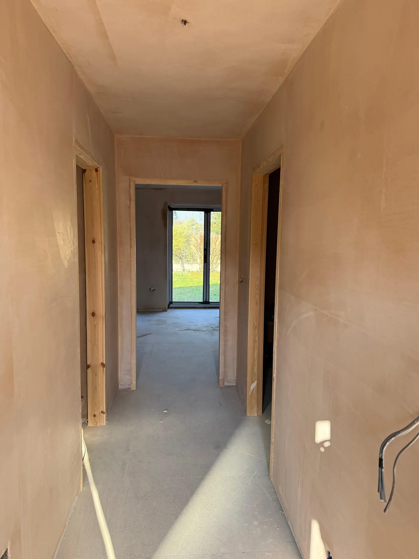
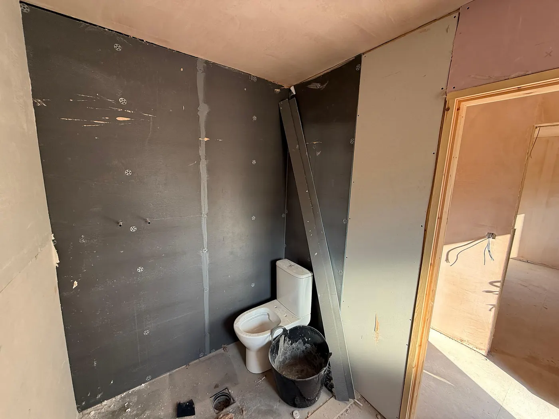
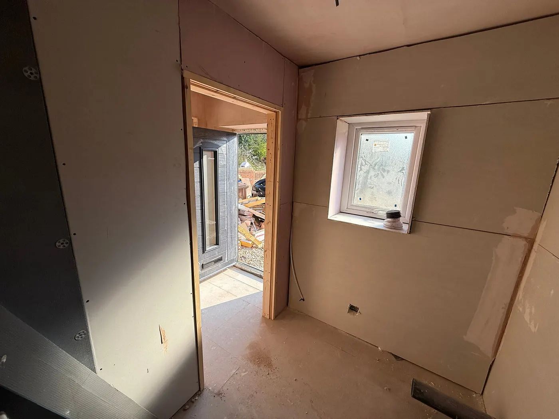
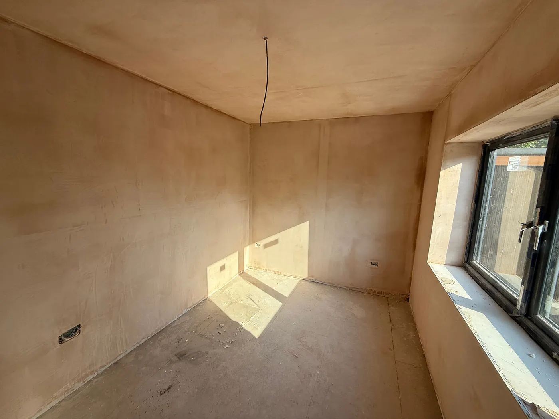
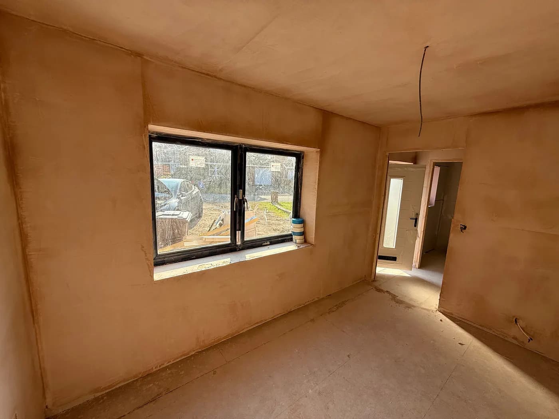
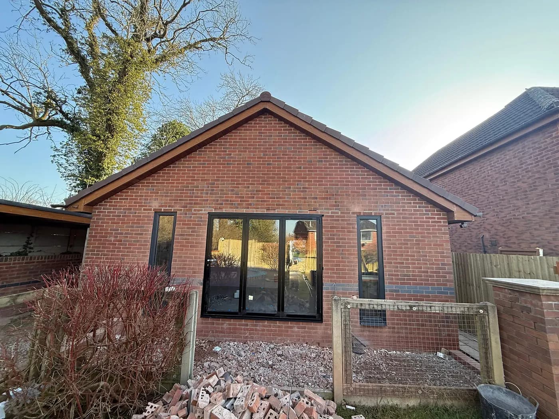
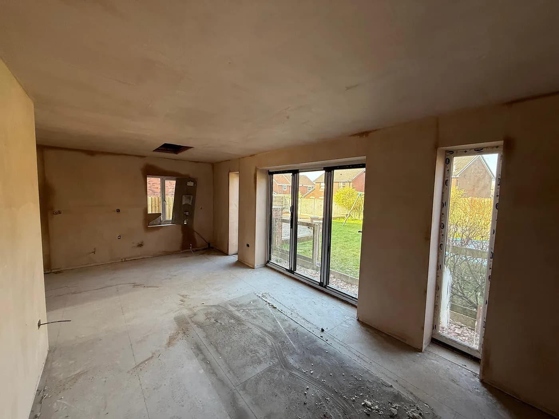
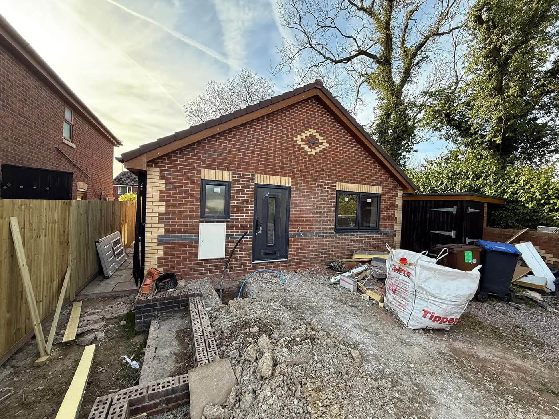
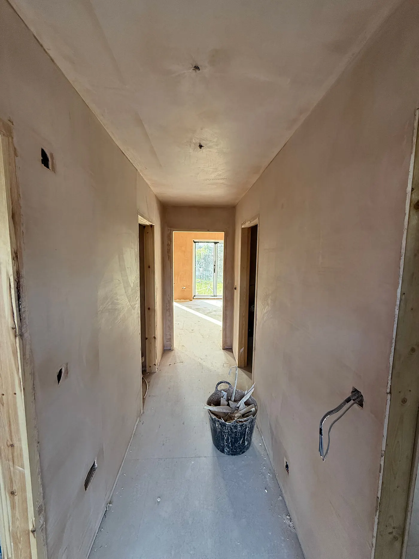
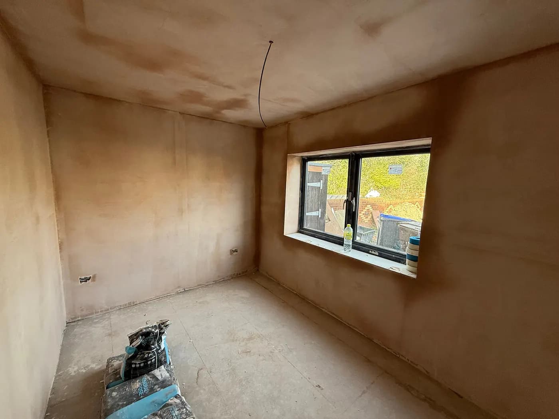
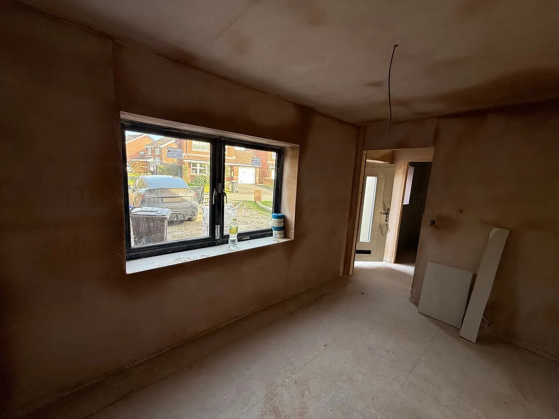
Plaster, paint, second-fix electrics, second-fix plumbing, sanitaryware, kitchen, flooring, garden made safe. The building reads as a home, not a converted garage. That's the point.
Finishes are deliberately calm, mid-range, and durable. Easy-clean surfaces, hard-wearing flooring. None of it dressed up to look like more than it is.
17 images
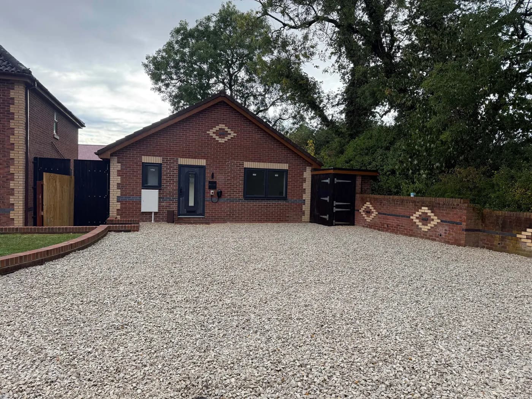
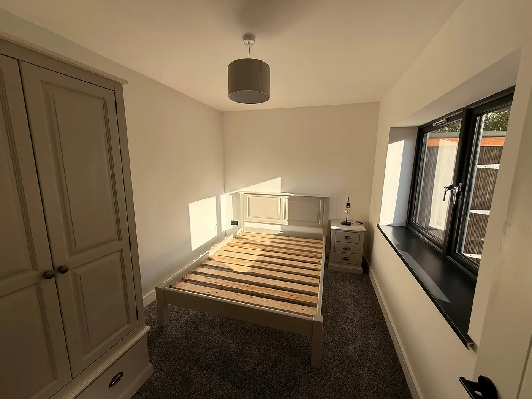
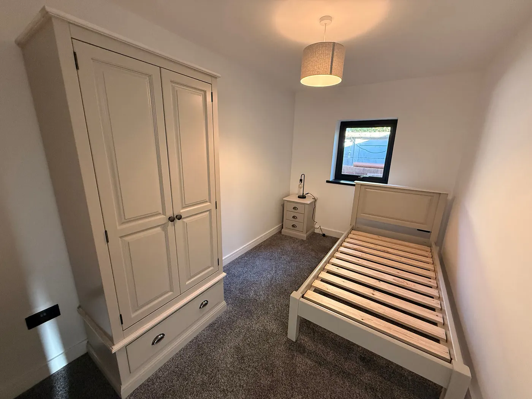
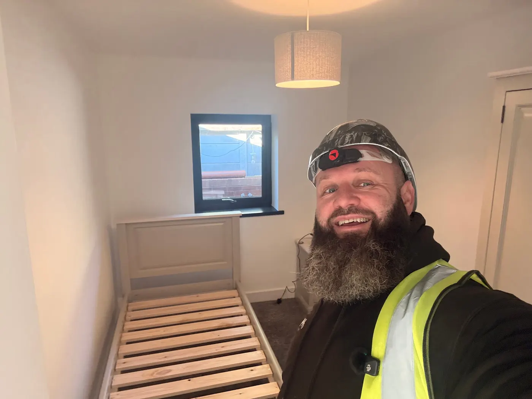
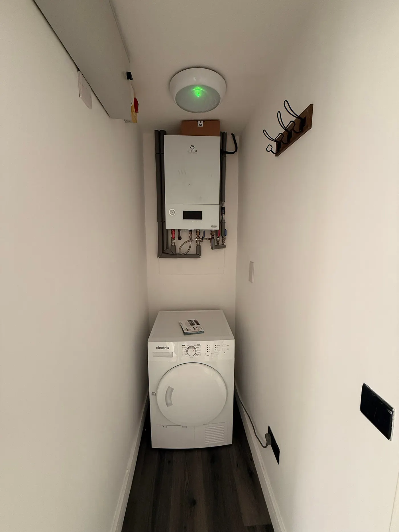
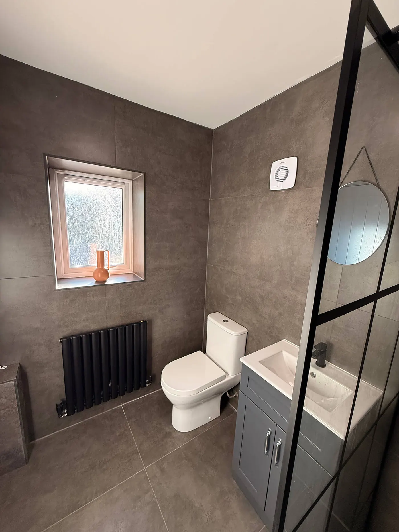
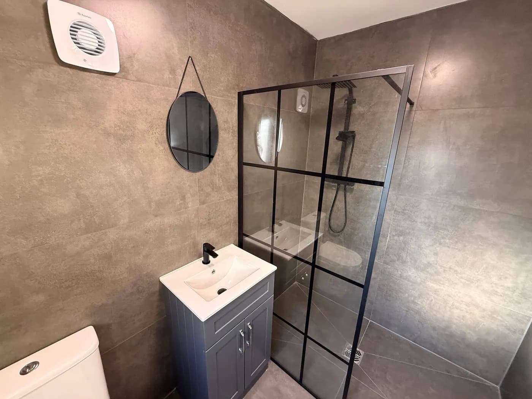
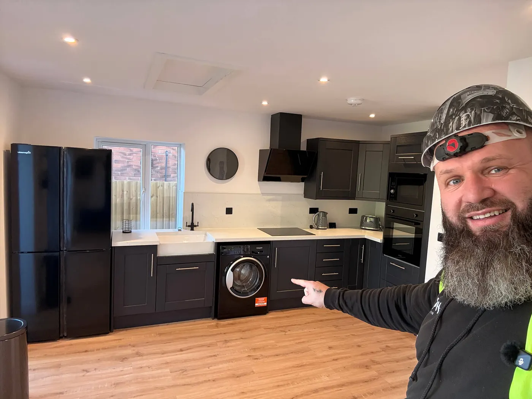
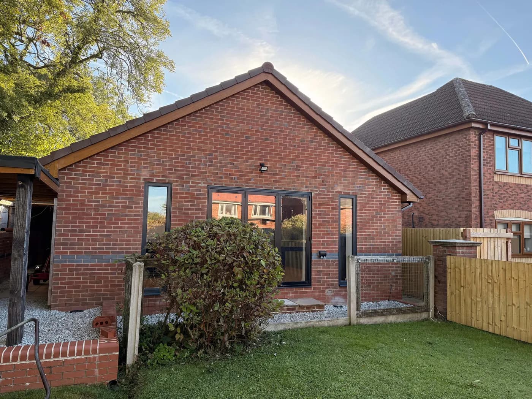
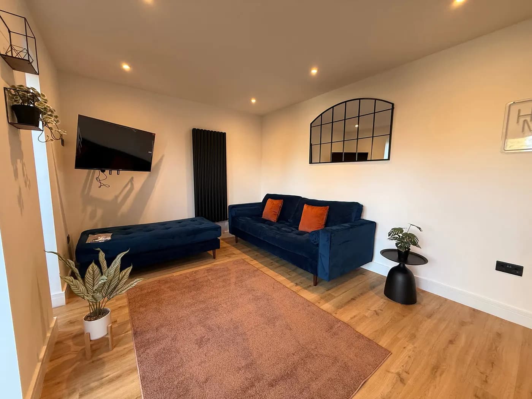
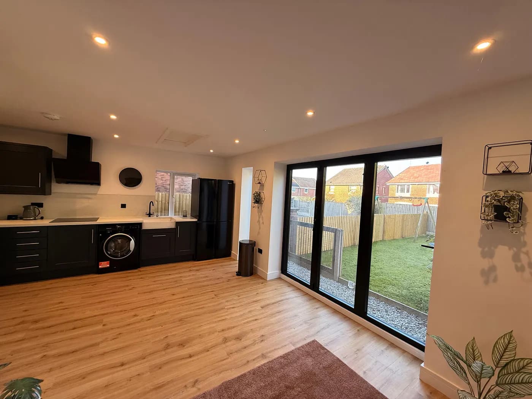
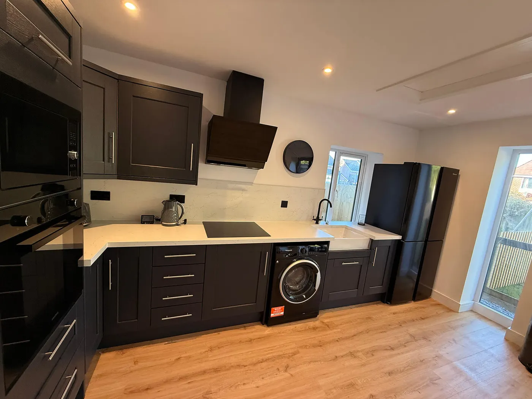
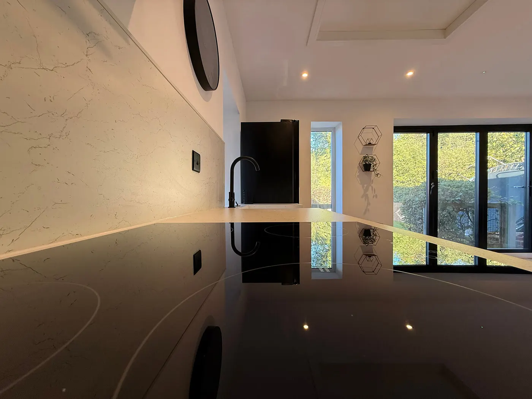
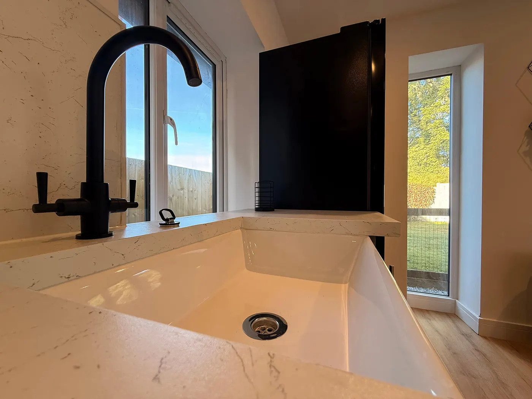
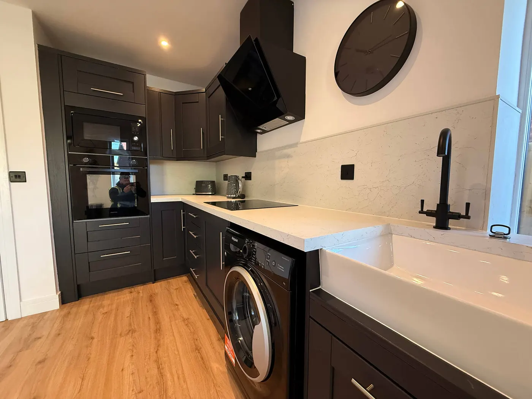
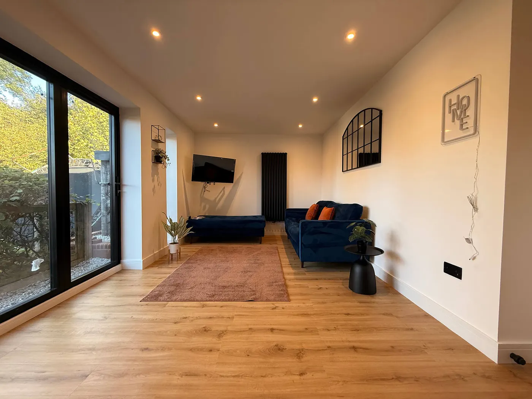
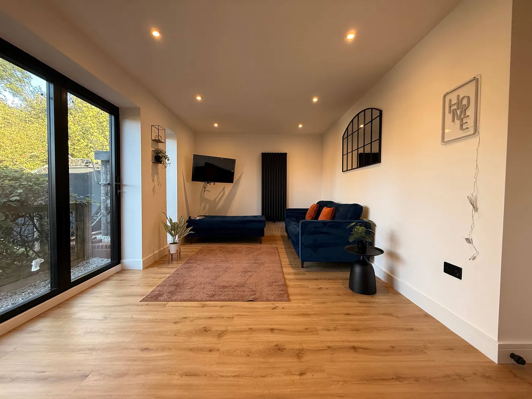
Commercial garage to a finished two-bedroom home, now run by its operator as a children's home.
1 image
On camera · Watch the build
Every HYPE build is documented on camera. The videos from this project sit at the top. Below them: three of John’s most-watched videos from HypeTV.
More from HypeTV
More builds like this
Commercial to Residential · Newcastle-under-Lyme
Done at the investor's request to a tight budget. Most of the structural envelope kept in place. Most of the planning route taken via permitted development. The cost-control work happened up-front: every retained surface, every retained service, every retained opening saved budget that got reinvested in the interior fit-out. The result reads as a high-end serviced apartment, not a converted shop.
Commercial to Residential · Silverdale, Newcastle-under-Lyme
The Silver Birch was once a hugely popular pub and eatery in Silverdale, rave reviews, full bookings, until COVID closed its doors for the last time. HYPE picked the property up alongside a repeat investor and converted it into six one- and two-bed apartments. The build is also a public masterclass in the four mandatory pre-build checks for any commercial-to-residential conversion: asbestos R&D survey, EPC/insulation strategy, warranty (PCC or NHBC), and acoustic/sound testing. Without these four, the conversion legally and commercially doesn't fly.
Commercial to Residential · Iron Market, Newcastle-under-Lyme
Third in the same investor's serviced accommodation series, after Church Street and Silverbirch. Iron Market is a commercial unit in Newcastle-under-Lyme taken through the now-proven HYPE Building SA conversion model: permitted development, structural envelope retained, budget redirected from costly structural works into the interior finishes that booking-platform guests actually see. The owner has asked us to keep dressed-tenant photography off the public site, what you'll see is the before state + the workmanship at mid-build, plus the build film on YouTube.
Get in touch. Honest answer. No hard sell.
A quick call with the team to see if HYPE is the right contractor for your build. If we are not the right fit, we refer you to a builder we trust.
This job sits in
Councils, care & organisations