Skip to content
01Project · Garage Conversions
01 / 07
Garage Conversions · Werrington, Staffordshire

Garage conversion in Werrington, Staffordshire

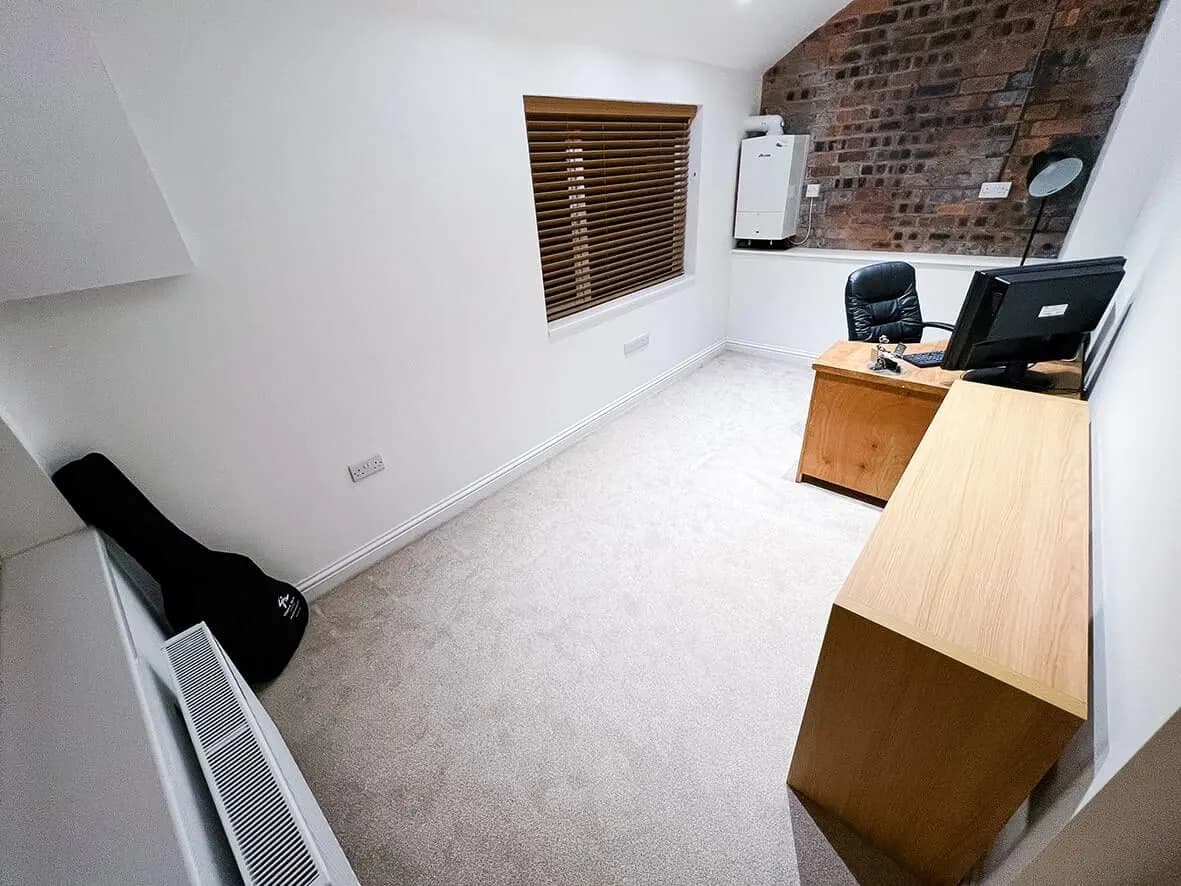
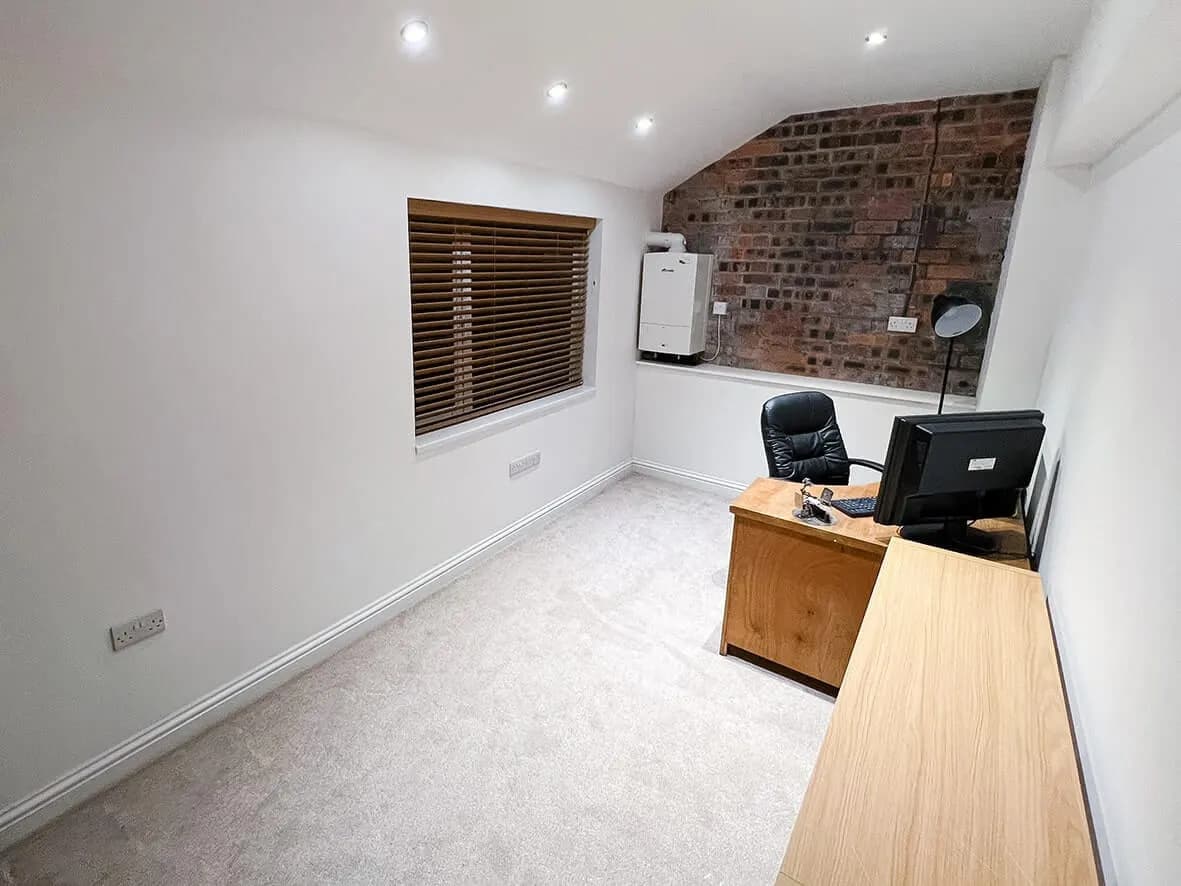
A cluttered garage transformed into a warm, fully-insulated home office. New window where the door used to be, internal access from the existing hallway.

↳ 02 Snapshot
02Project · Snapshot
02 / 07

Project · Snapshot

The shape of the build in numbers.

Garage conversions are one of the most efficient ways to add usable space to a home. This Werrington conversion took a once-cluttered garage and turned it into a warm, fully-insulated office space: perfect for working from home.

RetainedOff-road parking kept elsewhere
FullFloor, roof + stud-wall insulation
NewWindow where the door used to be
InternalAccess from existing hallway
↳ 03 The story
03Project · The Story
03 / 07

Project · The Story

How the build actually ran.

The same three questions we ask every project: what they bought, what we did, what changed. Honest. Specific. No marketing fluff.

CHAPTER01

What they bought

A standard integrated single garage: cluttered, cold, used for storage. Off-road parking was retained elsewhere on the property, which is the precondition for a garage conversion that actually adds value. Without a parking alternative, you can lose as much value as you gain.
CHAPTER02

What we did

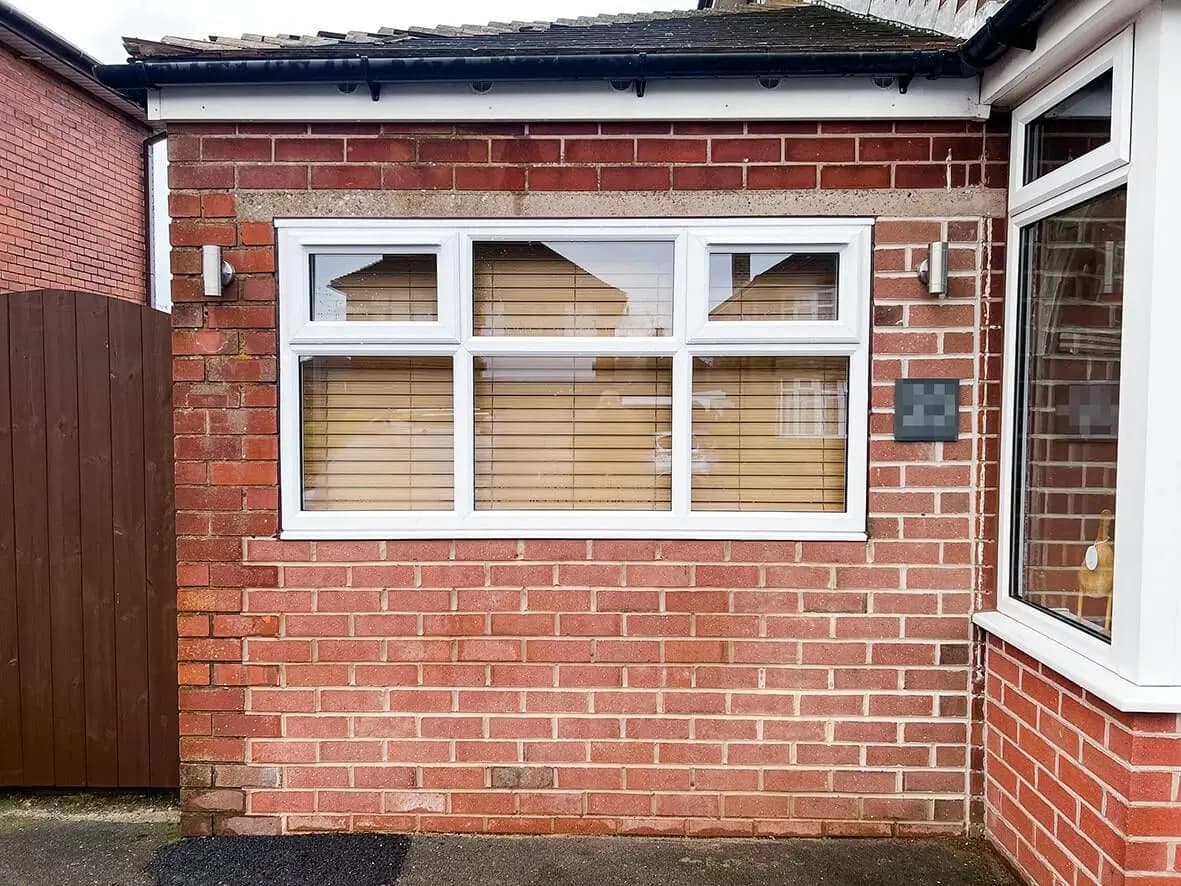
Removed the original garage door and bricked up the opening, leaving space for a window. Created a new internal door from the existing hallway so the converted space integrates with the rest of the house. Fully insulated the floor, the roof, and the stud walls: so the room stays warm through winter without burning through the heating bill.

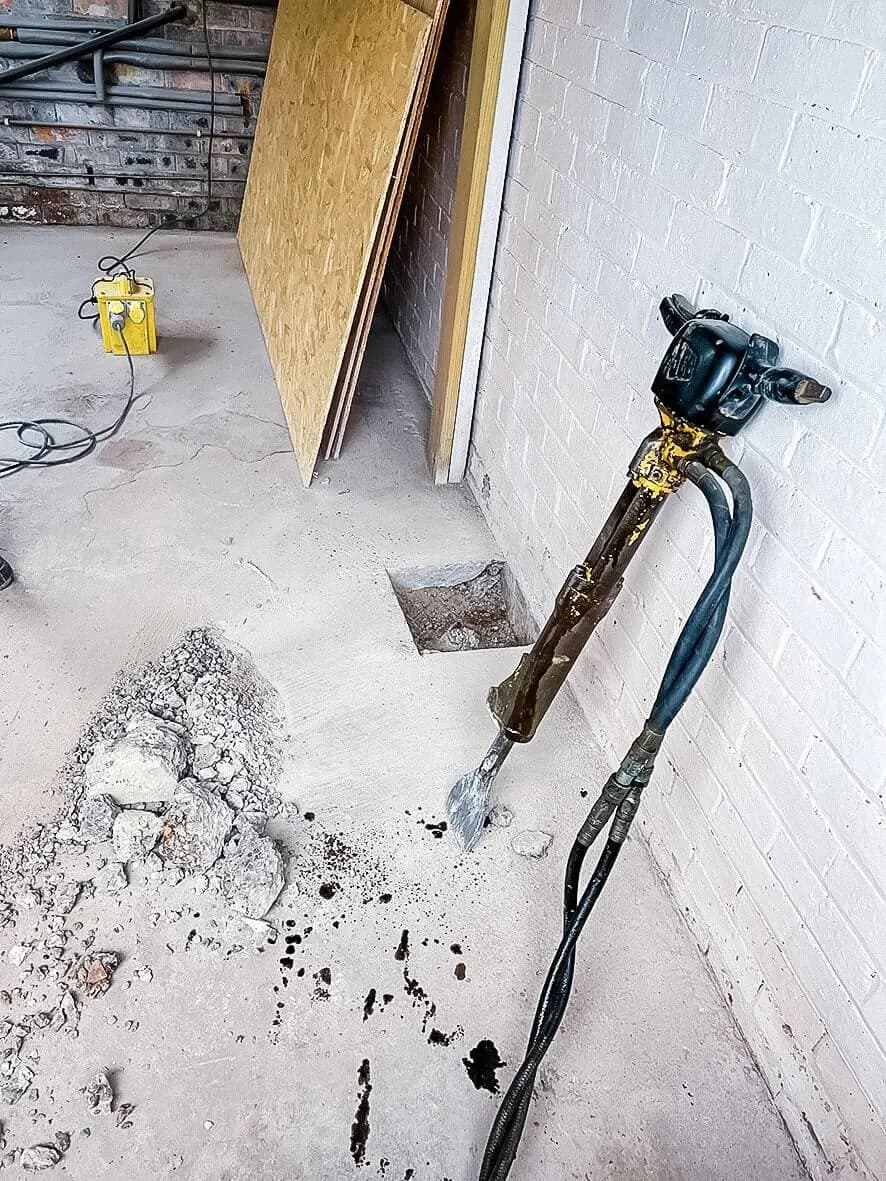
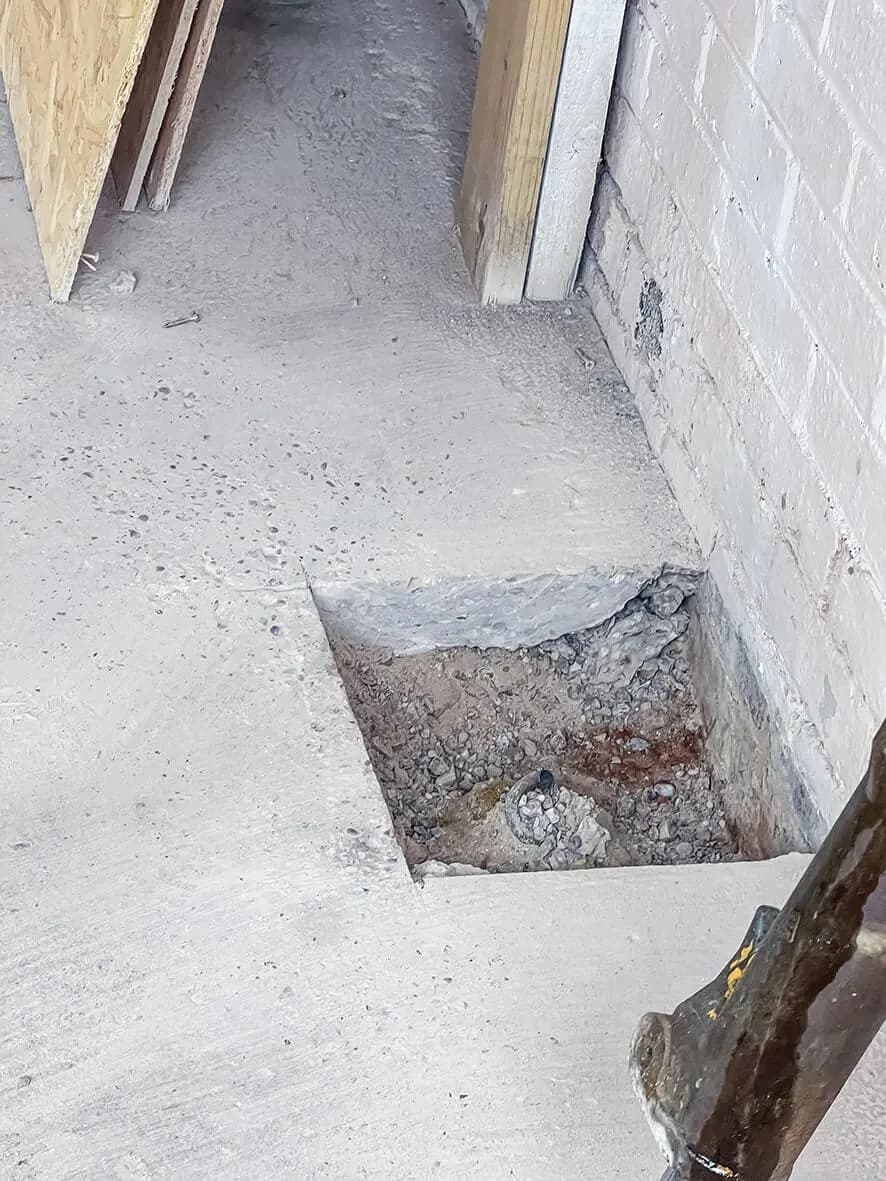
Garage floors usually need underpinning where they don't meet residential building regs for habitable spaces. We worked with the local Building Inspector from day one to scope what this build needed before quoting. That avoided the most common garage-conversion mistake: discovering the floor needs underpinning three weeks in, after the price has been agreed.

CHAPTER03

What changed

From cluttered storage space to a warm, well-lit home office. A garage conversion like this is materially cheaper than a rear or side extension, and significantly less disruptive than moving home. The new internal layout flows from the hallway like the office was always part of the house.

↳ 04 The build, stage by stage
04Project · Stages
04 / 07

Garage Conversions · Werrington, Staffordshire

From back-to-brick to handover.

Garage conversions are one of the most efficient ways to add usable space to a home. This Werrington conversion took a once-cluttered garage and turned it into a warm, fully-insulated office space: perfect for working from home.

Stage 01 / 04Before

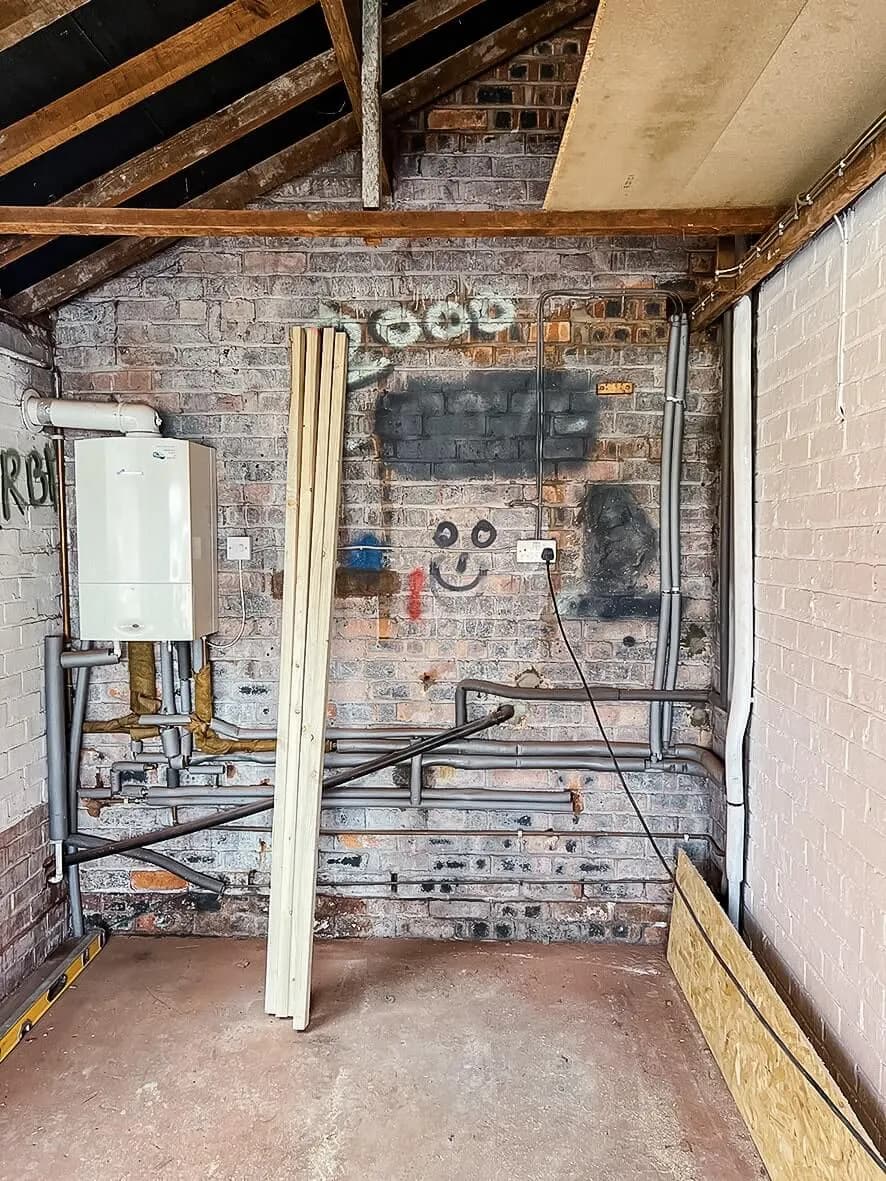
The cluttered garage as found

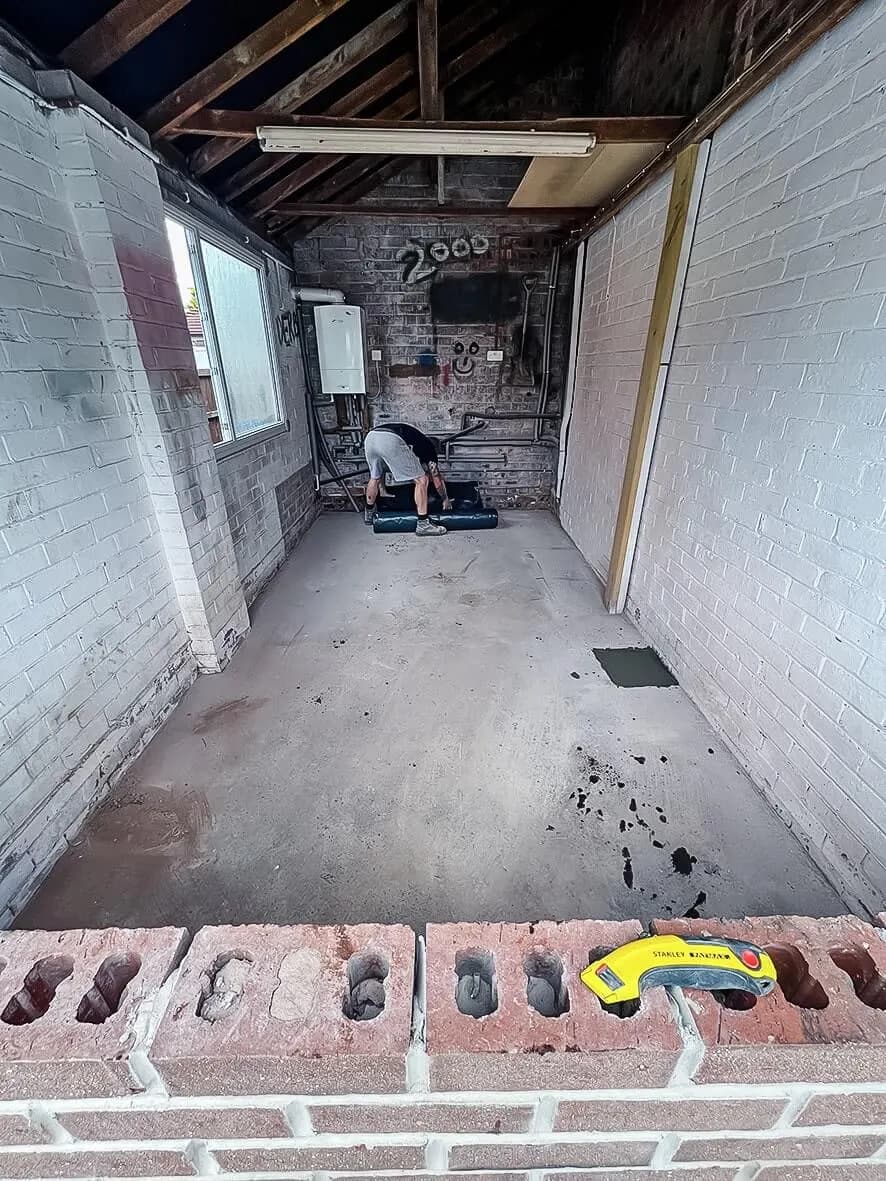
Standard integrated single garage. Cold, uninsulated, used for storage. The roller door at the front, no internal access from the house, no proper flooring underneath.

This is the starting point for the vast majority of garage conversions. The decision is whether the conversion is worth doing: and that depends on the parking situation, the floor structure, and whether the rest of the house genuinely needs another room.

1 image

Before · the cluttered garage as found
Stage 02 / 04Mid-build

Insulation, studwork, bricked-up opening.

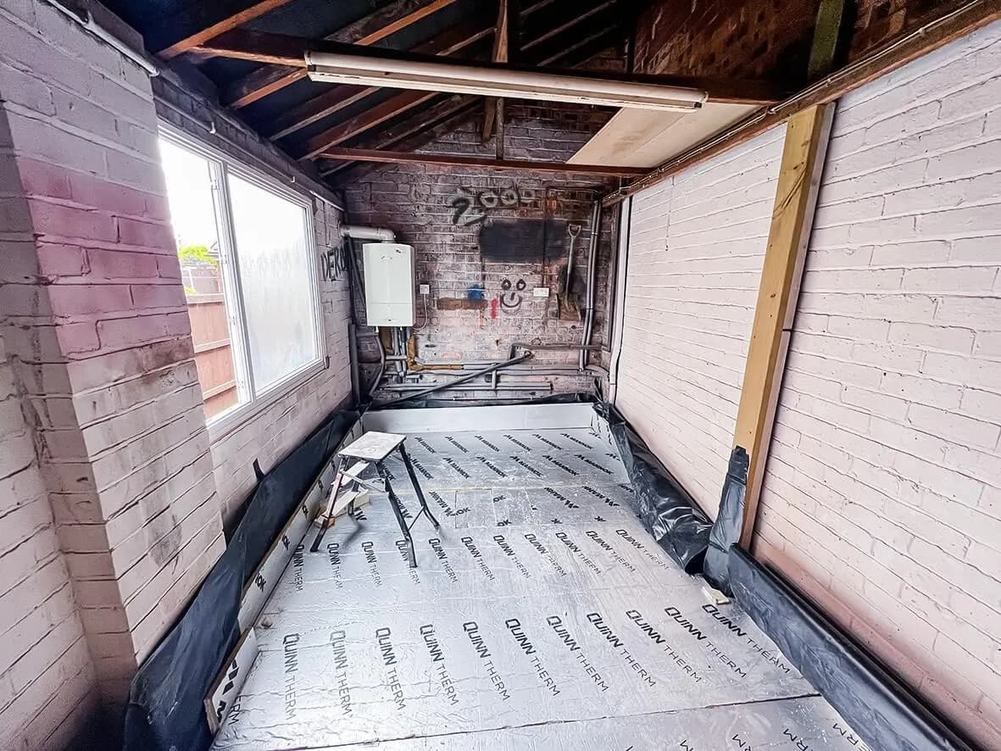
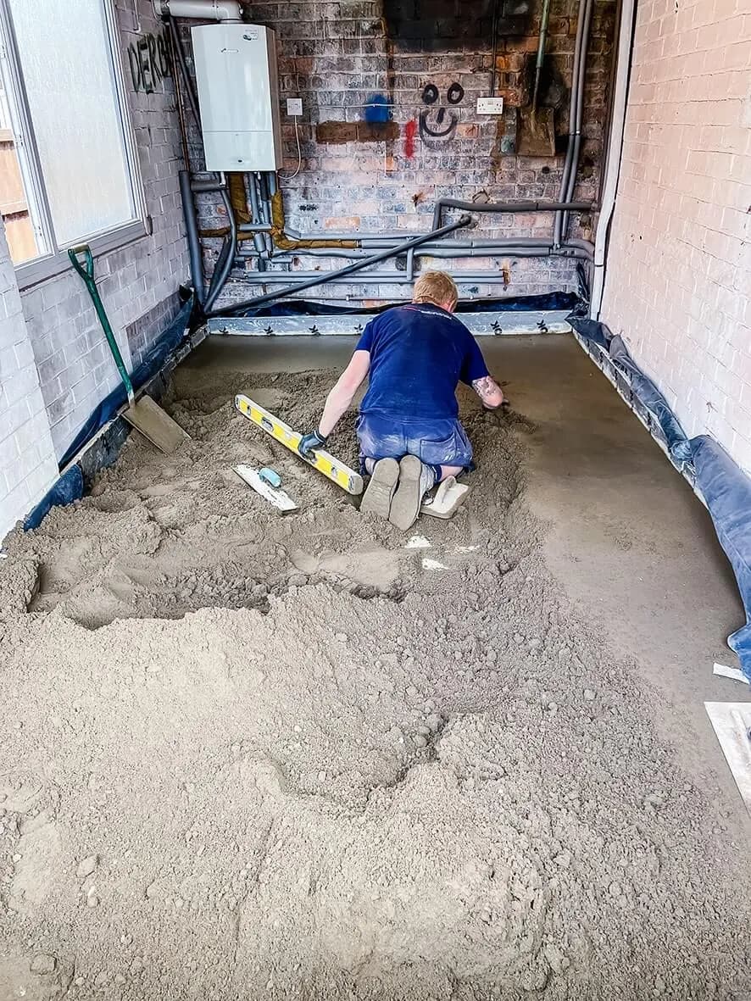
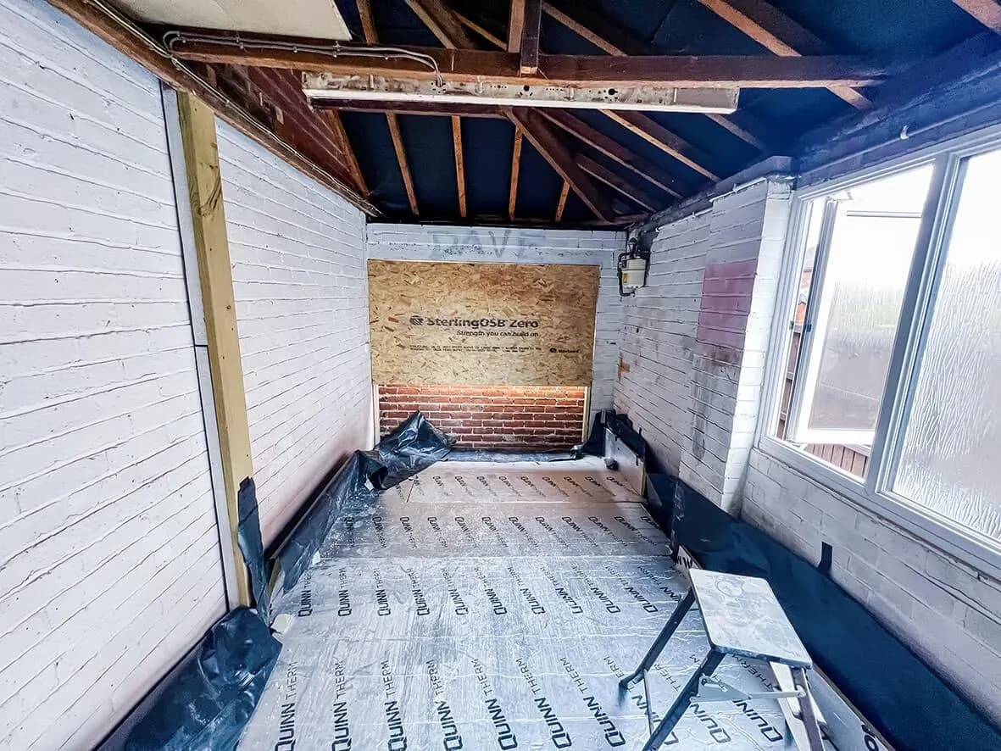
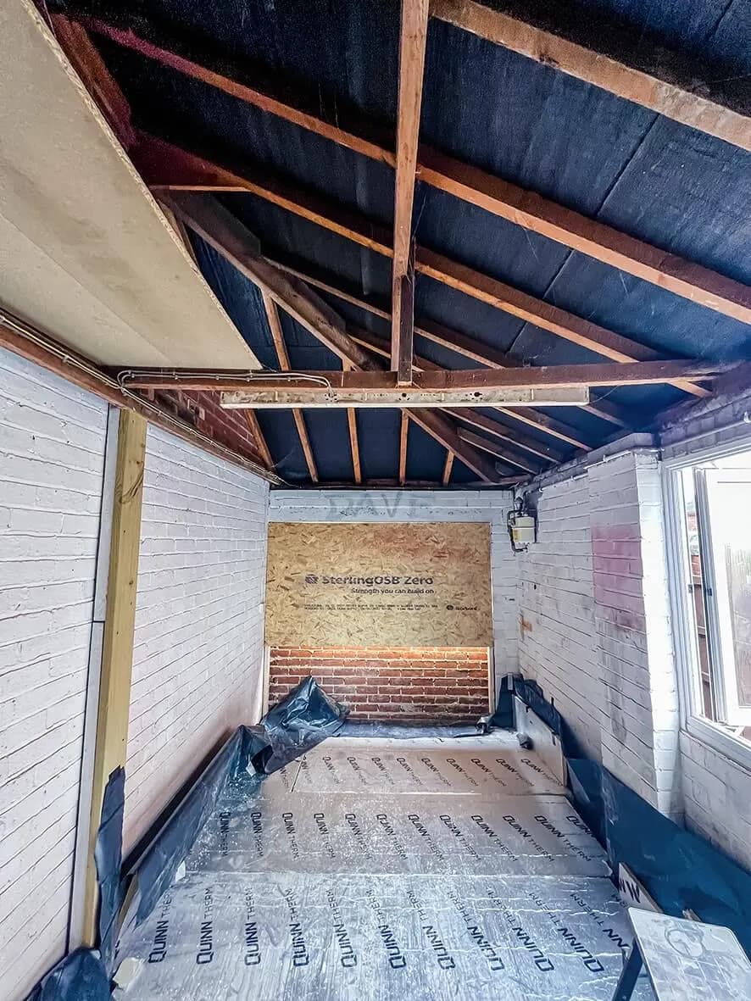
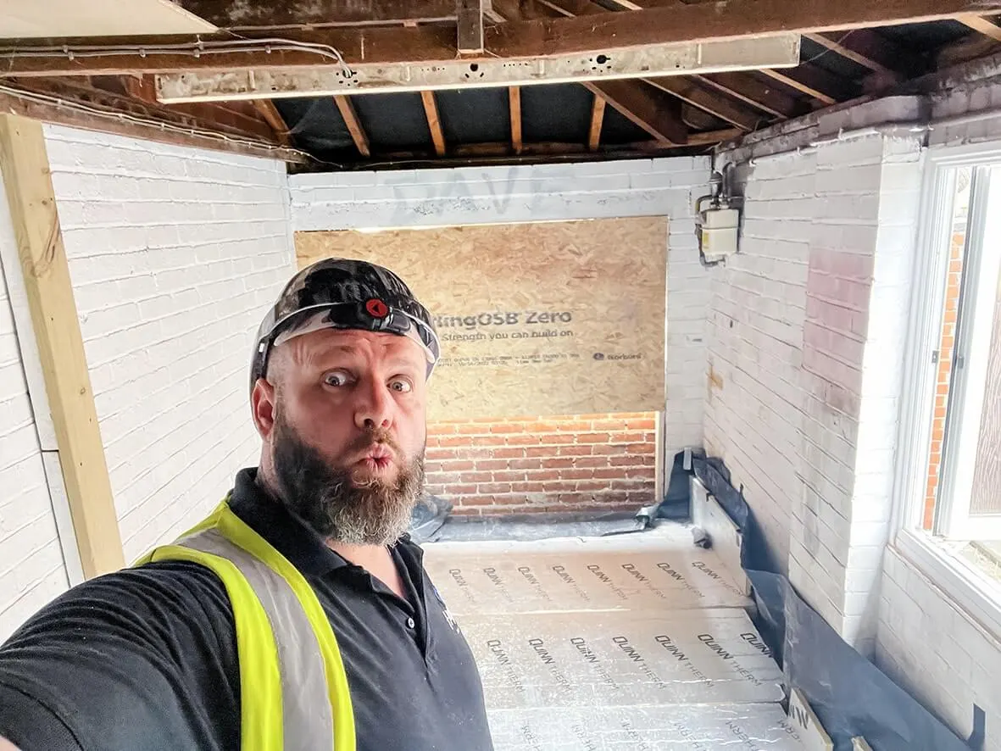
Floor insulated. Roof insulated. Stud walls erected to take insulation between the existing brickwork and the new internal finish. The original garage door removed and the opening bricked up, leaving a clean rebate for the new window.

The wall insulation here is the difference between a usable year-round room and a freezing storage-room-with-paint. We use 90mm PIR insulation behind the studwork plus a thermal break to the wall: typically achieves a U-value around 0.18 for the converted walls.

8 images

Mid-build · insulation works
Mid-build · stud walls
Mid-build · door opening bricked up
Mid-build · floor insulation
Mid-build · internal access doorway
Mid-build · roof insulation
Mid-build · plasterboard going up
Mid-build · second fix prep
Stage 03 / 04Complete

The finished home office.

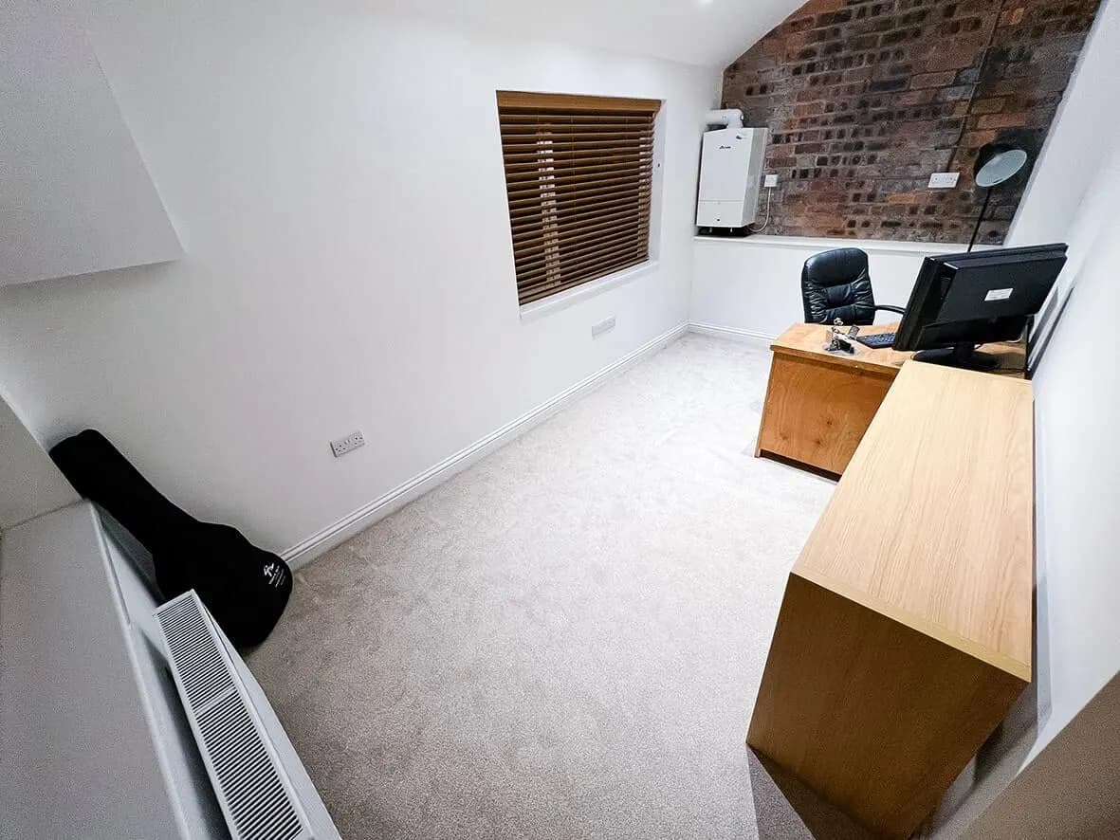
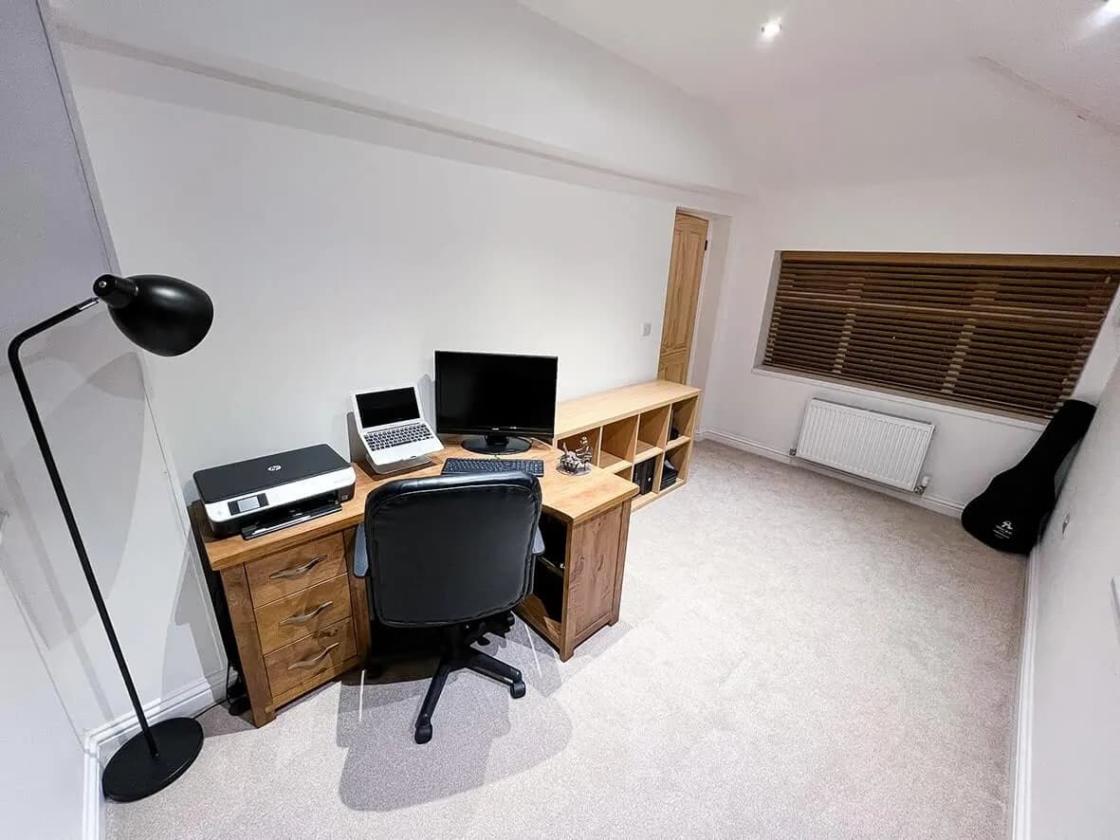
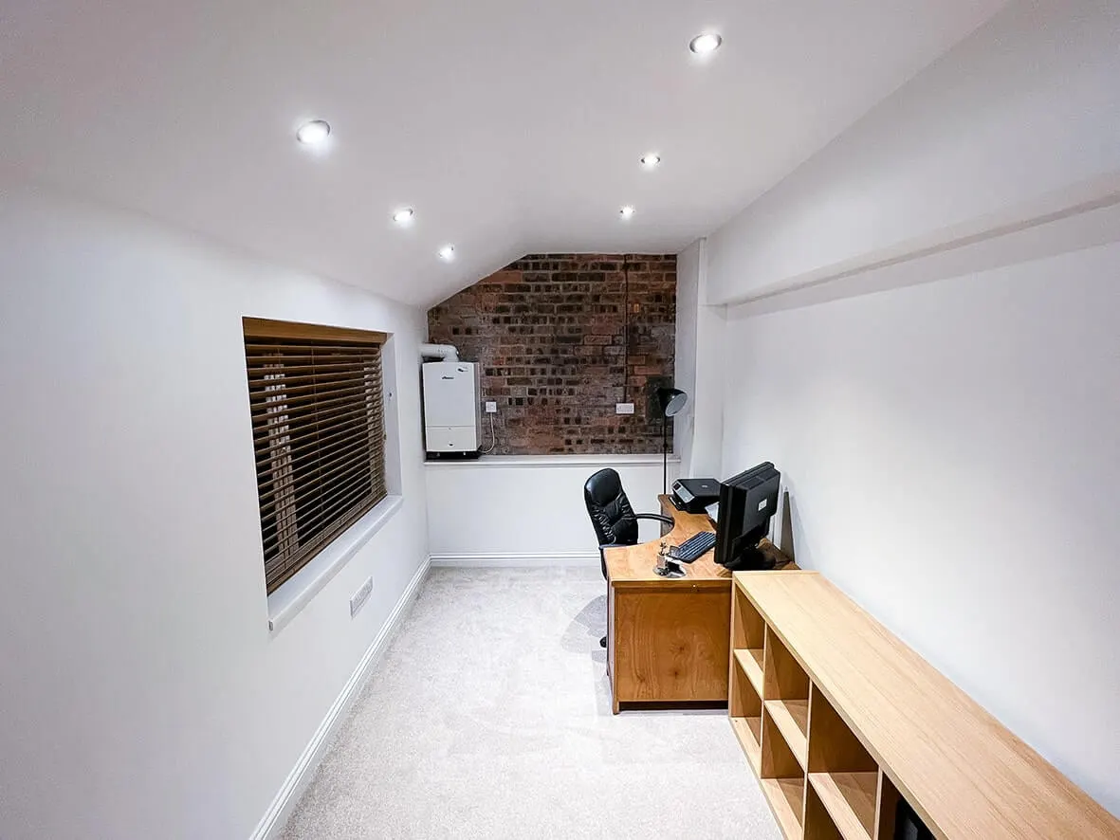
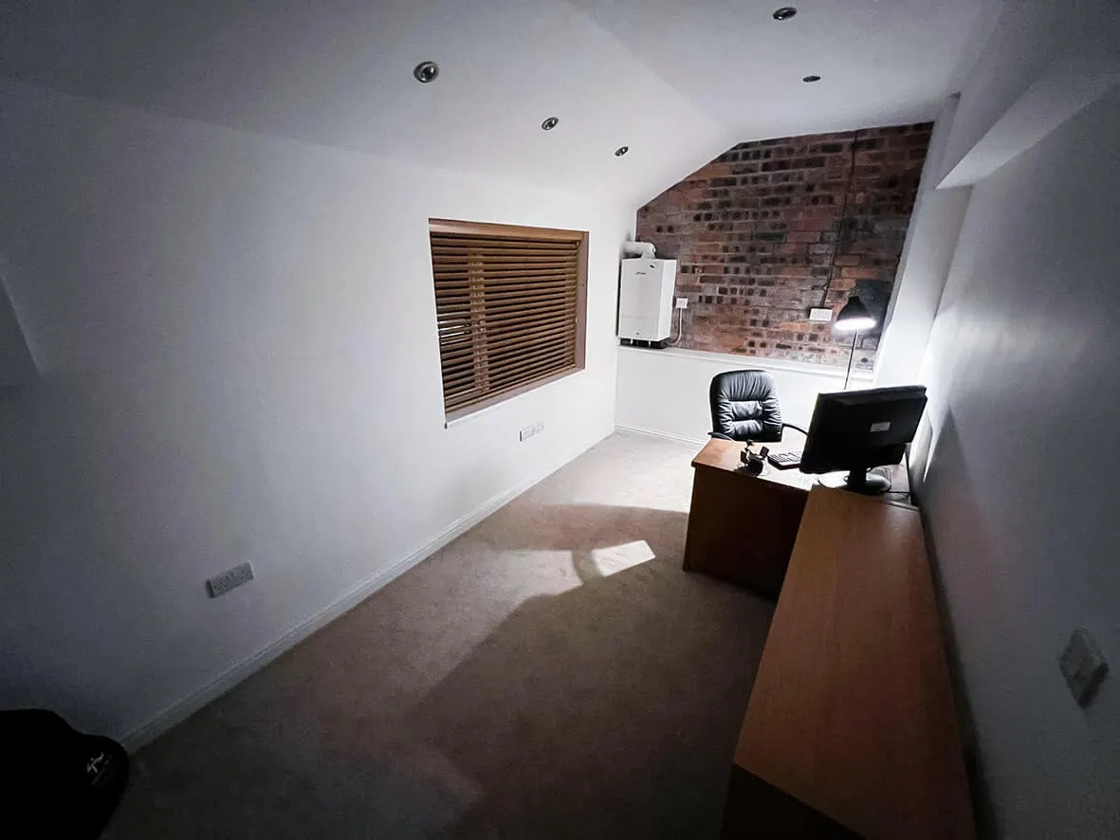
A once untidy garage is now a beautiful office space: perfect for working from home. Sufficiently insulating the walls means the room can easily be kept warm and cosy through the winter months.

Natural light comes through the new window. Internal access flows from the hallway like the room was always there. The finish runs continuously with the rest of the house.

6 images

Complete · finished office space
Complete · desk + natural light
Complete · finished walls
Complete · new window detail
Complete · internal access doorway
Complete · full room shot
Stage 04 / 04After

Before vs. after.

Cluttered storage to warm working space. The conversion paid for itself in the first winter: heating runs lower than the equivalent extension would have, the house feels bigger, and the value uplift is locked in.

1 image

After · final shot of the finished conversion
↳ 05 Client word
06Project · On Camera
06 / 07
↳ 07 Next step
07Project · Next Step
07 / 07

Get in touch. Honest answer. No hard sell.

A quick call with the team to see if HYPE is the right contractor for your build. If we are not the right fit, we refer you to a builder we trust.

This job sits in

Garage conversions
↳ Top