Skip to content
01Project · Garage Conversions
01 / 07
Garage Conversions · Cheadle, Staffordshire

Garage conversion in Cheadle, Staffordshire

A cluttered, under-utilised garage converted into a fully insulated, light-filled home office in 5 weeks. Building Control-signed off. Privacy-led photography: the dressed-state shots stay with the client.

↳ 02 Snapshot
02Project · Snapshot
02 / 07

Project · Snapshot

The shape of the build in numbers.

Cheadle garage conversion delivered in 5 weeks flat. Full compliance with current Building Regulations, signed off by Building Control. The brief: turn a redundant storage garage into a comfortable, modern home workspace. The owner has asked for the dressed final-state photography to stay private: what we publish is the before condition and the scope of works as delivered.

5wksTotal programme
FullFloor + wall insulation
SignedBuilding Control-approved
Privacy-respectedDressed-state photography held back
↳ 03 The story
03Project · The Story
03 / 07

Project · The Story

How the build actually ran.

The same three questions we ask every project: what they bought, what we did, what changed. Honest. Specific. No marketing fluff.

CHAPTER01

What they bought

A redundant storage garage in Cheadle, Staffordshire. Cluttered, cold, under-utilised: the kind of space that's costing the homeowner square-meterage every day it sits empty. The brief was specific: turn it into a fully insulated, light-filled home office, compliant with current Building Regs, signed off by Building Control, finished and usable inside five weeks.
CHAPTER02

What we did

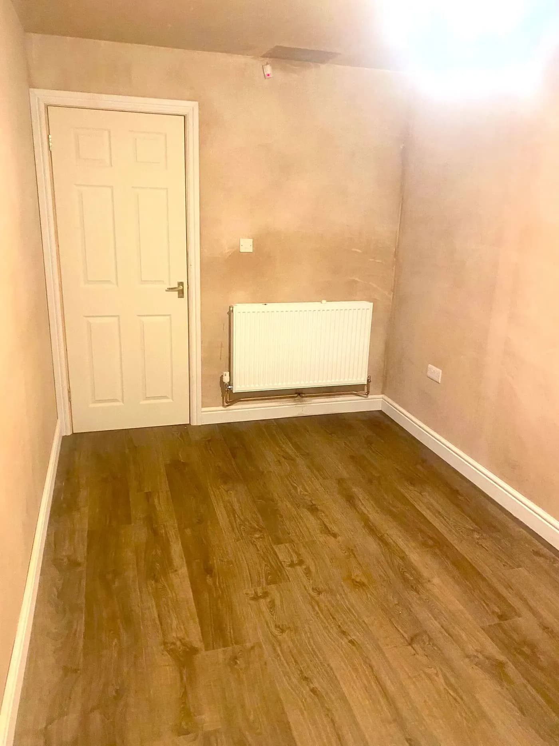
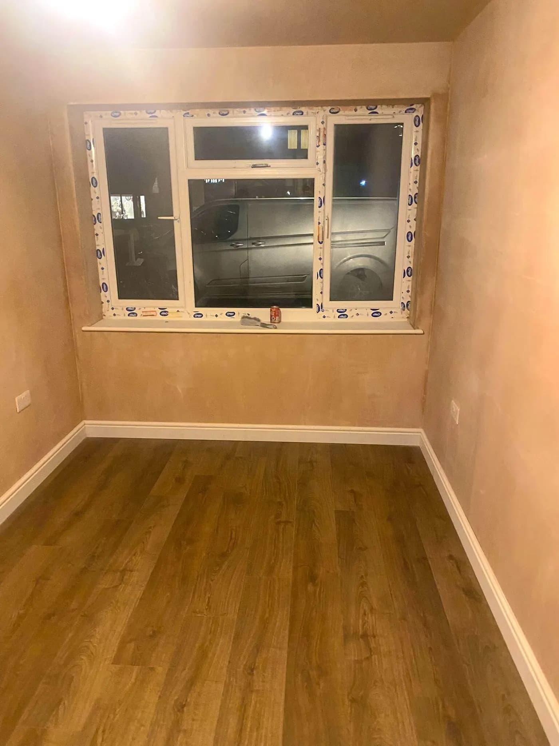
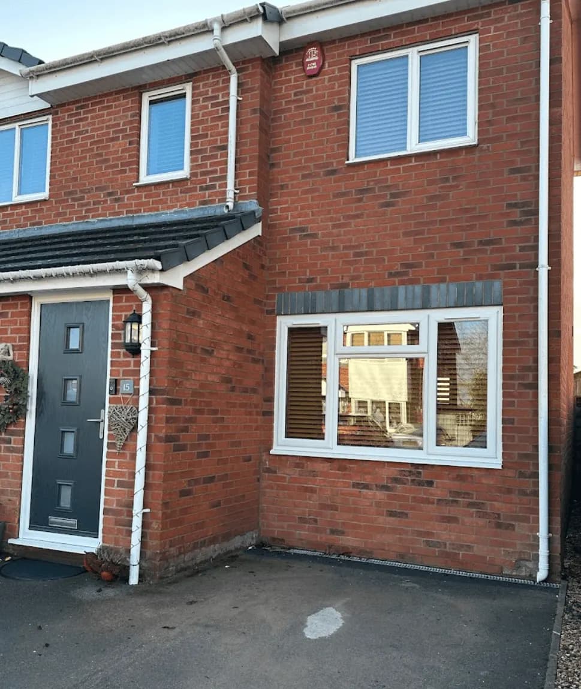
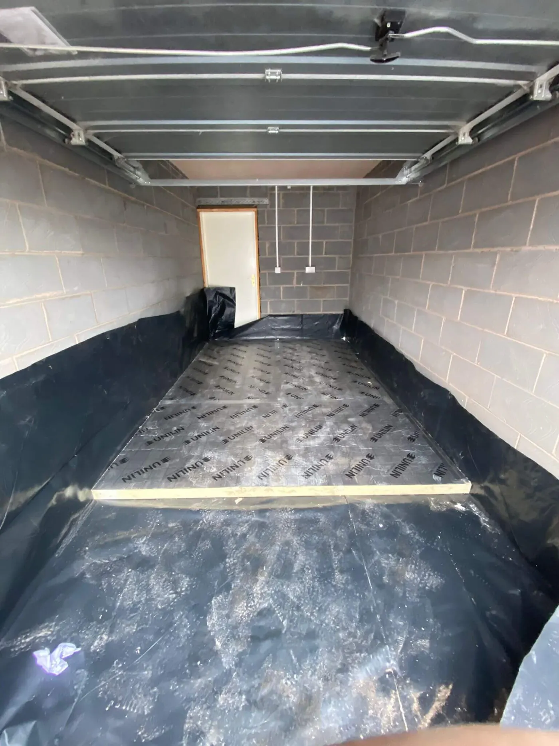
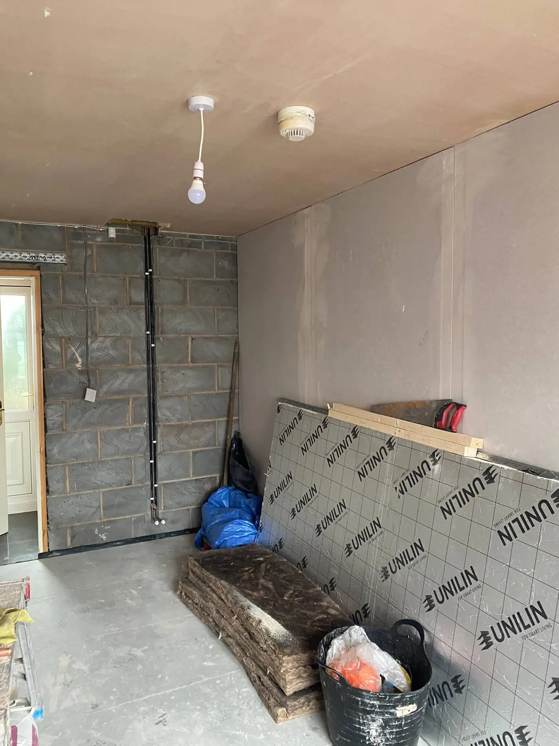
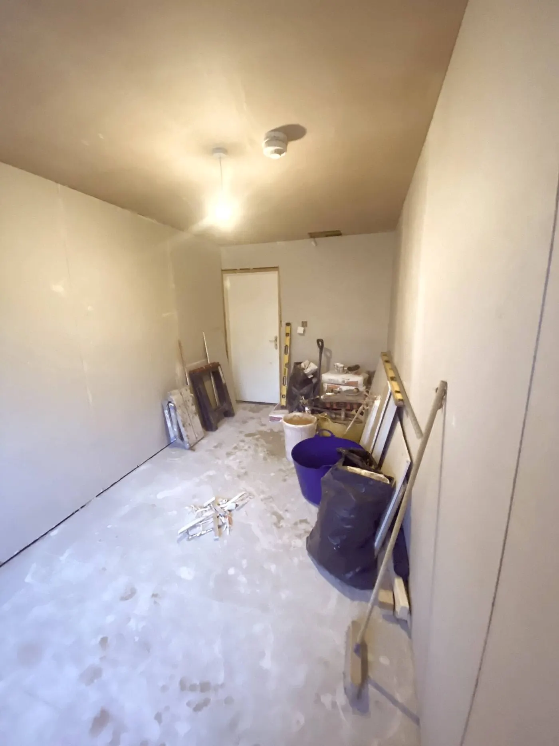
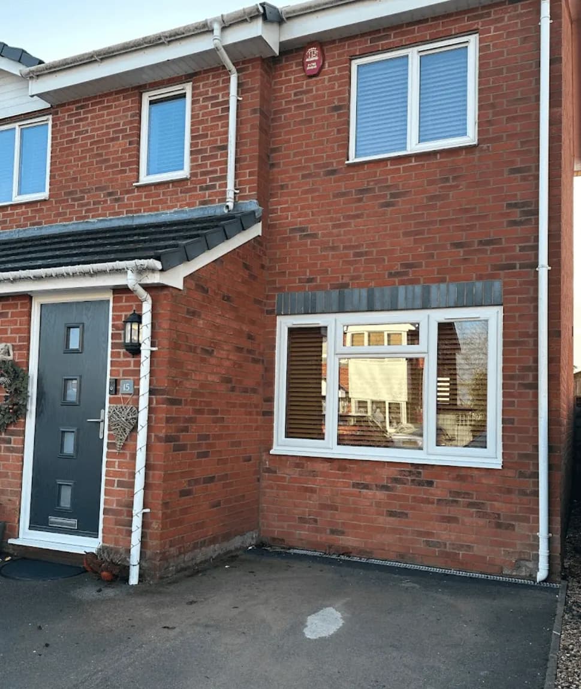
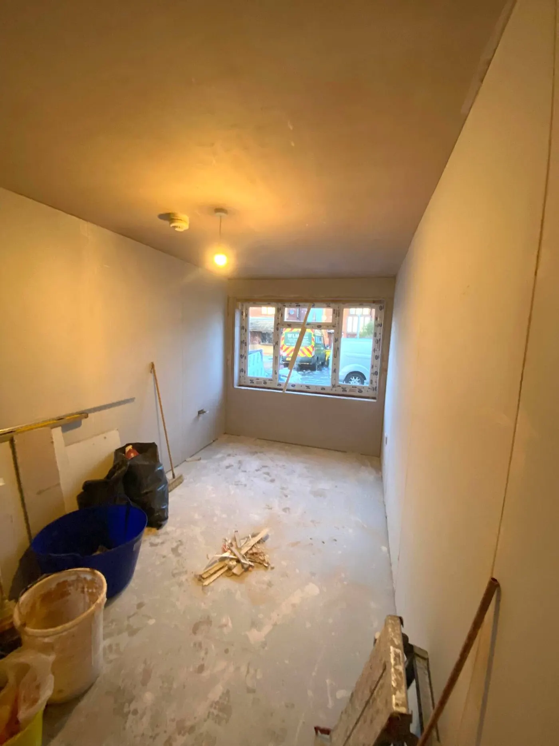
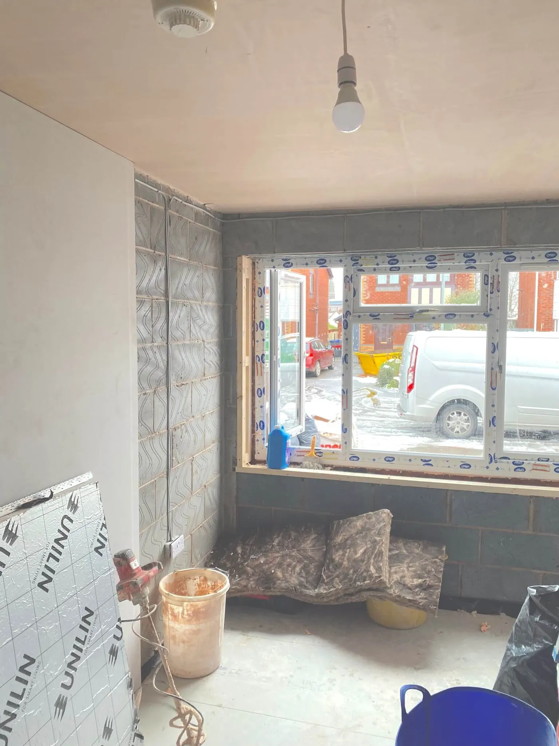
Rigid floor insulation, high-performance wall insulation. Removed the existing garage door and installed a new window with matching brickwork: the elevation reads as a habitable room from the street, not a converted garage. Smooth plaster finish to walls and ceiling. New flooring supplied and fitted. Painted throughout. Additional radiator wired into the existing system. Multiple power outlets installed for office equipment.

Building Control involvement on a garage conversion to habitable space is non-negotiable. The whole scope was scoped, quoted, built and signed off by Building Control. Anything that changed was priced and agreed before we did it.

CHAPTER03

What changed

Garage to home office in five weeks, fully compliant, fully usable. The owner's working from home properly now instead of from the kitchen table. Where the parking situation allows it, a garage conversion is the cheapest way most houses gain usable floor space: it costs materially less than an extension, and the homeowner has the room back inside a quarter.

↳ 04 The build, stage by stage
04Project · Stages
04 / 07

Garage Conversions · Cheadle, Staffordshire

From back-to-brick to handover.

Cheadle garage conversion delivered in 5 weeks flat. Full compliance with current Building Regulations, signed off by Building Control. The brief: turn a redundant storage garage into a comfortable, modern home workspace. The owner has asked for the dressed final-state photography to stay private: what we publish is the before condition and the scope of works as delivered.

Stage 01 / 02Before

The garage as found.

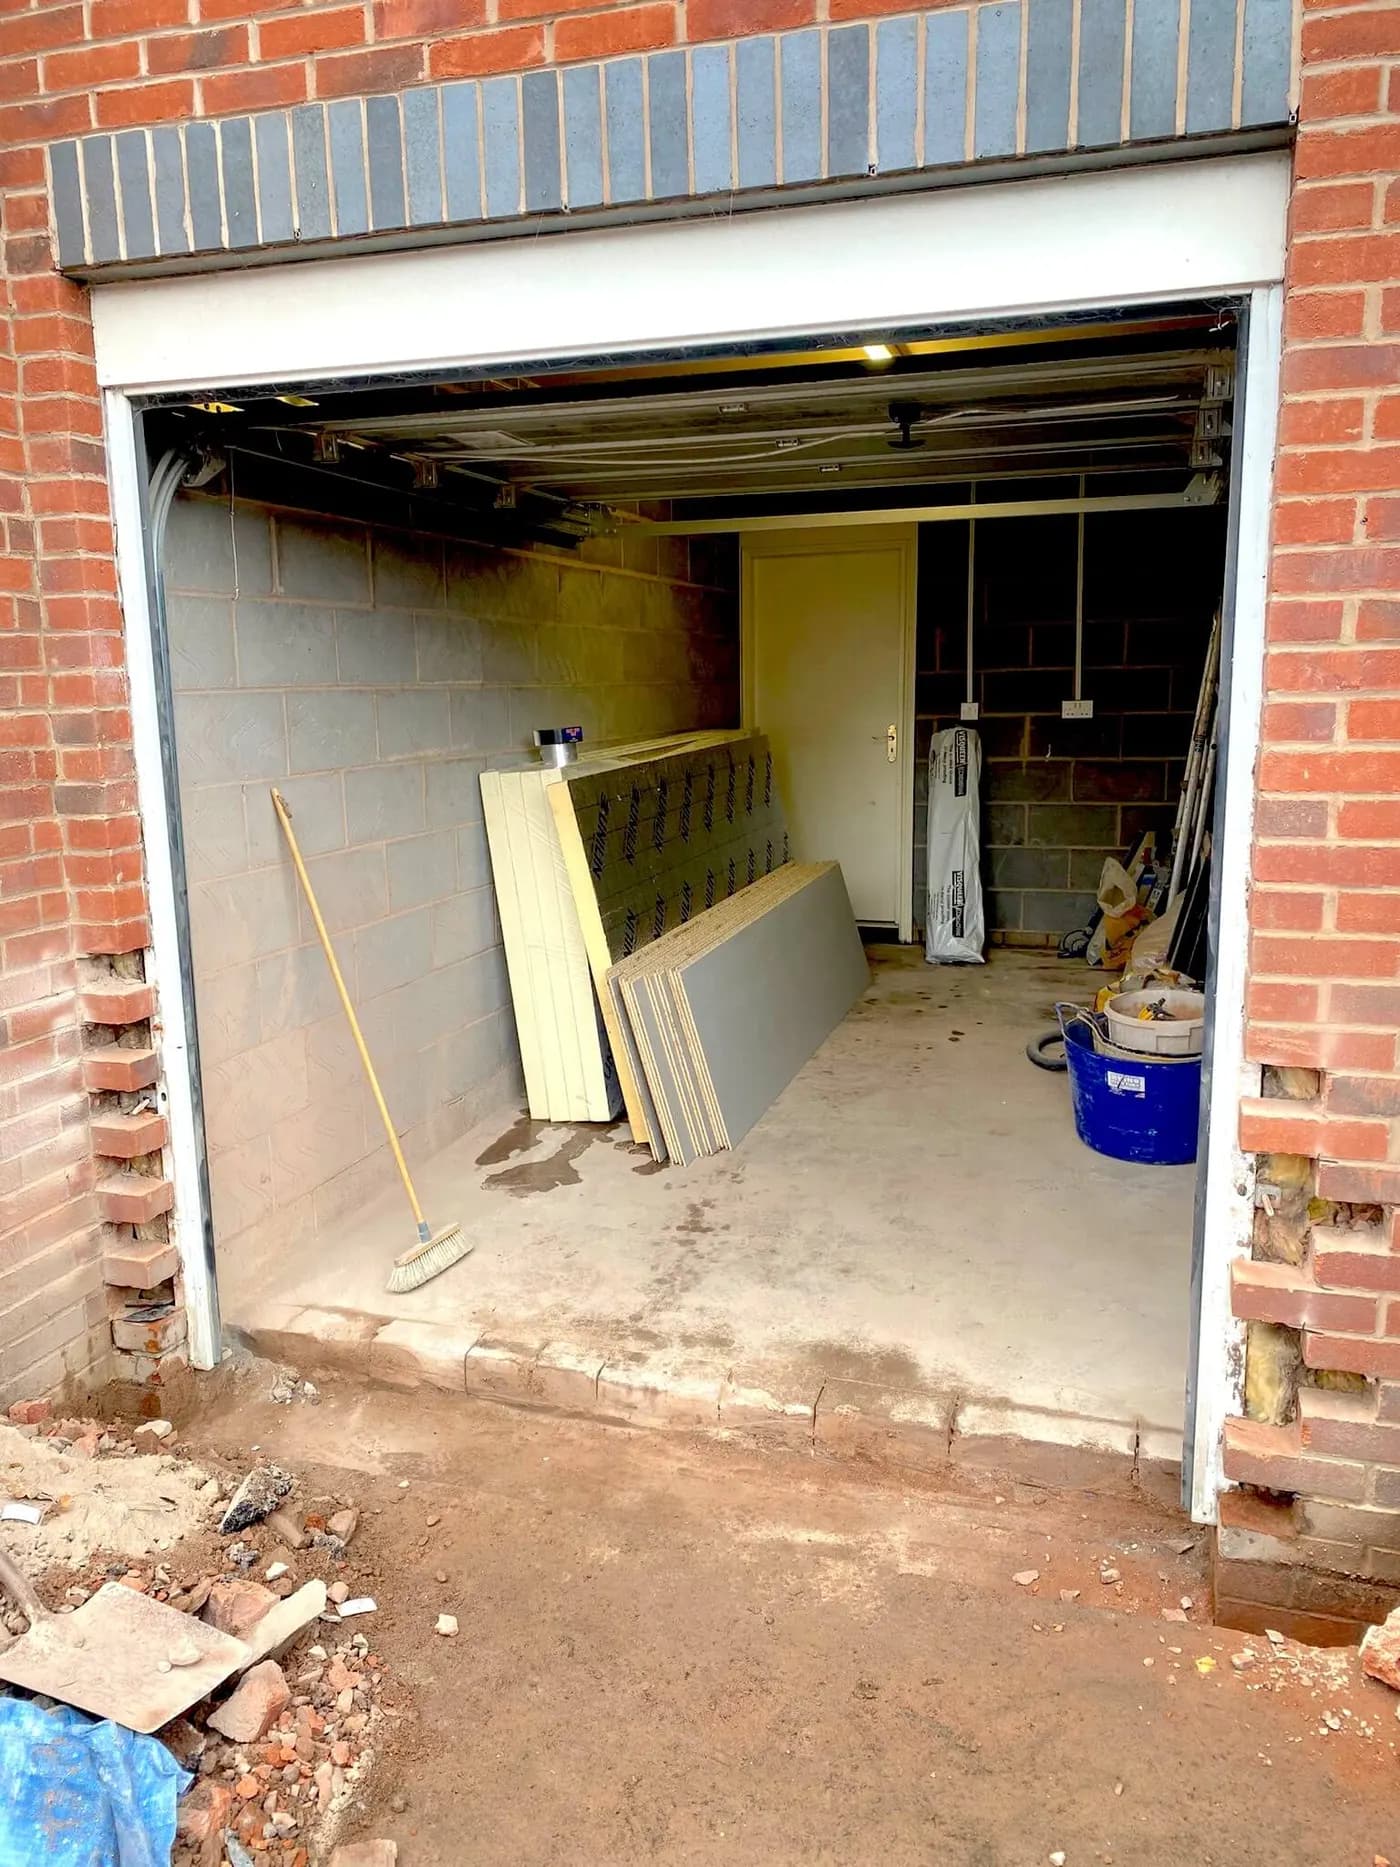
Cluttered, cold, under-utilised. Standard integrated garage doing nothing useful: exactly the kind of space a garage conversion puts back to use.

9 images

Before · garage exterior
Before · original garage door
Before · internal storage state
Before · floor as found
Before · wall condition
Before · ceiling structure
Before · services as found
Before · internal context
Before · overall starting condition
Stage 02 / 02After

After · the rest stays with the owner.

A note from John on privacy: we love sharing beautifully styled "after" shots with furniture and fittings: but sometimes clients prefer not to have those images published, often for security reasons or to protect their privacy. On Cheadle the owner has asked us to keep the dressed home-office photography off the public site. We always respect that.

What happened in five weeks: rigid floor insulation, high-performance wall insulation, original garage door removed and bricked up with a new window installed to match, smooth plaster to walls and ceiling, new flooring, full decoration, additional radiator, multiple power outlets for office equipment. Building Control-signed off. The single shot below is what the owner has approved for publication.

1 image

After · single approved comparison shot
↳ 05 Client word
06Project · On Camera
06 / 07

On camera · Watch the build

On camera.

Every HYPE build is documented on camera. The videos from this project sit at the top. Below them: three of John’s most-watched videos from HypeTV.

More from HypeTV

↳ 07 Next step

More builds like this

Garage Conversions · Werrington, Staffordshire

Garage conversion in Werrington, Staffordshire

Garage conversions are one of the most efficient ways to add usable space to a home. This Werrington conversion took a once-cluttered garage and turned it into a warm, fully-insulated office space: perfect for working from home.

Local Authority Work · Stoke-on-Trent

Commercial garage to two-bedroom home · now a children's home

A redundant commercial garage unit taken from commercial use to a two-bedroom bungalow: insulated, partitioned, serviced and finished as a home. The building was later taken on by an operator who runs it as a children's home. It is worth saying why that route matters, because most builders never see it. Converting a building for this kind of end use sits close to HMO work: the same questions about fire separation, room sizes, escape and services, asked by a different inspector. HYPE does the buildings side. Running it, staffing it and everything regulatory belongs to the operator.

Local Authority Work · Longton, Stoke-on-Trent

Accessibility bathroom · Mark Batkin, Longton (built free of charge)

Local homeowner Mark Batkin wanted accessibility adaptations to make his bathroom easier to manoeuvre around. The builder he'd hired (via a friend of a friend) walked off after one day saying the job was too big, leaving the bathroom stripped to bare brick days before Christmas. Mark called John for a second opinion. When John saw the state of it, and saw what the additional cost of doing it properly would mean for Mark, John decided to do the whole job free of charge. The Stoke Sentinel covered it. This case study is on the site because Mark and his family wanted other people to know that decent, reliable builders still exist, and because Mark wanted to publicly thank John and the team for stepping in.

07Project · Next Step
07 / 07

Get in touch. Honest answer. No hard sell.

A quick call with the team to see if HYPE is the right contractor for your build. If we are not the right fit, we refer you to a builder we trust.

This job sits in

Garage conversions
↳ Top