Skip to content
01Project · Barn Conversions
01 / 07
Barn Conversions · Madeley, Staffordshire

Three semi-detached barns to open-plan homes · Madeley, Staffordshire

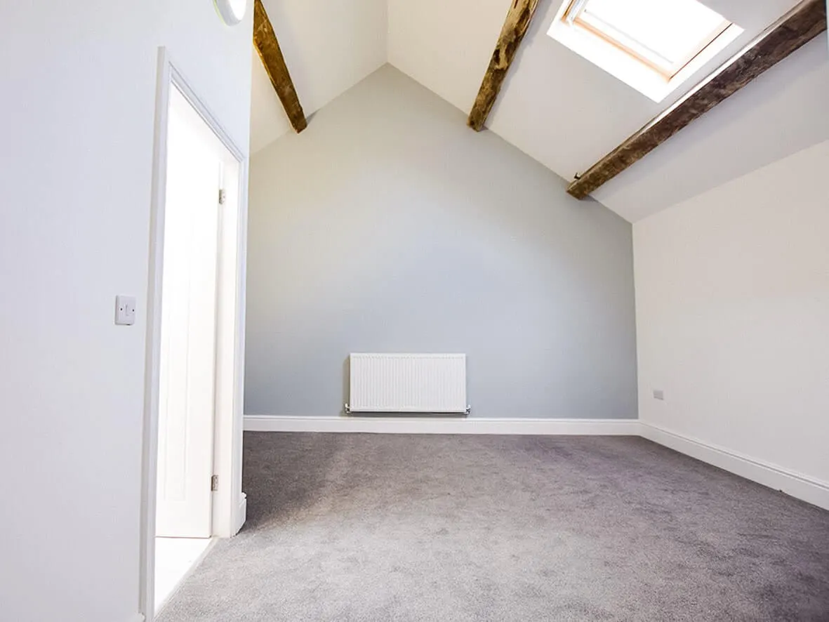
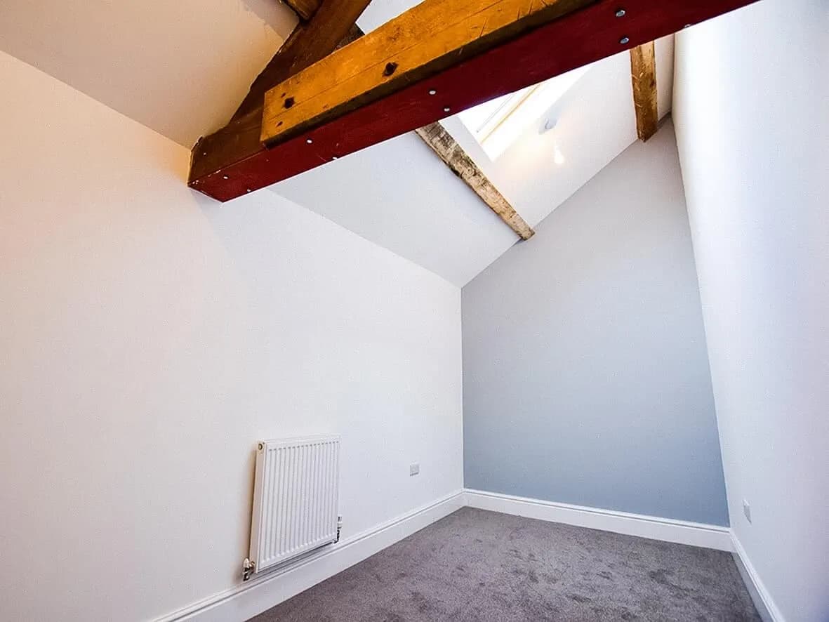
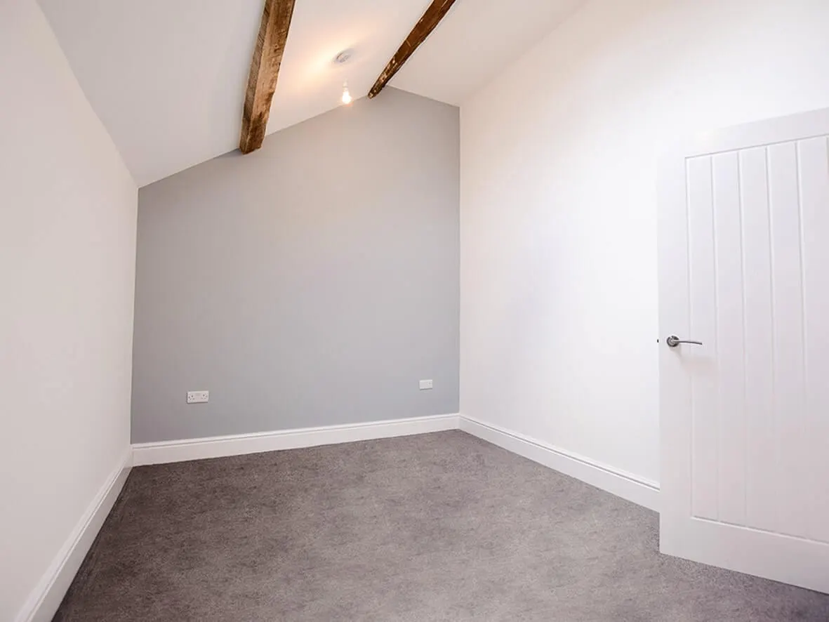
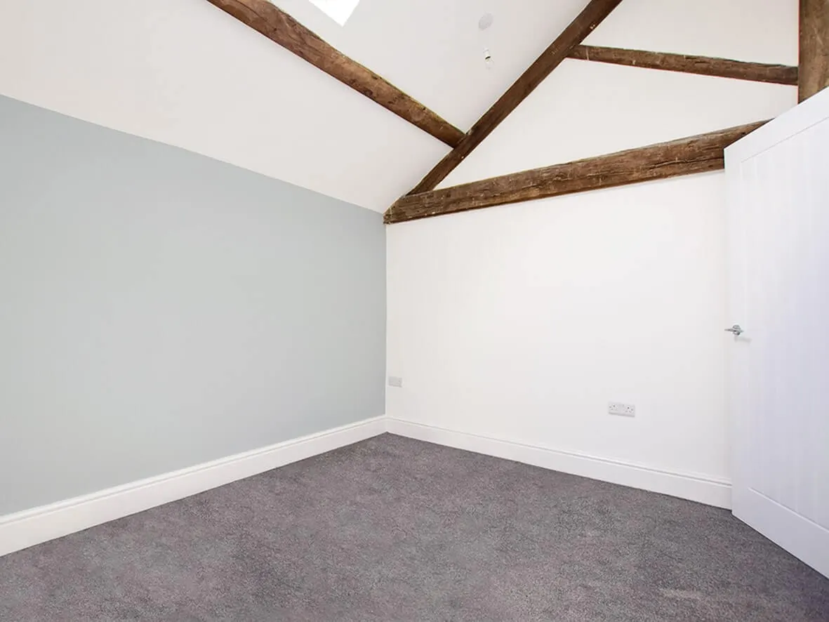
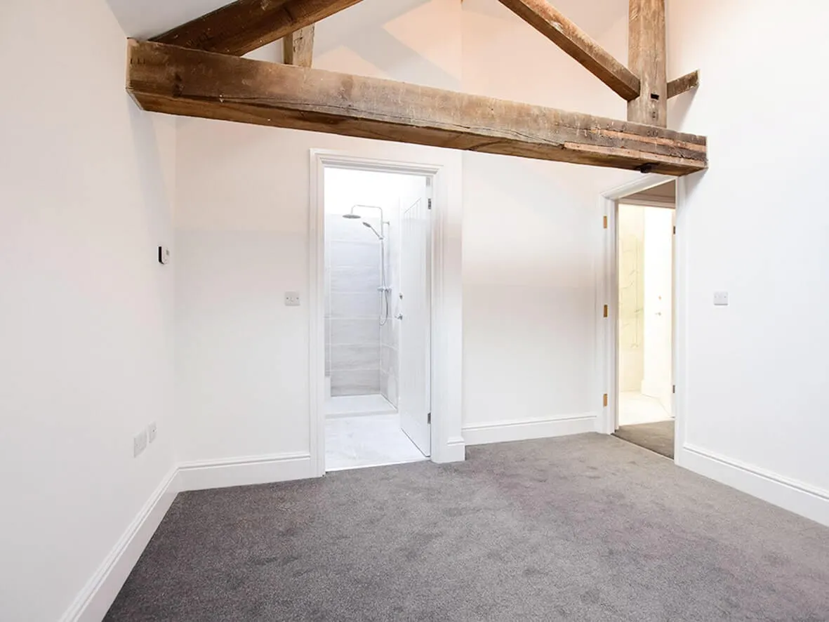
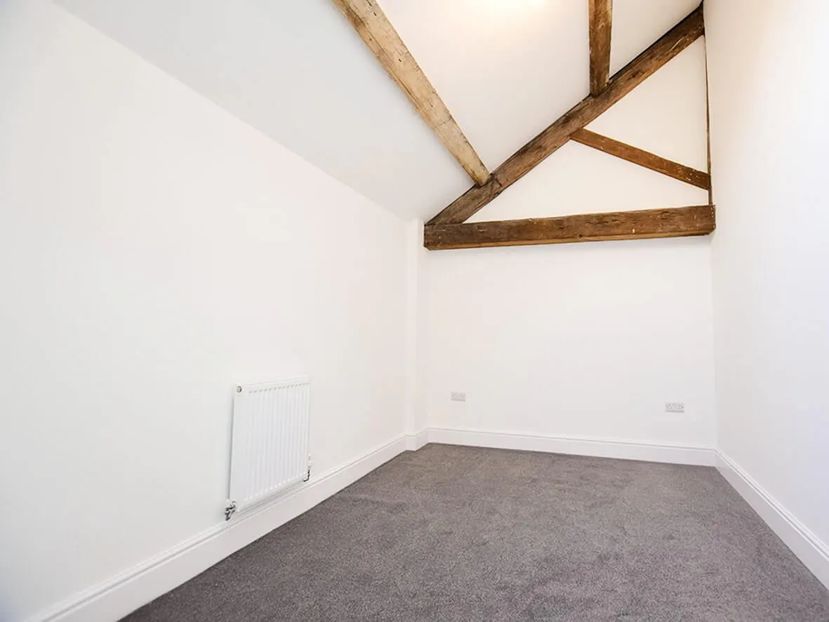
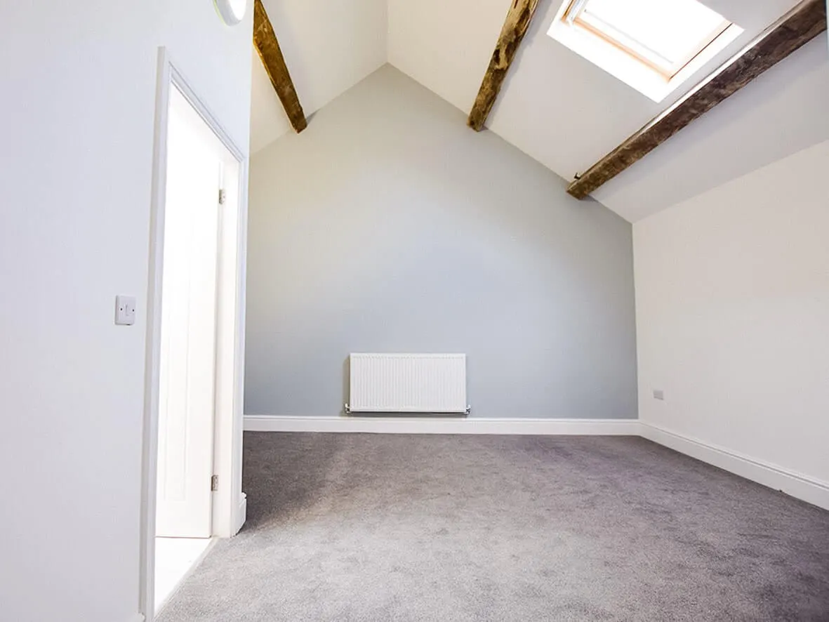
A trio of former agricultural barns in Madeley converted into stunning residential properties. Original oak purlins and circular windows preserved, contrasted against neutral grey hues and floor-to-ceiling glass. Skylights flooding the upstairs with daylight.

↳ 02 Snapshot
02Project · Snapshot
02 / 07

Project · Snapshot

The shape of the build in numbers.

Three semi-detached barns in Madeley, a sought-after part of Staffordshire, transformed from agricultural buildings into open-plan residential homes. HYPE retained the striking heritage features (oak purlins, circular windows) and contrasted them with ultra-modern finishes, floor-to-ceiling glazing, and skylight-flooded upstairs rooms. A barn conversion that earns the privilege of altering a heritage building by treating its character with the respect it deserves.

3Semi-detached barns converted in one programme
RetainedOriginal oak purlins + circular windows
Floor-to-ceilingGlass on the ground-floor open-plan space
SkylightsThroughout to flood the upstairs
↳ 03 The story
03Project · The Story
03 / 07

Project · The Story

How the build actually ran.

The same three questions we ask every project: what they bought, what we did, what changed. Honest. Specific. No marketing fluff.

CHAPTER01

What they bought

Three semi-detached agricultural barns in Madeley, Staffordshire: already a sought-after part of the county, no stranger to beautiful properties. The barns had structural character worth preserving: oak purlins, circular windows, the kind of original features that a careful conversion can showcase and a careless conversion will erase.

The brief: three open-plan residential homes the original character of the buildings, plus current spec for thermal performance, acoustics, en-suite provision, and modern living.
CHAPTER02

What we did

Full residential conversion across the trio. New first floor inserted. Stud wall partitions to create the new room layout. En-suite bedrooms specified throughout. New external windows and doors, including floor-to-ceiling glass panels on the ground-floor open-plan space (four of those panels act as windows). Skylights cut into the roof to flood the upstairs with natural daylight.

Full rewire. New central heating system. Fire doors and frames. New kitchens. Thermal upgrades to bring the agricultural envelope to current residential Part L. Sound proofing between the three properties so the semi-detached configuration actually works acoustically. Plastering, tiling, bathroom fitting, painting throughout.

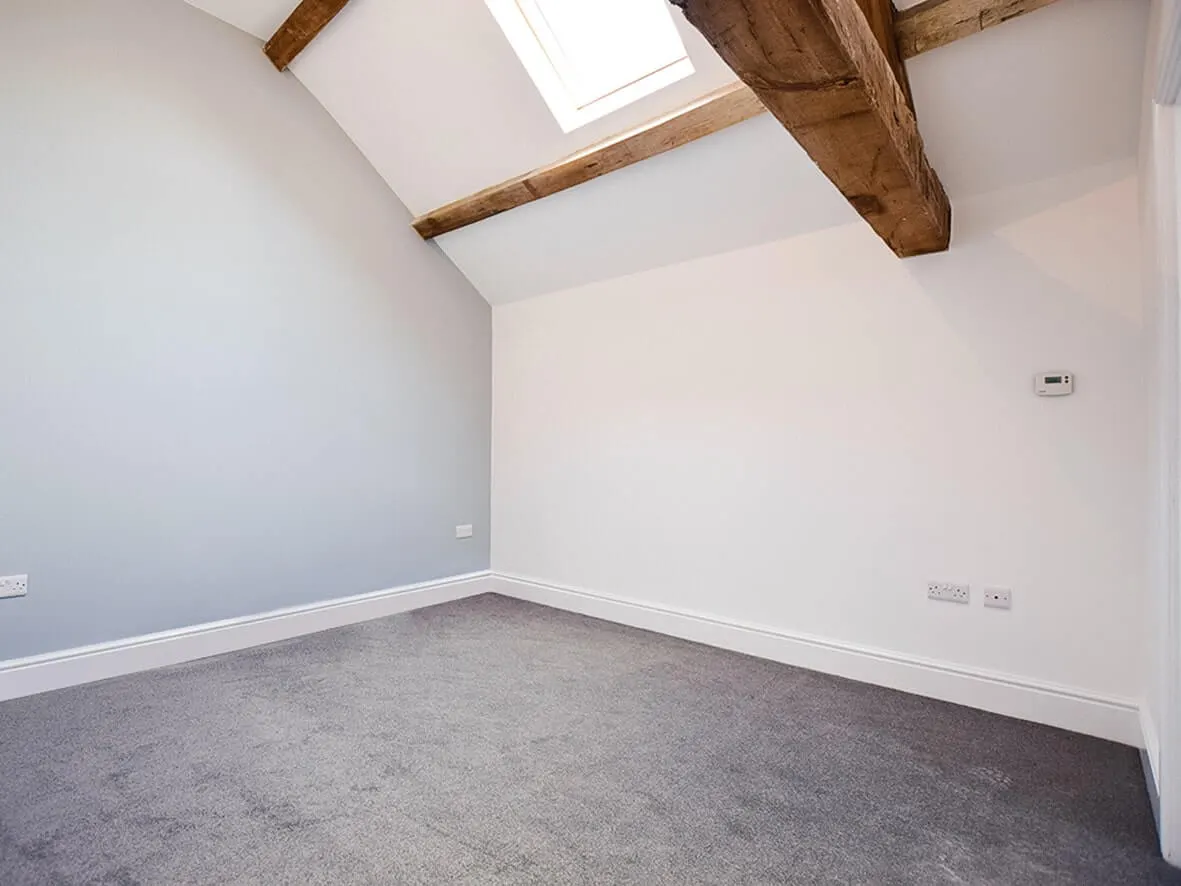
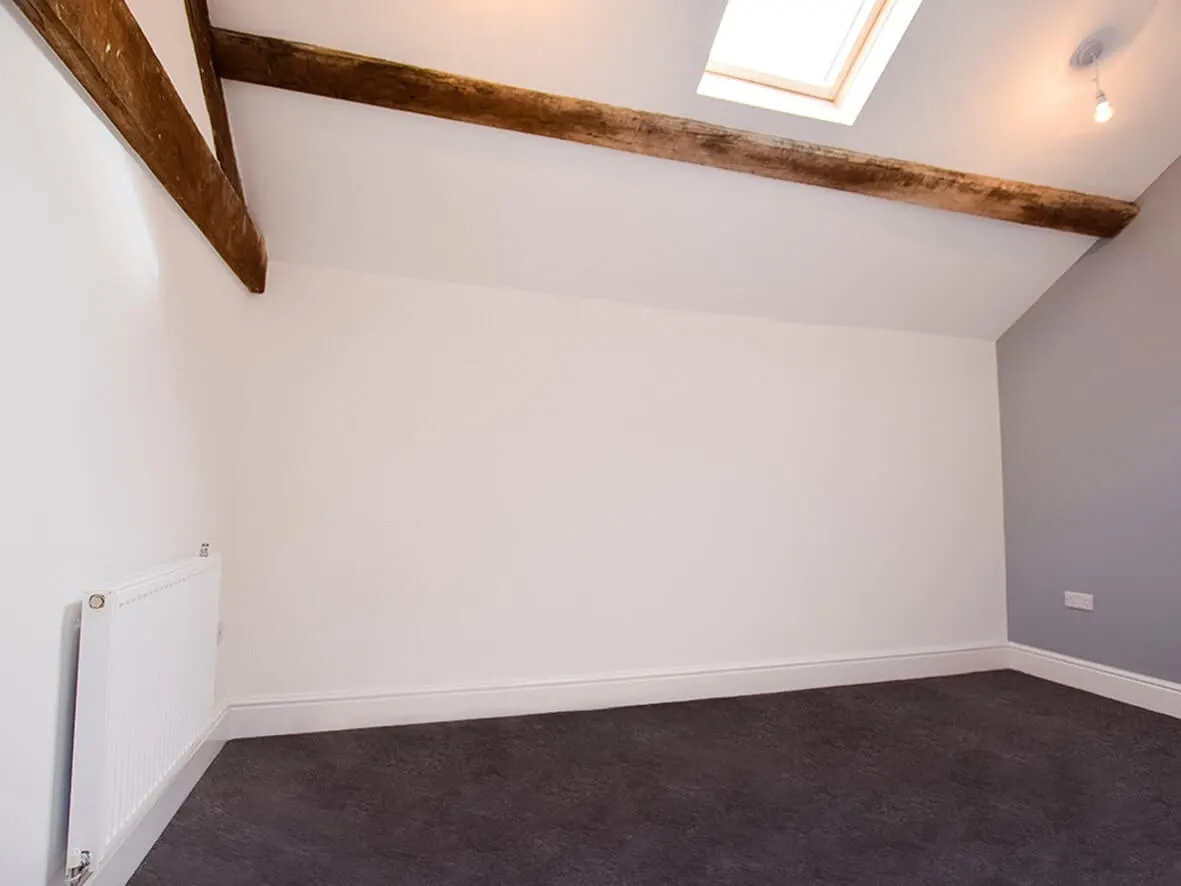
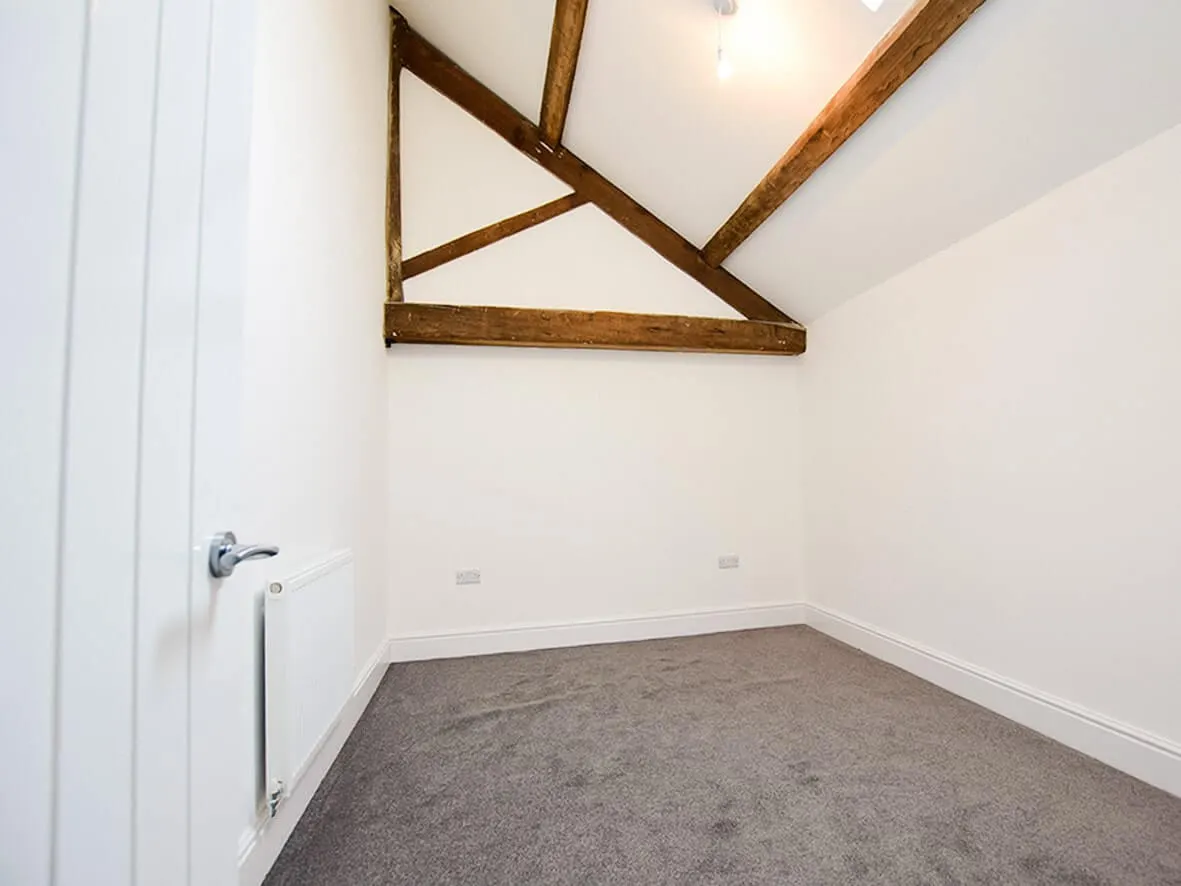
Critically: the original oak purlins were conserved and exposed in the finished interiors. They contrast and yet harmonise with the neutral grey palette the conversion is finished in, the modern colour language doesn't fight the heritage timber, it frames it.

CHAPTER03

What changed

Three former agricultural buildings became three open-plan residential homes that any owner would happily call home. The conversion is a small masterclass in heritage-sympathetic modern design: keep the elements that make the building worth converting, layer current spec around them without competing with them. Madeley has another beautiful addition to its skyline.

↳ 04 The build, stage by stage
04Project · Stages
04 / 07

Barn Conversions · Madeley, Staffordshire

From back-to-brick to handover.

Three semi-detached barns in Madeley, a sought-after part of Staffordshire, transformed from agricultural buildings into open-plan residential homes. HYPE retained the striking heritage features (oak purlins, circular windows) and contrasted them with ultra-modern finishes, floor-to-ceiling glazing, and skylight-flooded upstairs rooms. A barn conversion that earns the privilege of altering a heritage building by treating its character with the respect it deserves.

Stage 01 / 02Complete

Open-plan barn conversion · heritage features kept, modern spec layered.

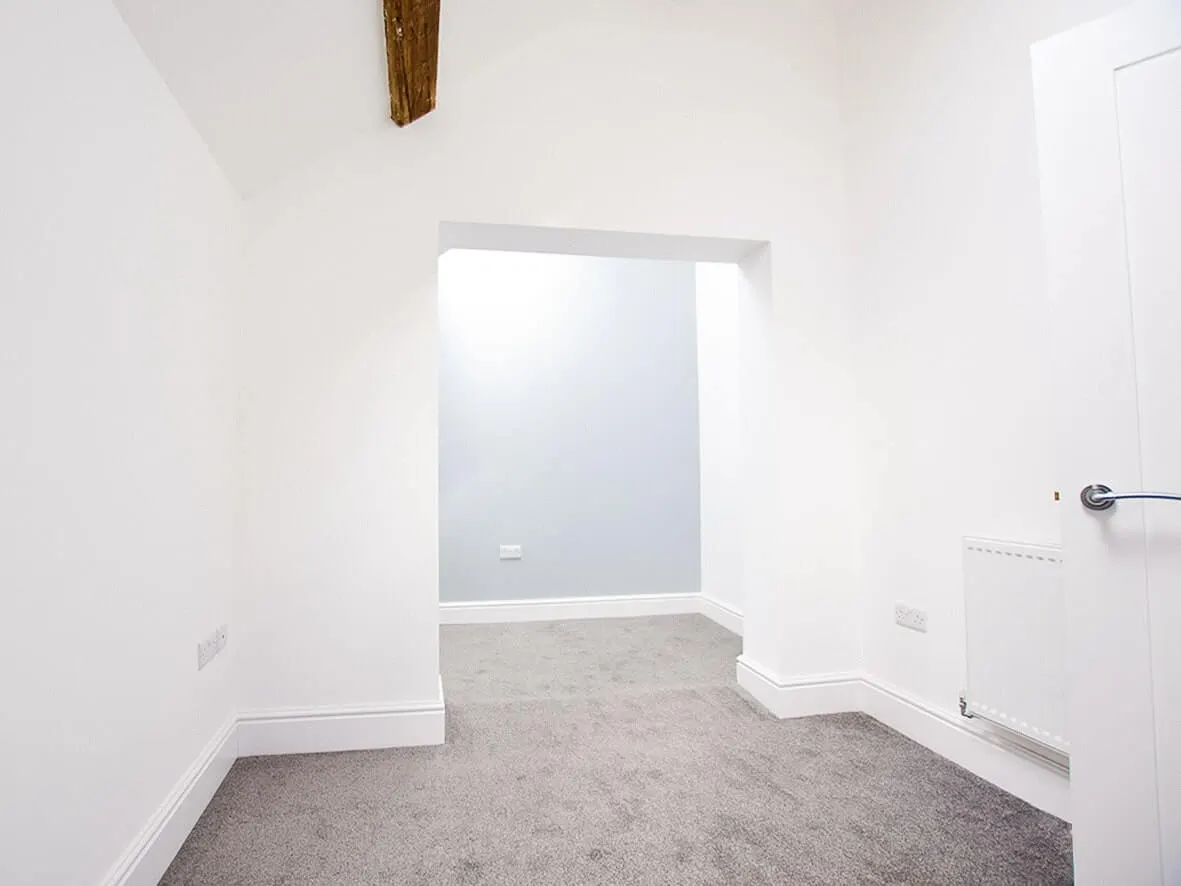
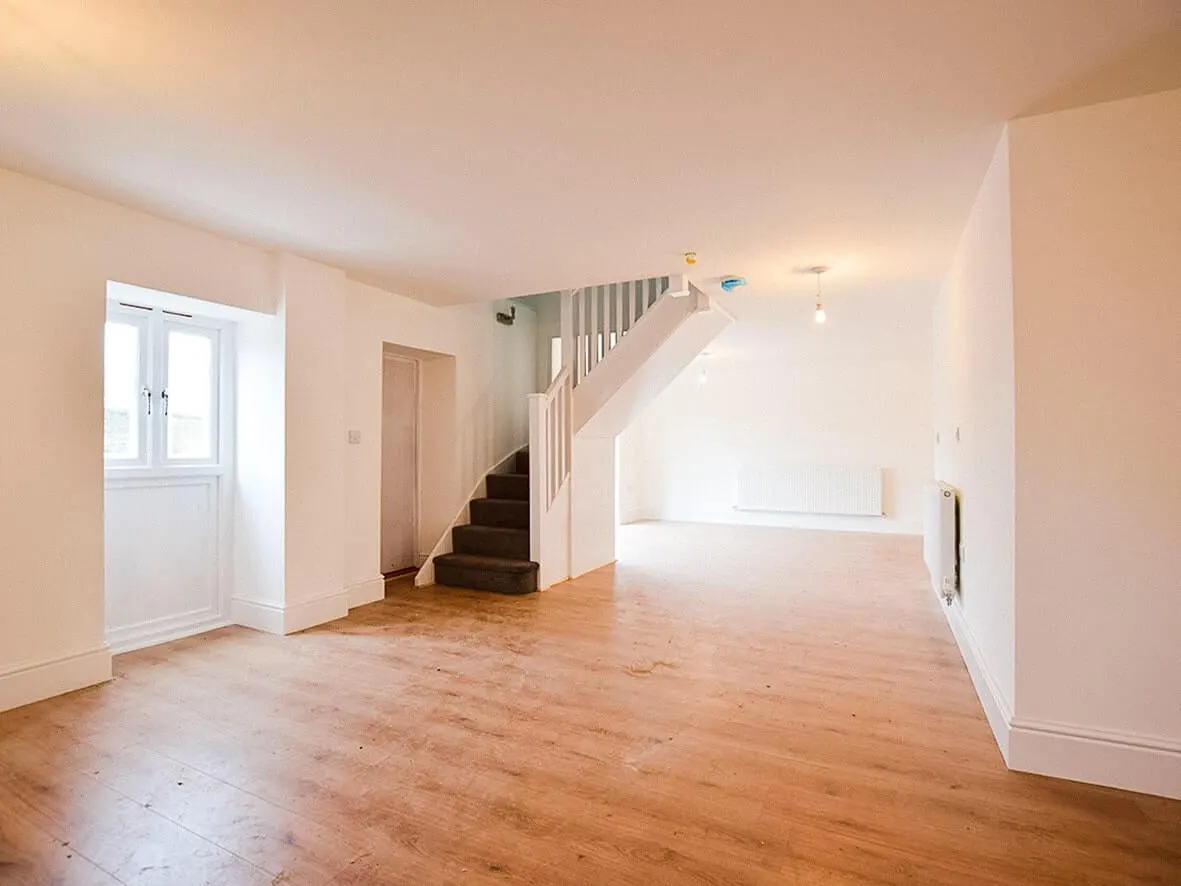
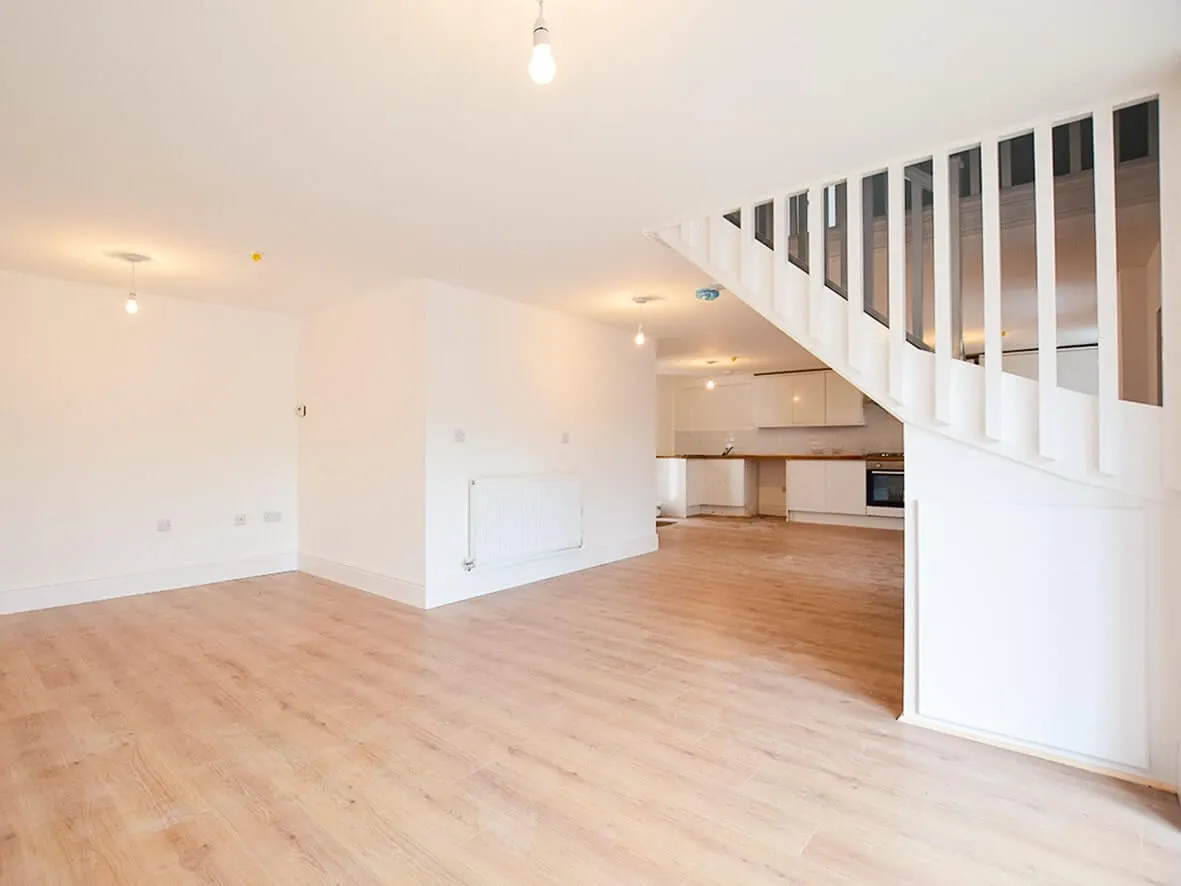
Twelve photographs of the finished trio. The retained oak purlins are the visual signature: a centuries-old structural timber language inside spaces dressed in neutral grey contemporary finish. Floor-to-ceiling glass on the ground-floor open-plan space opens the building to the Staffordshire landscape it sits in. Skylights upstairs flood the bedrooms with daylight.

This is what a barn conversion looks like when the conversion respects the building it's altering. The agricultural character is the feature, not the problem.

12 images

Complete · open-plan ground floor with retained oak purlins
Complete · floor-to-ceiling glass on the rear elevation
Complete · kitchen detail in situ
Complete · original circular window retained
Complete · staircase to first floor
Complete · upstairs bedroom with skylight
Complete · en-suite bathroom
Complete · bedroom finishing
Complete · exposed purlin detail
Complete · communal living space
Complete · external context
Complete · overall finished property
Stage 02 / 02After

Before vs. after.

Three former agricultural barns to three open-plan residential homes that respect the building they came from. A beautiful addition to the Madeley skyline.

1 image

After · finished comparison shot of the converted barns
↳ 05 Client word
06Project · On Camera
06 / 07

On camera · Watch the build

On camera.

Every HYPE build is documented on camera. The videos from this project sit at the top. Below them: three of John’s most-watched videos from HypeTV.

More from HypeTV

↳ 07 Next step

More builds like this

HMO Conversions · Burslem, Stoke-on-Trent

Listed Building to 9-bed all-en-suite HMO · Burslem

Six studio flats in a Listed Building in Burslem reconfigured into a 9-bedroom all-en-suite HMO with an open-plan communal space. Listed-Building status meant tight liaison with the Heritage Officer alongside the HMO Officer and Building Control: every conservation decision had to satisfy three different regulatory authorities. On top of that: severe water ingress had rotted the purlins throughout, made the front of the property unsafe, and forced a full back-to-brick strip-out plus a new roof. The finished build is one of the most ambitious HMO conversions HYPE has delivered.

House Extensions & Refurbishment · Rural Stoke-on-Trent

Green-belt property refurbishment · 2-bed to 4-bed under Permitted Development

Green-belt development is restricted: go through full planning and you can only increase the volume by ~30%. Go through Permitted Development and that number moves closer to 50%. The owners of this dilapidated 2-bed in the rural Potteries knew what could be achieved under PD. HYPE took the property from 2-bed to 4-bed: a two-storey side extension, a single-storey rear, a fully-insulated thermal envelope to current Part L, underfloor heating, an unvented hot water cylinder, and an oak porch detailing that lifts the front elevation to high-end. From dilapidated to unmistakable.

House Extensions & Refurbishment · Newcastle-under-Lyme

Ex footballer's house · dual extension + total remodel

Not your standard HYPE renovation. A premium residential build for the new owners of what was once a footballer's family home, already a substantial property on a generous plot, now extended both rear and side, internally re-planned to deliver six bedrooms, an open-plan kitchen-diner, a separate formal dining room, a cinema room, and an en-suite master bedroom with dressing room. Structural Engineer-calculated steels. Five-part build film on HypeTV. The case study tracks the project from 25% through to 90%, final completion photography held back at the owners' request.

07Project · Next Step
07 / 07

Get in touch. Honest answer. No hard sell.

A quick call with the team to see if HYPE is the right contractor for your build. If we are not the right fit, we refer you to a builder we trust.

This job sits in

Barn conversions
↳ Top