Skip to content
01Project · HMO Conversions
01 / 07
HMO Conversions · Burslem, Stoke-on-Trent

Listed Building to 9-bed all-en-suite HMO · Burslem

Formerly six studio flats. Now an exquisite 9-bed all-en-suite HMO with a stunning open-plan communal space. Listed-Building status, Heritage Officer liaison, rotten purlins, brand-new roof: one of the biggest, wettest, and most regulatory-dense HMO conversions HYPE has delivered.

↳ 02 Snapshot
02Project · Snapshot
02 / 07

Project · Snapshot

The shape of the build in numbers.

Six studio flats in a Listed Building in Burslem reconfigured into a 9-bedroom all-en-suite HMO with an open-plan communal space. Listed-Building status meant tight liaison with the Heritage Officer alongside the HMO Officer and Building Control: every conservation decision had to satisfy three different regulatory authorities. On top of that: severe water ingress had rotted the purlins throughout, made the front of the property unsafe, and forced a full back-to-brick strip-out plus a new roof. The finished build is one of the most ambitious HMO conversions HYPE has delivered.

6 → 9Studio flats reconfigured to en-suite bedrooms
ListedBuilding · Heritage Officer + HMO Officer + Building Control liaison
Back to bricksForced by extent of water ingress
New roofPurlins rotten throughout
↳ 03 The story
03Project · The Story
03 / 07

Project · The Story

How the build actually ran.

The same three questions we ask every project: what they bought, what we did, what changed. Honest. Specific. No marketing fluff.

CHAPTER01

What they bought

A Listed Building in Burslem, Stoke-on-Trent, previously configured as six studio flats. The brief: take the building back to brick, restore the Listed elements correctly, and reconfigure the floor plan into a 9-bedroom all-en-suite HMO with a substantial open-plan communal space.

We knew going in that the property had damp issues. "Damp" turned out to be wildly understated. The purlins throughout the property were completely rotten due to water ingress: the front of the property was structurally unsafe by the time the team got onto site. The build became the most water-damaged property HYPE has converted to date.
CHAPTER02

What we did

Back to bricks. The depth of water damage forced it, there was no honest way to refurbish around the rotten purlins. Exposing the brickwork also made the extent of the water ingress clearly evident, which then drove every downstream specification decision.

The initial phase: walls down, chimney breast removed, new internal walls erected, full rewire. New roof, because the existing one wasn't safe. Insulated plasterboard on all external walls to meet the owner's energy-efficiency brief (and to hit the 2018 EPC requirements that now apply to every let property). Heritage features retained and restored, the Juliet balcony being the most distinctive of those.

The regulatory choreography mattered as much as the build itself: Listed-Building status meant the Heritage Officer had a say on every conservation decision. HMO Officer had a say on every licensing decision. Building Control had a say on every structural and compliance decision. Three authorities, three sets of requirements, all of which had to be satisfied simultaneously. Open communication and honest discussion with all parties is what got the build through them.

CHAPTER03

What changed

Six tired studio flats to a 9-bedroom all-en-suite HMO with restored Listed-Building features, retained Juliet balcony, new roof, fully insulated thermal envelope to meet current EPC requirements, and a stunning open-plan communal space at the heart of the building. The conversion is functionally a new building behind the historic frontage: and it'll continue to perform for decades because the bones underneath the cosmetics have been put right, not papered over.

↳ 04 The build, stage by stage
04Project · Stages
04 / 07

HMO Conversions · Burslem, Stoke-on-Trent

From back-to-brick to handover.

Six studio flats in a Listed Building in Burslem reconfigured into a 9-bedroom all-en-suite HMO with an open-plan communal space. Listed-Building status meant tight liaison with the Heritage Officer alongside the HMO Officer and Building Control: every conservation decision had to satisfy three different regulatory authorities. On top of that: severe water ingress had rotted the purlins throughout, made the front of the property unsafe, and forced a full back-to-brick strip-out plus a new roof. The finished build is one of the most ambitious HMO conversions HYPE has delivered.

Stage 01 / 02Complete

Listed Building. Back to bricks. 9-bed all-en-suite HMO.

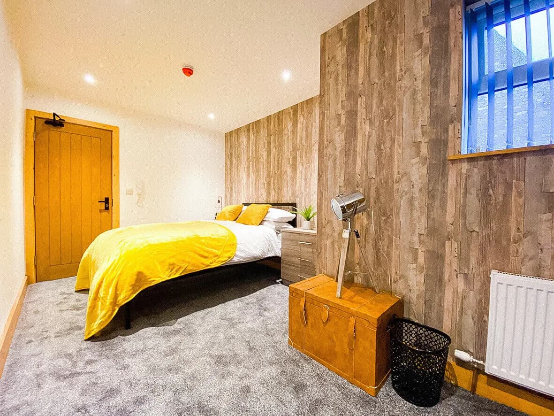
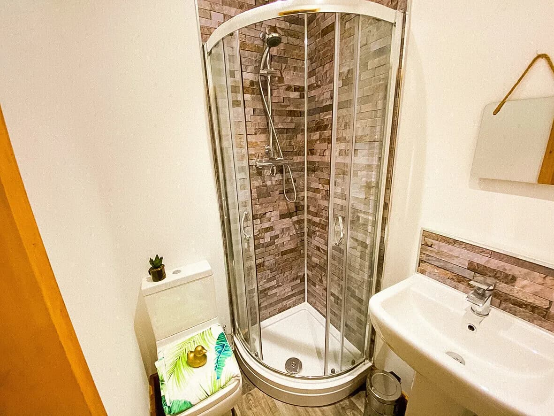
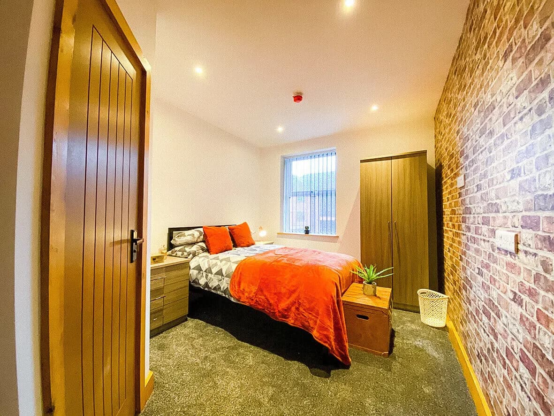
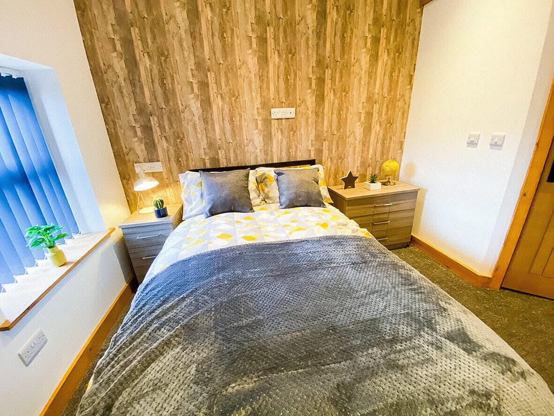
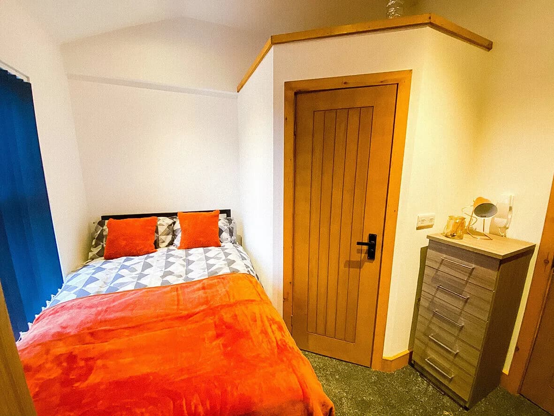
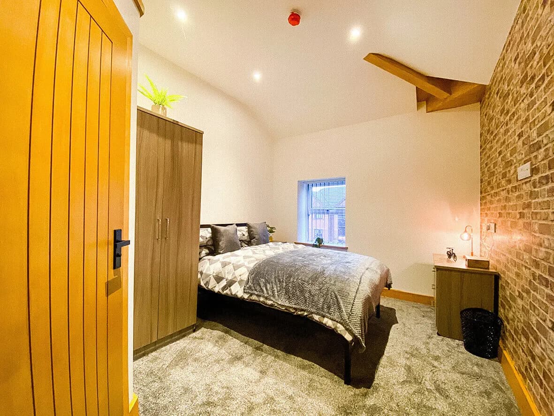
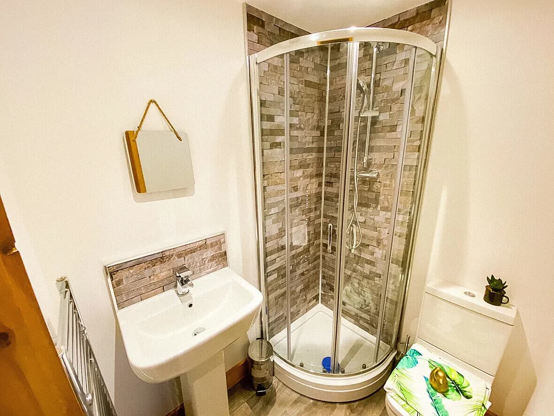
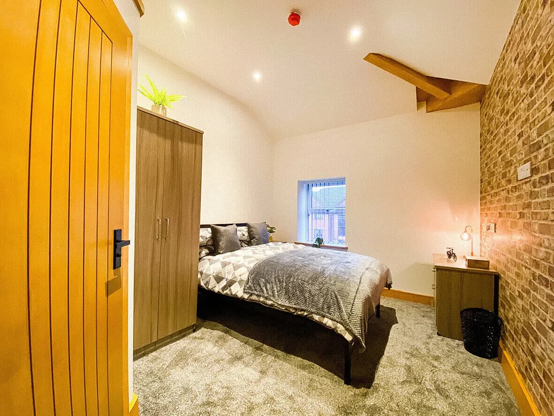
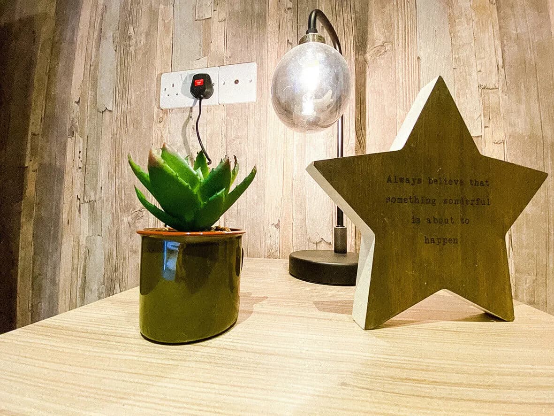
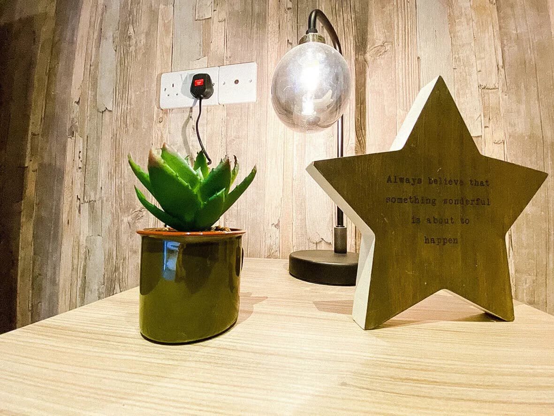
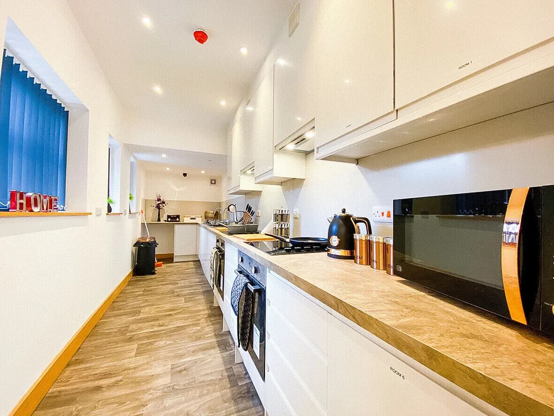
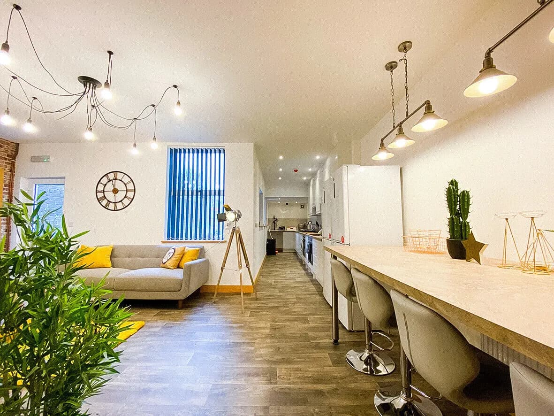
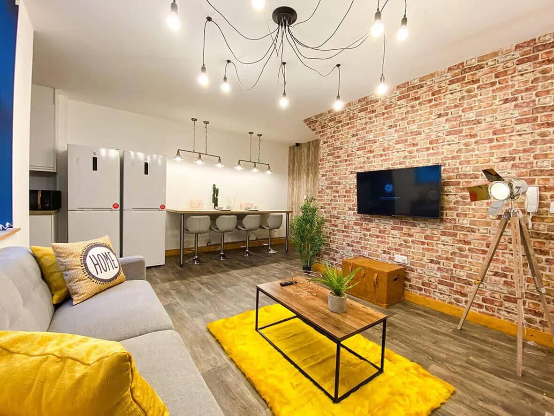
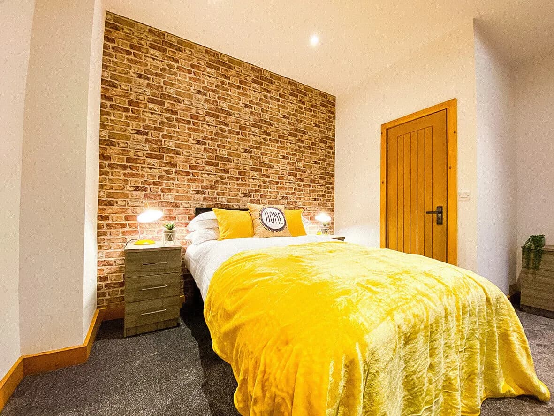
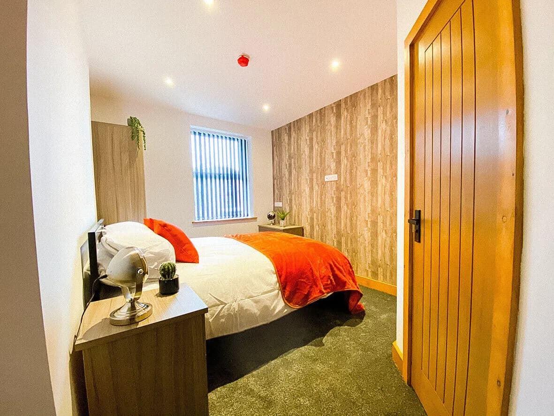
Fourteen photographs of the finished 9-bedroom HMO. The Listed-Building bones have been restored: Juliet balcony in particular. The 9 en-suite bedrooms work as the contemporary functional product the building had to deliver to be commercially viable as an HMO. The open-plan communal space at the heart of the property is the central social move that lifts the building out of generic-HMO territory.

What you can't see in the photography: a brand-new roof, rebuilt structural front, fully insulated thermal envelope to meet 2018-onwards EPC requirements, three different regulatory authorities all signing off on different aspects of the same build. The conversion was harder than it looks. That's why it's worth featuring.

14 images

Complete · open-plan communal space
Complete · communal kitchen detail
Complete · communal lounge
Complete · en-suite bedroom 1
Complete · en-suite bedroom 2
Complete · en-suite bedroom 3
Complete · en-suite detail
Complete · finished bathroom
Complete · restored Juliet balcony
Complete · heritage feature in situ
Complete · corridor + fire-rated doors
Complete · staircase detail
Complete · external elevation
Complete · overall building shot
Stage 02 / 02After

Before vs. after.

The exterior shot below is the comparison signal. The full transformation lives inside the photographs above: and across the regulatory paperwork that doesn't make for case-study photography but defines what the build actually delivered.

1 image

After · comparison shot
↳ 05 Client word
06Project · On Camera
06 / 07

On camera · Watch the build

On camera.

Every HYPE build is documented on camera. The videos from this project sit at the top. Below them: three of John’s most-watched videos from HypeTV.

More from HypeTV

↳ 07 Next step

More builds like this

HMO Conversions · Birches Head, Stoke-on-Trent

5-bed HMO with kitchenettes · Birches Head, Stoke-on-Trent

Most HMO conversions look the same. The investor on this Birches Head project deliberately wanted a property that didn't. Two of the five rooms are en-suite studios with their own kitchenettes, closer to standalone apartments than typical HMO bedrooms. The other three are sizeable shared-bath rooms. The conversion went almost back-to-brick. The result is a property that pulls tenants who'd otherwise rent one-bed flats elsewhere, at HMO per-room economics. A specific commercial play, executed cleanly.

House Extensions & Refurbishment · Burslem, Stoke-on-Trent

Back to brick refurbishment in Burslem, Stoke-on-Trent

HYPE Building worked with an experienced property investor to bring a 3-storey 4-bed end terrace back to life. Originally planned as a buy-to-let, the scale of hidden damage forced the decision to go fully back to brick: which then unlocked the option of a 5-bed all-en-suite HMO.

HMO Conversions · Newcastle-under-Lyme

3-bed mid-terraced to 4-bed HMO conversion, Newcastle-under-Lyme

A standard Newcastle-under-Lyme terrace in need of modernisation. The interior was dated: and one feature was genuinely dangerous: polystyrene ceiling tiles throughout. These burn fast and release lethal fumes when ignited. They had to go before anything else. Once stripped, HYPE delivered a full HMO conversion: 3 bedrooms expanded to 4 (a second upstairs bathroom carved out of part of the large front bedroom), full rewire, new central heating, fire-rated doors, skirting and architraves, new kitchen, garden lean-to demolished.

07Project · Next Step
07 / 07

Get in touch. Honest answer. No hard sell.

A quick call with the team to see if HYPE is the right contractor for your build. If we are not the right fit, we refer you to a builder we trust.

This job sits in

HMO conversions
↳ Top