CHAPTER01
What they bought
A Stoke-on-Trent property the owner had earmarked for HMO conversion. The brief was straightforward and demanding in equal measure: six lettable bedrooms, every one with its own en-suite, done properly.
A six-bedroom HMO conversion in Stoke-on-Trent, every bedroom with its own en-suite. Workmanship-led photography out of respect for the owner's privacy.
Project · Snapshot
Telegraph is a six-bedroom HMO conversion in Stoke-on-Trent with an en-suite to every bedroom. The owner has asked us to publish the workmanship rather than the final dressed shots: a request we always respect.
Project · The Story
The same three questions we ask every project: what they bought, what we did, what changed. Honest. Specific. No marketing fluff.
A Stoke-on-Trent property the owner had earmarked for HMO conversion. The brief was straightforward and demanding in equal measure: six lettable bedrooms, every one with its own en-suite, done properly.
Standard HMO conversion fundamentals: proper compartmentation, fire-rated doors, a communal kitchen, and six en-suite bedrooms where there had been none. An en-suite to every room is what separates this conversion from the typical shared-bathroom HMO, and it is where most of the plumbing, drainage and finishing work in the photographs below went.
A single dwelling became six en-suite lettings, finished to the standard the workmanship photographs show. The owner keeps the dressed shots private; the build quality is on the page.
HMO Conversions · Stoke-on-Trent
Telegraph is a six-bedroom HMO conversion in Stoke-on-Trent with an en-suite to every bedroom. The owner has asked us to publish the workmanship rather than the final dressed shots: a request we always respect.
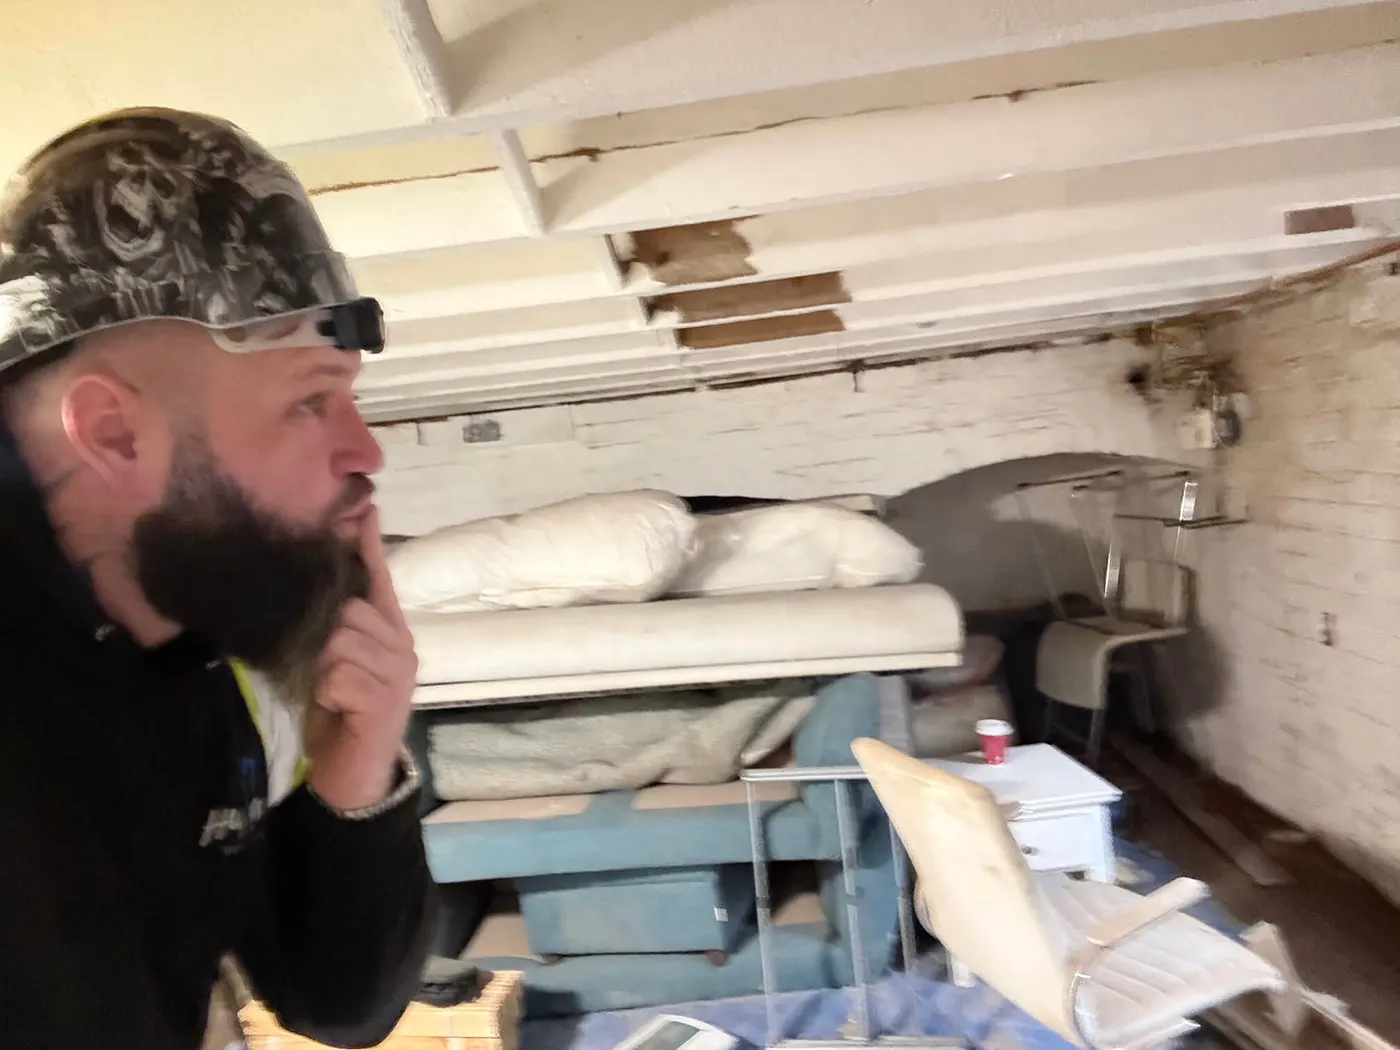
Standard Stoke-on-Trent property, awaiting HMO conversion. Five photographs of the space as the team found it, before six en-suite bedrooms came out of it.
5 images
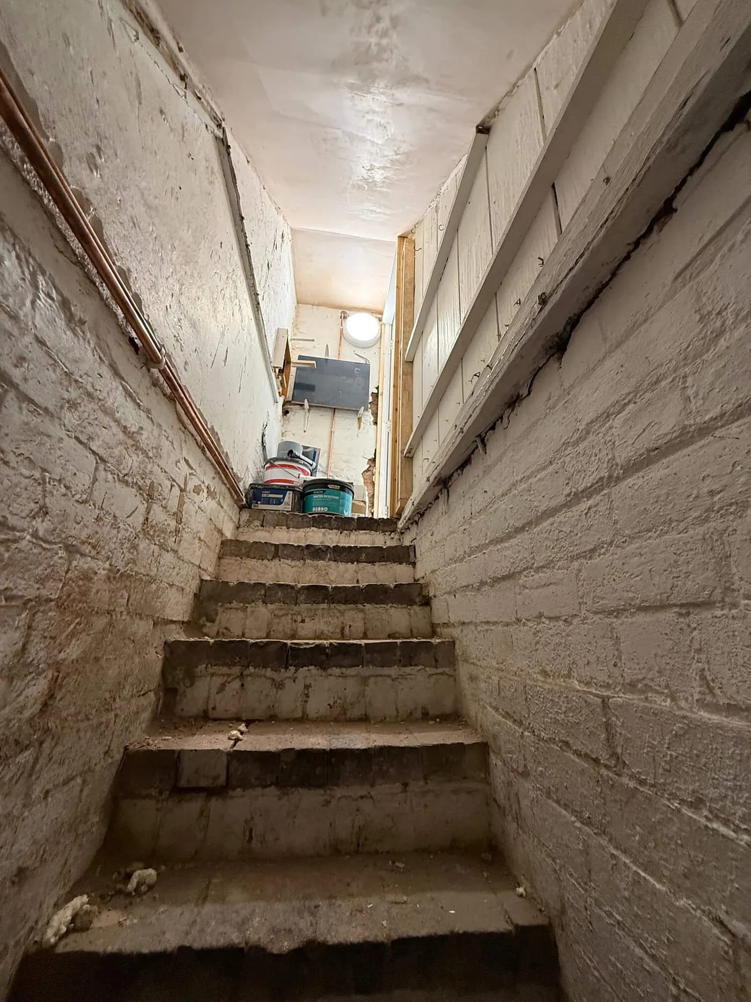
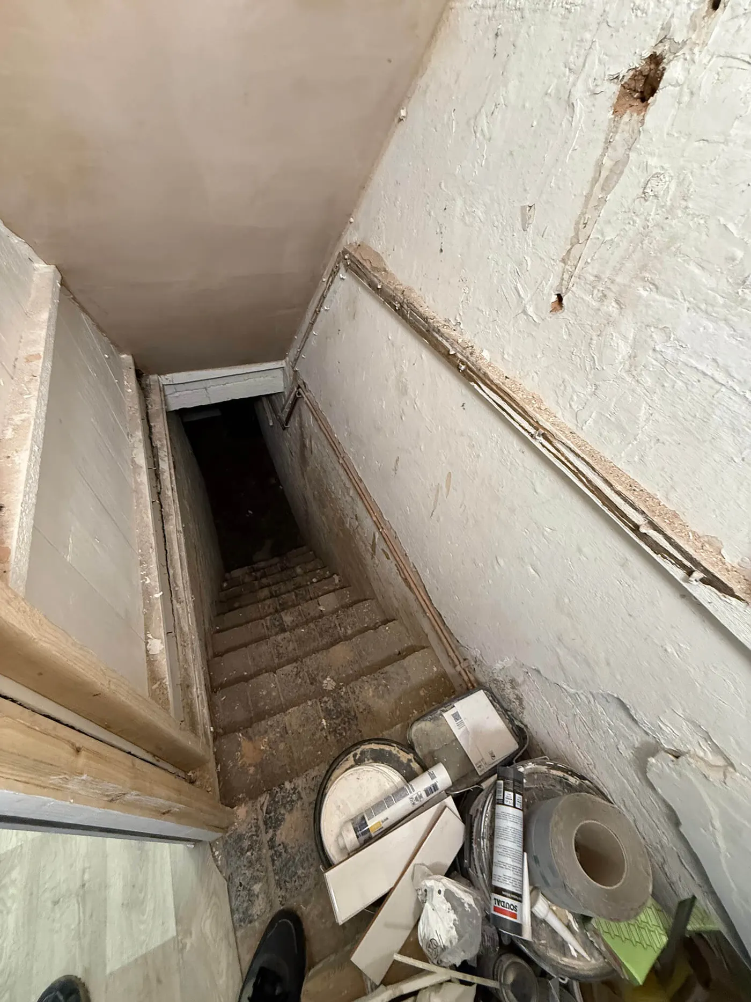
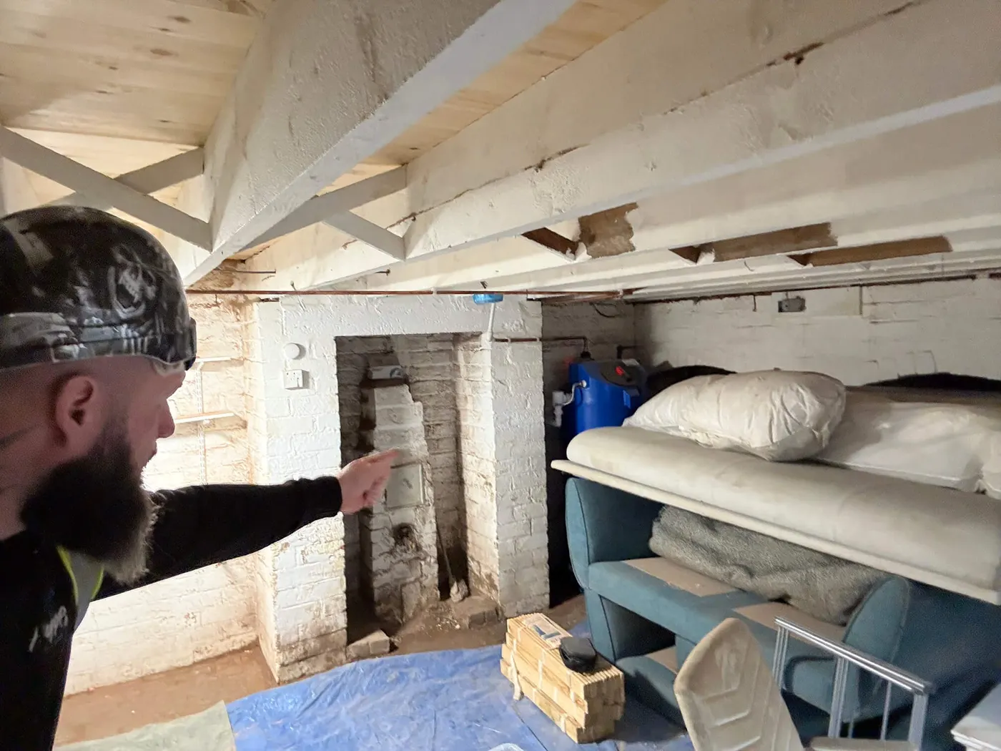
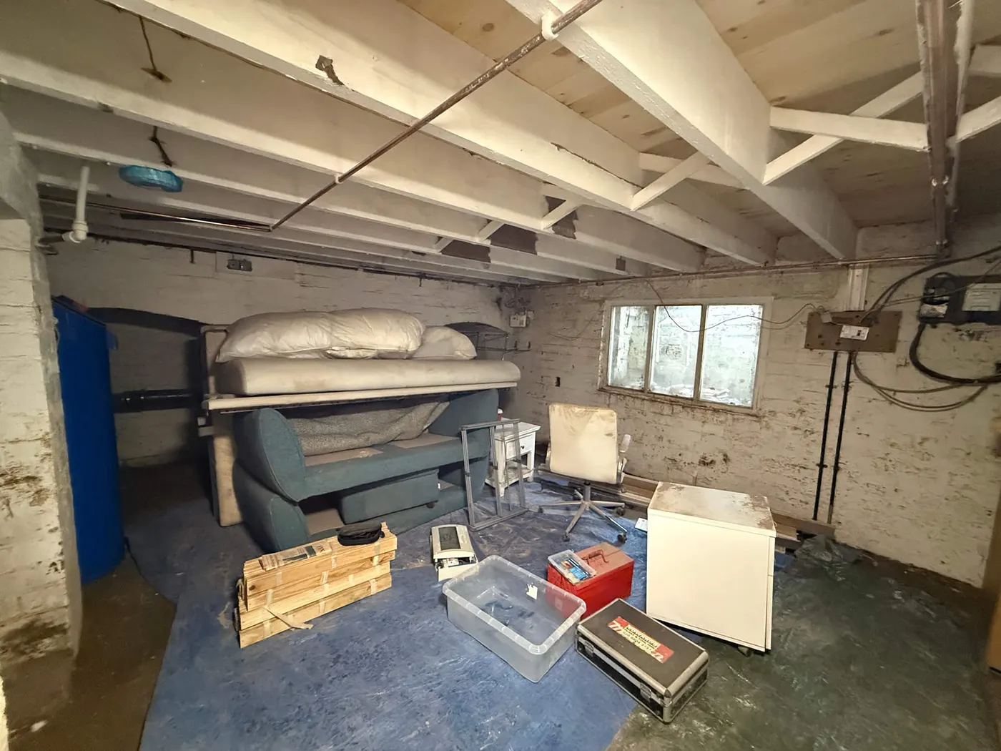
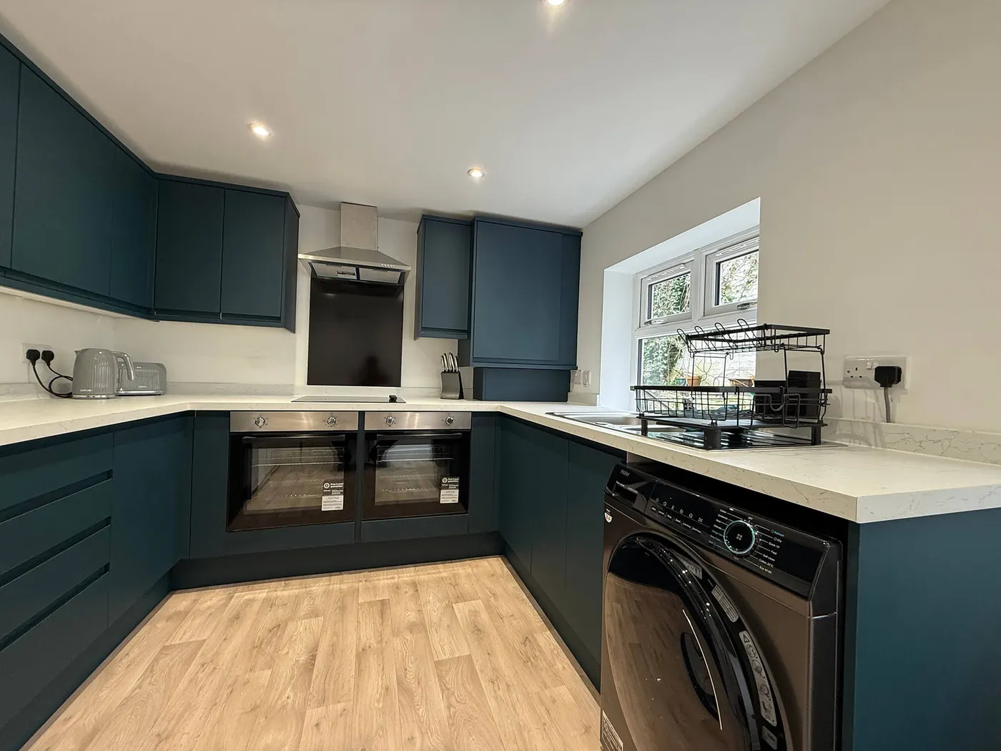
A note from John on privacy: we love sharing beautifully styled "after" shots with furniture and fittings, but sometimes clients prefer not to have those images published, often for security reasons or to protect their privacy. We always respect their wishes. The photographs you're looking at are the workmanship, not the dressed end-state. The bedrooms are finished, the en-suites are finished, the kitchen is finished, the fire-rated corridor is finished. We just don't put the tenant-occupied versions on the public web.
What you can see: the quality of the plasterwork, the consistency of the finish, the compartmentation. The bits that matter for judging a builder.
14 images
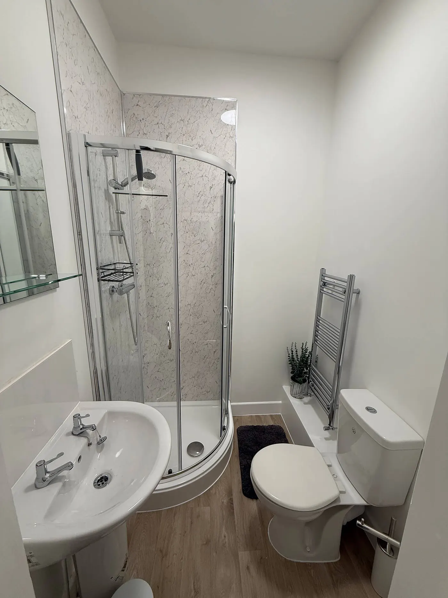
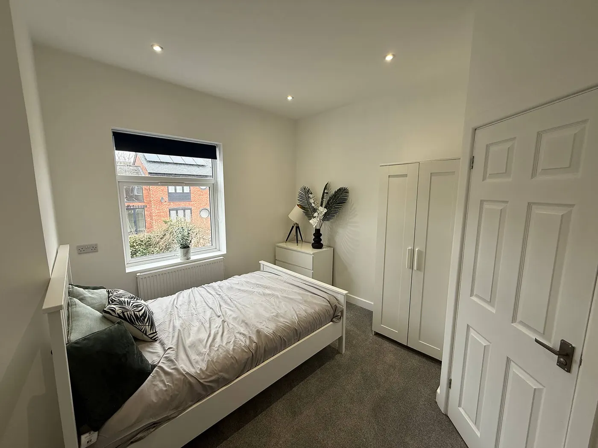
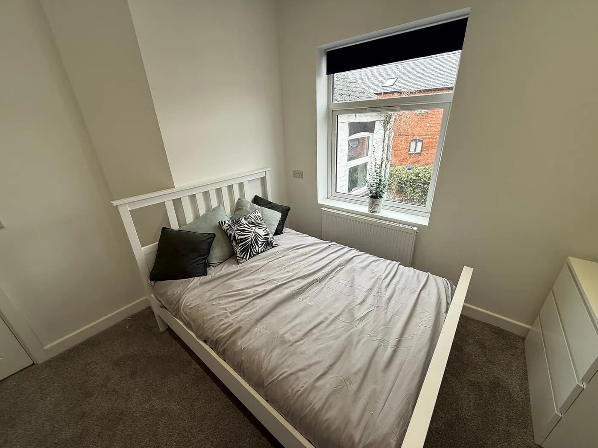
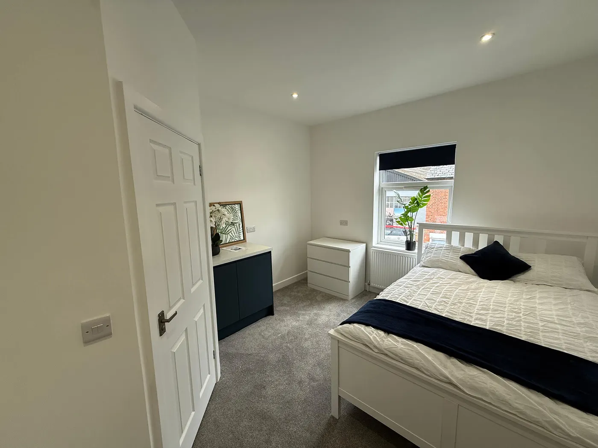
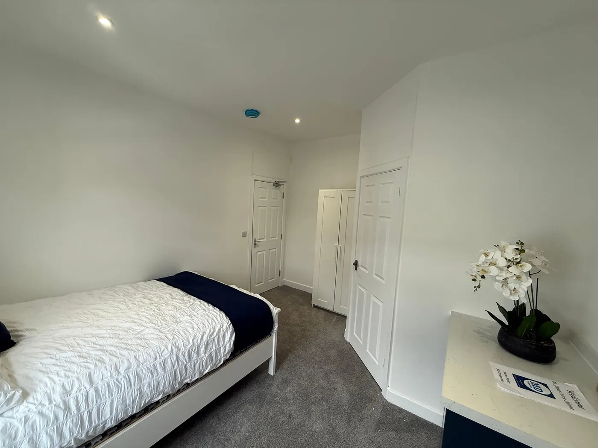
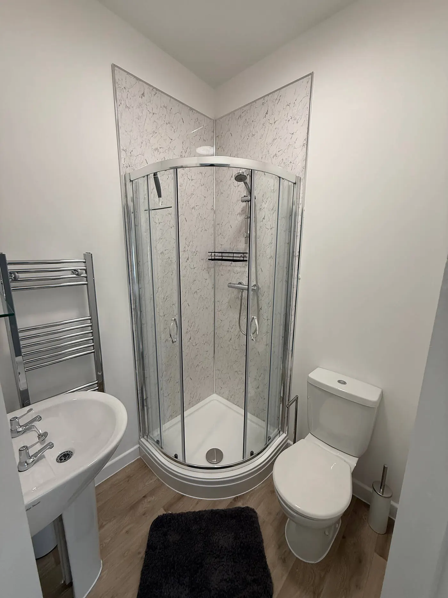
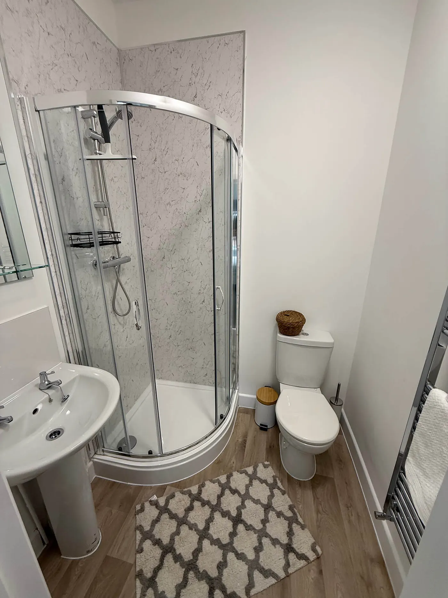
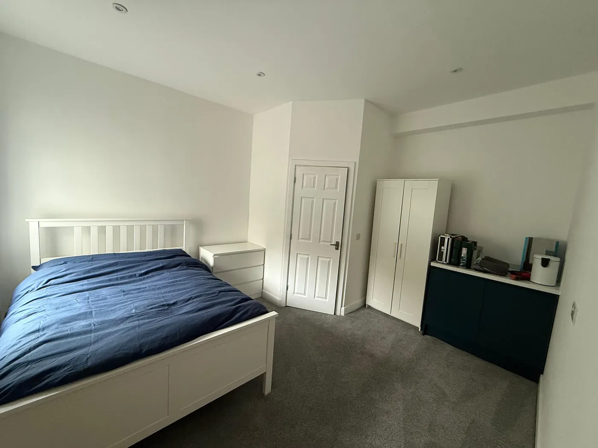
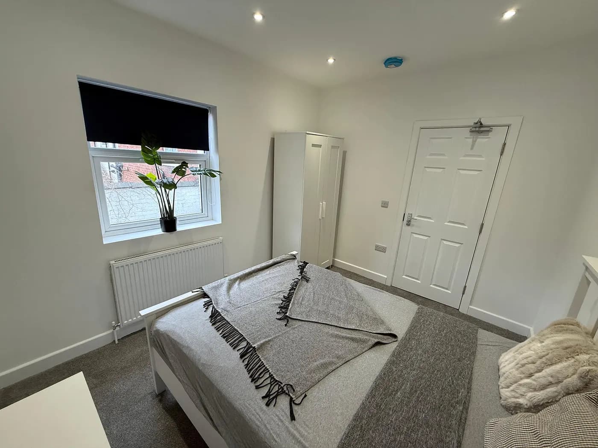
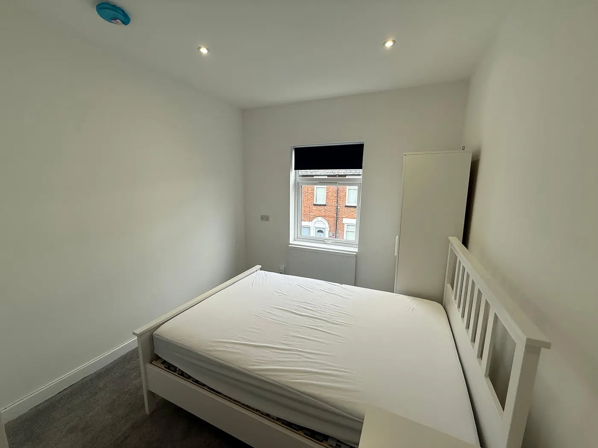
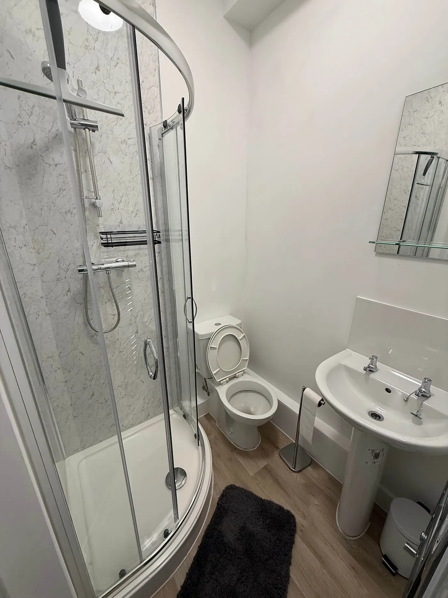
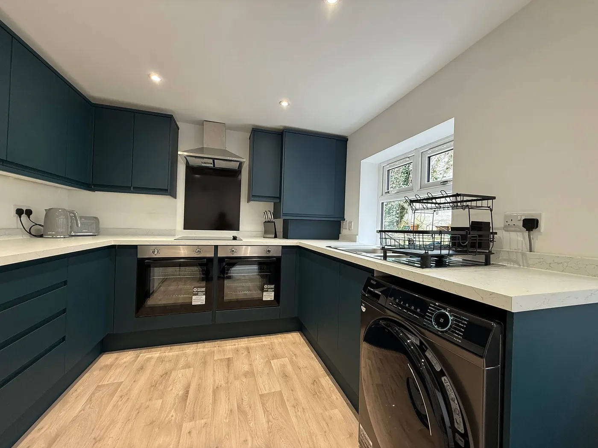
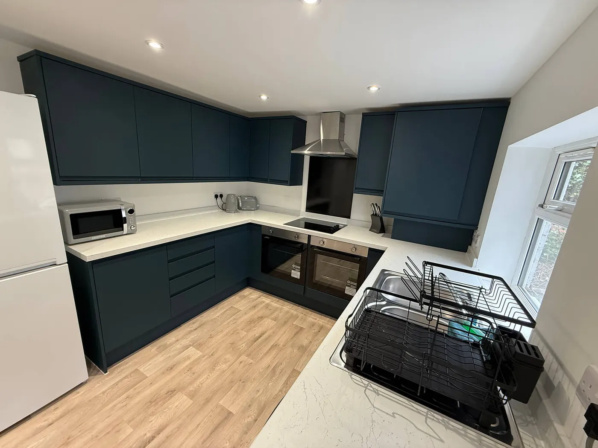
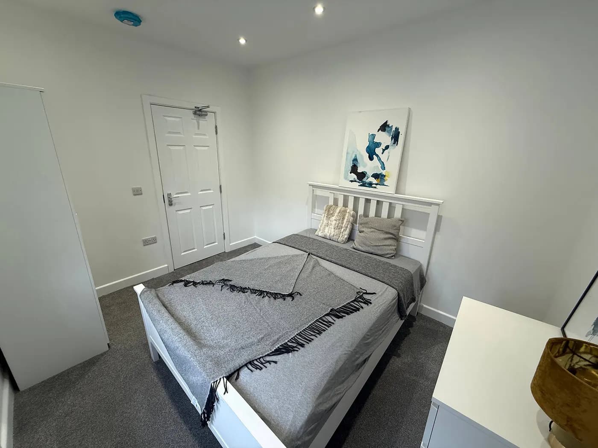
From a single dwelling to a six-bedroom, all-en-suite HMO. The comparison shot below is the one the owner signed off.
1 image
On camera · Watch the build
Every HYPE build is documented on camera. The videos from this project sit at the top. Below them: three of John’s most-watched videos from HypeTV.
More from HypeTV
More builds like this
HMO Conversions · King Street, Stoke-on-Trent
A straightforward, well-run HMO conversion. Five to six bedrooms, every one en-suite, done to the local HMO licensing standard: fire compartmentation, fire doors to every room, LD-grade alarm, communal kitchen to a finished spec. No gimmicks: a clean, compliant, lettable HMO for working professionals and students.
HMO Conversions · Waterloo, Burslem, Stoke-on-Trent
Waterloo is a six-bedroom HMO conversion in Burslem with an en-suite to every bedroom and a dormer loft conversion. The building came with serious structural problems, and sorting them properly is the real story of this build: all of it filmed in a three-part series. The owner has asked for the dressed final-state photography to stay private: what we publish is the substantial 21-image before set, a single approved comparison shot, and the films.
HMO Conversions · Silverdale, Newcastle-under-Lyme
A dated property in Silverdale, previously owned by an elderly person unable to keep on top of necessary updates. The new owners came to HYPE with a tight budget and an undecided end-use: HMO or serviced accommodation. Rather than force a decision they weren't ready to make, we built the conversion to work for either. Four bedrooms, communal ground-floor living, two shared upstairs shower rooms. Make-good rather than back-to-brick. Trunking for electrics where chasing would have meant unnecessary spend. Plaster where needed, not everywhere by default. The example of how an HMO or SA conversion can land cleanly on a budget when the build is scoped honestly.
Get in touch. Honest answer. No hard sell.
A quick call with the team to see if HYPE is the right contractor for your build. If we are not the right fit, we refer you to a builder we trust.
This job sits in
HMO conversions