Skip to content
01Project · HMO Conversions
01 / 07
HMO Conversions · Birches Head, Stoke-on-Trent

5-bed HMO with kitchenettes · Birches Head, Stoke-on-Trent

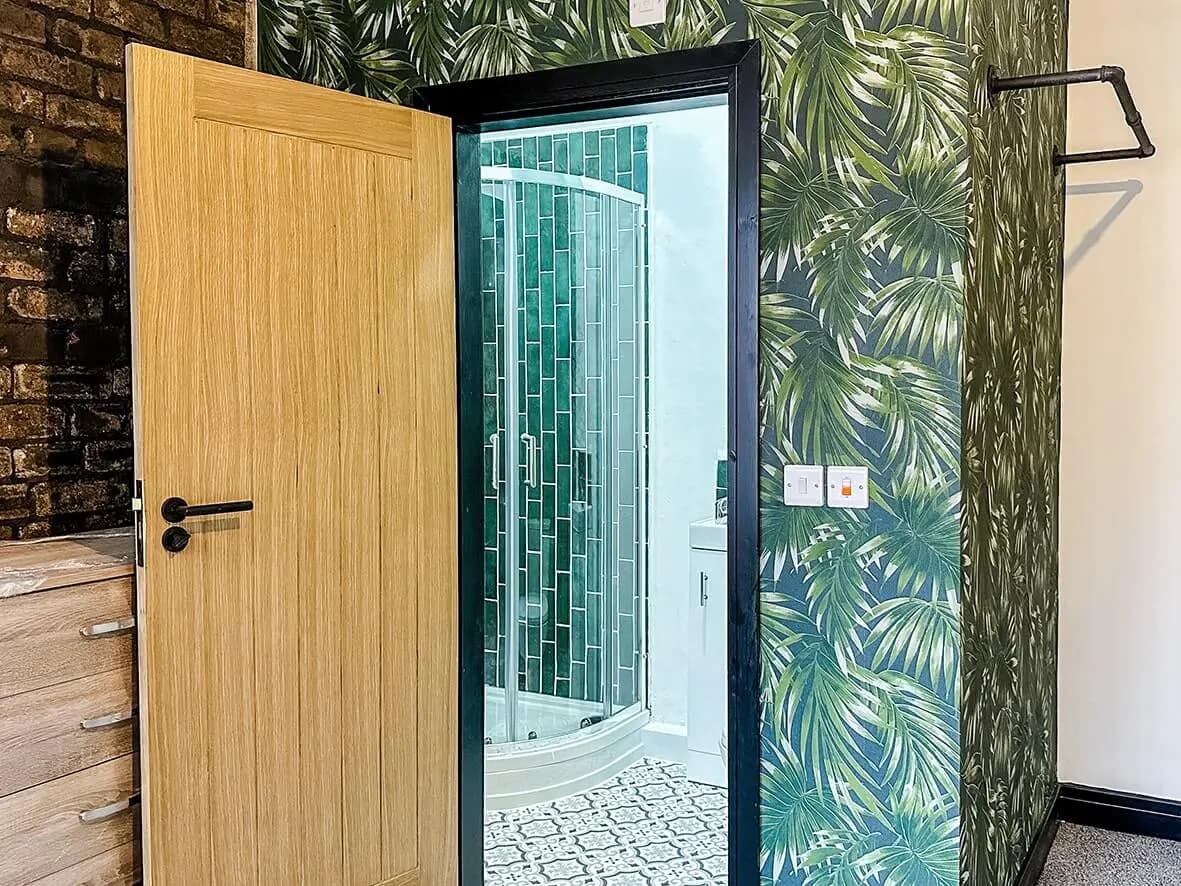
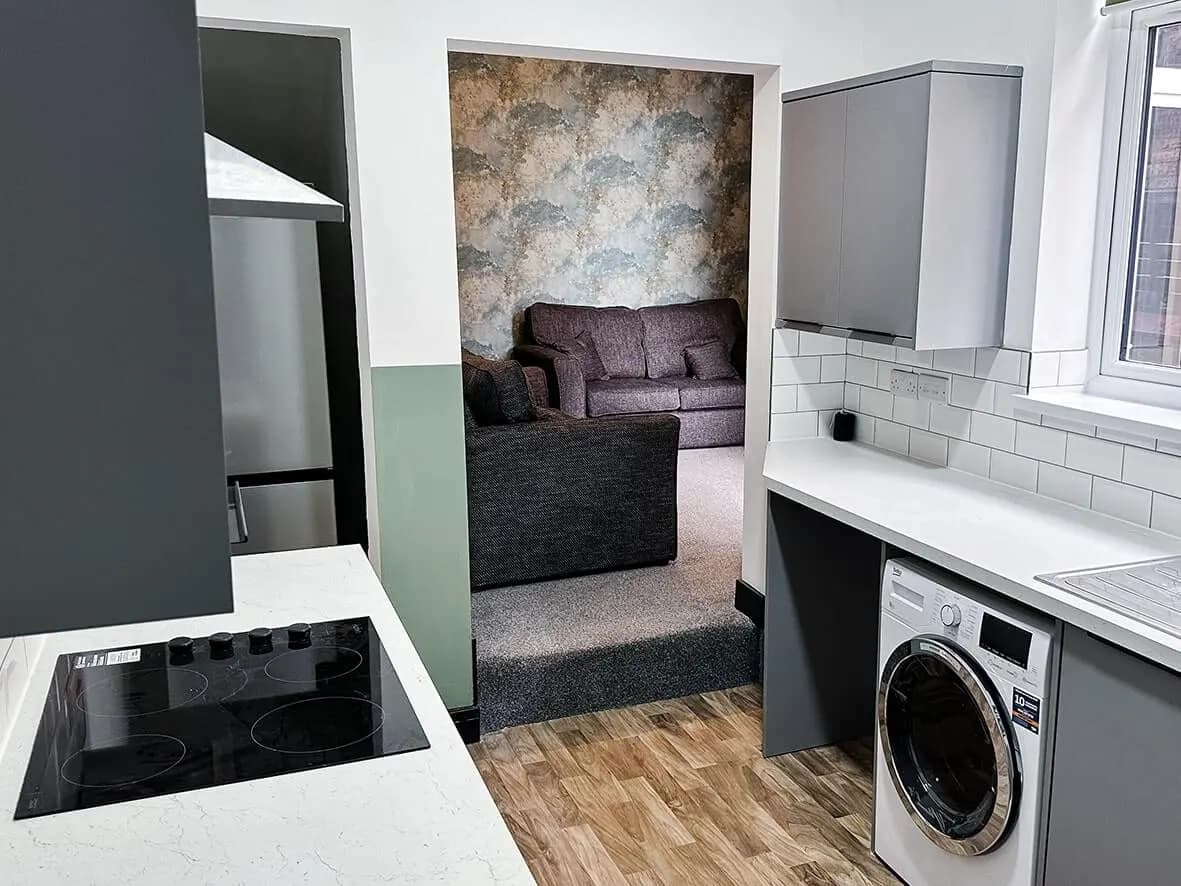
Standout HMO conversion: two generously-sized en-suite studio rooms with their own kitchenettes, plus three shared-bath bedrooms. Closer to apartments than rooms in a house share. Tenant differentiation built into the spec.

↳ 02 Snapshot
02Project · Snapshot
02 / 07

Project · Snapshot

The shape of the build in numbers.

Most HMO conversions look the same. The investor on this Birches Head project deliberately wanted a property that didn't. Two of the five rooms are en-suite studios with their own kitchenettes, closer to standalone apartments than typical HMO bedrooms. The other three are sizeable shared-bath rooms. The conversion went almost back-to-brick. The result is a property that pulls tenants who'd otherwise rent one-bed flats elsewhere, at HMO per-room economics. A specific commercial play, executed cleanly.

5Bedrooms total (2 studios + 3 shared-bath)
2Kitchenettes (studio rooms only)
Heat + smokeAlarms (kitchenettes need both, regs)
AlmostBack to brick
↳ 03 The story
03Project · The Story
03 / 07

Project · The Story

How the build actually ran.

The same three questions we ask every project: what they bought, what we did, what changed. Honest. Specific. No marketing fluff.

CHAPTER01

What they bought

A property in Birches Head, Stoke-on-Trent, with a deliberately non-standard HMO brief from the investor. They wanted two of the rooms to be studio-grade: en-suite, generously sized, with their own kitchenette. The other three rooms to be normal HMO bedrooms sharing a bathroom. The whole property to read as a step up from a typical HMO so it could pull tenants who'd otherwise rent one-beds at higher monthly cost.

A HMO with kitchenettes isn't the usual HYPE plan of action. But different is usually what makes you stand out from the crowd. And in a world where the end goal is to attract and retain tenants, standing out is key.
CHAPTER02

What we did

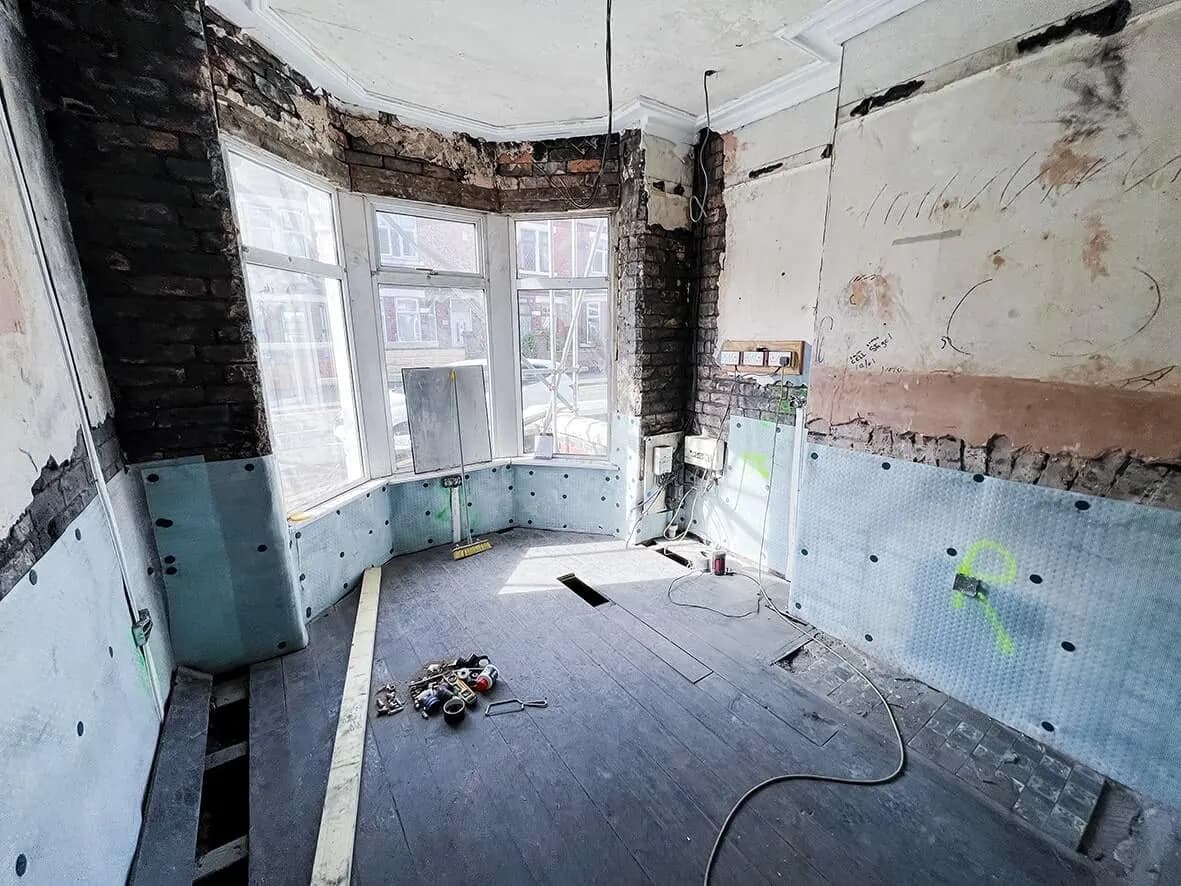
A full hit, almost back-to-brick, which is what you want on a conversion that has to thread the regulatory needles correctly.
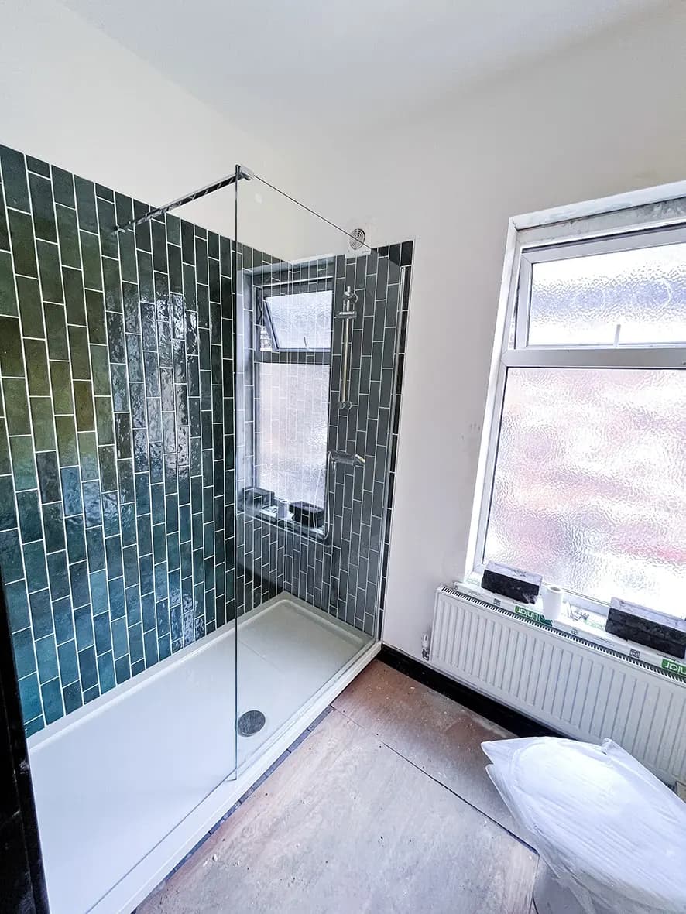
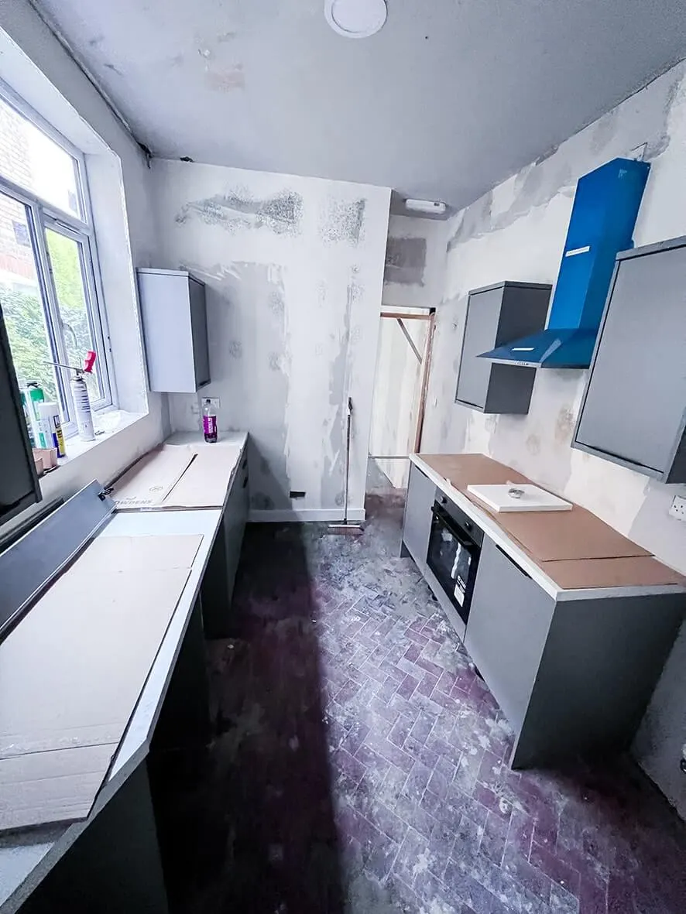
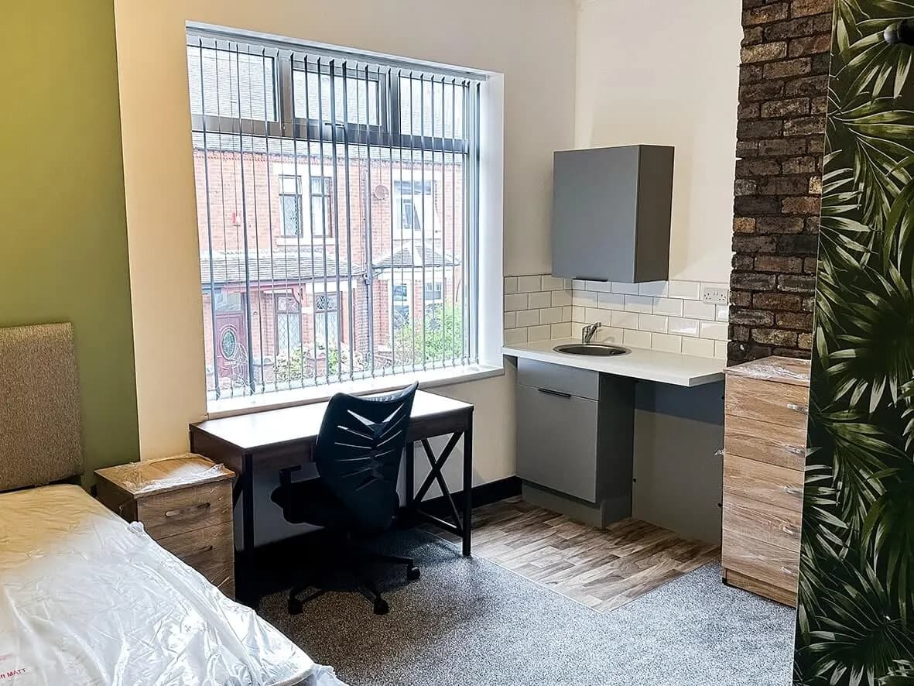
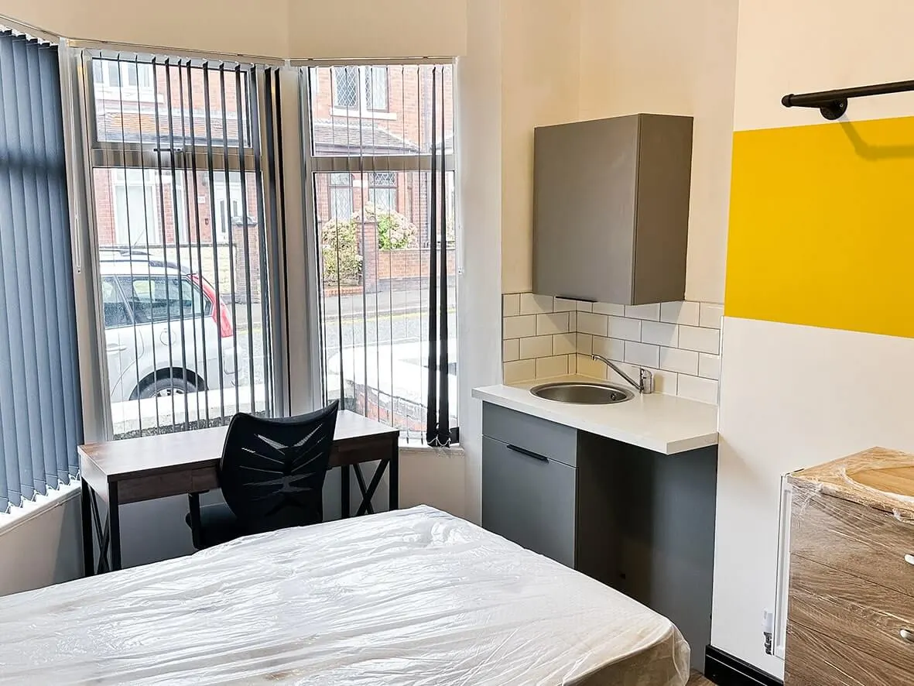
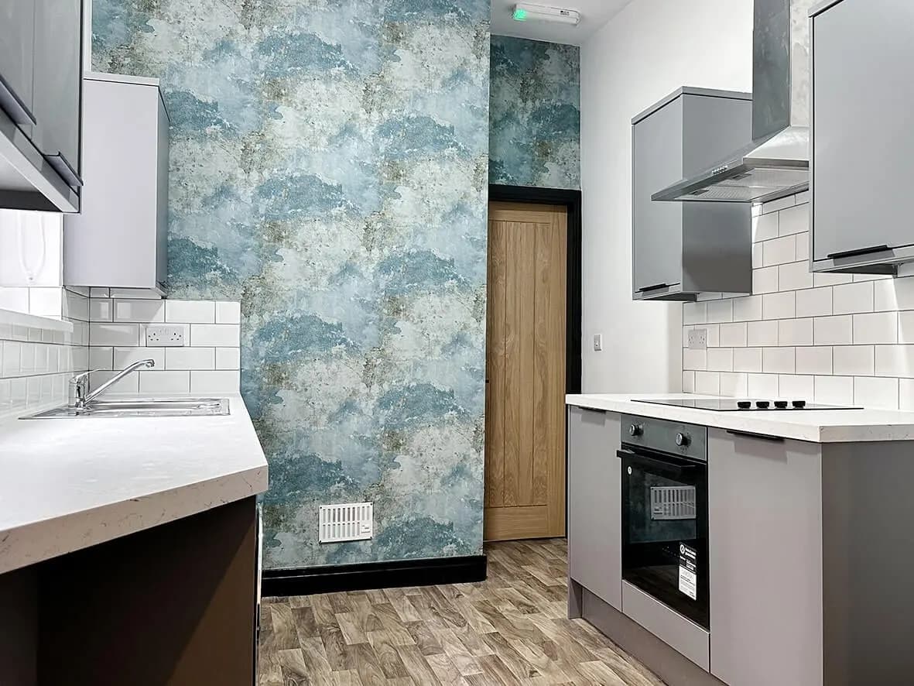
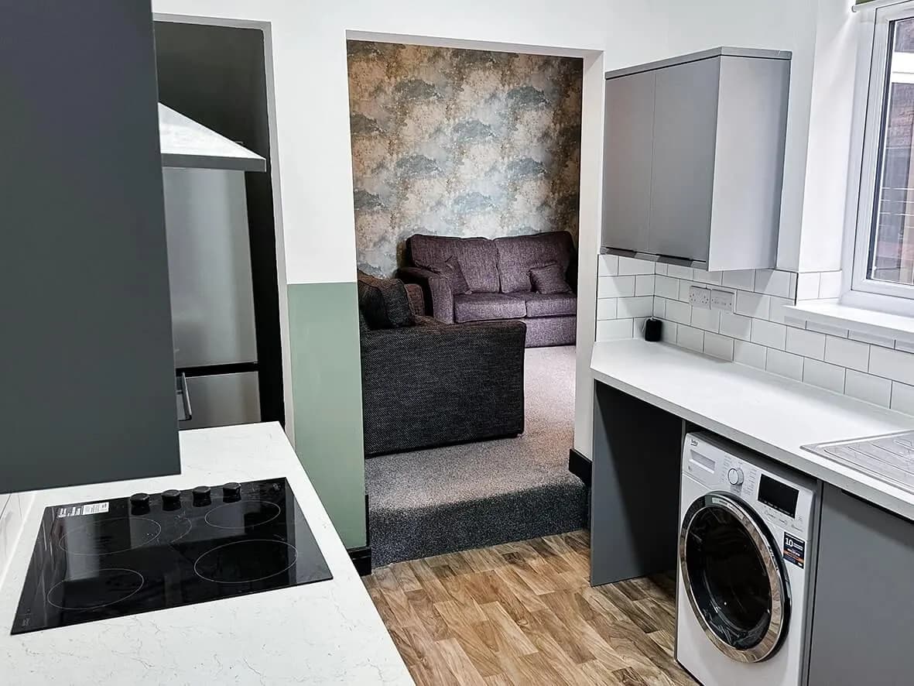
The two studio rooms got their own kitchenettes. Important regulatory detail: if you put a kitchenette inside an HMO bedroom you're creating another potential hot zone, so each studio room needs both a heat alarm AND a smoke alarm wired in, not just one or the other. We installed both.
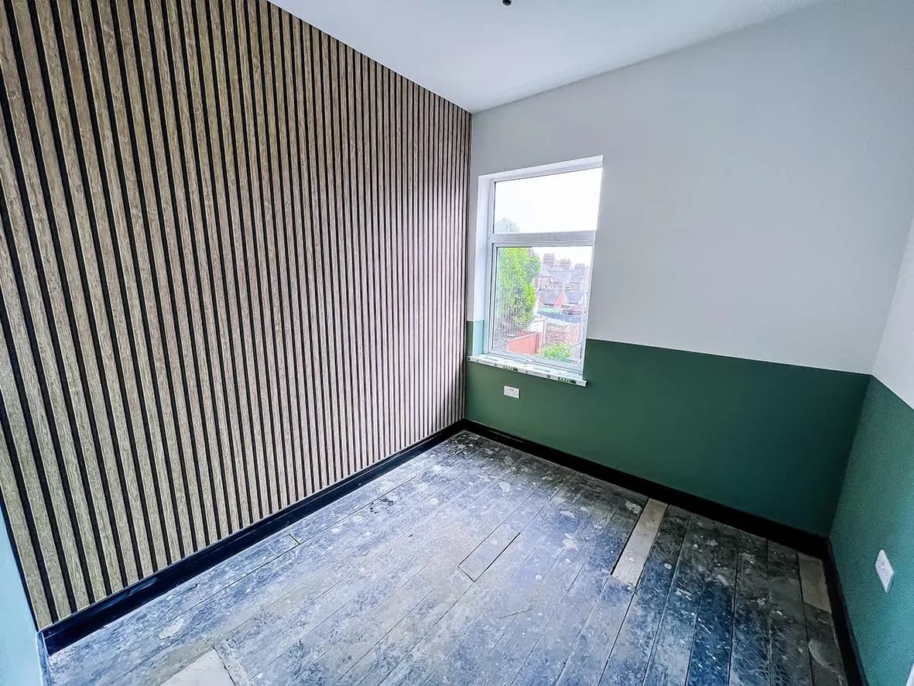
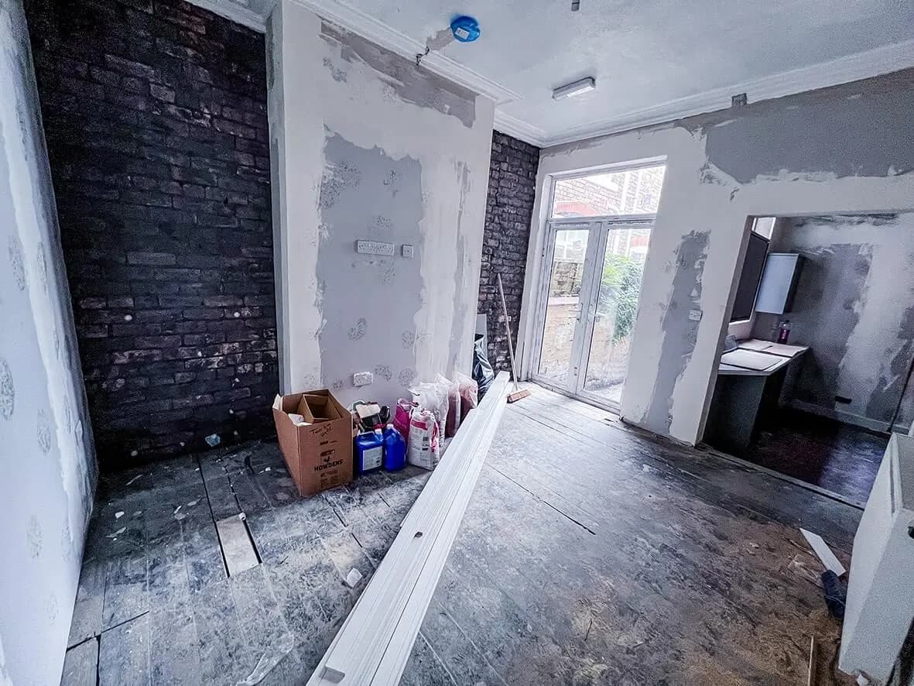
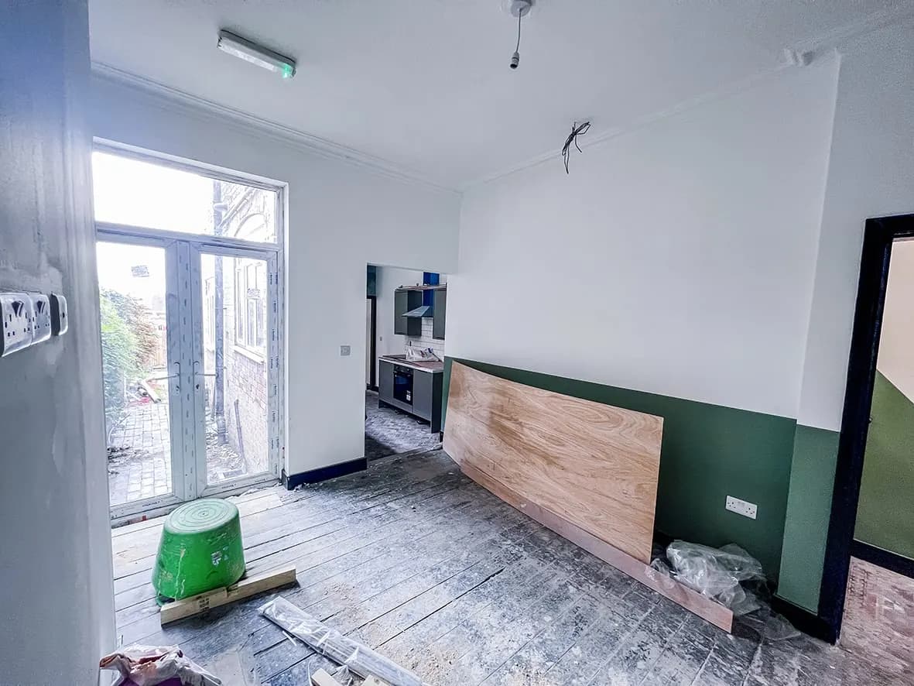
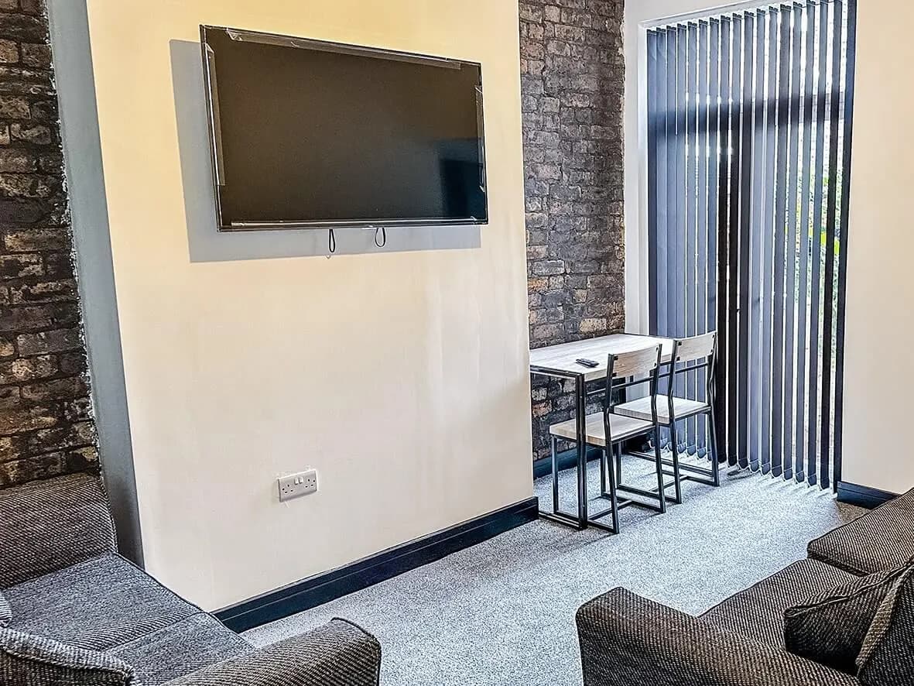
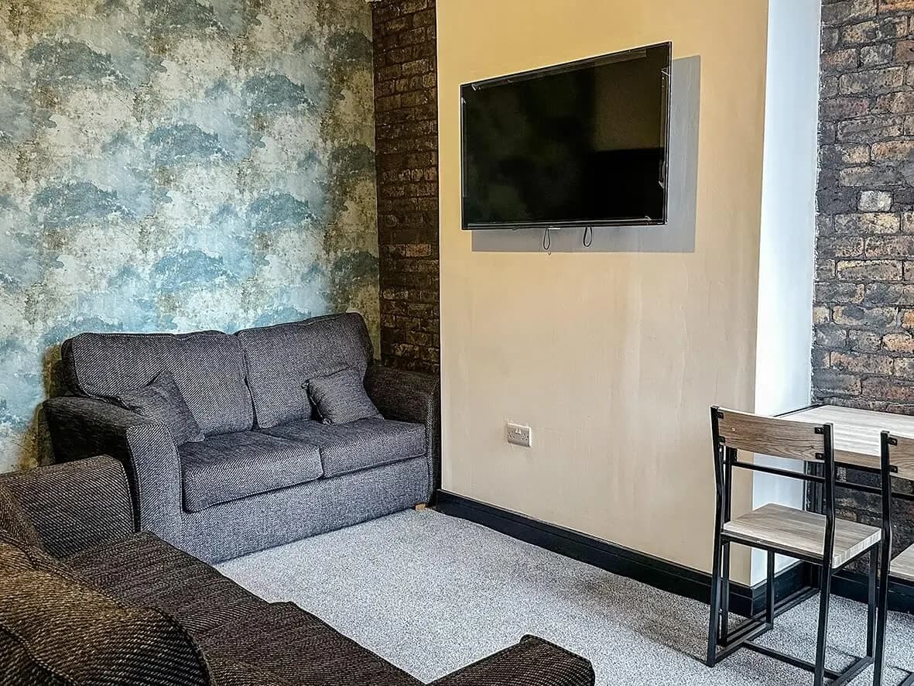
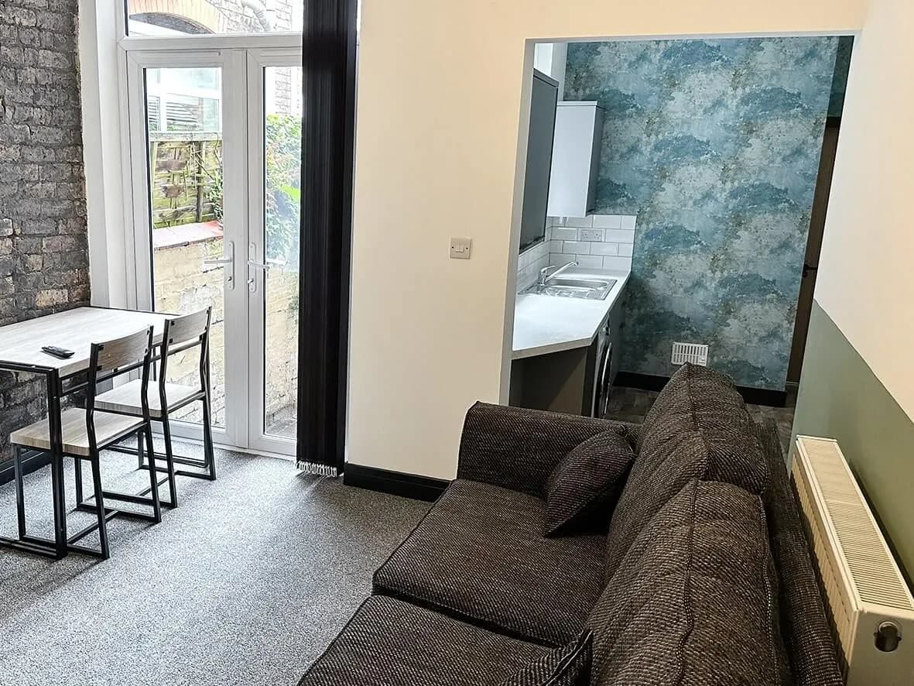
Three shared-bath bedrooms, all generously sized so they stay attractive against the studio benchmark. Communal lounge with new patio doors replacing the original window, opens straight to the rear, much better light, much better tenant experience.

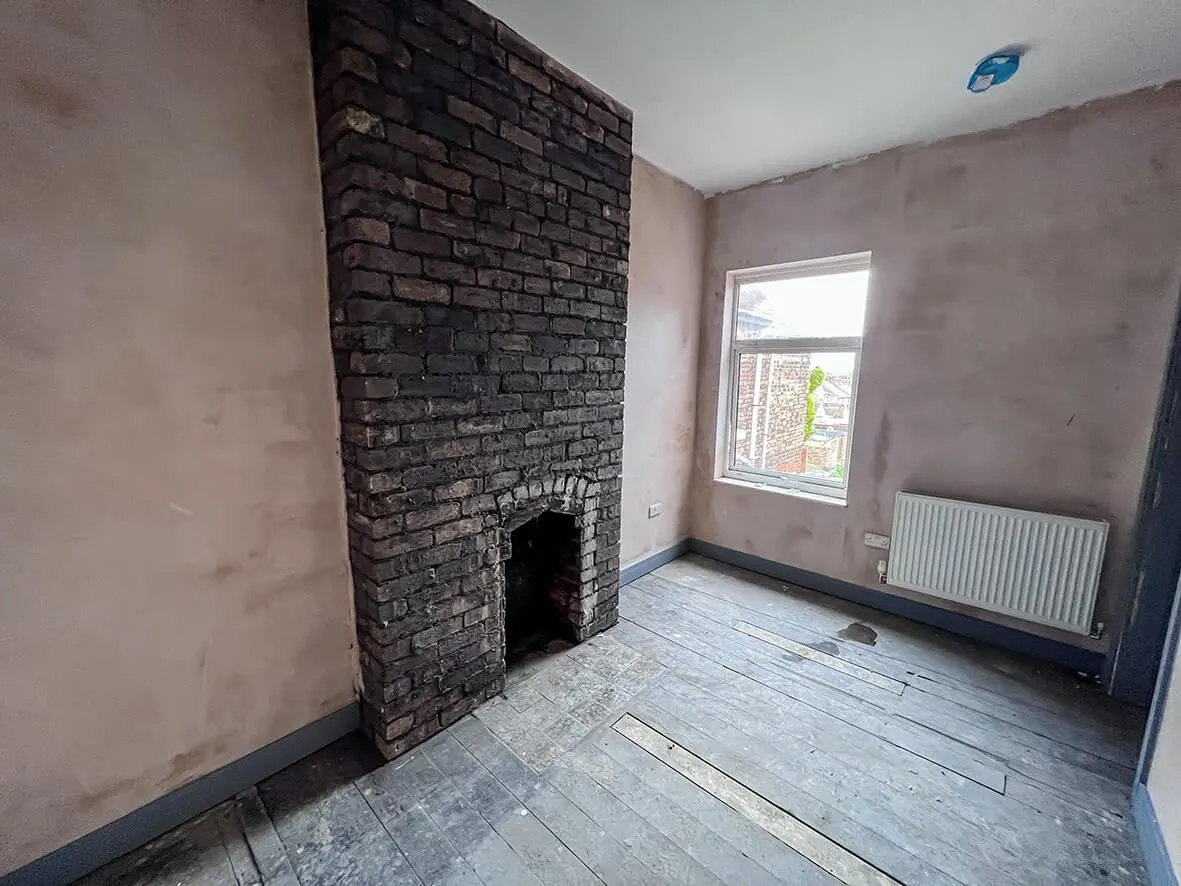
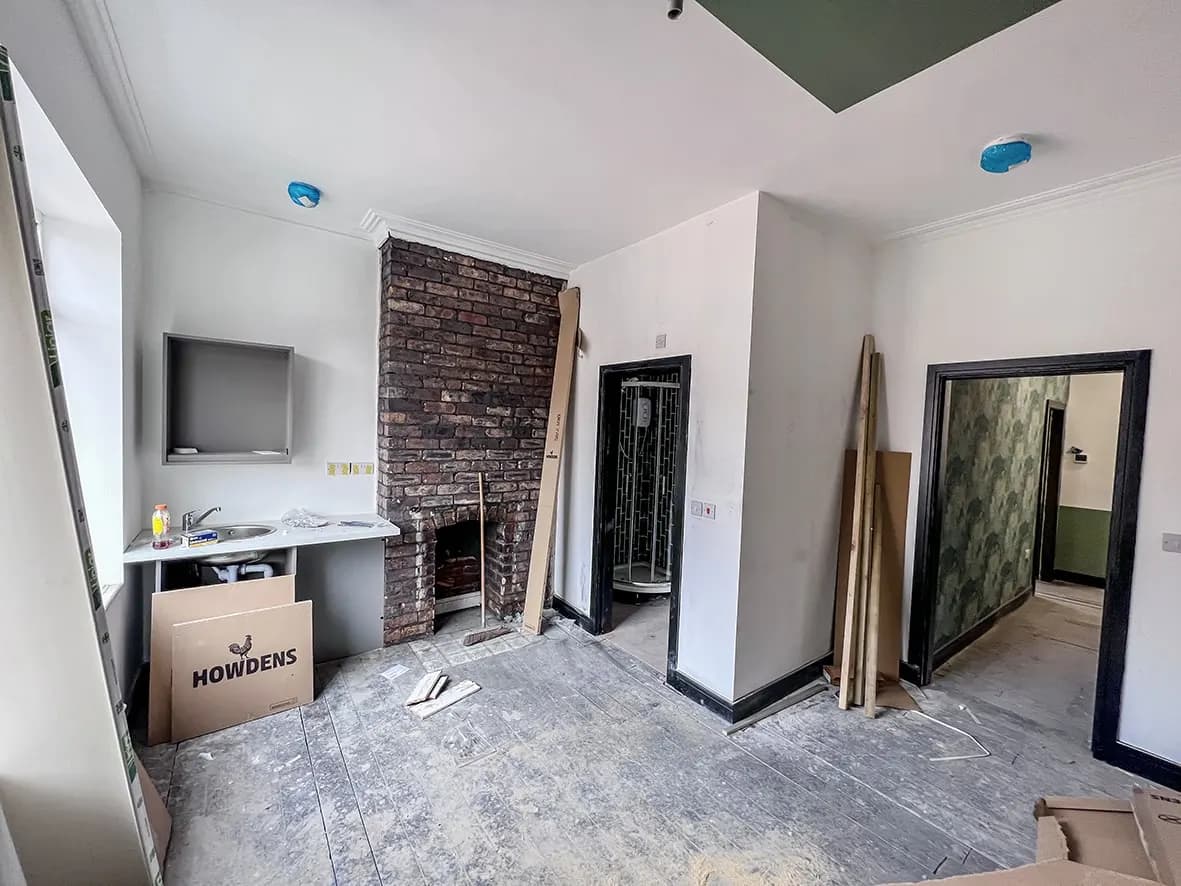
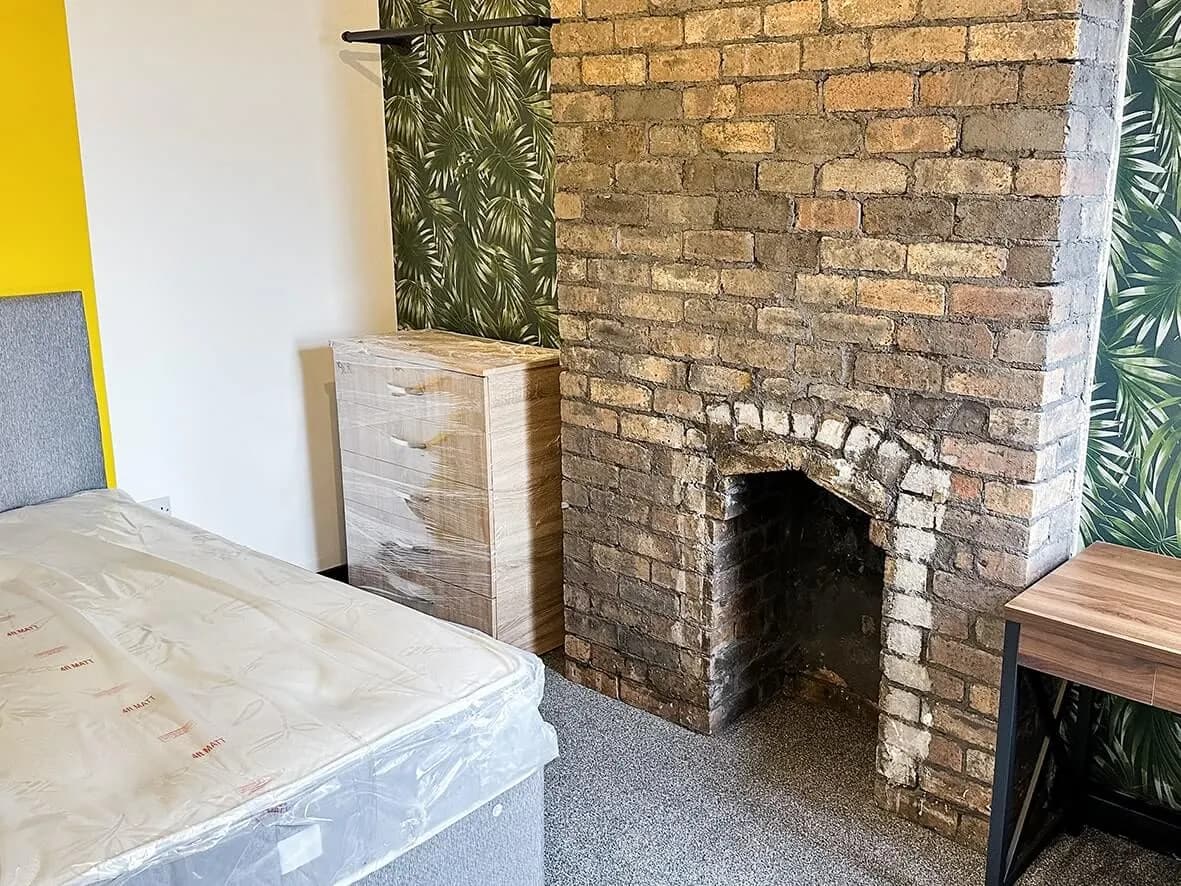
Cost-control move: rather than re-plaster everything, we left some of the brickwork exposed in select spots. Washed and sealed with PVA. Saves money on plaster, adds an aesthetic element that elevates the rooms above standard HMO finish. The kind of move that works for the kind of tenant this property is targeting.

CHAPTER03

What changed

Standard HMO commercials with above-standard tenant draw. The two studios let to professional tenants who'd otherwise have rented one-beds in town centre flats. The three shared bedrooms let to the typical HMO tenant pool. The result is mixed-tier tenancy in one property: which spreads vacancy risk and lifts the blended per-property yield above what a vanilla HMO of the same footprint would have achieved.

↳ 04 The build, stage by stage
04Project · Stages
04 / 07

HMO Conversions · Birches Head, Stoke-on-Trent

From back-to-brick to handover.

Most HMO conversions look the same. The investor on this Birches Head project deliberately wanted a property that didn't. Two of the five rooms are en-suite studios with their own kitchenettes, closer to standalone apartments than typical HMO bedrooms. The other three are sizeable shared-bath rooms. The conversion went almost back-to-brick. The result is a property that pulls tenants who'd otherwise rent one-bed flats elsewhere, at HMO per-room economics. A specific commercial play, executed cleanly.

Stage 01 / 06Before

Standard footprint, non-standard brief.

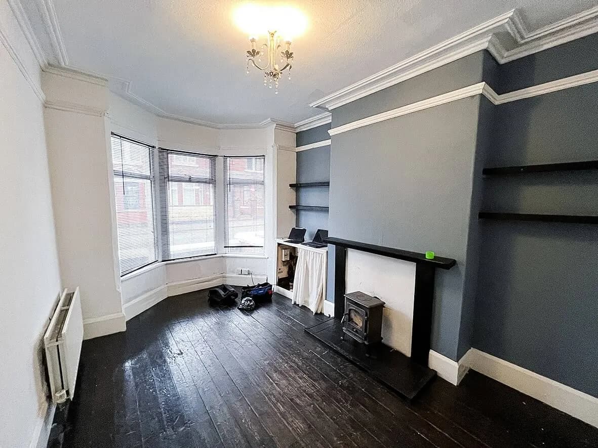
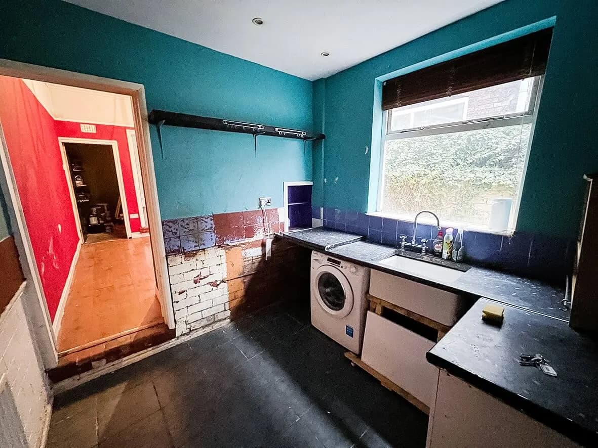
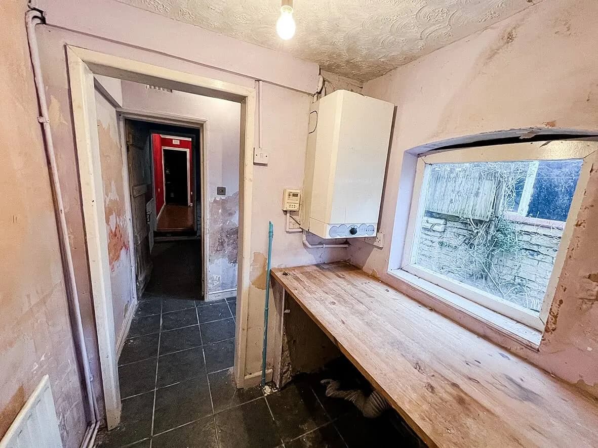
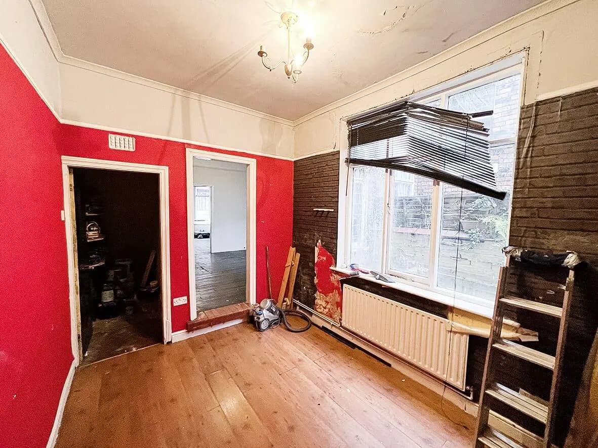
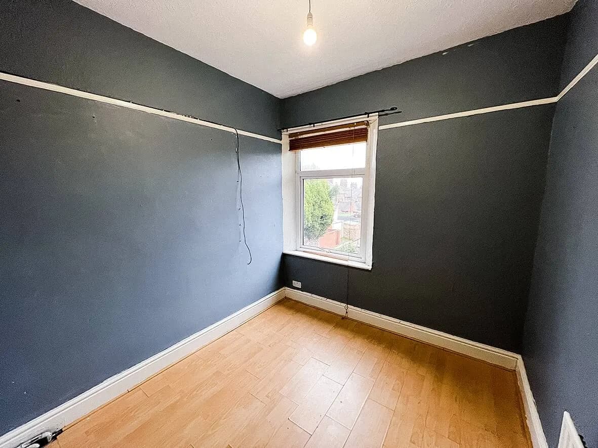
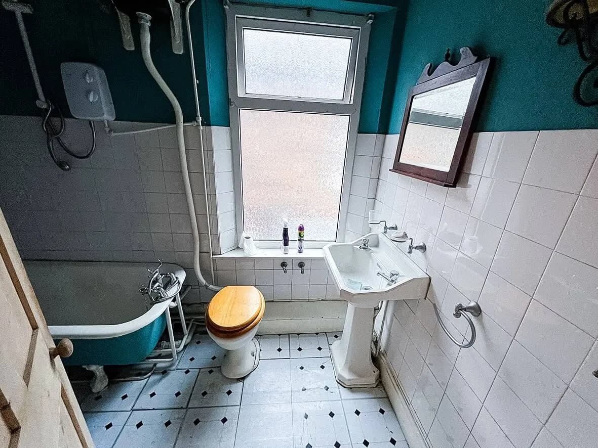
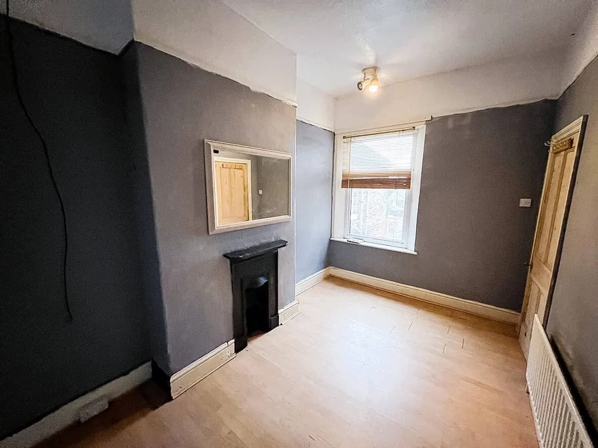
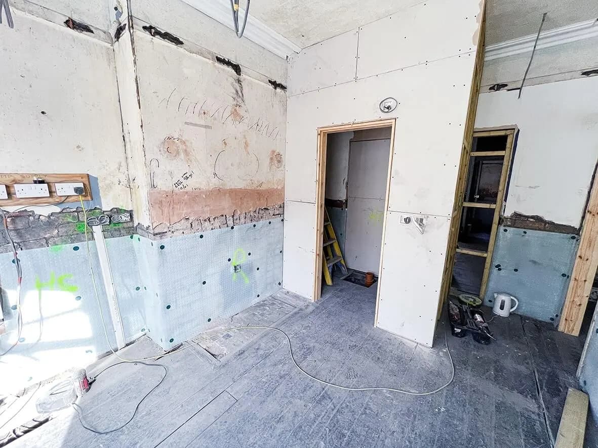
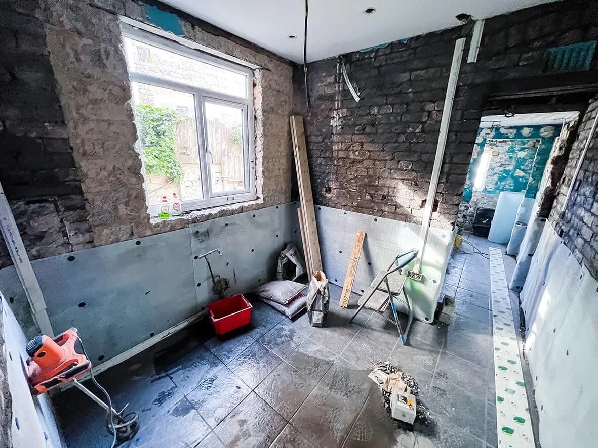
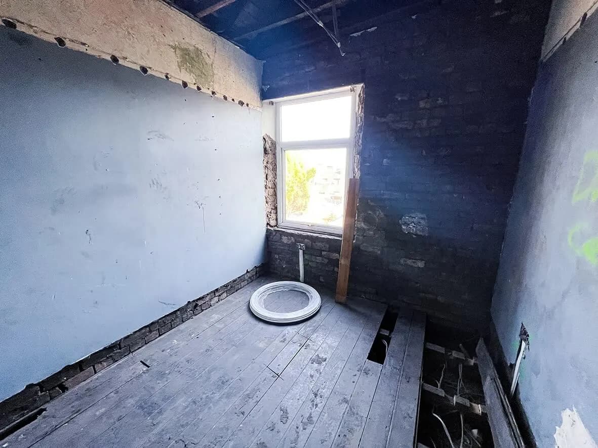
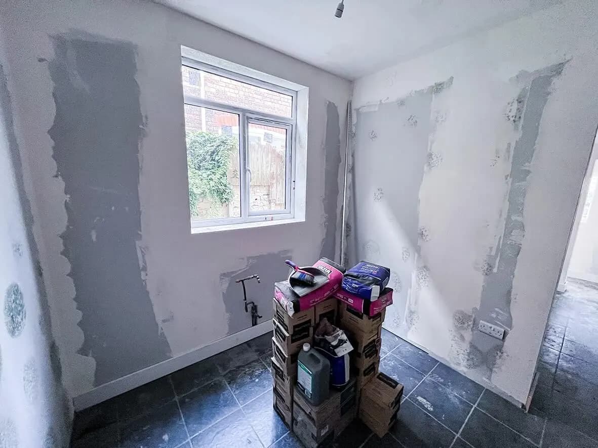
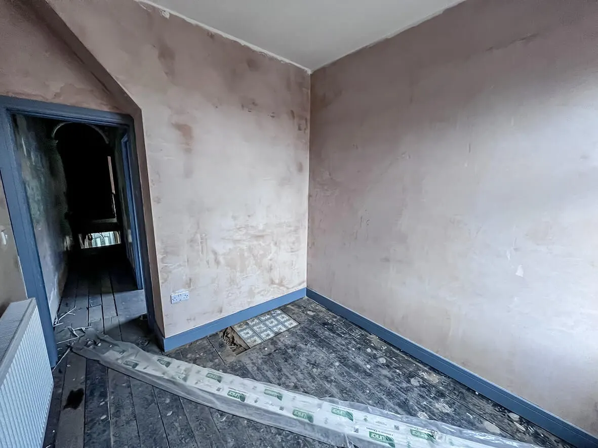
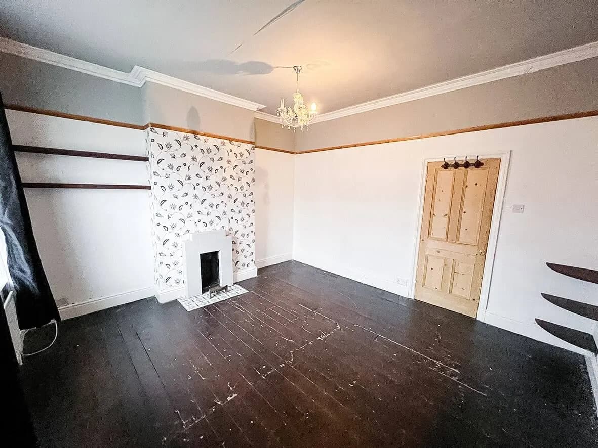
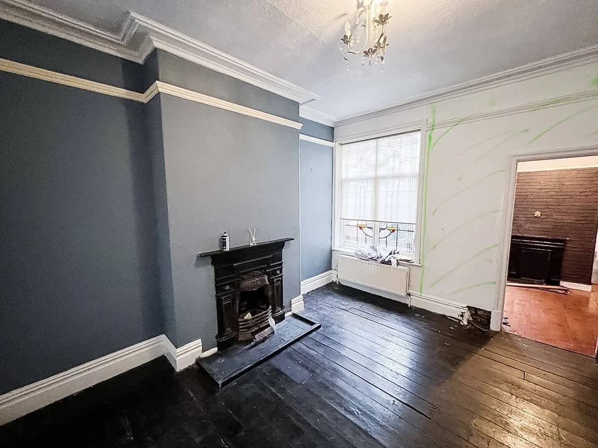
A Birches Head property earmarked for conversion. Solid envelope, awkward layout that needed strip-out to deliver the studio-plus-shared-bedrooms layout the investor wanted. The non-standard brief came together with the original building: a HMO that doesn't read as a HMO is harder to build into a standard layout. The layout was going to need a full strip-out: hence near back-to-brick.

9 images

Before · exterior
Before · original layout
Before · communal space as found
Before · kitchen as found
Before · bedroom as found
Before · bathroom as found
Before · staircase + landing
Before · rear elevation
Before · overall starting condition
Stage 02 / 0650% Complete

New patio doors + lounge transformation.

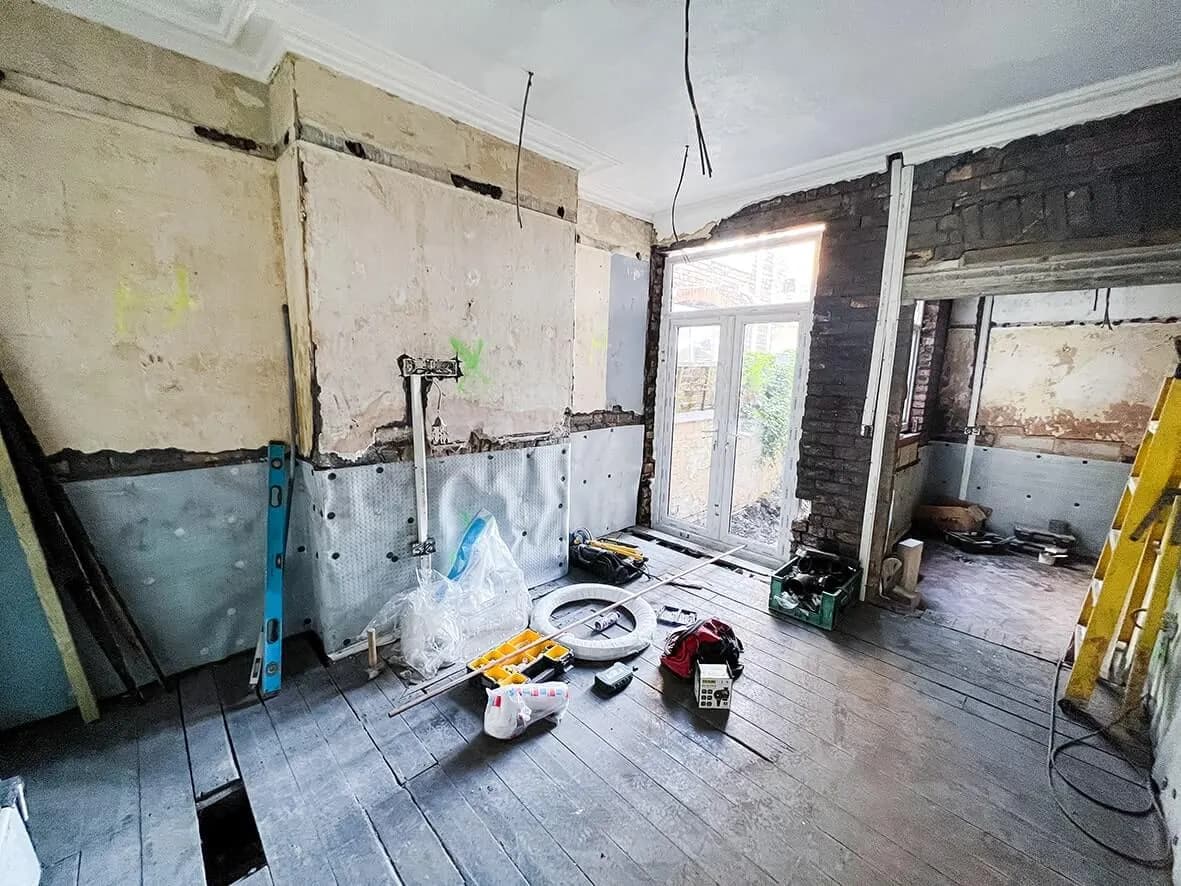
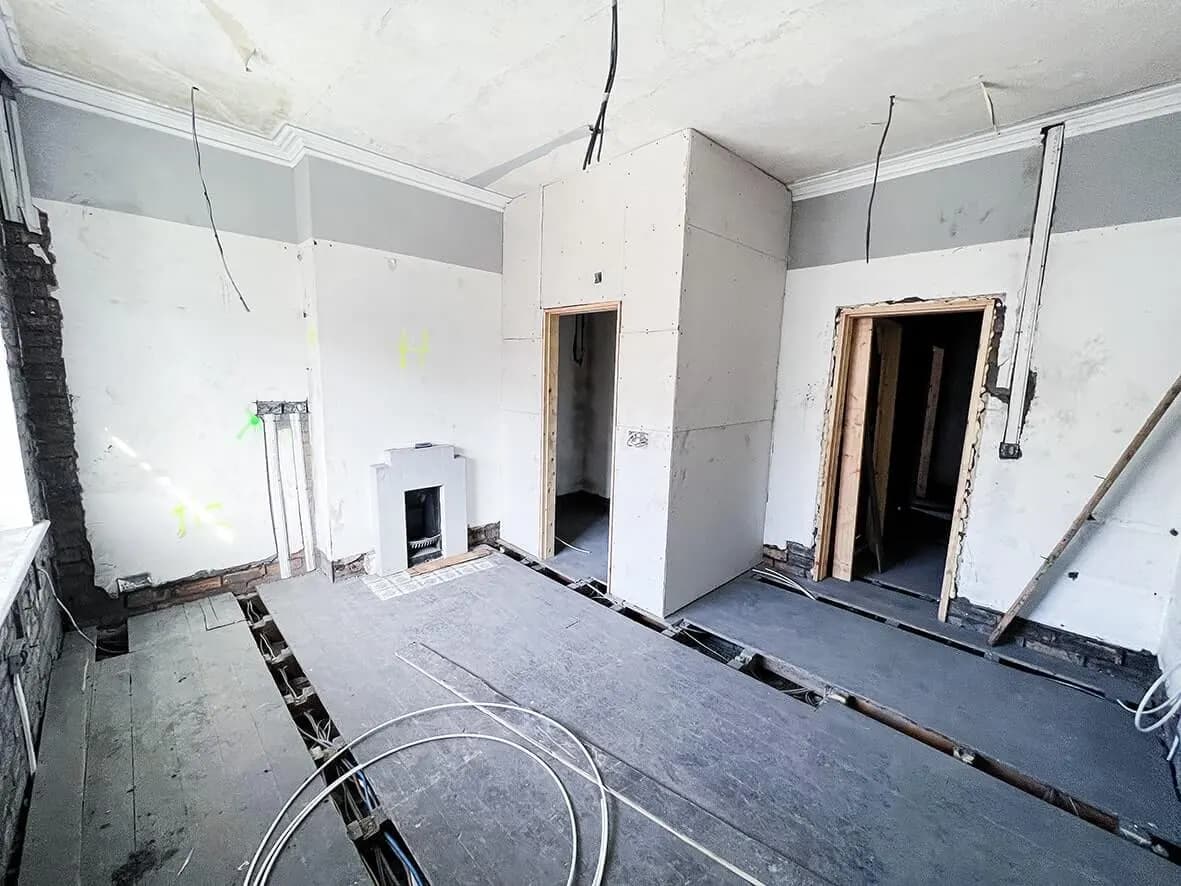
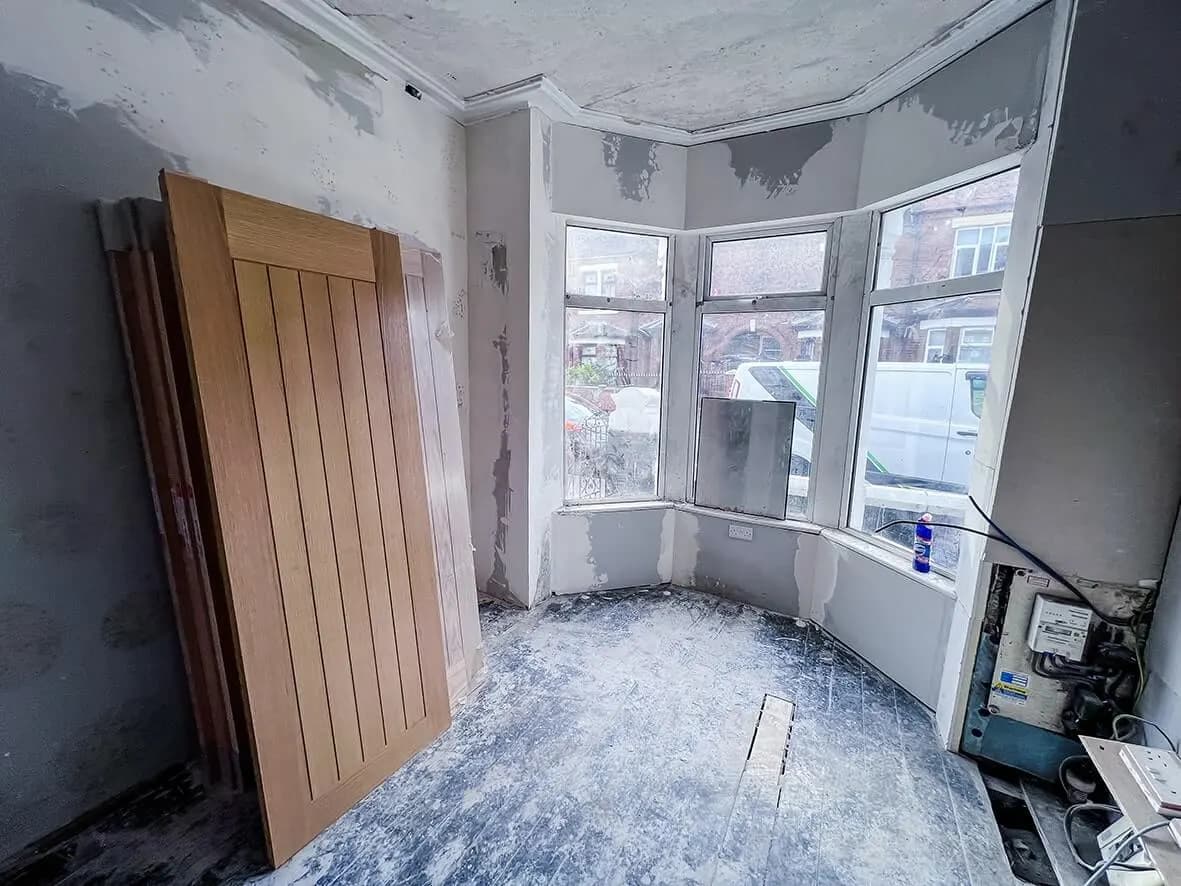
A few subtle changes as we move from 25% to the halfway point at the Birches Head HMO conversion. The headline: new patio doors have replaced the original window in the communal lounge. These make a huge difference: light, access to the rear of the house, the room reads as a flat's living room rather than a HMO common area.

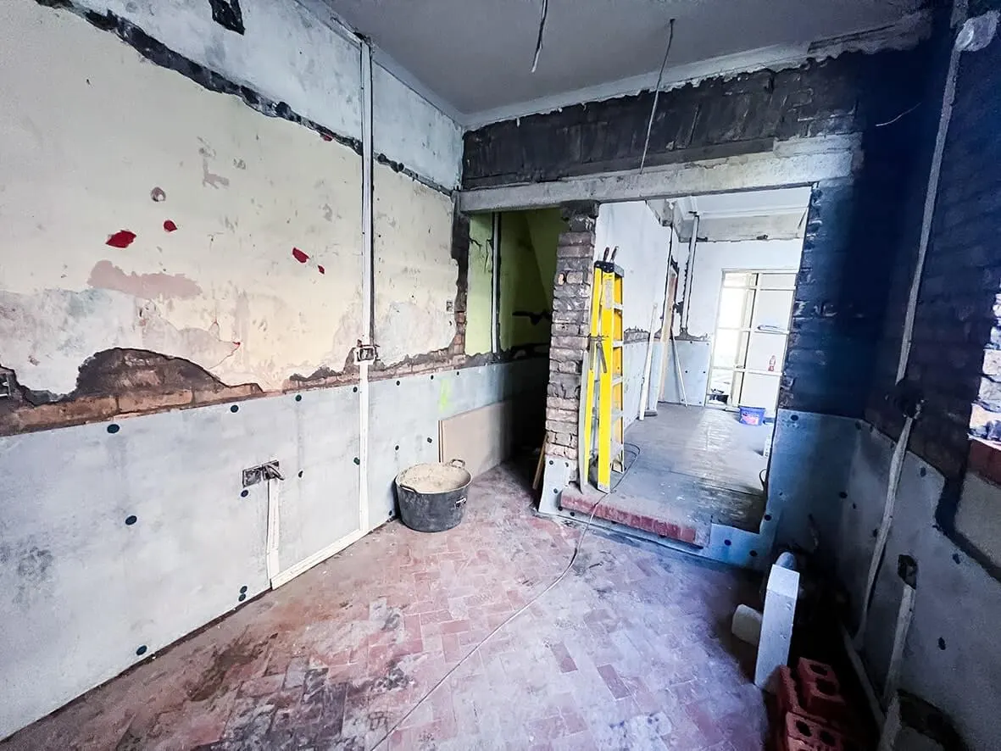
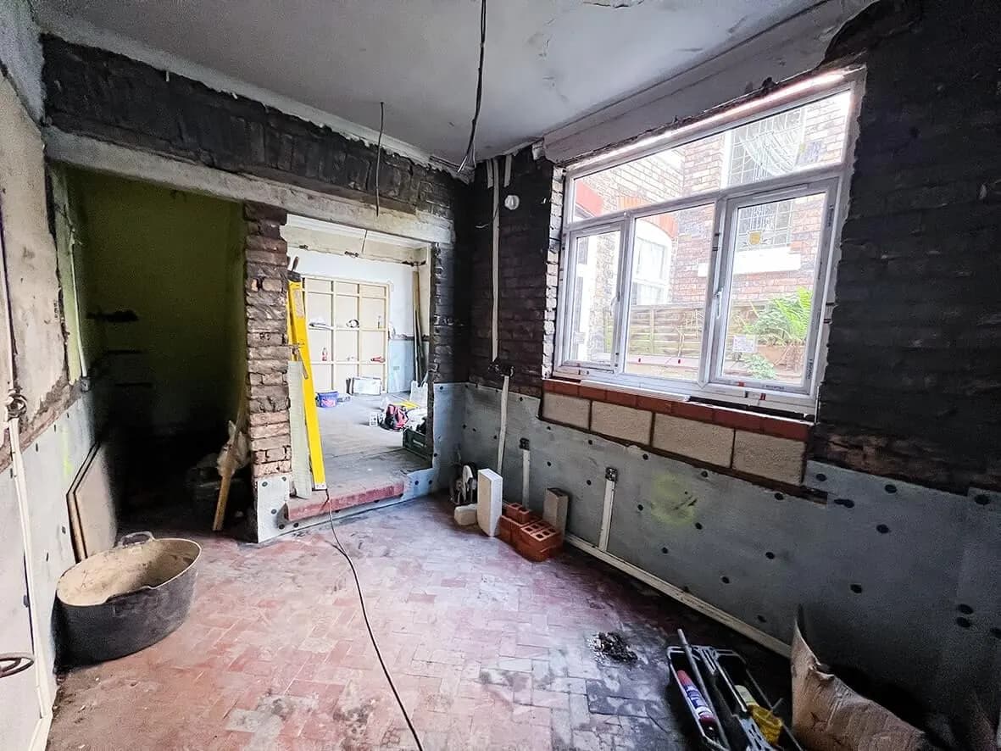
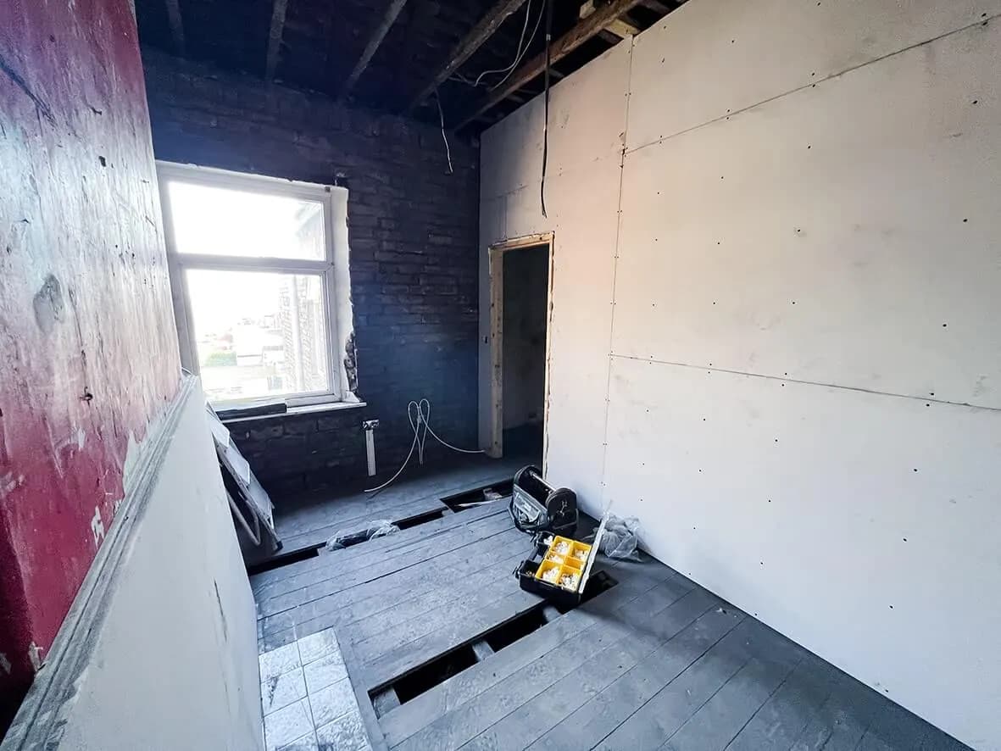
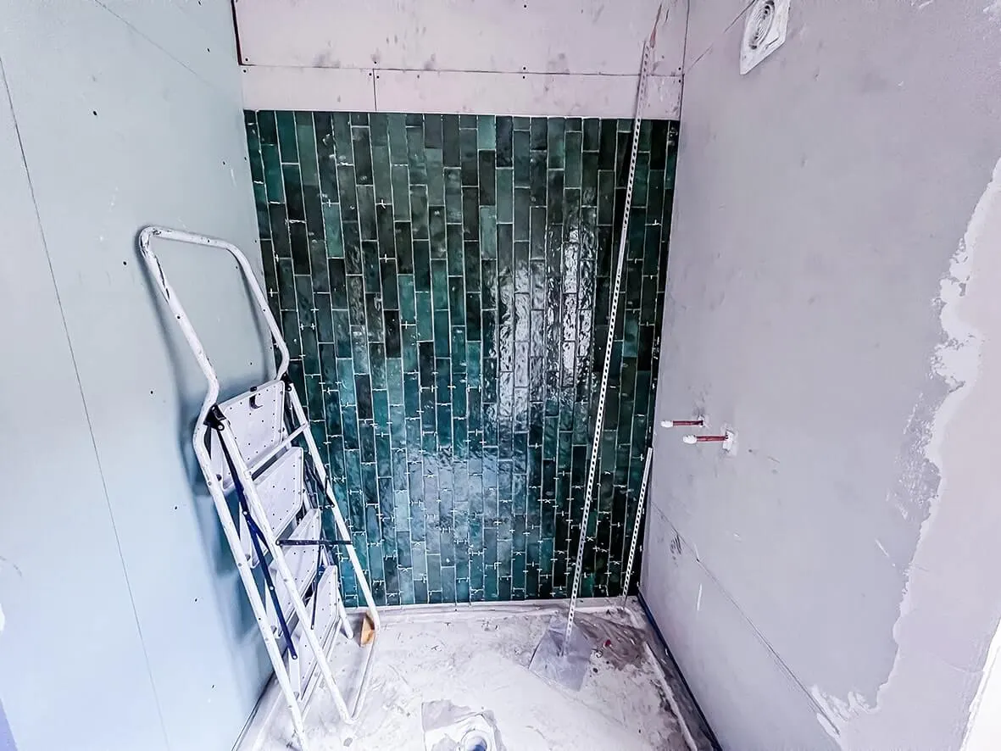
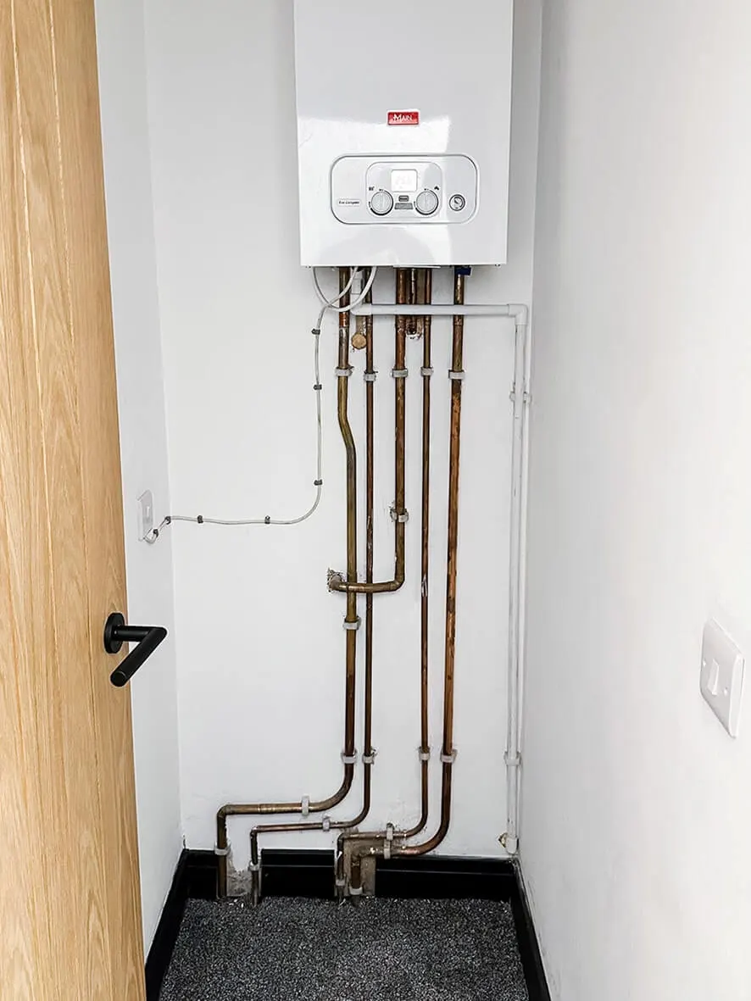
Strip-out essentially complete. Studio room layouts setting out. First-fix services running through the new bedroom positions.

9 images

50% · new patio doors in communal lounge
50% · communal space layout
50% · studio room layout
50% · kitchenette rough-in
50% · shared-bath bedroom layout
50% · first-fix electrical
50% · first-fix plumbing
50% · partition layout
50% · overall progress
Stage 03 / 0675% Complete

Heat + smoke alarms wired through.

If you're thinking of building a HMO with kitchenettes, you'll need a heat alarm in each kitchenette as well as a smoke alarm. That's because by adding a kitchenette to a room you're effectively creating another potential hot zone: and the smoke detector alone isn't enough to satisfy current HMO licensing on that configuration. Two alarms per studio. Not optional.

This is the kind of regulatory detail that catches investors who try to convert an HMO without specialist help. We catch it at scope stage, price it in, and the build never has to come back to it.

9 images

75% · heat alarm installed in kitchenette
75% · smoke alarm at studio entry
75% · kitchenette progressing
75% · studio en-suite
75% · second-fix electrical
75% · bedroom finishing
75% · corridor + fire-rated doors
75% · shared bathroom progressing
75% · overall progress
Stage 04 / 0690% Complete

Plaster done. Brickwork exposed. Lines immaculate.

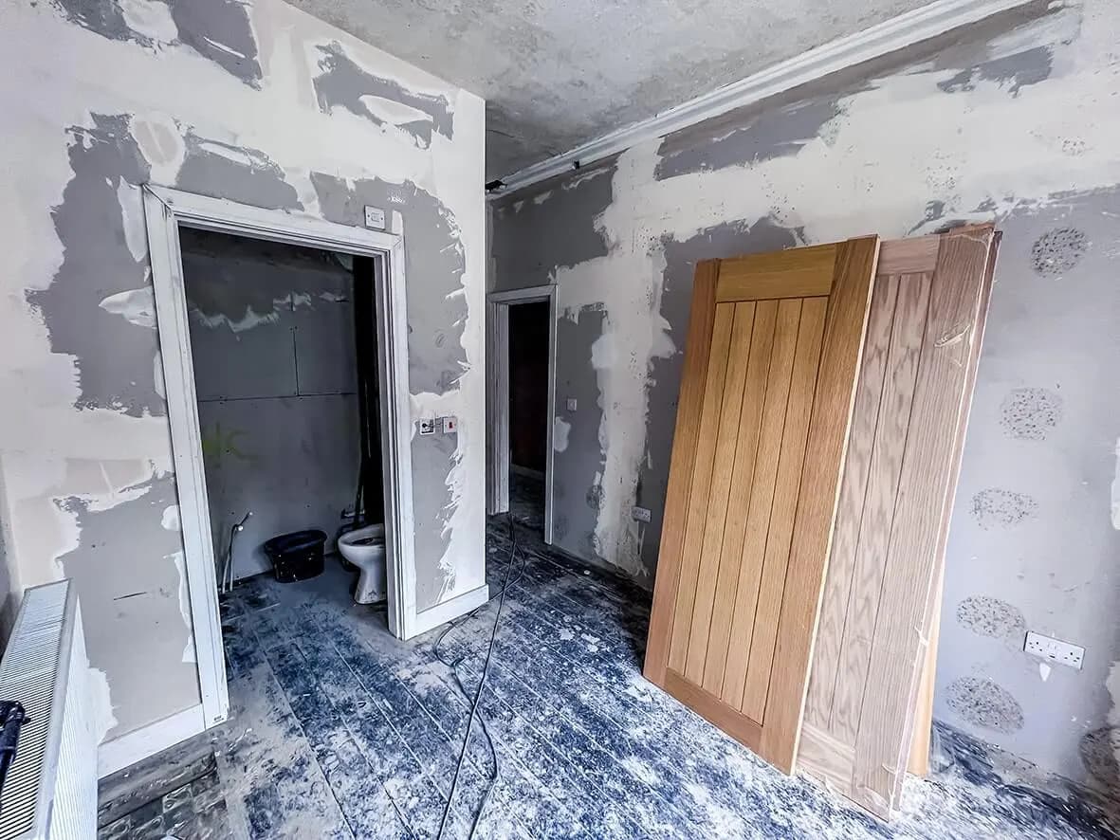
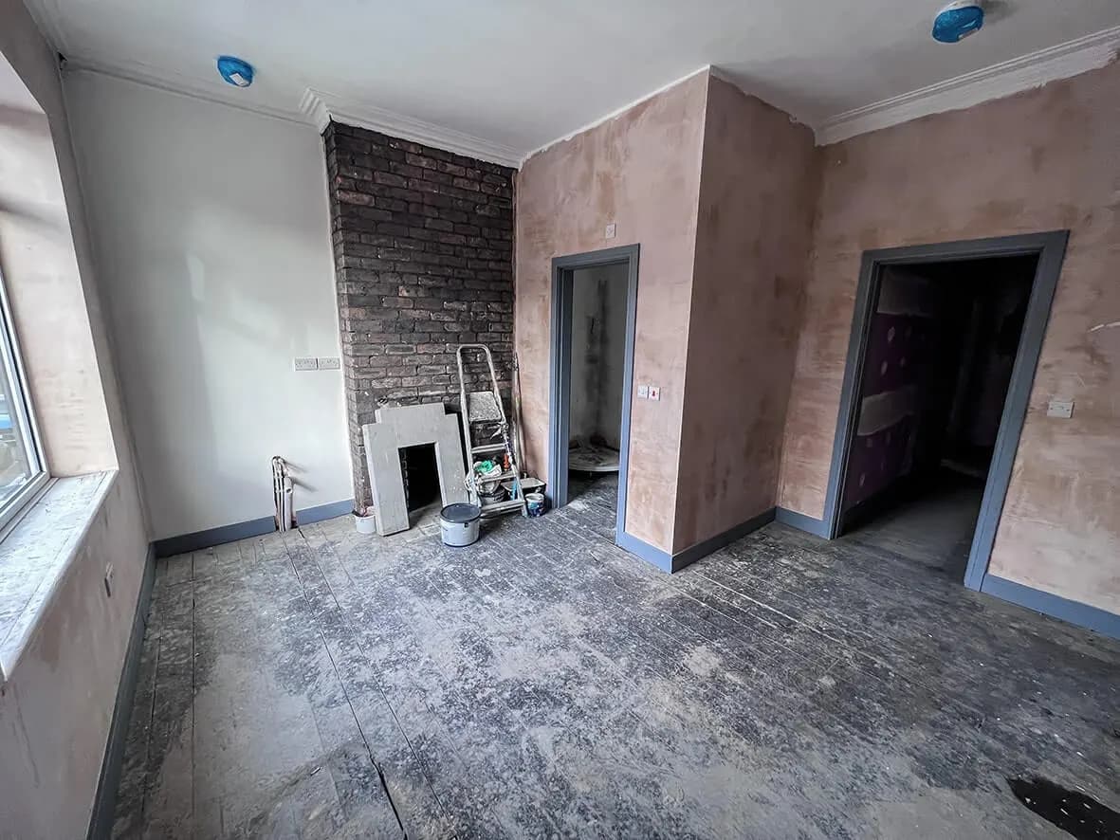
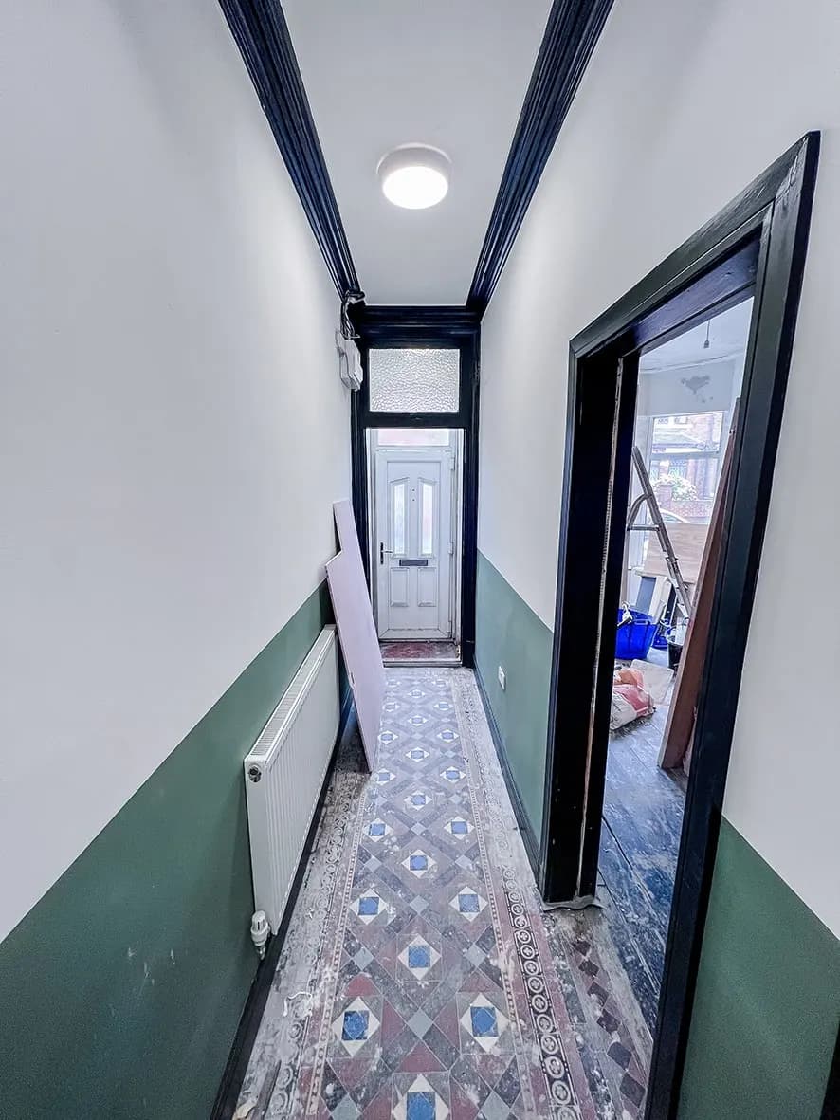
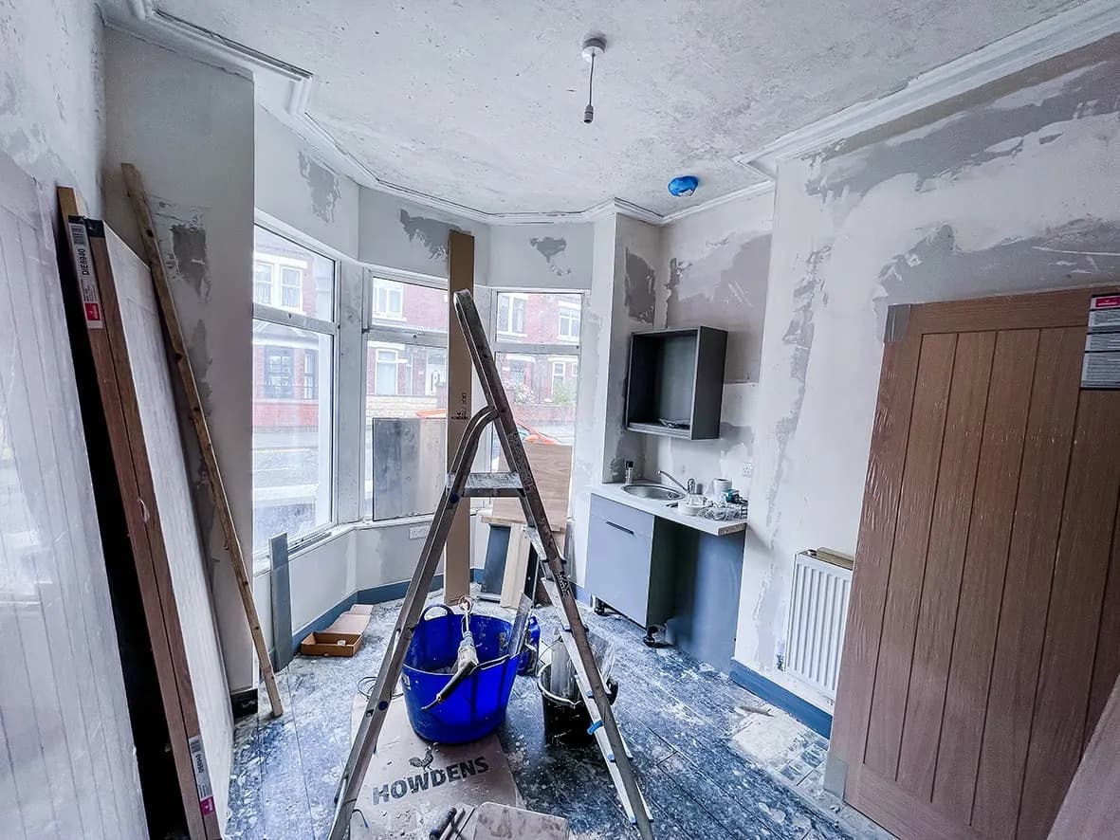
Nearing the end of the project. Much of the plastering is now done, although in some areas we've reverted to taping and jointing rather than full skim to save on cost without losing the finish.

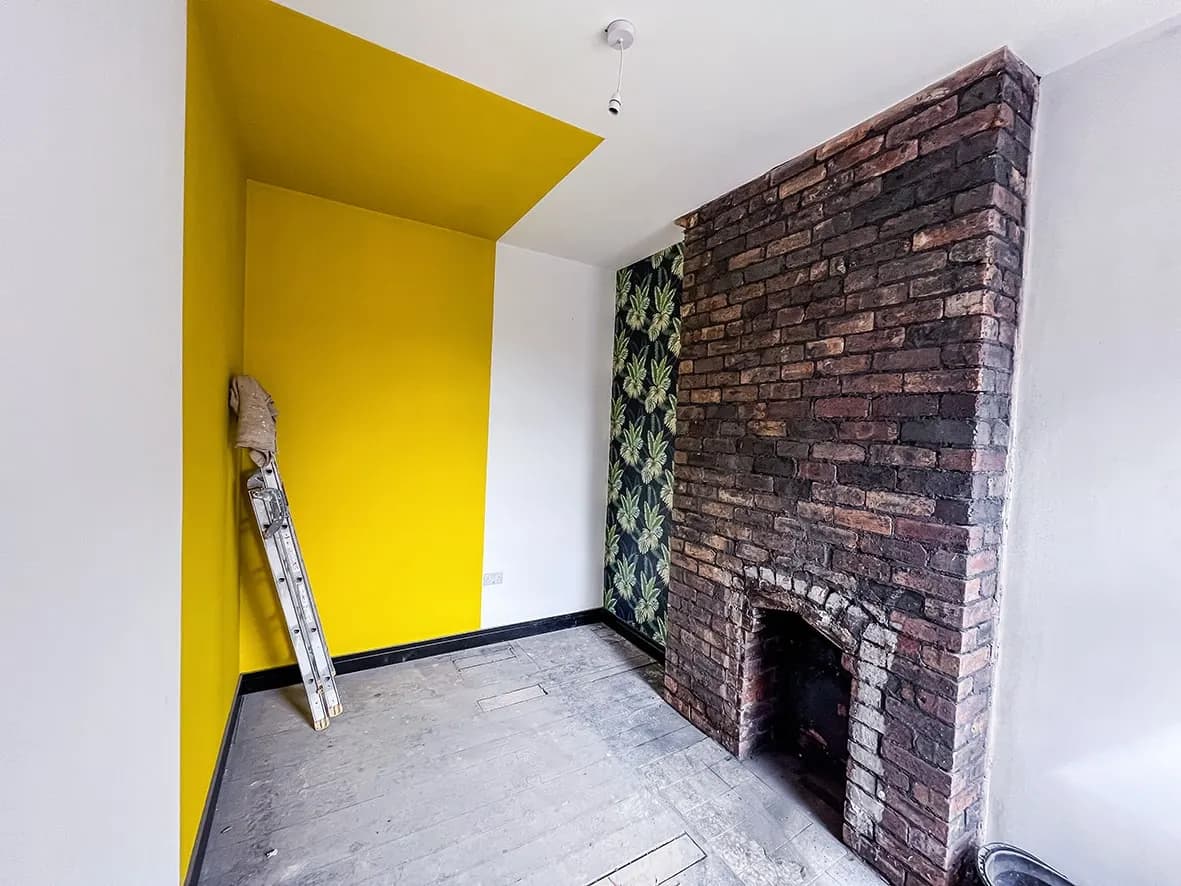
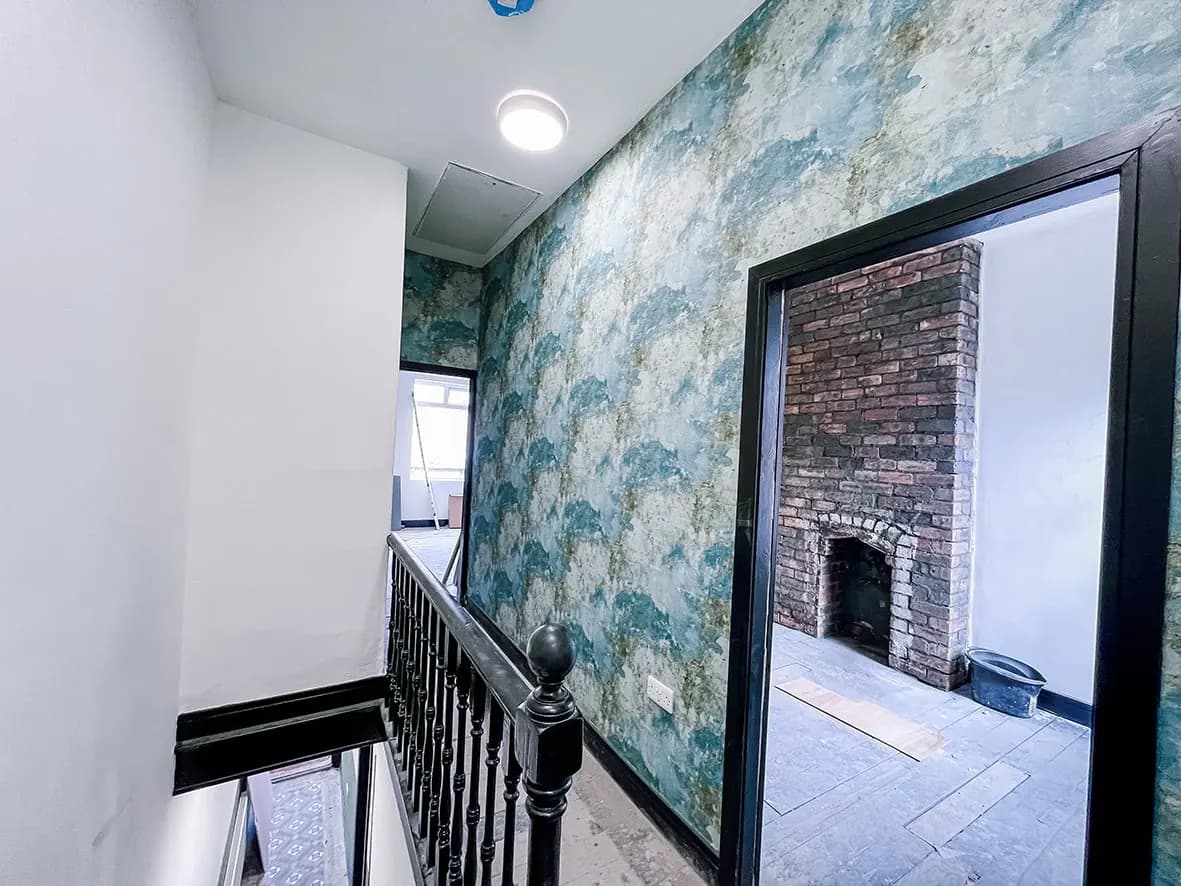
Also saving on cost: leaving some of the brickwork exposed in select rooms. The bare bricks have been washed and sealed with PVA. Two-for-one, keeps the room budget in check AND adds an aesthetic element that lifts the property out of generic-HMO territory.

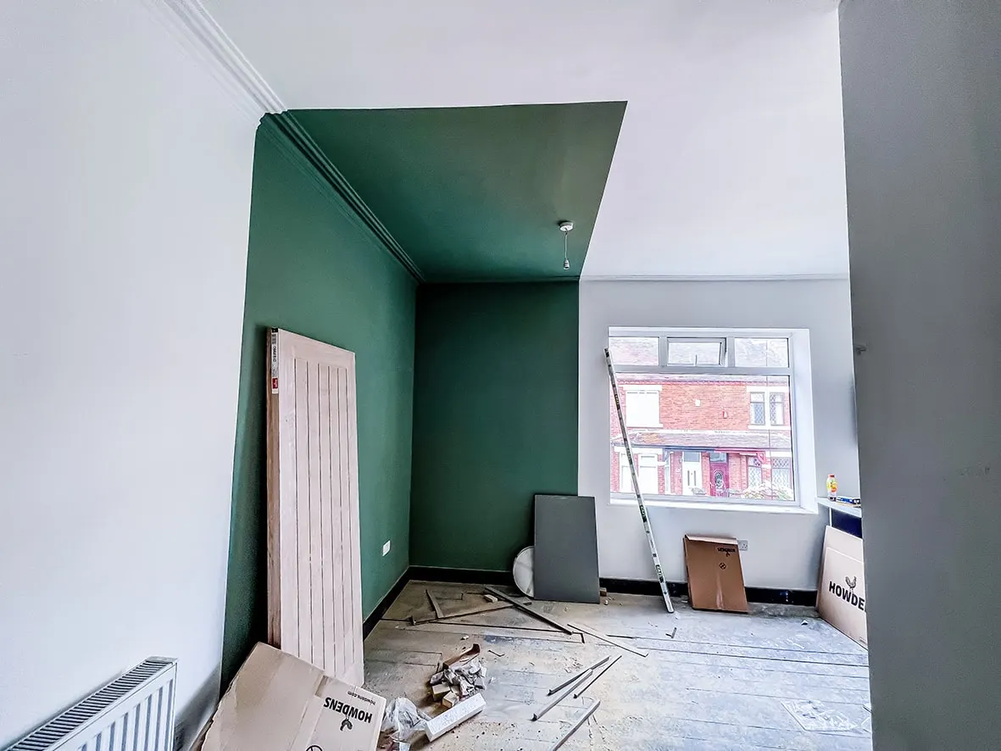
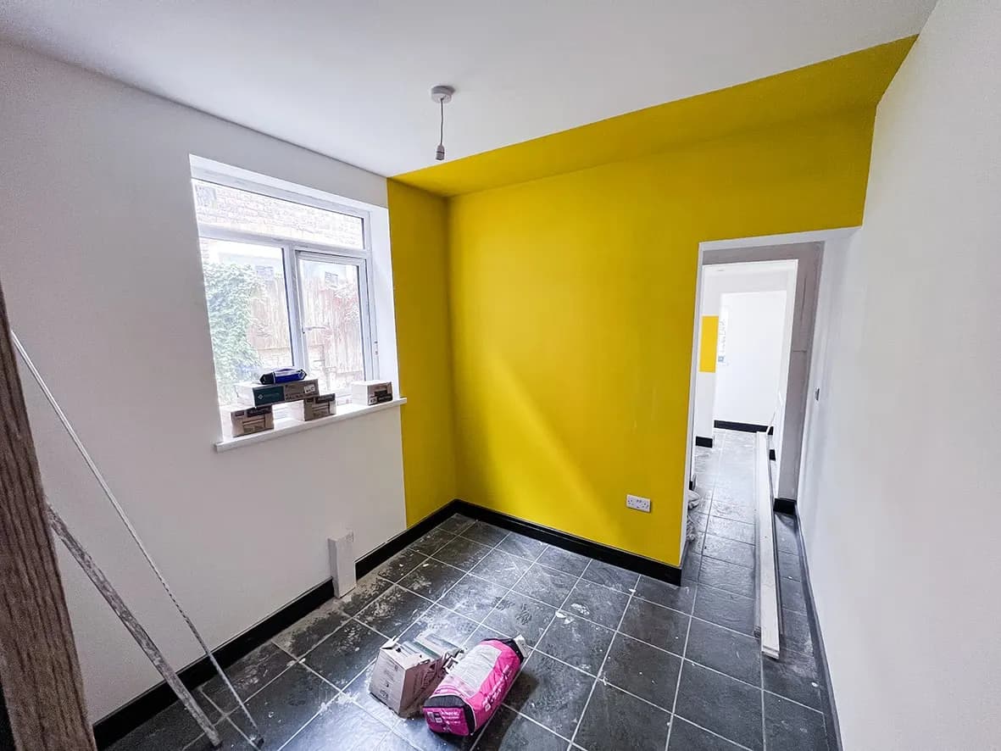
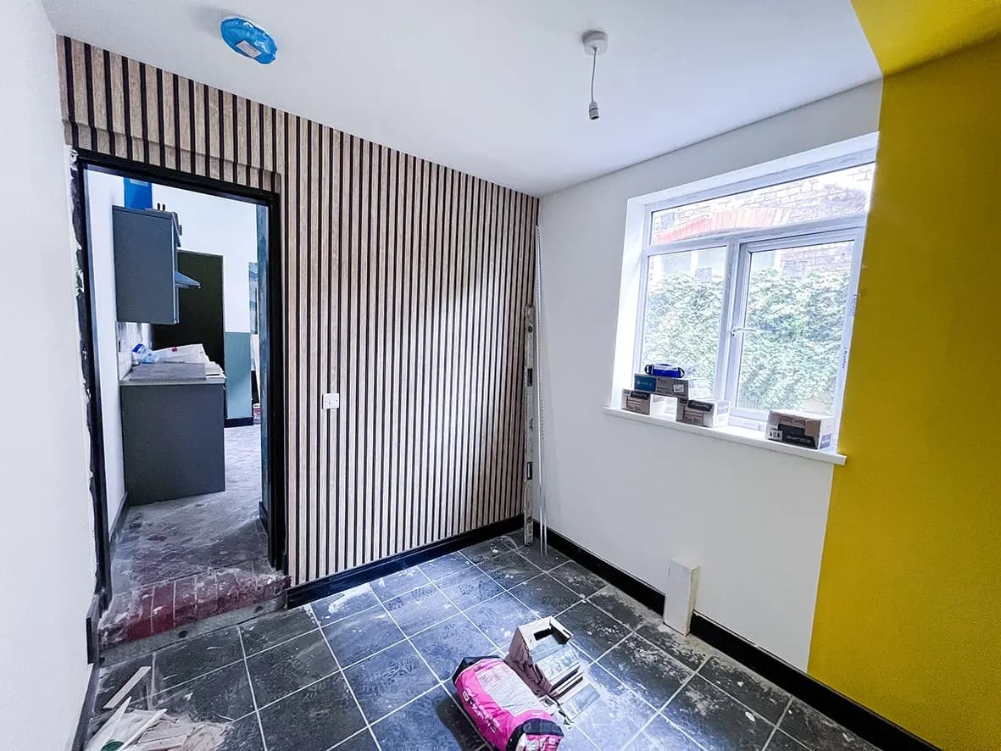
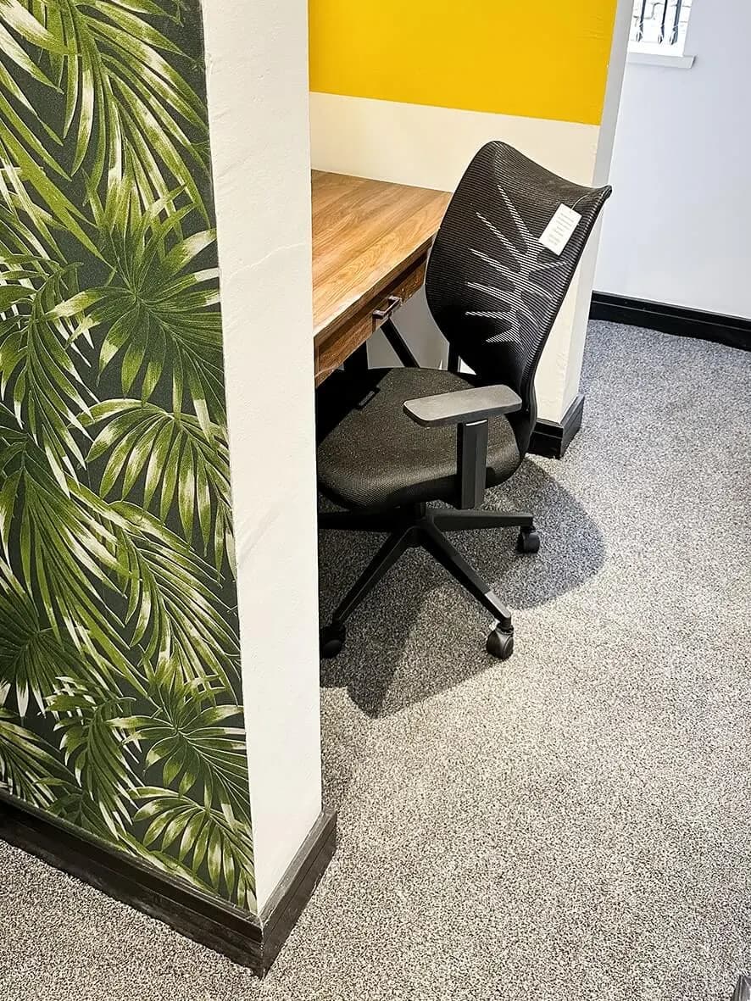
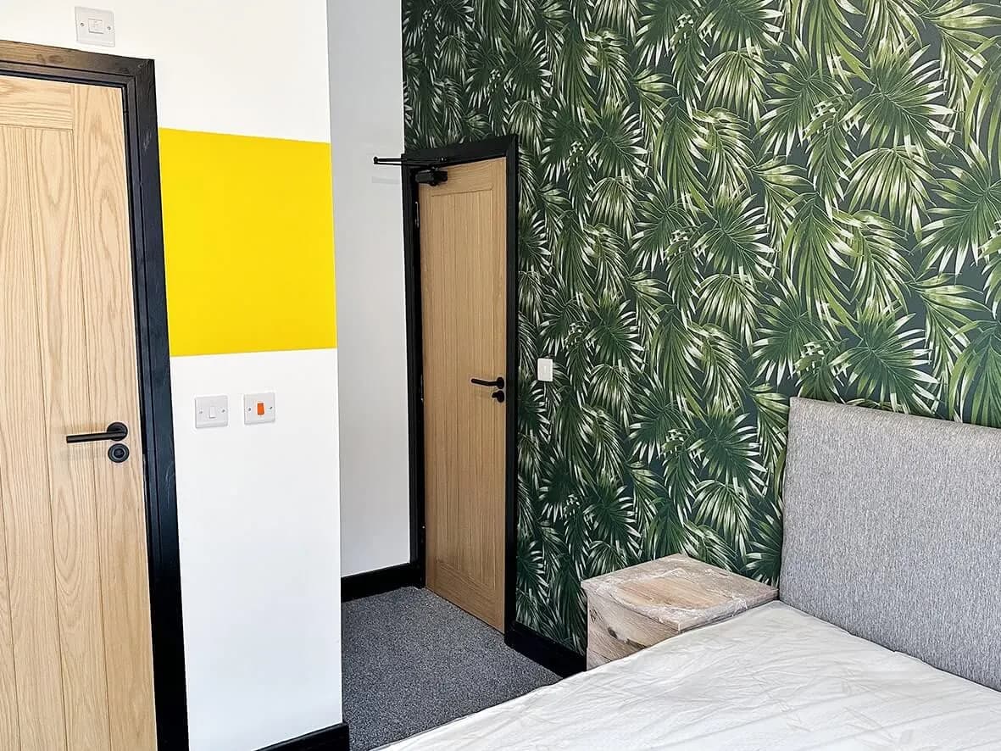
And yes, the painter and decorator is still employed at HYPE Building after this one. Given the intricacy of the brief he was working to, he did a sterling job. Those colour-block lines are immaculate. (No, the paint and wallpaper choices weren't his.)

12 images

90% · painted feature wall, sharp lines
90% · exposed brickwork sealed with PVA
90% · plaster + tape-jointing finish
90% · studio room near complete
90% · kitchenette installed
90% · shared bedroom finishing
90% · communal lounge with patio doors
90% · corridor + lighting
90% · colour palette in situ
90% · wallpaper feature
90% · flooring transitions
90% · final fix prep
Stage 05 / 06Complete

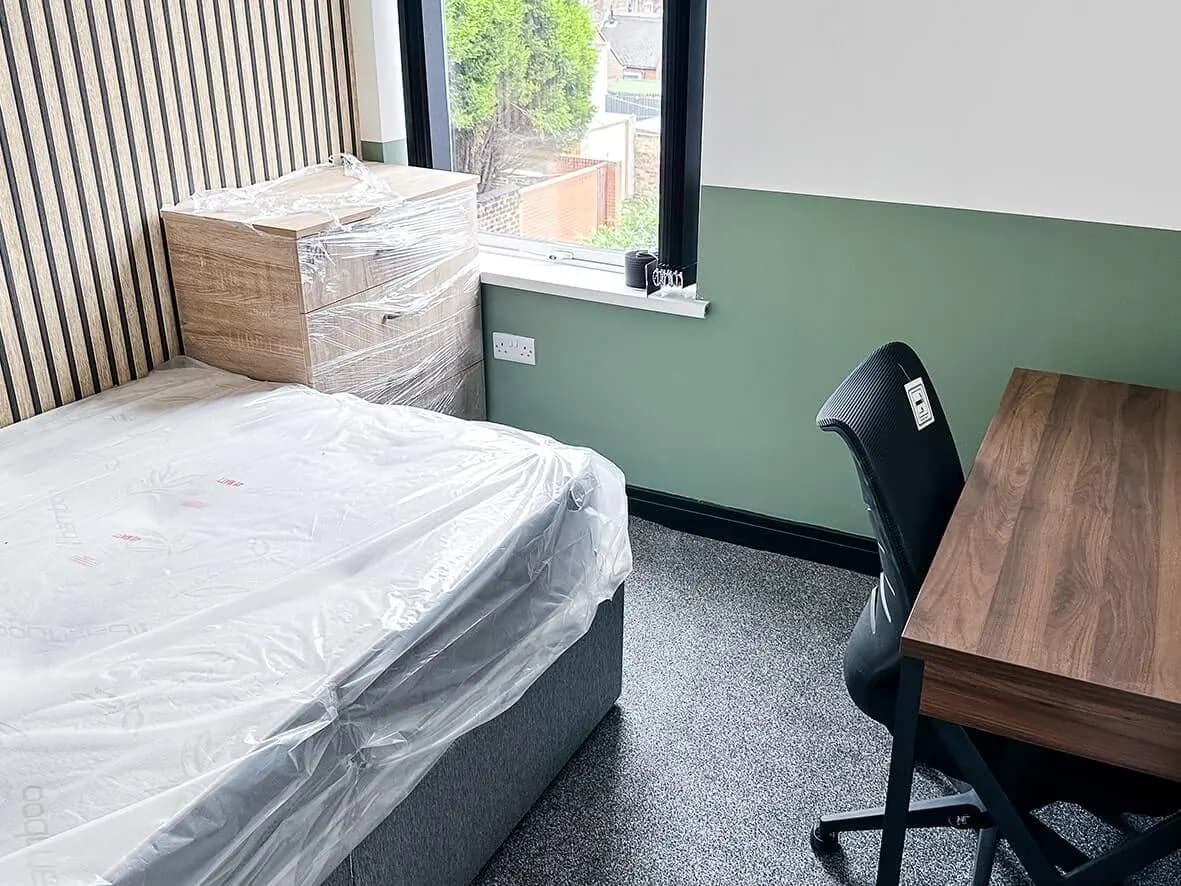
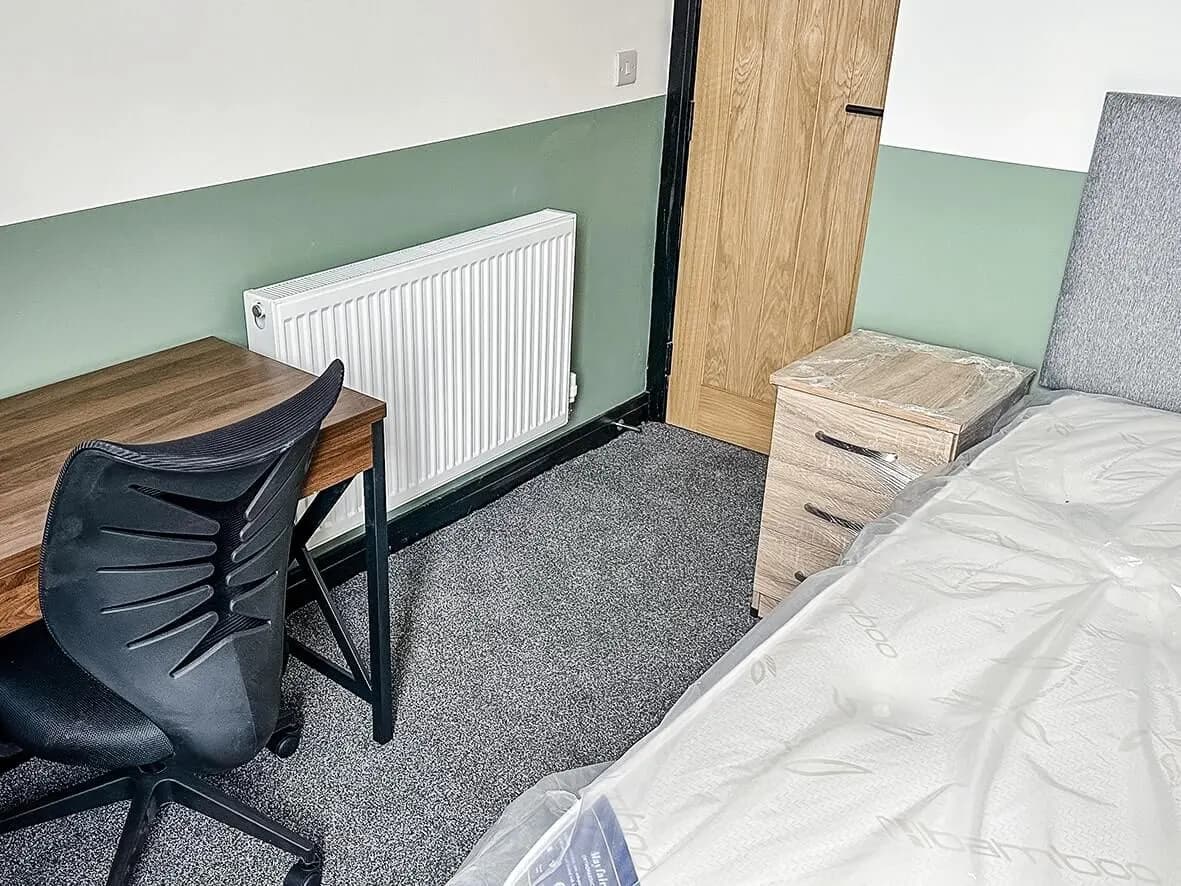
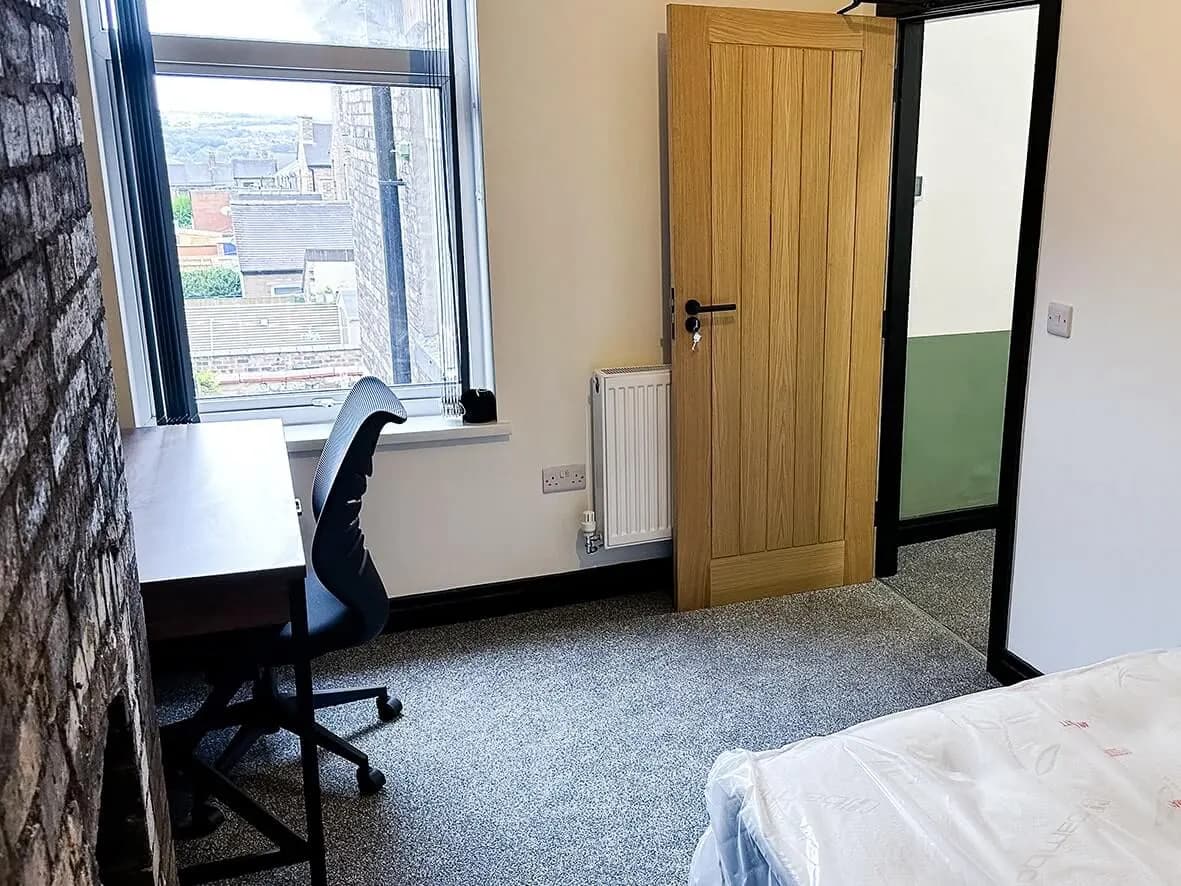
HMO finito. Shrink-wrapped, ready for tenants.

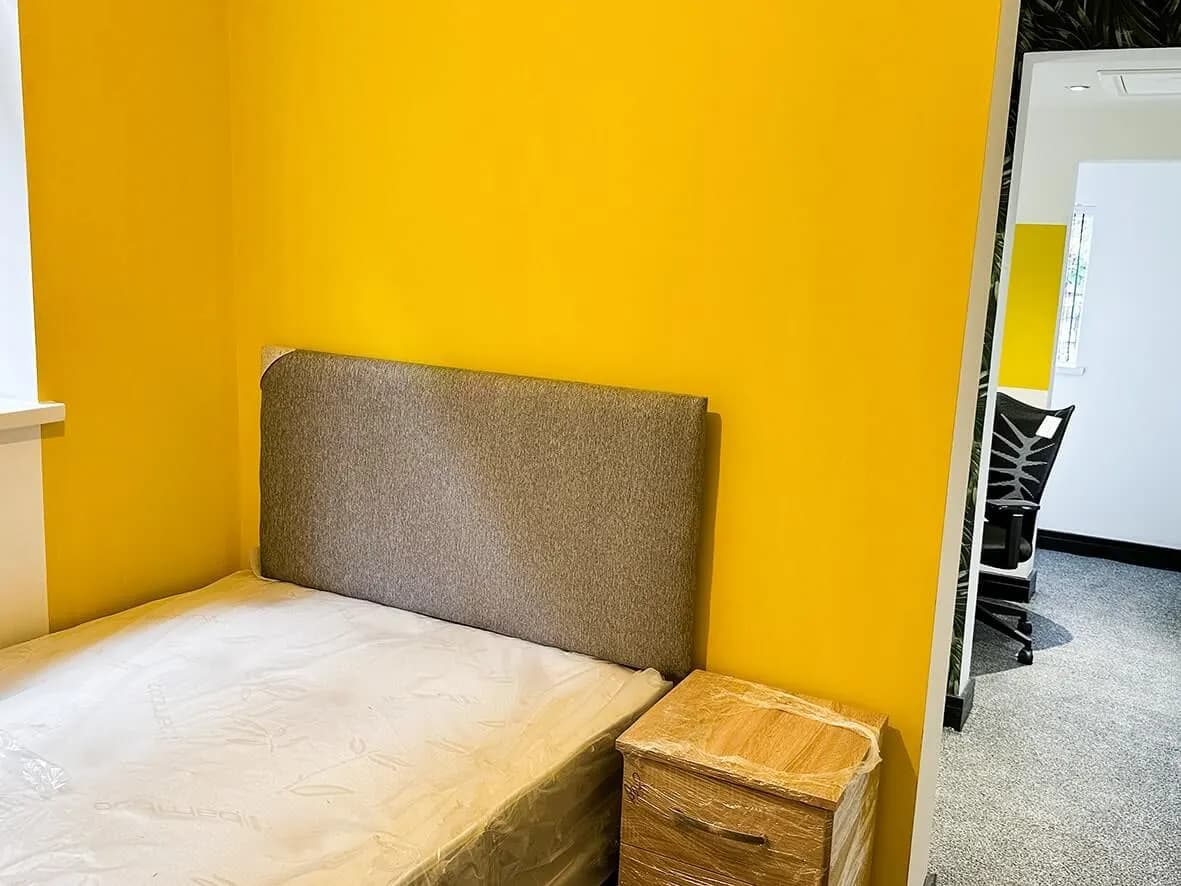
And voila, HMO finito. (You didn't know we were multilingual, did you?) The 5-bed conversion is complete, albeit not yet dressed for tenant arrival, everything is still shrink-wrapped for protection in the handover photos.

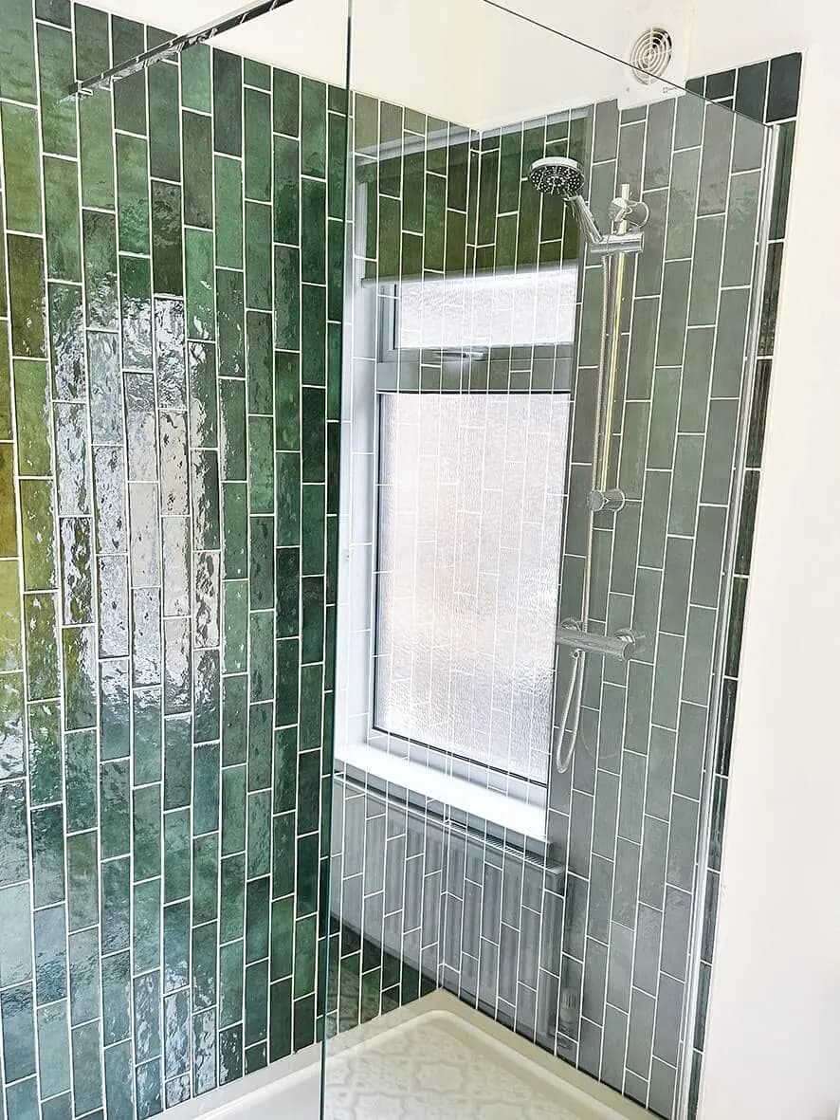
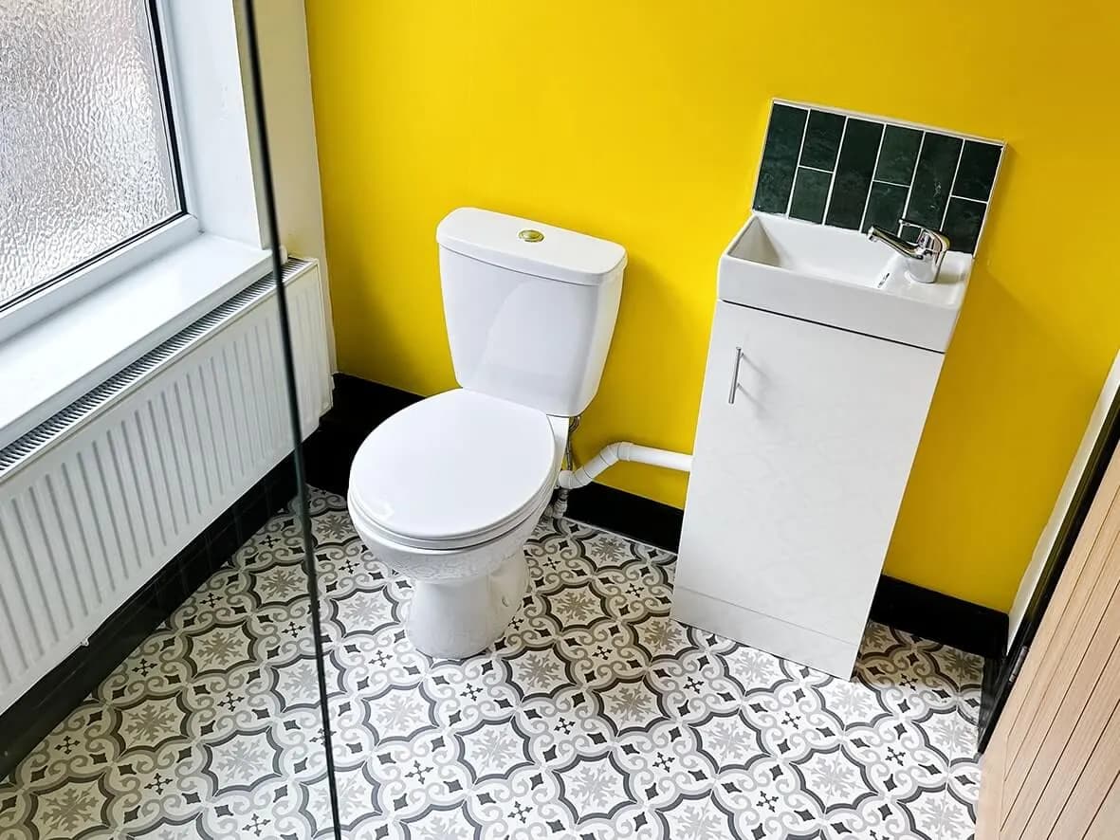
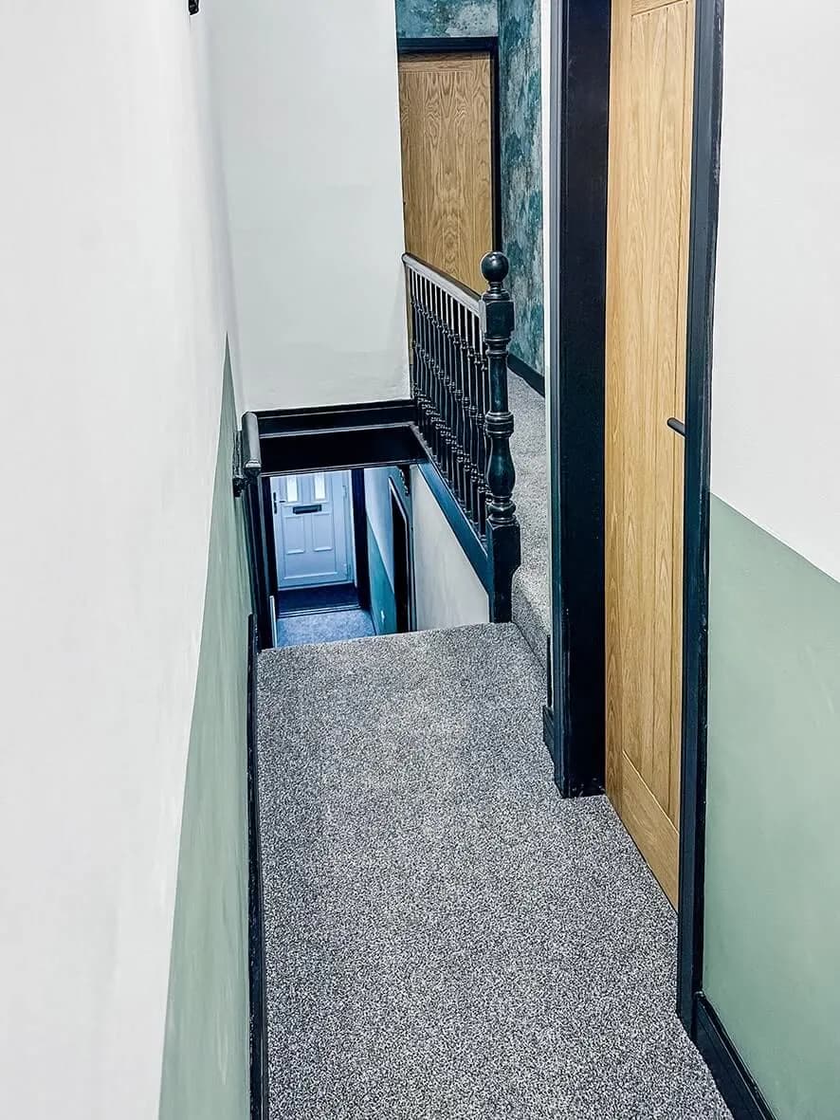
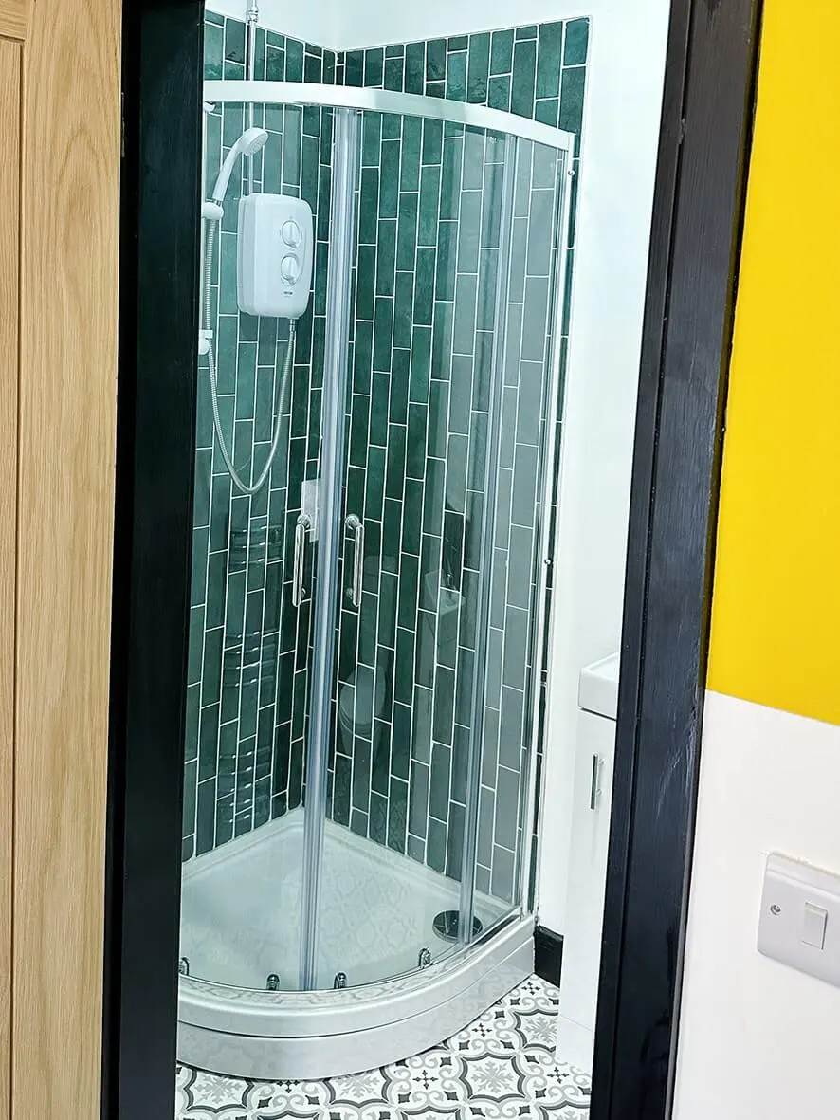
Two en-suite studios with their own kitchenettes. Three sizeable shared-bath bedrooms. Communal lounge with patio doors. Exposed-brick feature walls where the budget benefited from it. Plaster + tape-jointing finish. Painted to a level the painter is right to be proud of. Heat alarms in the studios, smoke alarms throughout, fire-rated compartmentation, fire-rated doors. Licensable and lettable.

21 images

Complete · finished studio room
Complete · second studio room
Complete · kitchenette installed
Complete · kitchenette detail
Complete · en-suite finished
Complete · second en-suite
Complete · shared bedroom finished
Complete · second shared bedroom
Complete · third shared bedroom
Complete · shared bathroom
Complete · communal lounge with patio doors
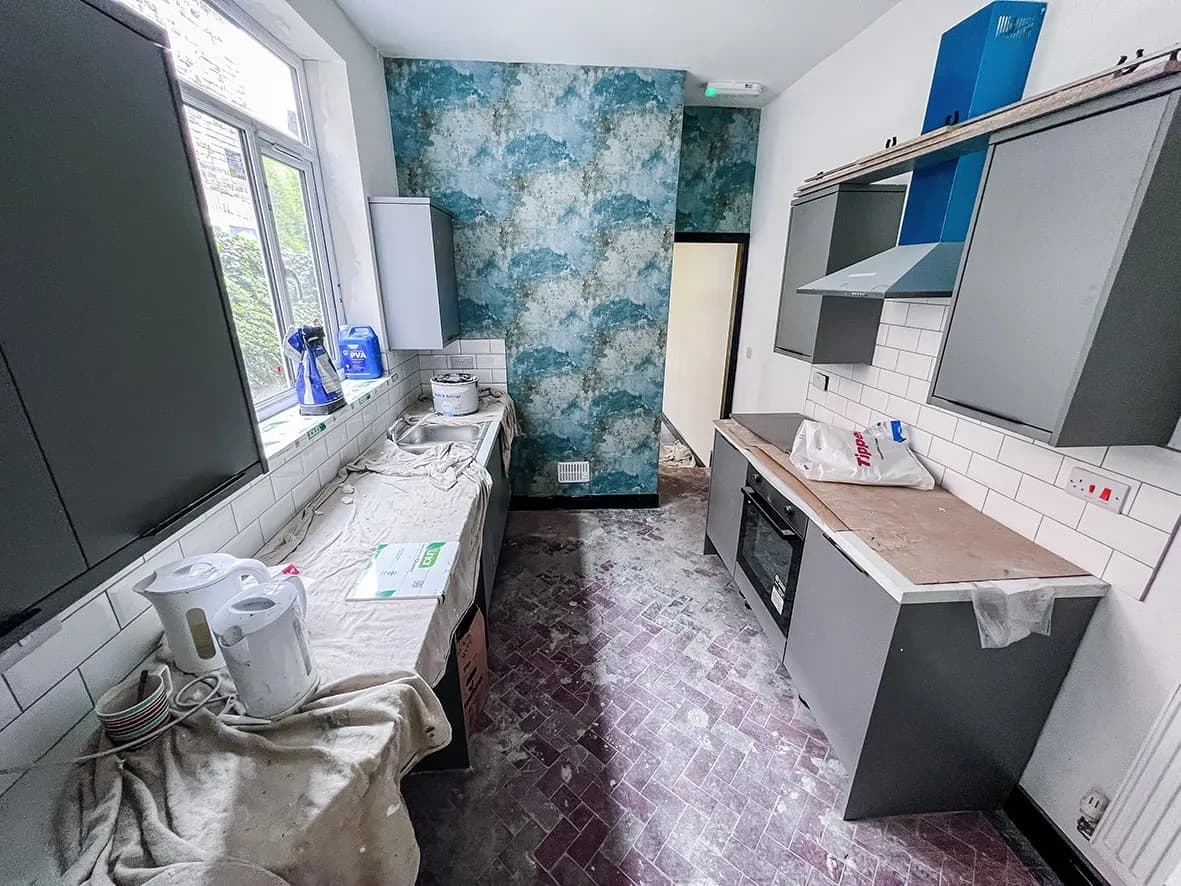
Complete · communal kitchen
Complete · exposed brick feature
Complete · corridor + landing
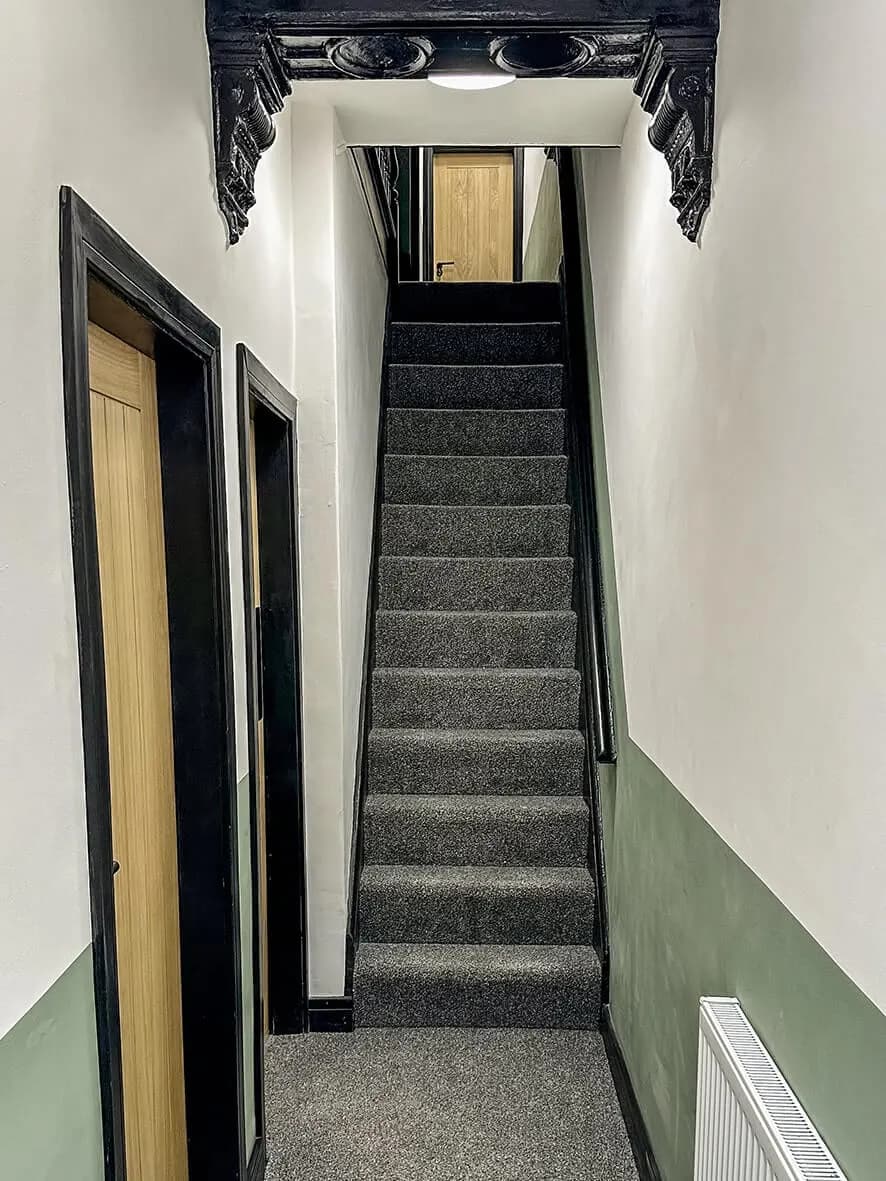
Complete · staircase finished
Complete · fire-rated doors
Complete · colour scheme details
Complete · wallpaper feature in situ
Complete · flooring in situ
Complete · handover protection wrap visible
Complete · full finished property
Stage 06 / 06After

Before vs. after.

Tired Birches Head property to a 5-bed HMO with a deliberately premium tenant draw. Two of the rooms pull professionals who'd otherwise rent one-beds at higher monthly cost. The remaining three pull the standard HMO tenant pool. Mixed-tier tenancy spreads vacancy risk and lifts the blended yield. The full four-part build series is on HypeTV.

1 image

After · final comparison shot
↳ 05 Client word
06Project · On Camera
06 / 07

On camera · Watch the build

On camera.

Every HYPE build is documented on camera. The videos from this project sit at the top. Below them: three of John’s most-watched videos from HypeTV.

From this build

More from HypeTV

↳ 07 Next step

More builds like this

HMO Conversions · King Street, Stoke-on-Trent

King Street HMO · Stoke-on-Trent

A straightforward, well-run HMO conversion. Five to six bedrooms, every one en-suite, done to the local HMO licensing standard: fire compartmentation, fire doors to every room, LD-grade alarm, communal kitchen to a finished spec. No gimmicks: a clean, compliant, lettable HMO for working professionals and students.

HMO Conversions · Waterloo, Burslem, Stoke-on-Trent

Waterloo HMO · Stoke-on-Trent

Waterloo is a six-bedroom HMO conversion in Burslem with an en-suite to every bedroom and a dormer loft conversion. The building came with serious structural problems, and sorting them properly is the real story of this build: all of it filmed in a three-part series. The owner has asked for the dressed final-state photography to stay private: what we publish is the substantial 21-image before set, a single approved comparison shot, and the films.

HMO Conversions · Silverdale, Newcastle-under-Lyme

4-bed HMO / serviced accommodation conversion in Silverdale

A dated property in Silverdale, previously owned by an elderly person unable to keep on top of necessary updates. The new owners came to HYPE with a tight budget and an undecided end-use: HMO or serviced accommodation. Rather than force a decision they weren't ready to make, we built the conversion to work for either. Four bedrooms, communal ground-floor living, two shared upstairs shower rooms. Make-good rather than back-to-brick. Trunking for electrics where chasing would have meant unnecessary spend. Plaster where needed, not everywhere by default. The example of how an HMO or SA conversion can land cleanly on a budget when the build is scoped honestly.

07Project · Next Step
07 / 07

Get in touch. Honest answer. No hard sell.

A quick call with the team to see if HYPE is the right contractor for your build. If we are not the right fit, we refer you to a builder we trust.

This job sits in

HMO conversions
↳ Top