Skip to content
01Project · HMO Conversions
01 / 07
HMO Conversions · Newcastle-under-Lyme

3-bed mid-terraced to 4-bed HMO conversion, Newcastle-under-Lyme

A dated mid-terrace in Newcastle-under-Lyme, including a ceiling riddled with polystyrene tiles (a serious fire hazard), converted into a 4-bedroom HMO with two shared bathrooms. Full rewire, new heating, fire-rated finishes. Dressed-state stays with the owner.

↳ 02 Snapshot
02Project · Snapshot
02 / 07

Project · Snapshot

The shape of the build in numbers.

A standard Newcastle-under-Lyme terrace in need of modernisation. The interior was dated: and one feature was genuinely dangerous: polystyrene ceiling tiles throughout. These burn fast and release lethal fumes when ignited. They had to go before anything else. Once stripped, HYPE delivered a full HMO conversion: 3 bedrooms expanded to 4 (a second upstairs bathroom carved out of part of the large front bedroom), full rewire, new central heating, fire-rated doors, skirting and architraves, new kitchen, garden lean-to demolished.

3 → 4Bedrooms (one carved out of the front)
PolystyreneCeiling tiles stripped · fire hazard removed
2Bathrooms (a second carved from front bedroom)
Full rewirePlus new central heating system
↳ 03 The story
03Project · The Story
03 / 07

Project · The Story

How the build actually ran.

The same three questions we ask every project: what they bought, what we did, what changed. Honest. Specific. No marketing fluff.

CHAPTER01

What they bought

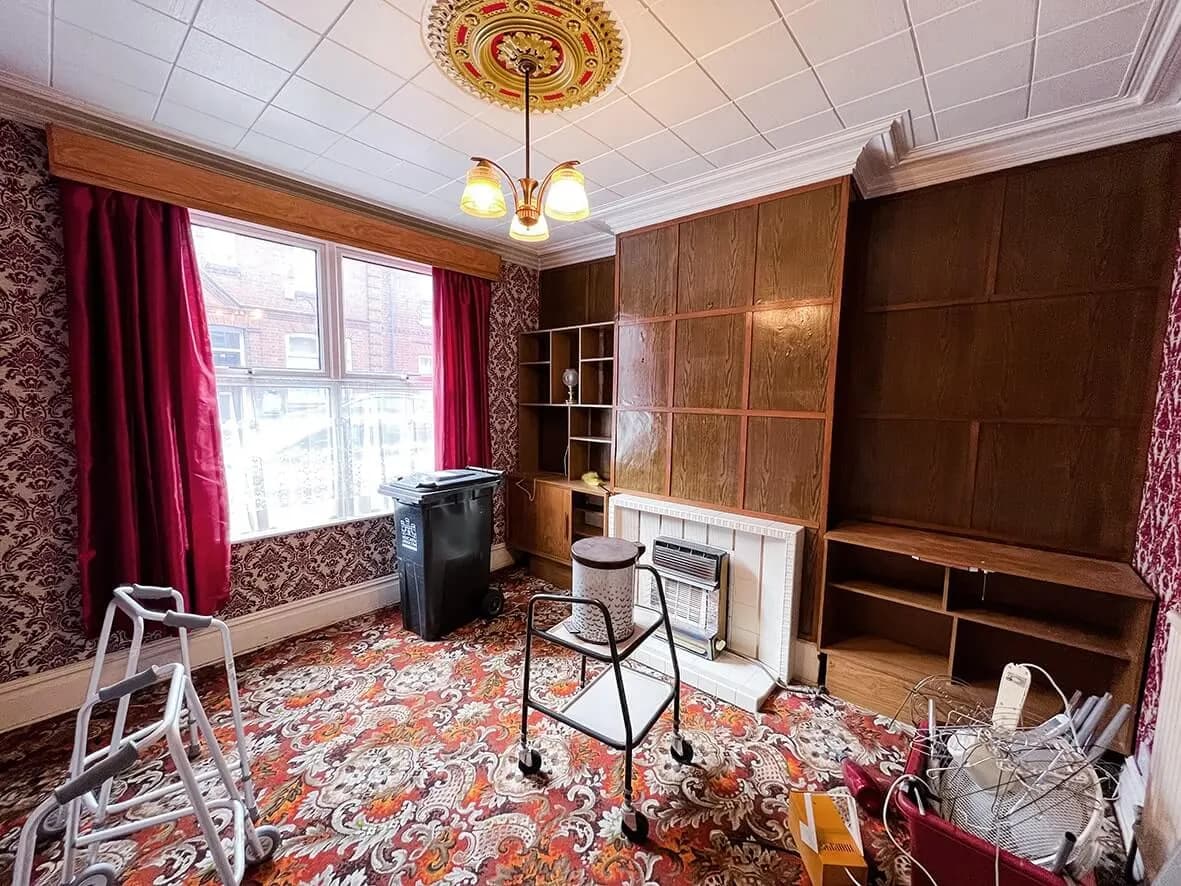
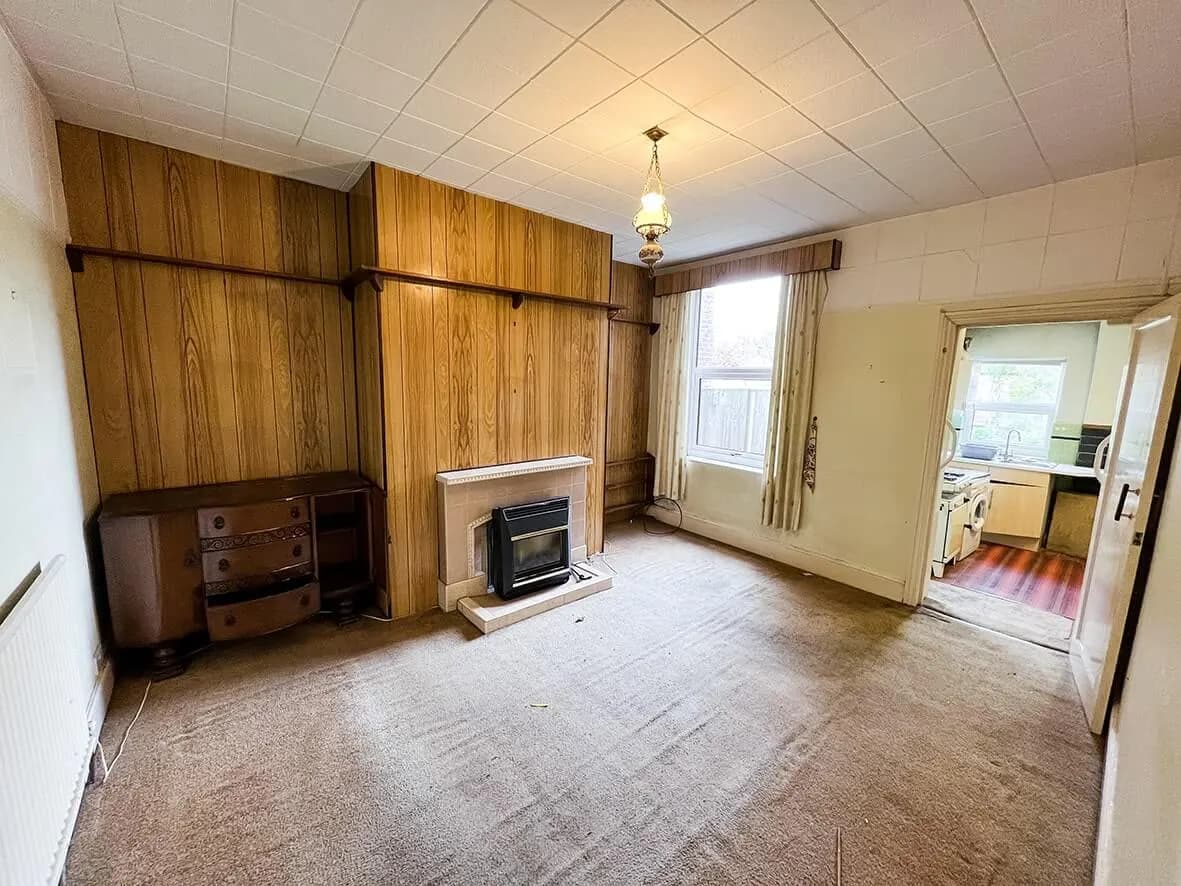
A mid-terraced 3-bed in Newcastle-under-Lyme, in need of modernisation. The investor's brief was a 4-bedroom HMO (with serviced accommodation as a possible fallback if the licensing route changed mid-build). The layout was the classic Potteries terrace template, hallway, two reception rooms to the left, kitchen behind, shower room beyond the kitchen. Garden to the rear with a makeshift lean-to.

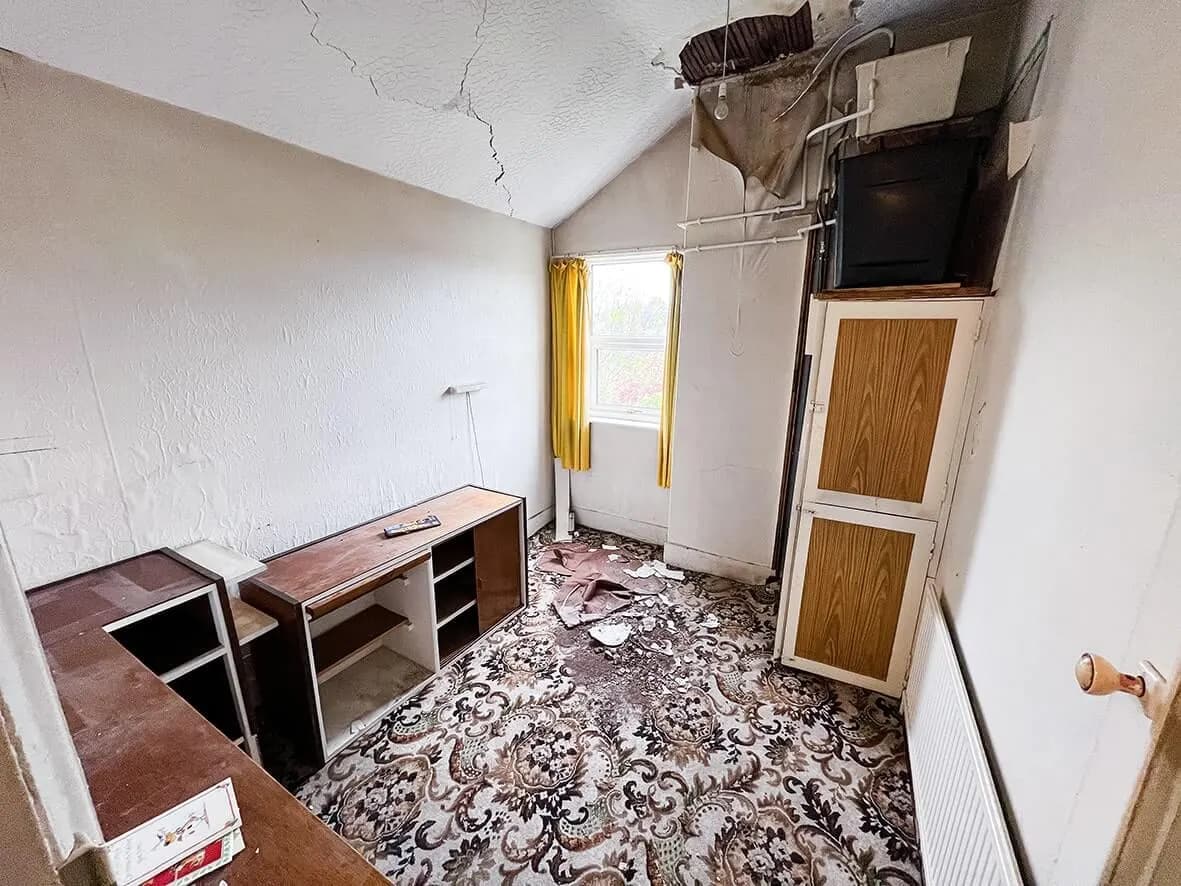
The non-cosmetic find was the ceilings. The whole property had polystyrene ceiling tiles installed throughout. These are a serious fire hazard: they burn fast, and the smoke they produce is lethally toxic. They aren't just a downgrade, they're an active risk in any property, and an immediate non-starter in an HMO where multiple occupants share corridors and rely on safe egress.
CHAPTER02

What we did

Strip-out first, every polystyrene tile gone, every loose cosmetic surface gone. The dated decor came out with it. Full rewire. New central heating system. New plaster throughout. Skirtings, architraves, fire-rated doors hung where the HMO compliance requires.

Layout work: pinched a section of the large front bedroom to carve out a second upstairs bathroom, turns a 4-bed-sharing-one-bathroom HMO into a 4-bed-sharing-two-bathrooms HMO. Material upgrade in tenant comfort, material upgrade in achievable rent per room.

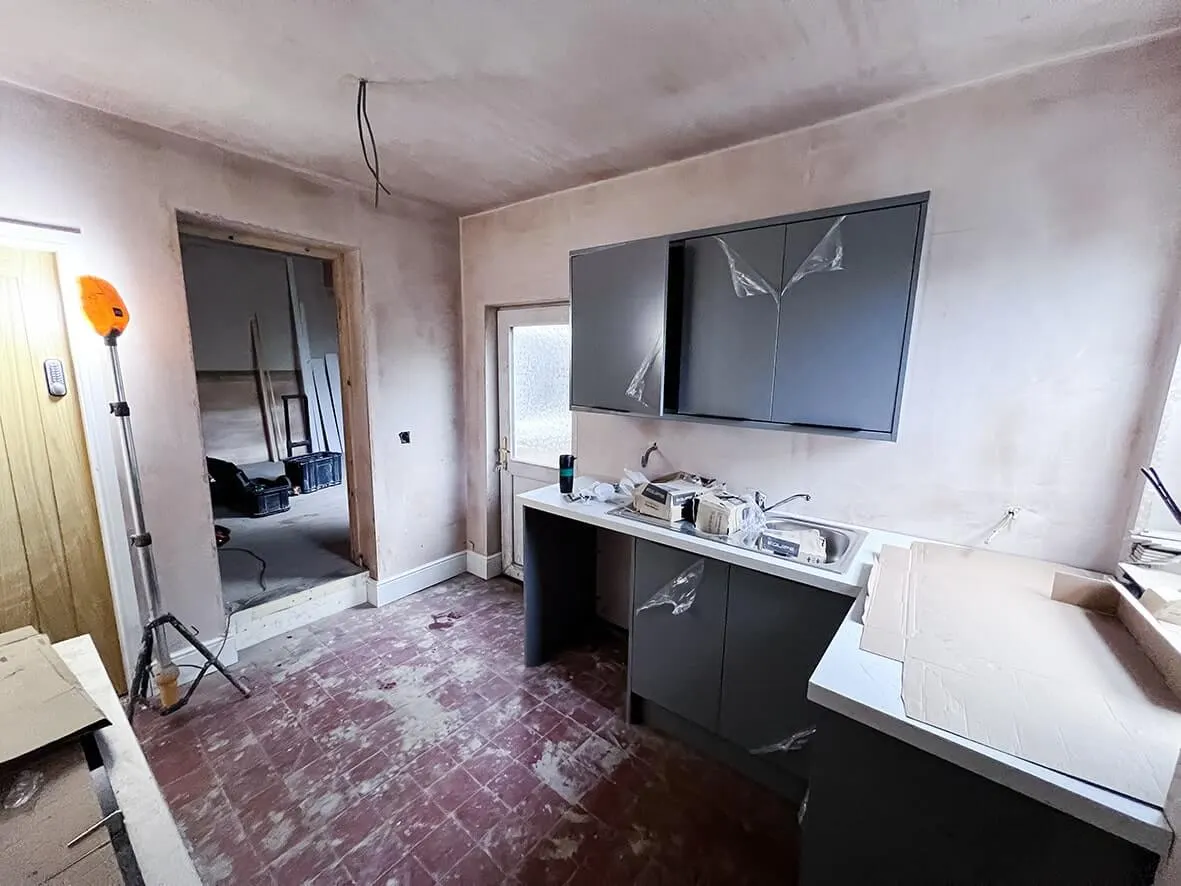
Rear: the makeshift lean-to demolished. Fitted kitchen installed (compact but functional).

CHAPTER03

What changed

Dated 3-bed terrace with a literal fire hazard in every ceiling, to a fully compliant 4-bed HMO with two bathrooms, new electrics, new heating, and a finish that lets the property compete for tenants who could otherwise rent elsewhere. The conversion is the standard HYPE HMO model applied honestly to a tired starting point: and yes, the polystyrene ceiling story is the kind of thing that gets caught early when the builder actually walks the building before quoting.

↳ 04 The build, stage by stage
04Project · Stages
04 / 07

HMO Conversions · Newcastle-under-Lyme

From back-to-brick to handover.

A standard Newcastle-under-Lyme terrace in need of modernisation. The interior was dated: and one feature was genuinely dangerous: polystyrene ceiling tiles throughout. These burn fast and release lethal fumes when ignited. They had to go before anything else. Once stripped, HYPE delivered a full HMO conversion: 3 bedrooms expanded to 4 (a second upstairs bathroom carved out of part of the large front bedroom), full rewire, new central heating, fire-rated doors, skirting and architraves, new kitchen, garden lean-to demolished.

Stage 01 / 03Before

The polystyrene-ceiling problem.

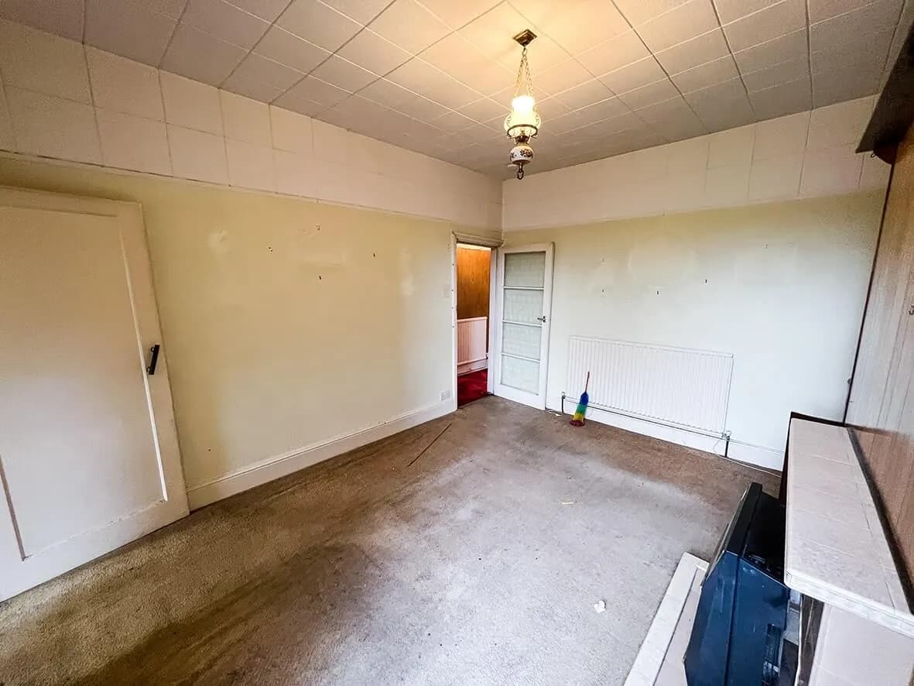
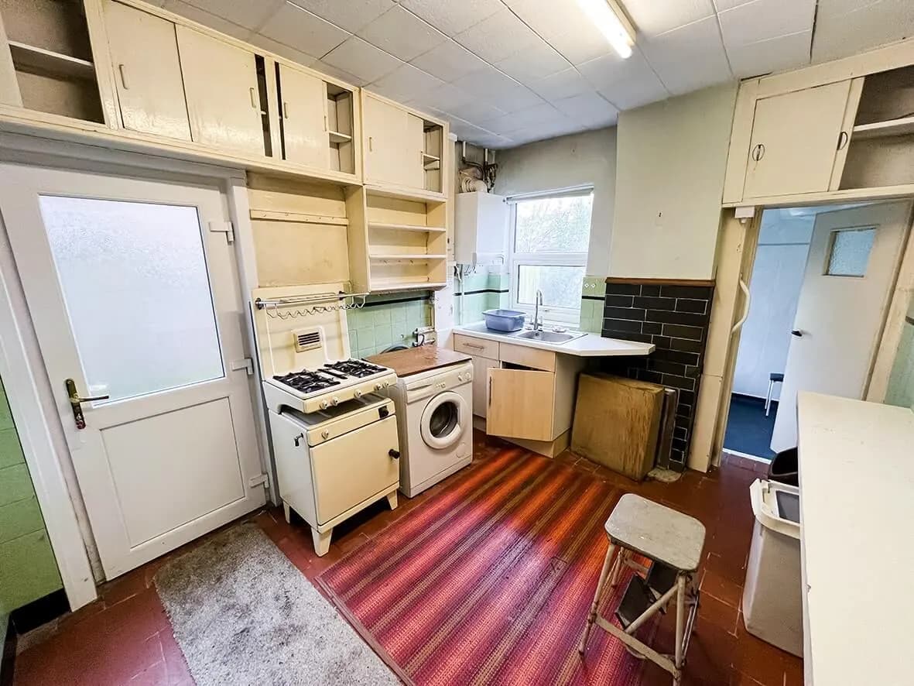
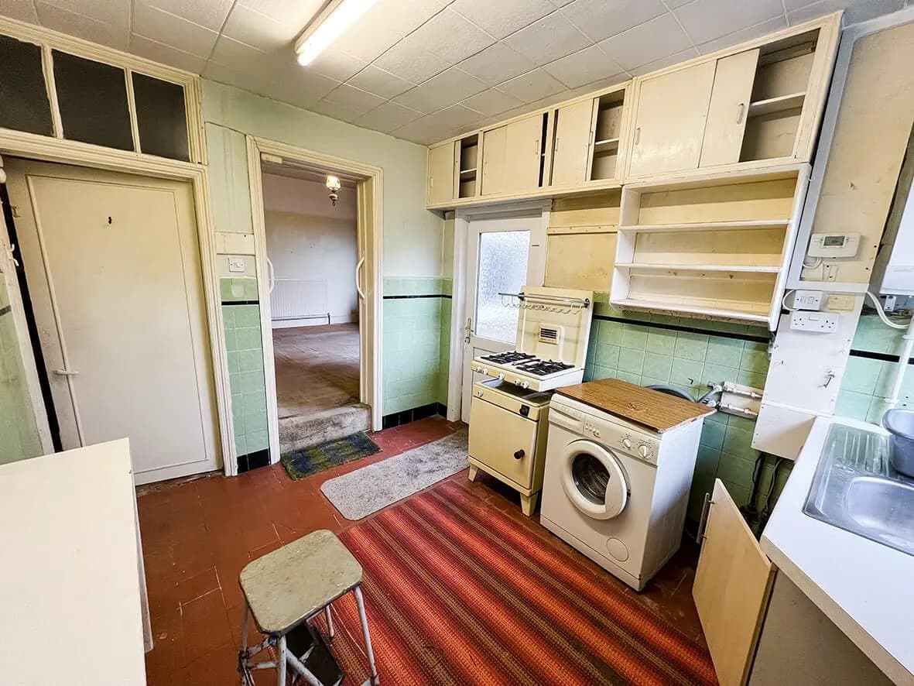
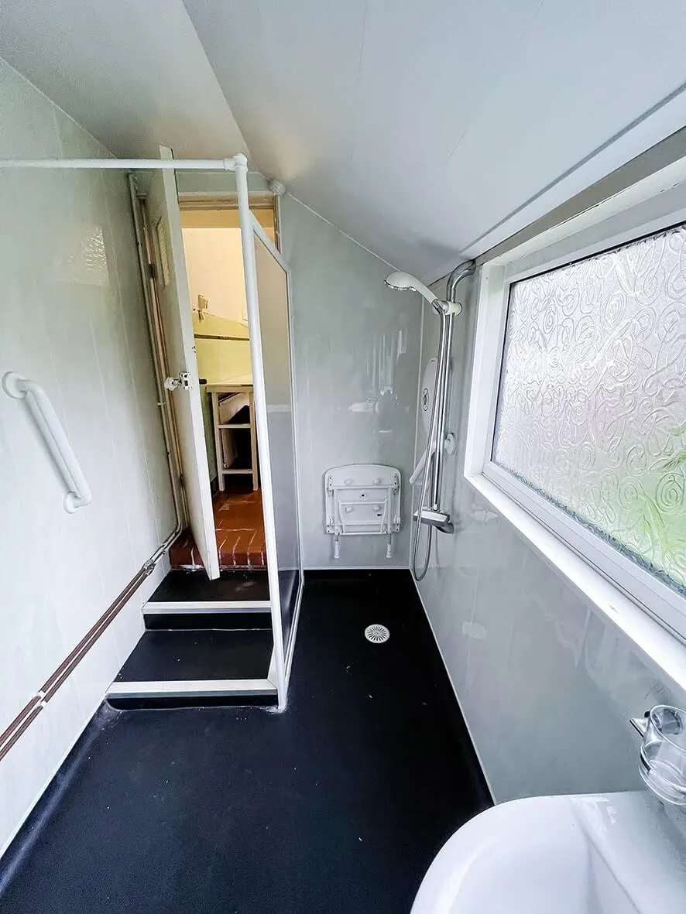
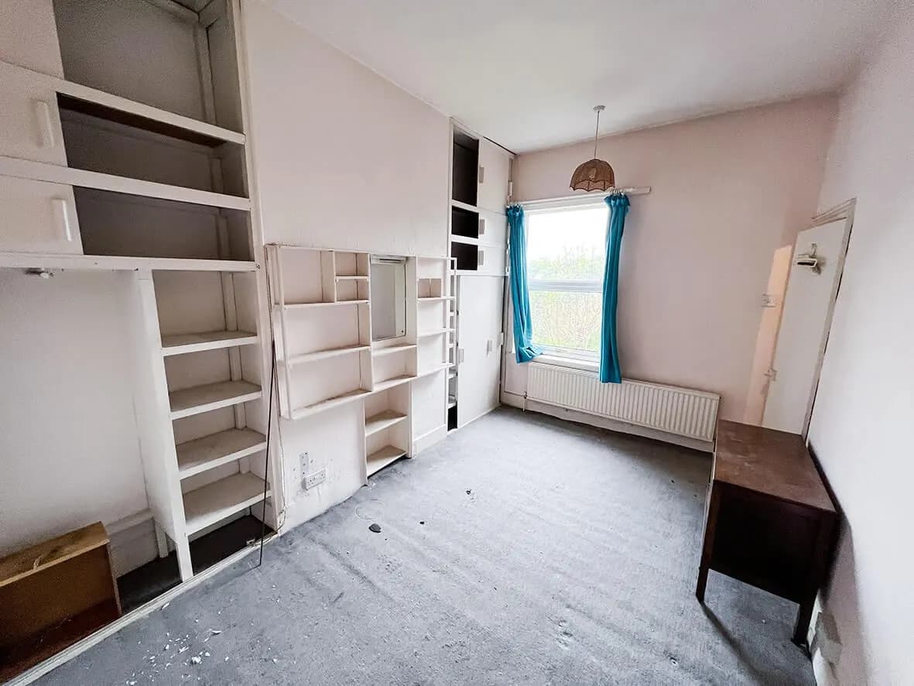
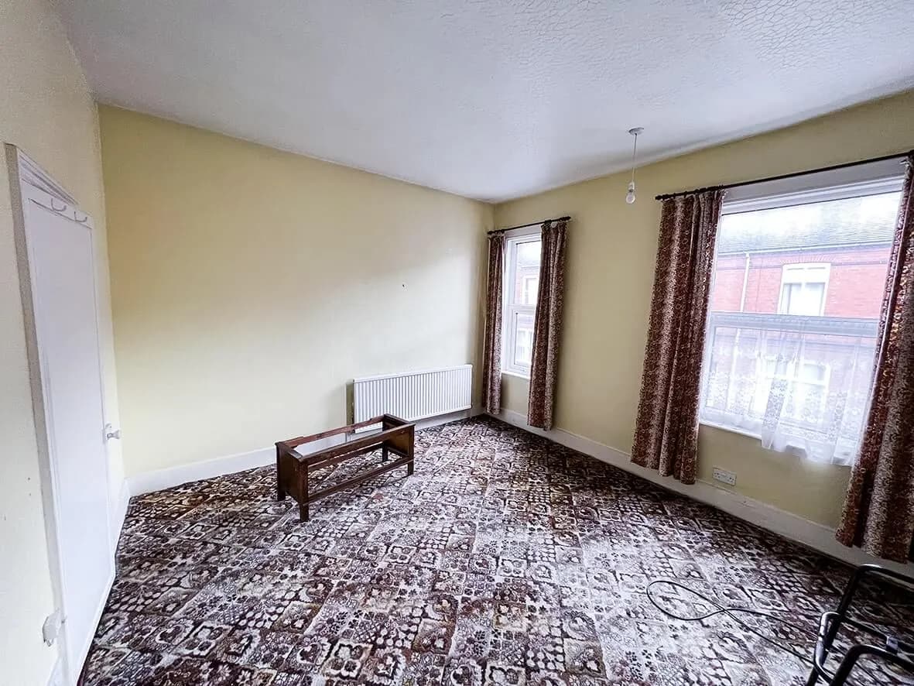
Standard Newcastle-under-Lyme terrace: hallway in, two reception rooms left, kitchen behind, shower room beyond. Reasonable garden, makeshift lean-to. The non-obvious issue: every ceiling was finished in polystyrene tiles.

These tiles have been illegal as new-build finishes for decades but plenty of pre-1990s properties still have them in situ. The risk is twofold: they burn fast (the flame spread rating is dreadful) and the smoke they produce when ignited is highly toxic. In a single-occupancy home it's a serious risk. In an HMO with multiple tenants needing to share egress routes, it's a non-starter for licensing. Strip-out before anything else.

9 images

Before · terrace exterior
Before · hallway and entry
Before · first reception room
Before · second reception room
Before · kitchen as found
Before · polystyrene ceiling detail
Before · bathroom as found
Before · bedroom as found
Before · rear garden + lean-to
Stage 02 / 0350% Complete

First fix done. Second bathroom carved out. Kitchen in.

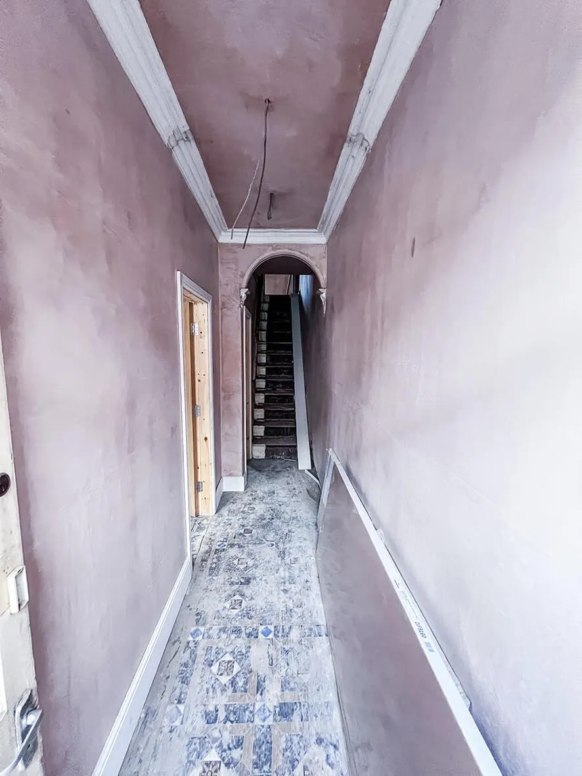
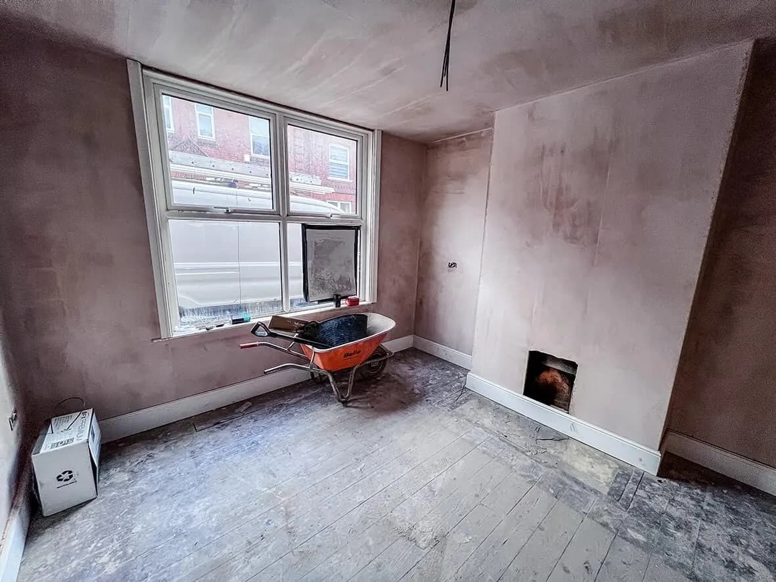
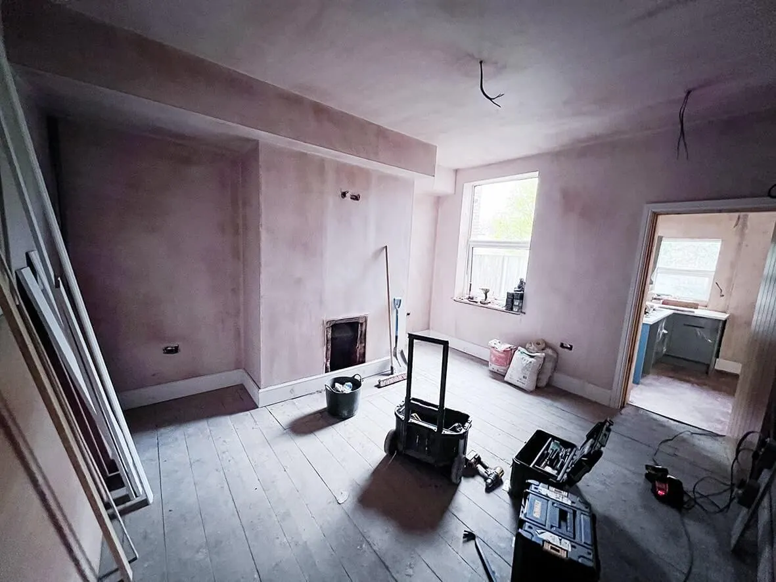
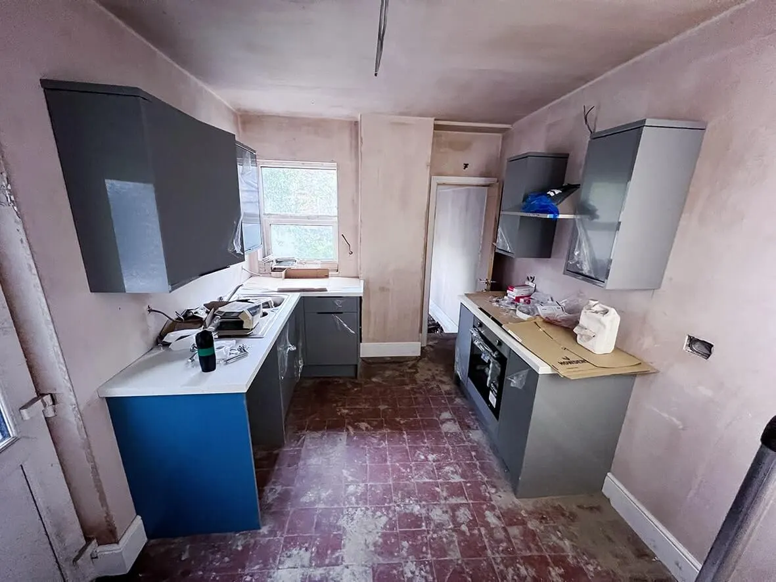
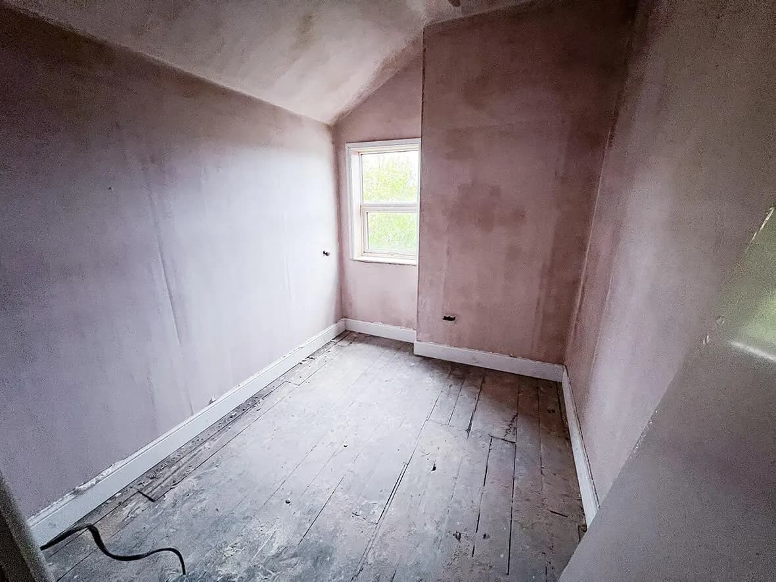
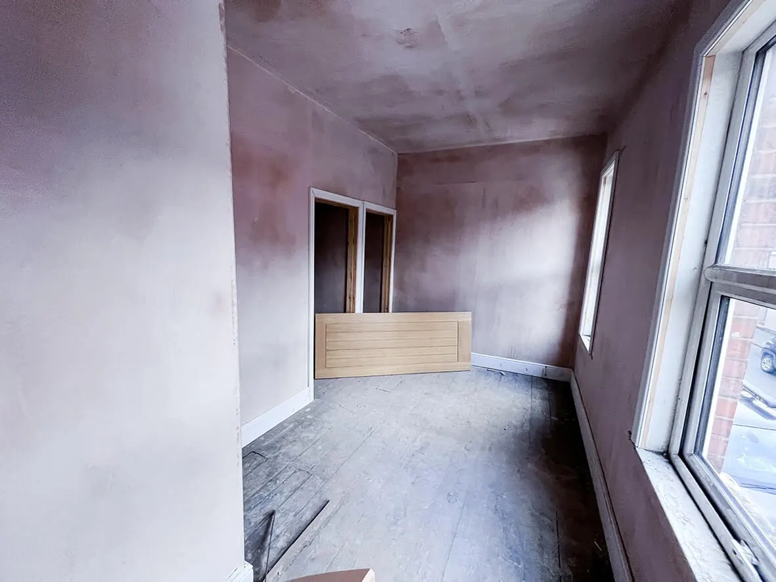
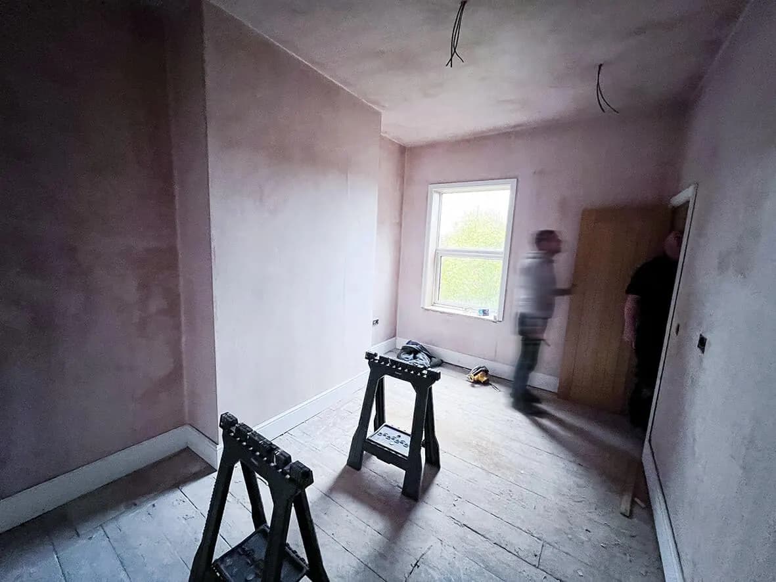
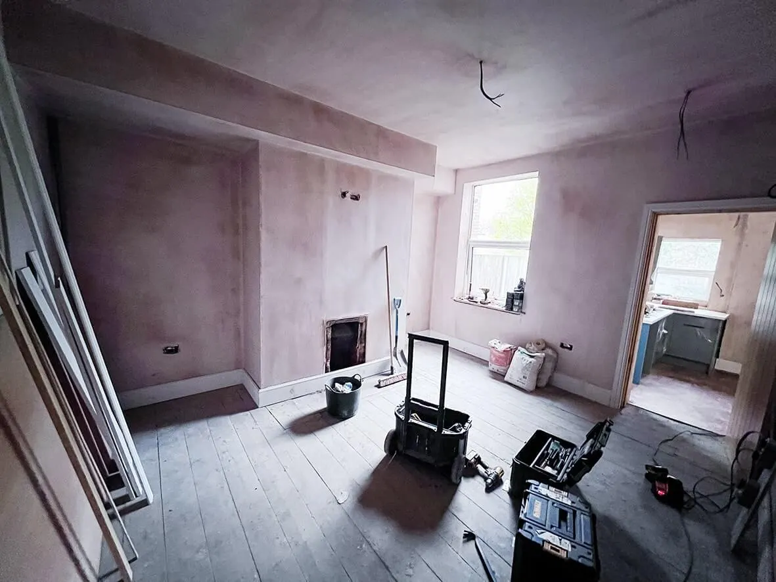
Halfway through. First-fix electrics done. Everywhere completely plastered. Skirting boards and architraves in place. Fire doors going up. The (admittedly small) new kitchen is fitted.

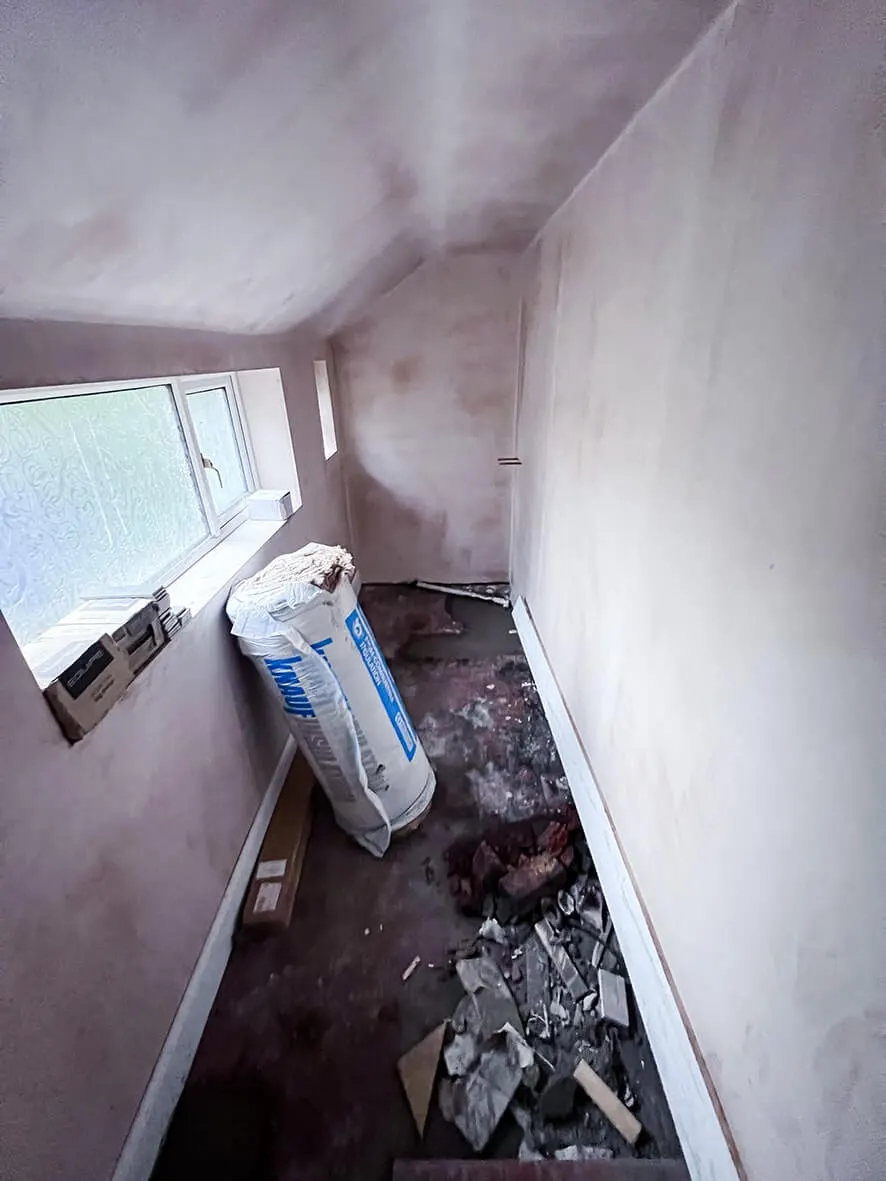
Upstairs, the layout move: we've carved out a new space to accommodate a second bathroom: pinched a little square-meterage from the large front bedroom to do it. The bedroom is still the biggest one in the house even after the cut; what changed is that four tenants now share two bathrooms instead of one. That's the kind of layout decision that lifts tenant satisfaction and per-room rent without changing the conversion's structural depth.

10 images

Mid-build · first fix electrical
Mid-build · replastered walls
Mid-build · kitchen fitted
Mid-build · fire doors hung
Mid-build · second bathroom carved out
Mid-build · bathroom rough-in
Mid-build · skirting + architraves
Mid-build · corridor finishing
Mid-build · bedroom partition adjusted
Mid-build · second-fix prep
Stage 03 / 03After

After · the rest stays with the owner.

A note from John on privacy: we love sharing beautifully styled "after" shots with furniture and fittings: but sometimes clients prefer not to have those images published. We always respect that.

What we can confirm in writing: the HMO is finished, let, and operating. Four bedrooms. Two bathrooms. Compliant electrics. Compliant fire-rated doors. New heating. Zero polystyrene anywhere in the building. The single shot below is the comparison the owner approved.

1 image

After · single approved comparison shot
↳ 05 Client word
06Project · On Camera
06 / 07

On camera · Watch the build

On camera.

Every HYPE build is documented on camera. The videos from this project sit at the top. Below them: three of John’s most-watched videos from HypeTV.

More from HypeTV

↳ 07 Next step
07Project · Next Step
07 / 07

Get in touch. Honest answer. No hard sell.

A quick call with the team to see if HYPE is the right contractor for your build. If we are not the right fit, we refer you to a builder we trust.

This job sits in

HMO conversions
↳ Top