Skip to content
01Project · House Extensions & Refurbishment
01 / 07
House Extensions & Refurbishment · Stoke-on-Trent

Bungalow flip in Stoke-on-Trent · open-plan kitchen-lounge transformation

Stoke-on-Trent ranks 4th in the UK for house-flipping returns. This bungalow flip is the practical version of that ranking: same owner, same building, fast renovation, open-plan layout, sold-ready finish.

↳ 02 Snapshot
02Project · Snapshot
02 / 07

Project · Snapshot

The shape of the build in numbers.

House flipping is buying low, renovating, selling high: fast. According to BestHeating's UK Flipping Hot Spots Report, Stoke-on-Trent ranks 4th nationally for flipping returns, behind only Manchester, Nottingham and Liverpool. This Stoke-on-Trent bungalow flip has a twist: the owner isn't buying it, they already own it. They're renovating fast, knocking through to create an open-plan kitchen-lounge with island plus a generously-sized conservatory, and timing the sale to the current market. HYPE delivered the build to the wow-factor finish a flip needs to compete.

4thStoke ranks 4th in UK for flip returns
25%Average Stoke house price increase (BestHeating)
£16kAverage value added through renovating (Stoke)
Open-planKitchen-lounge with island + conservatory
↳ 03 The story
03Project · The Story
03 / 07

Project · The Story

How the build actually ran.

The same three questions we ask every project: what they bought, what we did, what changed. Honest. Specific. No marketing fluff.

CHAPTER01

What they bought

House flipping is the term used for buying a property cheaply, making improvements, and then selling it quickly for a profit. According to BestHeating's UK Flipping Hot Spots Report, Stoke-on-Trent ranks 4th in the UK for flipping returns, topped only by Manchester, Nottingham, and Liverpool.

This Stoke-on-Trent bungalow flip is slightly different. It doesn't actually involve buying the property in the first place, the owner already owns it. They're renovating fast, taking advantage of the current buying climate, and timing the sale for the market window. Same flip economics, no acquisition friction.
CHAPTER02

What we did

Flipping a property is a quick process. But quick doesn't mean rushed, you still need to consider what improvements will make the property outstanding. The property market is hugely competitive; you need something that gives the property the wow-factor that lifts it above the comparable stock in the area.

HYPE renovates all property types, HMO, buy-to-let, commercial-to-residential. The common denominator across all of them: tenants and buyers find open-plan properties more desirable. Large open spaces are more inviting than small cramped rooms.

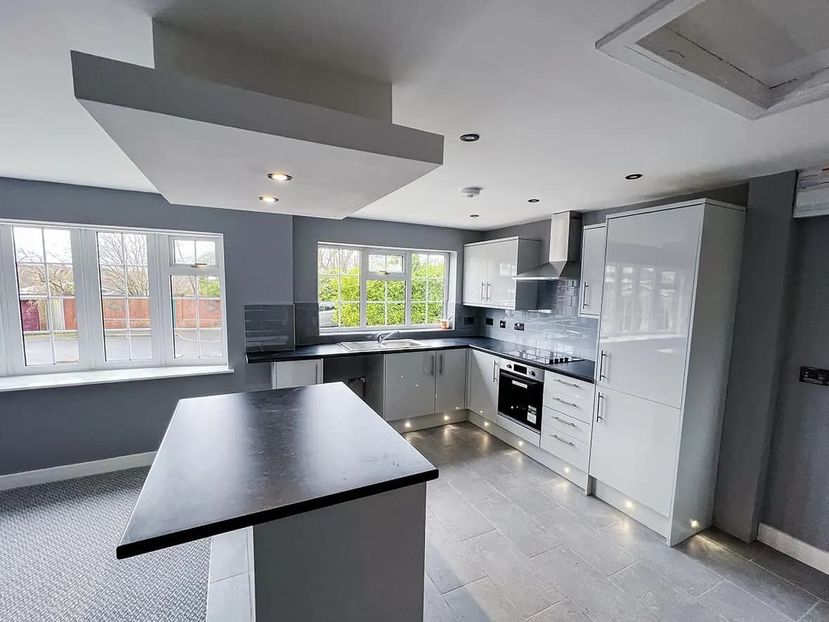
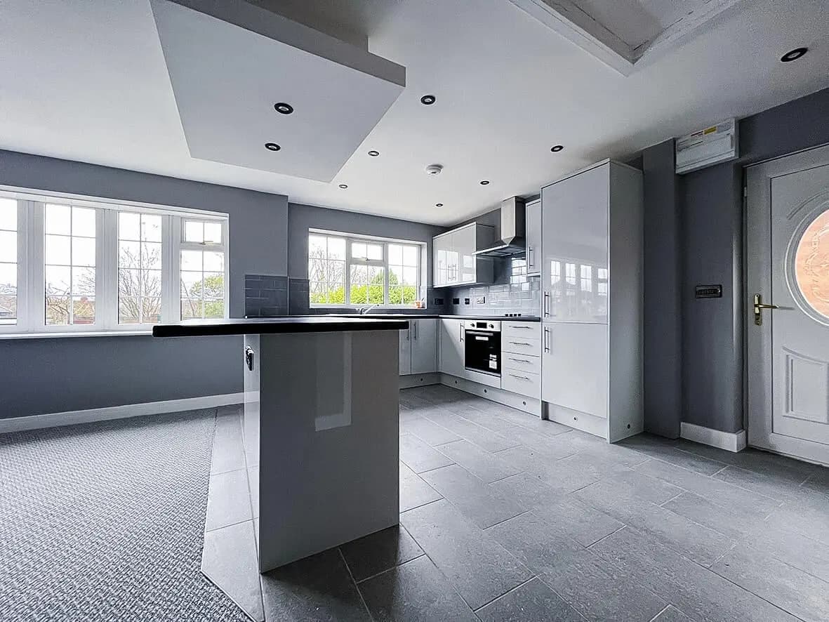
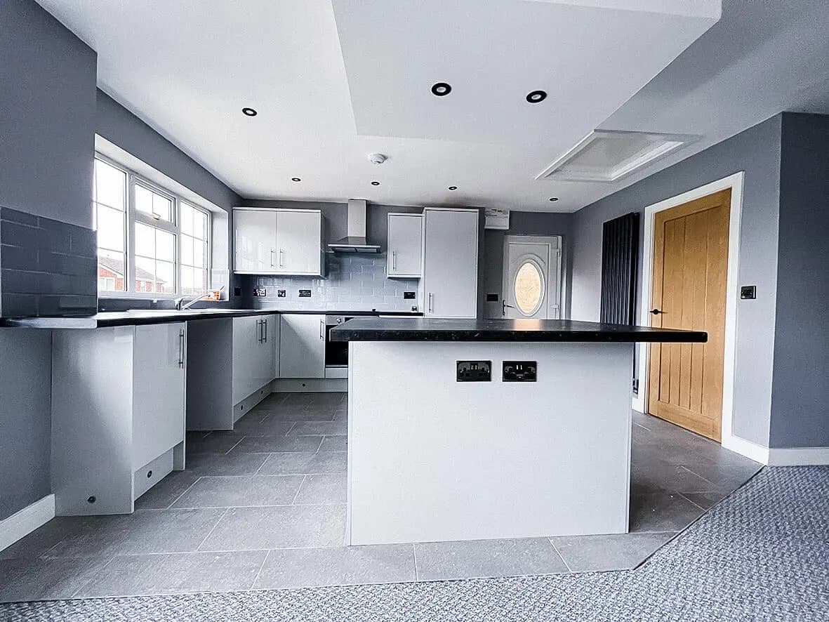
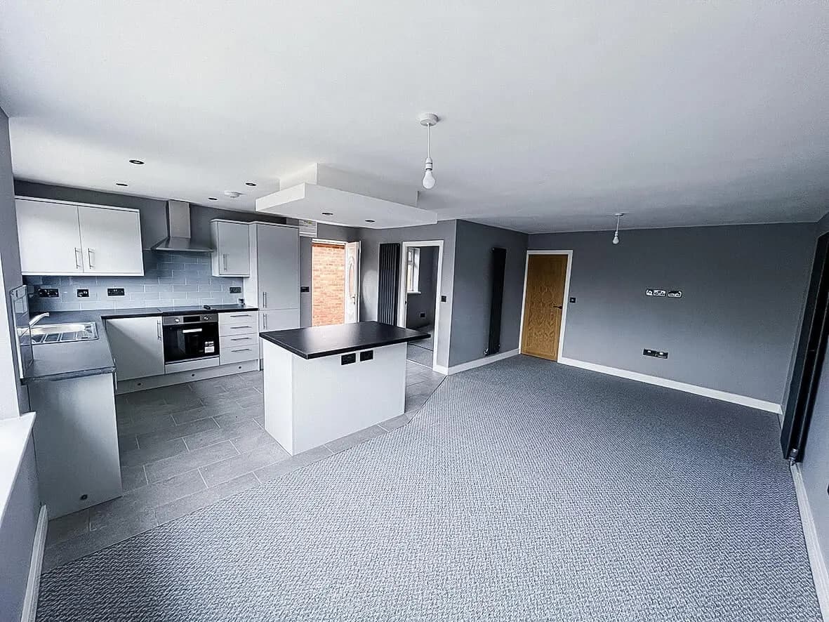
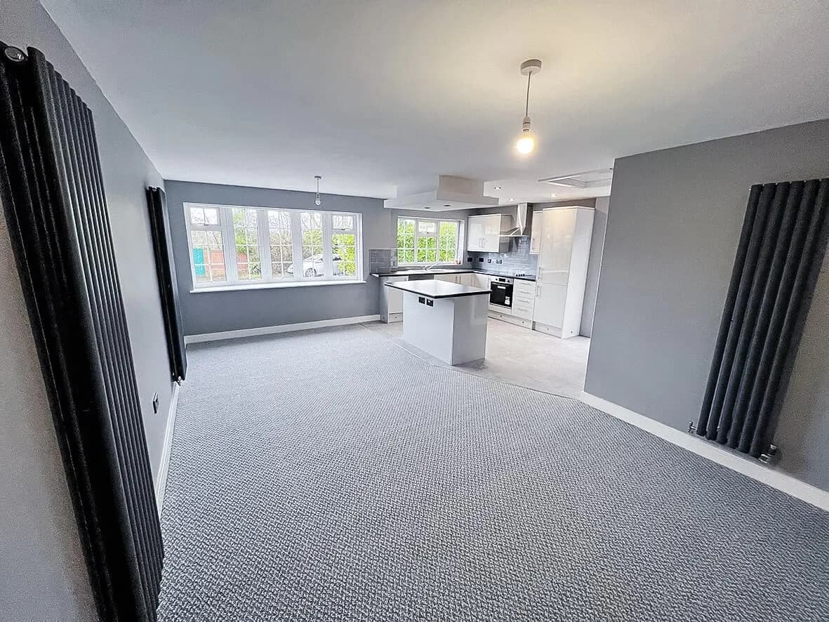
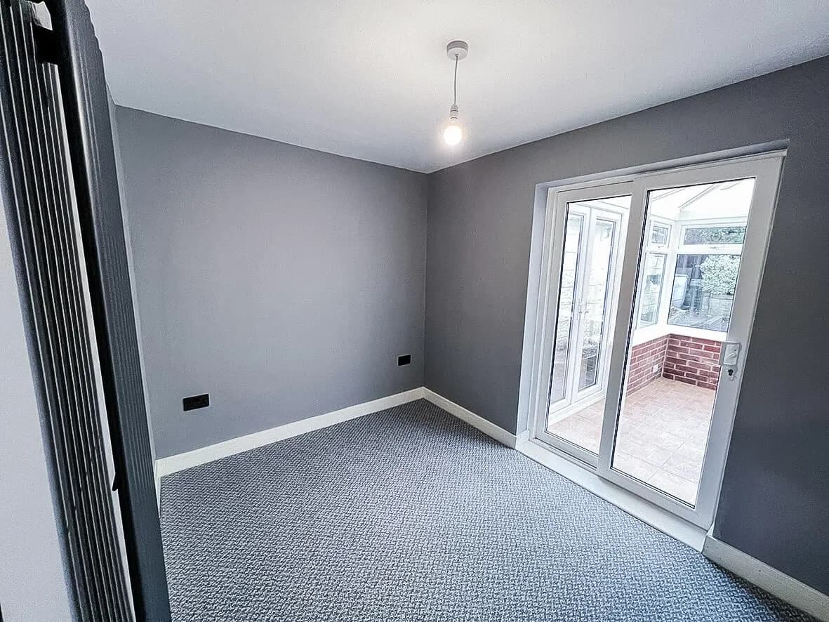
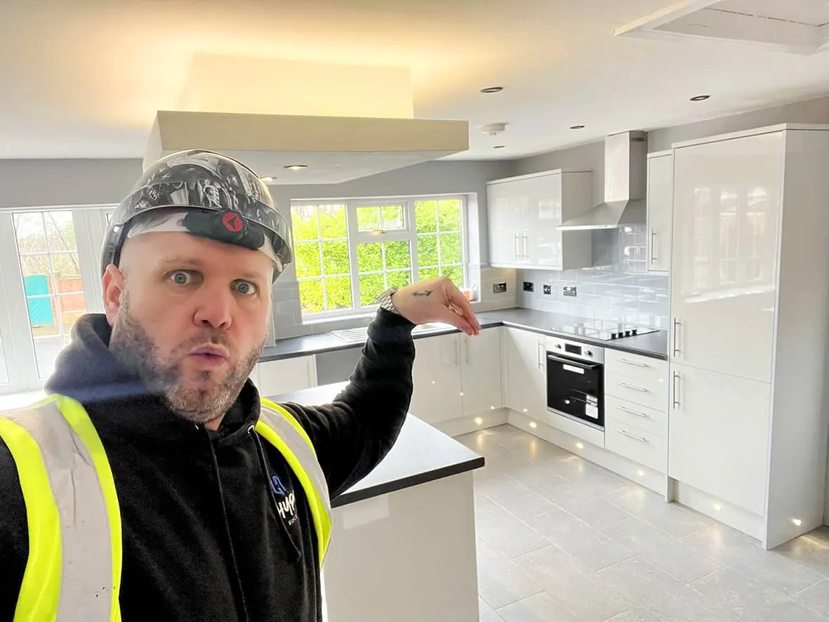
On this flip we knocked through to create an open-plan kitchen and lounge. The minute you step into the property, you're greeted with an enormous space, a fully-fitted kitchen with an island next to a large living room. Plus the original conservatory at the rear, now generously sized after the layout reorganisation, becomes a major selling point. The flip's wow-factor is locked in at the front door, then doubled at the back.

CHAPTER03

What changed

Standard pre-flip bungalow to open-plan-with-conservatory, sold-ready in the time-frame the owner needed. The renovation hit the Stoke-on-Trent flip benchmark, roughly £16k value added on the BestHeating average, and probably more given the open-plan move that lifts this property above the comparable stock. The four-part build film on HypeTV walks the project end-to-end for any investor evaluating a similar Stoke-on-Trent flip.

↳ 04 The build, stage by stage
04Project · Stages
04 / 07

House Extensions & Refurbishment · Stoke-on-Trent

From back-to-brick to handover.

House flipping is buying low, renovating, selling high: fast. According to BestHeating's UK Flipping Hot Spots Report, Stoke-on-Trent ranks 4th nationally for flipping returns, behind only Manchester, Nottingham and Liverpool. This Stoke-on-Trent bungalow flip has a twist: the owner isn't buying it, they already own it. They're renovating fast, knocking through to create an open-plan kitchen-lounge with island plus a generously-sized conservatory, and timing the sale to the current market. HYPE delivered the build to the wow-factor finish a flip needs to compete.

Stage 01 / 05Before

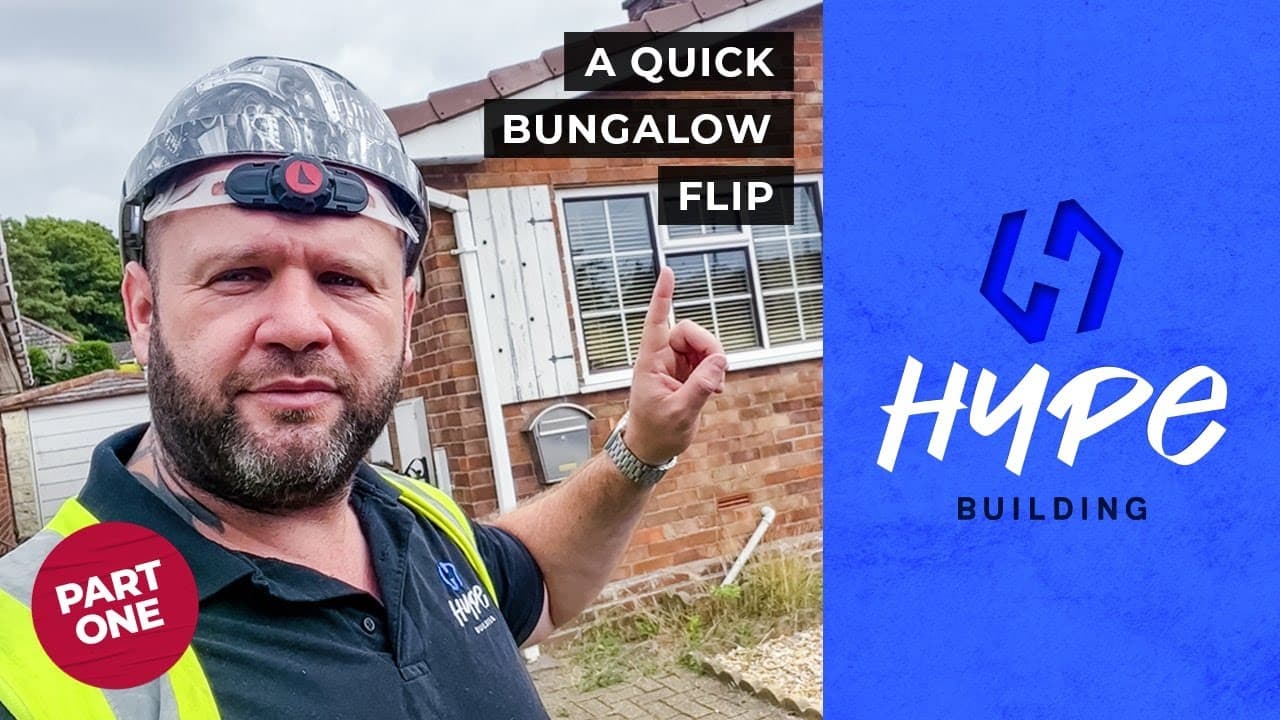
Pre-flip bungalow.

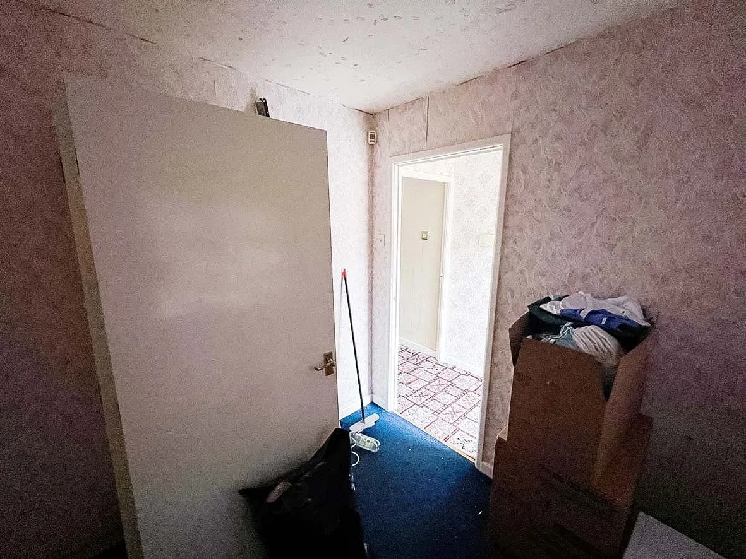
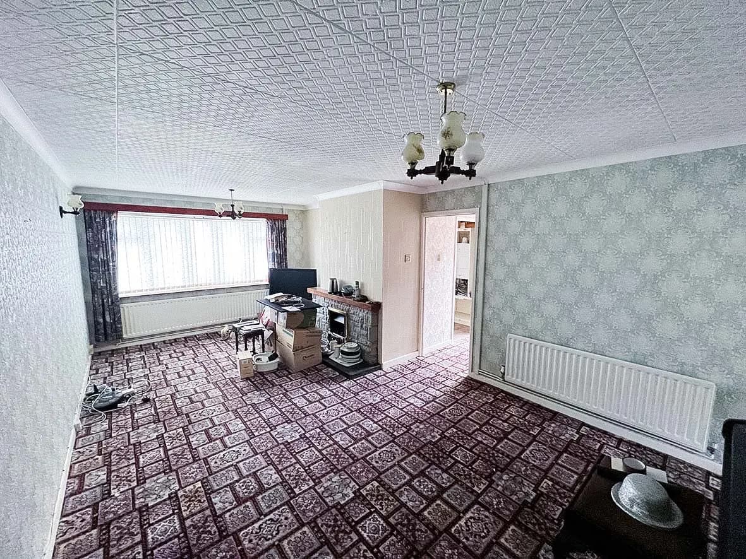
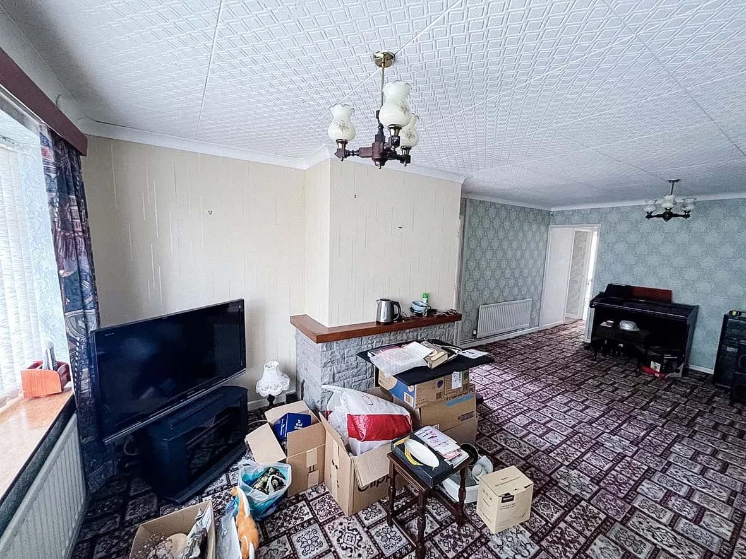
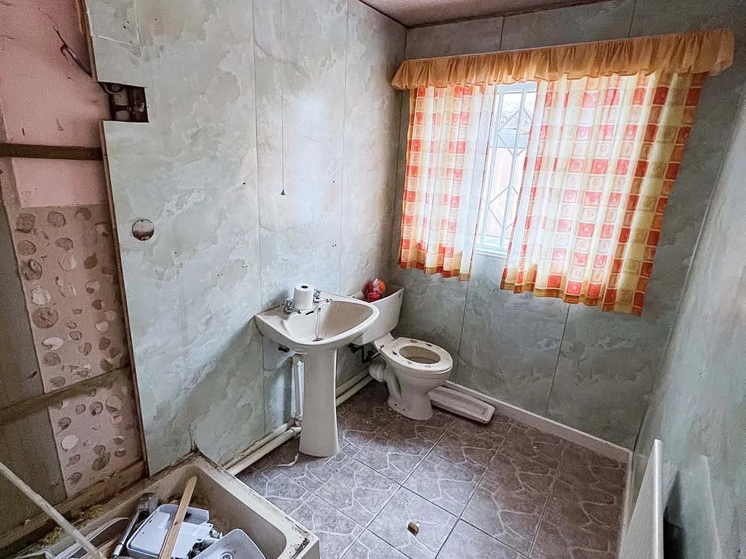
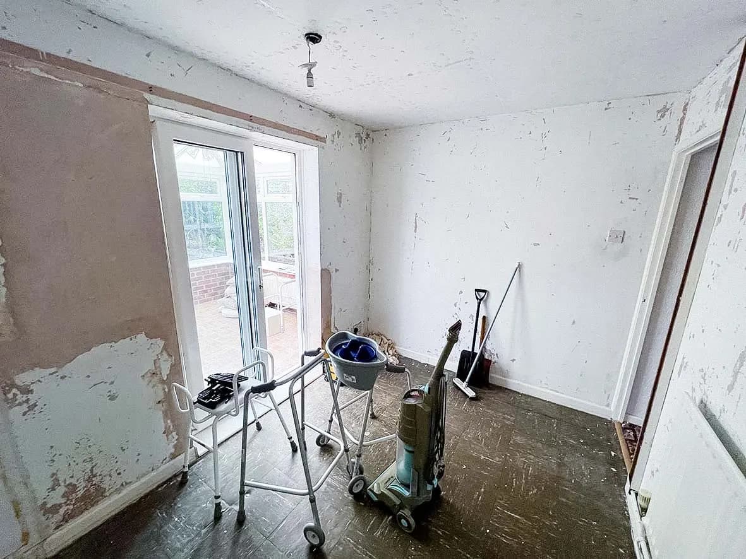
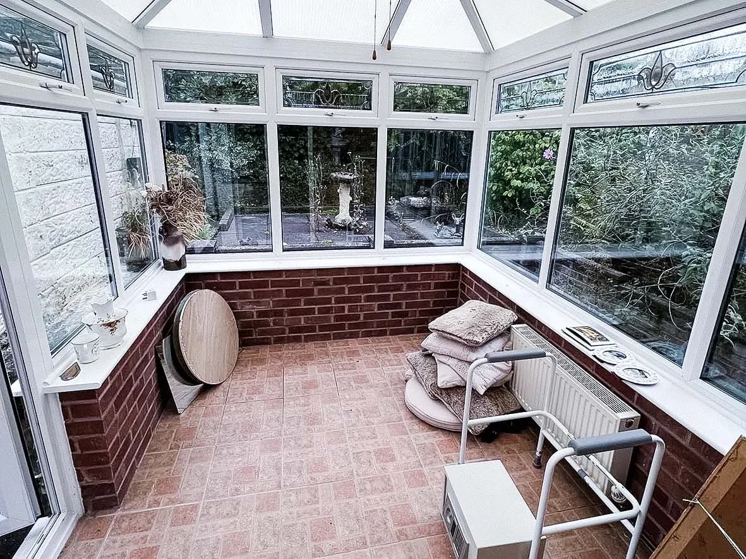
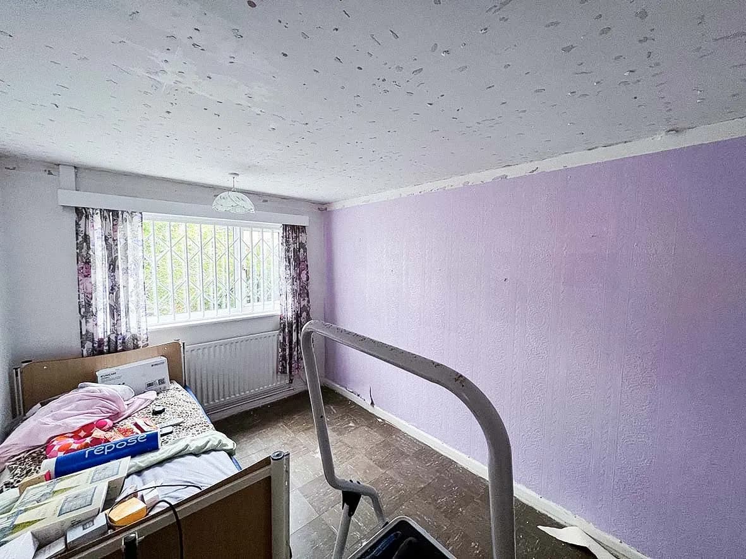
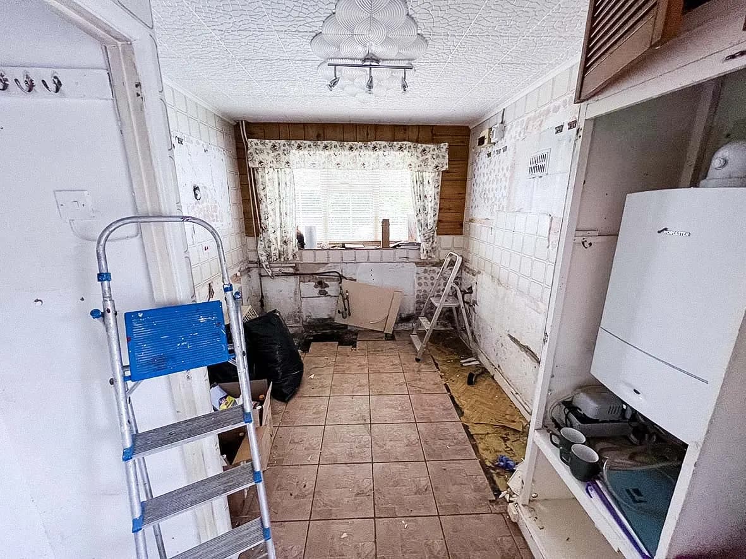
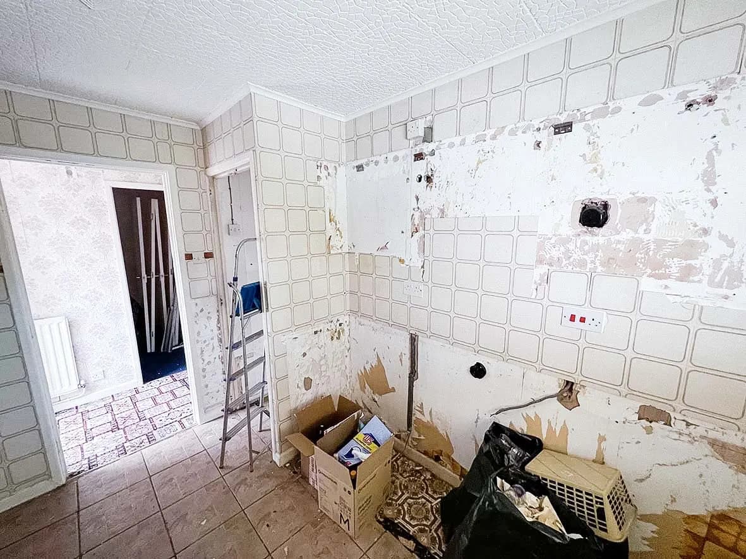
Standard Stoke-on-Trent bungalow as the renovation started. Solid envelope, traditional internal layout: separate rooms, separate functions, lots of internal walls eating square-meterage. The flip brief: open the floorplan, fit a serious kitchen, dress the property to sell faster than the comparable stock.

9 images

BestHeating · UK Flipping Hot Spots: top 10 cities
RankCityAvg House Price IncreaseAvg Value Added
1Manchester26%£19,000
2Nottingham37%£18,000
3Liverpool12%£20,000
4Stoke-on-Trent25%£16,000
5Leeds25%£12,500
6Birmingham24%£15,000
7Glasgow14%£12,500
8Sunderland24%£7,000
9Hull36%£11,000
10Portsmouth13%£17,500
Before · bungalow exterior
Before · original kitchen
Before · original lounge
Before · separating wall
Before · internal layout
Before · bedroom as found
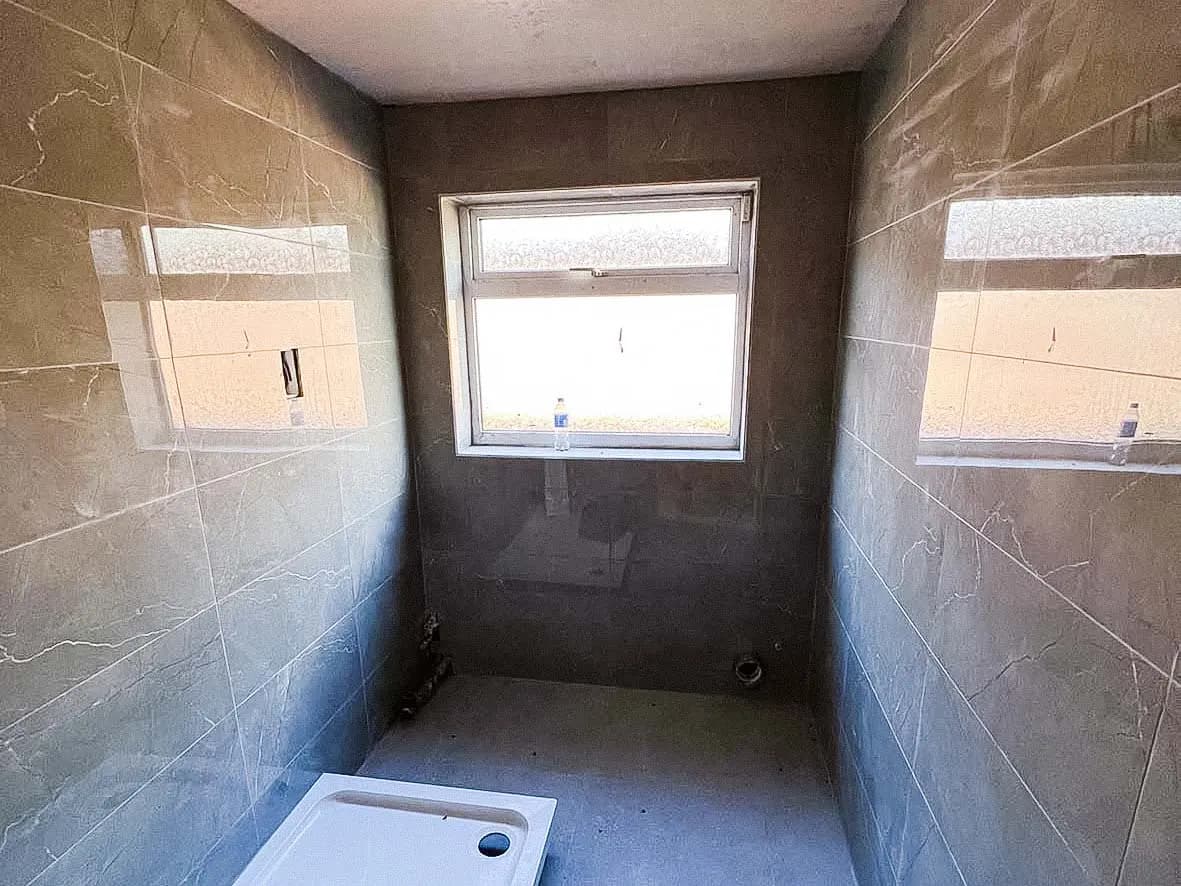
Before · bathroom as found
Before · conservatory as found
Before · overall starting condition
Stage 02 / 0525% Complete

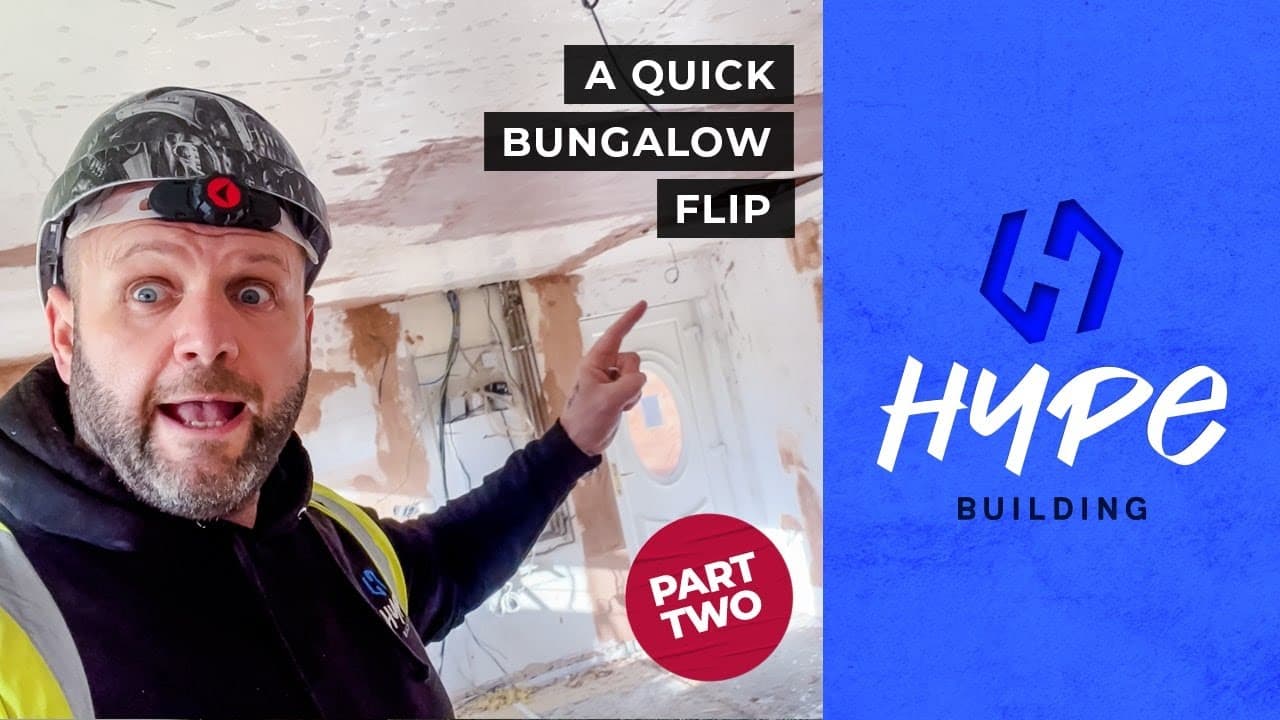
Strip-out + knock-through.

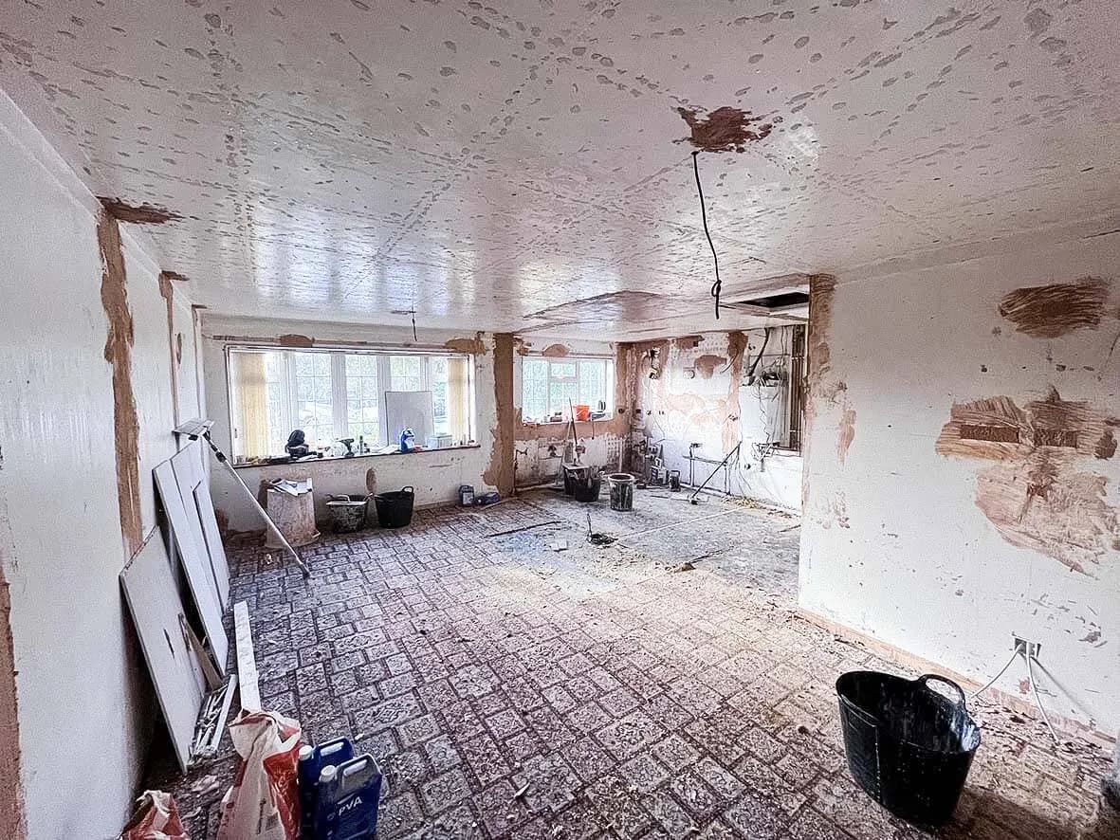
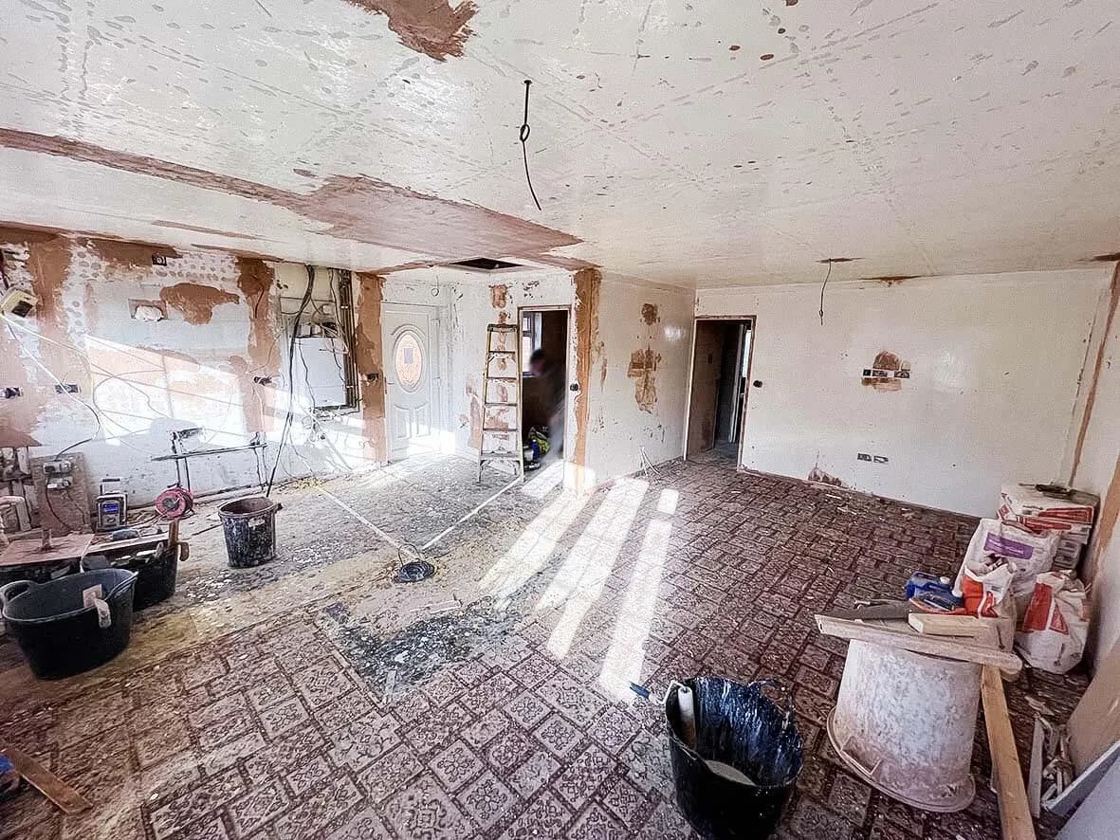
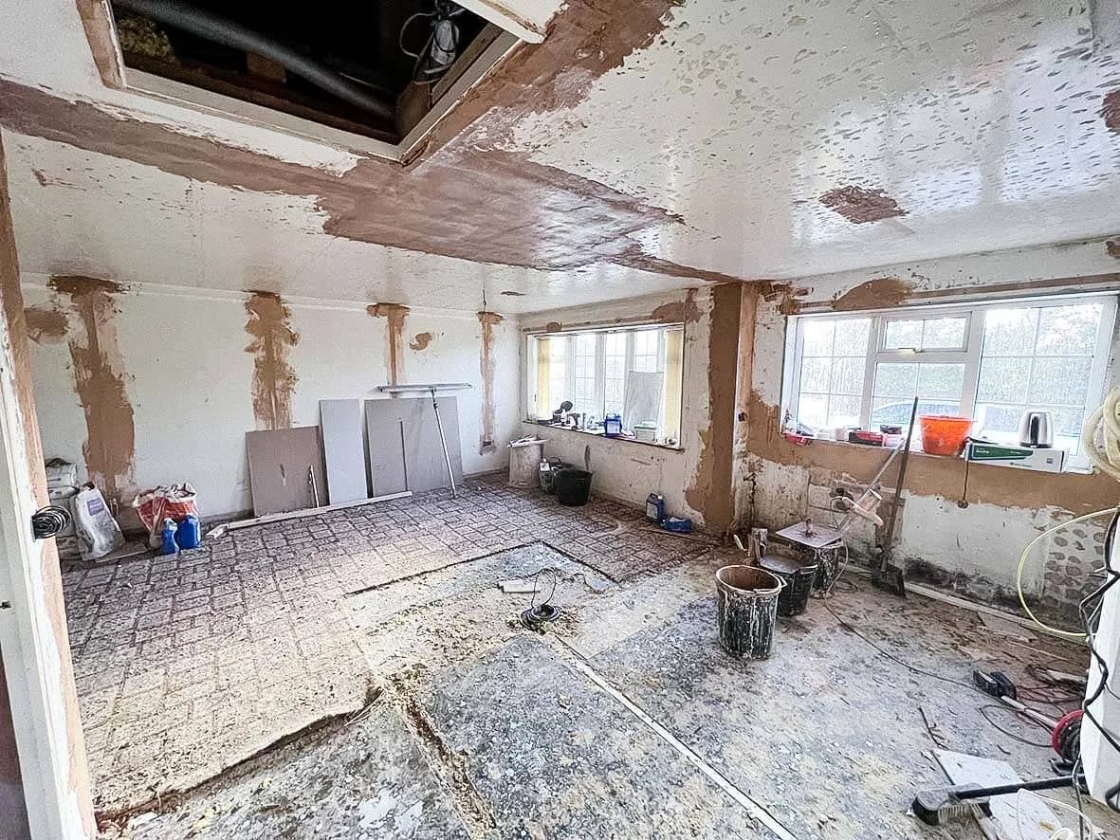
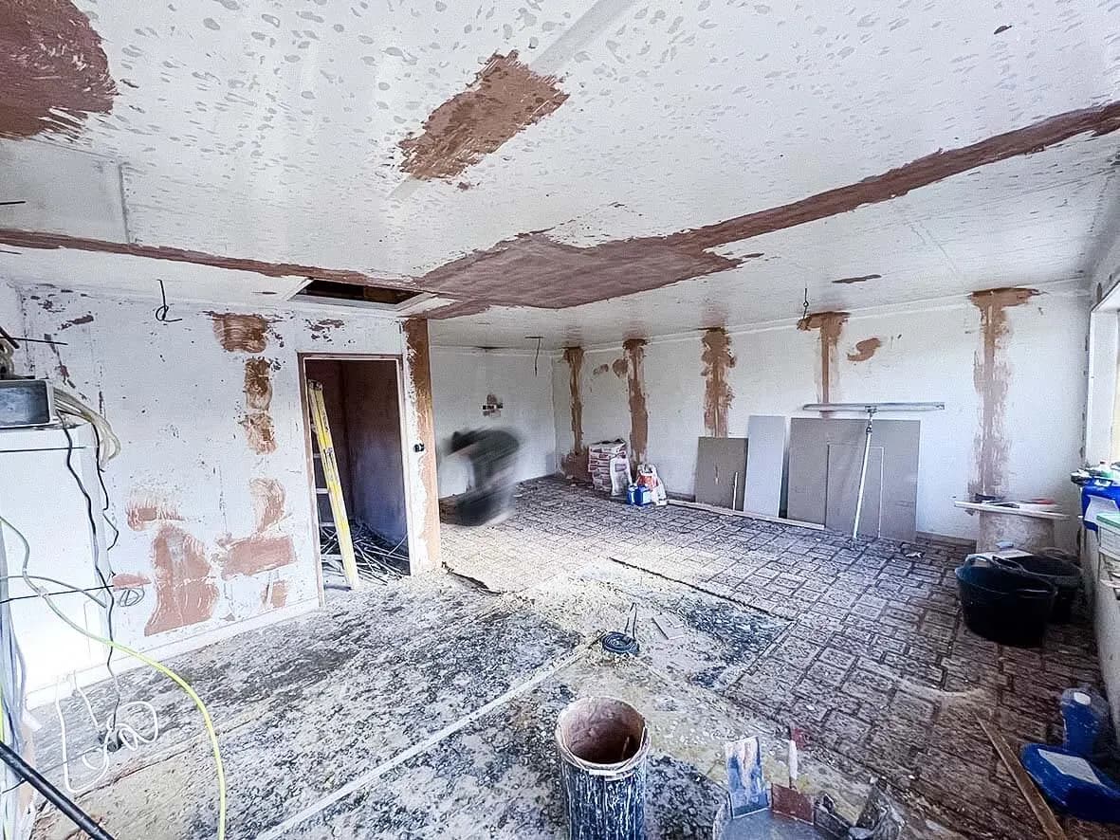
Internal partition wall removed between kitchen and lounge: the structural move that makes the whole flip work. Steel installed across the new opening, kitchen units out, replaster prep begun. The open-plan footprint becomes physically possible from this stage forward.

9 images

25% · partition wall down
25% · steel installed across opening
25% · kitchen stripped
25% · lounge cleared
25% · open-plan footprint visible
25% · first fix electrical
25% · first fix plumbing
25% · preparing for re-skim
25% · overall progress
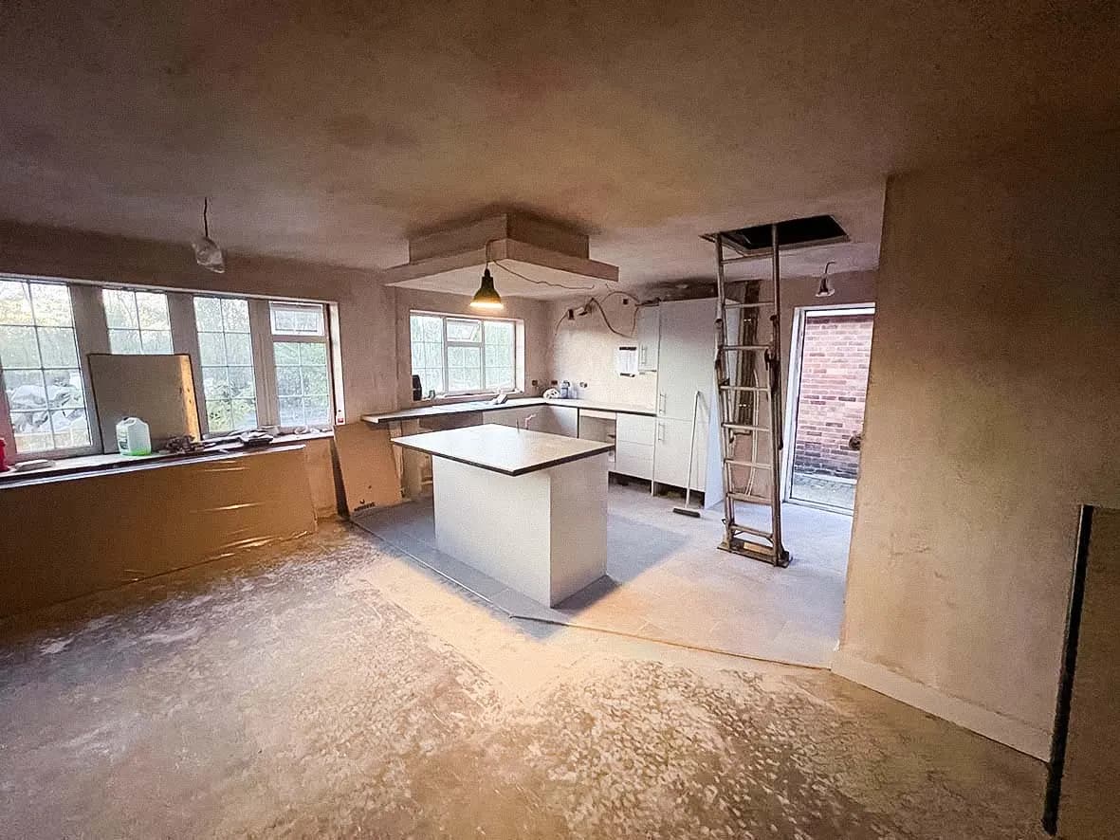
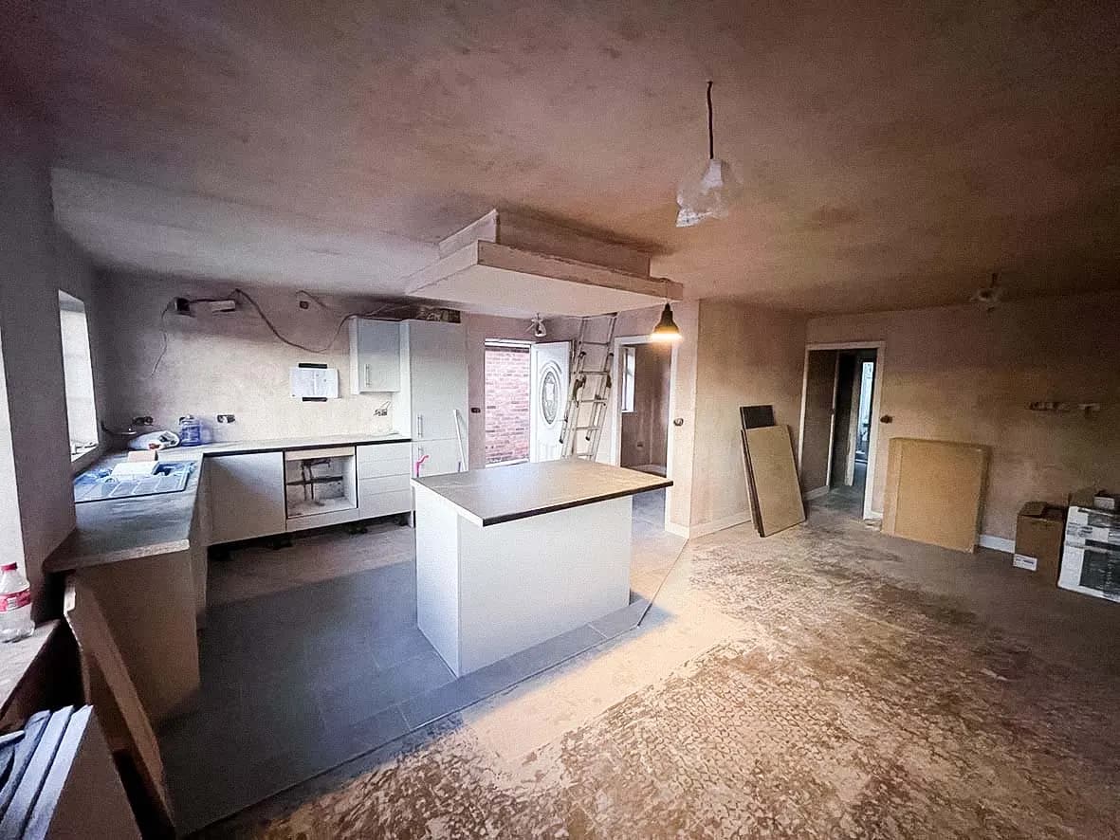
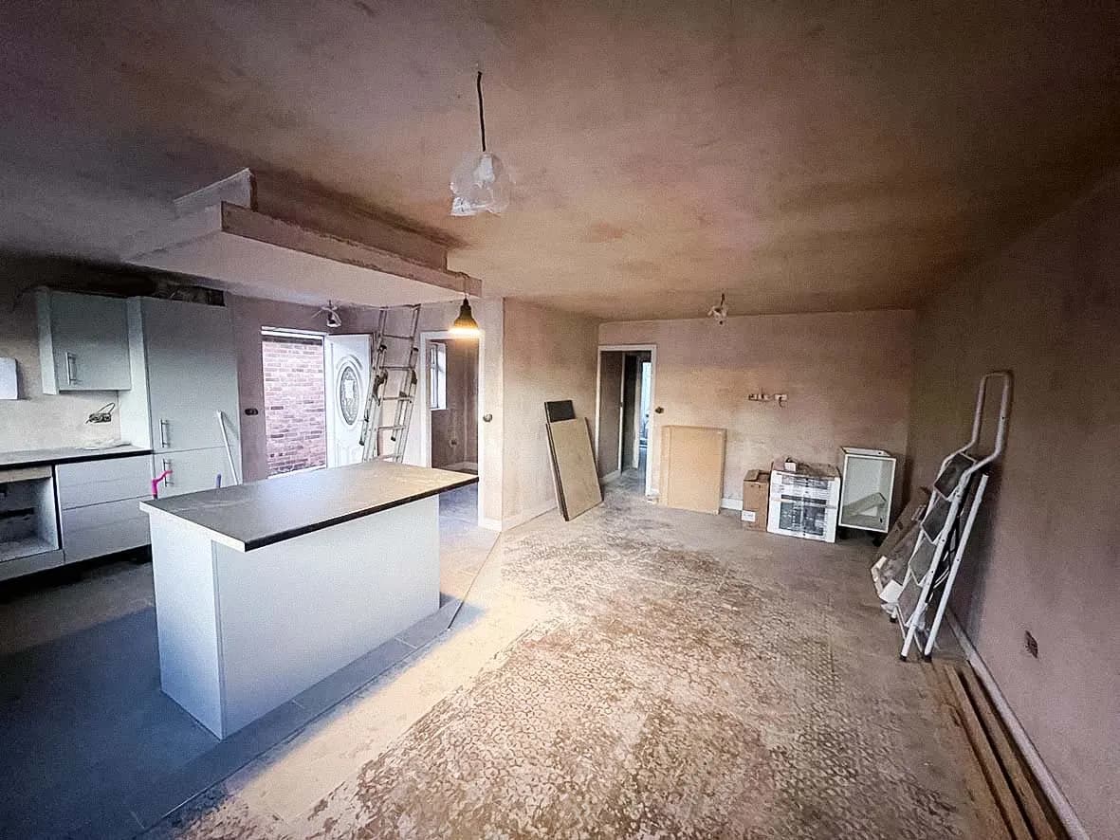
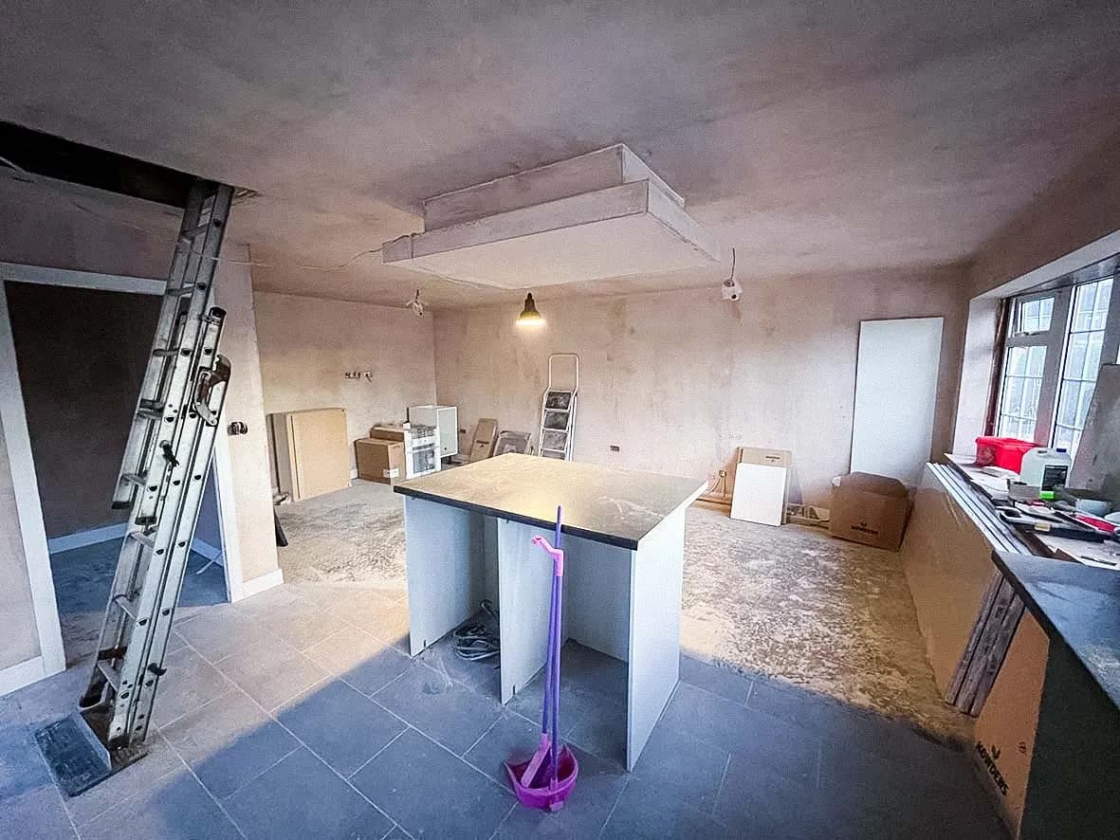
Stage 03 / 0550% Complete

Plaster + service runs.

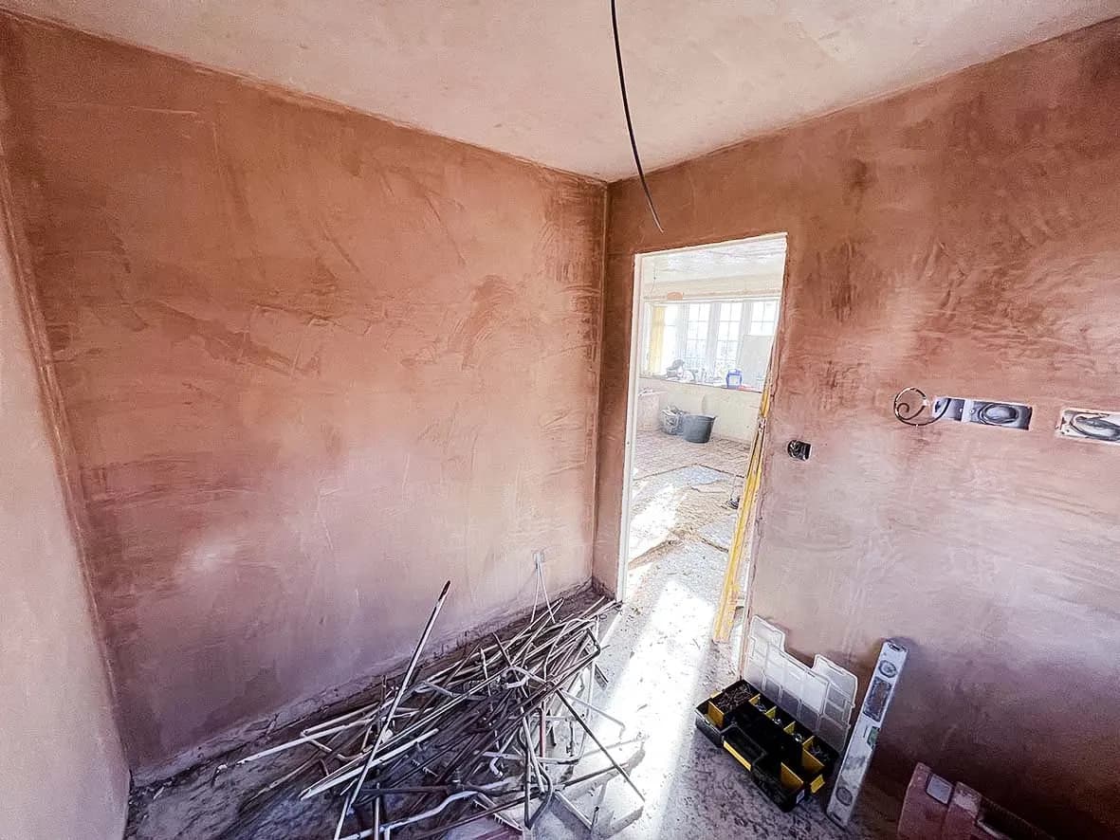
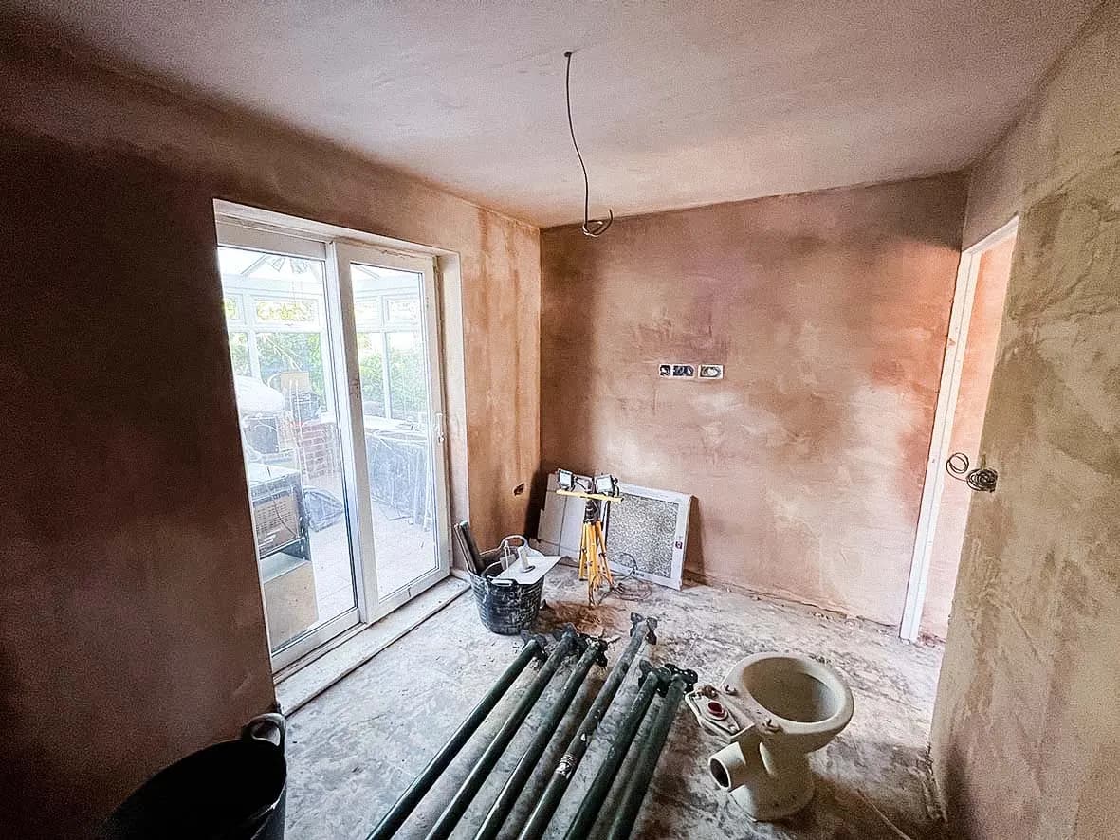
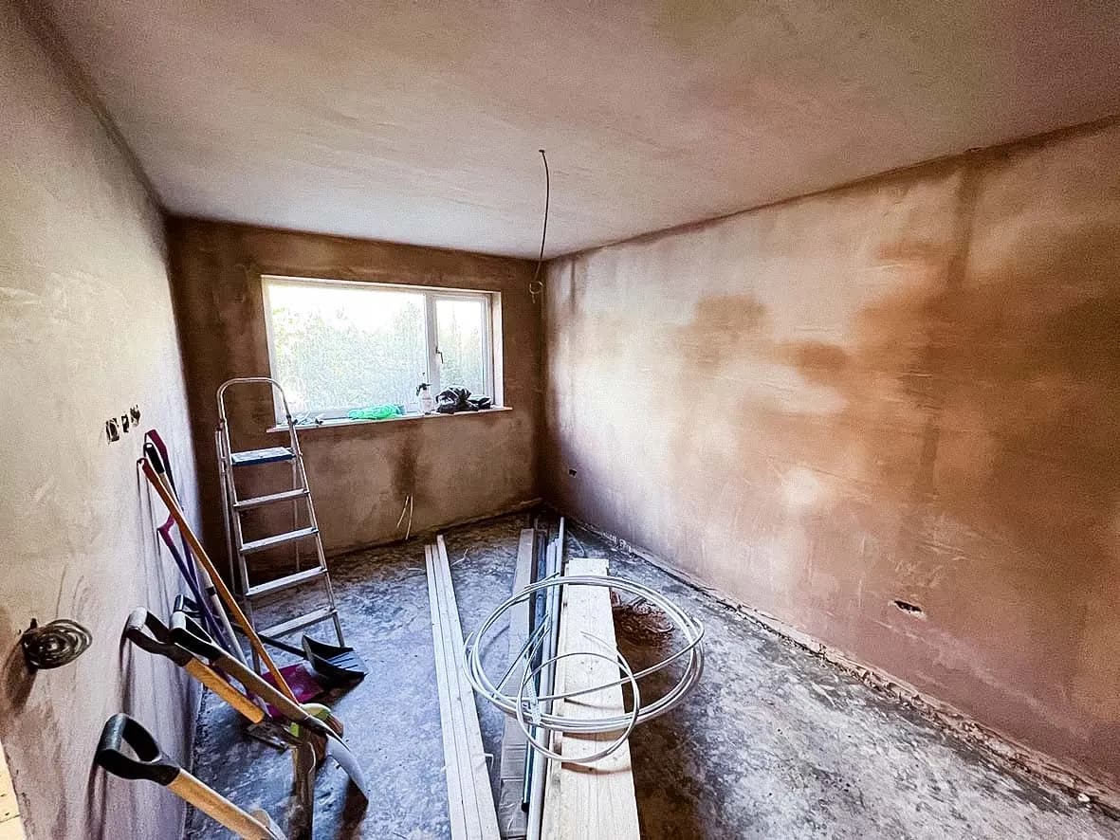
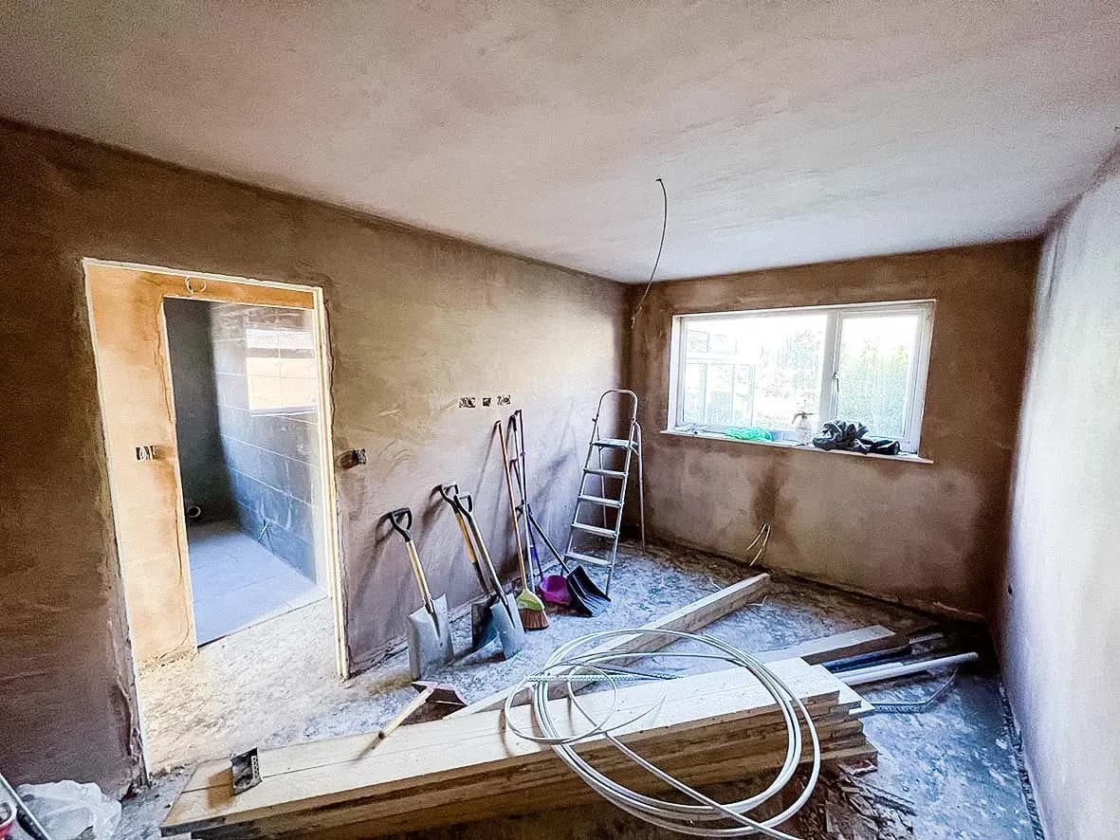
Replastering across the open-plan space. Final service runs in. Sub-floor prep for the new flooring layer. The room volume is now visible as it'll feel to the buyer who walks the property at viewing.

4 images

Mid-build · replastered open space
Mid-build · service routing
Mid-build · sub-floor prep
Mid-build · second-fix prep
Stage 04 / 05Complete

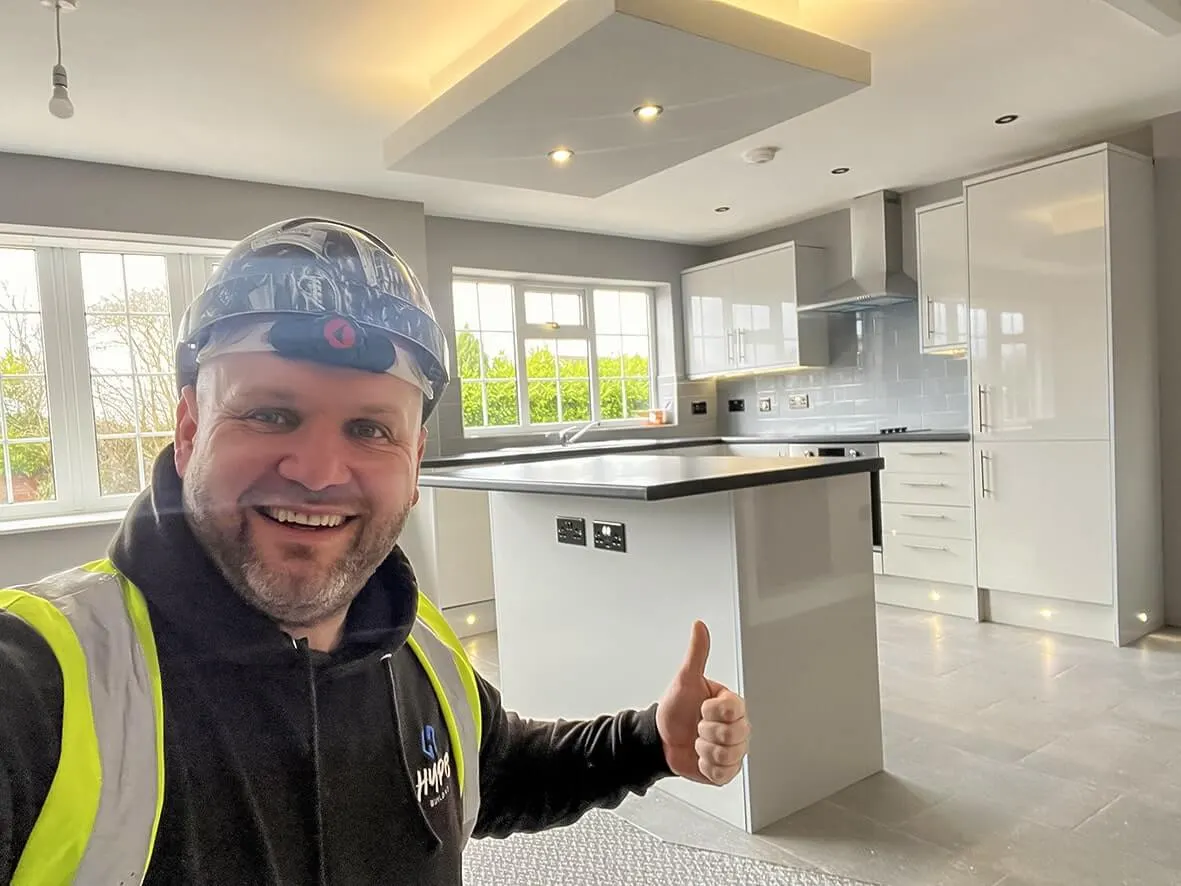
Open-plan kitchen-lounge with island, conservatory at the rear.

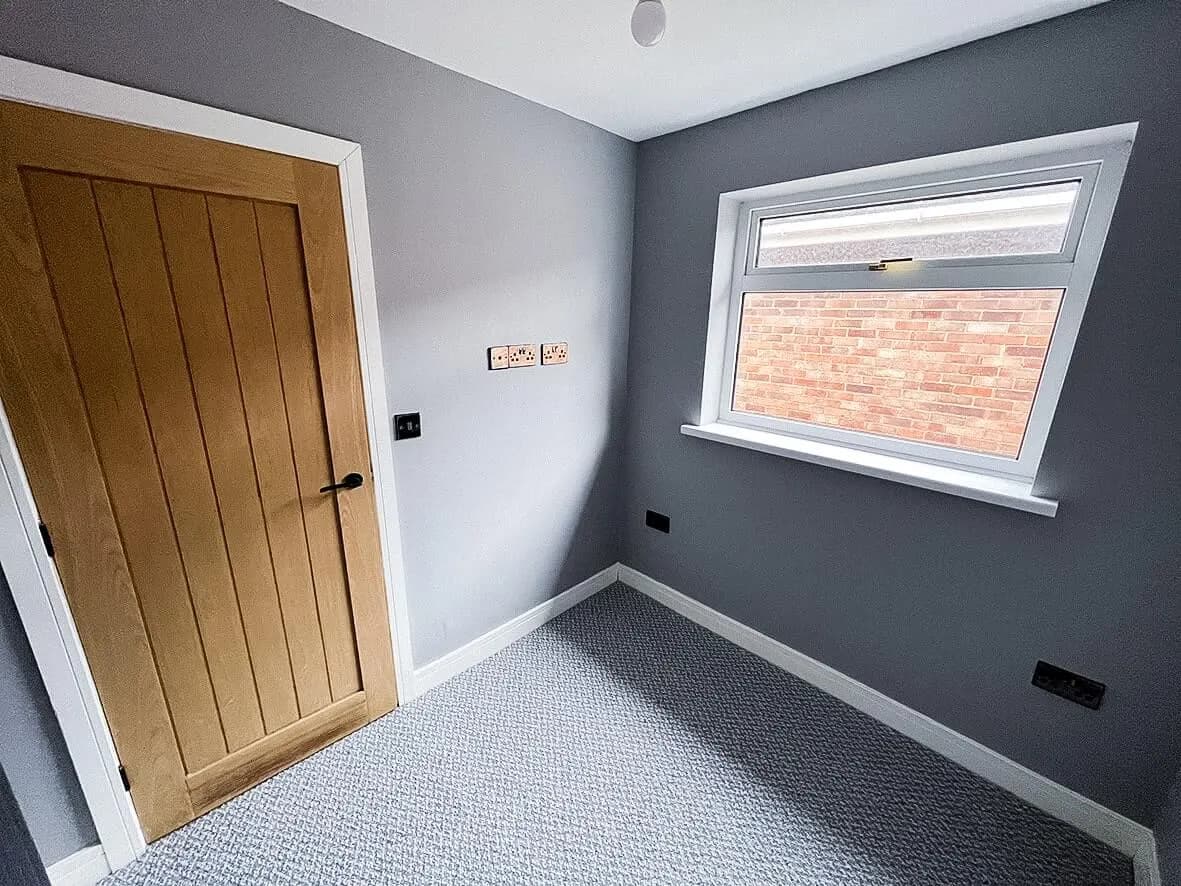
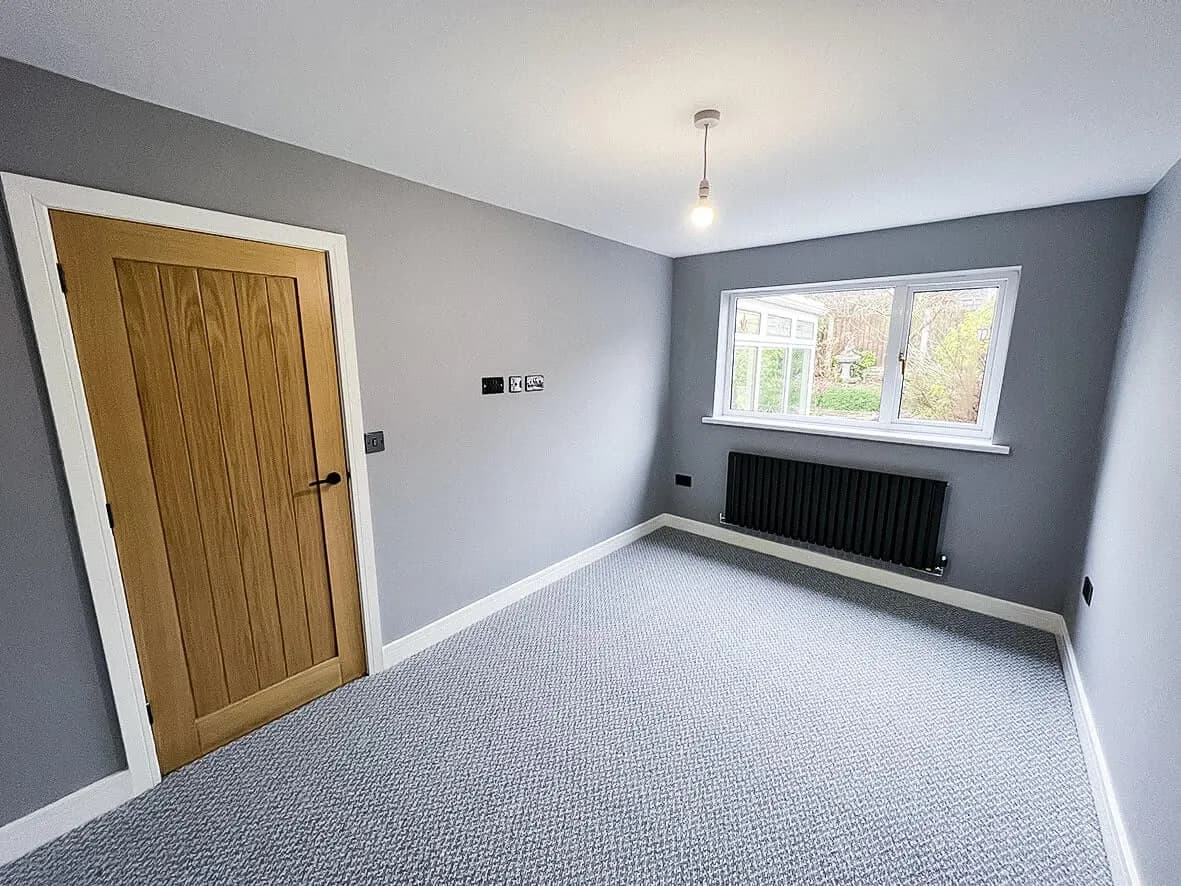
Flip complete. Fully-fitted kitchen with a properly-sized island. Generously-sized lounge opening straight off the kitchen, no partition, no door, no break in flow. The conservatory at the rear of the property completes the open-plan-to-garden experience. The minute a buyer walks in the front door they're greeted with the enormous space the flip was designed around.

This is the wow-factor that gets the property bid up at viewing, and gets it sold faster than the comparable bungalow stock with its original separated layout.

12 images

Complete · open-plan kitchen + island
Complete · kitchen detail
Complete · island shot
Complete · open-plan living area
Complete · flow from kitchen to lounge
Complete · lounge towards conservatory
Complete · conservatory finished
Complete · natural light through the space
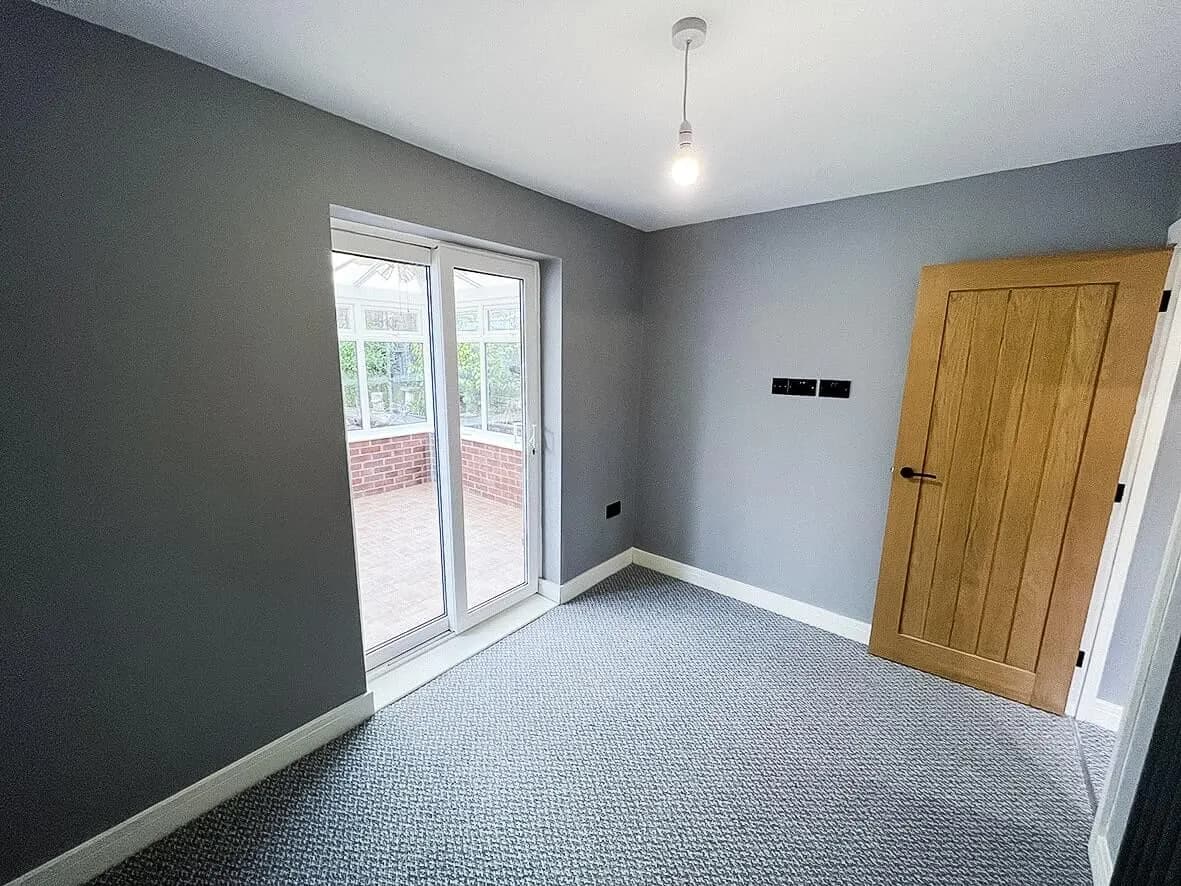
Complete · bedroom finished
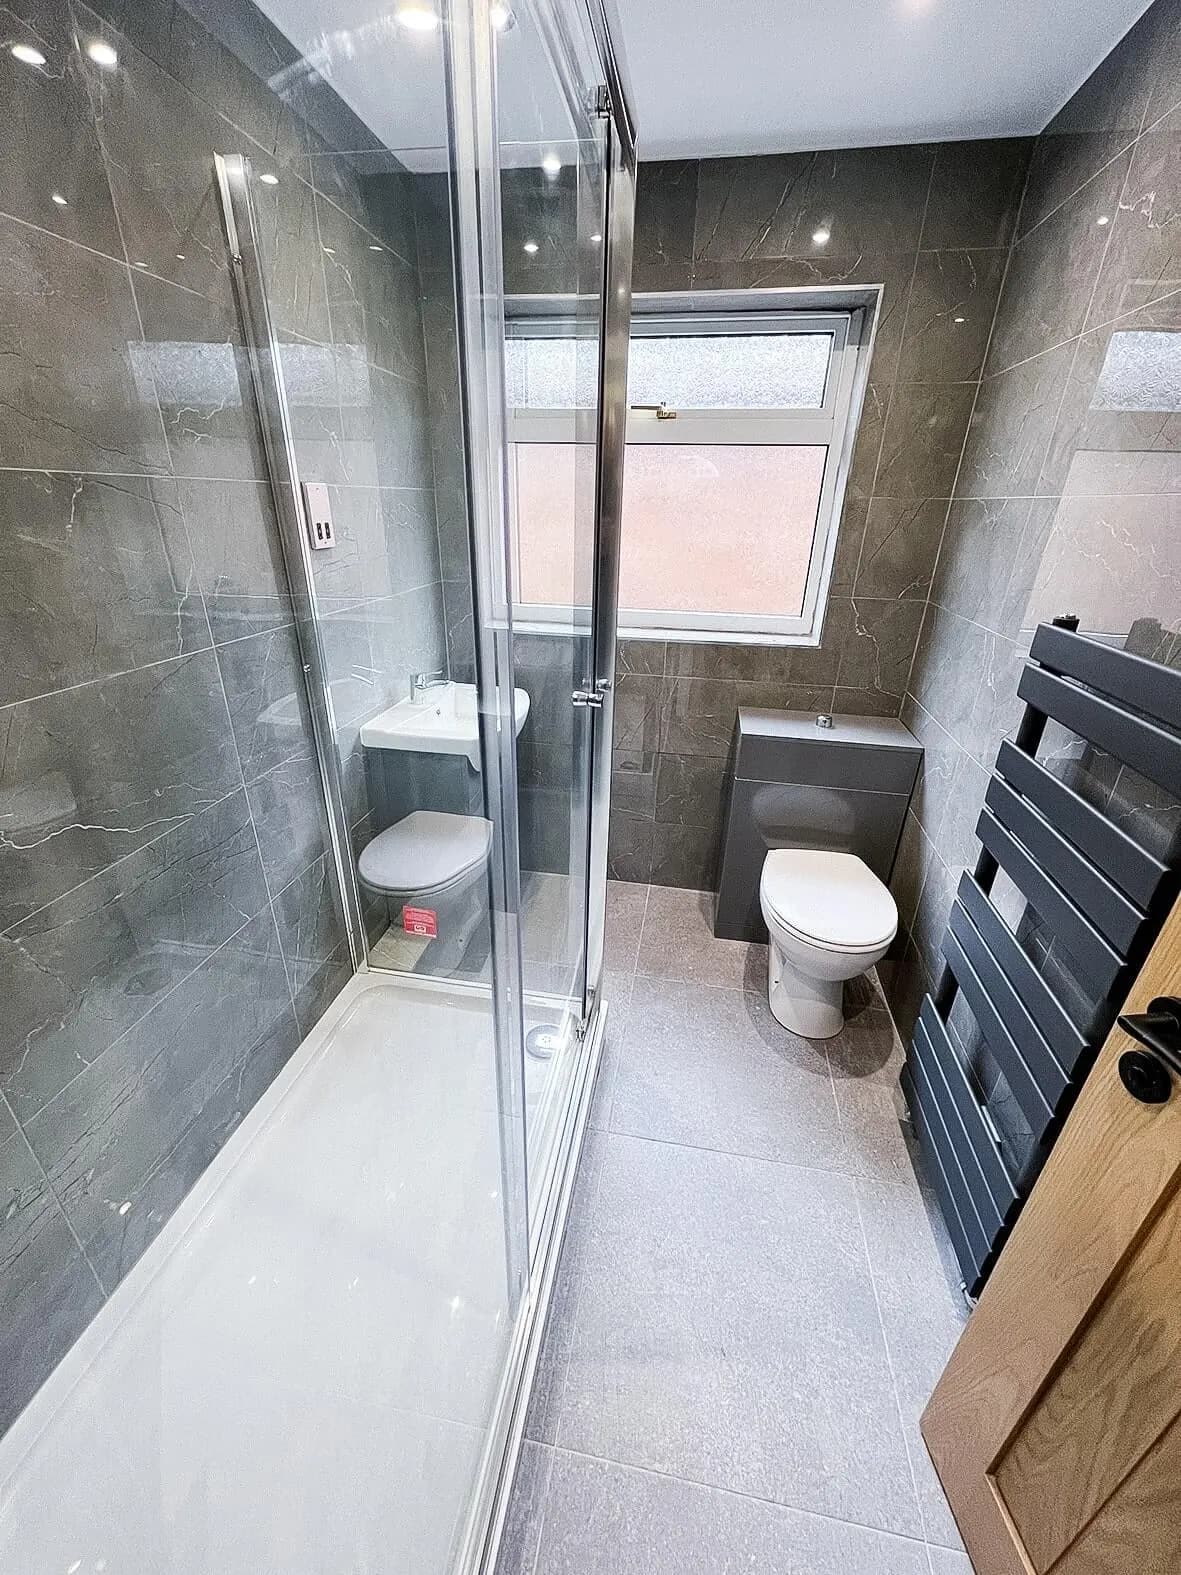
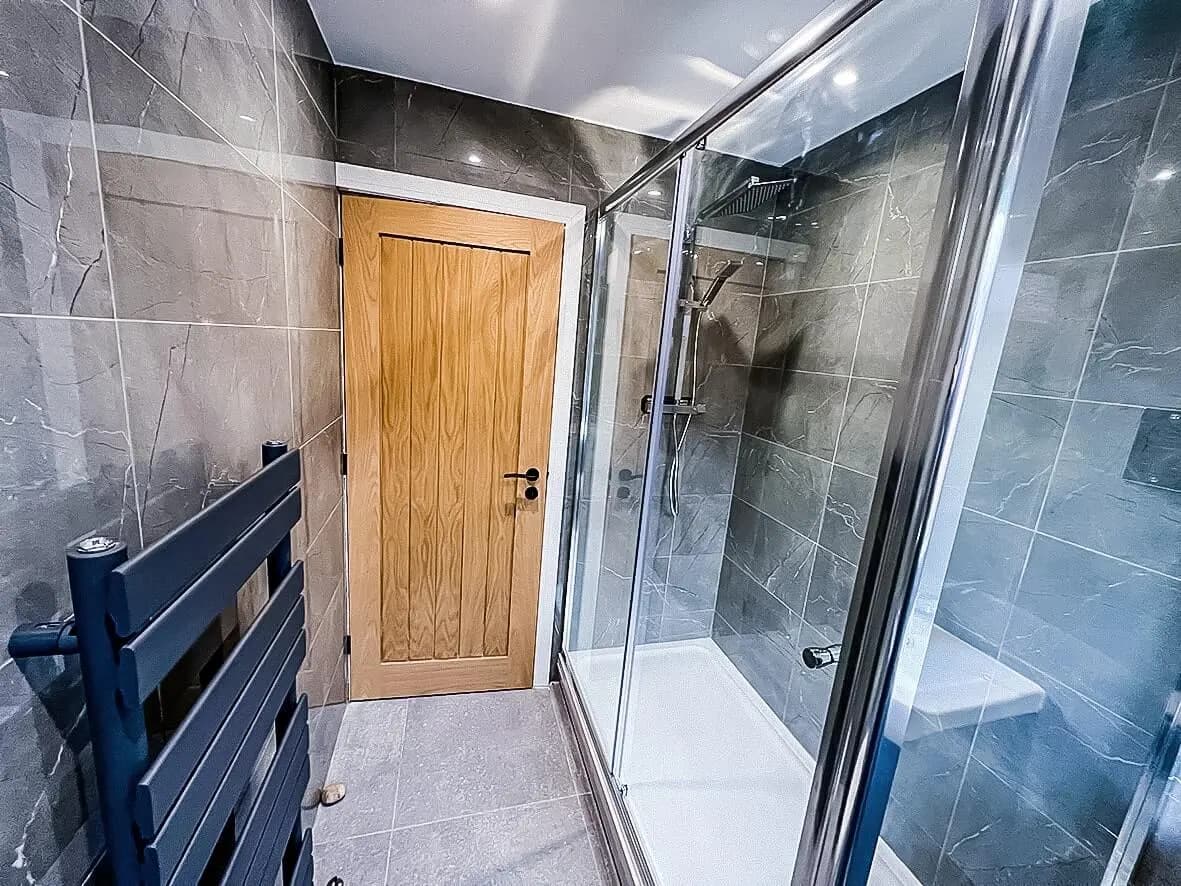
Complete · bathroom finished
Complete · finish detail
Complete · ready for viewings
Stage 05 / 05After

Before vs. after.

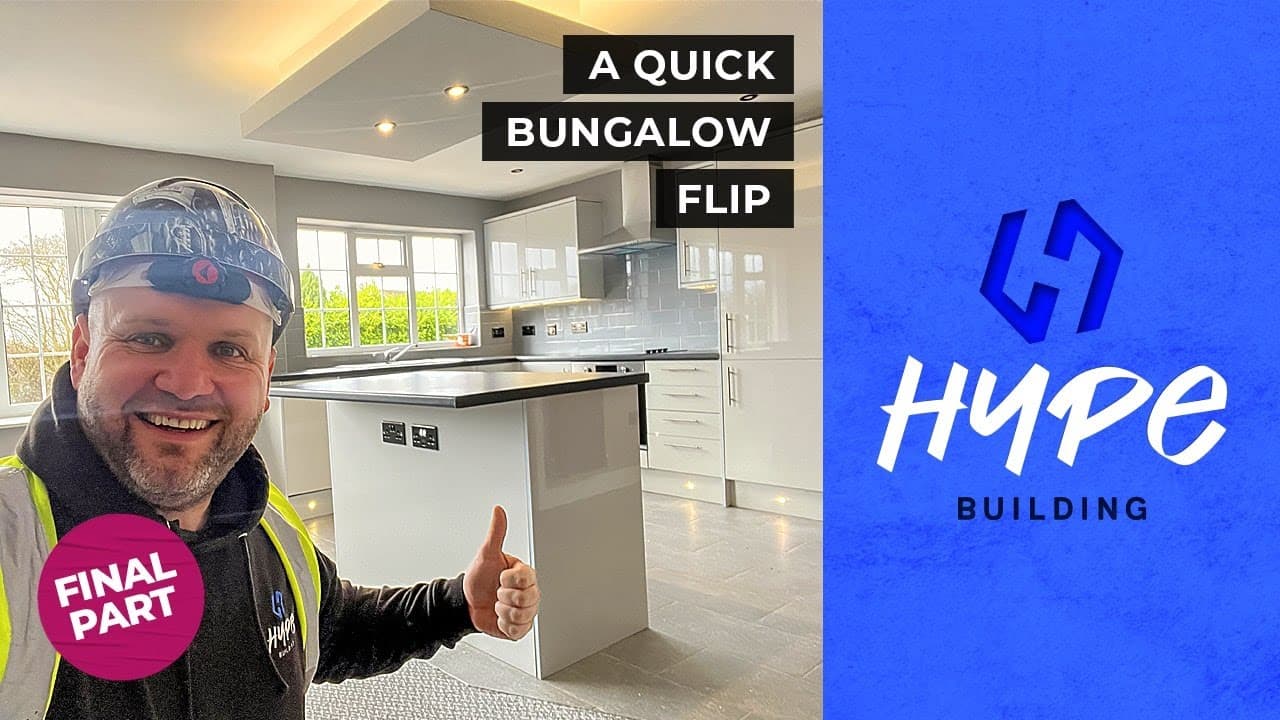
Pre-flip bungalow with separated rooms to open-plan-with-conservatory flip-ready for the Stoke-on-Trent market. The four-part build film on HypeTV walks the renovation end-to-end for any investor planning a similar bungalow flip.

1 image

After · final comparison shot
↳ 05 Client word
06Project · On Camera
06 / 07

On camera · Watch the build

On camera.

Every HYPE build is documented on camera. The videos from this project sit at the top. Below them: three of John’s most-watched videos from HypeTV.

From this build

More from HypeTV

↳ 07 Next step

More builds like this

House Extensions & Refurbishment · Burslem, Stoke-on-Trent

Back to brick refurbishment in Burslem, Stoke-on-Trent

HYPE Building worked with an experienced property investor to bring a 3-storey 4-bed end terrace back to life. Originally planned as a buy-to-let, the scale of hidden damage forced the decision to go fully back to brick: which then unlocked the option of a 5-bed all-en-suite HMO.

House Extensions & Refurbishment · Newcastle-under-Lyme

Ex footballer's house · dual extension + total remodel

Not your standard HYPE renovation. A premium residential build for the new owners of what was once a footballer's family home, already a substantial property on a generous plot, now extended both rear and side, internally re-planned to deliver six bedrooms, an open-plan kitchen-diner, a separate formal dining room, a cinema room, and an en-suite master bedroom with dressing room. Structural Engineer-calculated steels. Five-part build film on HypeTV. The case study tracks the project from 25% through to 90%, final completion photography held back at the owners' request.
House Extensions & Refurbishment · Rural Stoke-on-Trent

Green-belt property refurbishment · 2-bed to 4-bed under Permitted Development

Green-belt development is restricted: go through full planning and you can only increase the volume by ~30%. Go through Permitted Development and that number moves closer to 50%. The owners of this dilapidated 2-bed in the rural Potteries knew what could be achieved under PD. HYPE took the property from 2-bed to 4-bed: a two-storey side extension, a single-storey rear, a fully-insulated thermal envelope to current Part L, underfloor heating, an unvented hot water cylinder, and an oak porch detailing that lifts the front elevation to high-end. From dilapidated to unmistakable.

07Project · Next Step
07 / 07

Get in touch. Honest answer. No hard sell.

A quick call with the team to see if HYPE is the right contractor for your build. If we are not the right fit, we refer you to a builder we trust.

↳ Top