Skip to content
01Project · HMO Conversions
01 / 07
HMO Conversions · Stoke University Quarter, Stoke-on-Trent

Student HMO 'on a budget' · Stoke University Quarter (3 bed, not 4)

Overseas investor brief during the pandemic. HYPE recommended fewer bedrooms, bigger community space, en-suites on every room. The opposite of the standard 'maximise the bedroom count' HMO playbook: and the right call for the student tenant pool.

↳ 02 Snapshot
02Project · Snapshot
02 / 07

Project · Snapshot

The shape of the build in numbers.

Overseas property investor brought a pre-existing HMO in the Staffordshire University Quarter to HYPE during the pandemic. The default play would have been to squeeze a fourth bedroom into the footprint. HYPE recommended the opposite: stay at three bedrooms, expand the communal kitchen-lounge to give students the social space the modern HMO market expects, and add an en-suite to every bedroom. Fewer rooms; better letting outcomes. The build is also a clinic in budget-conscious layout: the former kitchen became a downstairs en-suite bedroom, the former bathroom became its en-suite, an airing cupboard became an integrated wardrobe. Nothing wasted.

3 not 4Bedroom count · fewer, bigger, better-let
En-suiteOn every bedroom (incl. downstairs conversion)
Open-planKitchen-lounge as the social heart
Pandemic-eraBrief came mid-COVID; build adapted to it
↳ 03 The story
03Project · The Story
03 / 07

Project · The Story

How the build actually ran.

The same three questions we ask every project: what they bought, what we did, what changed. Honest. Specific. No marketing fluff.

CHAPTER01

What they bought

An existing HMO in Stoke's University Quarter: a few minutes' walk from the Staffordshire University campus. The property was already a HMO, but the overseas investor wanted to lift it from generic-student-rental into something that would compete properly for the better-paying student tenant pool.

The default HMO playbook for a property of this size would have said: squeeze a fourth bedroom in, maximise the per-room income, take the ROI uplift. We didn't recommend that. After the survey it became clear that turning the property into a 4-bed-with-cramped-communal-space would have hurt the let, not helped it.
CHAPTER02

What we did

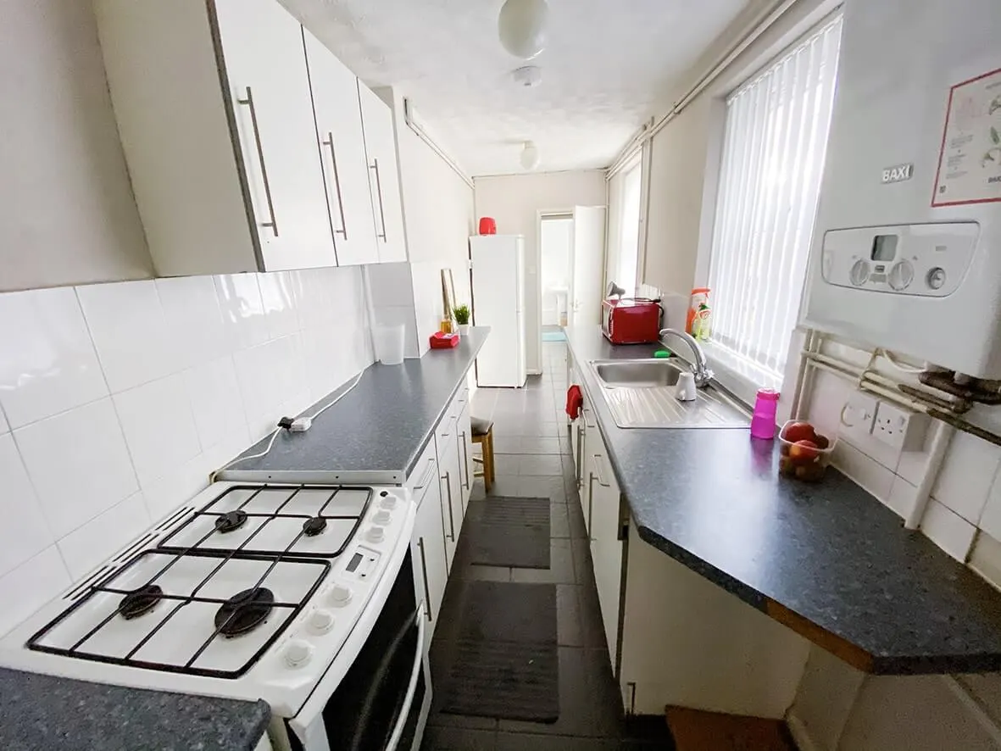
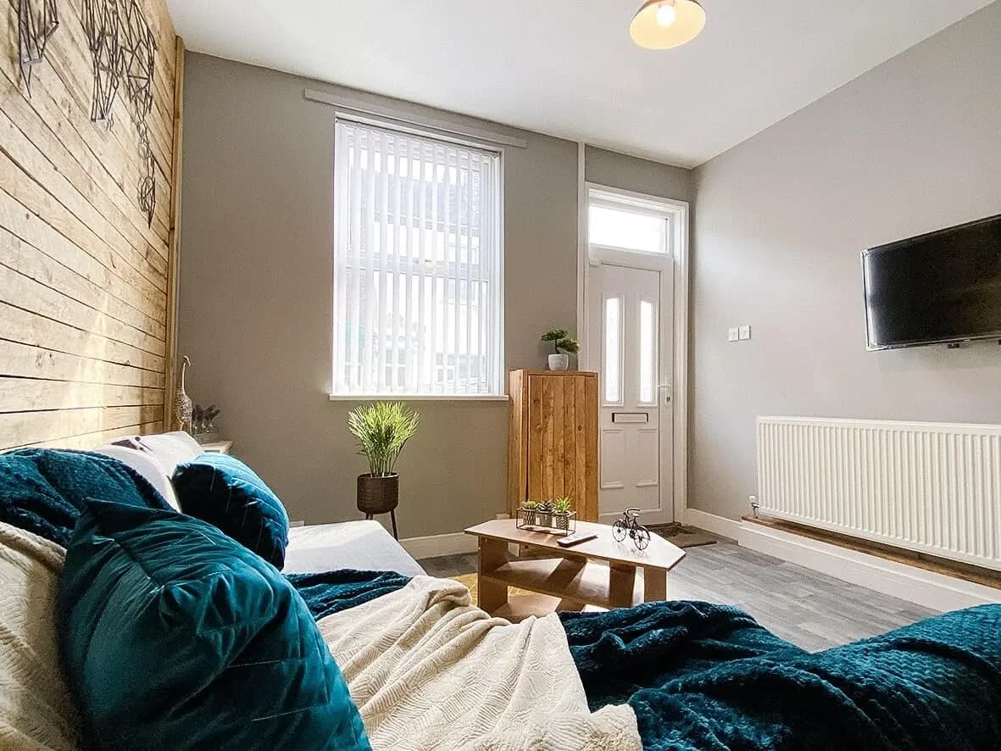
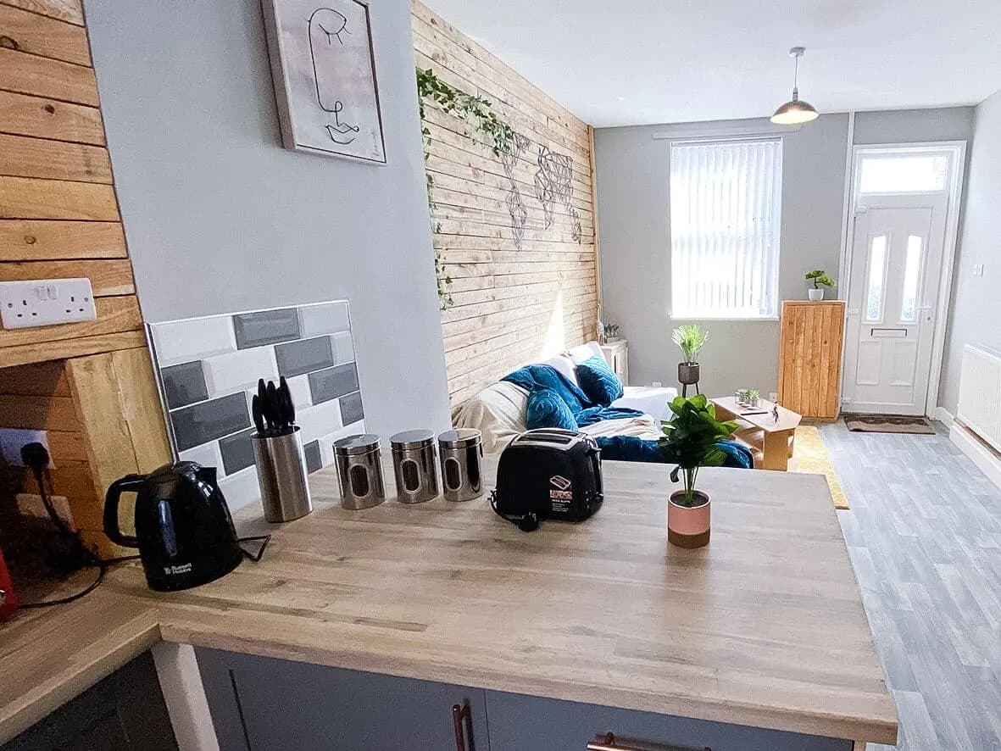
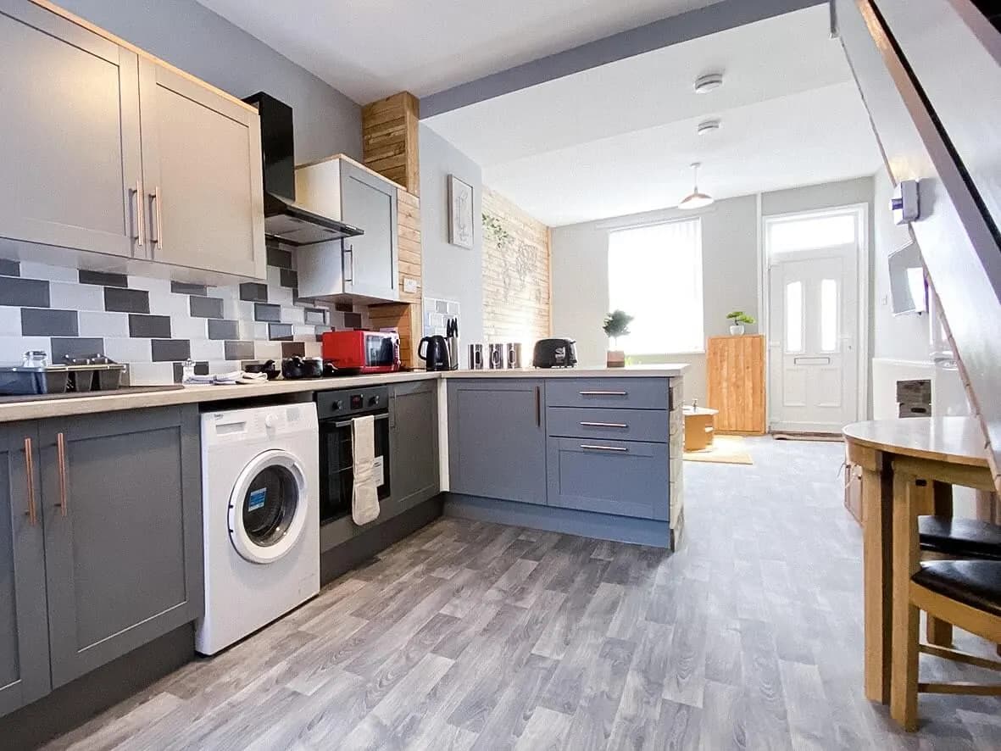
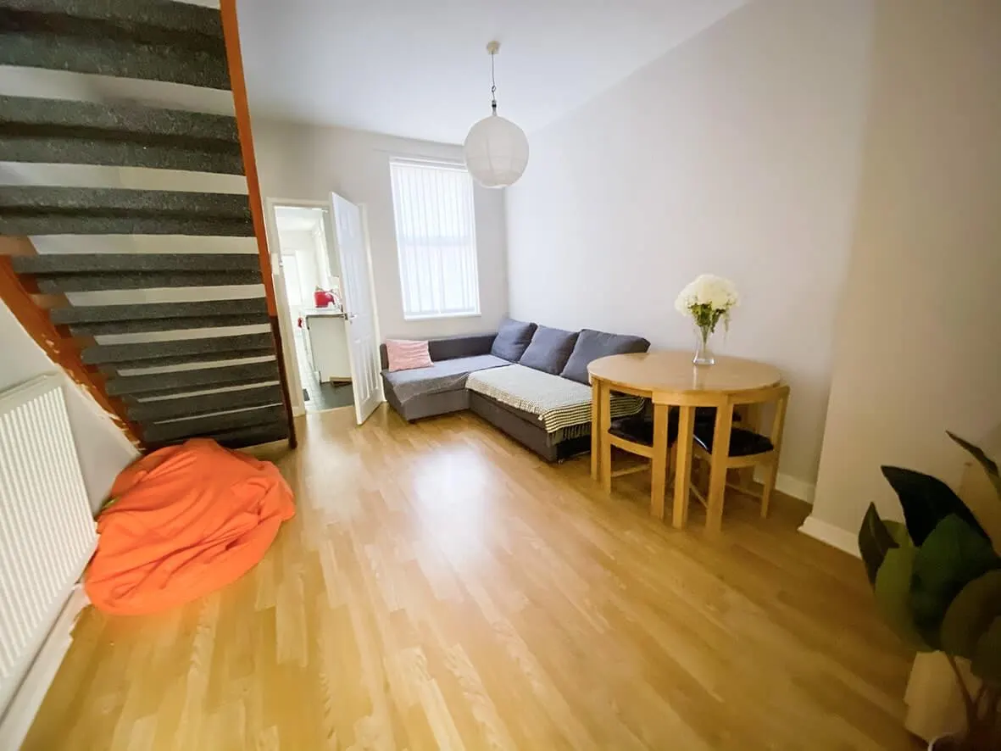
Stayed at three bedrooms. Expanded the communal space into a huge open-plan kitchen-lounge, the WOW-factor social area that pulls applications from students who'd otherwise rent elsewhere.

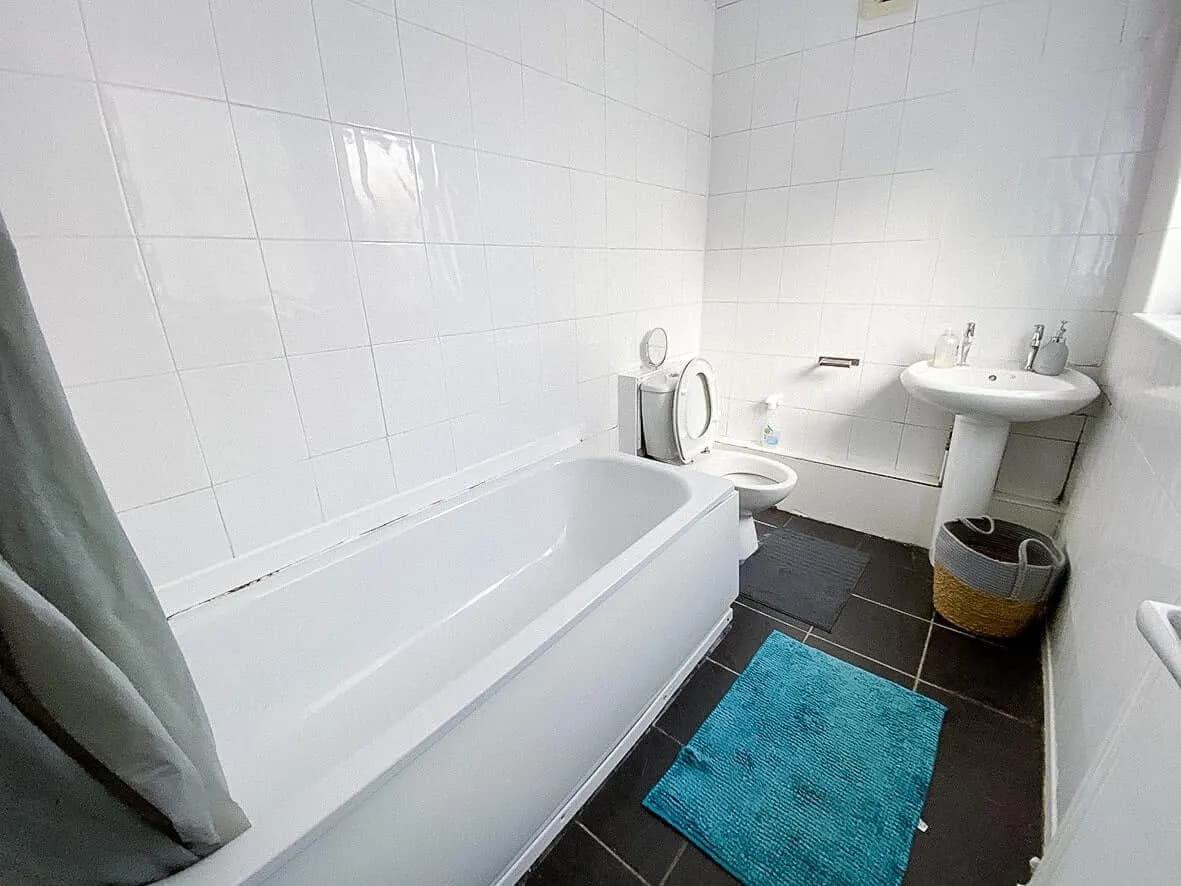
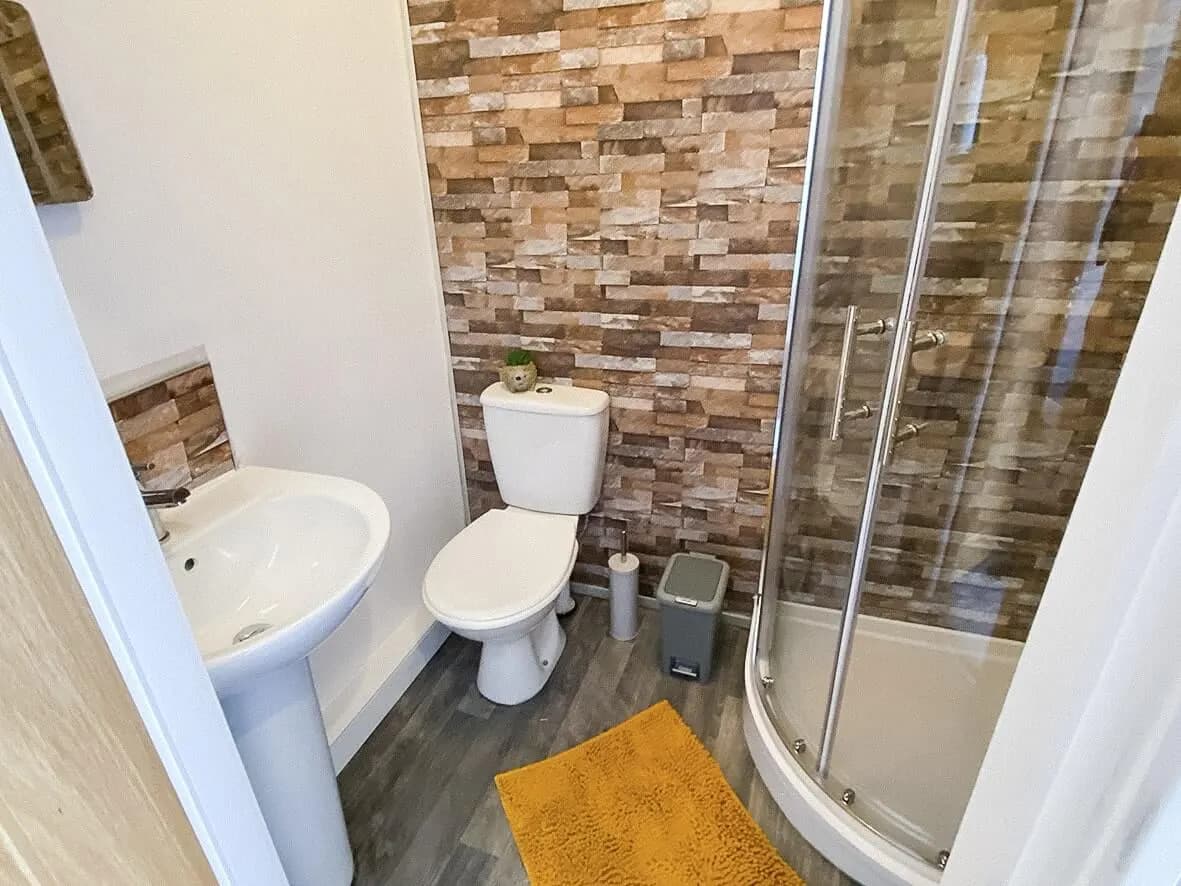
Then worked the floor plan hard for cost-efficient gains everywhere else: the former kitchen footprint converted into a downstairs en-suite bedroom; the former downstairs bathroom became that bedroom's en-suite. The former airing cupboard turned into an integrated wardrobe rather than dead space. Upstairs en-suites added to each remaining bedroom, students get the private bathroom they actually pay for now.

Nothing wasted. Every square metre repurposed into something the tenant pool will respond to. The 'HMO on a budget' framing isn't about cheap finishes, it's about ruthless space planning so the budget compounds into letting-driven outcomes.

CHAPTER03

What changed

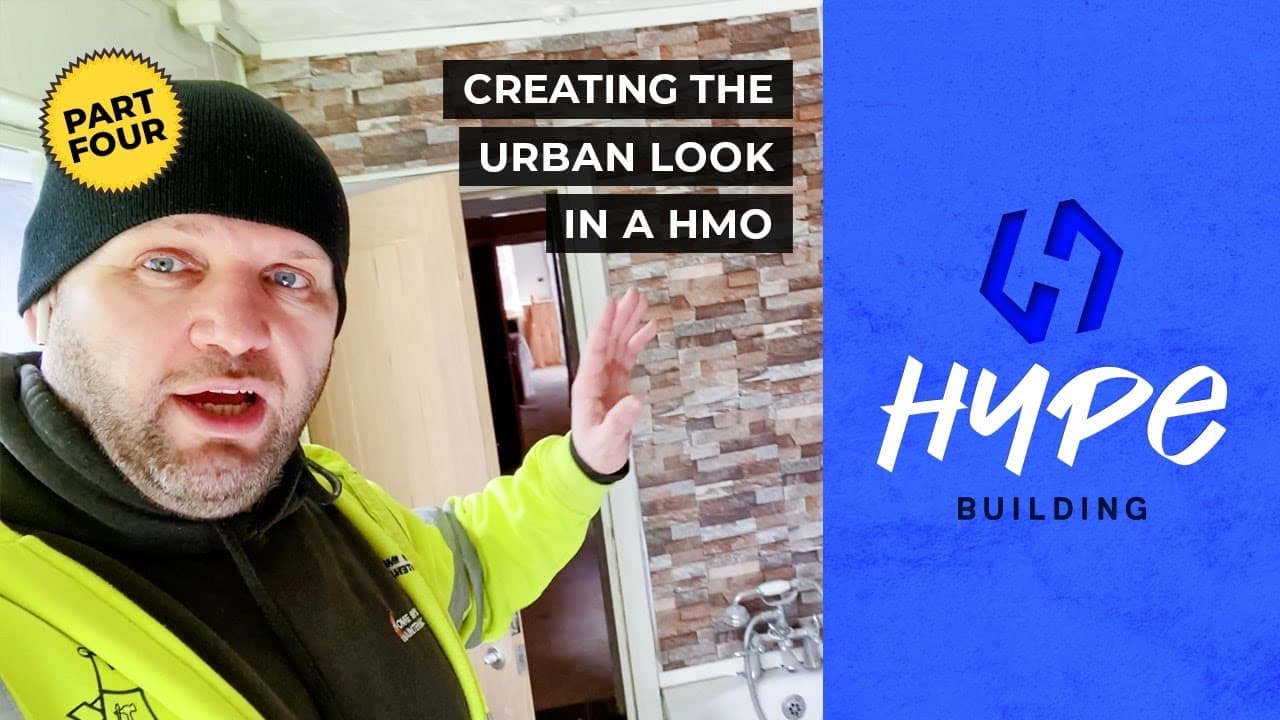
From a generic 3-bed HMO into a 3-bed, all-en-suite, open-plan-lounge student HMO that competes for tenants the original property couldn't touch. Three bedrooms versus a hypothetical four: but the three rooms now let faster, command higher per-room rent, and the property avoids the per-tenant churn cost that comes with cramming an extra bedroom into a space that doesn't comfortably hold it. The 5-part build film below walks the planning decisions in detail.
↳ 04 The build, stage by stage
04Project · Stages
04 / 07

HMO Conversions · Stoke University Quarter, Stoke-on-Trent

From back-to-brick to handover.

Overseas property investor brought a pre-existing HMO in the Staffordshire University Quarter to HYPE during the pandemic. The default play would have been to squeeze a fourth bedroom into the footprint. HYPE recommended the opposite: stay at three bedrooms, expand the communal kitchen-lounge to give students the social space the modern HMO market expects, and add an en-suite to every bedroom. Fewer rooms; better letting outcomes. The build is also a clinic in budget-conscious layout: the former kitchen became a downstairs en-suite bedroom, the former bathroom became its en-suite, an airing cupboard became an integrated wardrobe. Nothing wasted.

Stage 01 / 03Before

Existing HMO. Workable, not winning.

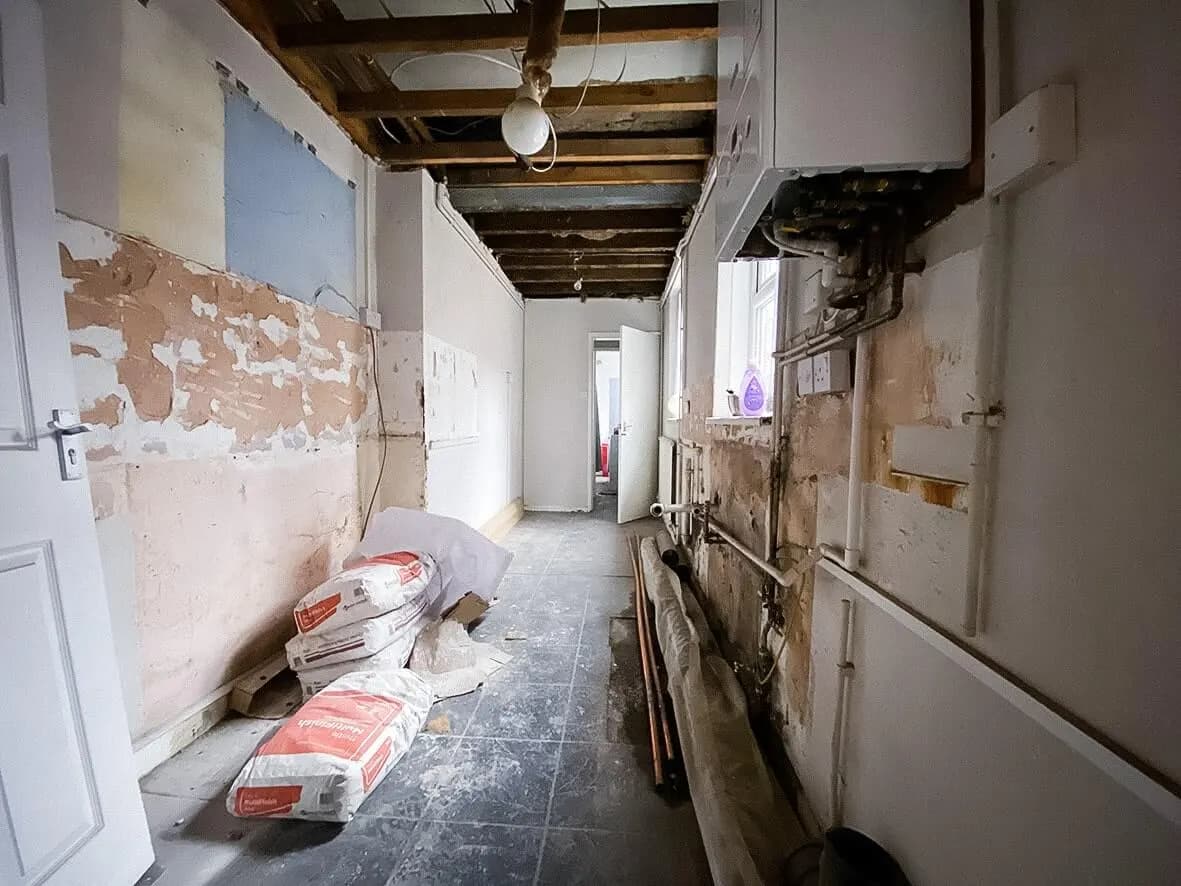
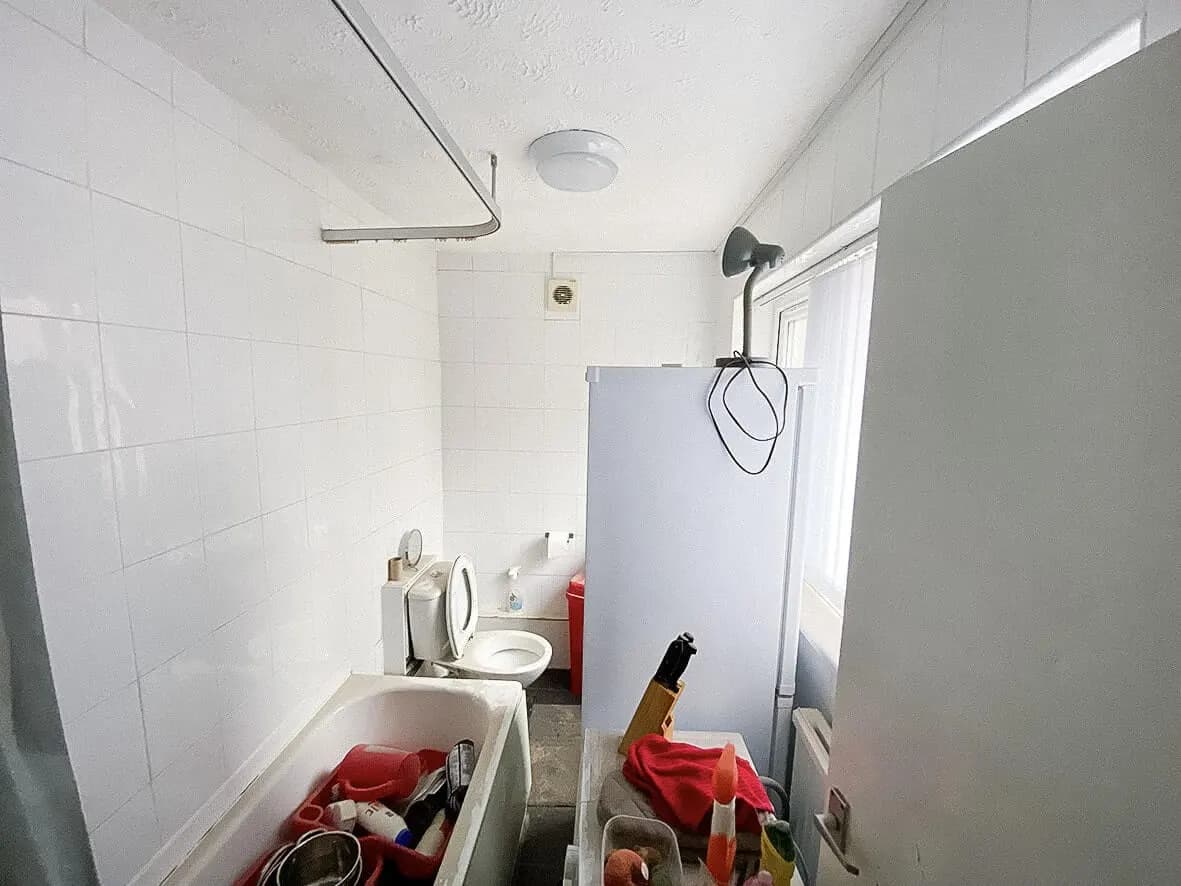
Six photographs of the property as the investor brought it. Standard HMO configuration that worked when it was built but had stopped competing for the tenant pool that pays best in 2024. Shared bathroom, no en-suite provision, kitchen disconnected from any meaningful communal space.
The survey conversation: do we squeeze a fourth bedroom in for headline ROI, or do we make the existing three rooms unmissable? The latter is the better commercial answer for the modern student market.

6 images

Before · exterior
Before · original kitchen (future downstairs bedroom)
Before · original bathroom (future en-suite)
Before · existing bedroom
Before · communal space as found
Before · overall starting condition
Stage 02 / 03Mid-build

Kitchen relocates. Bedroom + en-suite carved out. Open-plan emerges.
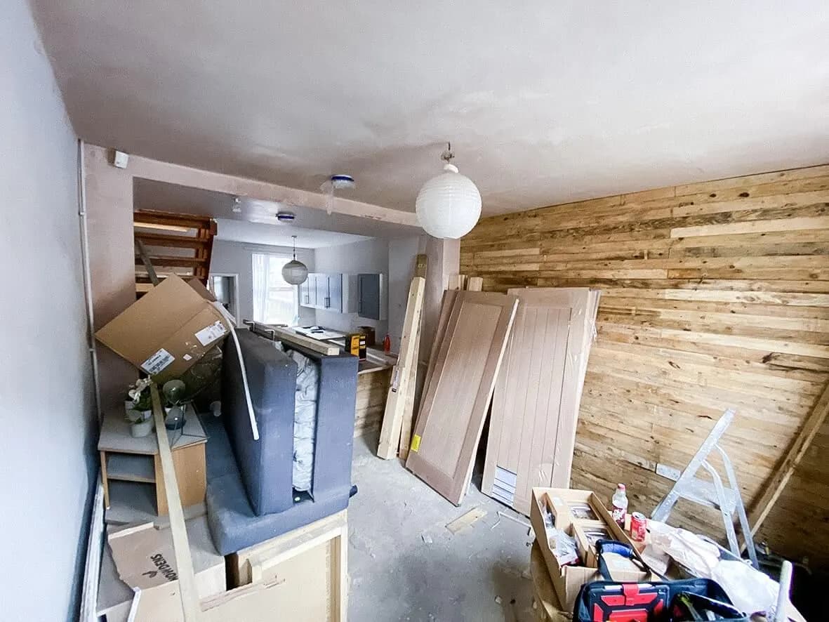
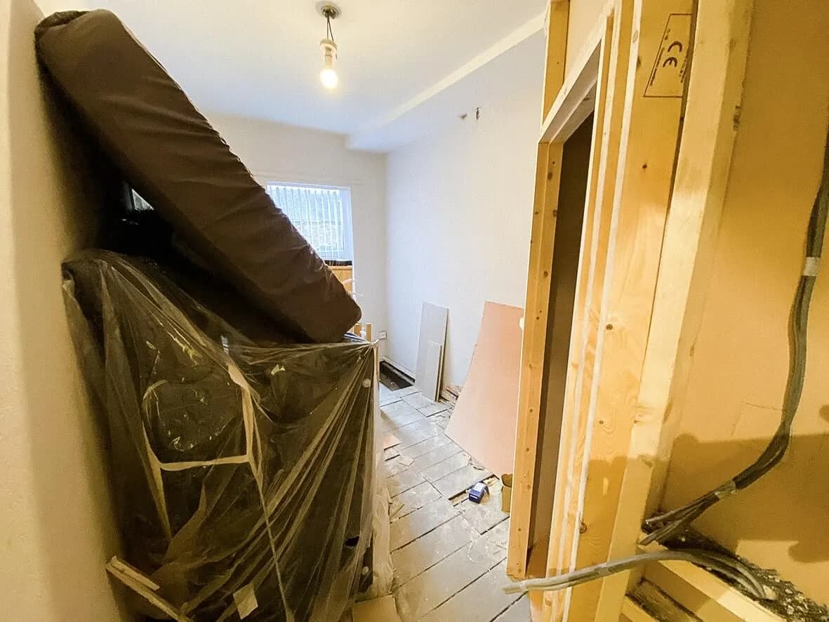
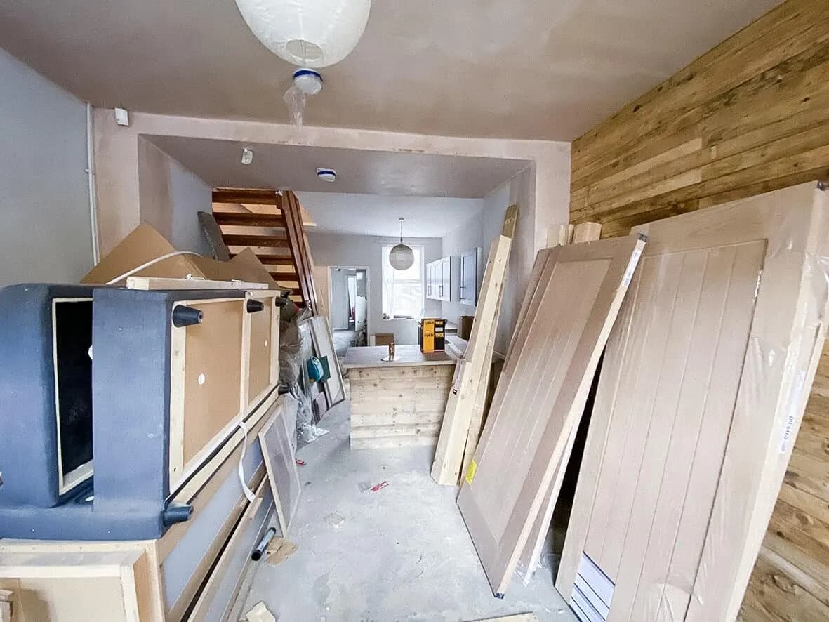
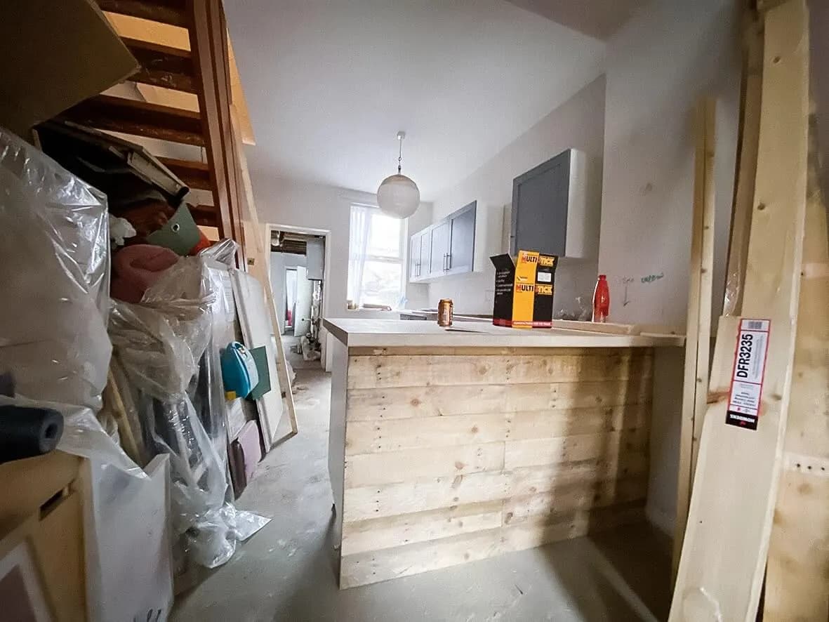
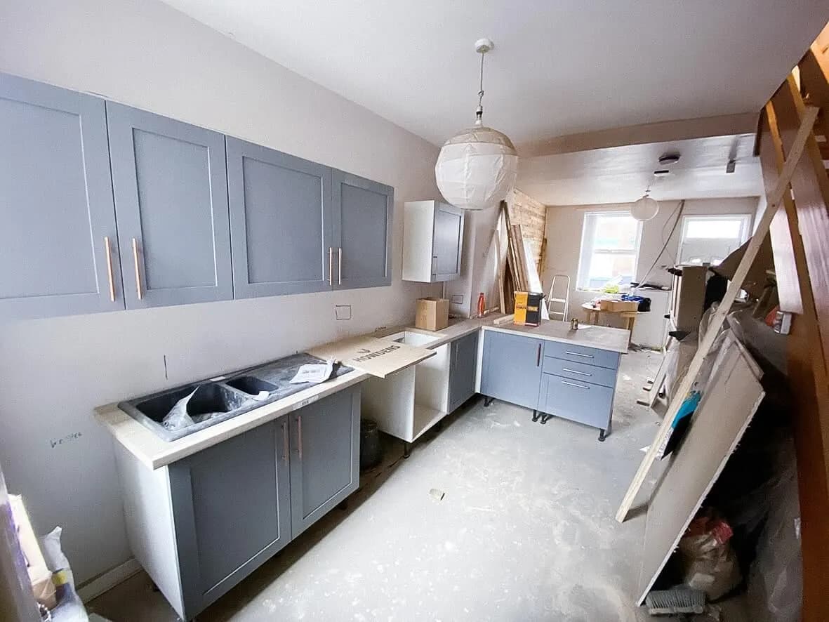
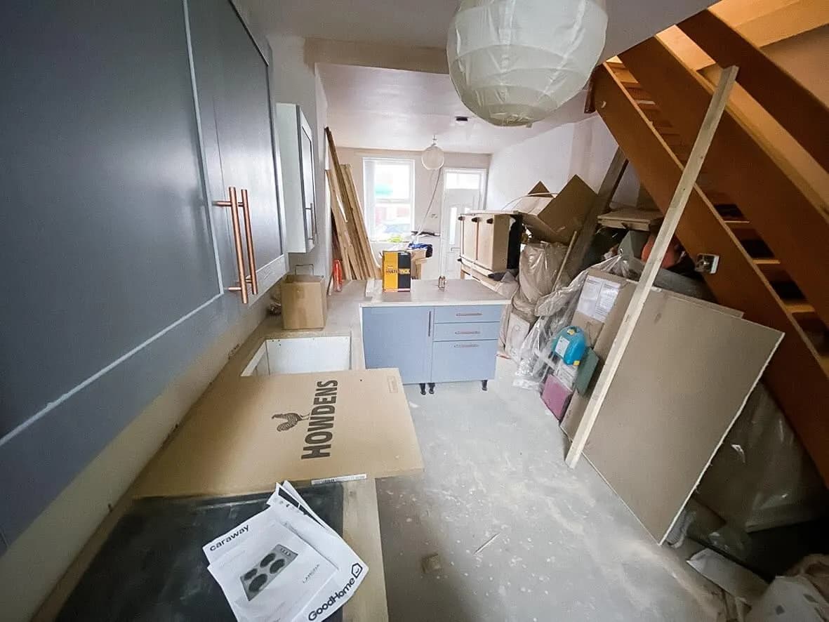
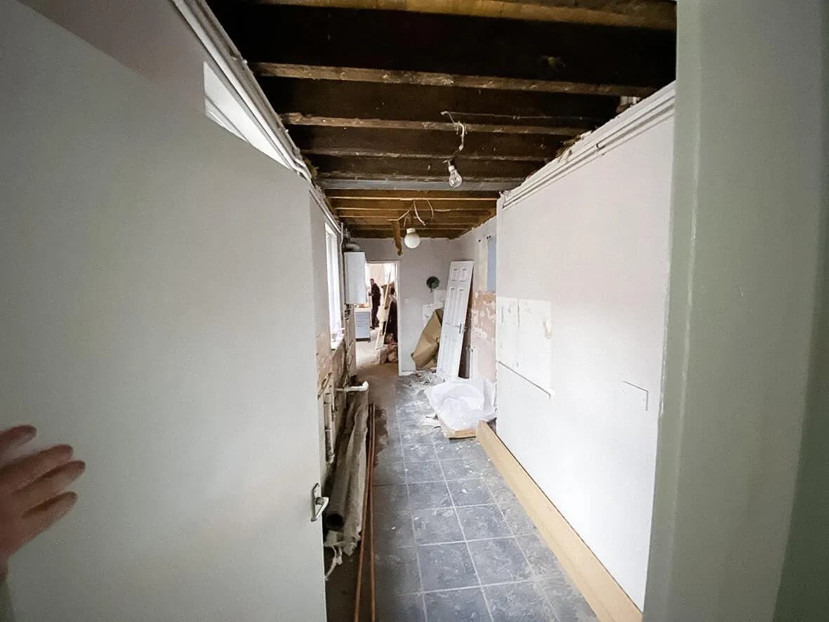
Twelve photographs of the conversion in progress. The former kitchen footprint stripped out and reconfigured as the new downstairs bedroom. The former bathroom retained and re-fitted as the en-suite for that downstairs bedroom: a useful efficiency, because the plumbing was already in the right place.

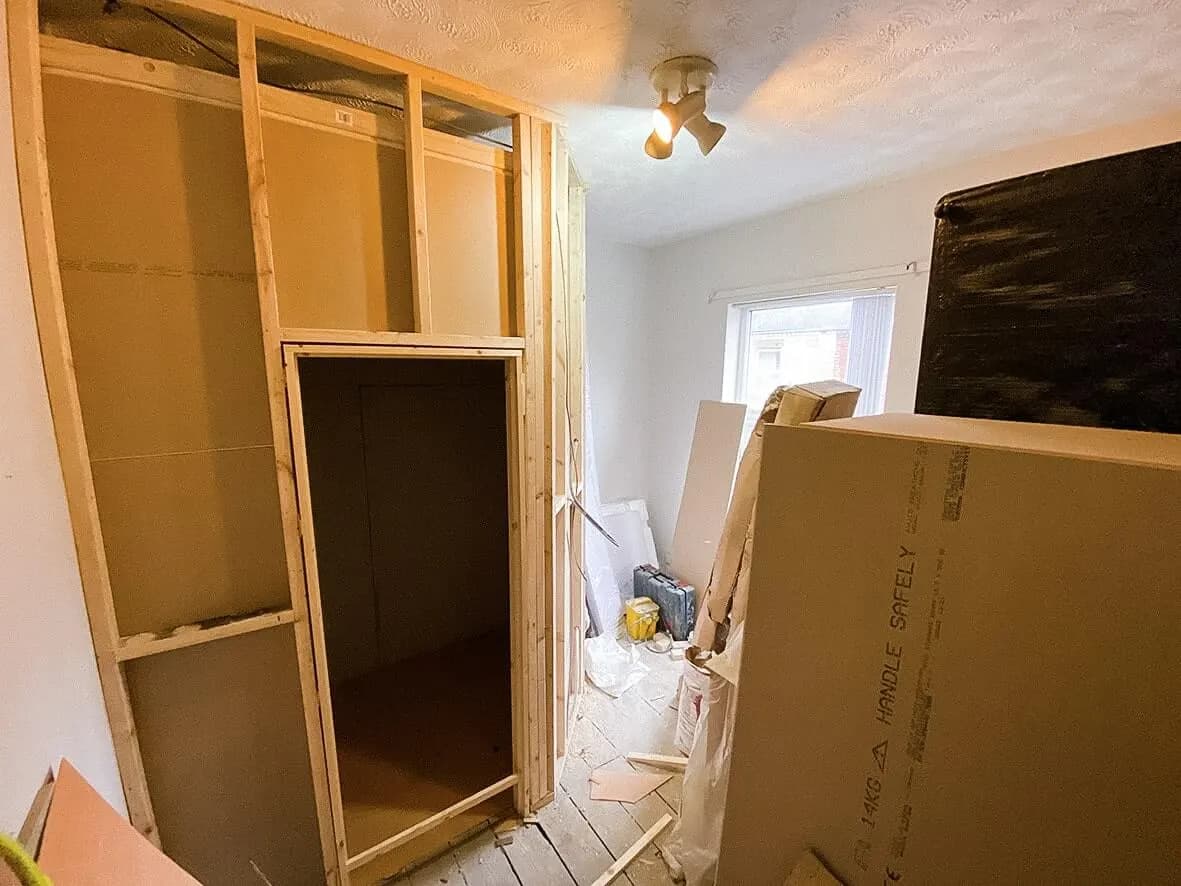
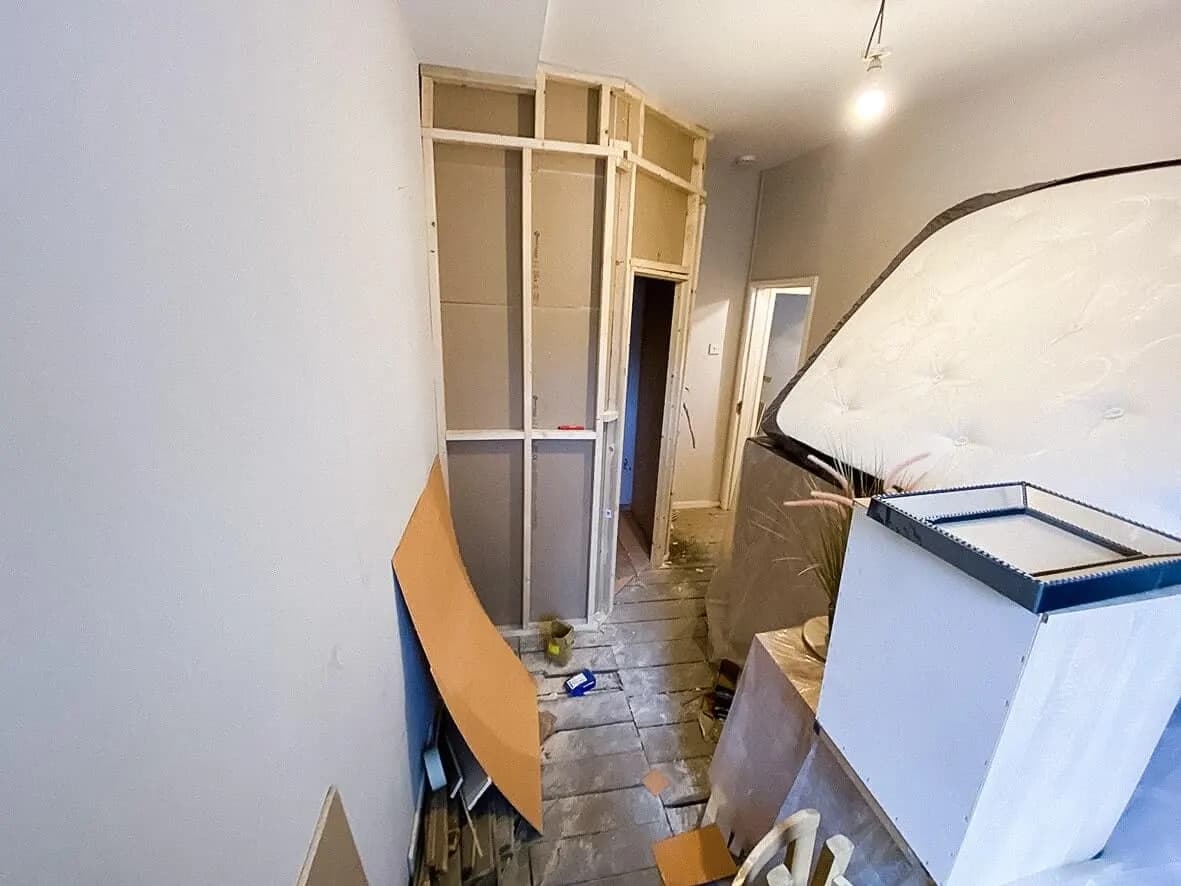
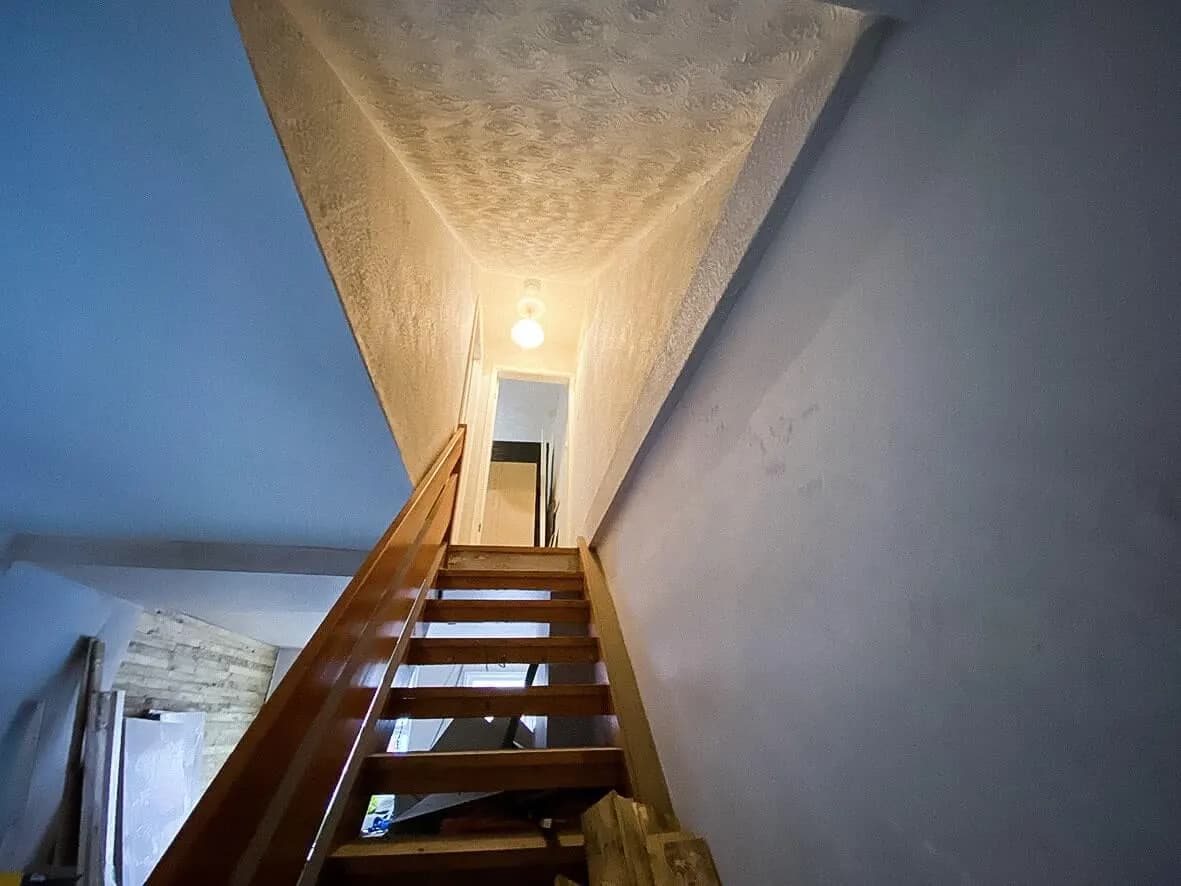
Upstairs, en-suites added to each remaining bedroom. The former airing cupboard repurposed as an integrated wardrobe for the bedroom it borders. New open-plan kitchen-lounge takes shape in the relocated communal area, this time designed as the social heart of the property rather than a leftover.

12 images

Mid-build · kitchen relocated
Mid-build · former kitchen becoming downstairs bedroom
Mid-build · former bathroom re-fitting as en-suite
Mid-build · open-plan kitchen-lounge forming
Mid-build · upstairs en-suite rough-in
Mid-build · second upstairs en-suite rough-in
Mid-build · airing cupboard becoming integrated wardrobe
Mid-build · first fix electrical
Mid-build · first fix plumbing
Mid-build · replastering
Mid-build · fire-rated door positions
Mid-build · overall progress
Stage 03 / 03Finished

Contemporary. Unusual. Classy and refined.

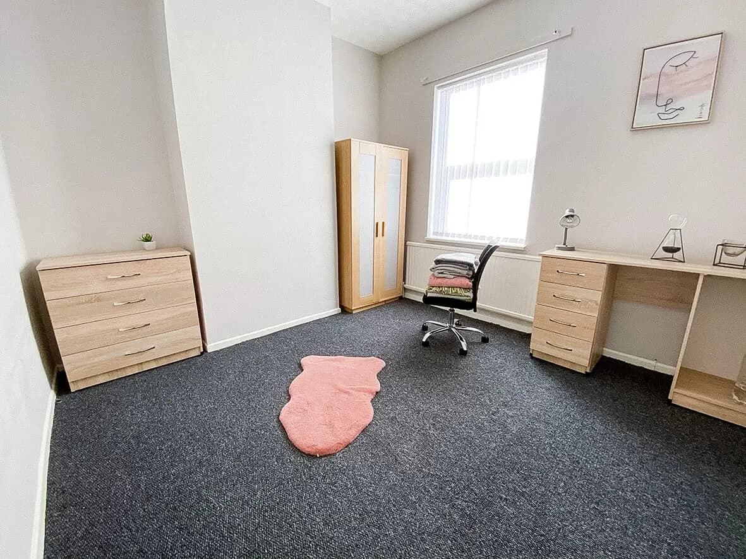
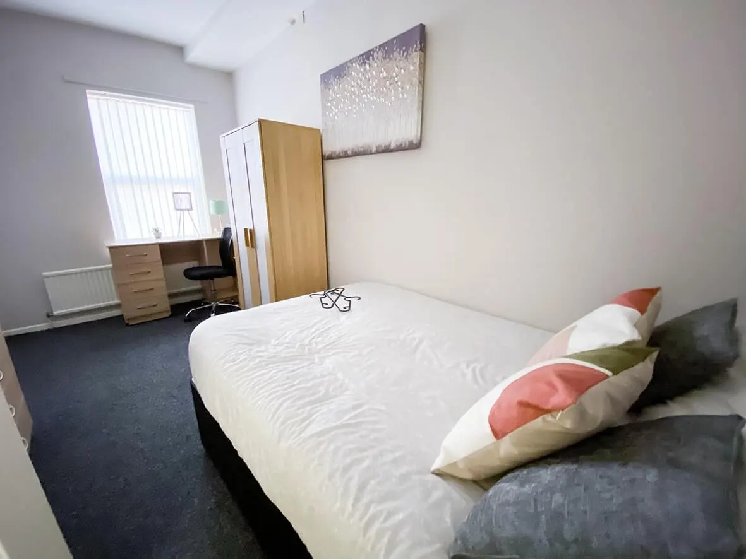
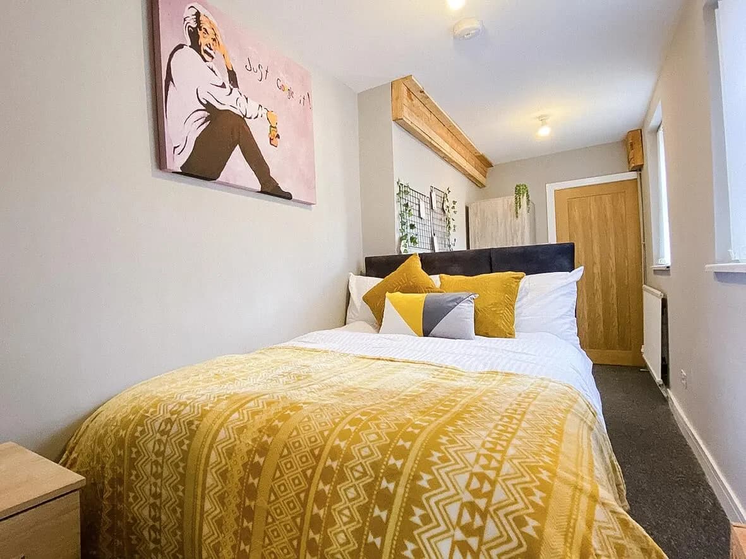
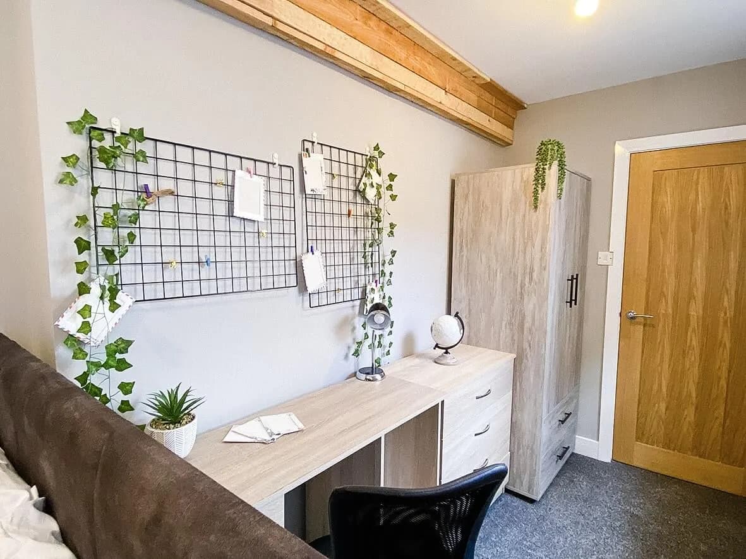
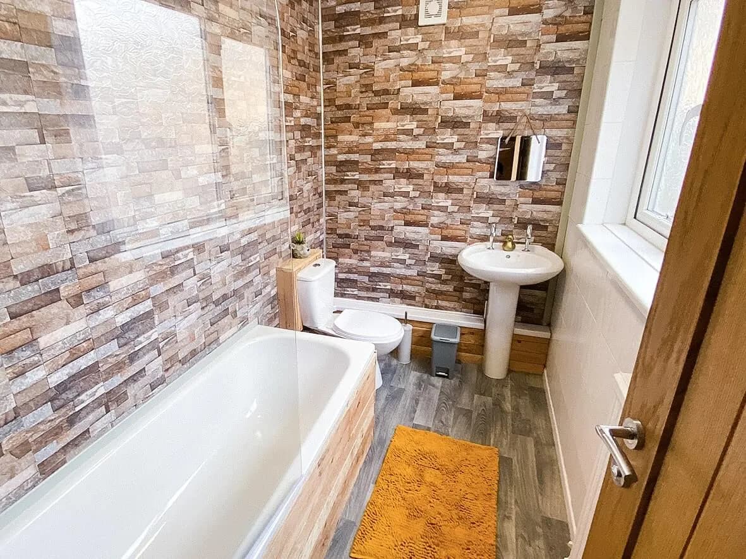
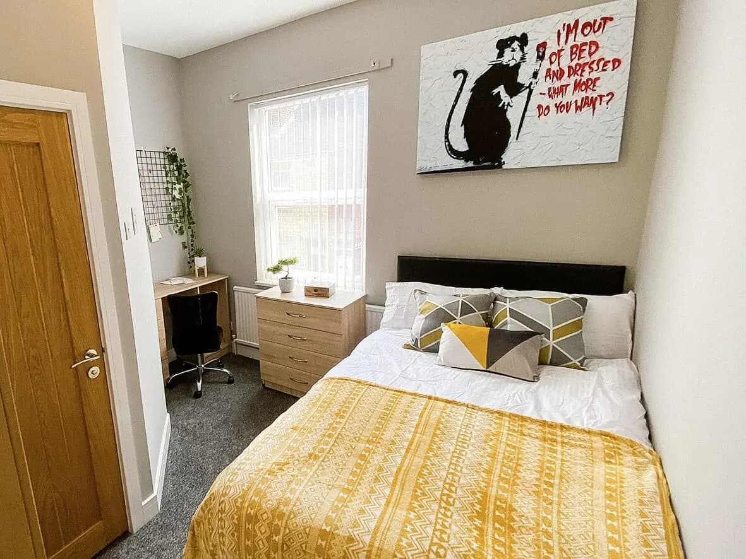
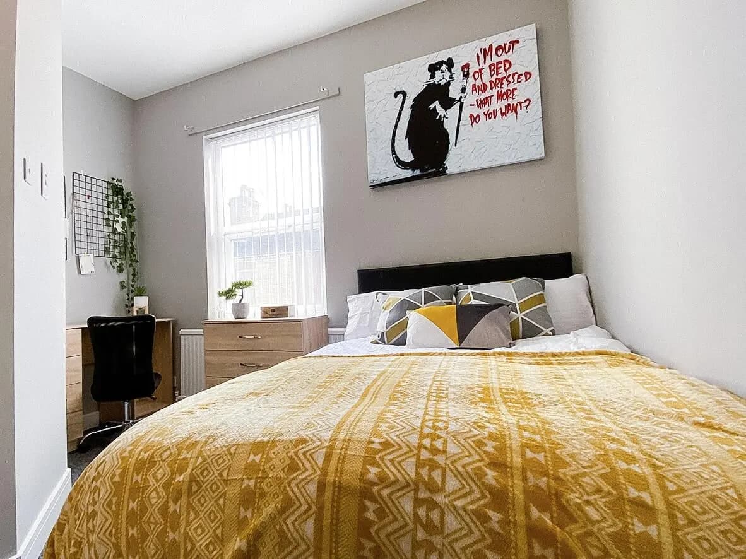
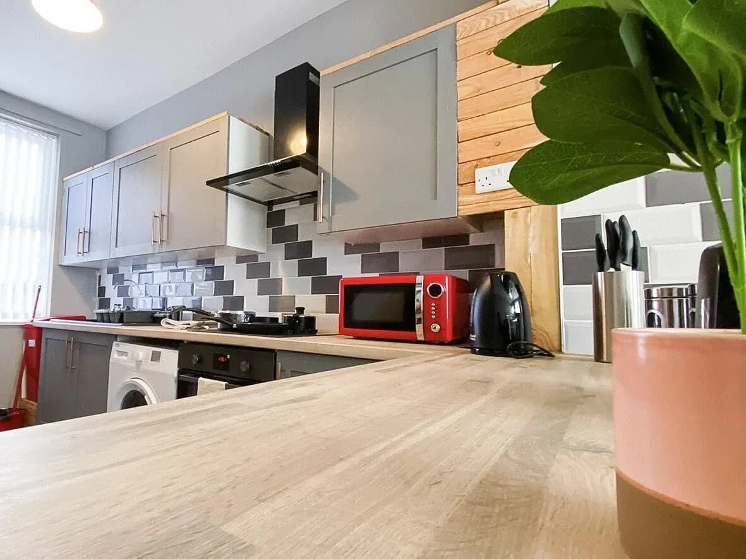
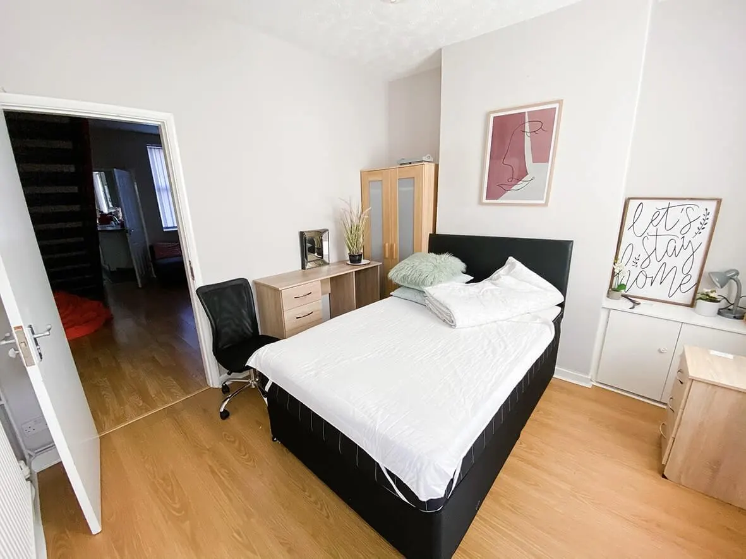
Thirteen photographs of the finished HMO ready for student tenants. The huge open-plan kitchen-lounge is the WOW-factor space, funky social area, properly sized for three students plus visitors. Each bedroom has its own en-suite. Each bedroom has a desk and chair to make study more comfortable.

The property is contemporary, unusual, classy, refined. Beautifully presented. Any Staffs Uni student walking the property at viewing will happily call it home, and the agent will see no shortage of applications to choose from.

13 images

Finished · open-plan kitchen-lounge WOW shot
Finished · kitchen detail
Finished · lounge detail
Finished · downstairs bedroom
Finished · downstairs en-suite
Finished · upstairs bedroom 1
Finished · upstairs en-suite 1
Finished · upstairs bedroom 2
Finished · upstairs en-suite 2
Finished · integrated wardrobe (former airing cupboard)
Finished · corridor + landing
Finished · desk + study setup
Finished · overall ready-for-tenants
↳ 05 Client word
06Project · On Camera
06 / 07

On camera · Watch the build

On camera.

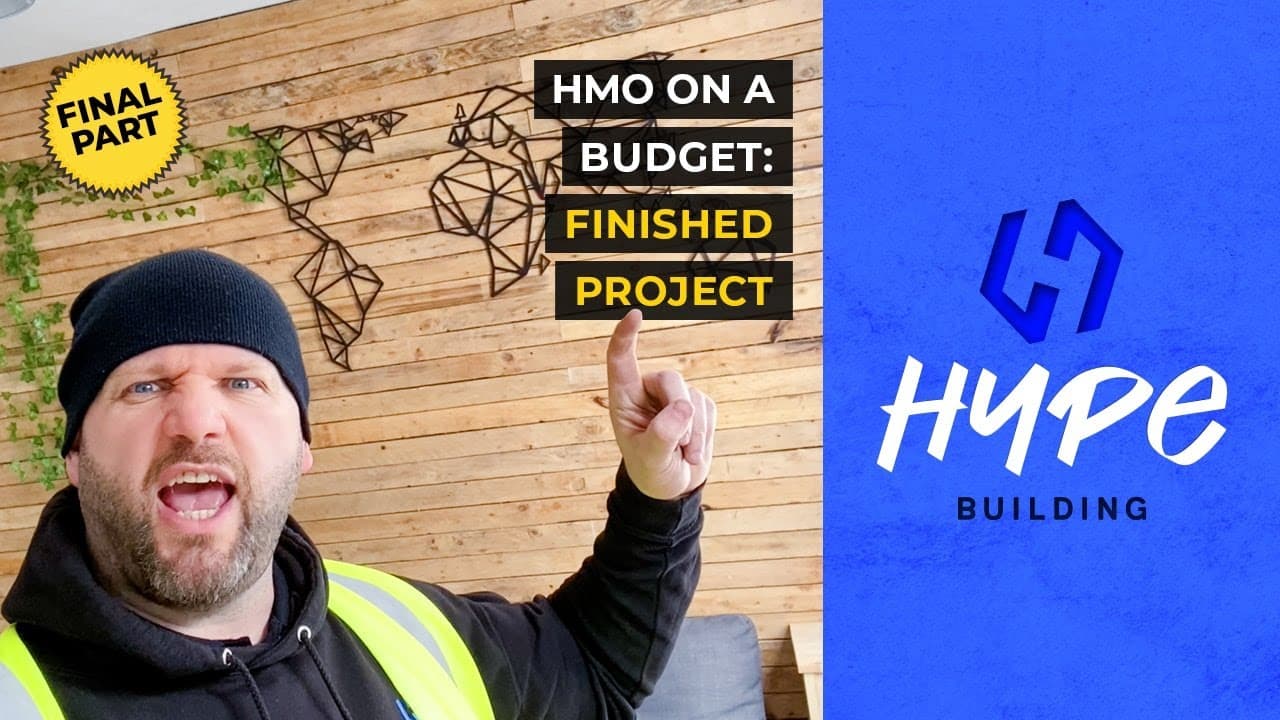
Every HYPE build is documented on camera. The videos from this project sit at the top. Below them: three of John’s most-watched videos from HypeTV.

From this build

More from HypeTV

↳ 07 Next step

More builds like this

HMO Conversions · Stoke Student Quarter, Stoke-on-Trent

Student HMO refurb · Stoke Student Quarter (Ed Dovison's second build with HYPE)

Ed Dovison's second student HMO with HYPE, directly next door to the first. The property had fallen out of favour with Staffs Uni students despite being a few doors from the College Road campus. The problem: dated shared-bathroom layout that today's student tenant pool won't pay for any more. The fix: modernise the layout, add en-suites where the floor plan allowed, refresh the finish. Eight weeks. Four Staffs Uni students locked in before the build had even closed snagging. Final video walks HMO fire regs for open-plan kitchens, useful technical content for any investor planning the same refurb.

HMO Conversions · Stoke-on-Trent

4-Bed HMO conversion for Staffs Uni students

This student HMO conversion in Stoke's University Quarter involves completely modernising the house to maintain the appeal to Staffs students.

HMO Conversions · Birches Head, Stoke-on-Trent

5-bed HMO with kitchenettes · Birches Head, Stoke-on-Trent

Most HMO conversions look the same. The investor on this Birches Head project deliberately wanted a property that didn't. Two of the five rooms are en-suite studios with their own kitchenettes, closer to standalone apartments than typical HMO bedrooms. The other three are sizeable shared-bath rooms. The conversion went almost back-to-brick. The result is a property that pulls tenants who'd otherwise rent one-bed flats elsewhere, at HMO per-room economics. A specific commercial play, executed cleanly.

07Project · Next Step
07 / 07

Get in touch. Honest answer. No hard sell.

A quick call with the team to see if HYPE is the right contractor for your build. If we are not the right fit, we refer you to a builder we trust.

This job sits in

HMO conversions
↳ Top