Skip to content
01Project · Commercial to Residential
01 / 07
Commercial to Residential · Newcastle-under-Lyme

Church St · Commercial to serviced accommodation conversion

A commercial unit on Church Street, Newcastle-under-Lyme, converted into serviced accommodation on a deliberately tight budget. Minimum alterations, bold interior decor, maximum yield.

↳ 02 Snapshot
02Project · Snapshot
02 / 07

Project · Snapshot

The shape of the build in numbers.

Done at the investor's request to a tight budget. Most of the structural envelope kept in place. Most of the planning route taken via permitted development. The cost-control work happened up-front: every retained surface, every retained service, every retained opening saved budget that got reinvested in the interior fit-out. The result reads as a high-end serviced apartment, not a converted shop.

PD routeCommercial to residential PD route
BudgetTight, investor-driven
SAServiced accommodation · short-let yield play
Decor-ledBold interior moves over structural ones
↳ 03 The story
03Project · The Story
03 / 07

Project · The Story

How the build actually ran.

The same three questions we ask every project: what they bought, what we did, what changed. Honest. Specific. No marketing fluff.

CHAPTER01

What they bought

A commercial unit on Church Street, Newcastle-under-Lyme. Solid envelope. Awkward layout from its previous trading use. The investor wanted serviced accommodation, short-let nightly rental, not a single AST tenancy, which changes the spec significantly. The brief on day one: budget is the constraint, not the ceiling. Every pound spent has to either improve guest experience or improve yield.
CHAPTER02

What we did

Took the permitted development route, no full planning application needed, which kept the timeline tight and the consultants' fee bill flat. Kept the structural envelope. Kept most of the service runs. Retained the original openings rather than re-cutting brickwork.

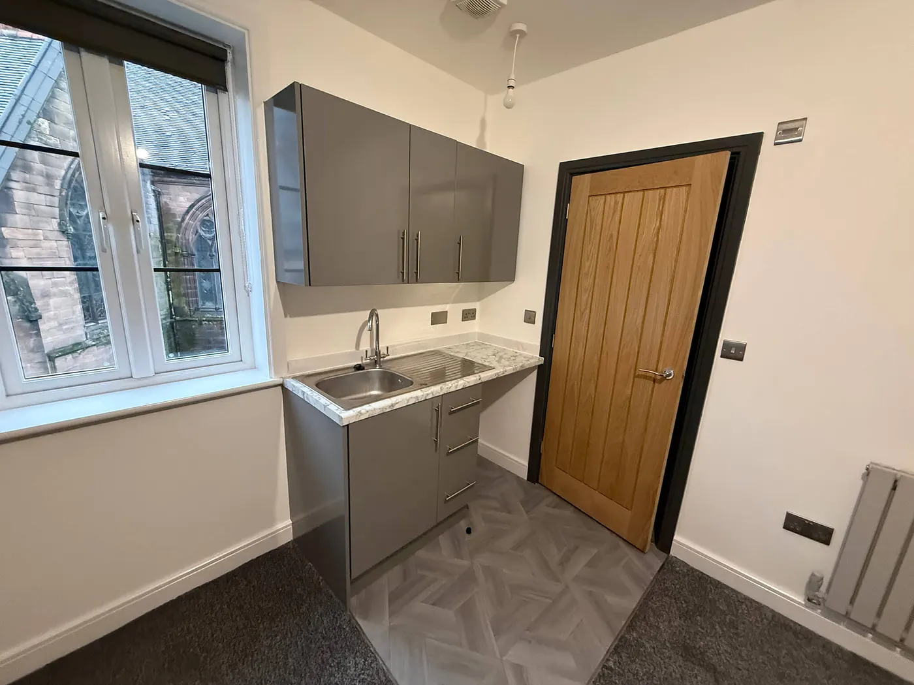
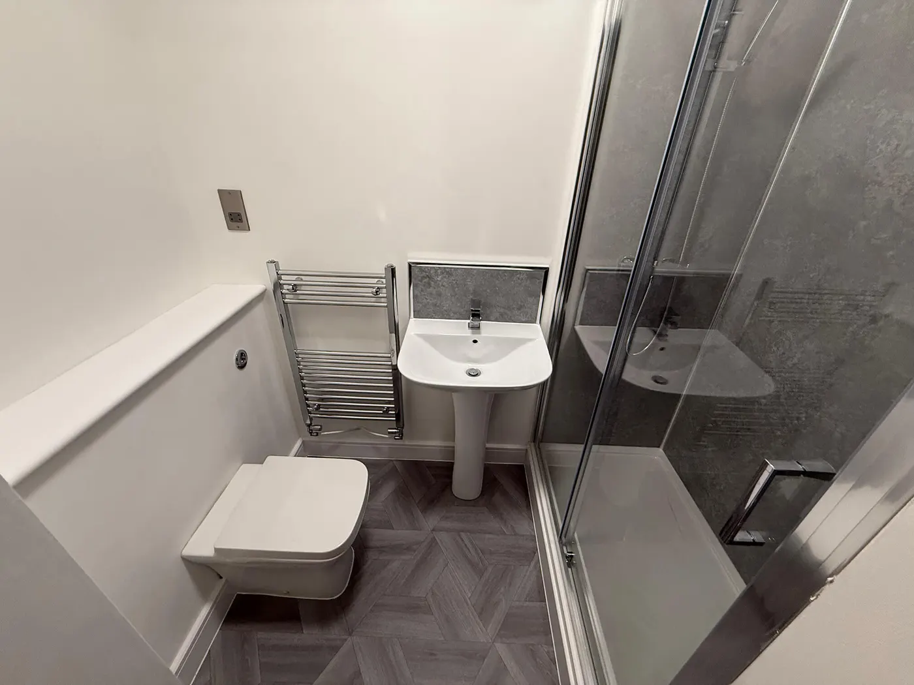
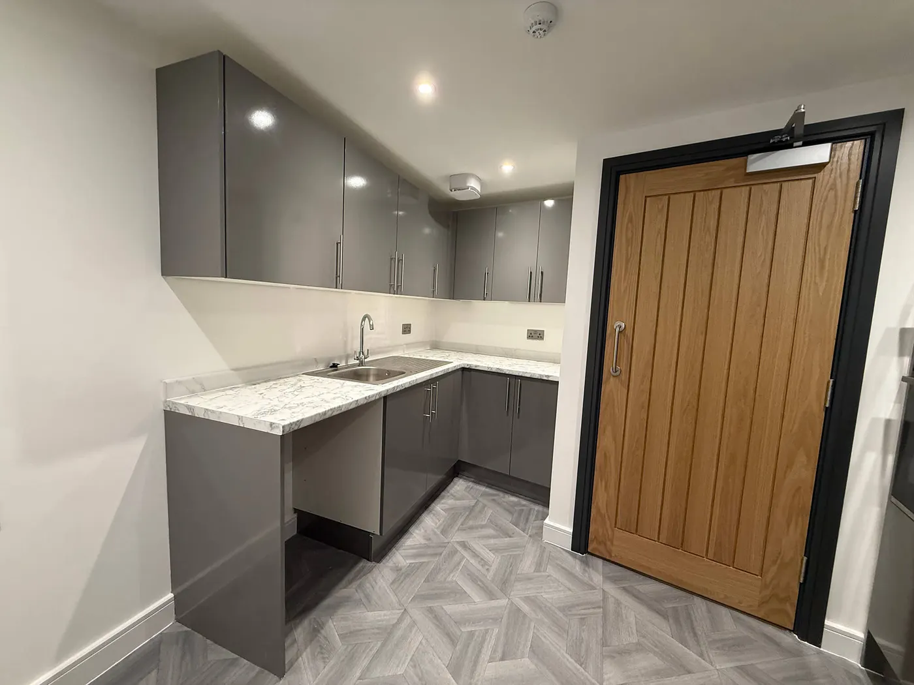
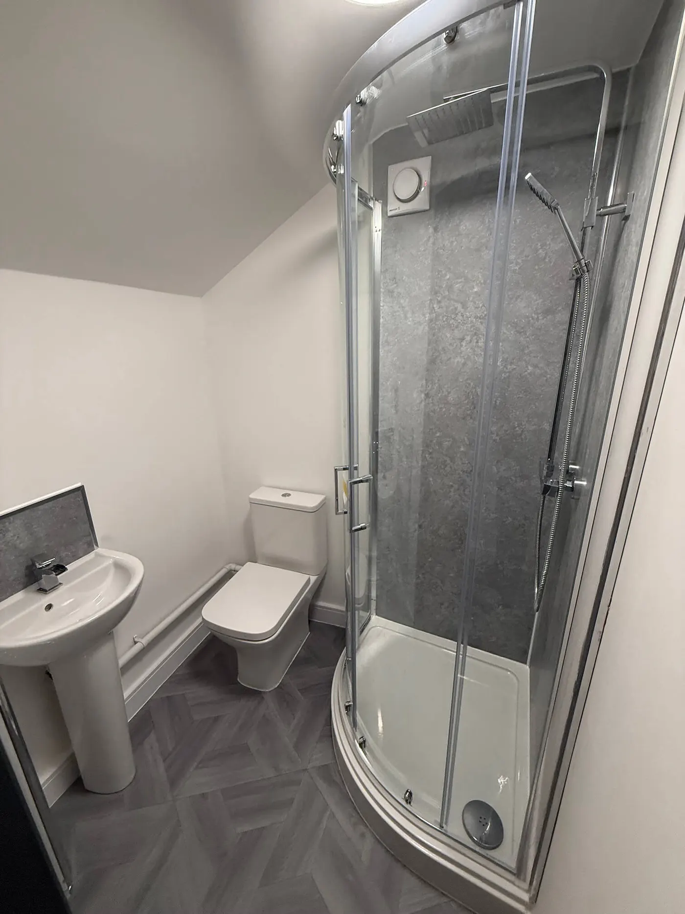
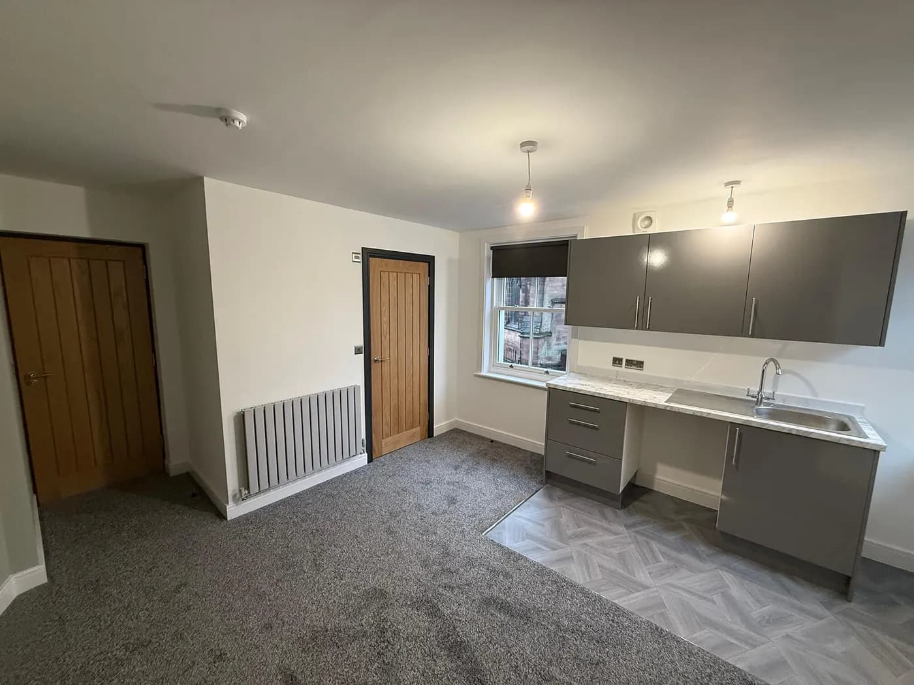
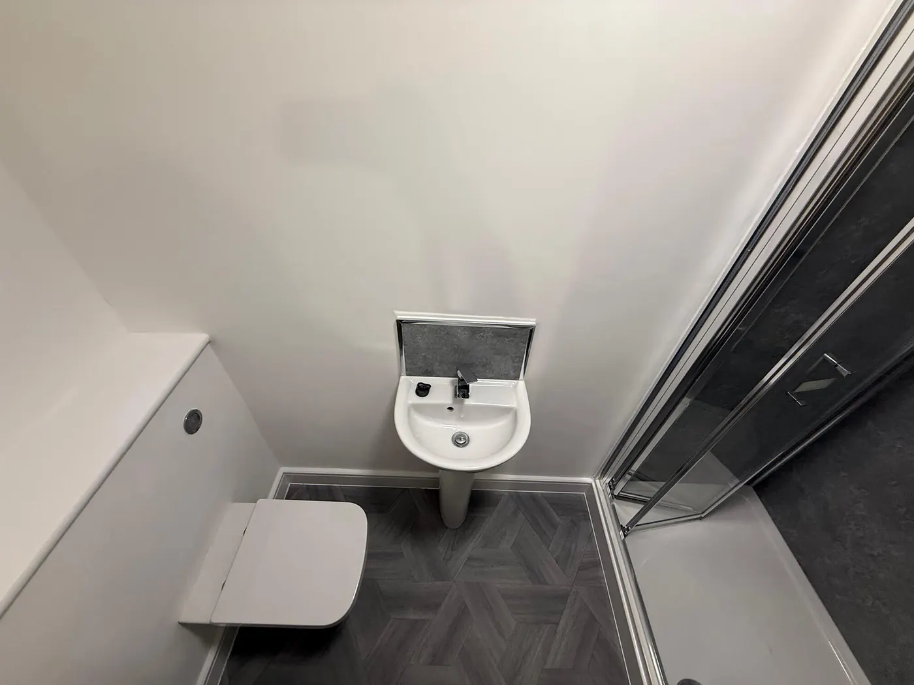
Where we did spend was inside. New bathroom, new kitchen, full re-skim, new flooring throughout. Then the interior designer came in with bold decor decisions, heavy colour, statement lighting, considered furniture, that turn a basic conversion into accommodation that scores well on the booking platforms.

This is the conversion model that works for serviced accommodation. Spend the budget on the things guests notice (interior finish, lighting, bedding, bathroom feel) and quietly hold the budget on the things they don't (which wall you didn't move, which service run you didn't re-route).

CHAPTER03

What changed

Commercial unit on a B-class lease earning effectively nothing for years to a yielding serviced accommodation unit that fills weekends and pays back its conversion cost inside the typical SA pay-back window. From the photos it looks like a much bigger build than it was: that's the point. Bold interior decoration on top of a measured structural intervention is the highest-margin route through commercial-to-residential in the SA market right now.

↳ 04 The build, stage by stage
04Project · Stages
04 / 07

Commercial to Residential · Newcastle-under-Lyme

From back-to-brick to handover.

Done at the investor's request to a tight budget. Most of the structural envelope kept in place. Most of the planning route taken via permitted development. The cost-control work happened up-front: every retained surface, every retained service, every retained opening saved budget that got reinvested in the interior fit-out. The result reads as a high-end serviced apartment, not a converted shop.

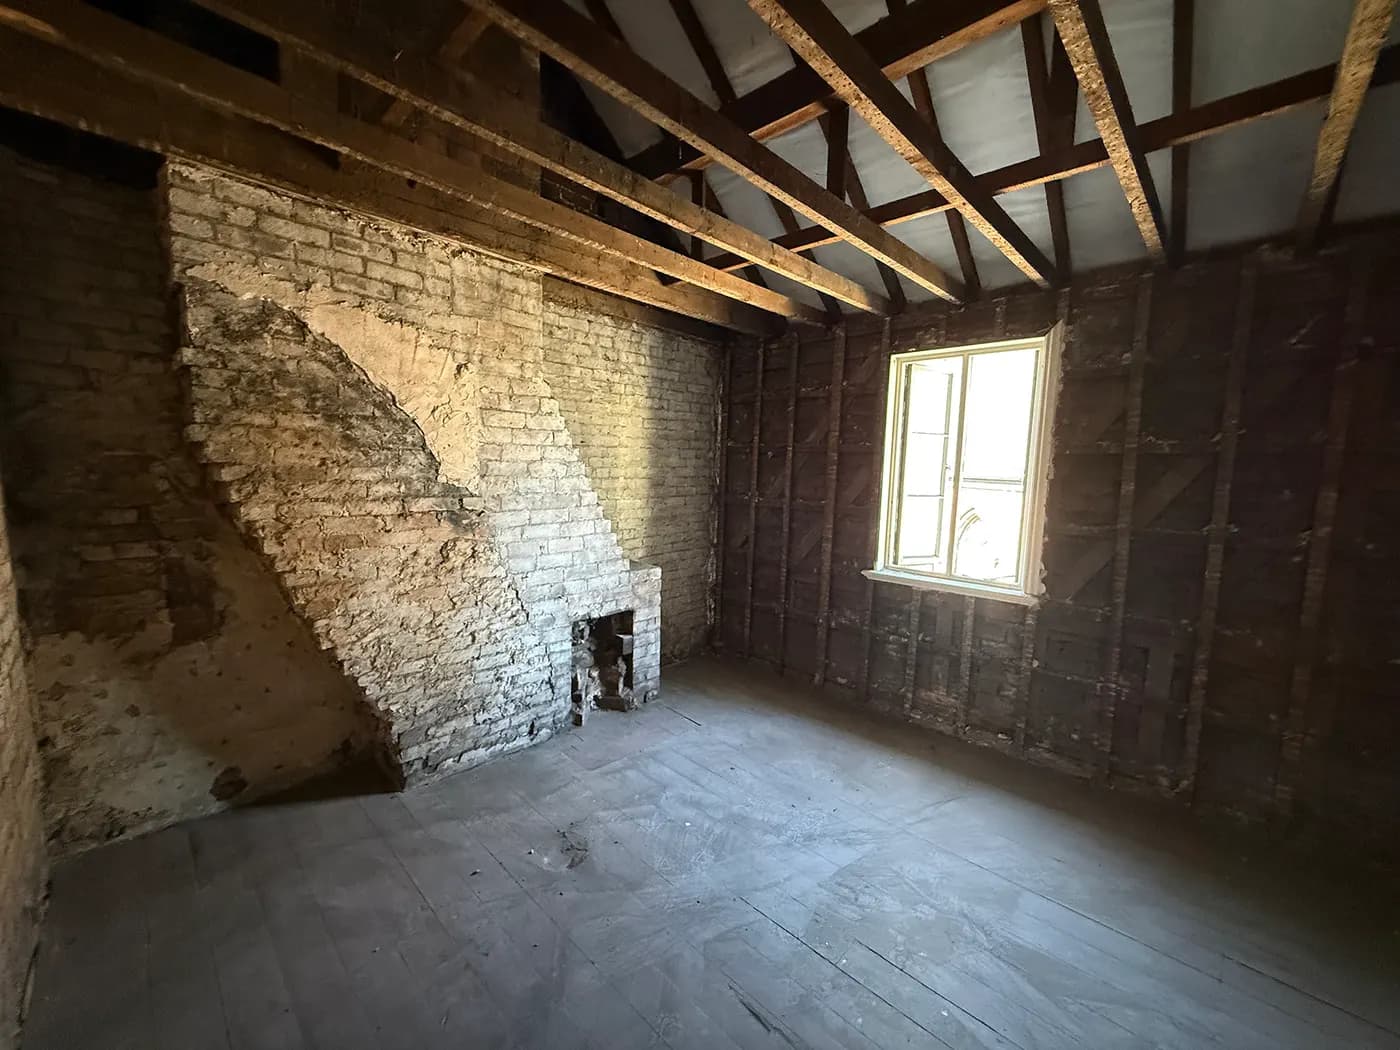
Stage 01 / 04Before

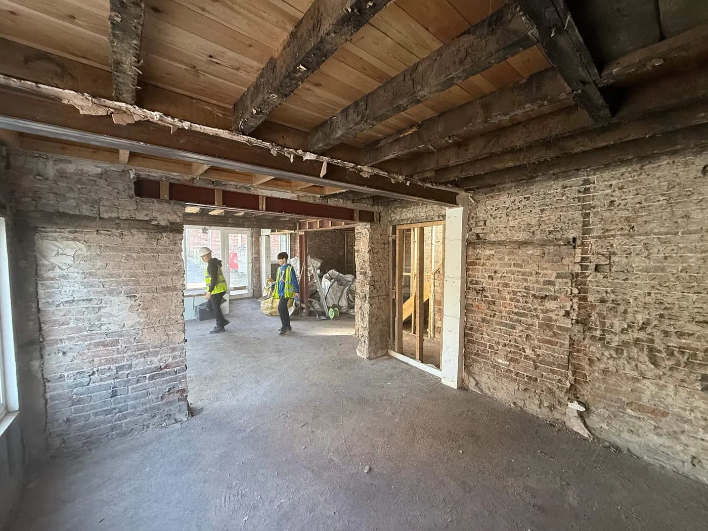
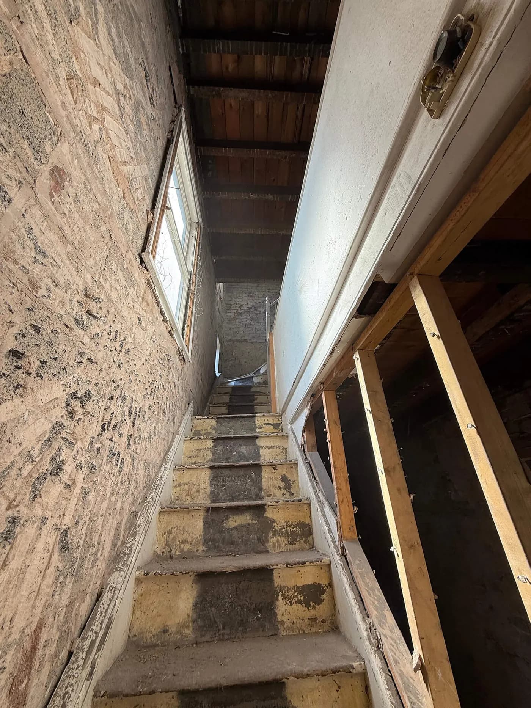
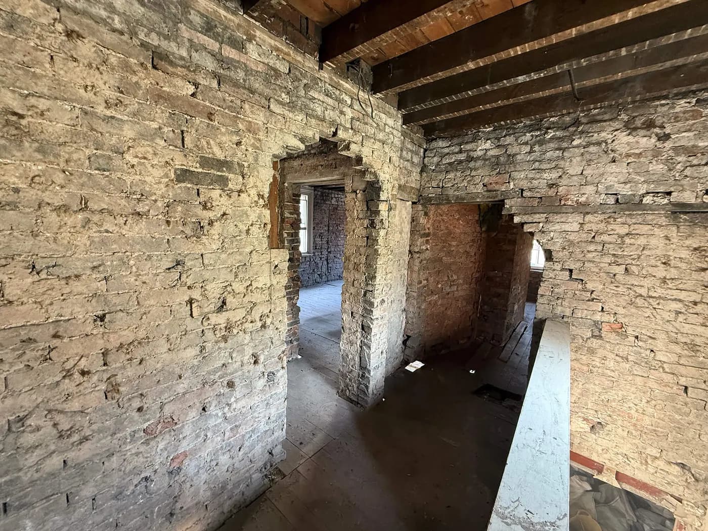
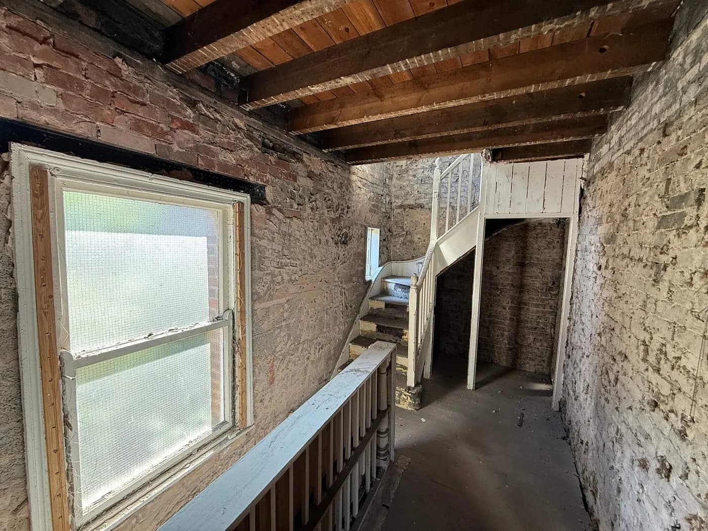
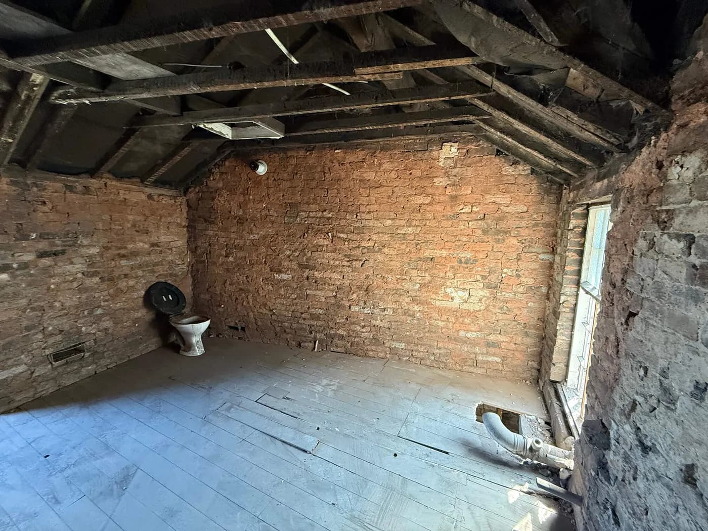
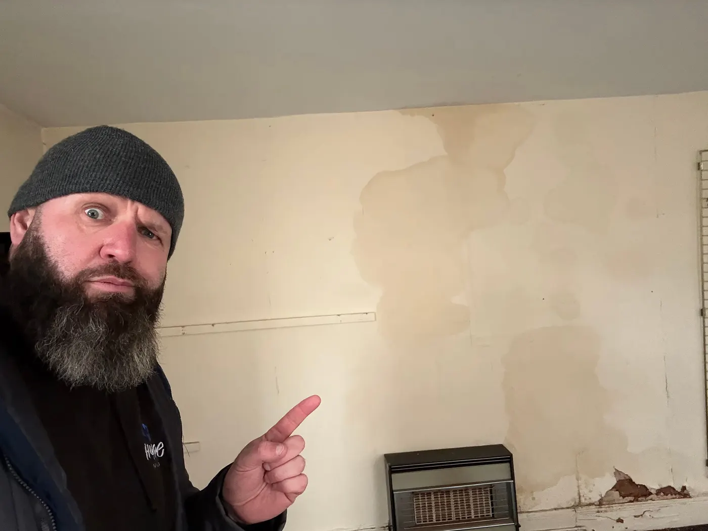
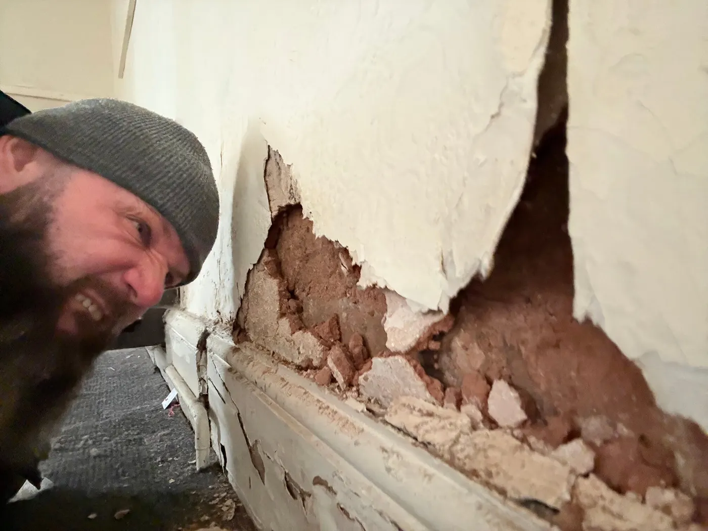
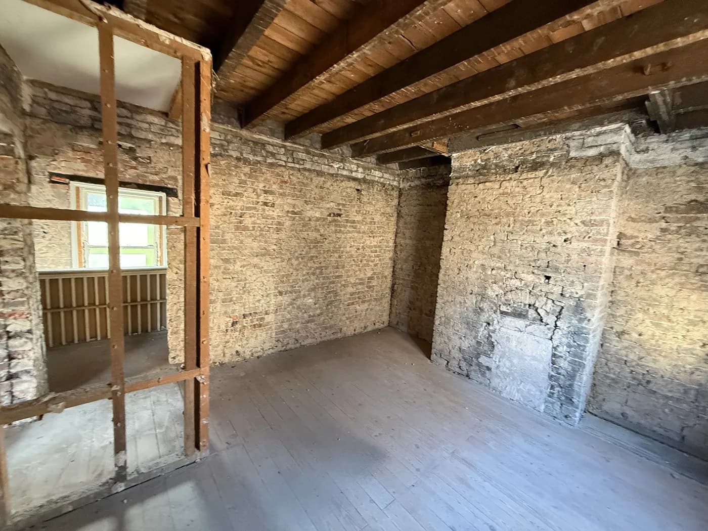
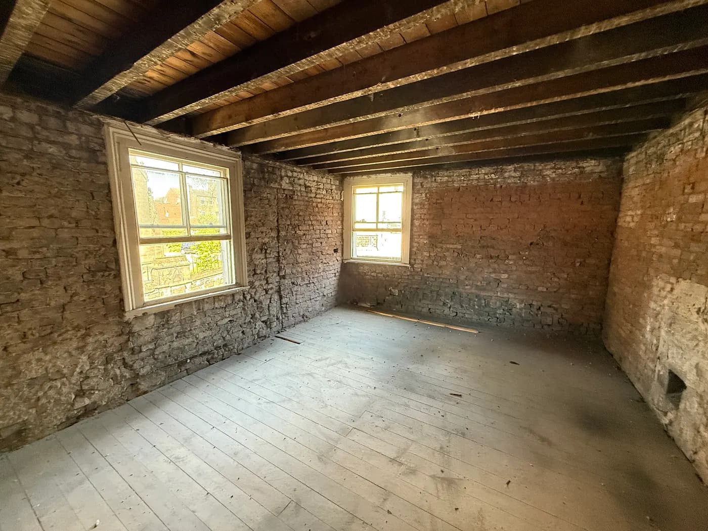
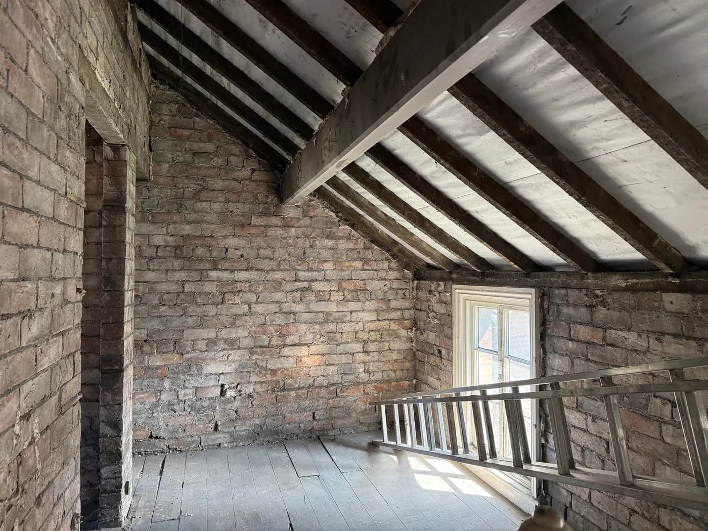
Commercial unit as found.

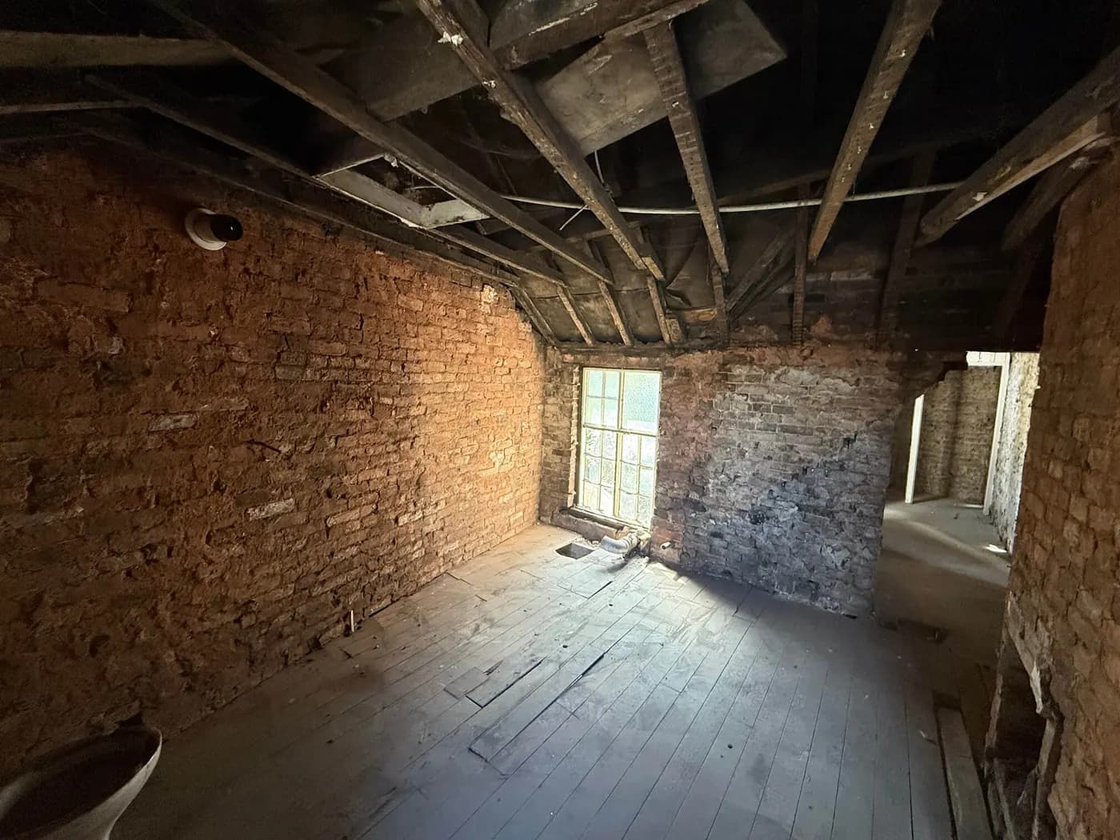
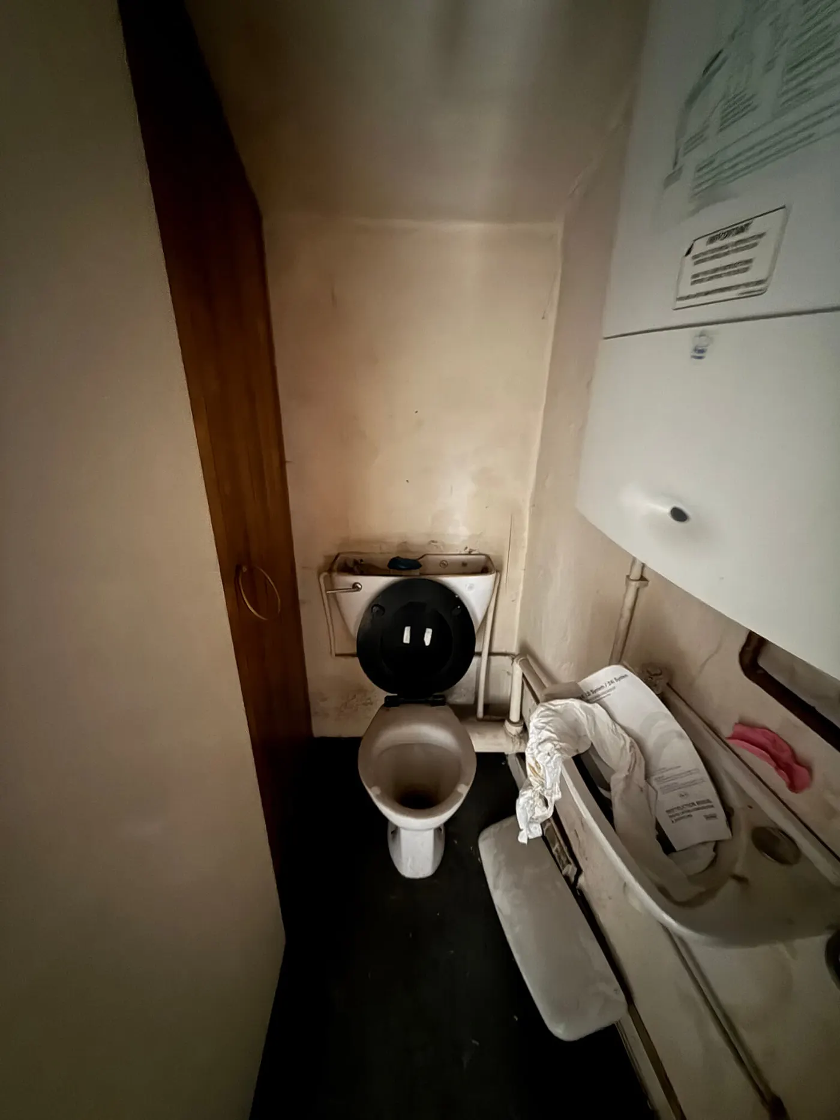
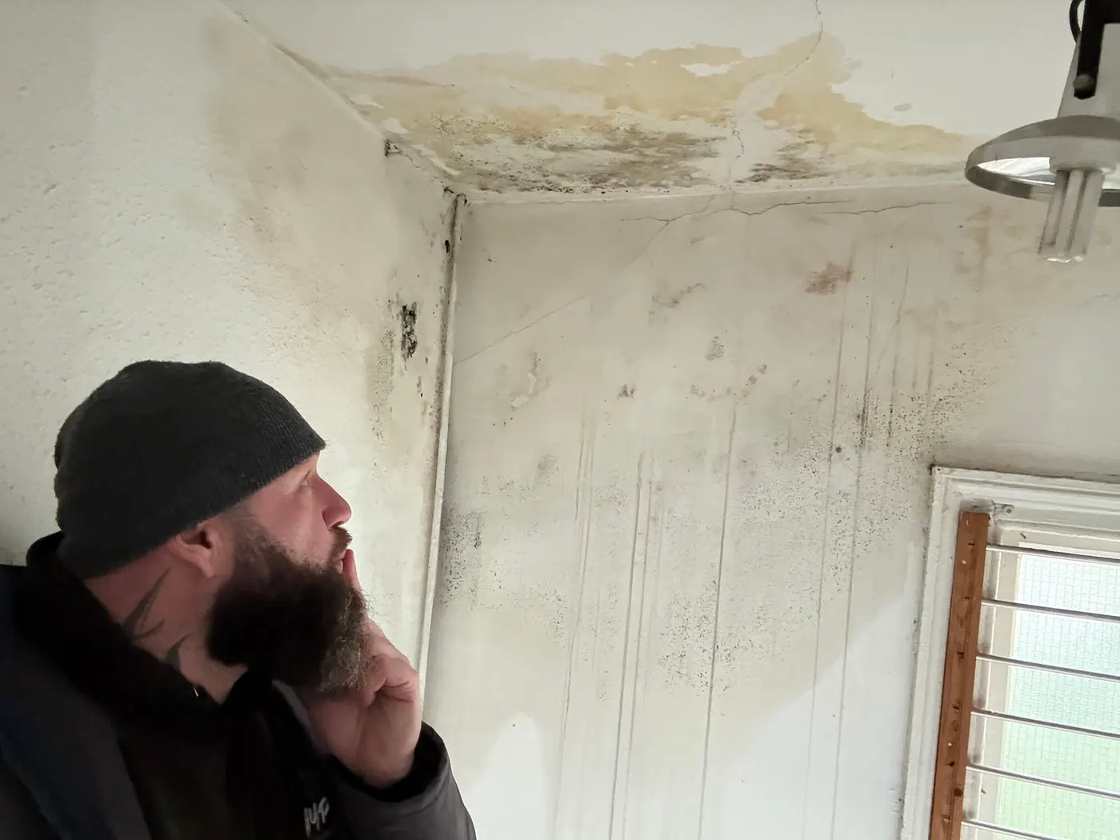
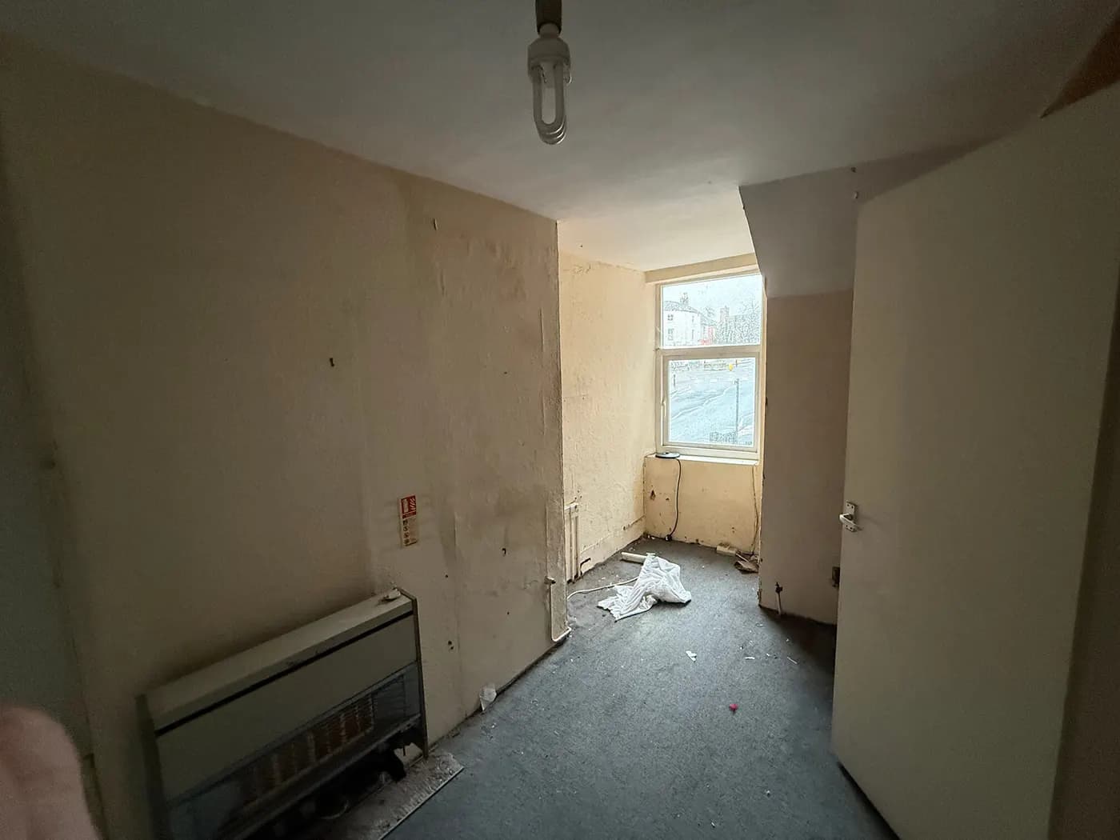
Solid envelope, awkward layout, last-trading-use cosmetics, exactly the kind of unit a SA investor wants. Nothing structurally wrong with it. Nothing that justifies a full back-to-brick.

The budget conversation up-front: where do we touch, and just as critically, where do we leave alone?

18 images

Before · front elevation
Before · internal layout
Before · original commercial space
Before · rear of unit
Before · original openings
Before · existing services
Before · ceiling structure
Before · floor as found
Before · kitchen area as found
Before · bathroom area as found
Before · communal area
Before · internal walls as found
Before · secondary space
Before · storage area
Before · utility space
Before · windows + light
Before · entry detail
Before · overall context
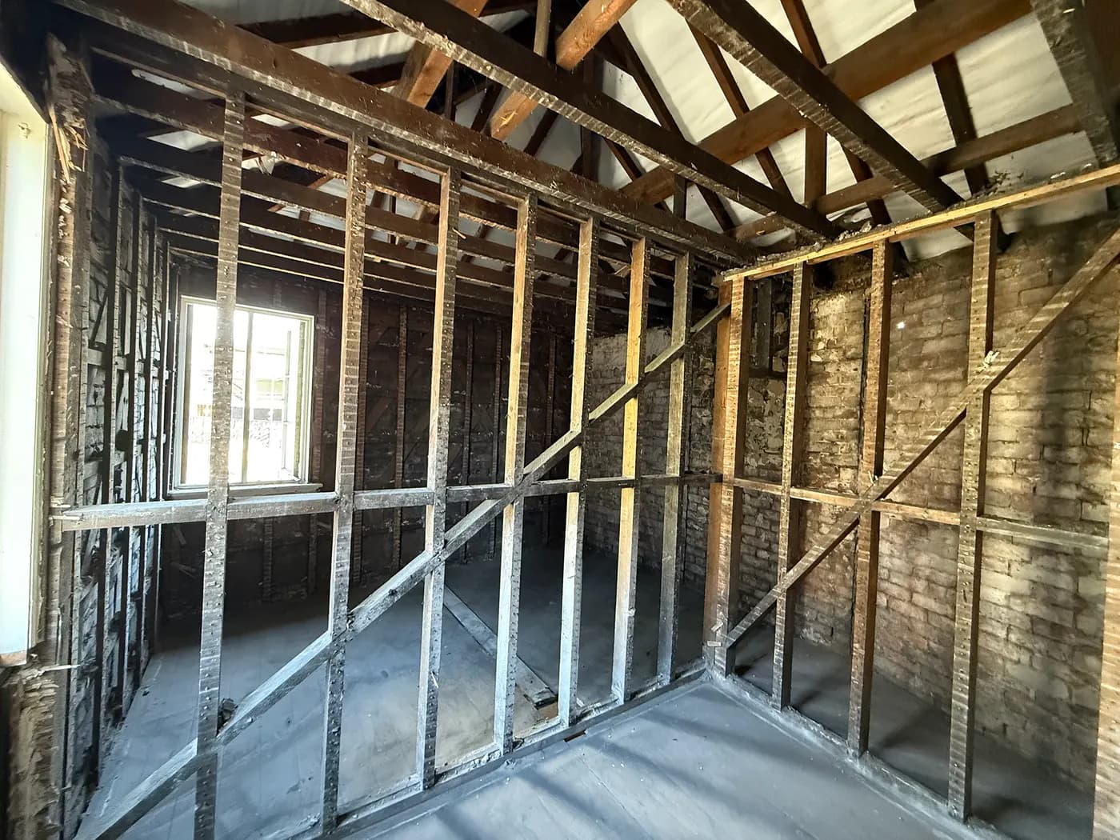
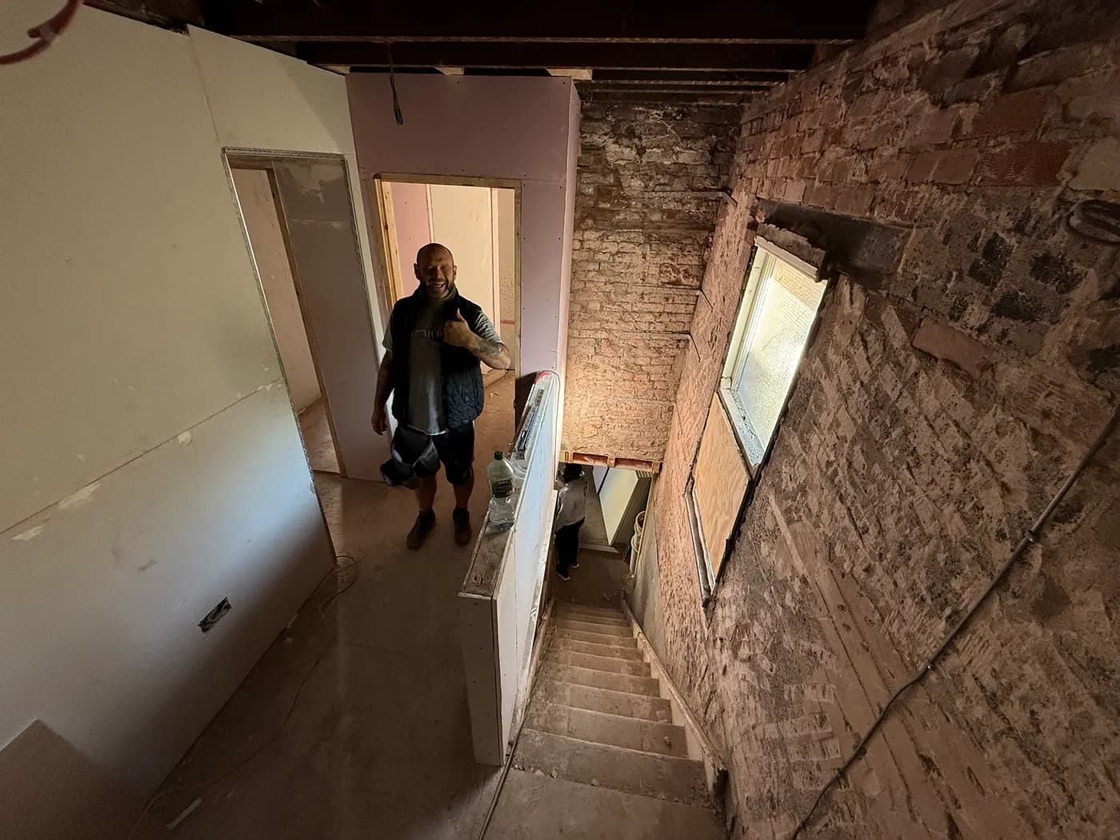
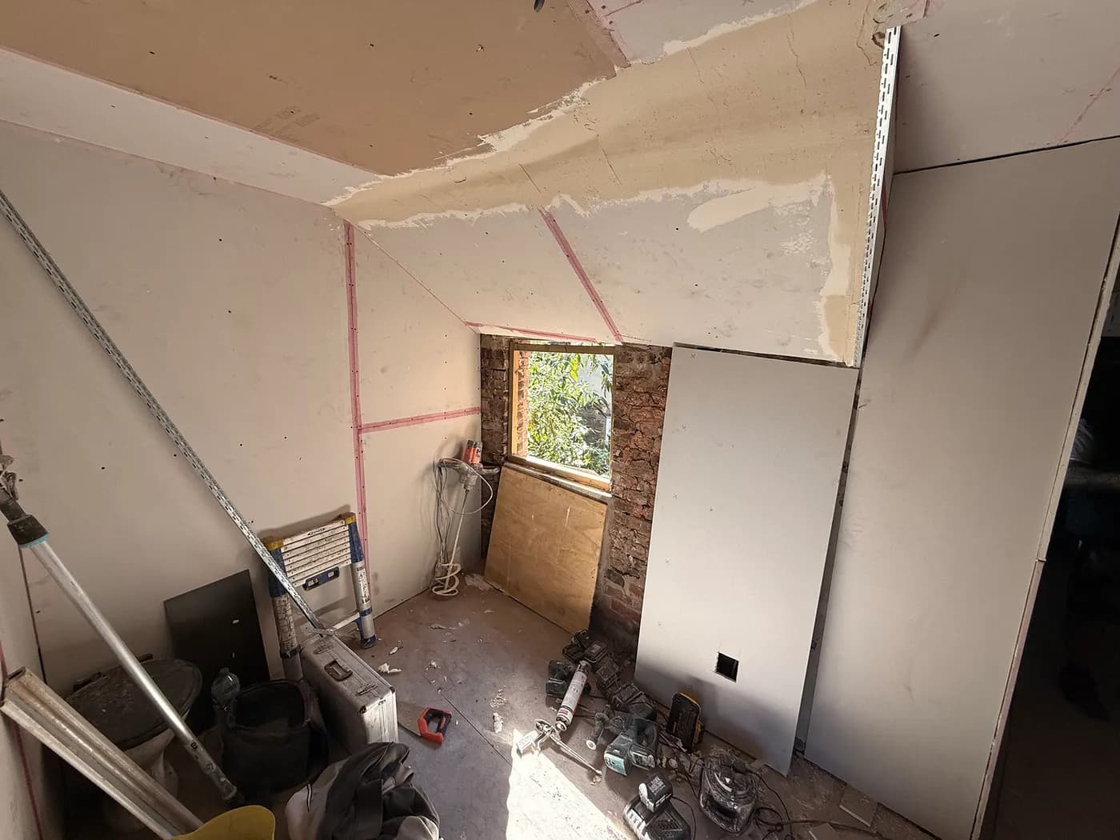
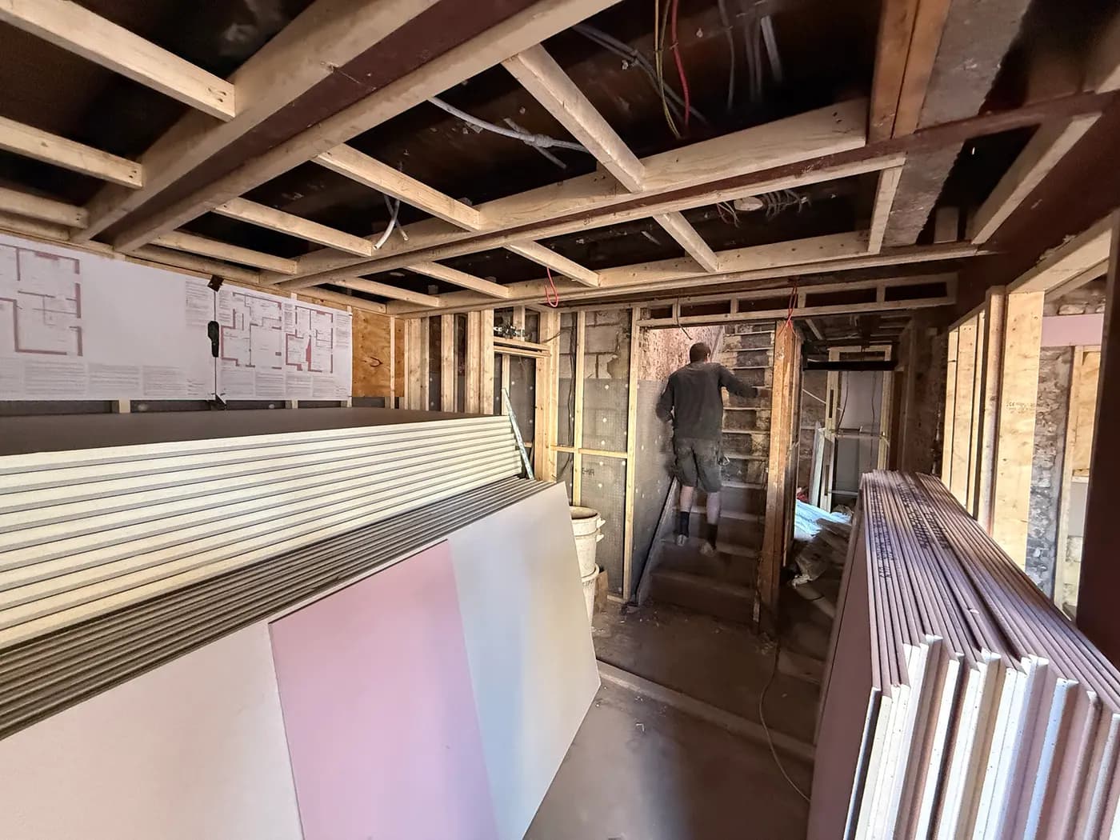
Stage 02 / 04Mid-build

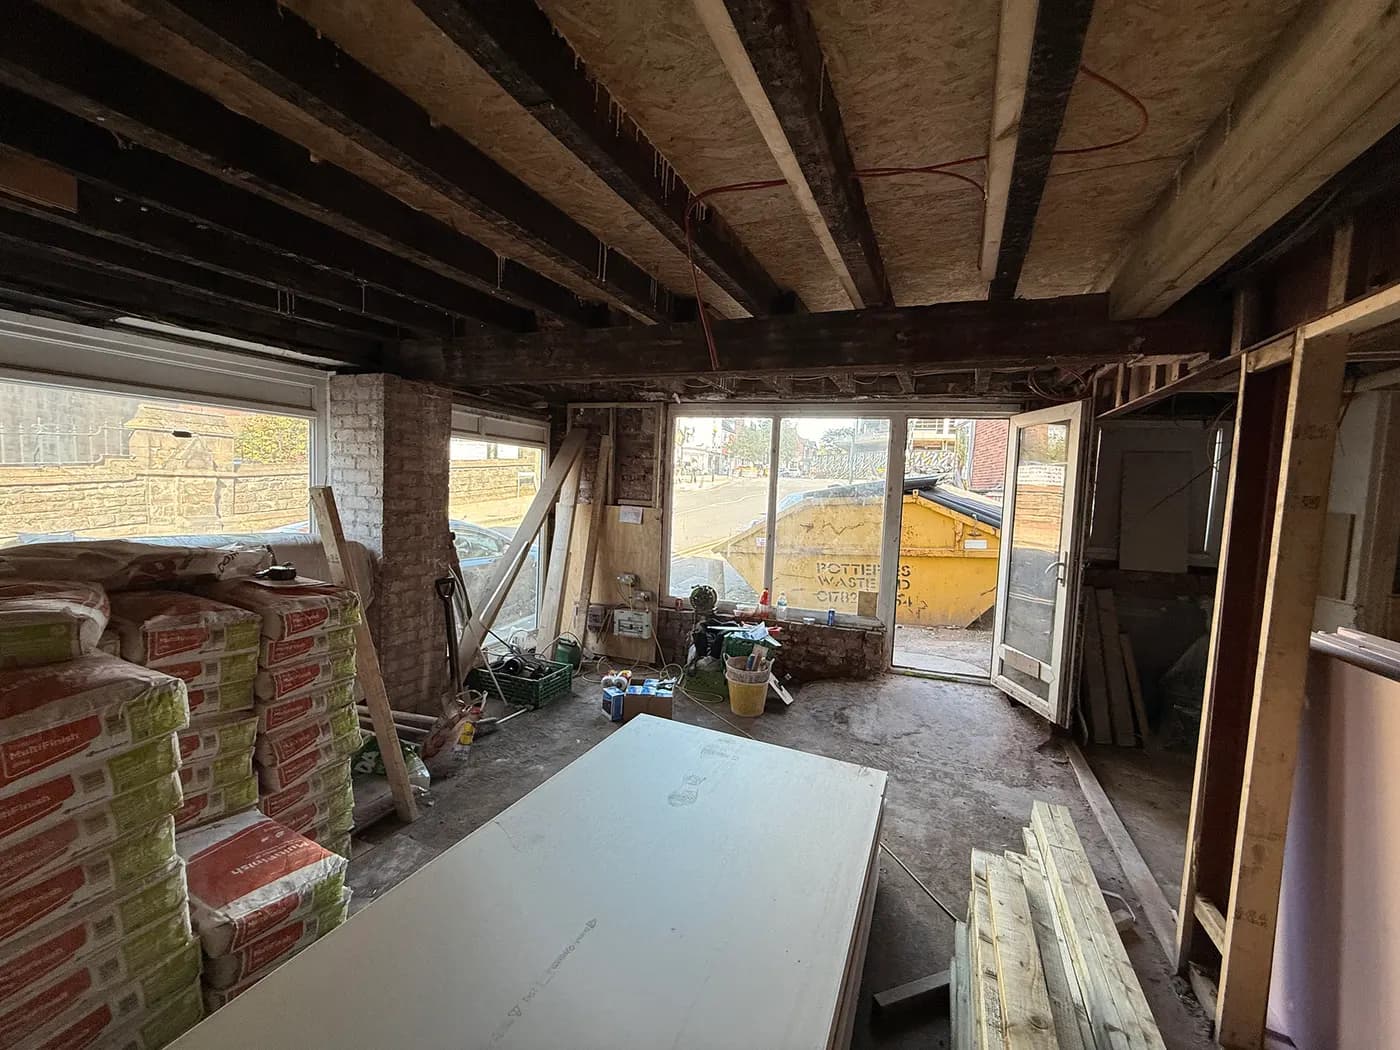
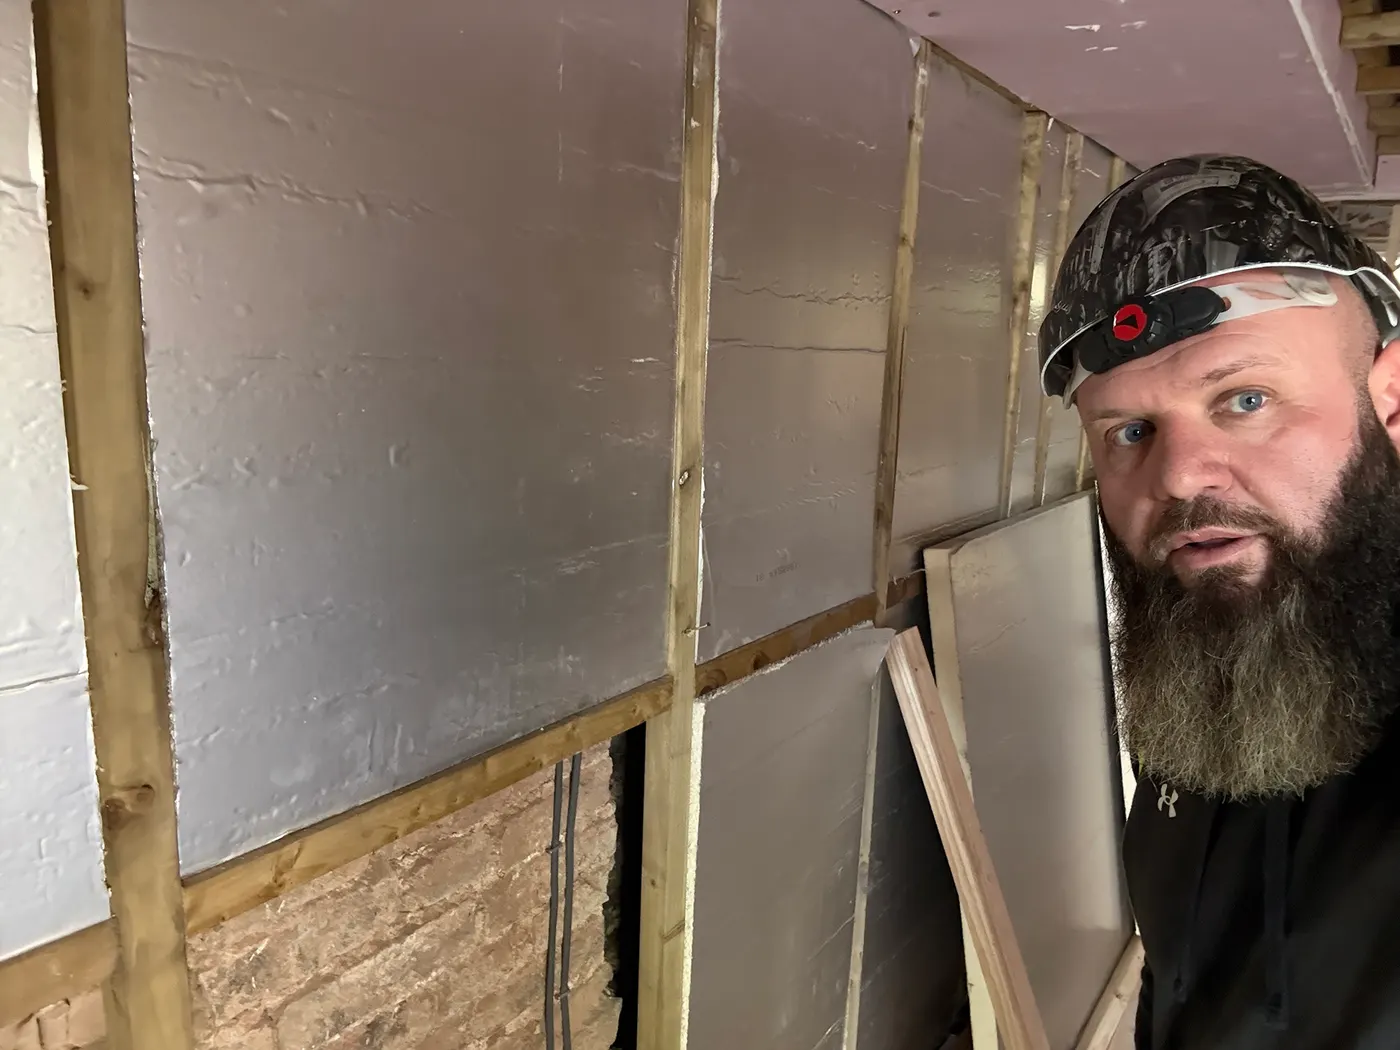
Light-touch structural, full first fix.

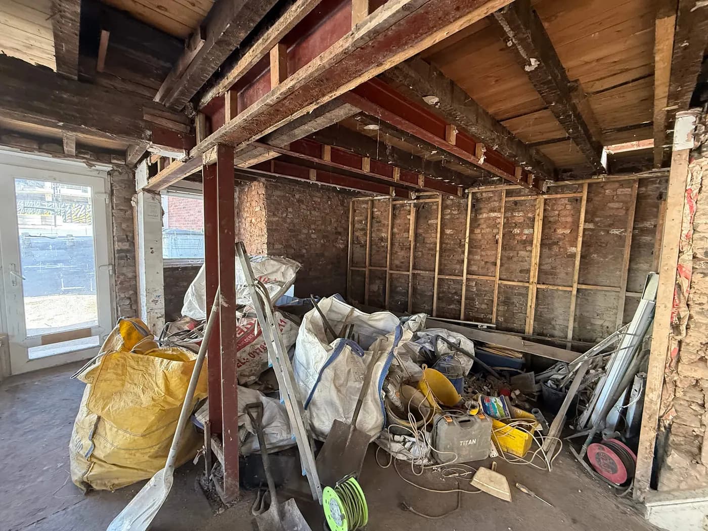
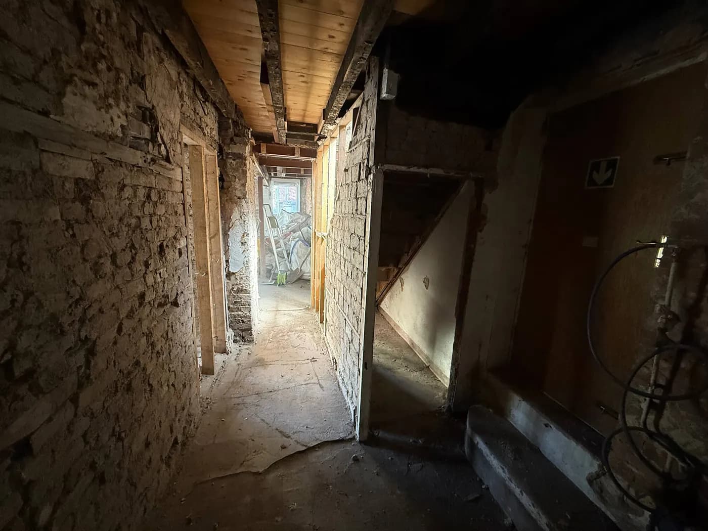
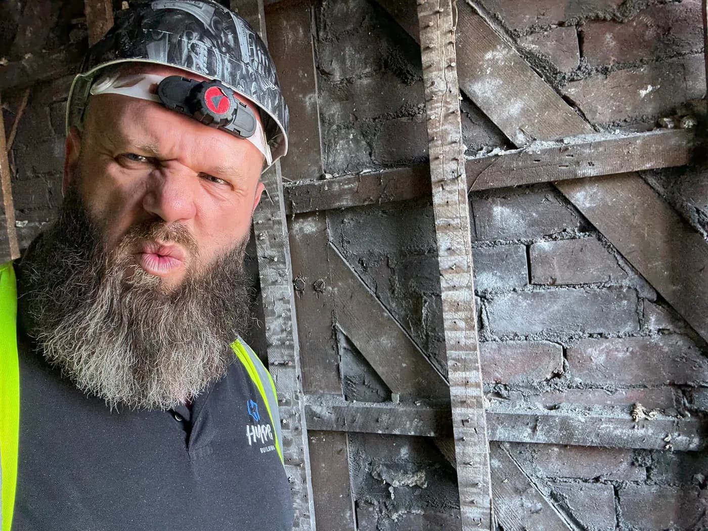
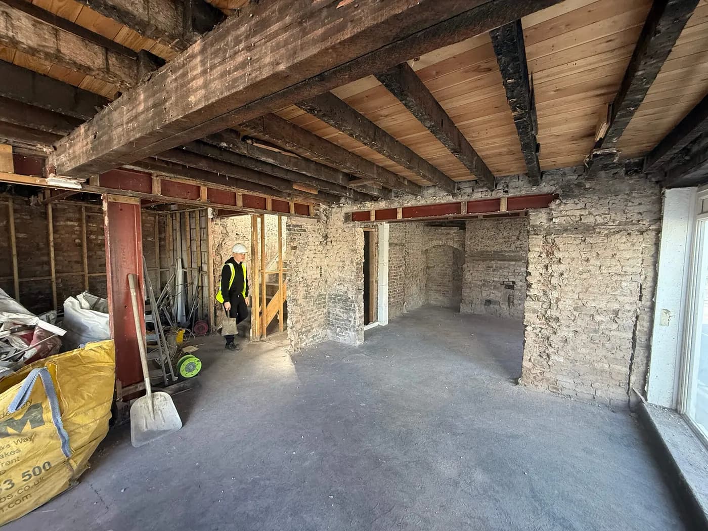
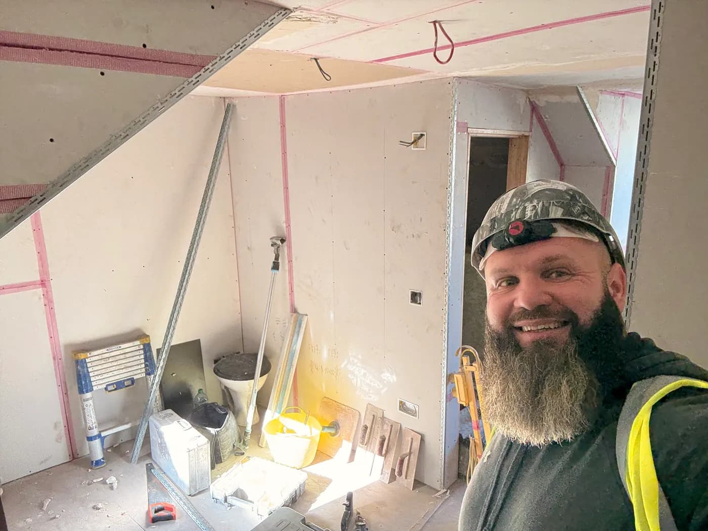
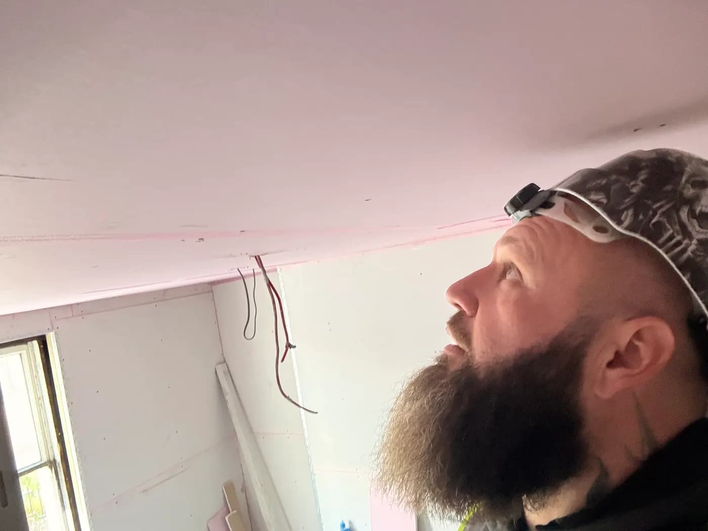
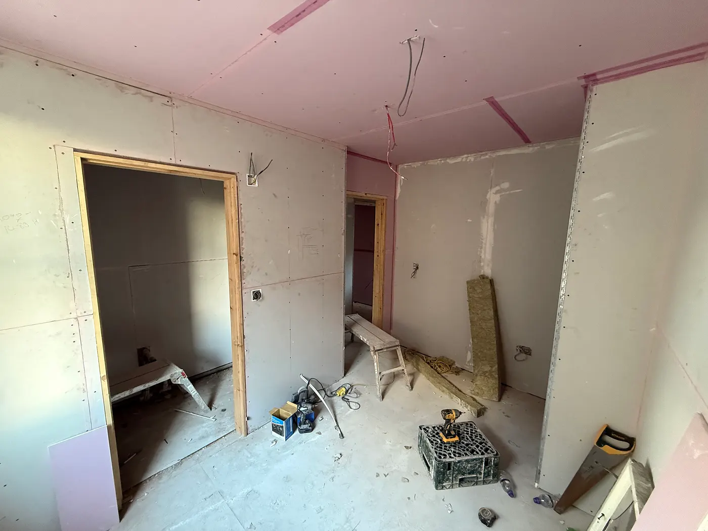
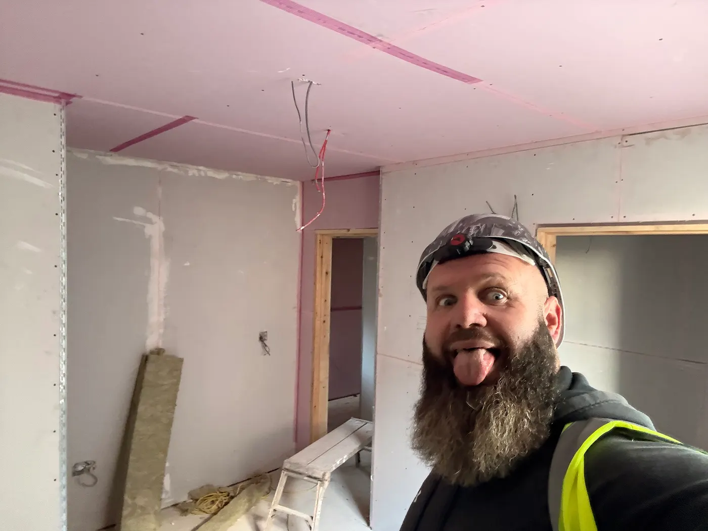
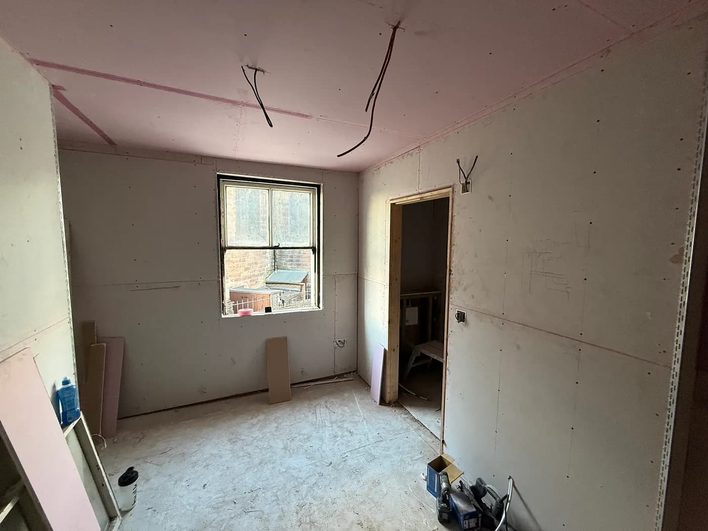
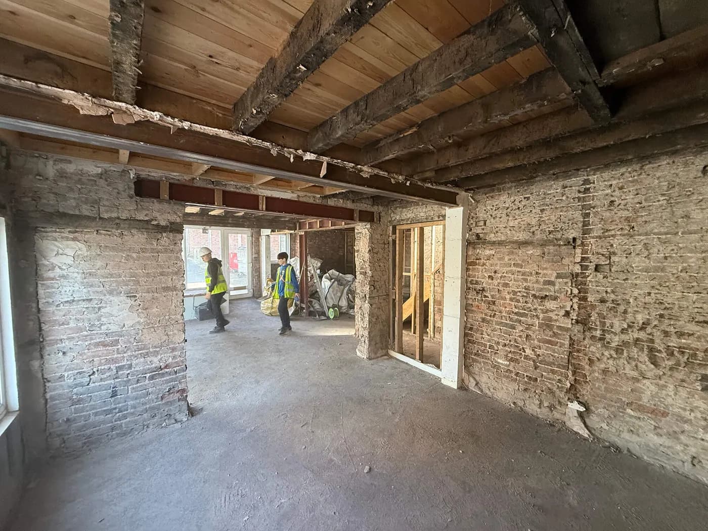
Strip-out only where the new layout demanded it. Bathroom in the new position. Kitchen re-routed. New electrics. New plumbing. The walls we kept stayed up: saving the brickwork bill, the make-good plastering bill, and most importantly, the programme.

This is the stage where SA conversions stand or fall on planning discipline. Spend money you don't have to, and the yield maths starts to break. Hold the line on retained structure and the investor's pay-back timeline stays on the plan.

17 images

Mid-build · strip-out complete
Mid-build · bathroom rough-in
Mid-build · kitchen rough-in
Mid-build · first fix electrical
Mid-build · first fix plumbing
Mid-build · partition layout
Mid-build · replastering
Mid-build · ceiling works
Mid-build · floor prep
Mid-build · second fix prep
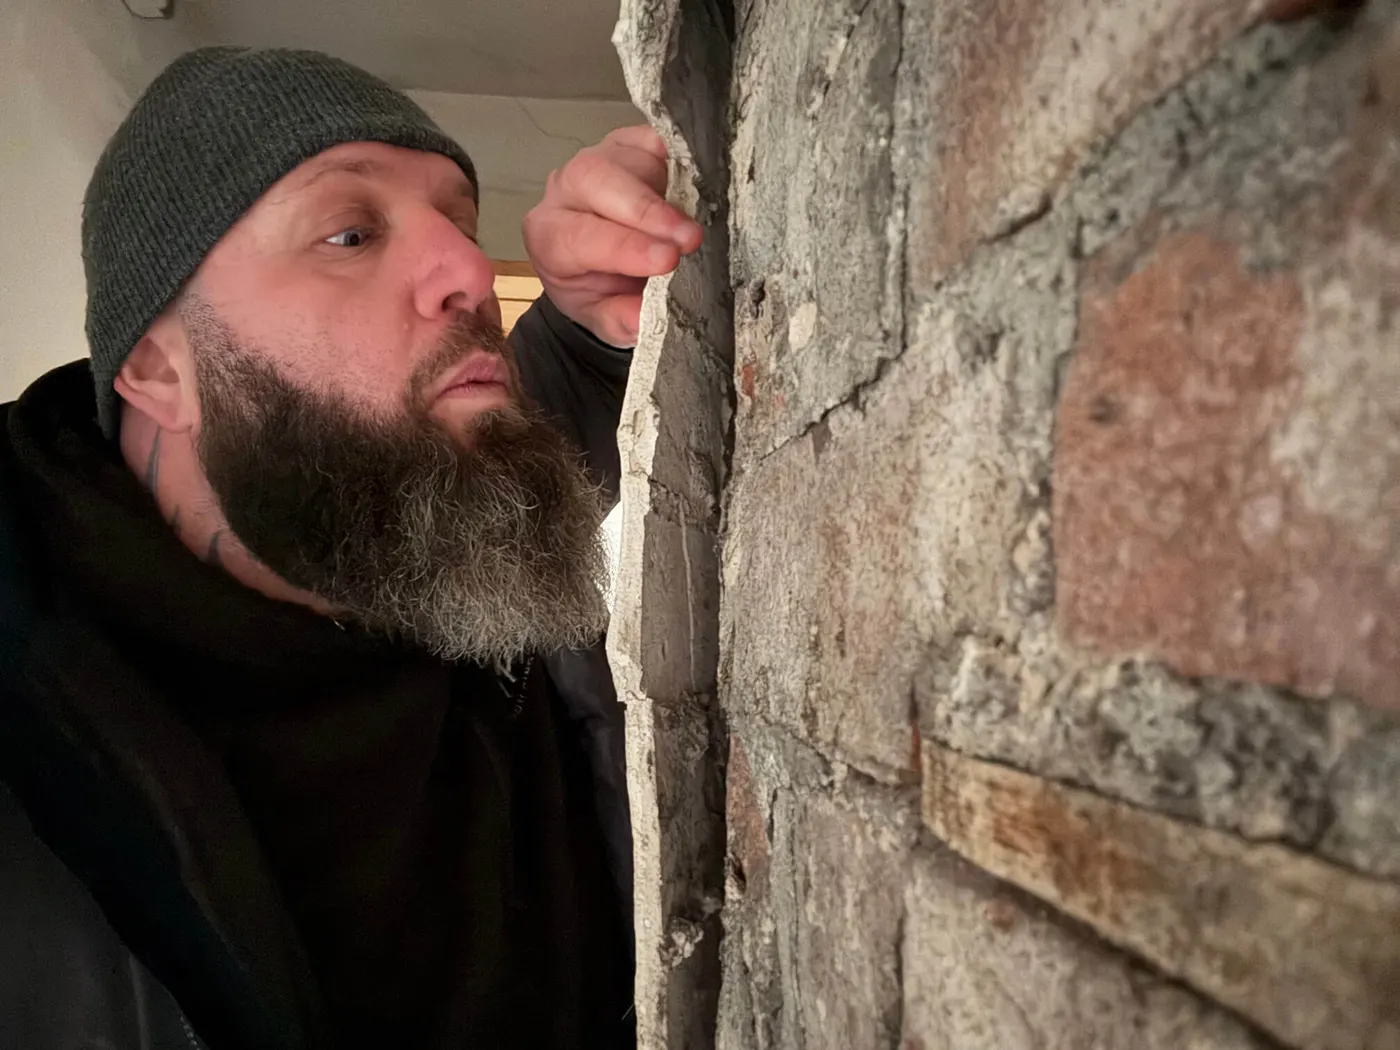
Mid-build · retained brick
Mid-build · service routes
Mid-build · door openings
Mid-build · window detail
Mid-build · preparing for finishes
Mid-build · bathroom mid-fit
Mid-build · kitchen mid-fit
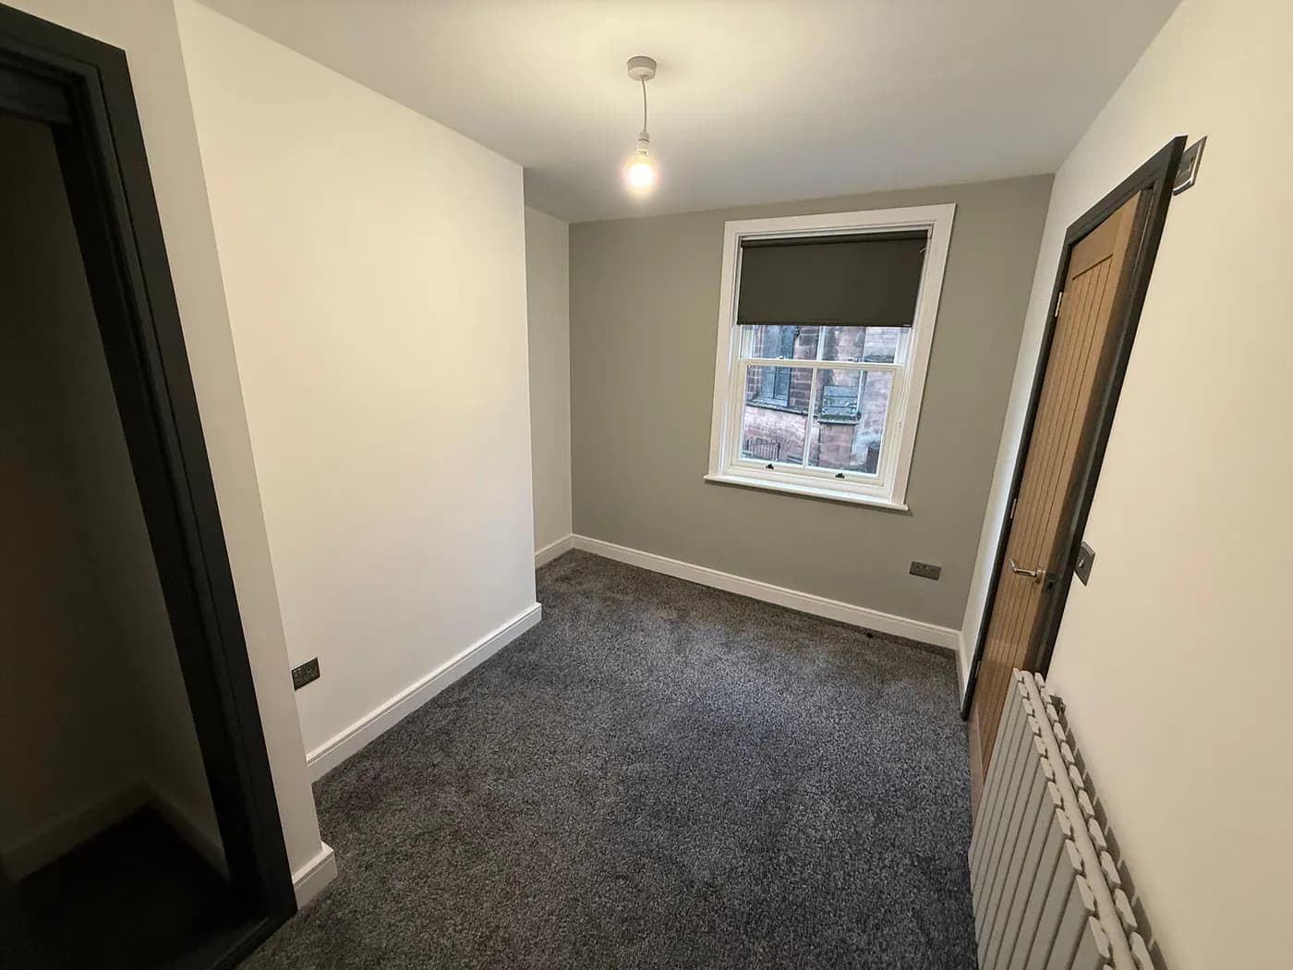
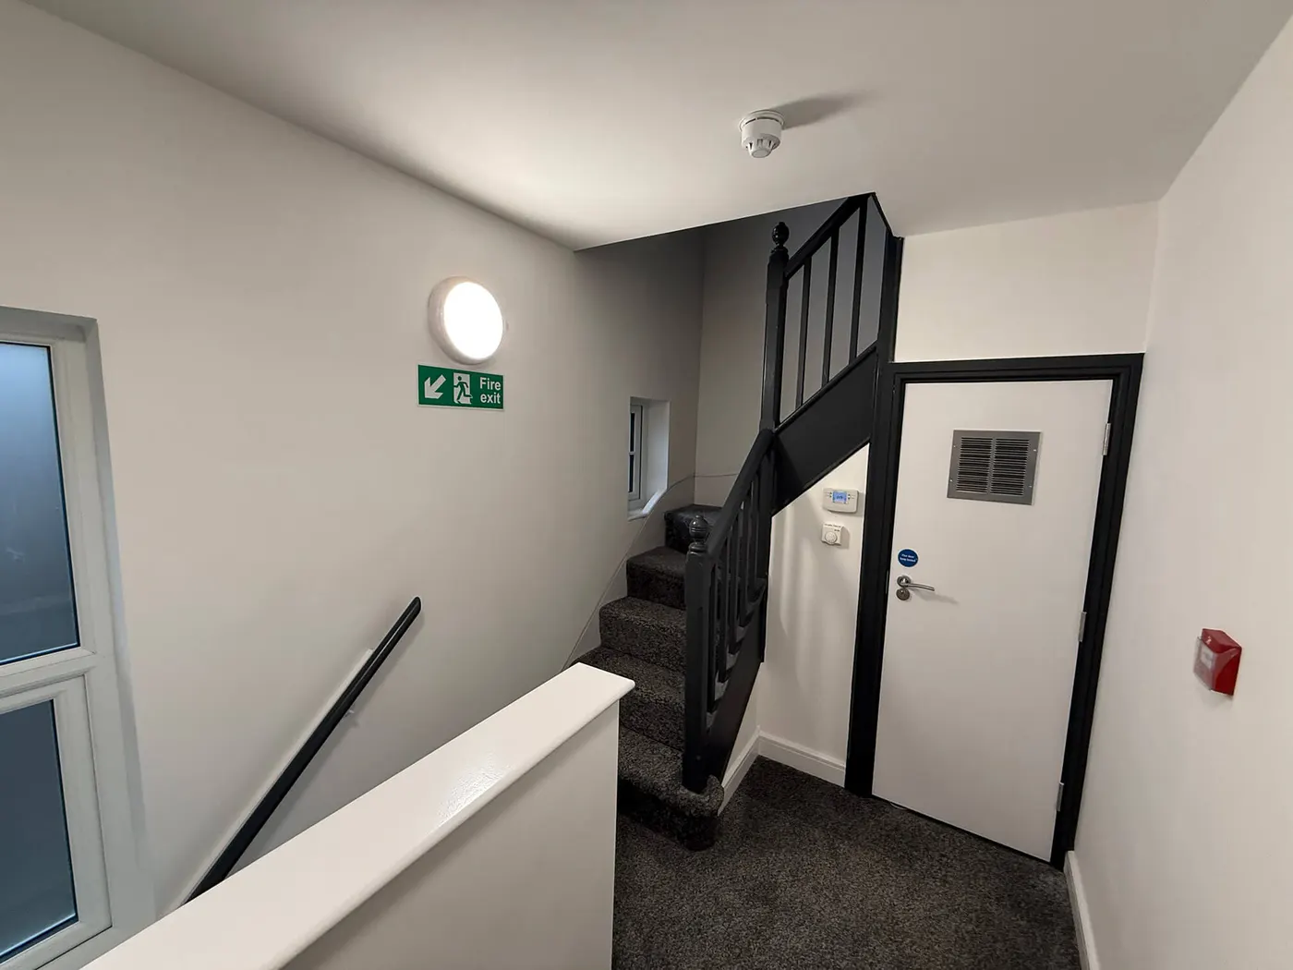
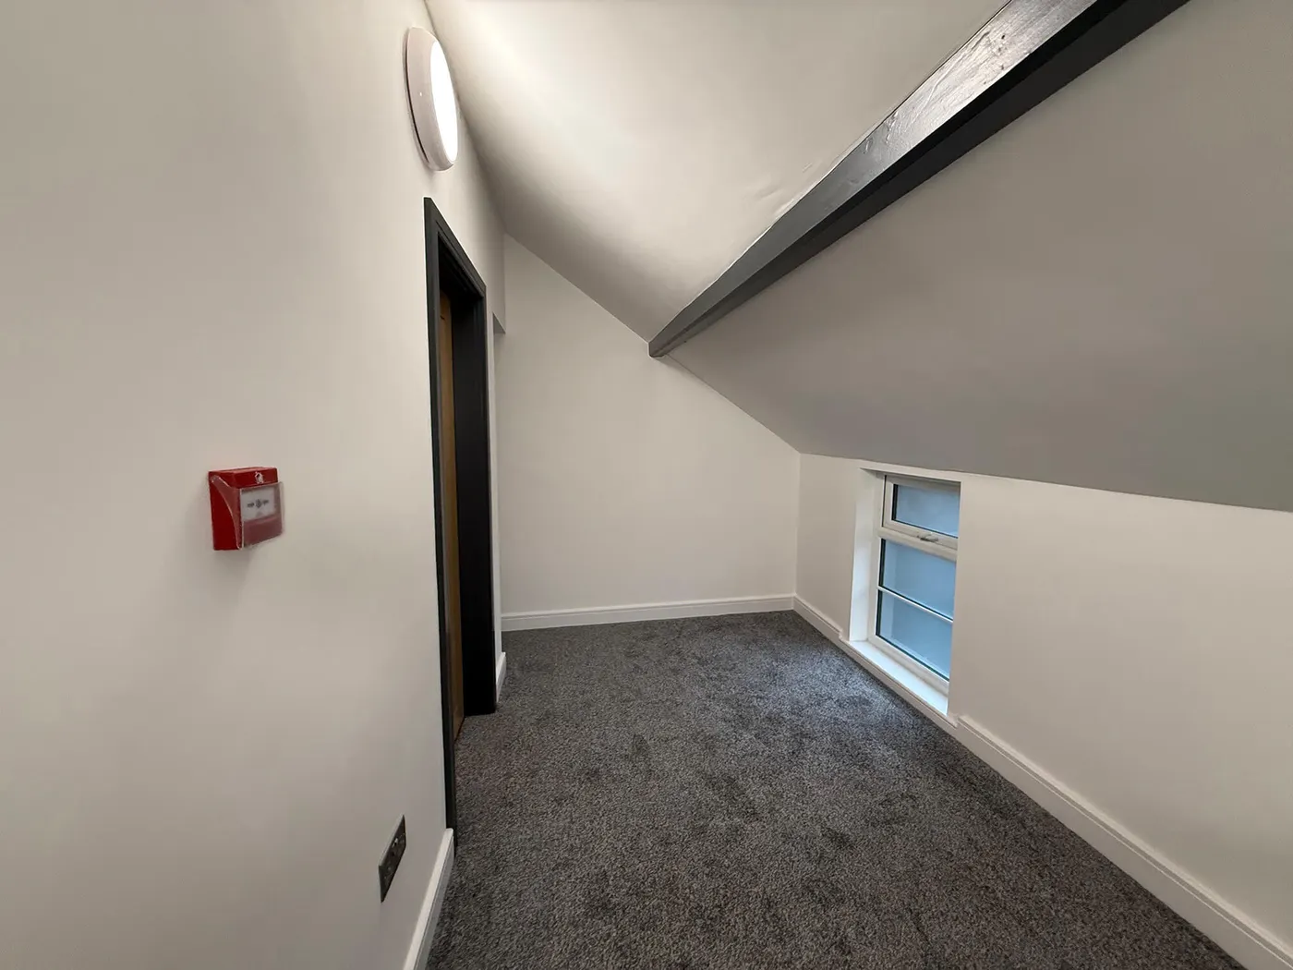
Stage 03 / 04Complete

The interior-decor moment.

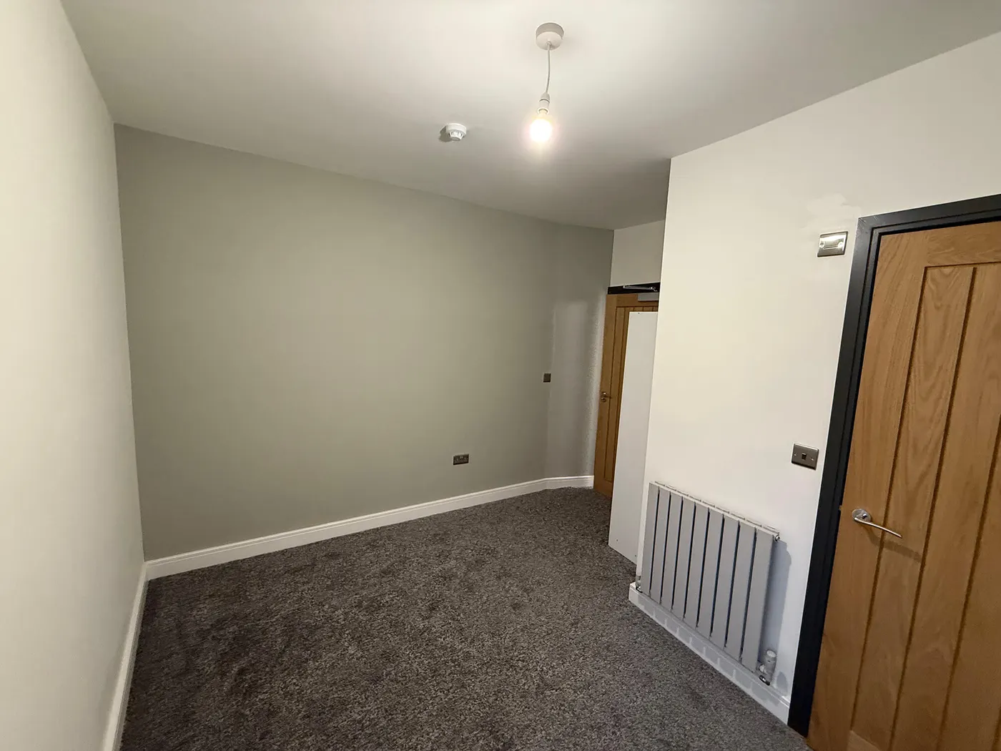
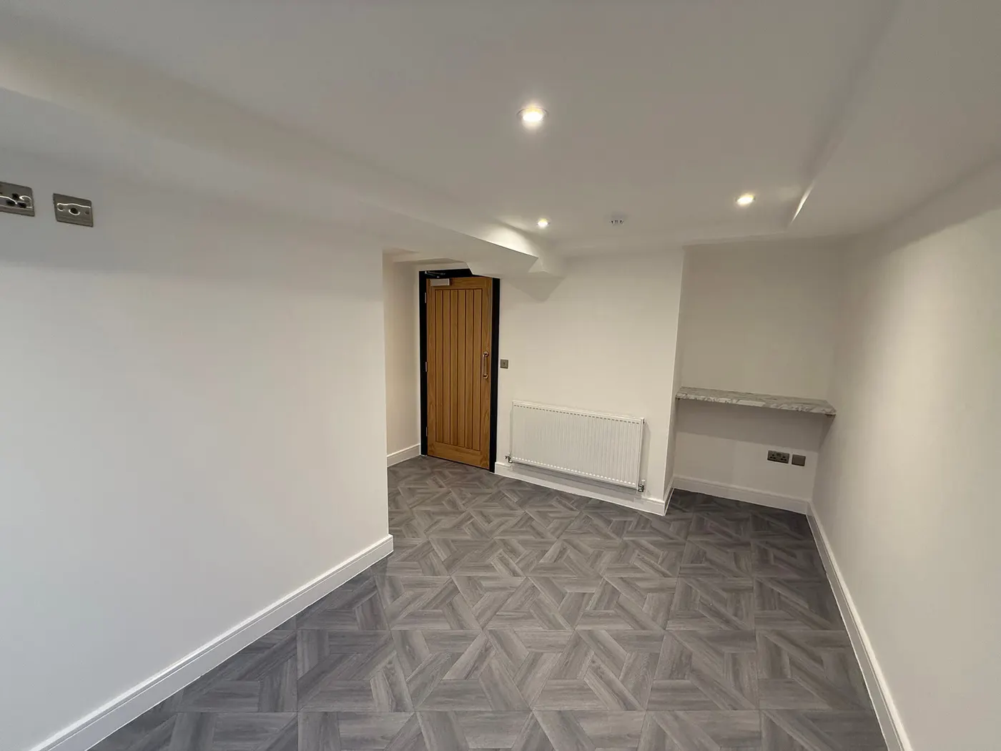
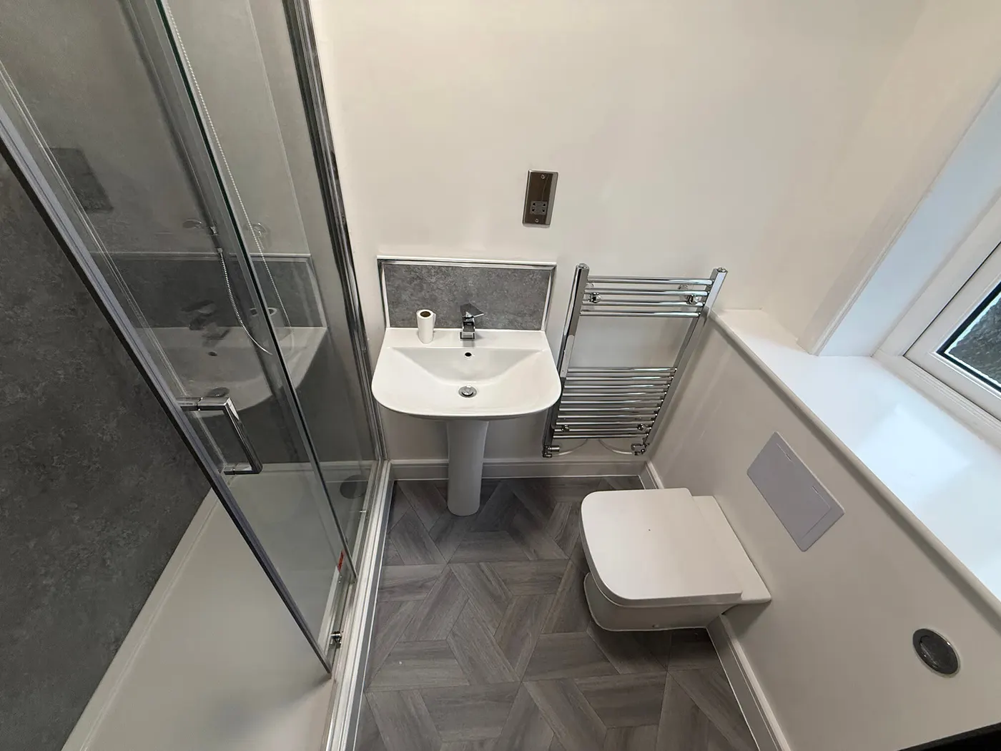
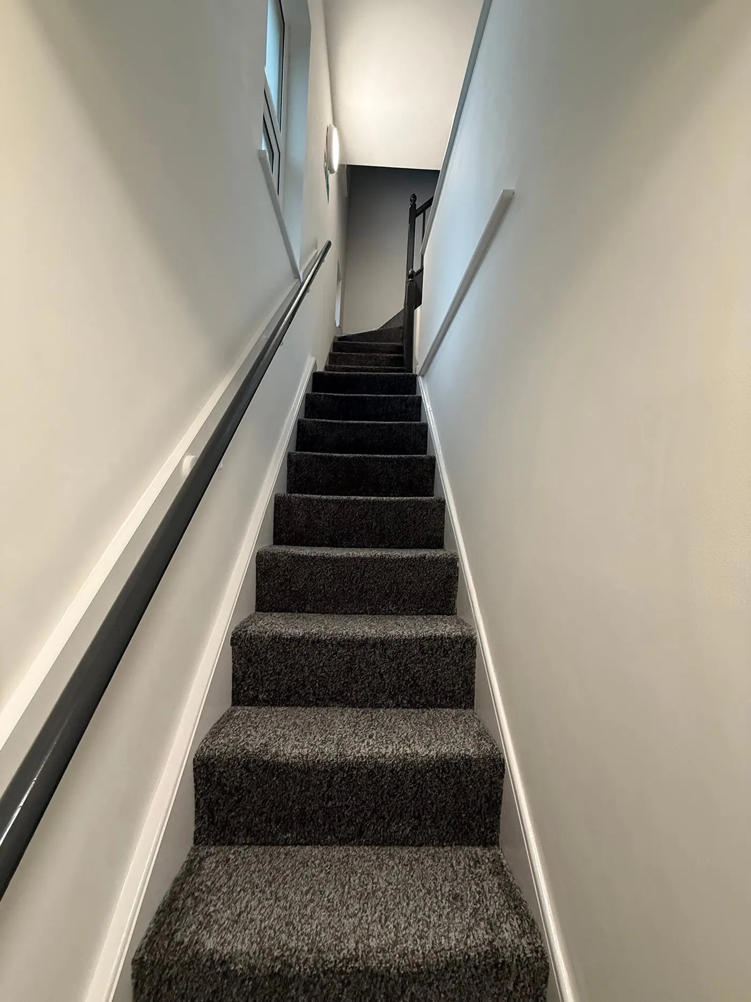
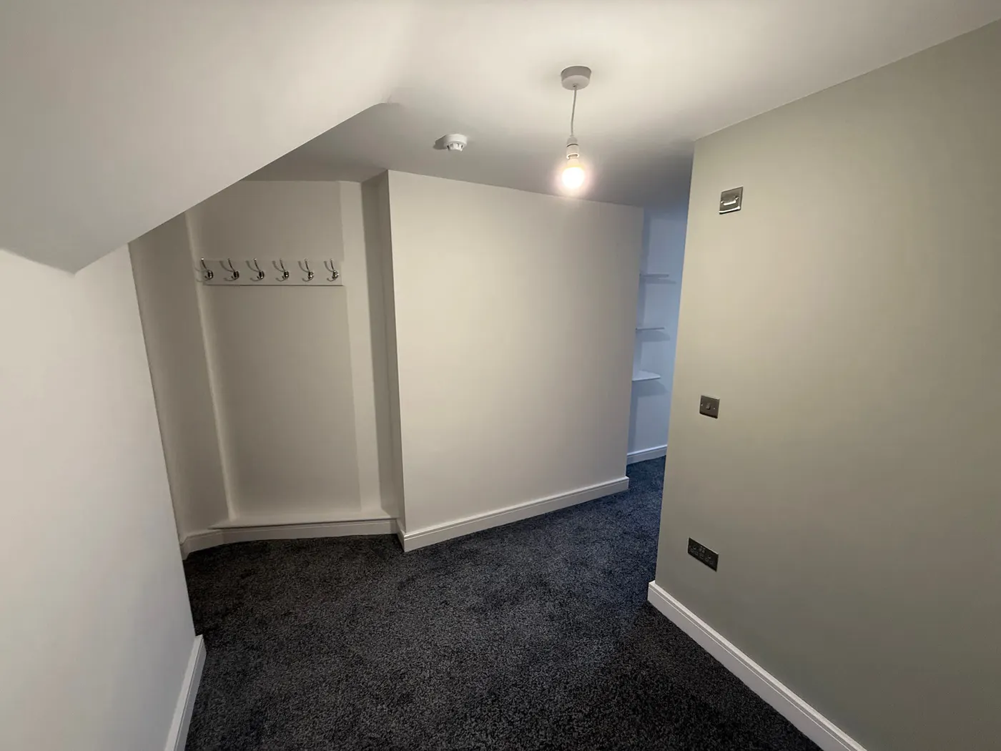
Where the conversion comes alive. Bold colour. Considered lighting. Statement bedhead. Mid-range but well-chosen furniture. The bathroom in particular punches above the budget: feature tile, brassware that looks more expensive than it was.

For serviced accommodation, this is where the booking-platform photography earns the investor's money back. Every angle the guest will see is dressed. Every angle the camera won't see, the budget wasn't spent.

19 images

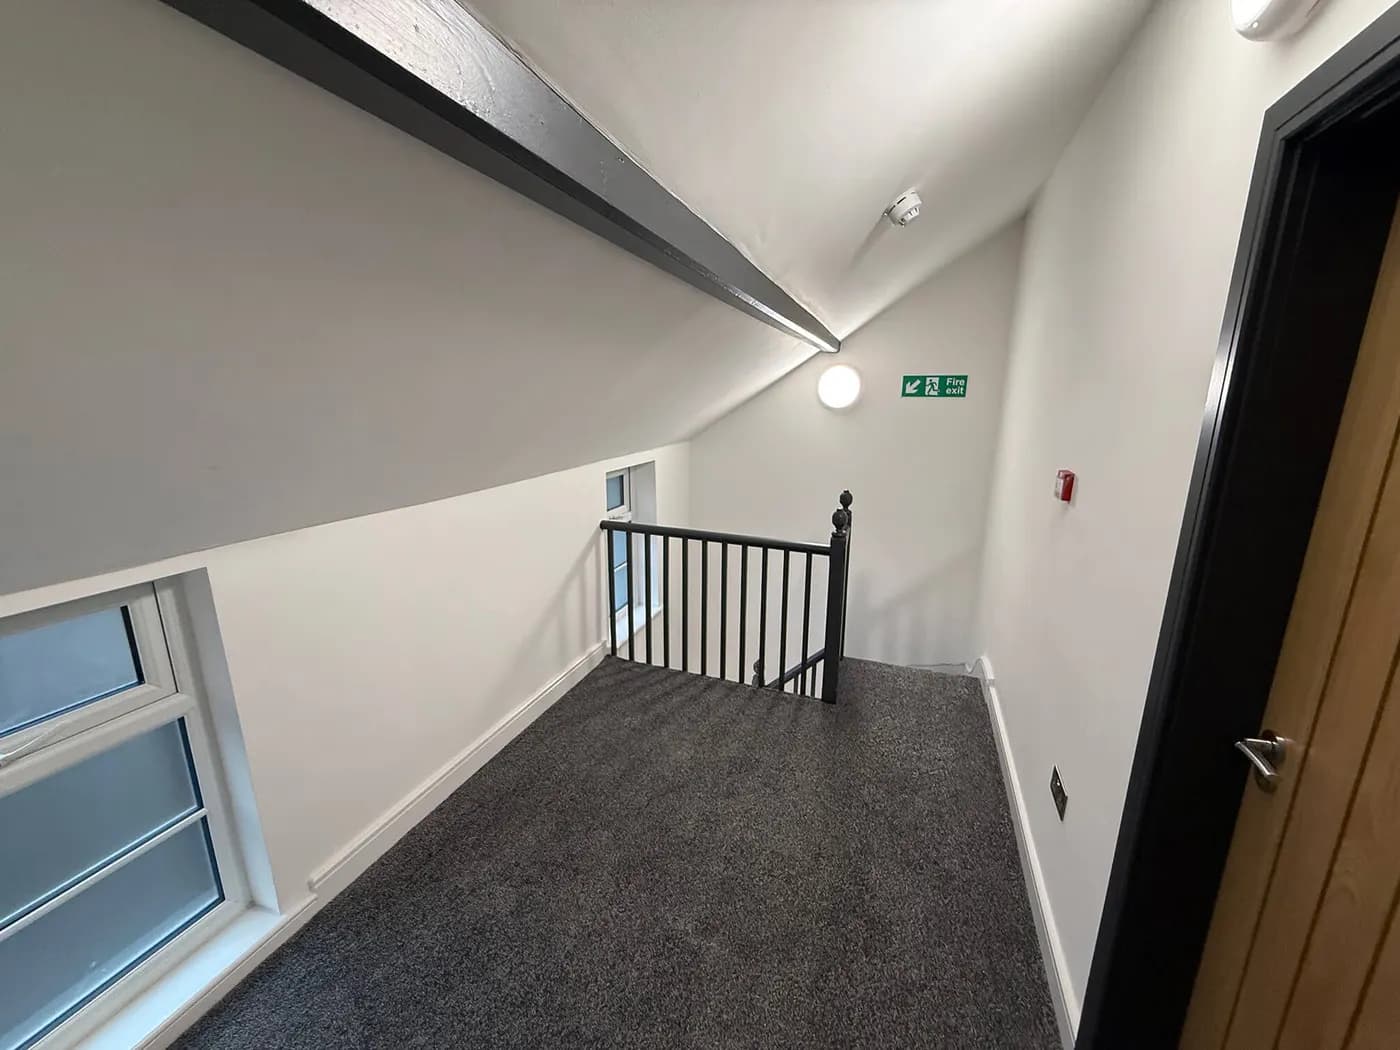
Complete · finished living space
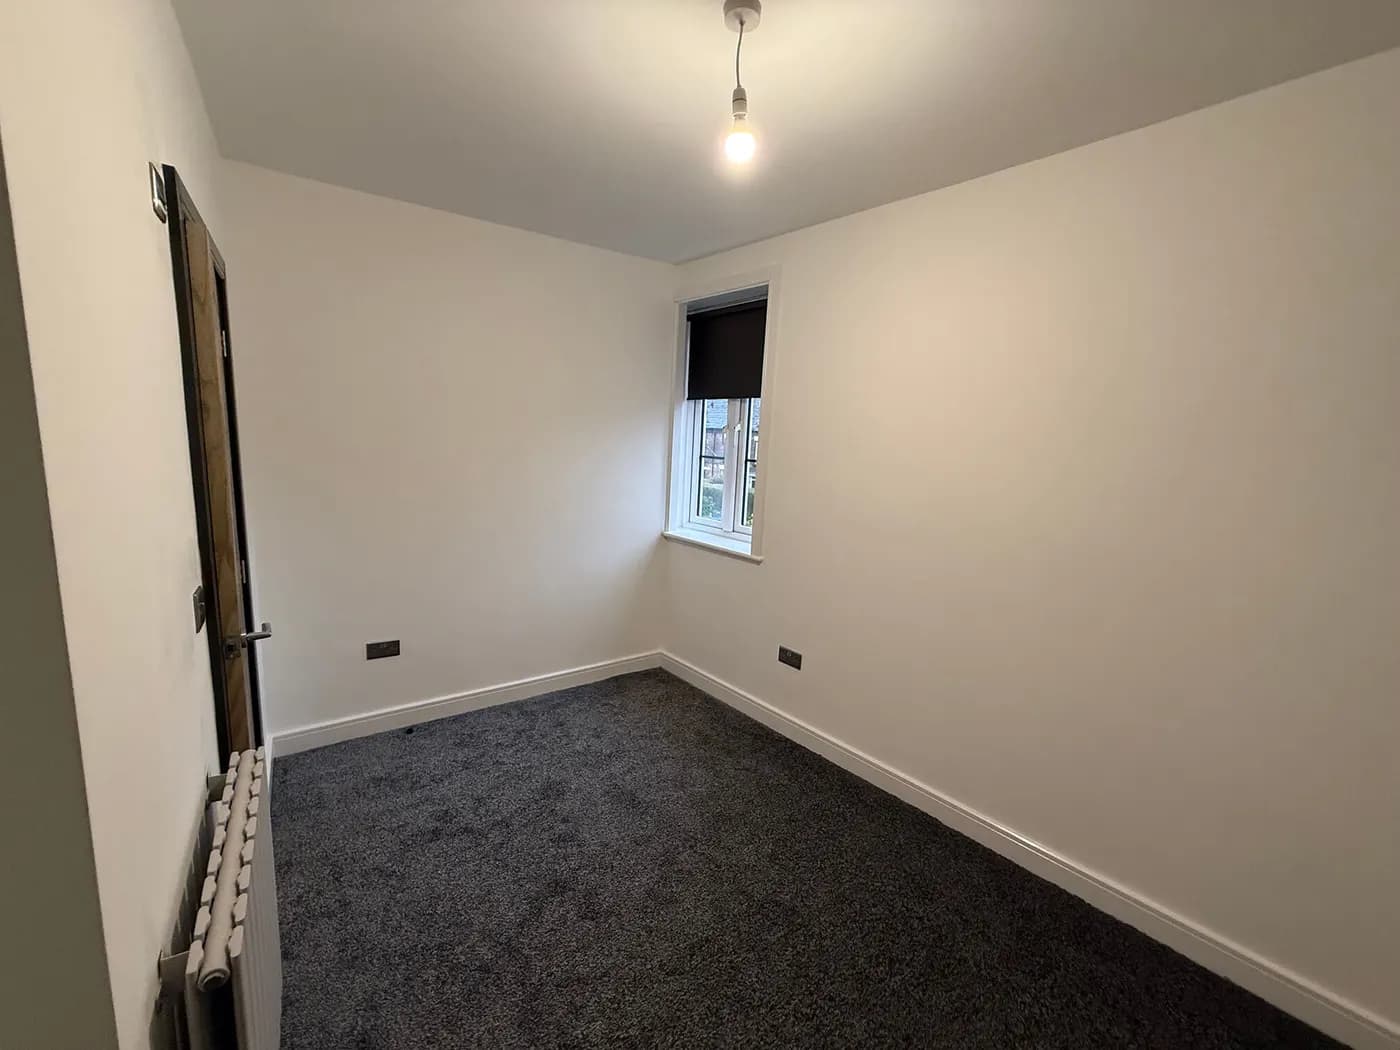
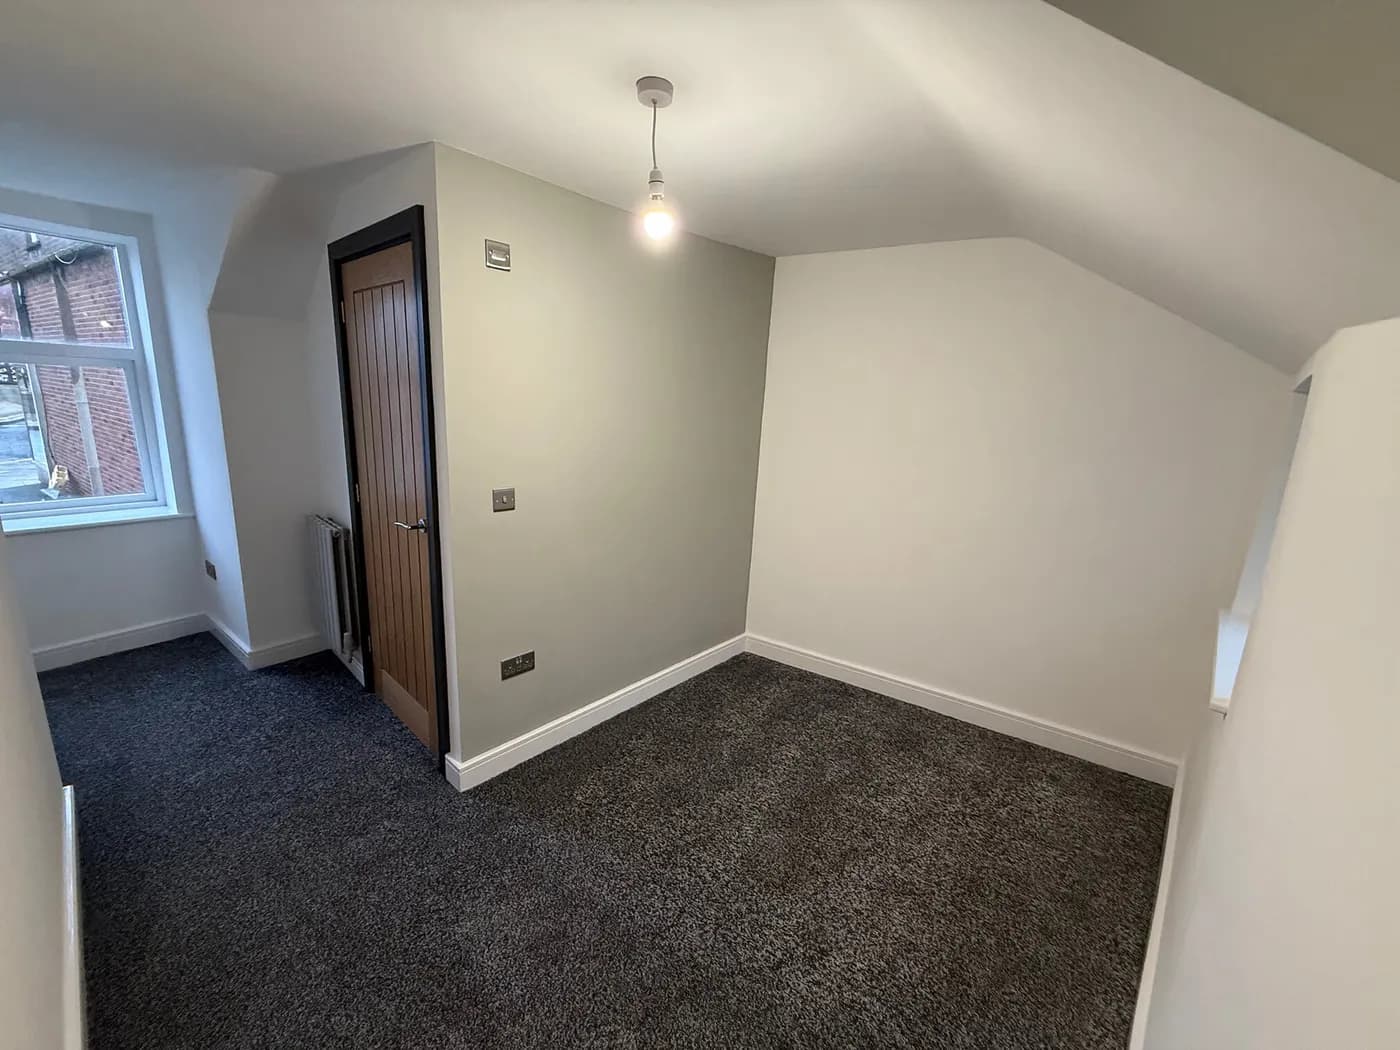
Complete · bedroom
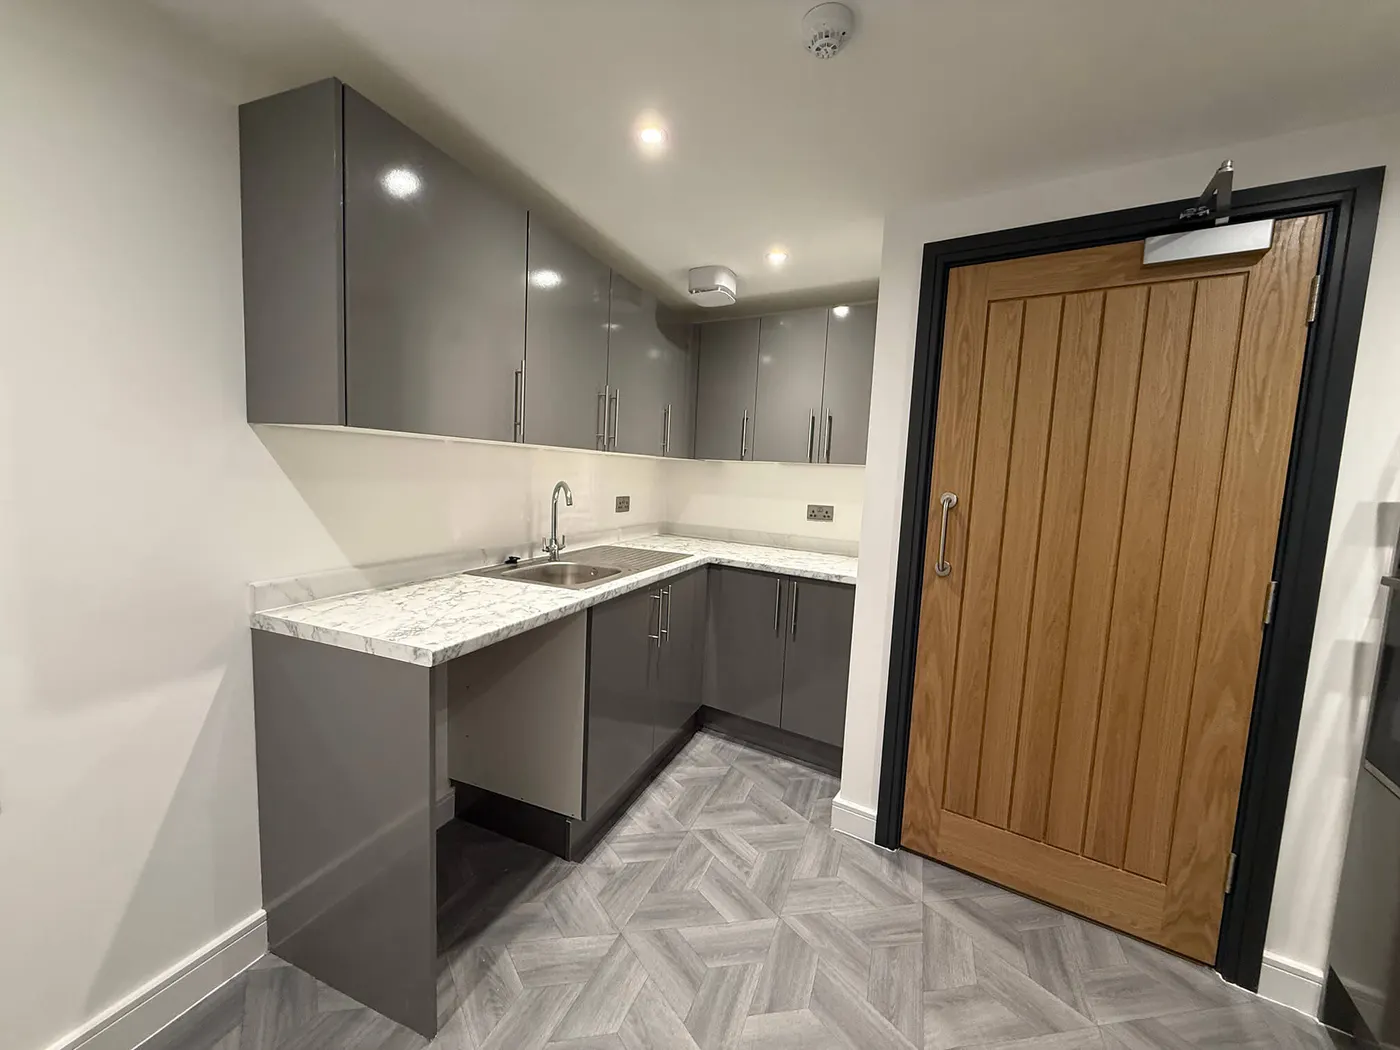
Complete · kitchen
Complete · bathroom
Complete · interior decor detail
Complete · feature wall
Complete · bedroom alternate
Complete · bathroom detail
Complete · kitchen detail
Complete · lighting detail
Complete · communal feel
Complete · colour palette in situ
Complete · bedhead + bedside
Complete · feature tile
Complete · finished entrance
Complete · guest-ready dressing
Complete · booking-platform-ready angle
Complete · exterior
Complete · full final shot
Stage 04 / 04After

Before vs. after.

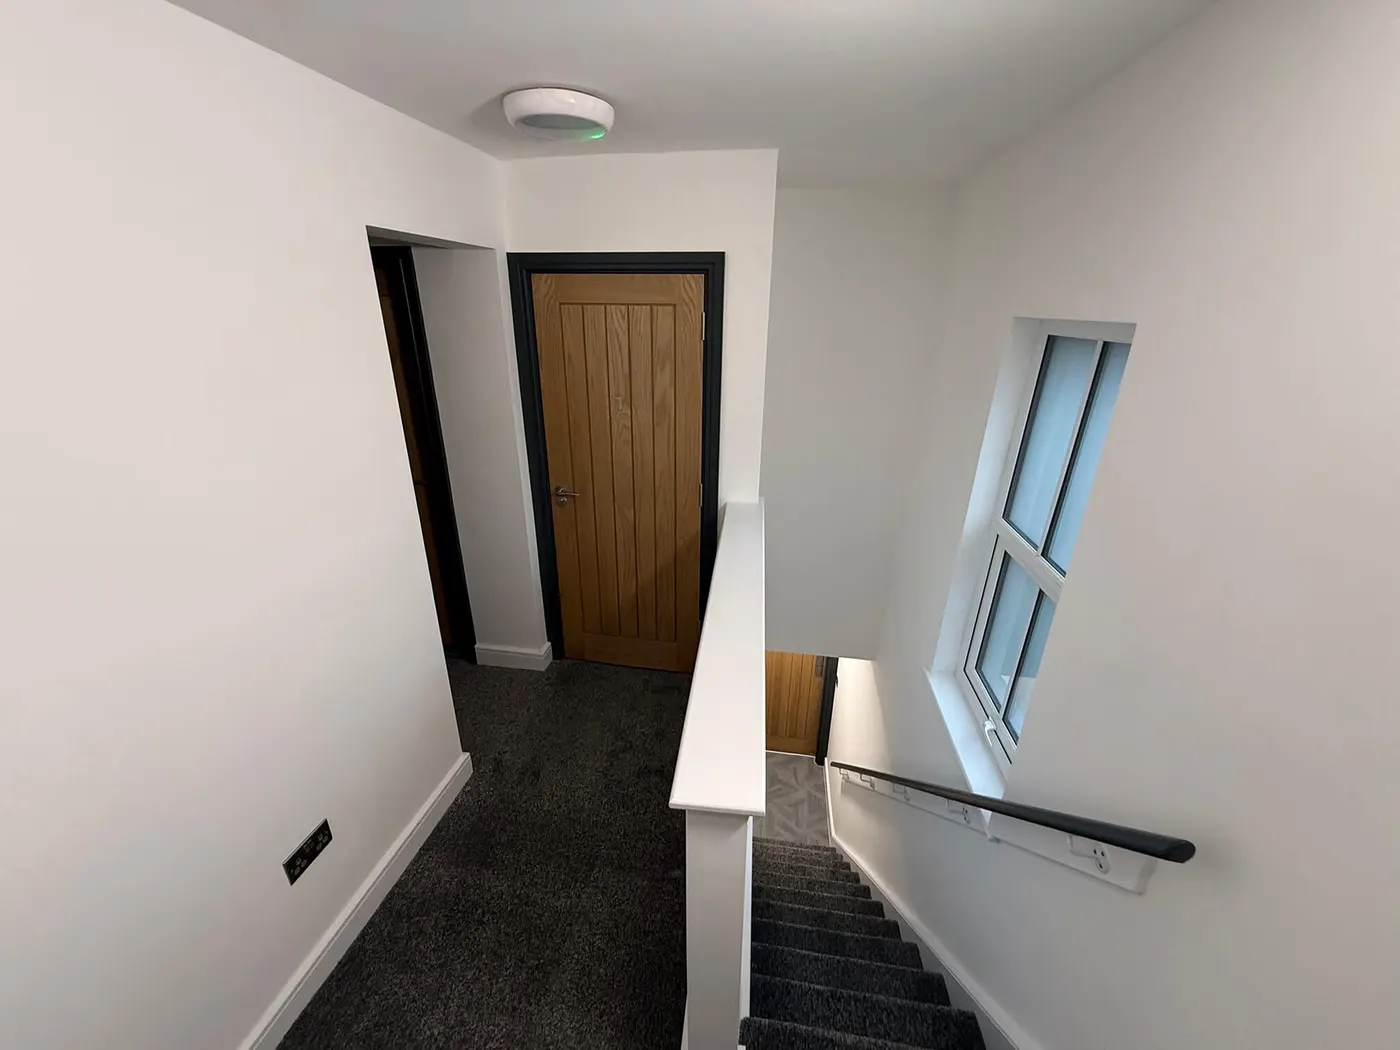
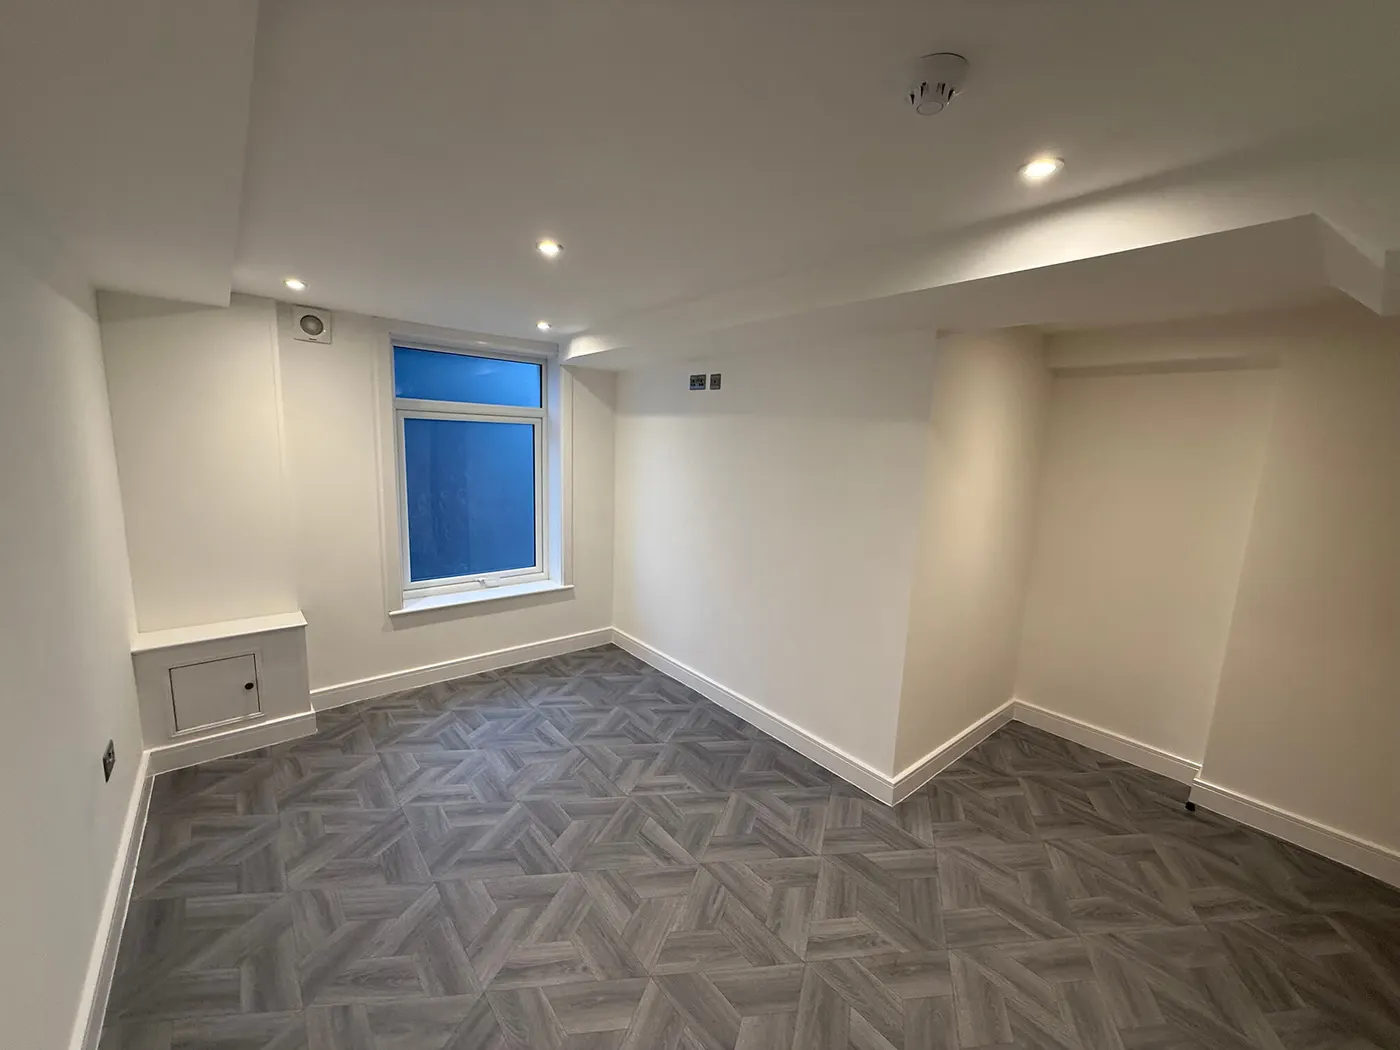
An empty commercial unit, opened up to nightly serviced accommodation bookings. Investor's pay-back maths held. The conversion model, measured structural touch, bold interior moves, is the one HYPE recommends to most SA investors who come to us with a similar brief.
1 image

After · final shot of the finished serviced accommodation
↳ 05 Client word
05Project · Client Word
05 / 07

What the client said

What the client said

John and his team were very good to work with given the amount of building contractors (small & big) I have worked with over the years - Professional, knowledgeable, accommodating and certainly understand what workmanship is required for an end product for any client. I will certainly have no hesitation on putting forward Hype to any future Tender, commercially or domestically

Kieran Gilman

Google review, Apr 2026

↳ 06 On camera
06Project · On Camera
06 / 07

On camera · Watch the build

On camera.

Every HYPE build is documented on camera. The videos from this project sit at the top. Below them: three of John’s most-watched videos from HypeTV.

More from HypeTV

↳ 07 Next step

More builds like this

Commercial to Residential · Silverdale, Newcastle-under-Lyme

The Silver Birch · pub to 6 apartments, Silverdale

The Silver Birch was once a hugely popular pub and eatery in Silverdale, rave reviews, full bookings, until COVID closed its doors for the last time. HYPE picked the property up alongside a repeat investor and converted it into six one- and two-bed apartments. The build is also a public masterclass in the four mandatory pre-build checks for any commercial-to-residential conversion: asbestos R&D survey, EPC/insulation strategy, warranty (PCC or NHBC), and acoustic/sound testing. Without these four, the conversion legally and commercially doesn't fly.

Commercial to Residential · Iron Market, Newcastle-under-Lyme

Iron Market · Commercial to serviced accommodation conversion

Third in the same investor's serviced accommodation series, after Church Street and Silverbirch. Iron Market is a commercial unit in Newcastle-under-Lyme taken through the now-proven HYPE Building SA conversion model: permitted development, structural envelope retained, budget redirected from costly structural works into the interior finishes that booking-platform guests actually see. The owner has asked us to keep dressed-tenant photography off the public site, what you'll see is the before state + the workmanship at mid-build, plus the build film on YouTube.

Commercial to Residential · Piccadilly, Hanley

Piccadilly · Mixed-use conversion, Hanley

A period building on Piccadilly in Hanley, taken from commercial use to five self-contained flats and two shops. What this case study has that the others do not is the raw before: a substantial set of thirty-four photographs showing exactly what the building looked like the day the keys came over.

07Project · Next Step
07 / 07

Get in touch. Honest answer. No hard sell.

A quick call with the team to see if HYPE is the right contractor for your build. If we are not the right fit, we refer you to a builder we trust.
↳ Top