Skip to content
01Project · Commercial Building Works
01 / 07
Commercial Building Works · Stoke-on-Trent

Enabling works for a storage company, Stoke-on-Trent

Commercial enabling works on a steel portal frame building. Dropped kerbs, new ramps, roller shutter doors, cable installation, internal steelwork adjusted to accommodate the new openings. Structural Engineer involvement to reconfigure a critical brace.

↳ 02 Snapshot
02Project · Snapshot
02 / 07

Project · Snapshot

The shape of the build in numbers.

Commercial enabling-works package for a local Stoke-on-Trent storage company. Steel portal frame building: popular as commercial premises, strong, durable, highly resistant to lateral and vertical movement. The headline structural challenge: one of the diagonal braces supporting the steel framework had to move to accommodate a new roller shutter door, and moving it on the same side of the building required Structural Engineer involvement to design a replacement bracing scheme that does the same structural job in a different geometry. Plus external works: dropped kerbs, new ramps, cable installation.

Steel portalFrame building structure
5 itemsKerbs, ramps, shutters, cables, steelwork
SE-ledStructural Engineer redesigned the brace
CommercialB2B enabling works package
↳ 03 The story
03Project · The Story
03 / 07

Project · The Story

How the build actually ran.

The same three questions we ask every project: what they bought, what we did, what changed. Honest. Specific. No marketing fluff.

CHAPTER01

What they bought

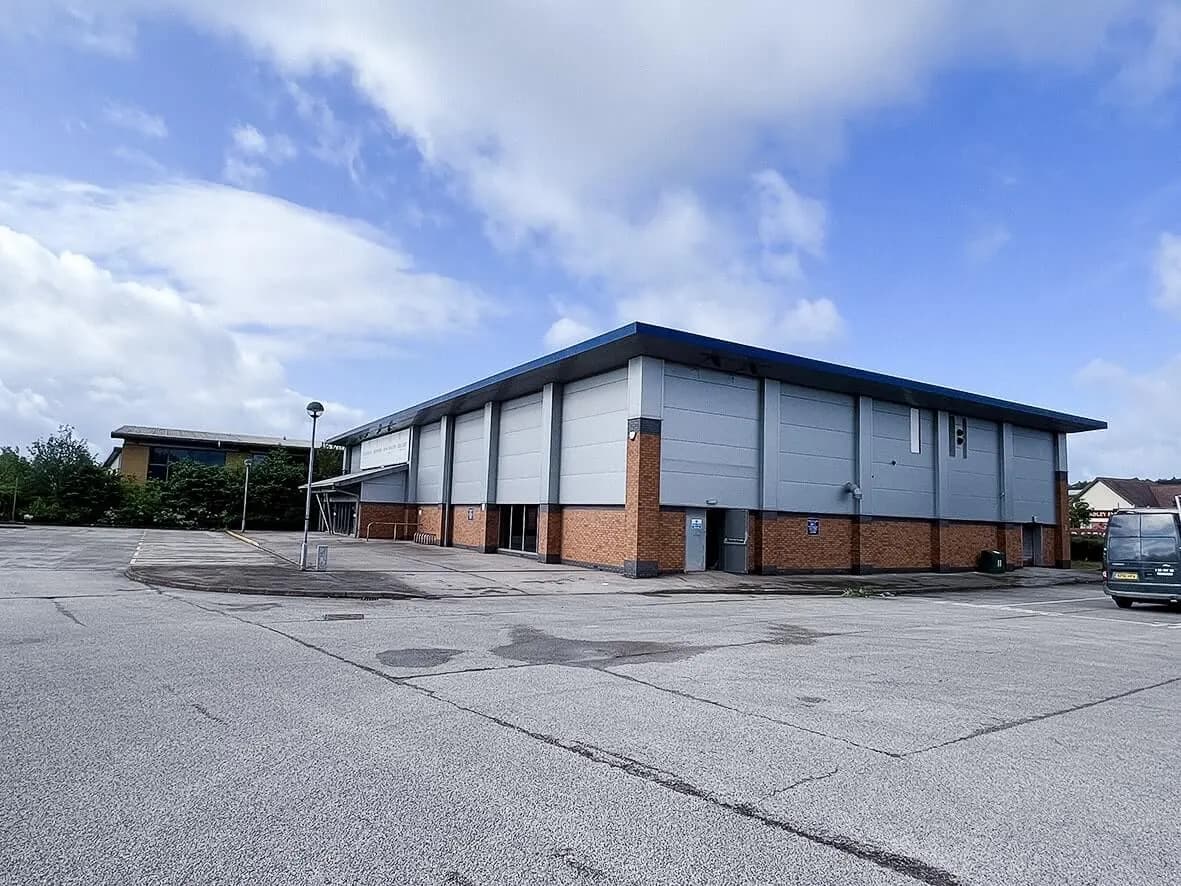
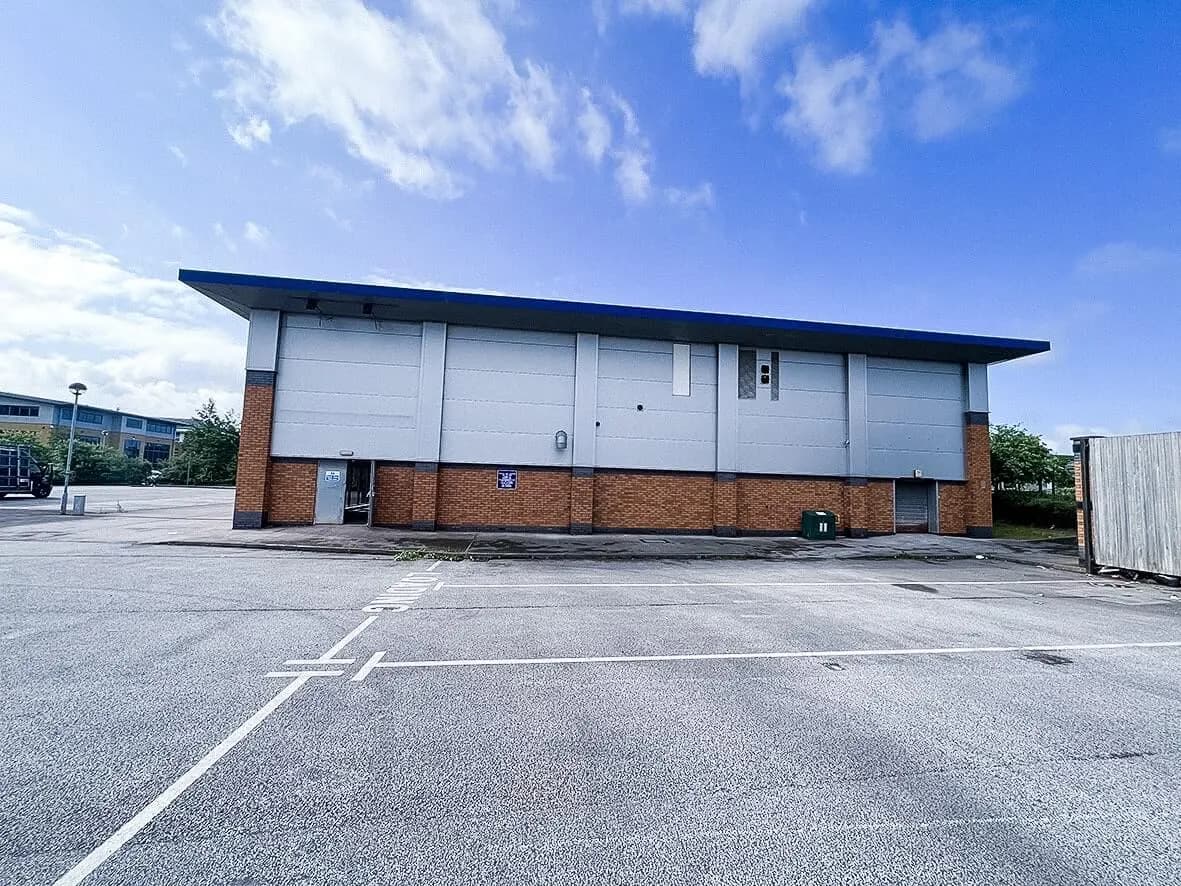
A steel portal frame commercial building in Stoke-on-Trent, operating as a storage facility. The owner needed enabling works to open up vehicle access and operational flow: dropped kerbs to the boundary, ramps inside the kerb-line, new roller shutter doors in the building envelope, supporting cable infrastructure pulled in, and interior steelwork adjusted to make all of that physically possible.

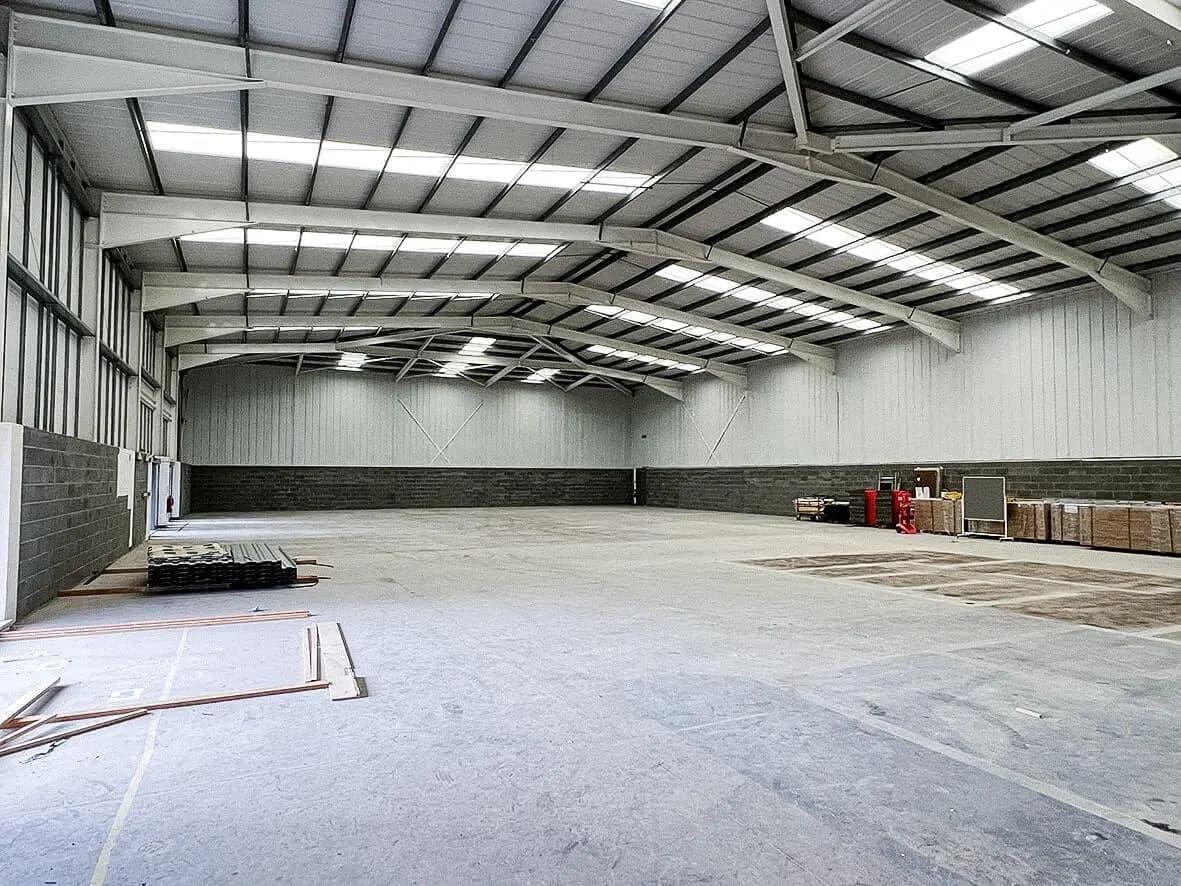
The building type matters. Steel portal frame is one of the most common UK commercial-building structures because the steels resist both lateral and vertical movement with very little material: but that efficiency is also why you can't cut into one without considering the structural consequences.
CHAPTER02

What we did

Externally: kerb levels dropped to allow vehicle access at the right gradient. New ramps formed inside the kerb-line. Cable installation routed to support the new operational equipment.

Internally: the headline structural intervention. One of the diagonal braces supporting the steel portal framework needed to move to allow space for the new roller shutter door. Moving a brace on a portal frame is not a trivial change: the structure relies on the brace doing a specific job in a specific location. Adding to the difficulty: the available re-location options on the same side of the building were constrained by existing equipment, services, and operational flow.

The solution: Structural Engineer brought in to redesign the bracing scheme. Replacement bracing that does the same structural job in a different geometry. Engineer-signed, building-control-approved, installed before the existing brace came out so the frame was never unsupported.

Then: new roller shutter doors fitted into the opening, interior steelwork tied back to the new brace position, final commissioning.

CHAPTER03

What changed

A storage company with materially better access, vehicle flow, and operational capability inside the same building footprint. The structural work delivered without the building stopping operations longer than necessary. The kind of commercial enabling work HYPE picks up regularly from operating businesses that need a build done around them rather than instead of them.

↳ 04 The build, stage by stage
04Project · Stages
04 / 07

Commercial Building Works · Stoke-on-Trent

From back-to-brick to handover.

Commercial enabling-works package for a local Stoke-on-Trent storage company. Steel portal frame building: popular as commercial premises, strong, durable, highly resistant to lateral and vertical movement. The headline structural challenge: one of the diagonal braces supporting the steel framework had to move to accommodate a new roller shutter door, and moving it on the same side of the building required Structural Engineer involvement to design a replacement bracing scheme that does the same structural job in a different geometry. Plus external works: dropped kerbs, new ramps, cable installation.

Stage 01 / 04Before

Steel portal frame, as we found it.

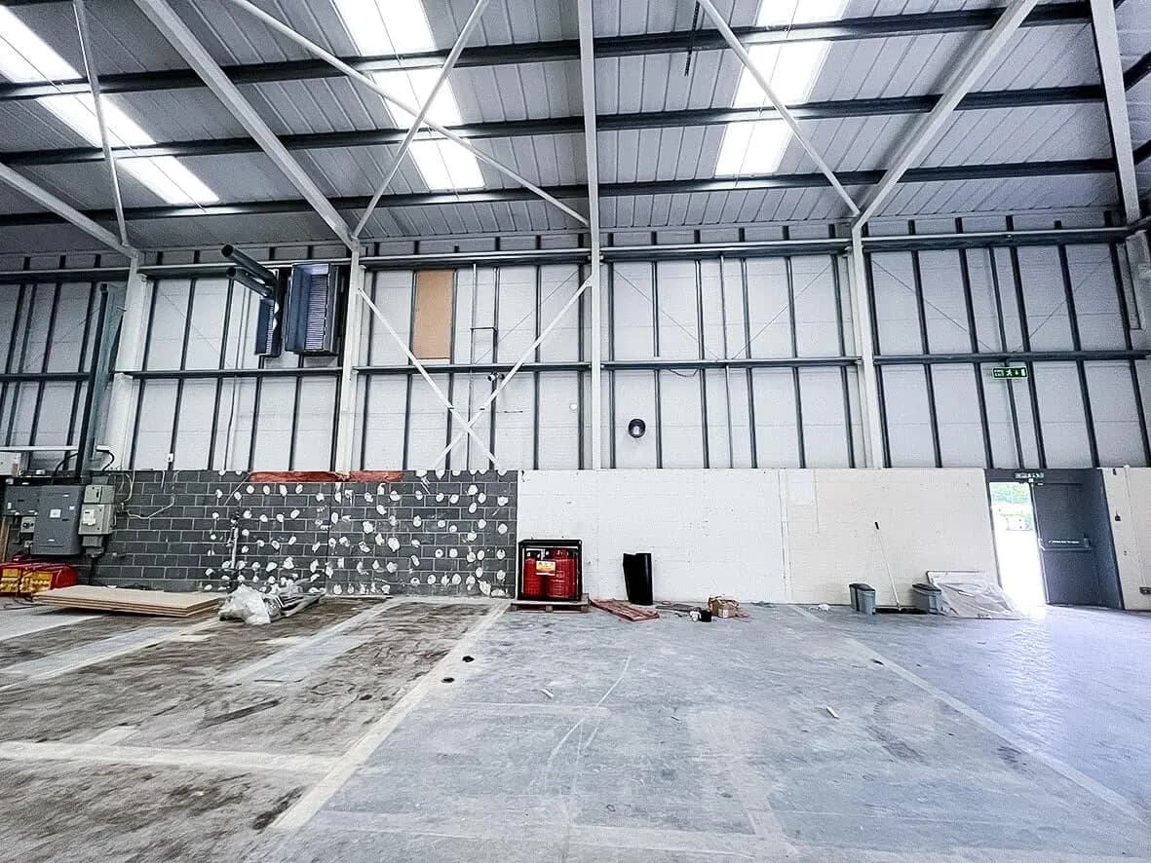
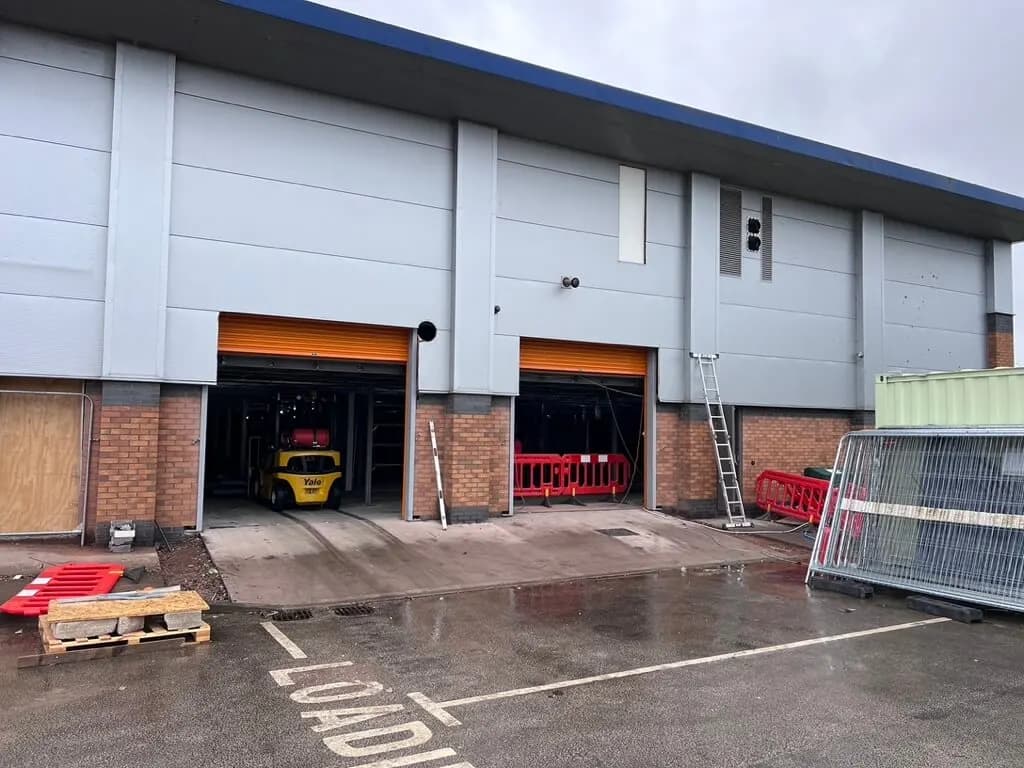
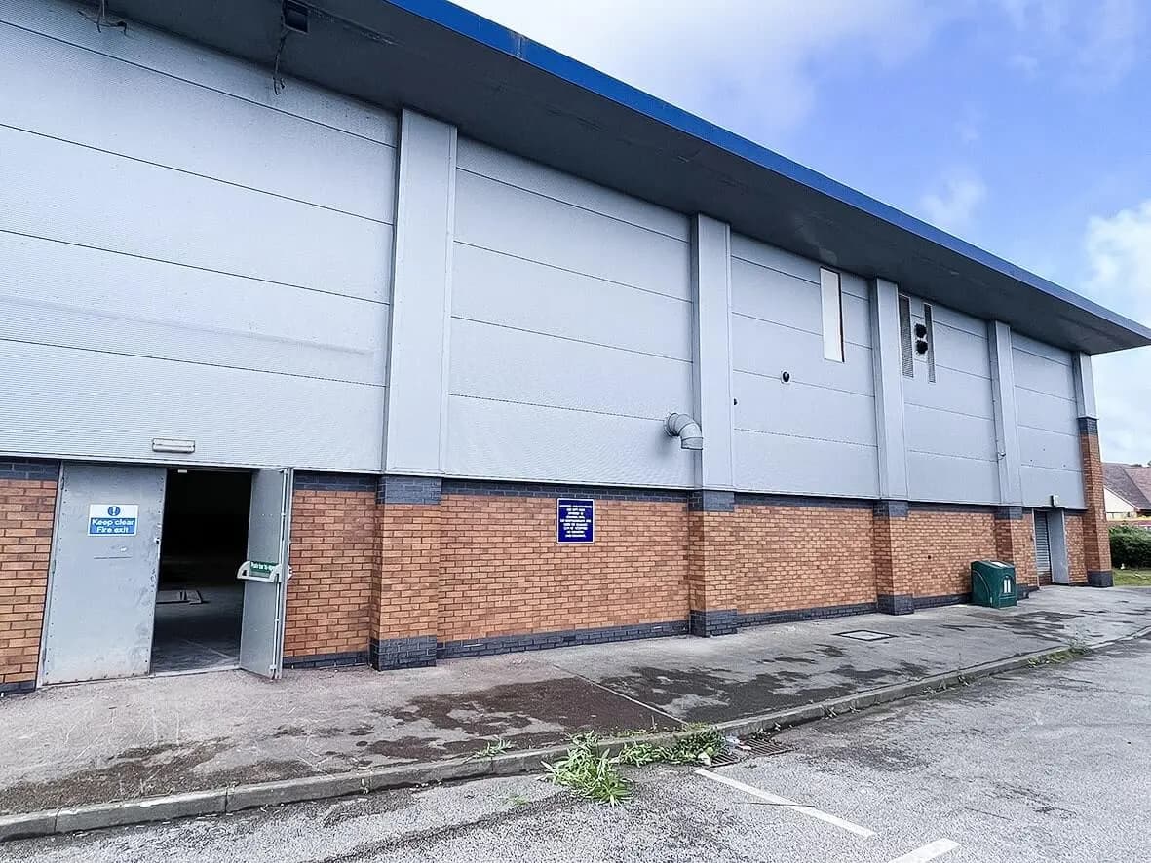
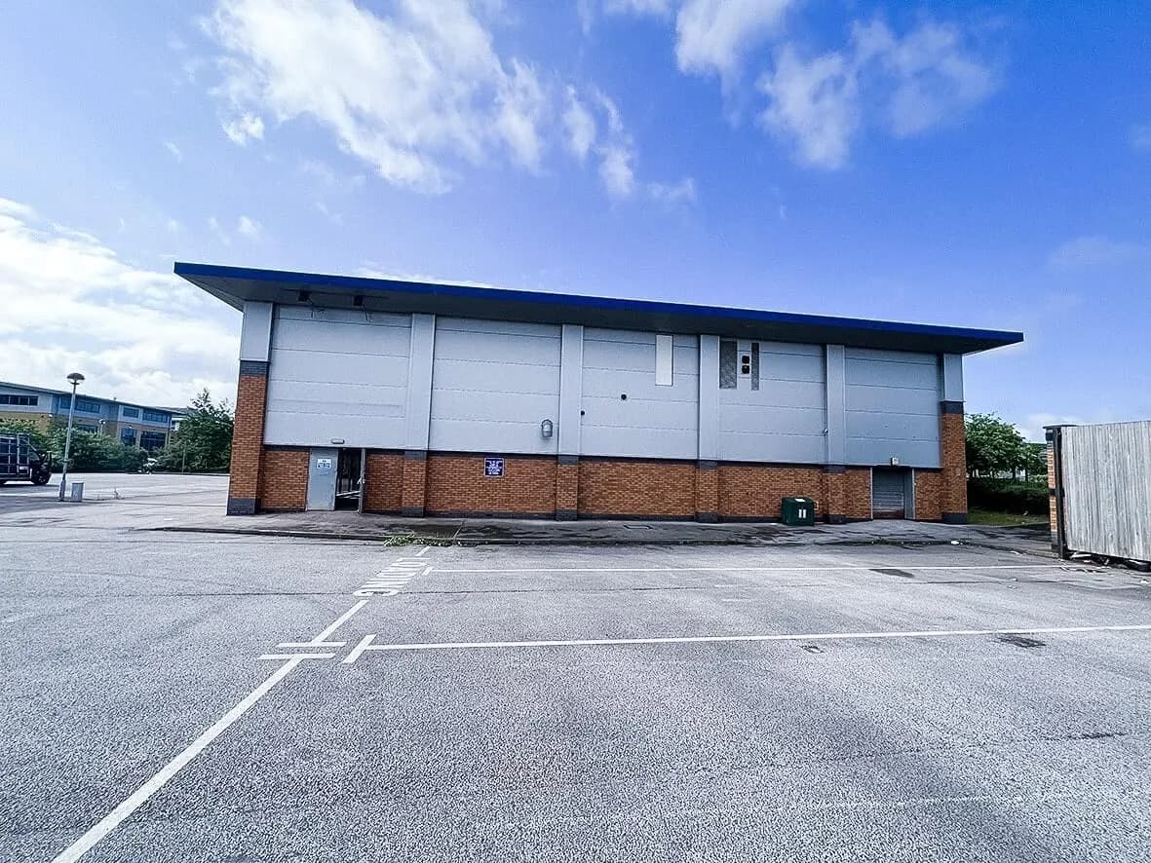
Steel portal frame commercial building. Strong, durable, efficient: but with bracing that does specific structural work in specific places. Before any cuts get made into a building like this, you have to know what every diagonal is carrying. The pre-build walk-through with the Structural Engineer is the most important hour of the whole project.

2 images

Before · exterior of the storage building
Before · internal portal frame visible
Stage 02 / 04Mid-build

Brace relocated. Shutters going in.

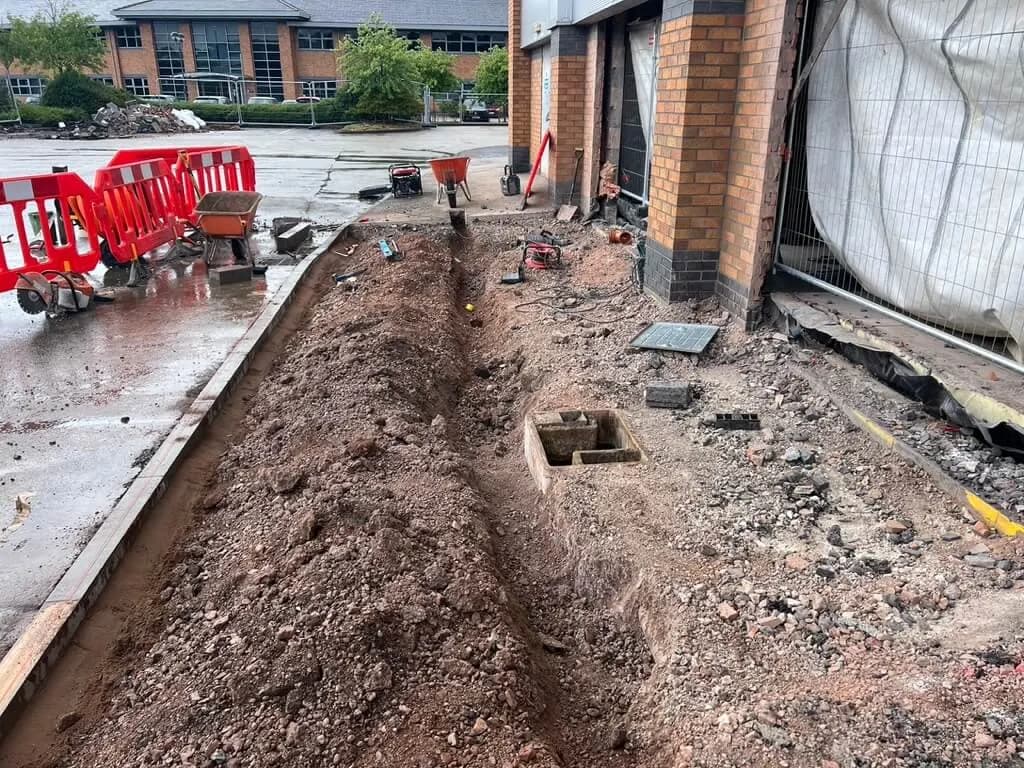
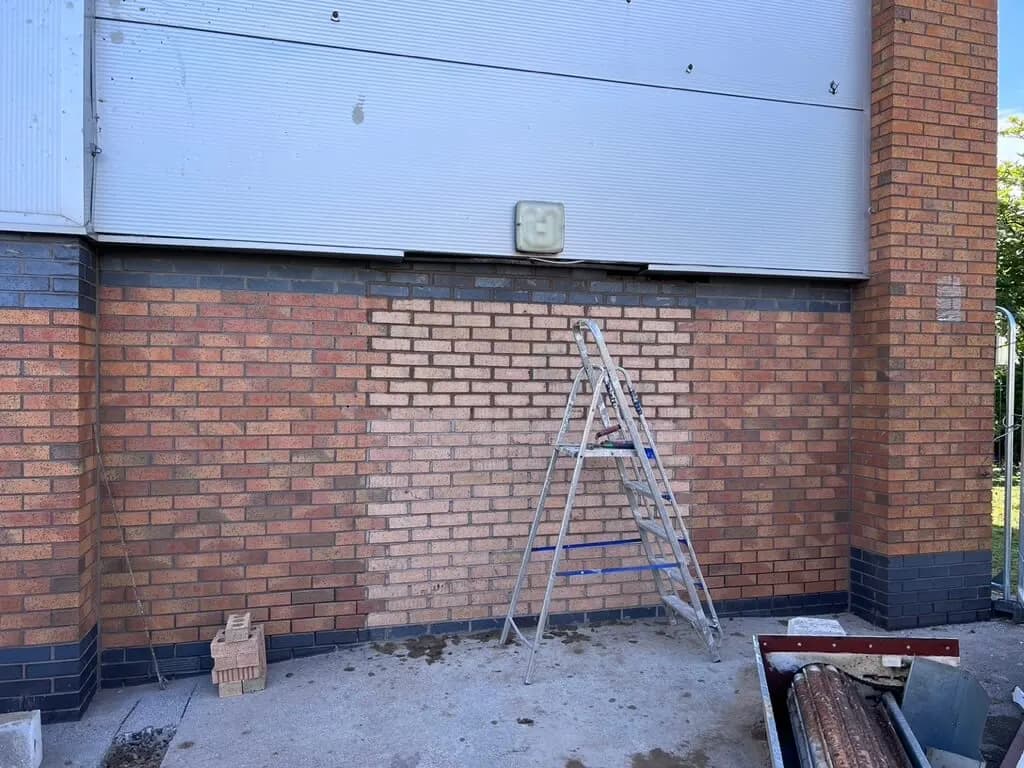
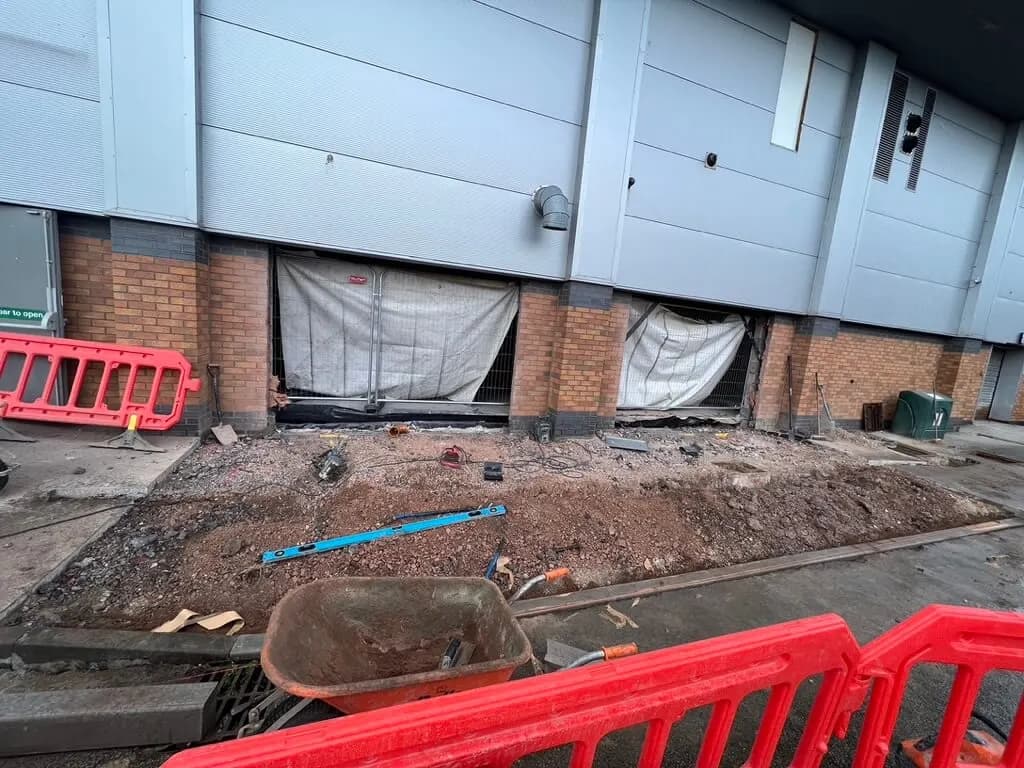
The Structural Engineer's replacement bracing scheme installed first: the frame stayed supported throughout the swap. New roller shutter doors fitted into the prepared opening. Kerbs dropped externally. Ramps formed. Cable routes pulled. The kind of progression that's not visually dramatic but is operationally essential.

7 images

Mid-build · new bracing in place
Mid-build · roller shutter opening prepared
Mid-build · shutter installation
Mid-build · interior steelwork adjustment
Mid-build · dropped kerb works
Mid-build · ramp formation
Mid-build · cable installation routes
Stage 03 / 04Complete

Enabling works complete.

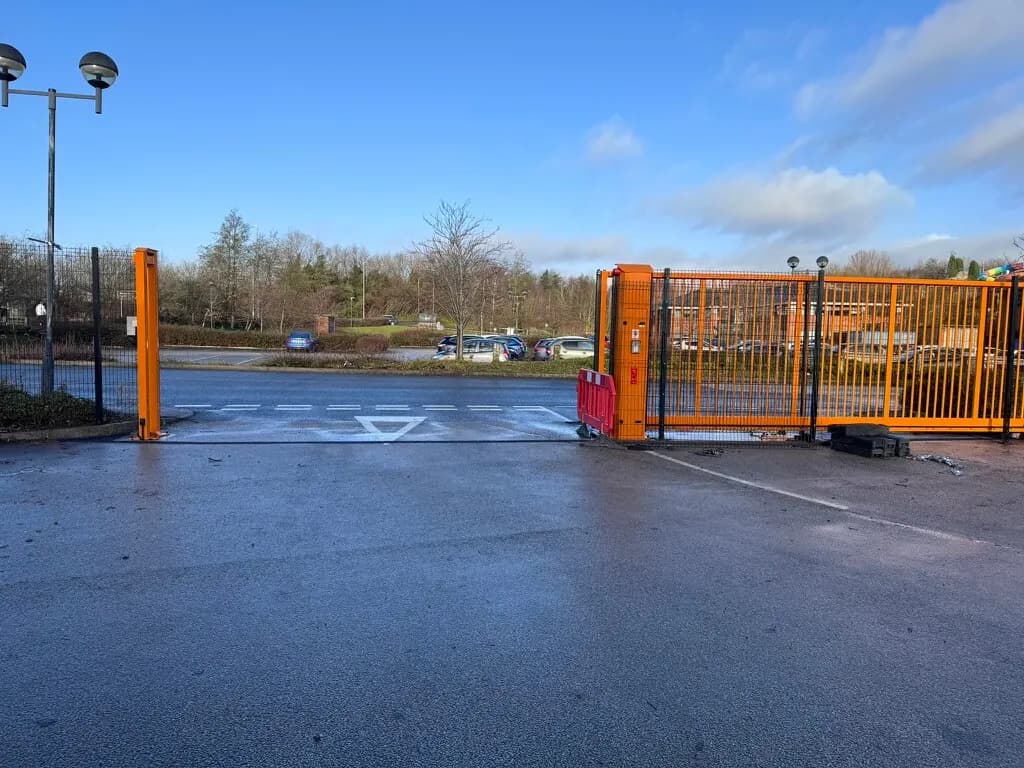
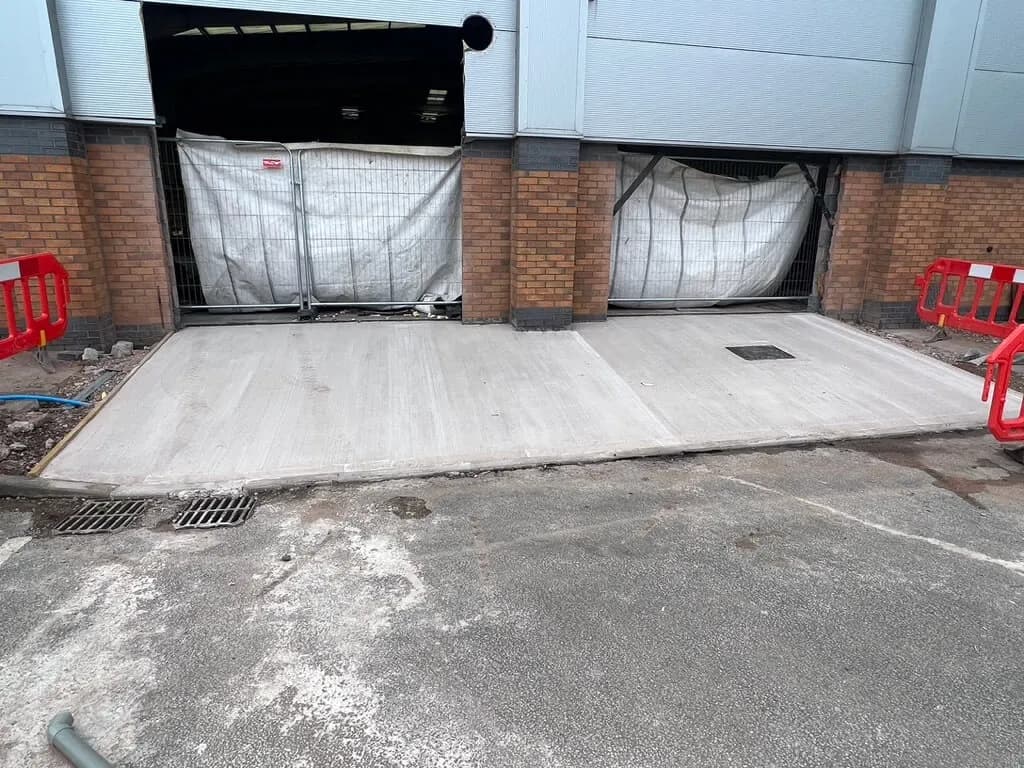
Roller shutters operational. Vehicle access opened up at the right gradients. Cable infrastructure in. Replacement bracing tied into the rest of the frame. The storage company has the operational flow it needed without the structural compromise it didn't.

2 images

Complete · roller shutter operational
Complete · finished access works
Stage 04 / 04After

Before vs. after.

Steel portal frame building reconfigured for materially better operational use. Structural integrity preserved through engineer-led brace redesign. Vehicle access transformed externally. The build film below walks the technical decisions that made it possible.

1 image

After · final shot of the completed enabling works
↳ 05 Client word
06Project · On Camera
06 / 07

On camera · Watch the build

On camera.

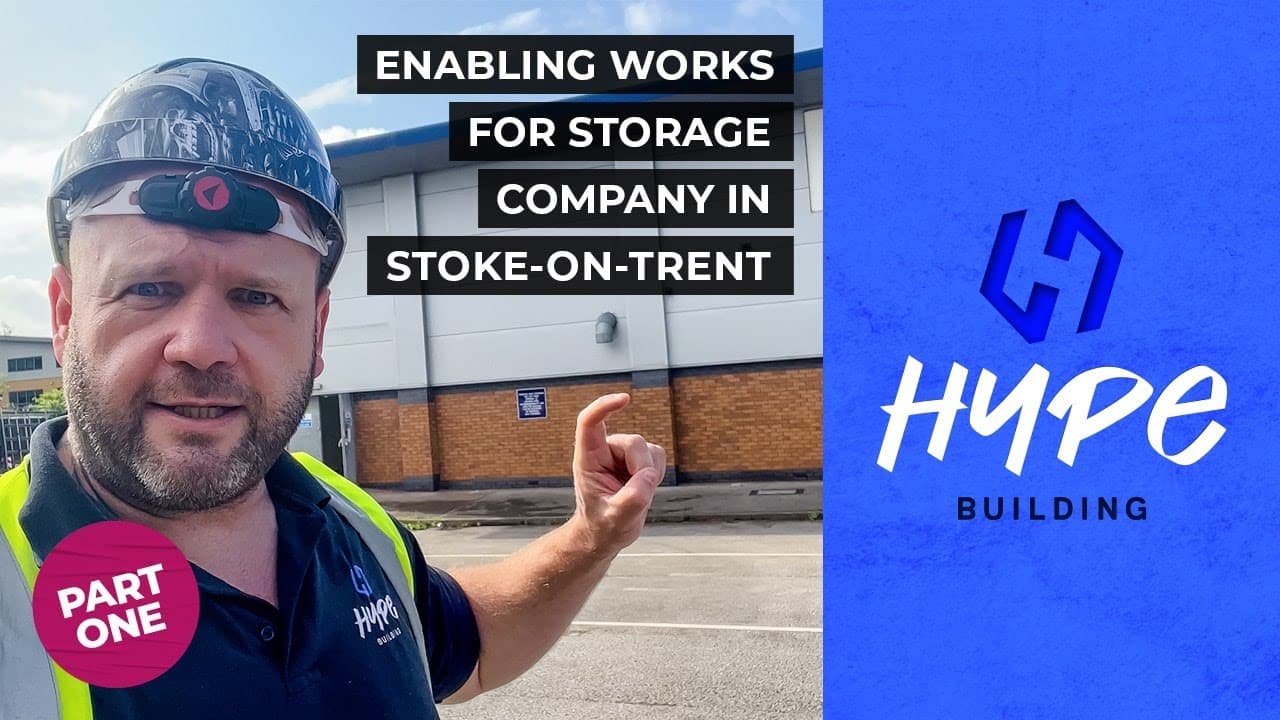
Every HYPE build is documented on camera. The videos from this project sit at the top. Below them: three of John’s most-watched videos from HypeTV.

From this build

More from HypeTV

↳ 07 Next step
07Project · Next Step
07 / 07

Get in touch. Honest answer. No hard sell.

A quick call with the team to see if HYPE is the right contractor for your build. If we are not the right fit, we refer you to a builder we trust.

↳ Top