Skip to content
01Project · Commercial to Residential
01 / 07
Commercial to Residential · Stoke-on-Trent

Commercial to Residential Conversion in Newcastle-under-Lyme

Four former offices on a quiet Newcastle-under-Lyme street, converted into self-contained flats: exposed oak beams retained, cranked steel installed, services renewed.

↳ 02 Snapshot
02Project · Snapshot
02 / 07

Project · Snapshot

The shape of the build in numbers.

Why commercial to residential conversion is popular with property investors and an example of a change of use (offices to flats) conversion.

4Self-contained flats
Offices → flatsChange of use
Class E → C3Use class
Oak beamsOriginal features kept
↳ 03 The story
03Project · The Story
03 / 07

Project · The Story

How the build actually ran.

The same three questions we ask every project: what they bought, what we did, what changed. Honest. Specific. No marketing fluff.

CHAPTER01

Commercial to residential conversion

Converting a commercial building into a residential property is a hugely popular strategy for property investors.

And there are many associated benefits. Not least, the higher resale price following the conversion.

But why has it taken off in recent years?

Largely because of the pandemic.

Following the aftermath of COVID19, businesses closed and many commercial premises still remain empty.

Consequently, commercial landlords are left with little choice but to repurpose the property themselves or to sell: often for very competitive prices.

There's also another big factor.

It's changes to permitted development rules.

A 2021 amendment to the General Permitted Development Order (GPDO) of 2015 allows change of use from Class E (commercial, business and service) to Class C3 (residential) in many cases.

In laymans terms, it means that more commercial units are now developable because planning isn’t as strict.
CHAPTER02

Is a commercial to residential conversion right for you?

Well, there are, of course, things to consider beforehand.

These include:

The eligibility of the property for conversion

The existing use of the property (its use class)

Whether you need planning permission

Article 4

Let's break it down.

CHAPTER03

Eligibility of the property

Many commercial properties are eligible for conversion to residential. However, it's probably best to check with your local authority before putting in an offer.

You won't be able to carry out a conversion if the commercial property is:

A listed building

In an area of outstanding natural beauty (AONB)

Located in a national park or conservation area

In an area of scientific interest

Located in a military explosive zone or similar hazardous area

There is some leeway with the examples above. For example, we have converted a listed building into a HMO. But your due diligence is very much required before potential purchase.

Despite being a listed building, we were still able to convert this property into a HMO. We did need to adhere to strict heritage guidelines during the conversion, however. Installing mock sash windows and retaining the Juliet balcony to stay consistent with adjacent properties, for example.

CHAPTER04

The 'use class' of the property

Change of use can happen within the same use class or from one use class to another.

Depending on the change of use, you may require planning permission or prior approval.

For example, this pub to flats/apartments conversion in Newcastle-under-Lyme did need planning permission in order for work to commence.

These are the current use classes:

Class B – B2 (general industrial) and B8 (storage or distribution)

Class C – C1 (hotels) C2 (residential institutions) C2A (secure residential institutions) C3 (dwelling houses) c4 (houses in multiple occupation [HMO])

Class E – Commercial, Business and Service (includes shops, restaurants, offices, light industrial and more)

Class F – Local Community and Learning – (includes schools, galleries, museums, libraries and more)

Sui Generis (in a class of its own) – (includes theatres, nightclubs, casinos, betting shops, pubs and many more)

CHAPTER05

Whether you need planning permission

If you're not changing the use class of the building, you won't need planning permission. However, as we're talking about commercial to residential conversions, you would need to check if planning permission is required.

Of course, there is margin for change under permitted development. And, as we alluded to earlier, changes to permitted development rules mean many buildings can convert into C3 residential without full planning.
CHAPTER06

What you need to know about permitted development

Applying for Prior Approval under this route means submitting an application to your local planning authority to check the building meets the conditions of the General Permitted Development Order.

There is an application fee and a decision period, and the conditions themselves (how long the building has been in commercial use, how big it is, and what external changes are allowed) are set by the government and change from time to time.

Your architect confirms the current rules for your building before you commit. We build it once the route is confirmed.

CHAPTER07

Article 4 Direction

Some local authorities have used Article 4 restrictions to prevent the change of use from commercial to residential. You will, therefore, need to check that Article 4 is not in operation in your chosen area.

CHAPTER08

An example of a commercial to residential conversion

Here is a commercial to residential conversion we recently carried out in Newcastle-under-Lyme.

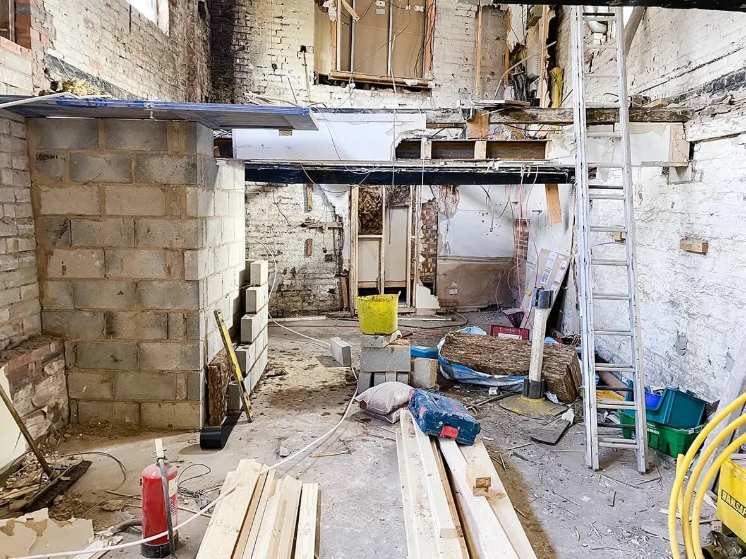
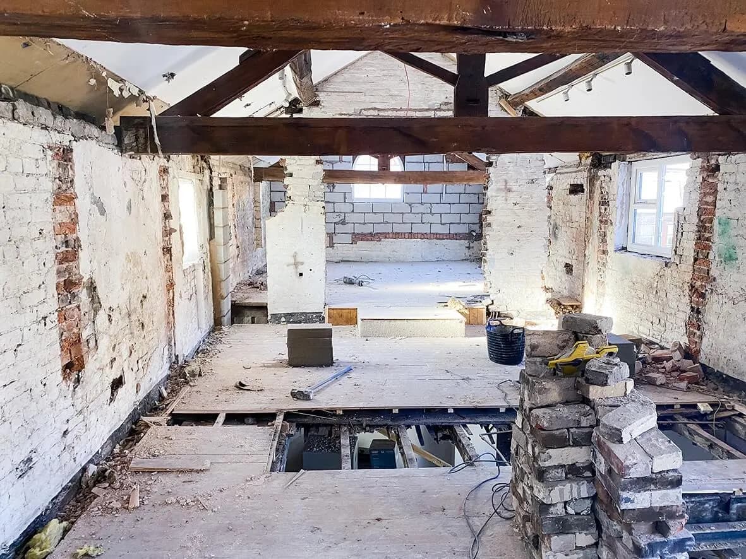
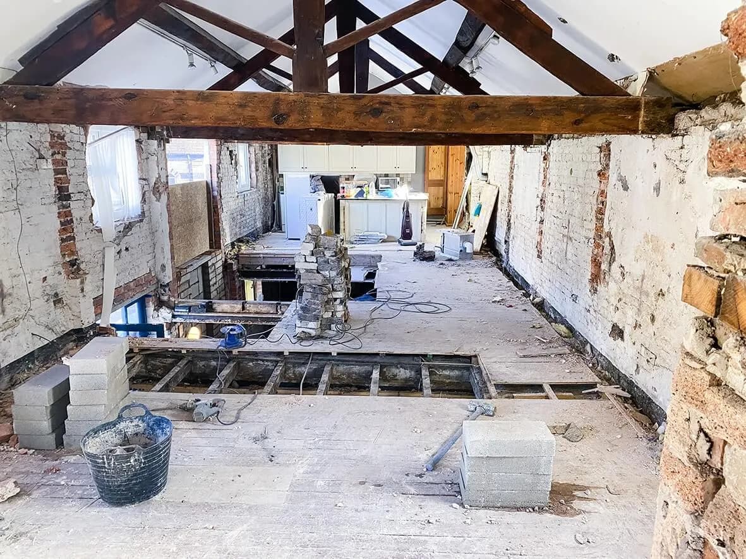
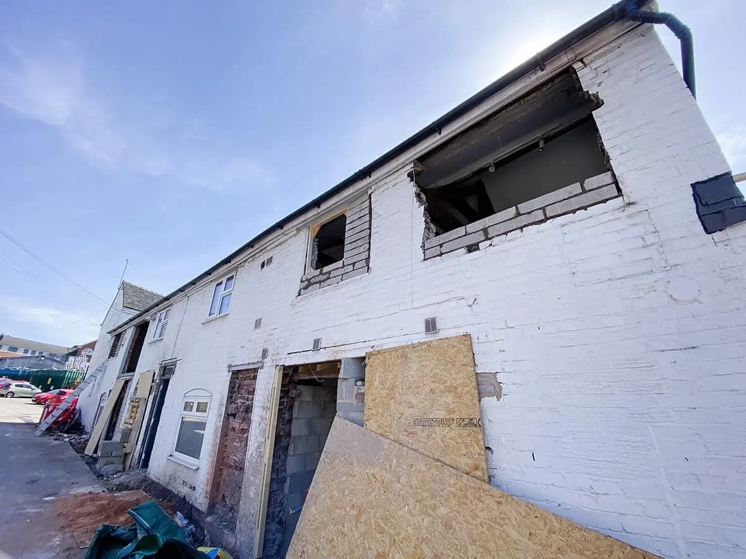
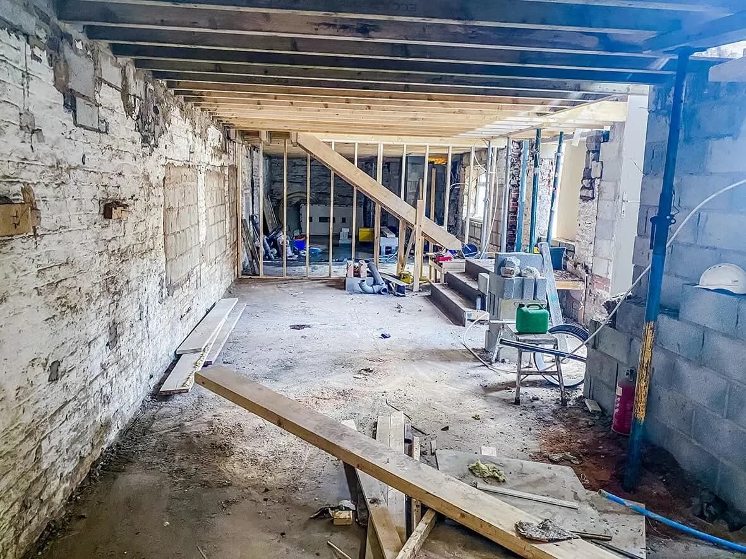
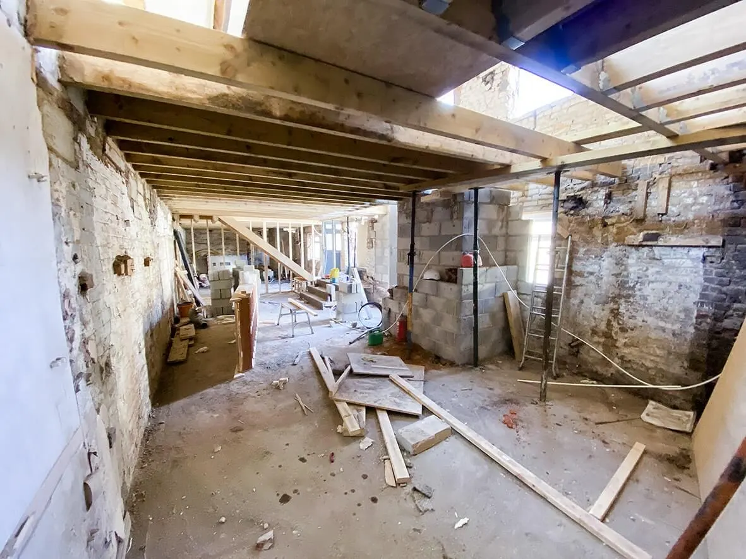
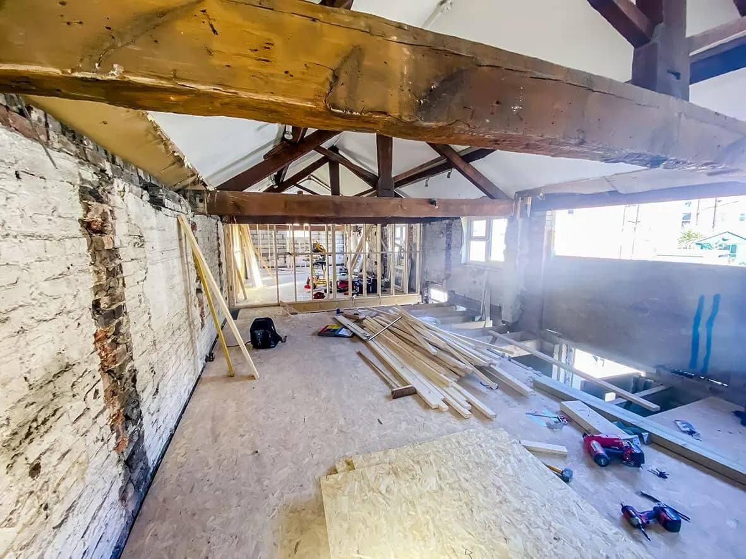
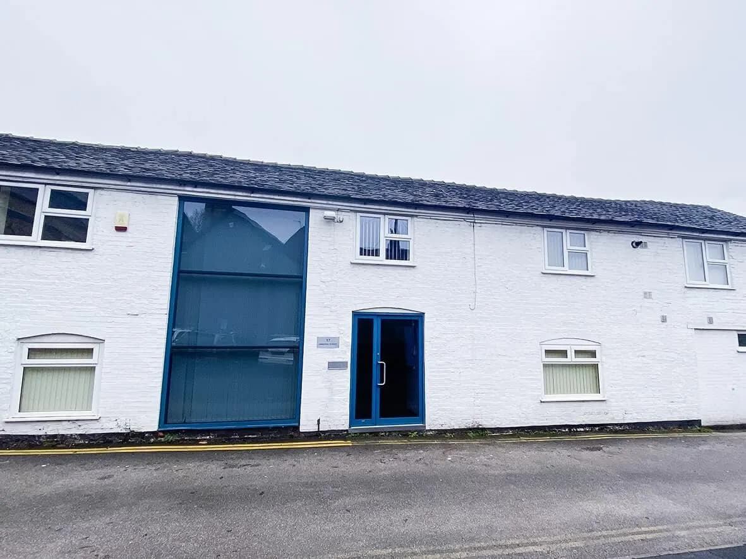
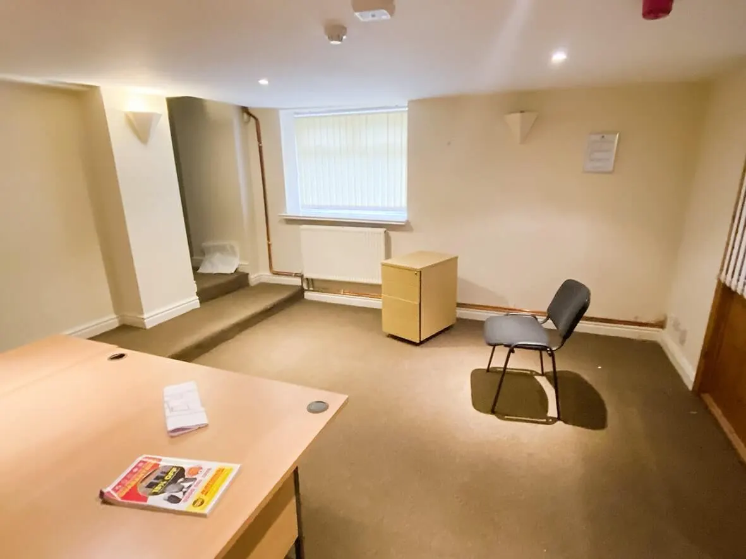
These four flats were once offices on a quiet street close to the town centre. As you can see from the photos, the offices were downstairs and the kitchen/living quarters upstairs.

Having carried out a HMO conversion next door to the offices, we noticed that the building was available.

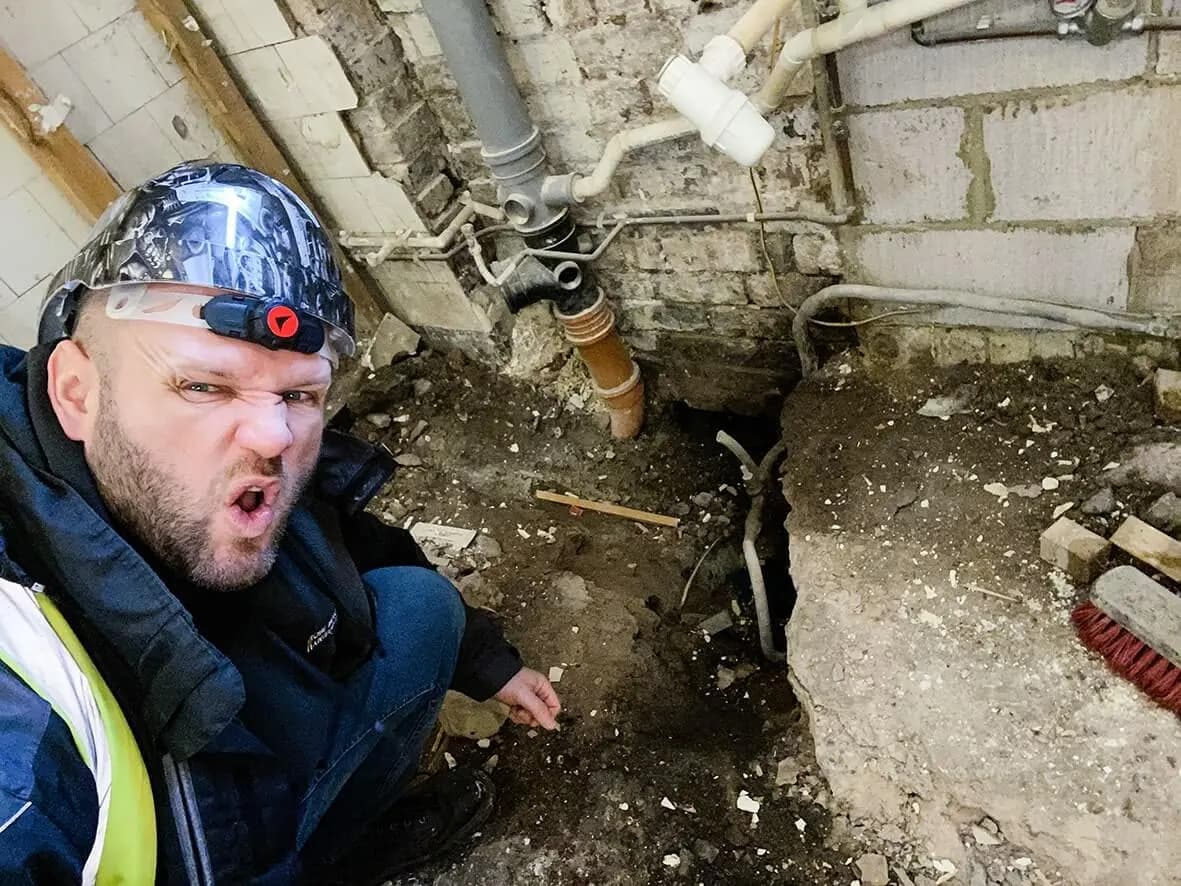
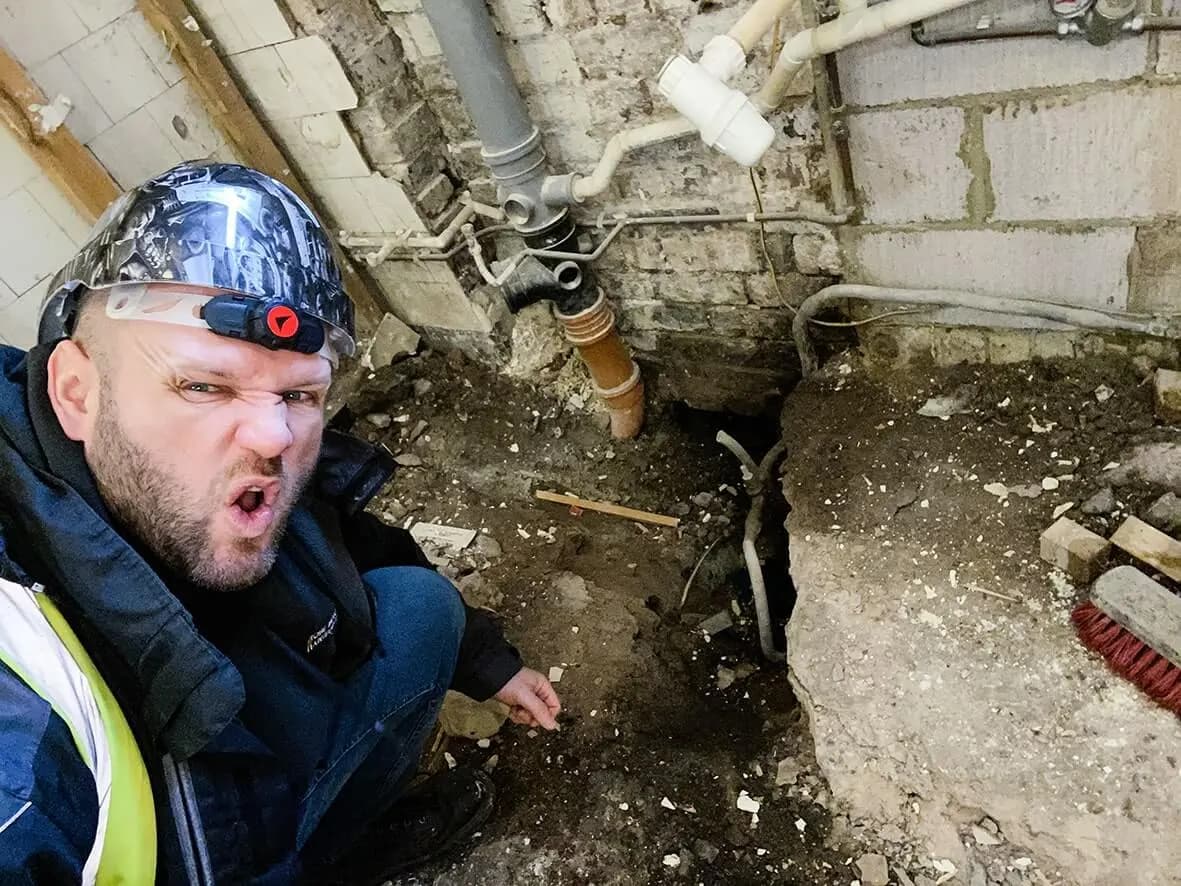
There were many twists and turns along the way. From red ash issues to connecting new services, to replacing an entire floor.

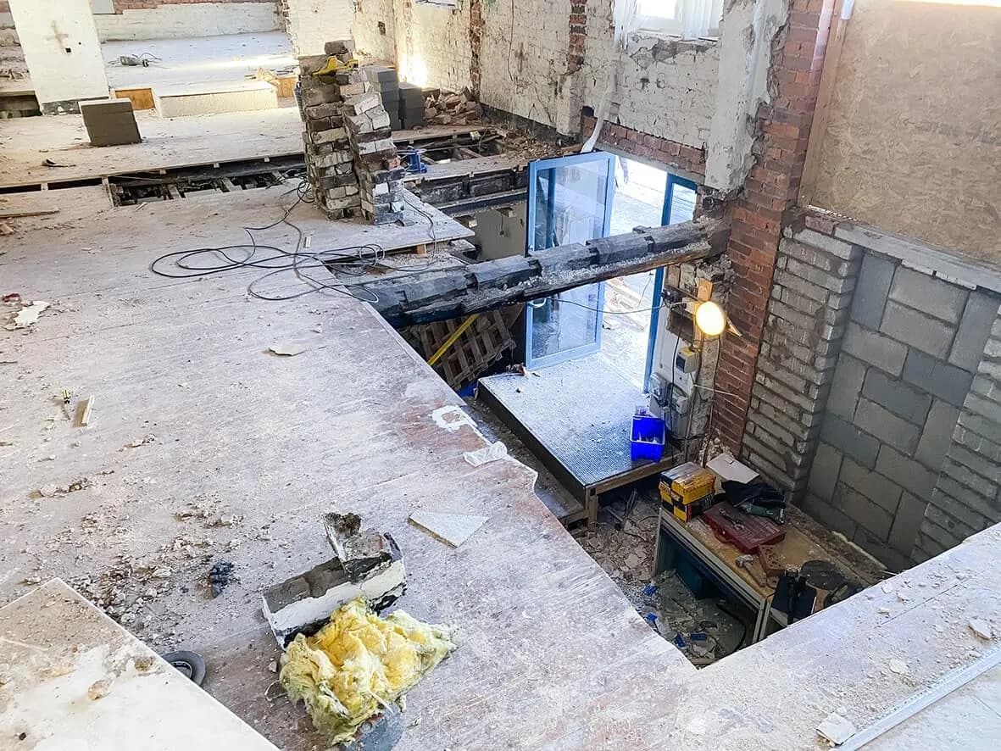
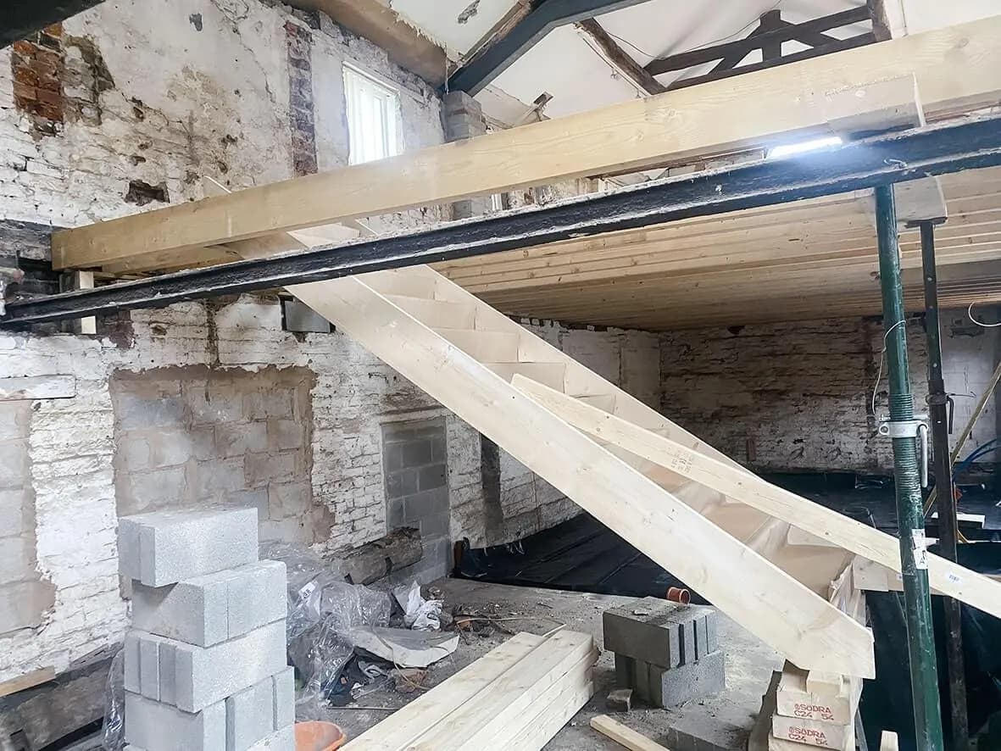
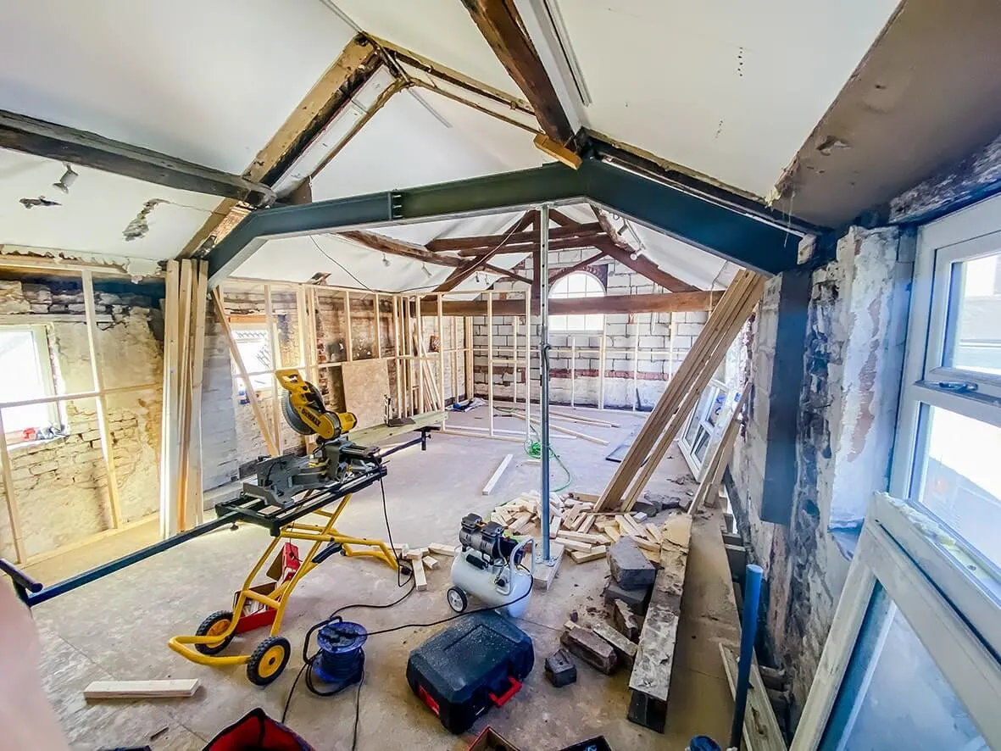
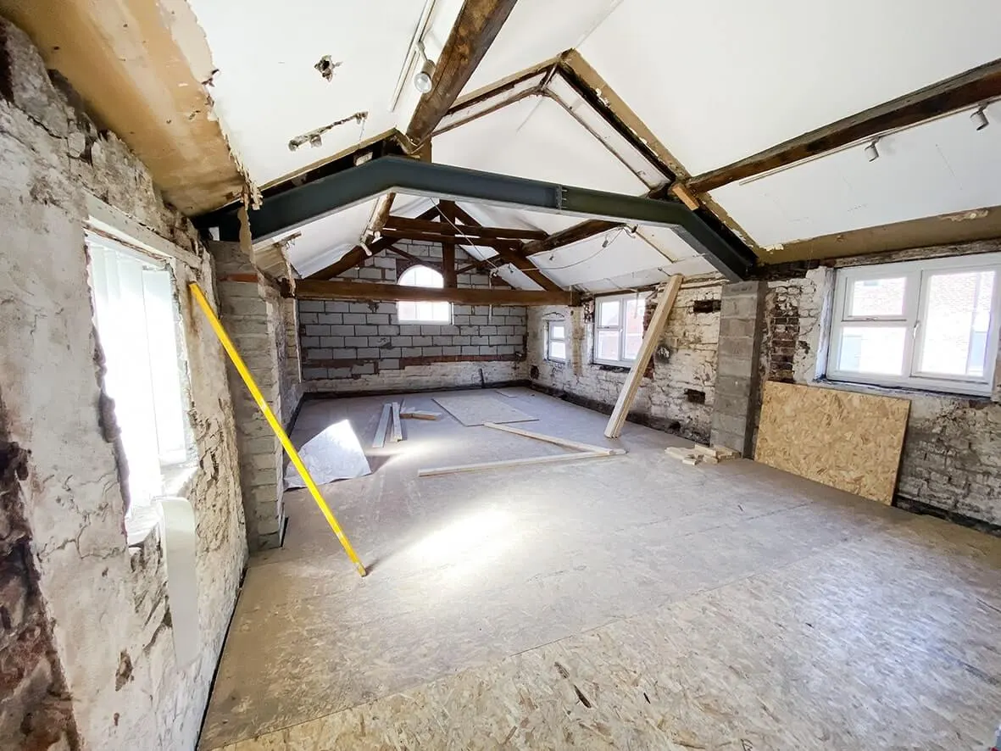
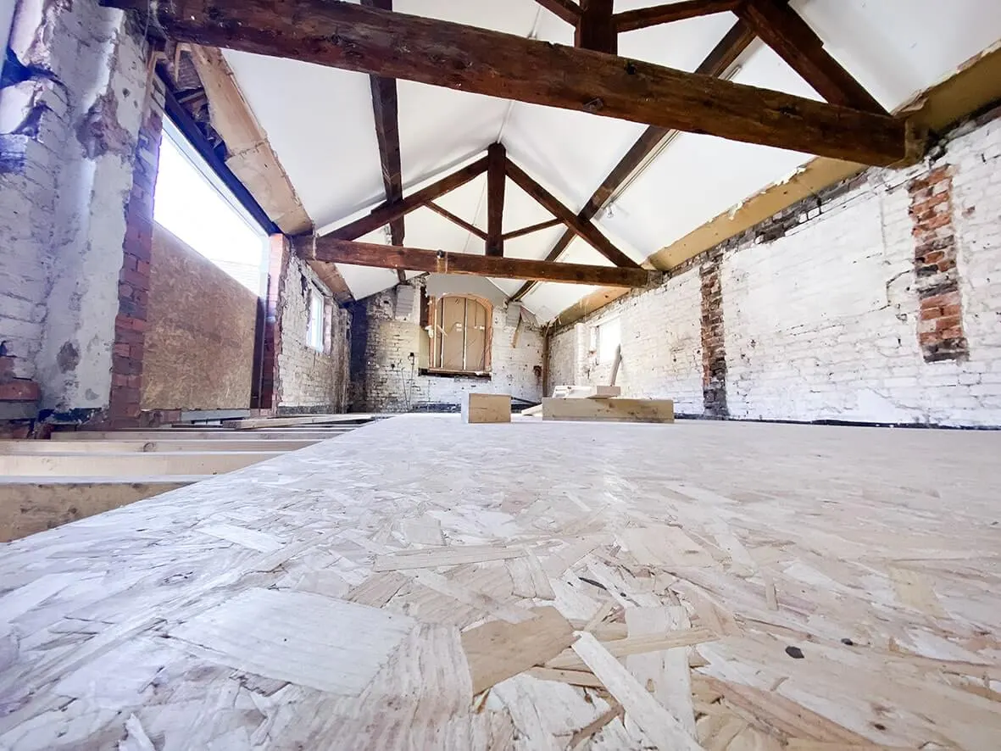
The project also required a uniquely shaped crank beam for structural purposes. This substantial steel arrangement allowed us to keep the beautiful exposed wooden beams that were already there.

Here's what the building looked like before work started…

CHAPTER09

Project 25% complete

A commercial to residential conversion is no different to any other property strategy in the sense that you must have a contingency plan.

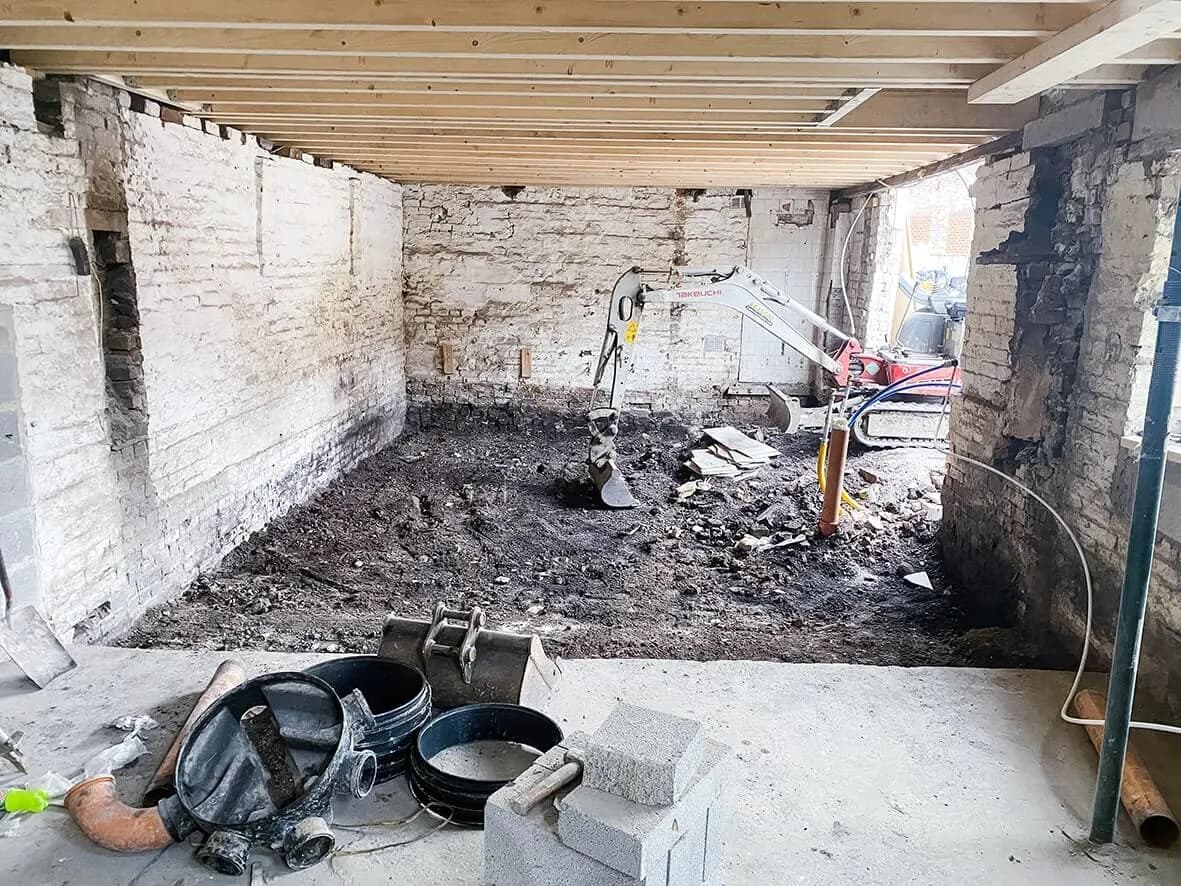
The image with the digger shows the area where we found red ash. The whole of this area was dug out so that a new insulated concrete floor could replace the affected area.

CHAPTER010

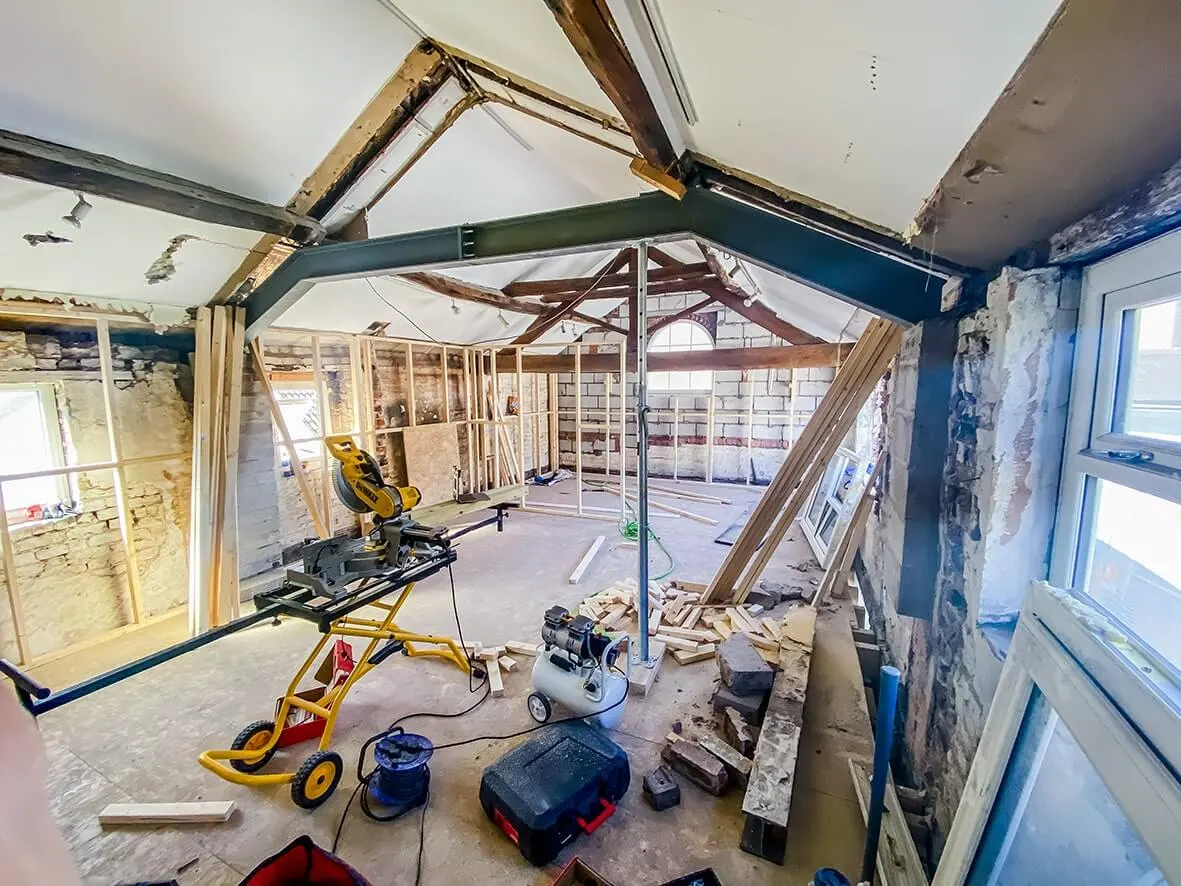
Project 50% complete

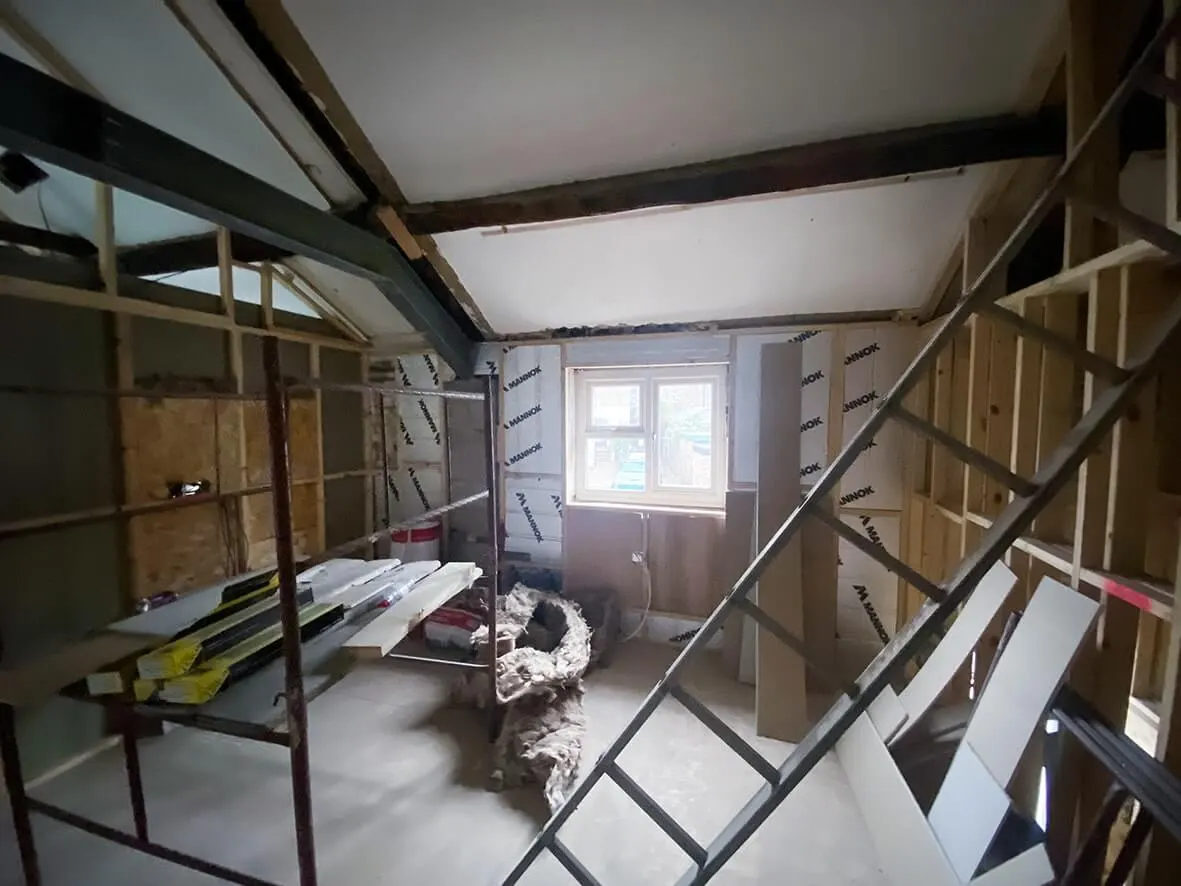
As both floors begin to take shape, you can clearly see the cranked steel in place on the first floor. Here is our guide on how to fit a steel beam like this.

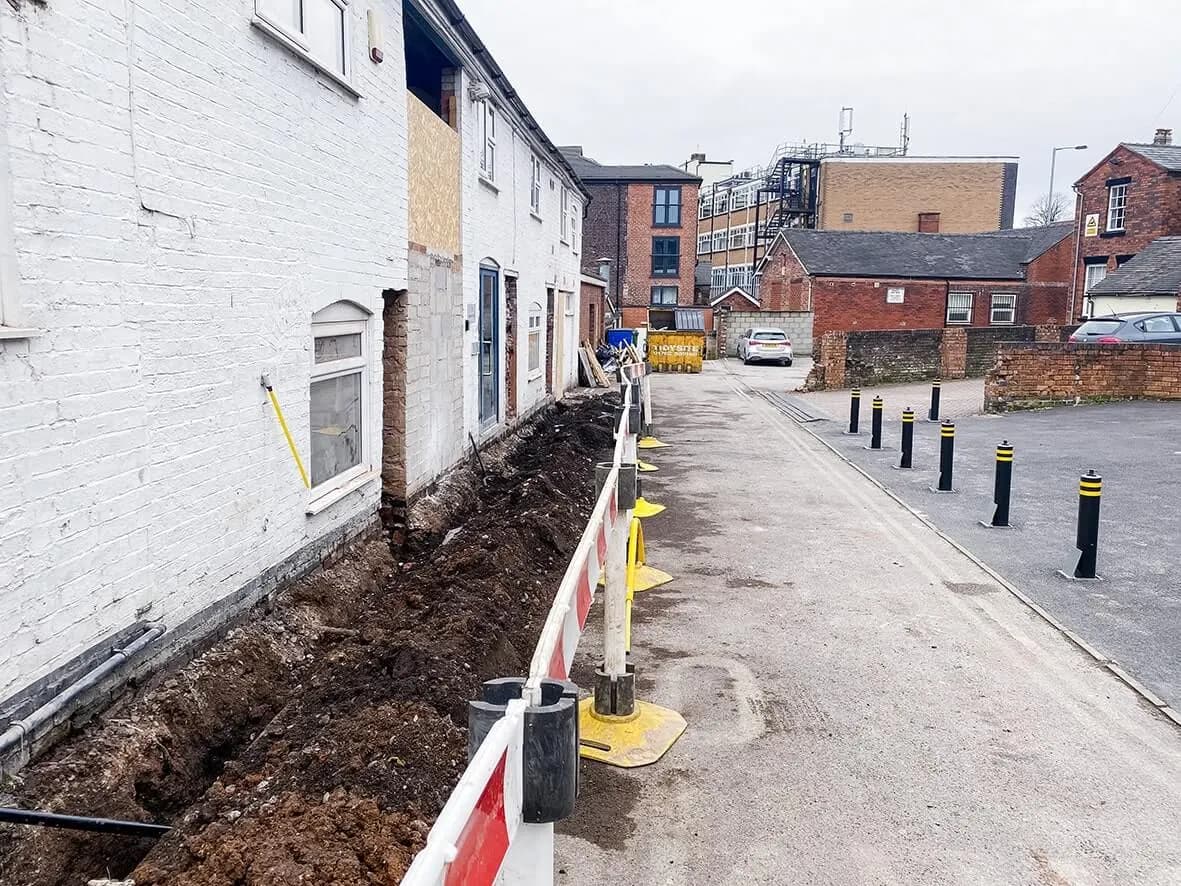
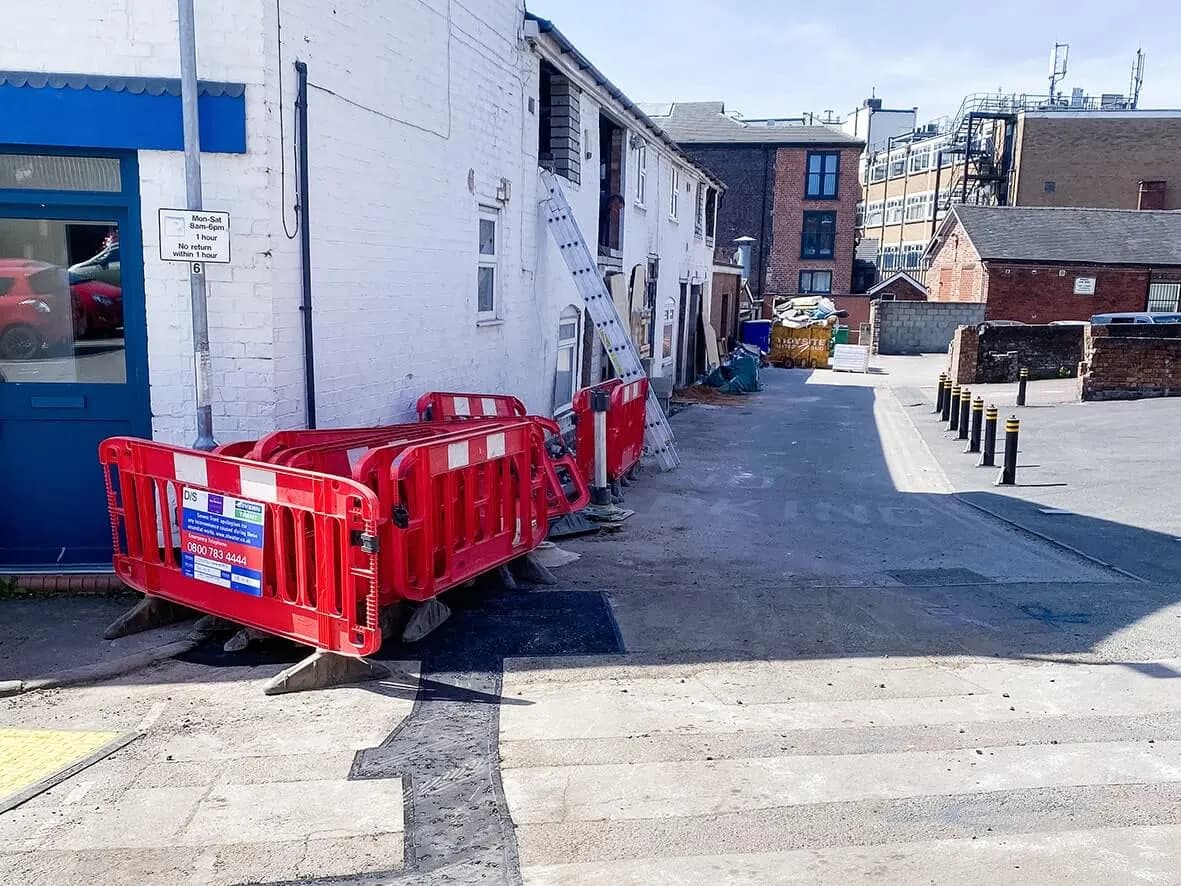
You'll also notice that the road has been patched up, as the service connection is now complete.

CHAPTER011

Project 75% complete

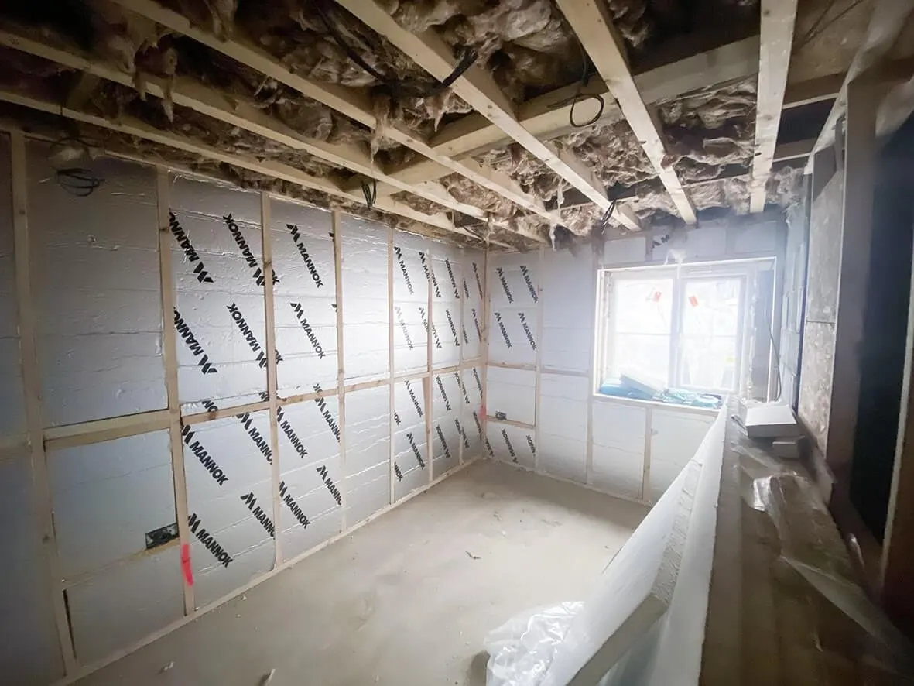
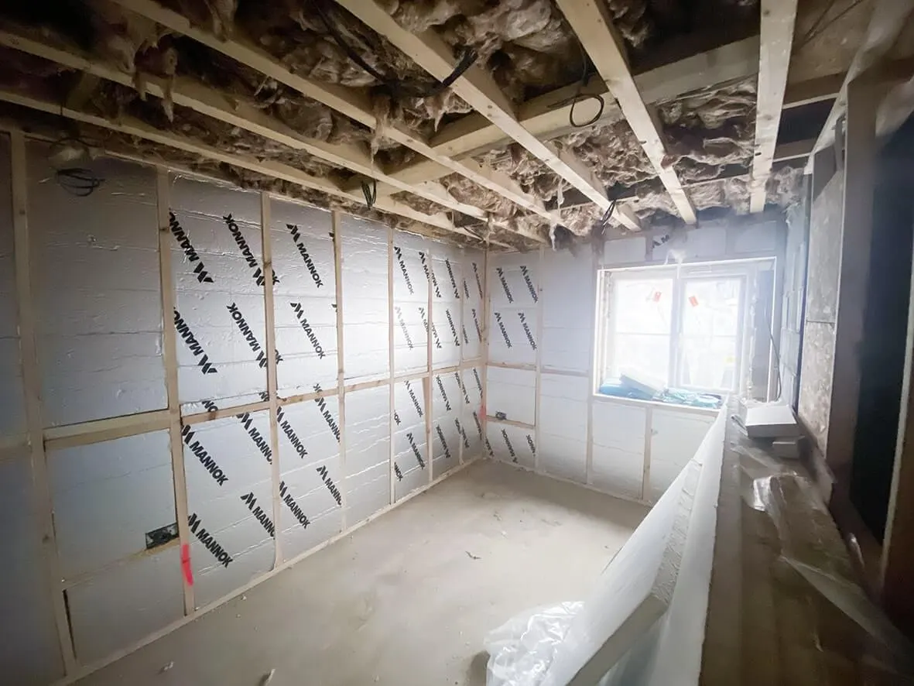
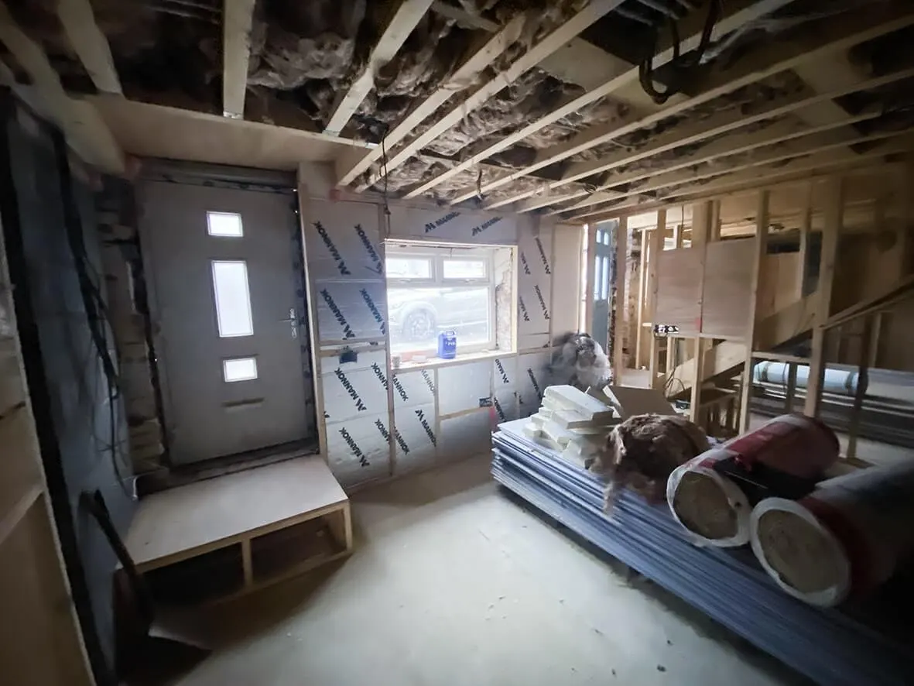
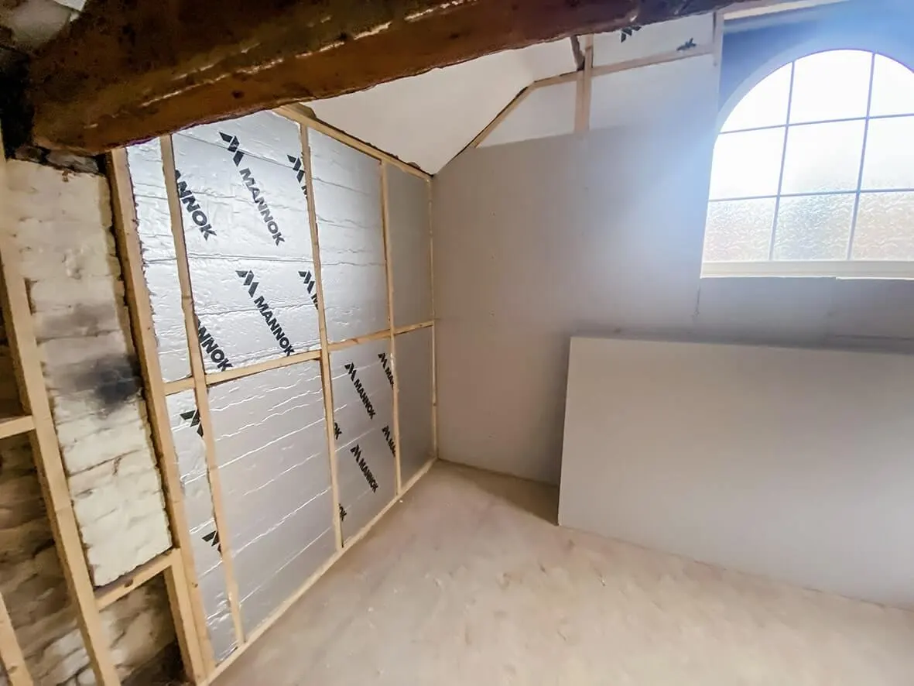
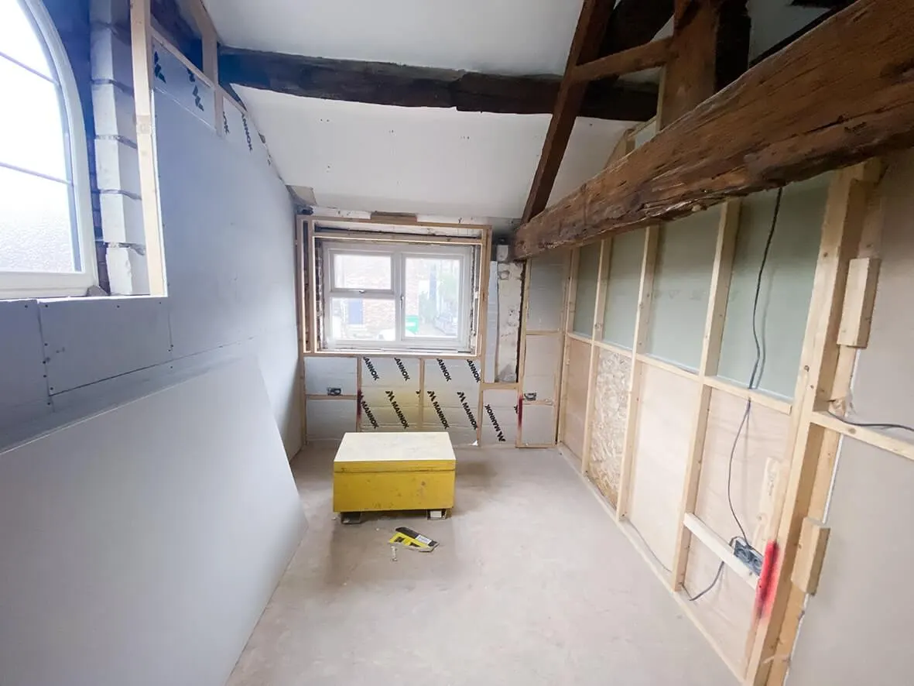
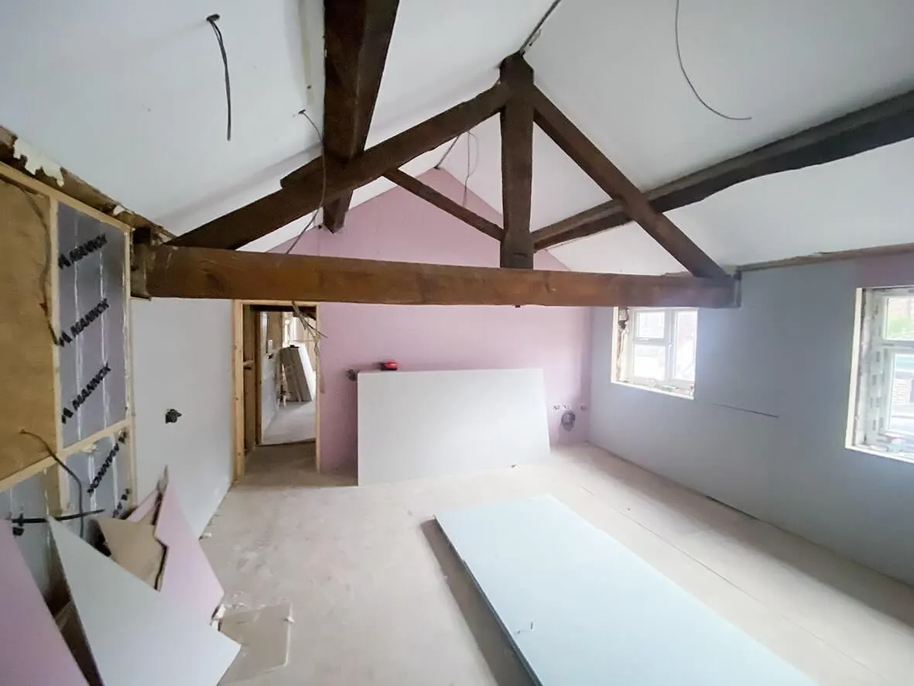
The individual flats are now visible as the partitions are erected.

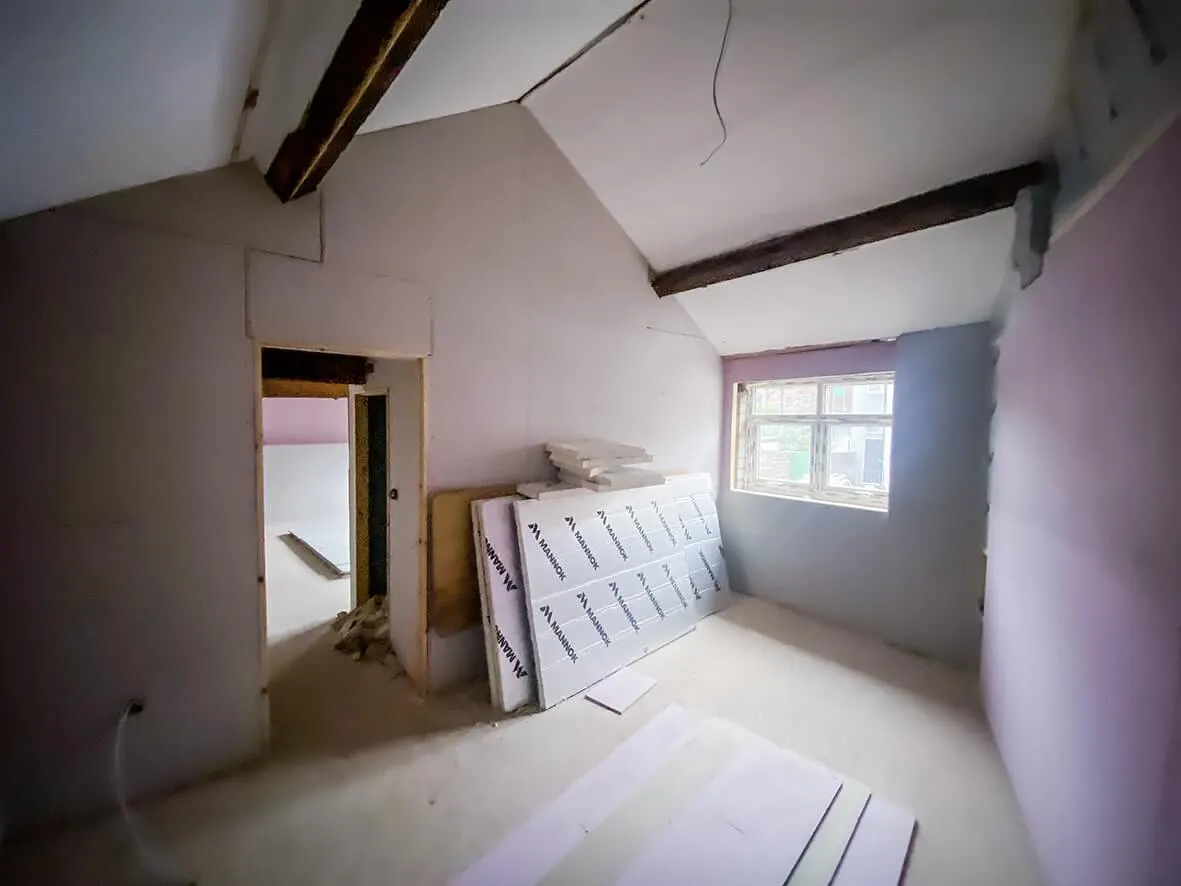
At this stage the insulation is installed to give the property adequate protection from the elements and to achieve the desired U-value.

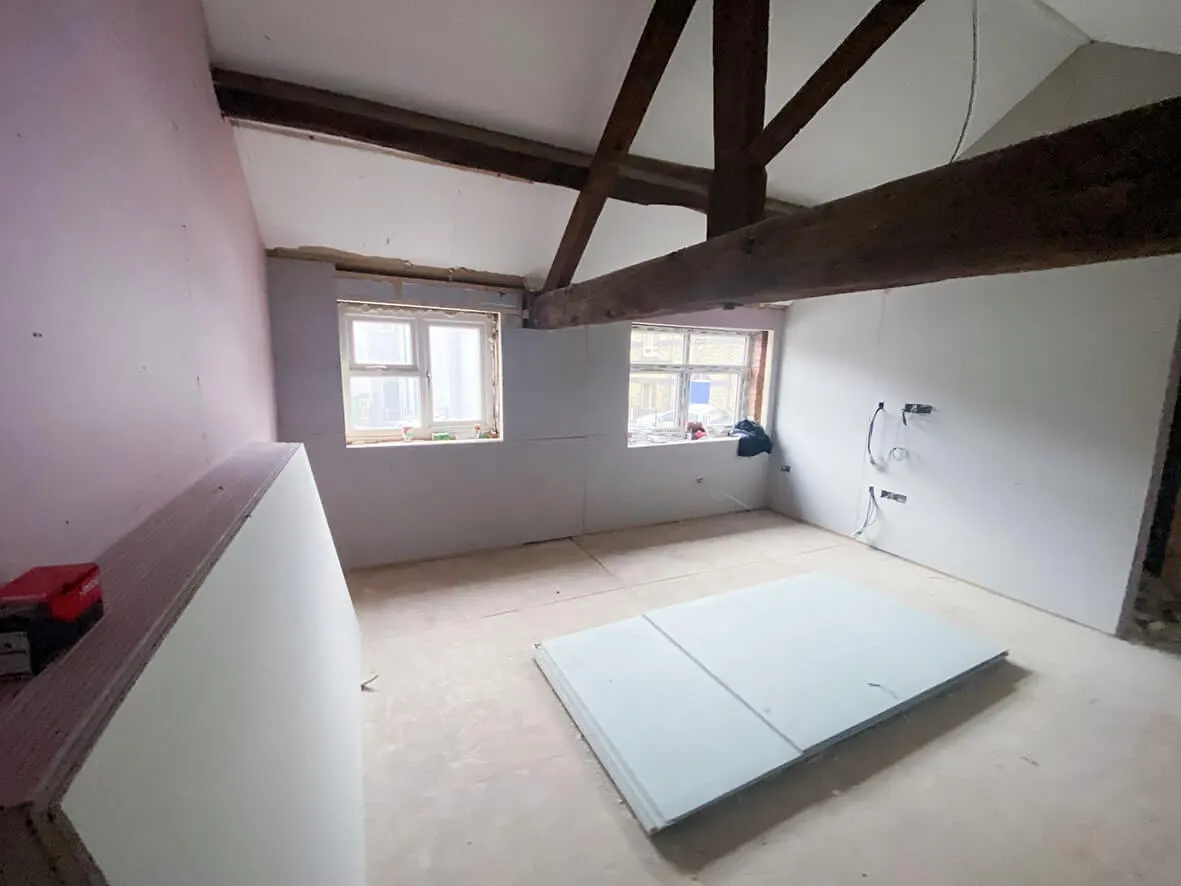
Also evident are the pink fire boards necessary to comply with fire safety regulations.

CHAPTER012

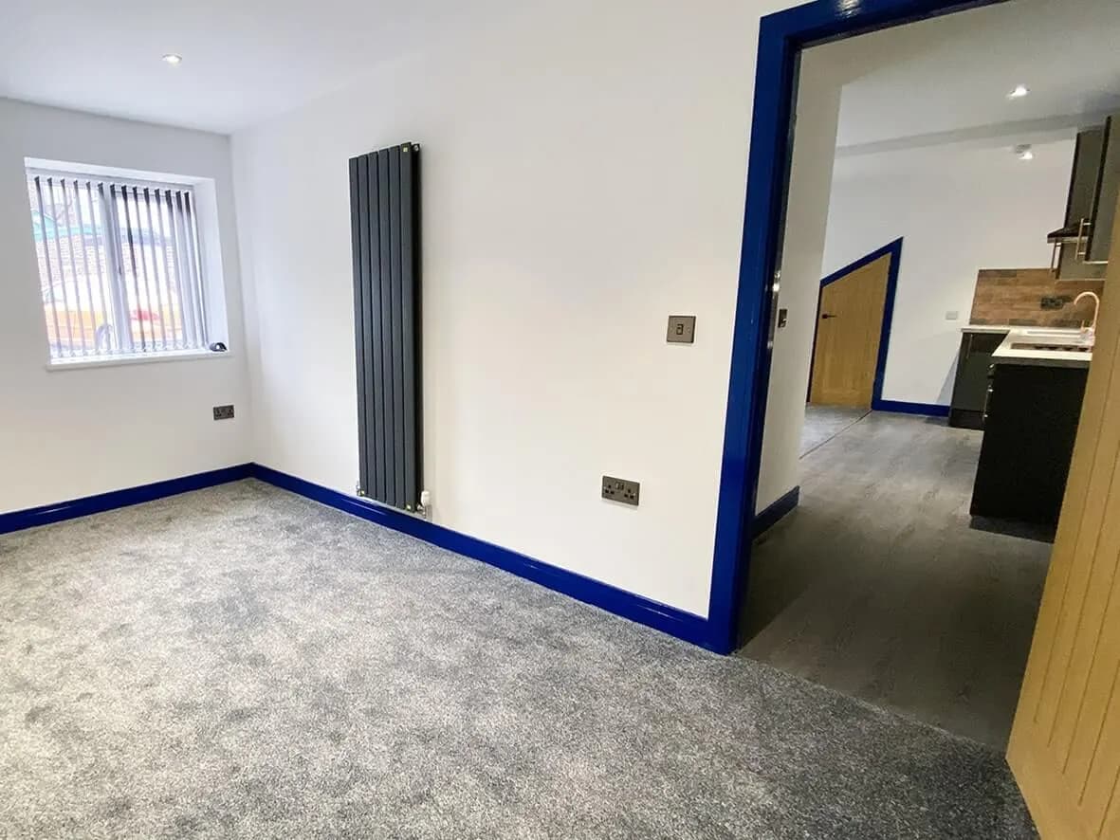
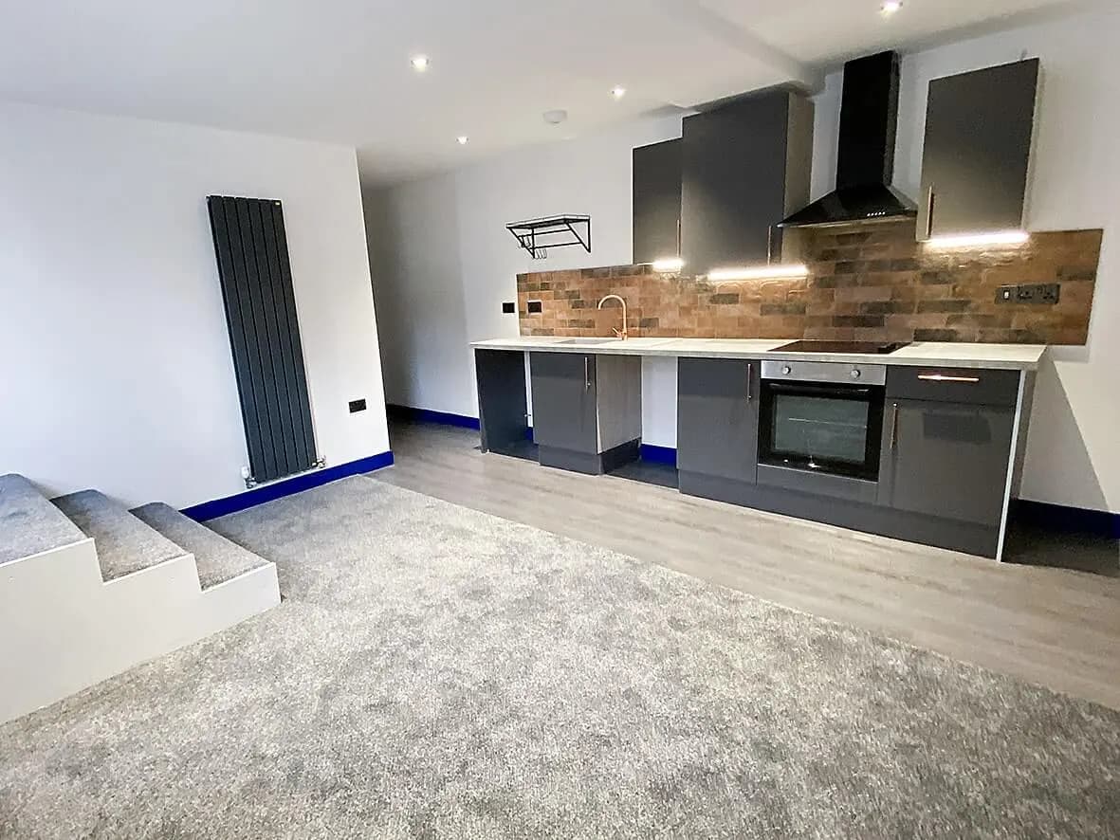
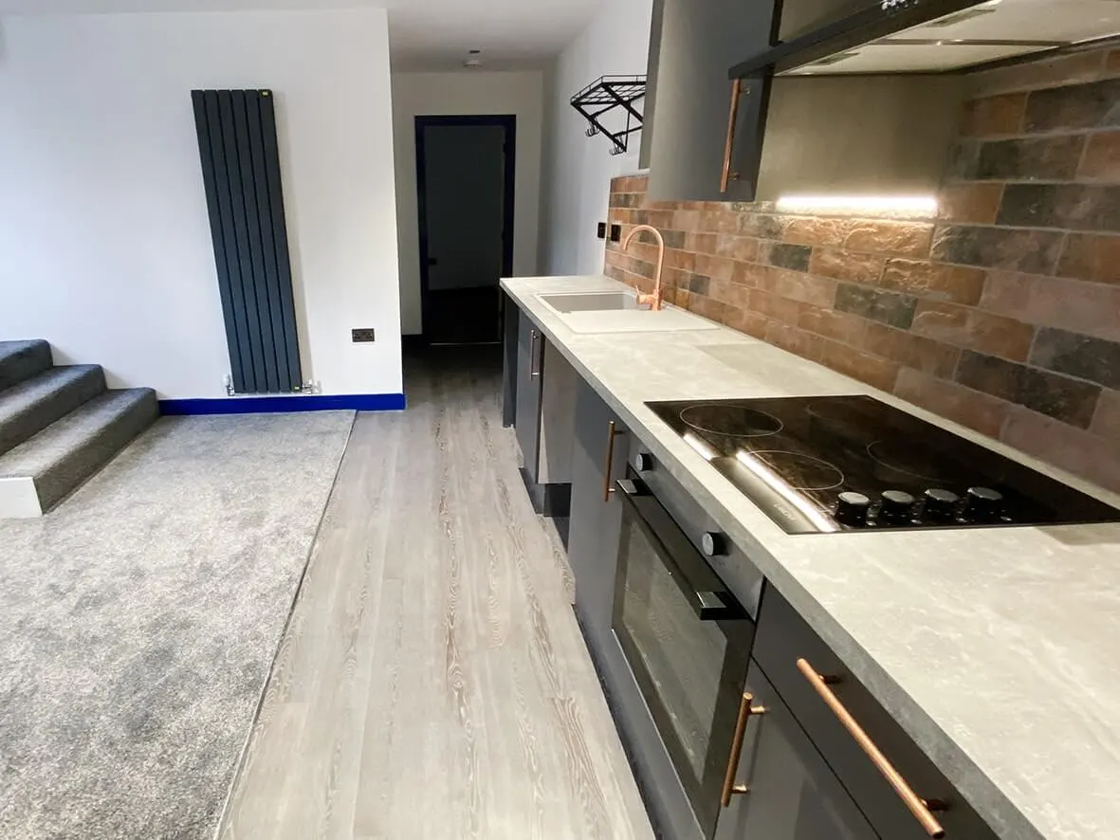
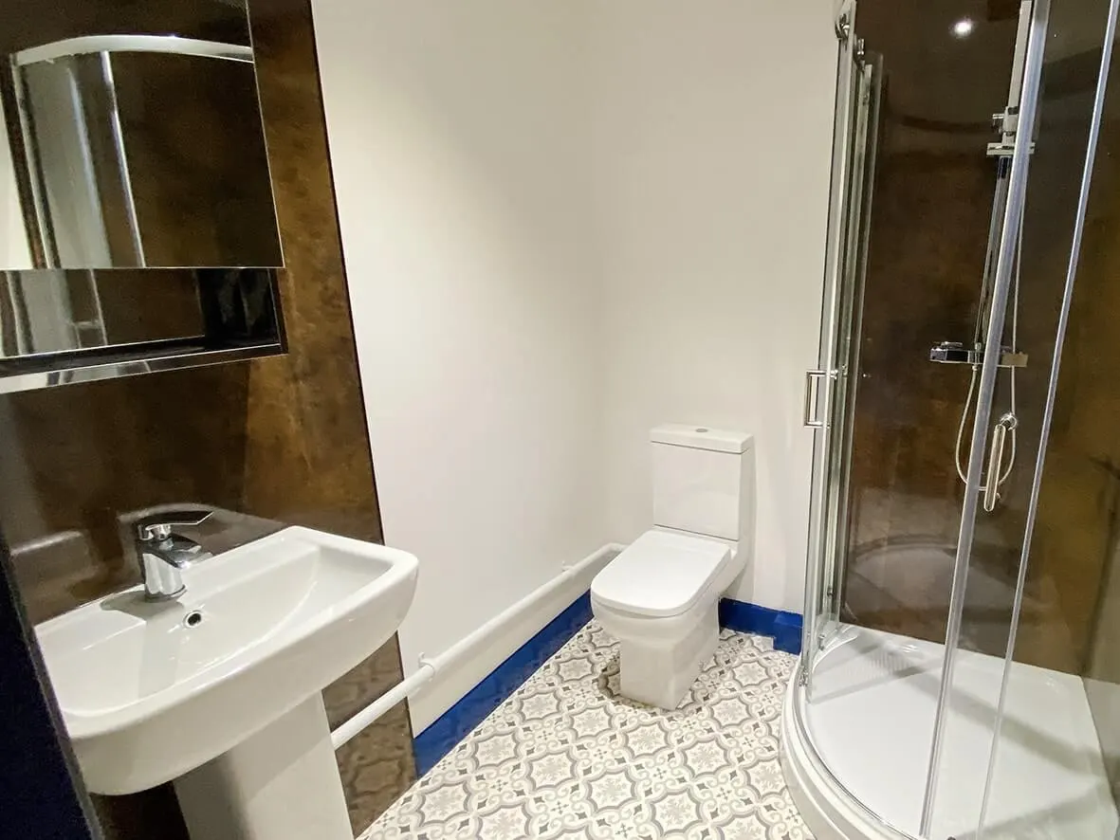
The finished project

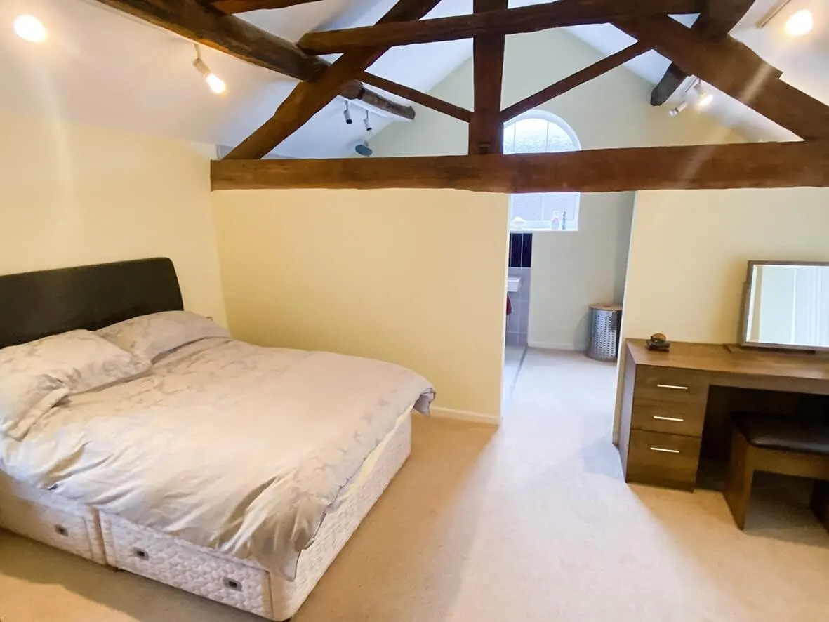
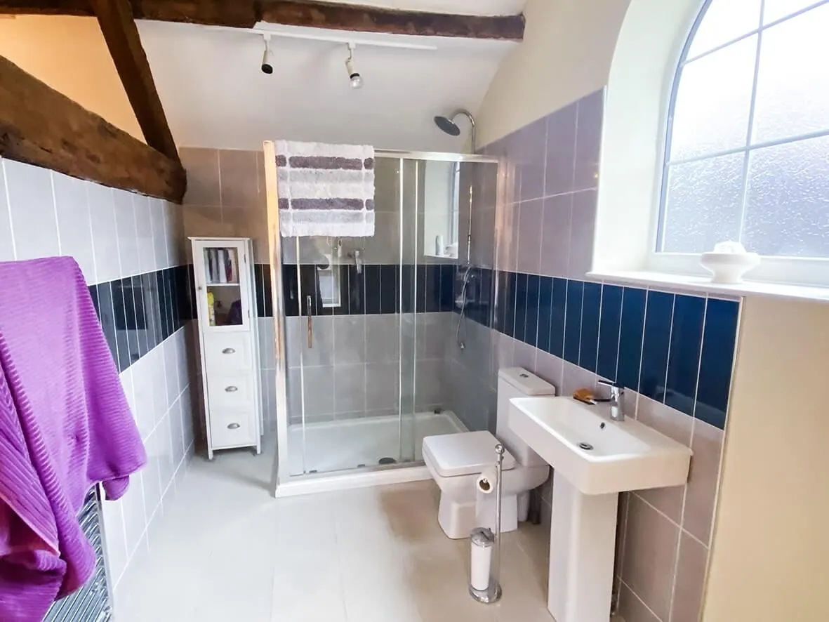
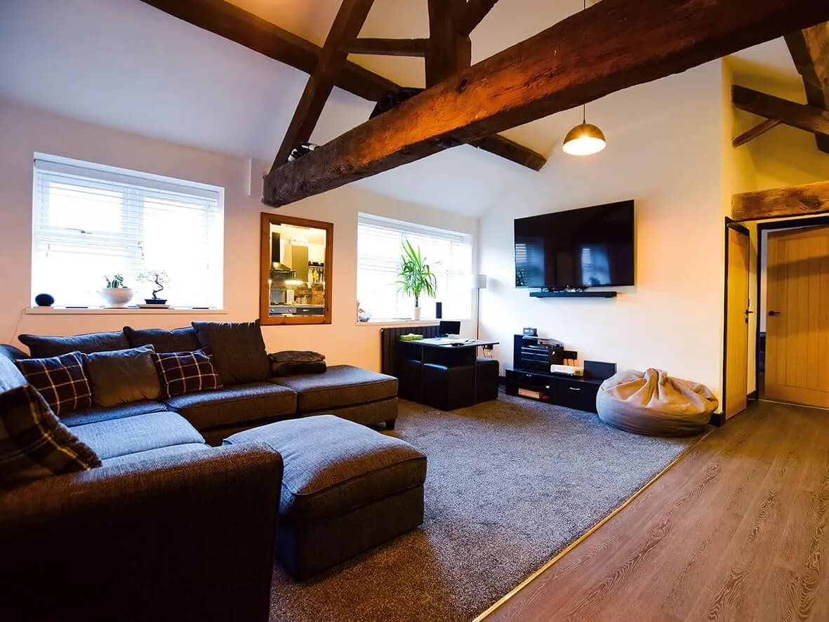
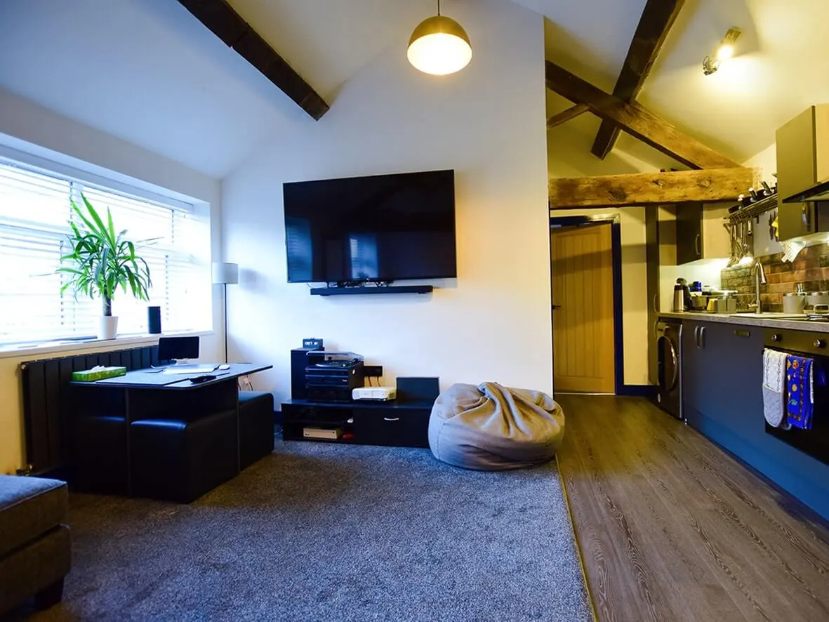
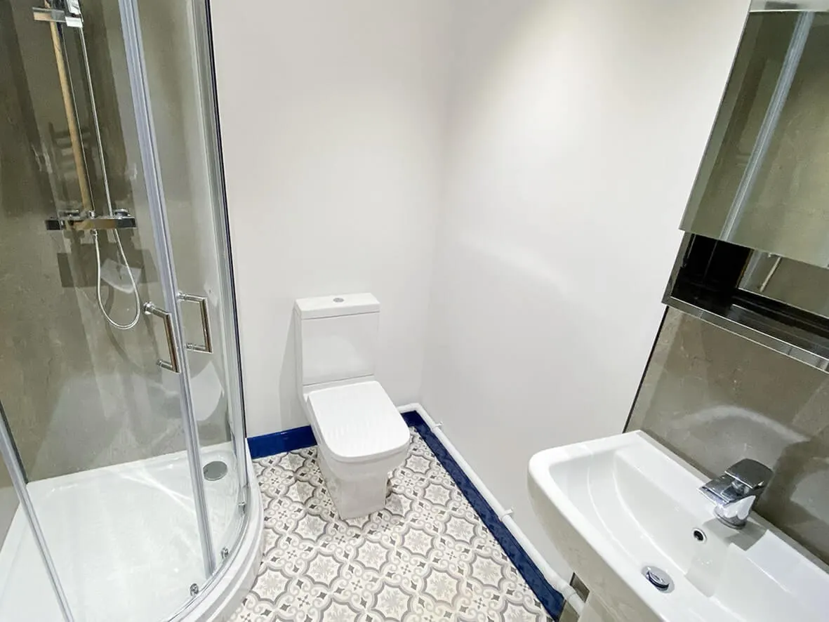
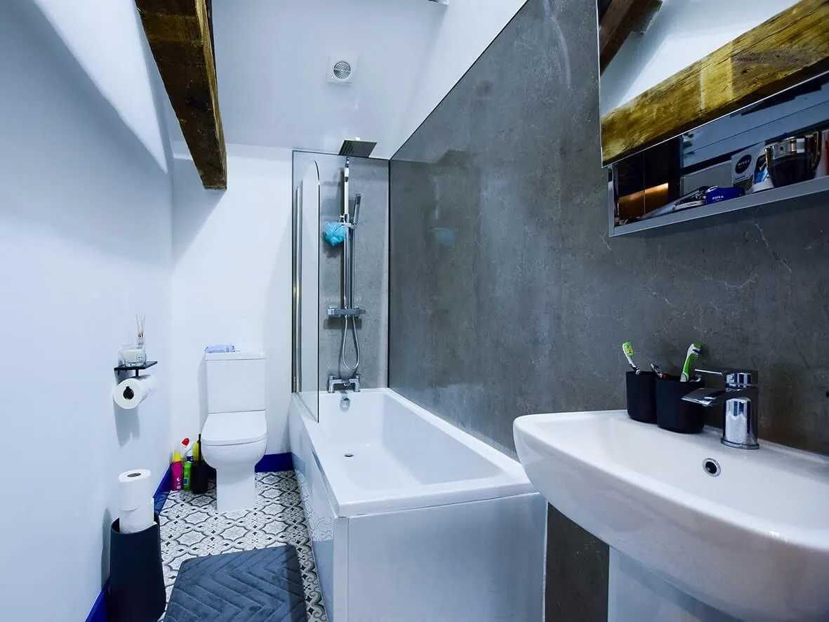
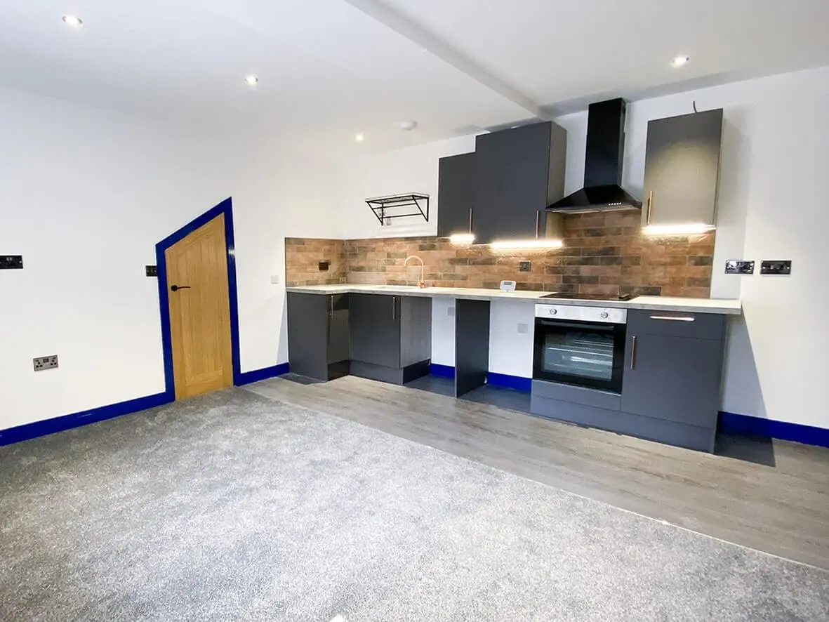
This offices to flats conversion is complete!

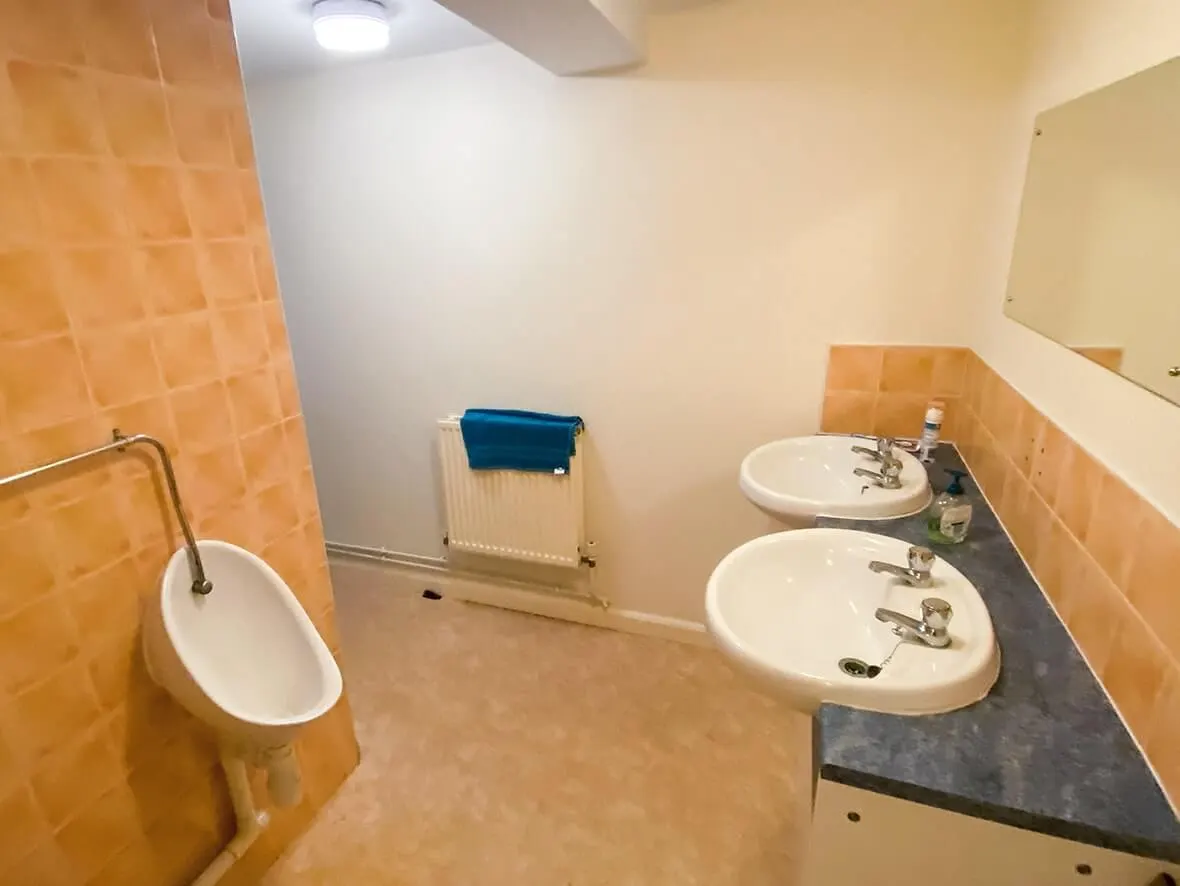
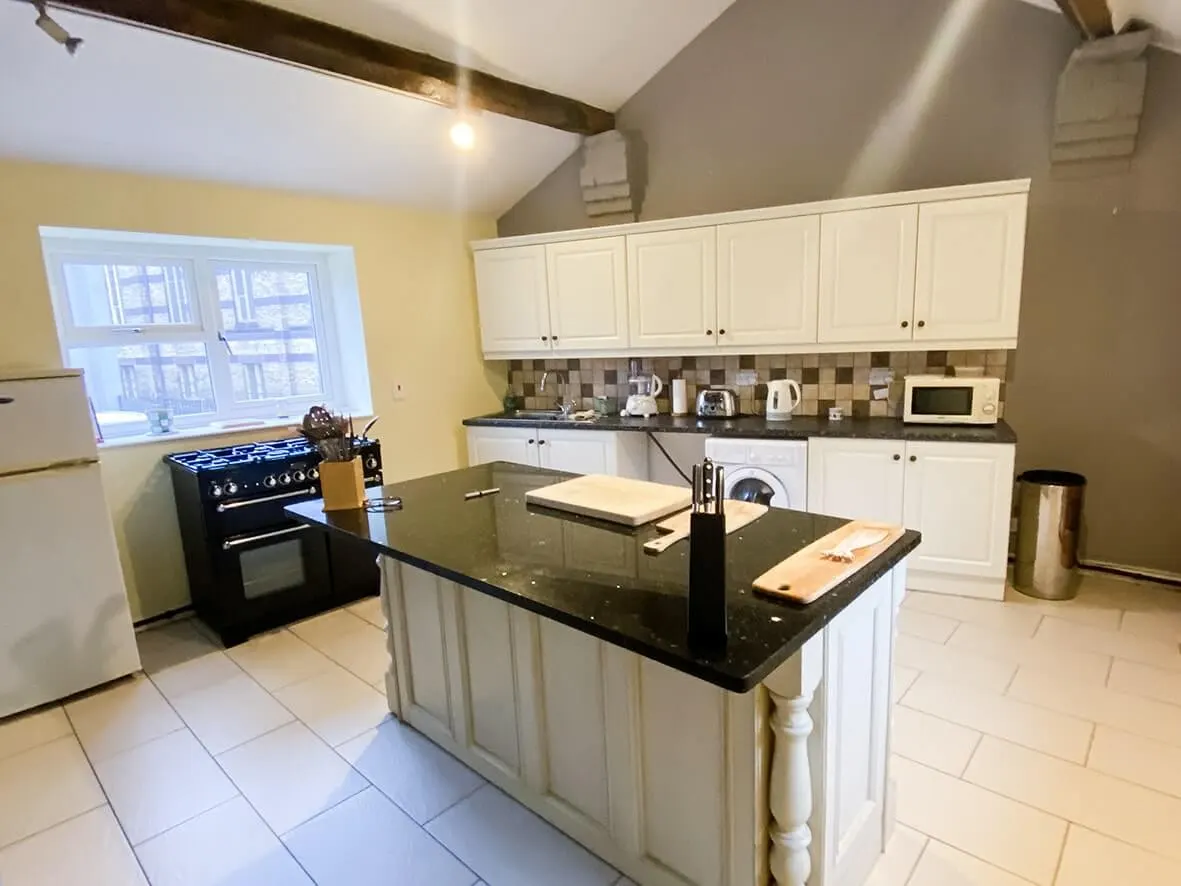
The property is tastefully decorated with modern features and appliances. This will maximise the potential of letting each of the four flats.

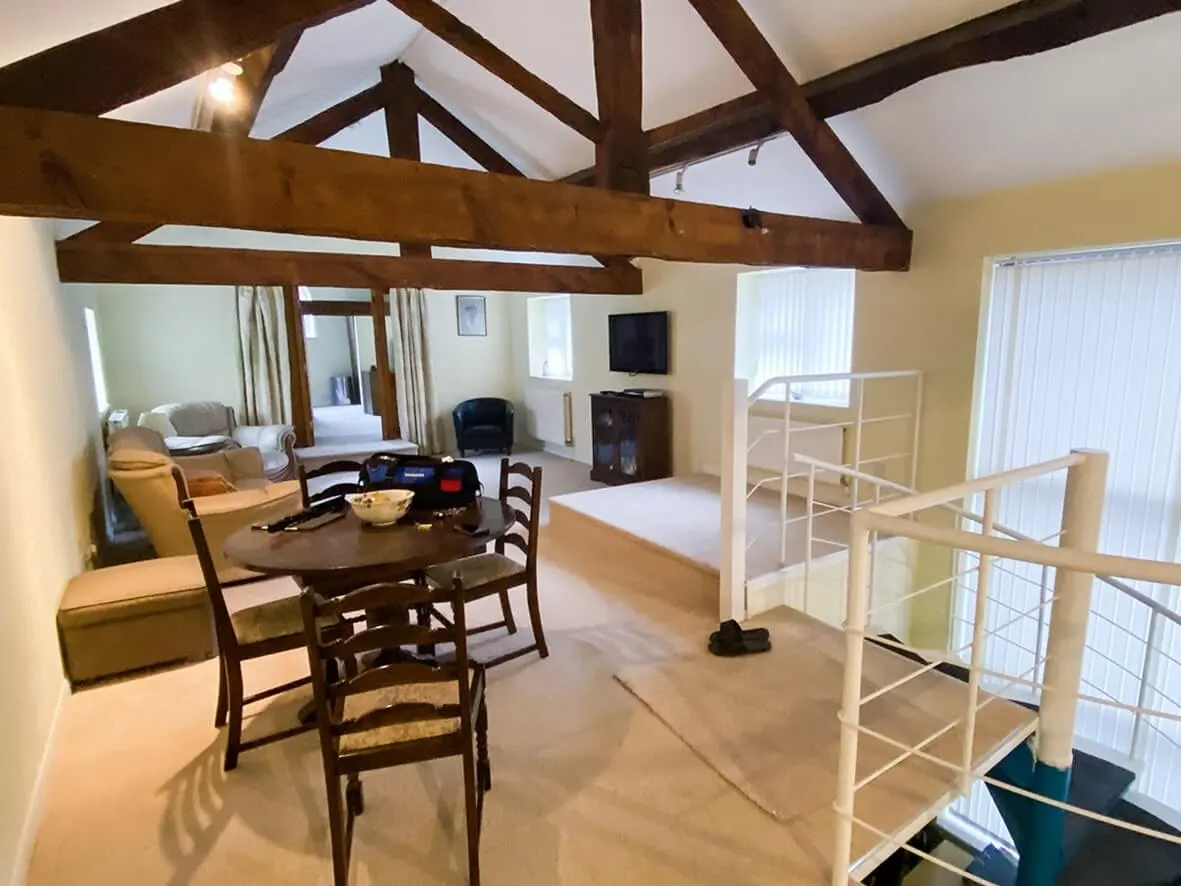
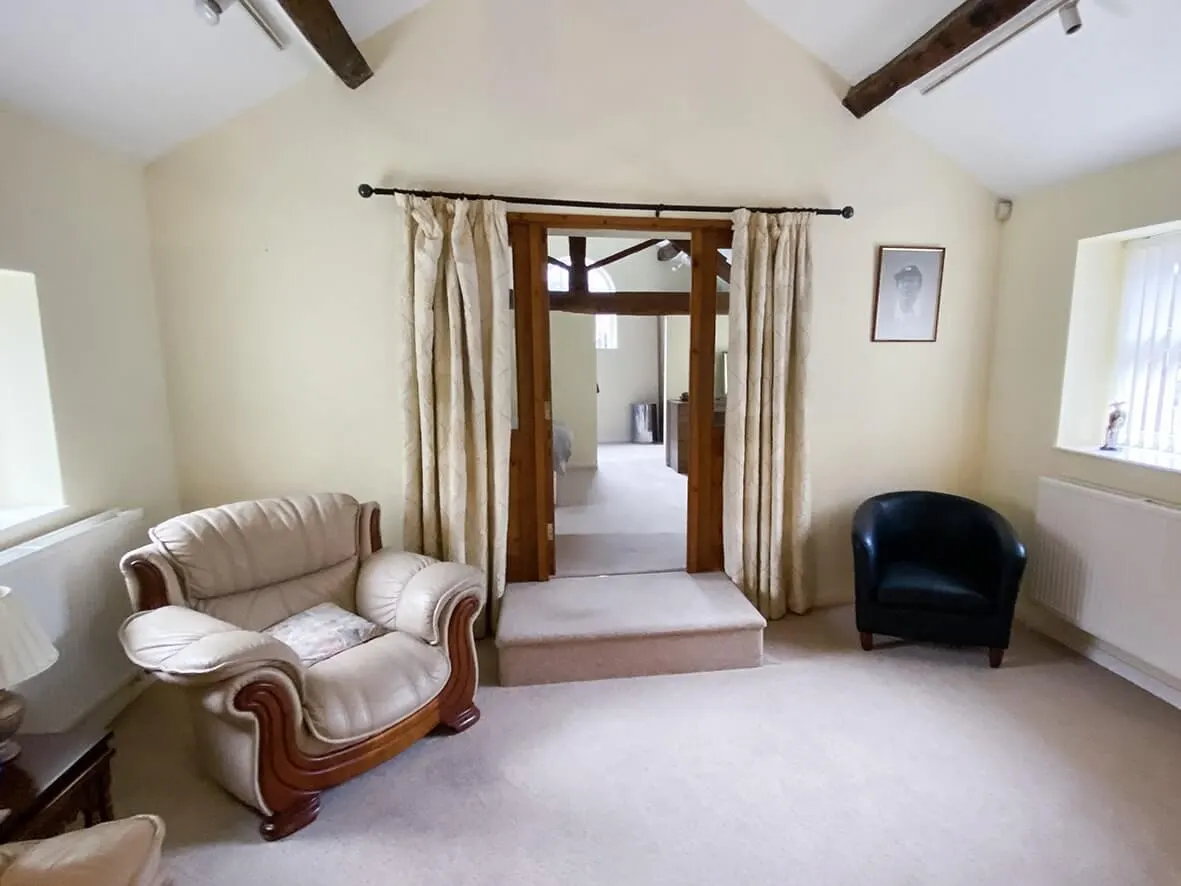
Being able to keep the stunning oak beams really adds to the appeal of these beautiful self contained flats.

CHAPTER013

Talk to an expert

Thinking of a commercial to residential conversion in Stoke-on-Trent? We'd love to work with you. We know how to transform a commercial building into a top-notch residential property.

Click the button below and tell us how we can help.

Get the help you need here

↳ 04 The build, stage by stage
04Project · Stages
04 / 07

Commercial to Residential · Stoke-on-Trent

From back-to-brick to handover.

Why commercial to residential conversion is popular with property investors and an example of a change of use (offices to flats) conversion.

Stage 01 / 05Before

Offices on a quiet town-centre street

These four flats were once offices on a quiet street close to the town centre in Newcastle-under-Lyme. The offices were downstairs and the kitchen and living quarters upstairs. Having carried out a HMO conversion next door, we noticed the building was available. Here is what it looked like before work started.

8 images

Commercial to residential conversion, Newcastle-under-Lyme · before works 1
Commercial to residential conversion, Newcastle-under-Lyme · before works 2
Commercial to residential conversion, Newcastle-under-Lyme · before works 3
Commercial to residential conversion, Newcastle-under-Lyme · before works 4
Commercial to residential conversion, Newcastle-under-Lyme · before works 5
Commercial to residential conversion, Newcastle-under-Lyme · before works 6
Commercial to residential conversion, Newcastle-under-Lyme · before works 7
Commercial to residential conversion, Newcastle-under-Lyme · before works 8
Stage 02 / 0525% Complete

Red ash dug out, new insulated floor going in

A commercial to residential conversion is no different to any other property strategy: you must have a contingency plan. The image with the digger shows where we found red ash. The whole of this area was dug out so a new insulated concrete floor could replace the affected area.

9 images

Offices to flats conversion · 25% complete 1
Offices to flats conversion · 25% complete 2
Offices to flats conversion · 25% complete 3
Offices to flats conversion · 25% complete 4
Offices to flats conversion · 25% complete 5
Offices to flats conversion · 25% complete 6
Offices to flats conversion · 25% complete 7
Offices to flats conversion · 25% complete 8
Offices to flats conversion · 25% complete 9
Stage 03 / 0550% Complete

Cranked steel in, services connected

As both floors begin to take shape, you can clearly see the cranked steel in place on the first floor. This substantial steel arrangement let us keep the beautiful exposed wooden beams already there. The road has also been patched up, as the service connection is now complete.

9 images

Offices to flats conversion · 50% complete 1
Offices to flats conversion · 50% complete 2
Offices to flats conversion · 50% complete 3
Offices to flats conversion · 50% complete 4
Offices to flats conversion · 50% complete 5
Offices to flats conversion · 50% complete 6
Offices to flats conversion · 50% complete 7
Offices to flats conversion · 50% complete 8
Offices to flats conversion · 50% complete 9
Stage 04 / 0575% Complete

Flats partitioned, insulation and fire boards in

The individual flats are now visible as the partitions are erected. The insulation is installed to give the property adequate protection from the elements and to achieve the desired U-value. Also evident are the pink fire boards necessary to comply with fire safety regulations.

9 images

Offices to flats conversion · 75% complete 1
Offices to flats conversion · 75% complete 2
Offices to flats conversion · 75% complete 3
Offices to flats conversion · 75% complete 4
Offices to flats conversion · 75% complete 5
Offices to flats conversion · 75% complete 6
Offices to flats conversion · 75% complete 7
Offices to flats conversion · 75% complete 8
Offices to flats conversion · 75% complete 9
Stage 05 / 05Complete

Four self-contained flats, oak beams retained

This offices to flats conversion is complete. The property is tastefully decorated with modern features and appliances to maximise the potential of letting each of the four flats. Being able to keep the stunning oak beams really adds to the appeal of these beautiful self-contained flats.

9 images

Finished offices to flats conversion, Newcastle-under-Lyme 1
Finished offices to flats conversion, Newcastle-under-Lyme 2
Finished offices to flats conversion, Newcastle-under-Lyme 3
Finished offices to flats conversion, Newcastle-under-Lyme 4
Finished offices to flats conversion, Newcastle-under-Lyme 5
Finished offices to flats conversion, Newcastle-under-Lyme 6
Finished offices to flats conversion, Newcastle-under-Lyme 7
Finished offices to flats conversion, Newcastle-under-Lyme 8
Finished offices to flats conversion, Newcastle-under-Lyme 9
↳ 05 Client word
06Project · On Camera
06 / 07

On camera · Watch the build

On camera.

Every HYPE build is documented on camera. The videos from this project sit at the top. Below them: three of John’s most-watched videos from HypeTV.

More from HypeTV

↳ 07 Next step
07Project · Next Step
07 / 07

Get in touch. Honest answer. No hard sell.

A quick call with the team to see if HYPE is the right contractor for your build. If we are not the right fit, we refer you to a builder we trust.

↳ Top