Skip to content
01Project · HMO Conversions
01 / 07
HMO Conversions · Crewe, Cheshire

6-bed HMO with loft conversion · Crewe, Cheshire (former cannabis farm)

A mid-terrace that was formerly a cannabis farm, taken back to brick and rebuilt as a 6-bed HMO with a Permitted-Development loft conversion. Dry rot, Cheshire East's strict HMO rules, and a hard lesson in due diligence.

↳ 02 Snapshot
02Project · Snapshot
02 / 07

Project · Snapshot

The shape of the build in numbers.

A mid-terraced property in Crewe, formerly a cannabis farm. The rip-out exposed exactly what you'd expect from that history (botched wiring, rising damp) plus one thing the team didn't expect: dry rot, spreading from roof-leak water ingress. The build became a masterclass in two things every HMO investor should internalise: why you need a contingency fund, and why due diligence on the LOCAL council's HMO rules matters. Cheshire East has stricter HMO amenity standards than the Stoke/Midlands councils HYPE usually works under, and they cost the owner real money to comply with.

6Bedrooms (5 en-suite, 1 off-suite)
LoftConversion under Permitted Development = bedroom 6
Dry rotUnforeseen · why you need a contingency fund
Cheshire EastStricter HMO amenity rules than the Midlands
↳ 03 The story
03Project · The Story
03 / 07

Project · The Story

How the build actually ran.

The same three questions we ask every project: what they bought, what we did, what changed. Honest. Specific. No marketing fluff.

CHAPTER01

What they bought

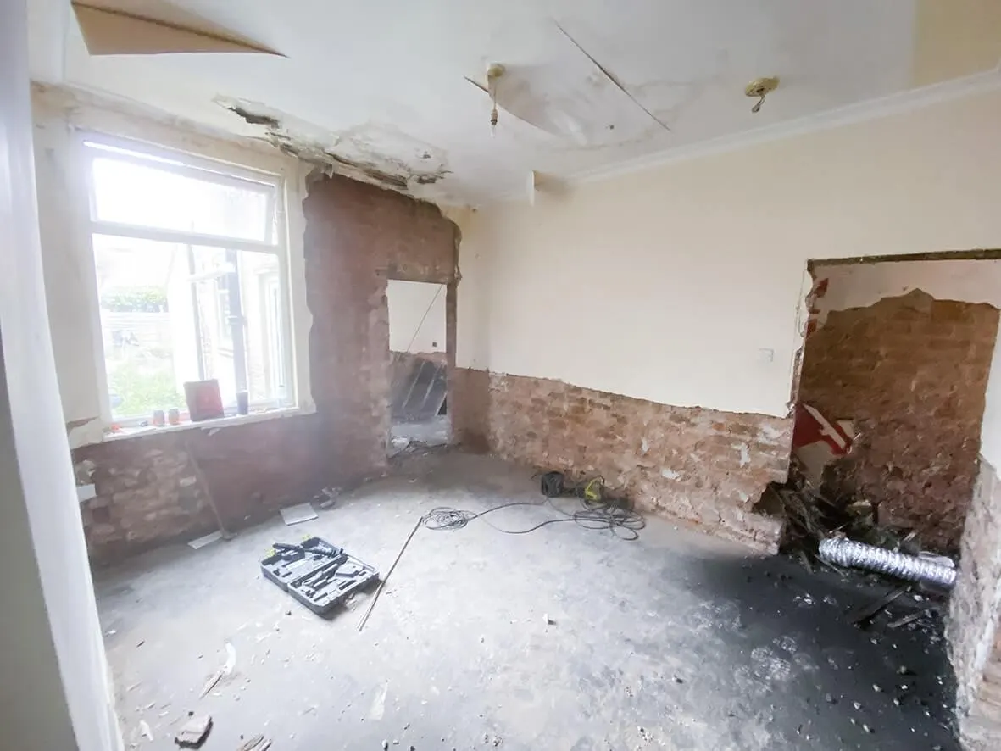
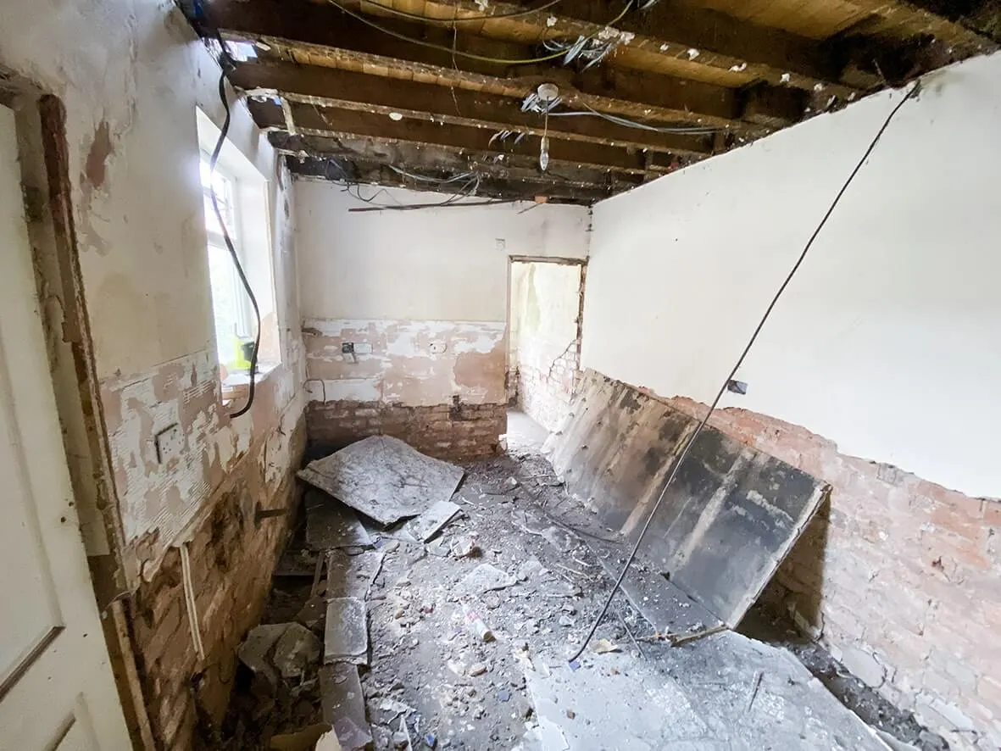
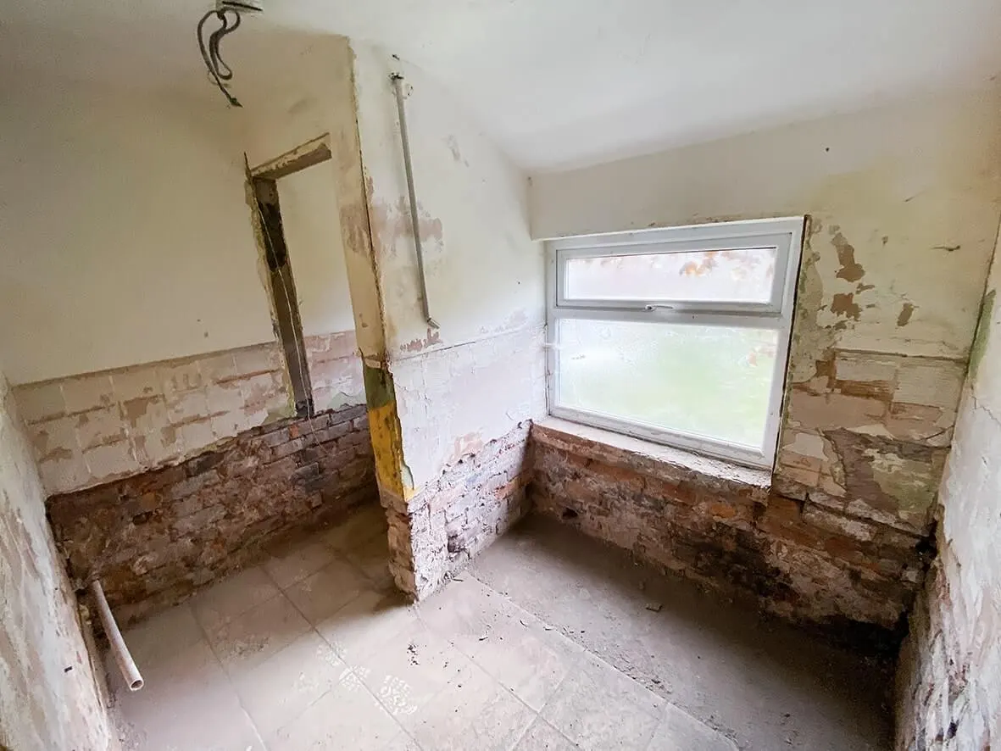
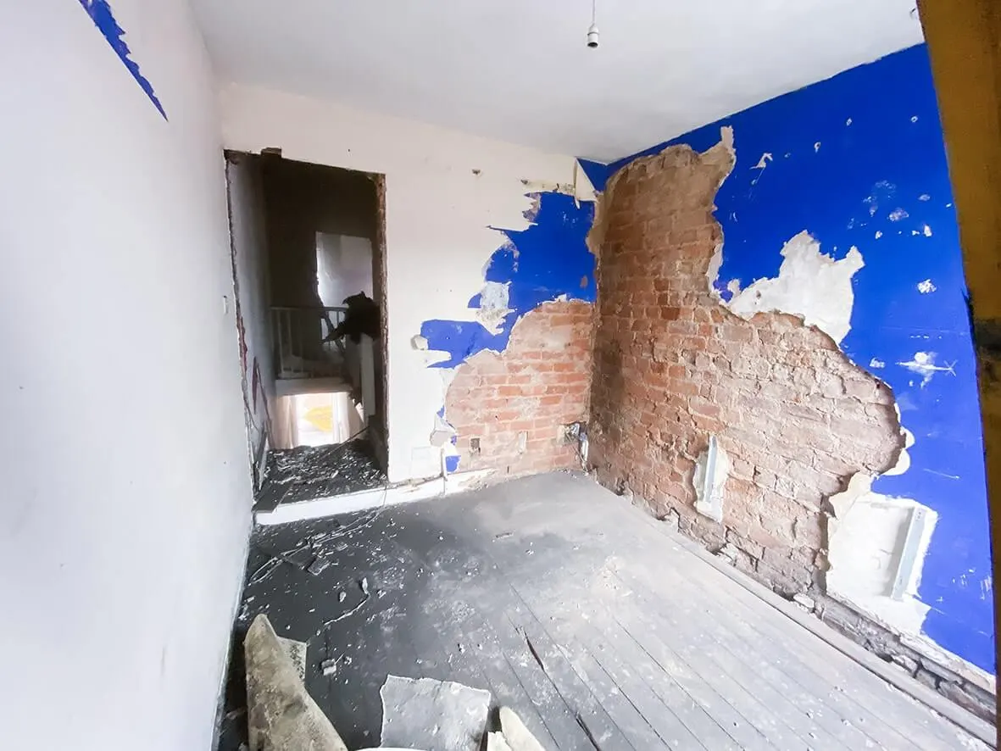
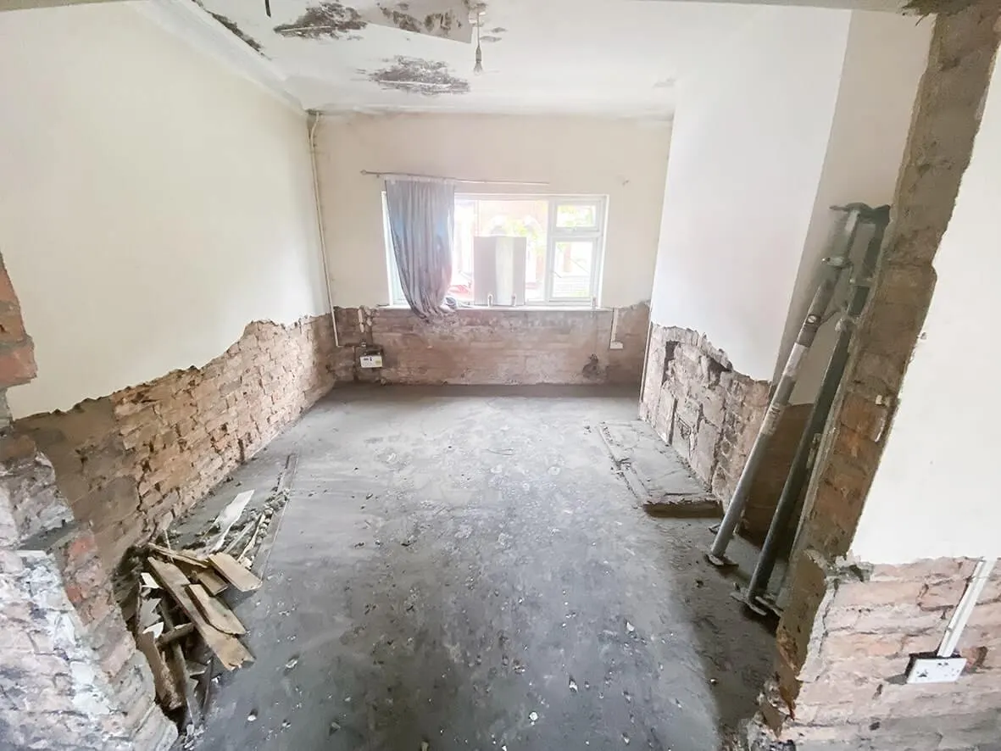
A mid-terraced property in Crewe, Cheshire. Its previous life: a cannabis farm. So when the rip-out started, the team knew there'd be issues, and there were. The wiring and electrics were a mess. There was a fairly bad case of rising damp.

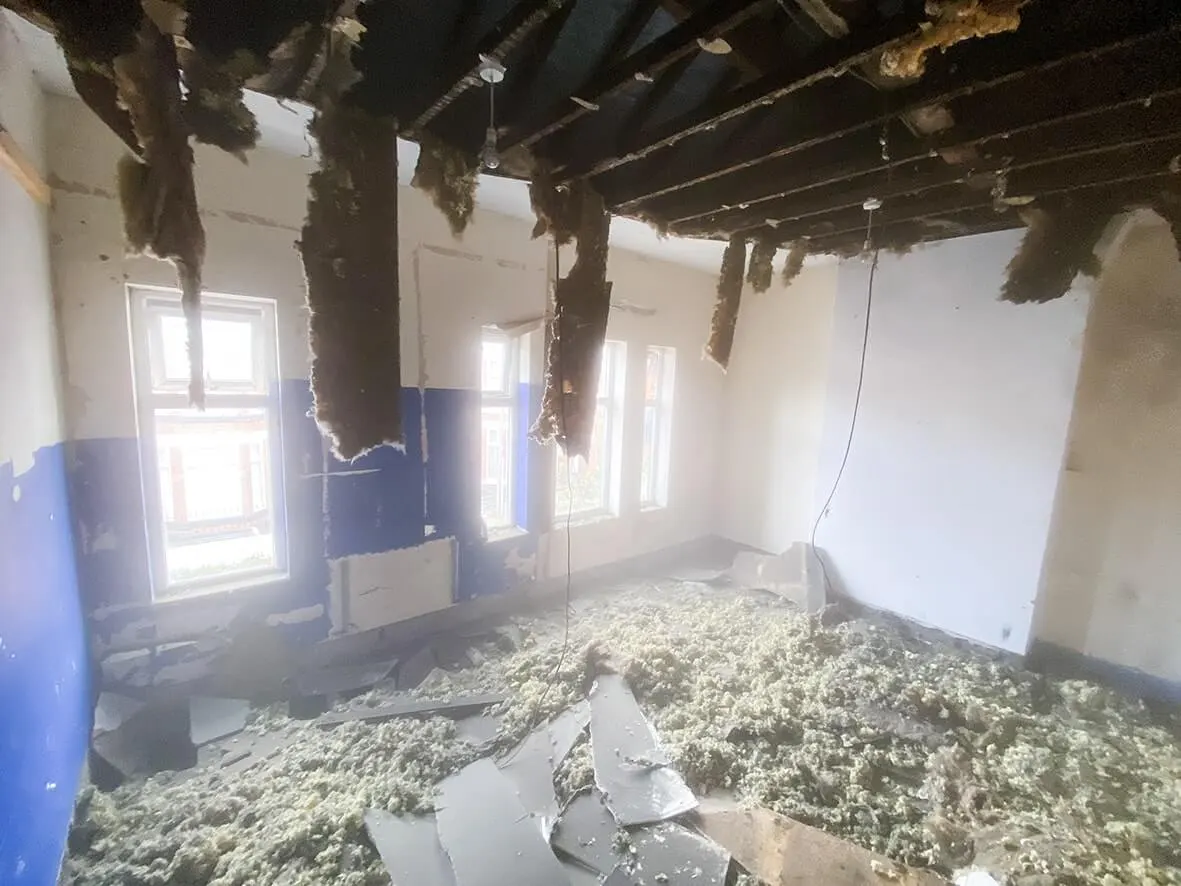
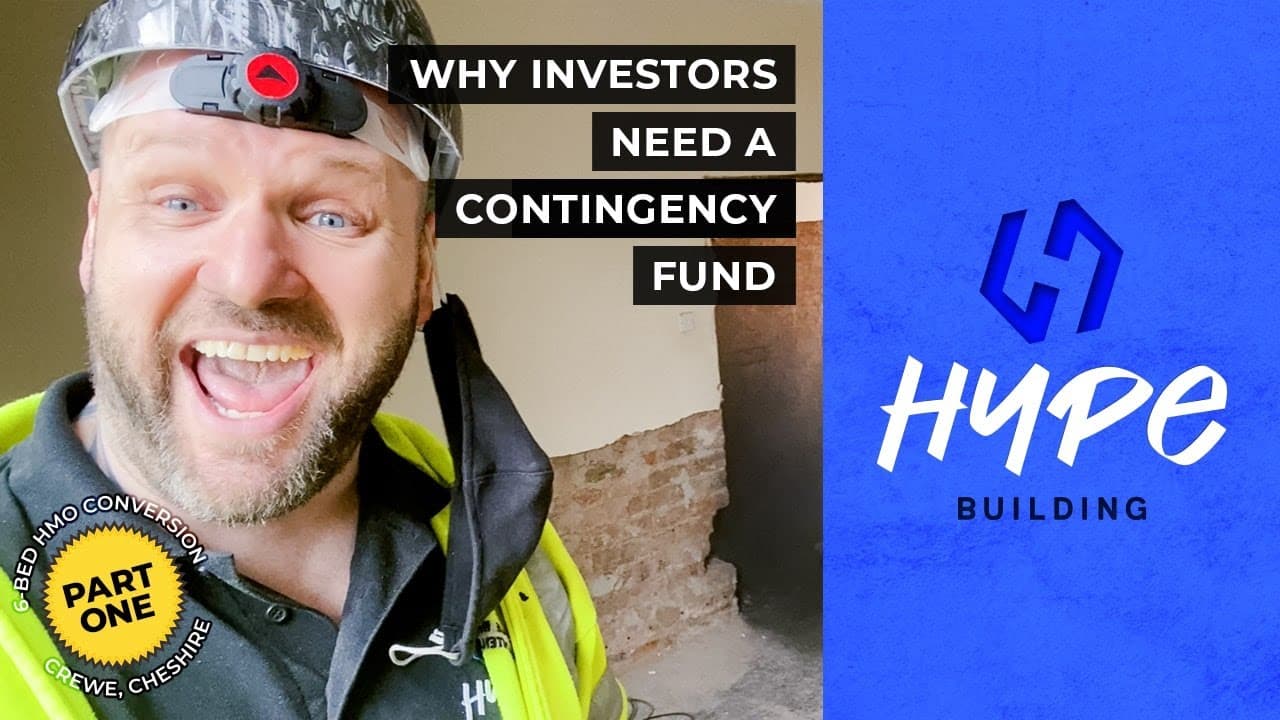
What the team wasn't prepared for was the dry rot. A leak in the roof had caused significant water ingress, and the resulting conditions were perfect for dry rot to thrive, and spread. Unforeseen finds exactly like this are why every property investor needs a contingency fund. When you go back to brick, you discover hidden issues that weren't in anyone's budget, and to progress, they have to be fixed.
CHAPTER02

What we did

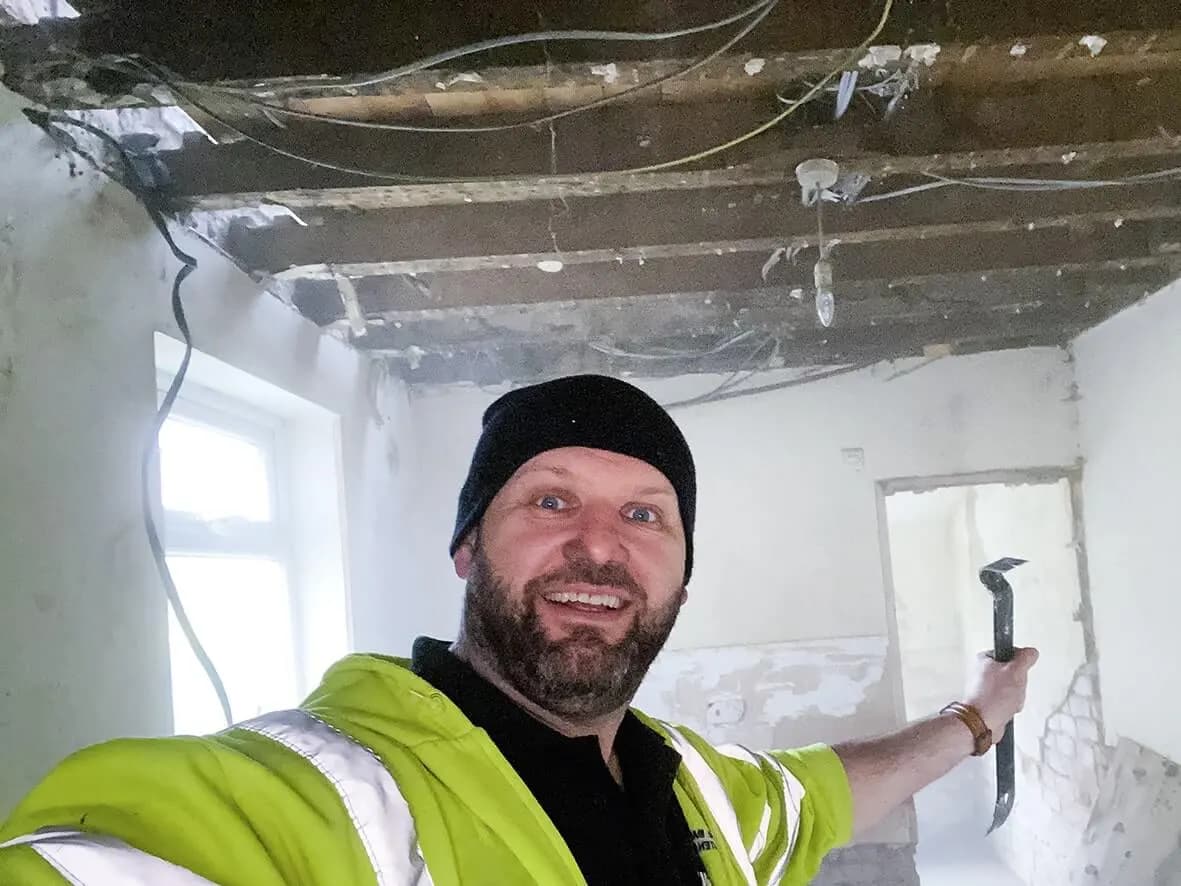
Back to brick. Full rewire (the cannabis-farm electrics had to go entirely). Rising damp treated properly. Dry rot eradicated and the affected timber replaced, non-negotiable, because dry rot left untreated spreads through a building until it's structural.

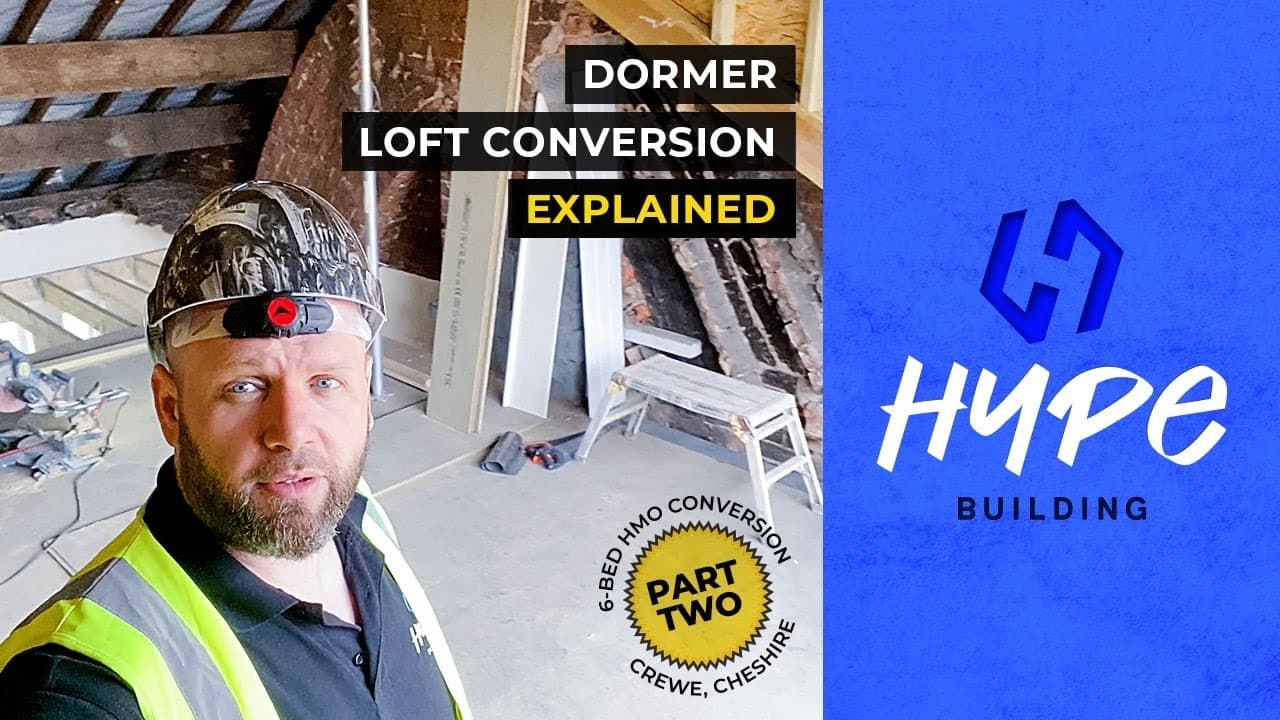
Six bedrooms: five en-suite, one off-suite. An off-suite is a private bath/shower room that isn't physically attached to the bedroom, the tenant holds their own key so only they use it. The sixth bedroom was created in the loft, converted under Permitted Development (no planning application needed).

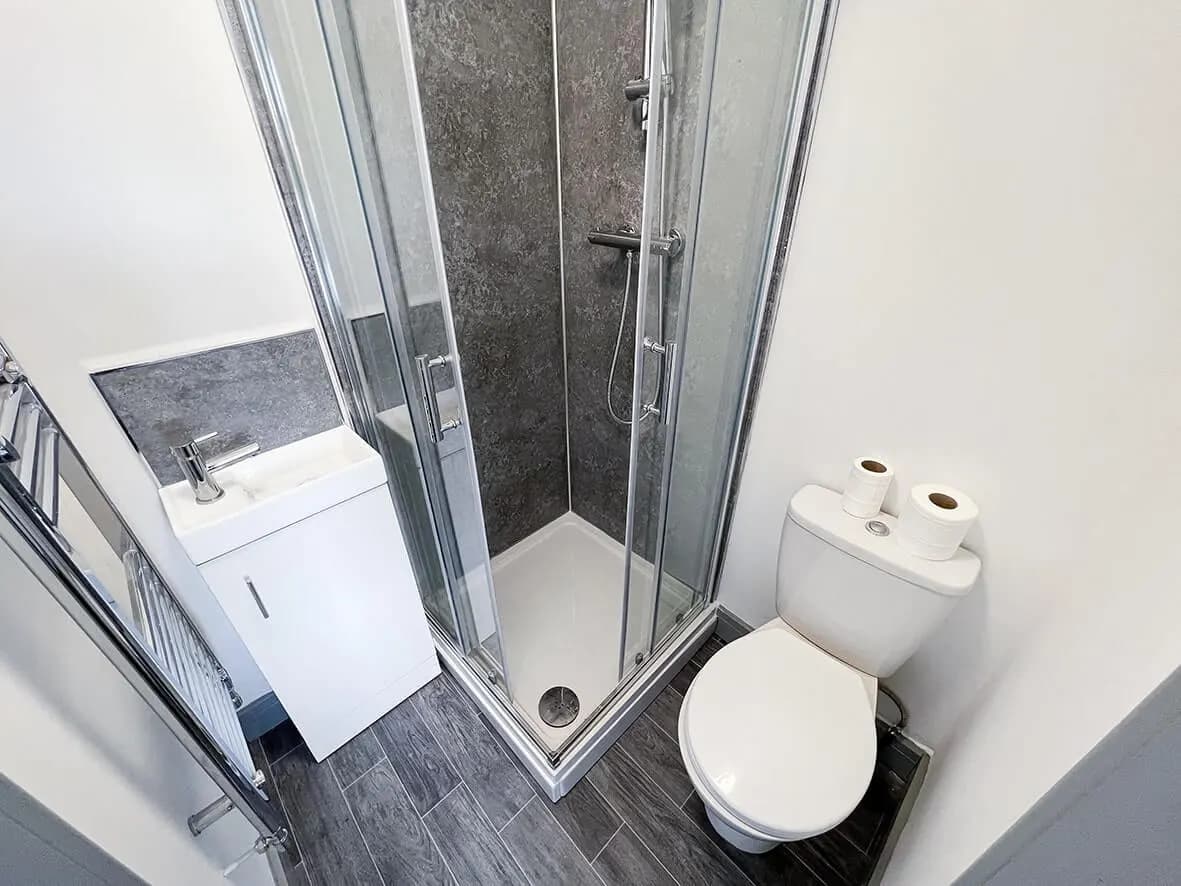
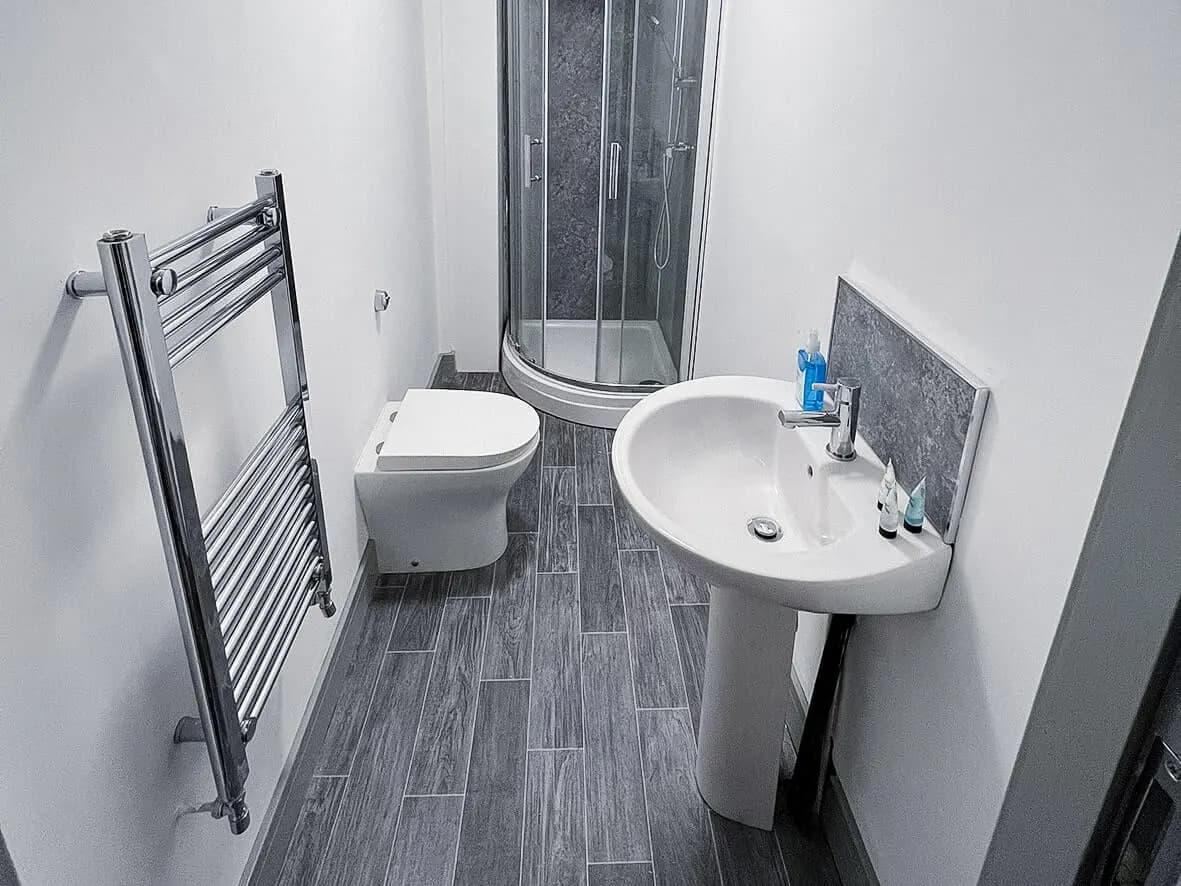
Then the due-diligence lesson. HYPE has done HMO conversions across Birmingham, Coventry, Derby, Nottingham, Newcastle-under-Lyme, and Stoke-on-Trent. Crewe falls under Cheshire East Council, whose HMO amenity standards are materially stricter than anything HYPE had previously worked under. Their 'Amenities and Facilities Standards in HMOs' guidance dictates the free space that must be left around WCs and the minimum size of sinks. To save space in HMO en-suites we'd normally fit a small vanity unit, Cheshire East's guidance doesn't permit that. The owner had to incur further cost to comply.

We cannot stress the importance of due diligence enough. The local-council HMO rules are not uniform across England. What's compliant in Stoke can be non-compliant in Crewe. As experienced HMO builders, even we learned something new on this one.

CHAPTER03

What changed

From a damp, dry-rotted former cannabis farm to a fully-compliant 6-bed HMO with a brand-new loft bedroom, five en-suites, and an off-suite. The build is one of the most useful in HYPE's portfolio precisely because it went wrong in instructive ways: it's the case study to read if you want to understand why contingency funds exist and why you check the LOCAL council's HMO rules before you commit a budget.

↳ 04 The build, stage by stage
04Project · Stages
04 / 07

HMO Conversions · Crewe, Cheshire

From back-to-brick to handover.

A mid-terraced property in Crewe, formerly a cannabis farm. The rip-out exposed exactly what you'd expect from that history (botched wiring, rising damp) plus one thing the team didn't expect: dry rot, spreading from roof-leak water ingress. The build became a masterclass in two things every HMO investor should internalise: why you need a contingency fund, and why due diligence on the LOCAL council's HMO rules matters. Cheshire East has stricter HMO amenity standards than the Stoke/Midlands councils HYPE usually works under, and they cost the owner real money to comply with.

Stage 01 / 0325% Complete

Back to brick · and the dry rot reveal.

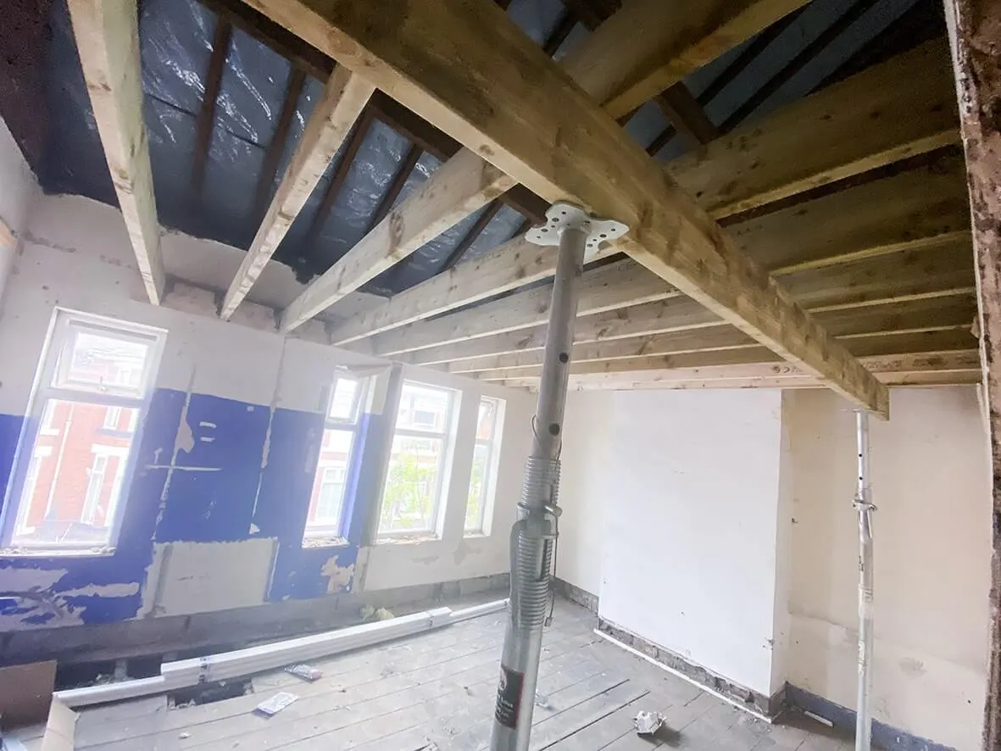
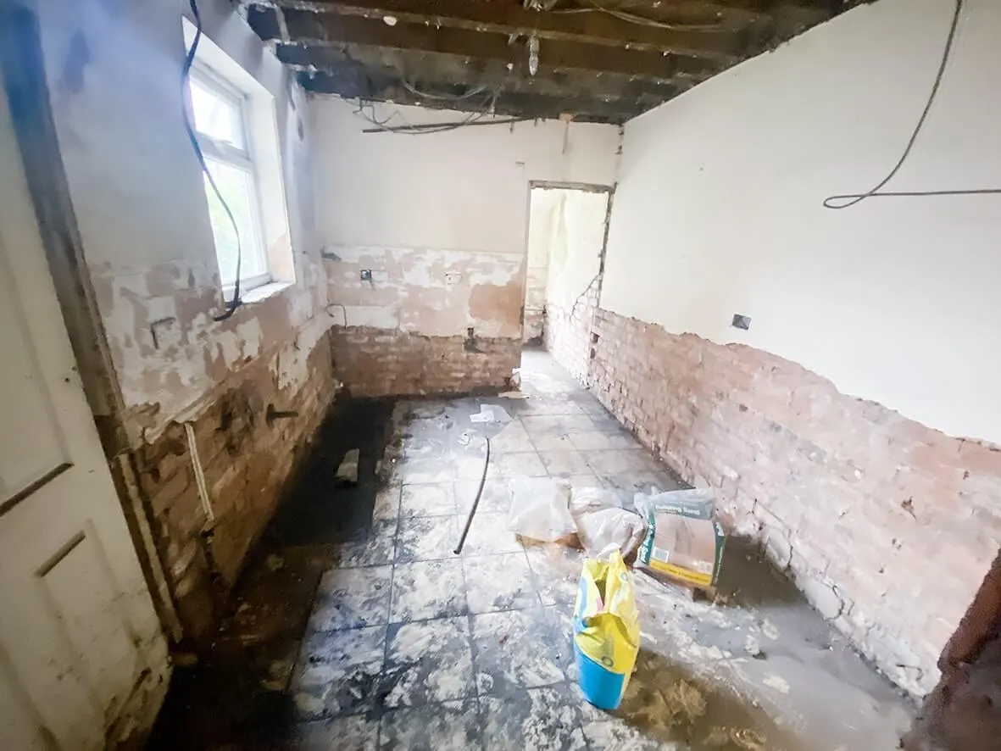
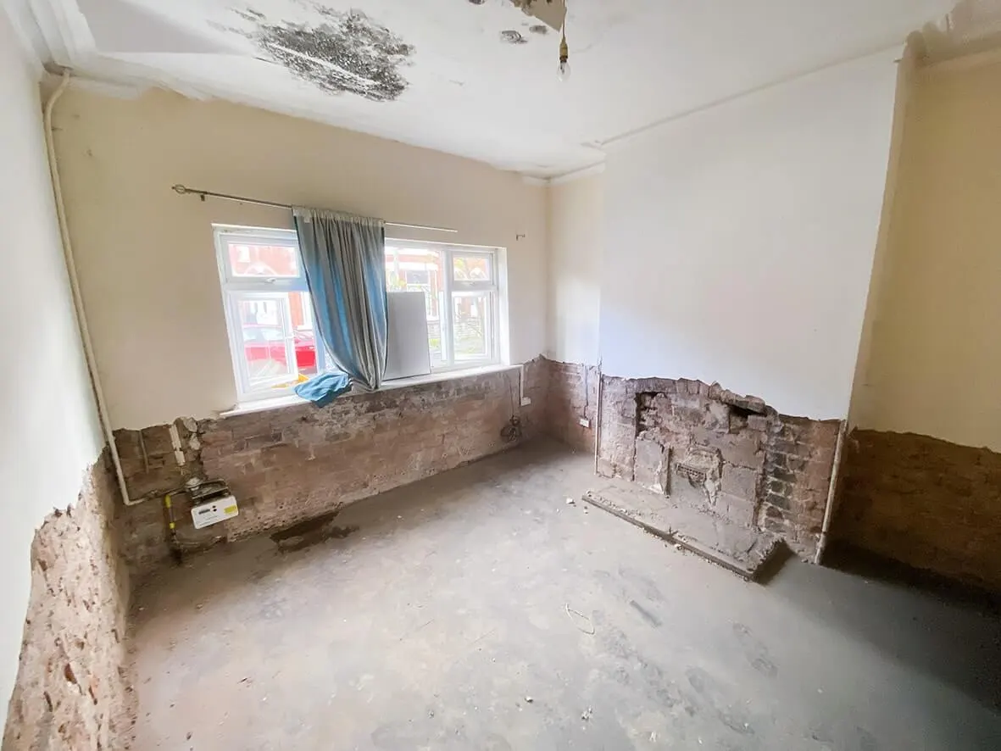
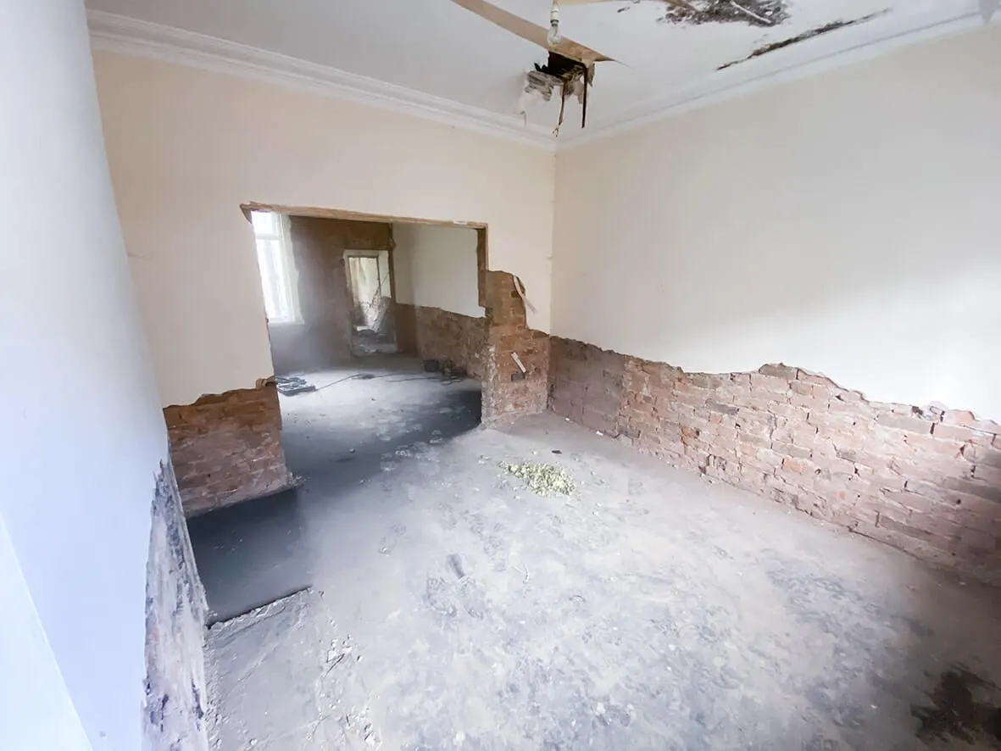
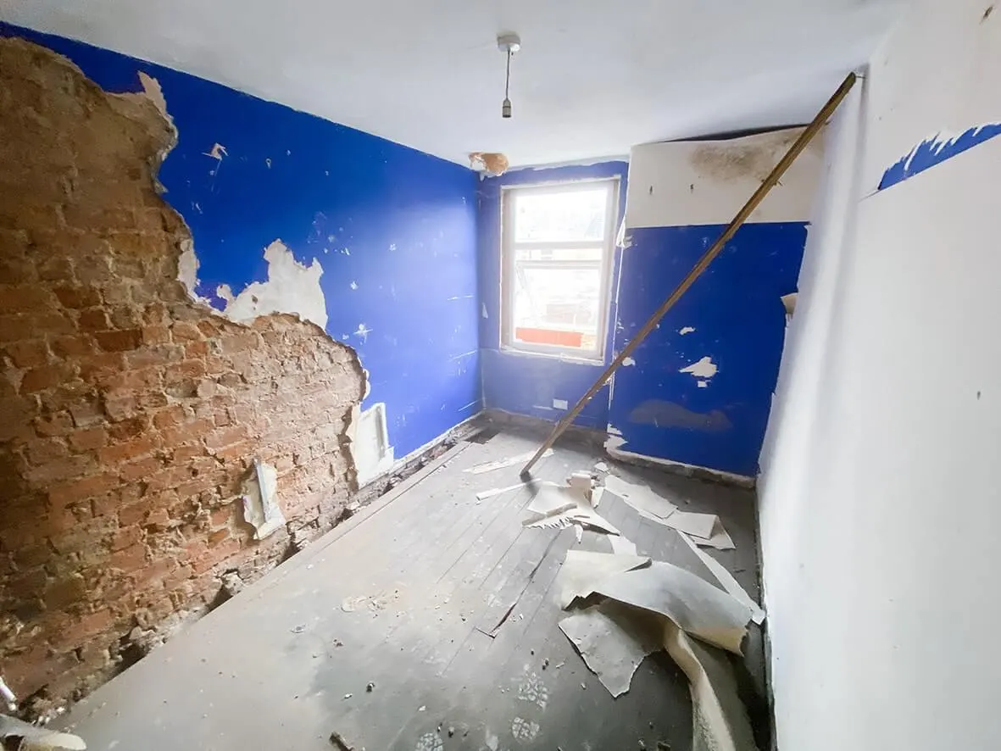
Twelve photographs of the strip-out and early rebuild. Going back to brick on a former cannabis farm exposed the expected mess (wiring, rising damp) and the unexpected one: dry rot spreading from roof-leak water ingress.

This is the stage every investor should look at hardest. The dry rot wasn't on anyone's survey. It wasn't in the budget. But it had to be eradicated and the affected timber replaced before the build could progress: because dry rot doesn't stop on its own. That unbudgeted cost is exactly what a contingency fund is for.

12 images

25% · strip-out begins
25% · back-to-brick interior
25% · old cannabis-farm wiring removed
25% · dry rot exposed
25% · affected timber being replaced
25% · rising damp treatment
25% · loft opened for conversion
25% · new partition framing
25% · en-suite layout setting out
25% · first fix electrical (full rewire)
25% · first fix plumbing
25% · overall early progress
Stage 02 / 03Complete

6 bedrooms. 5 en-suites. 1 off-suite. Cheshire-East compliant.

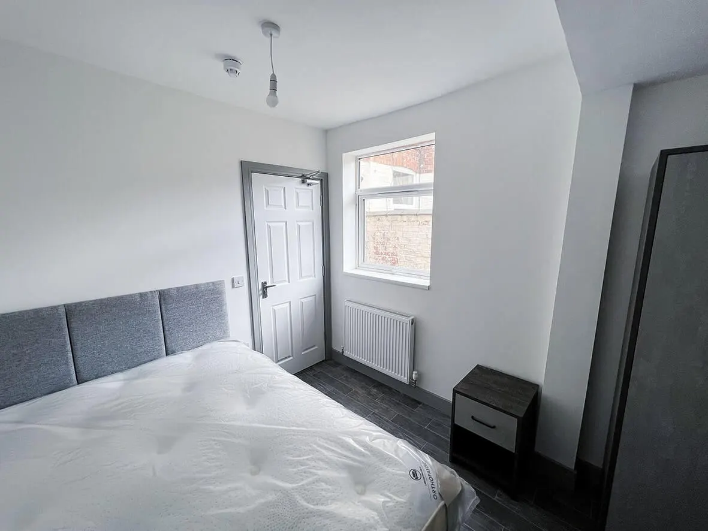
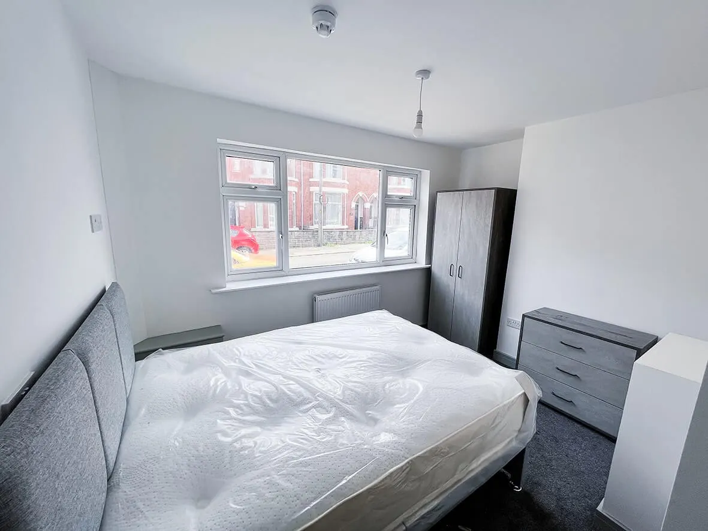
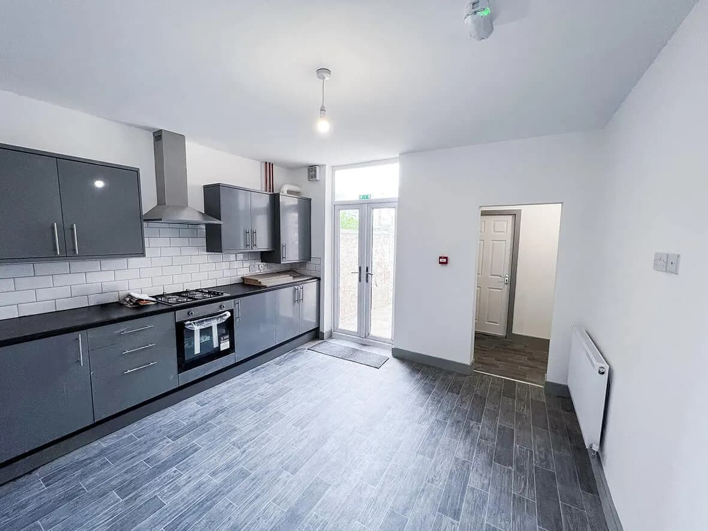
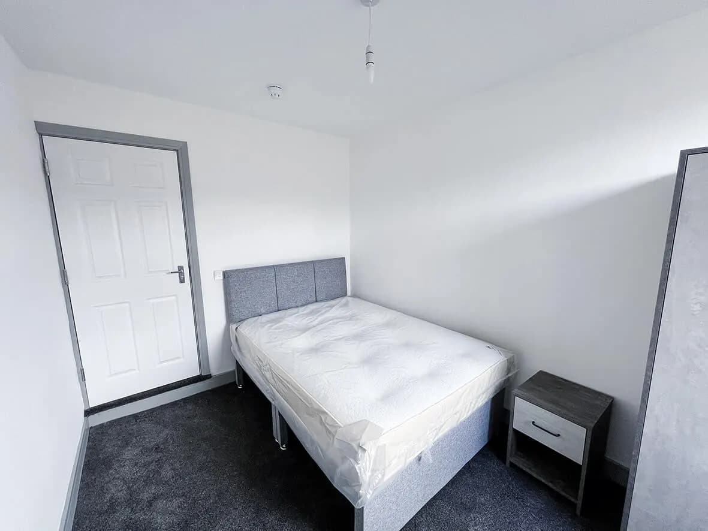
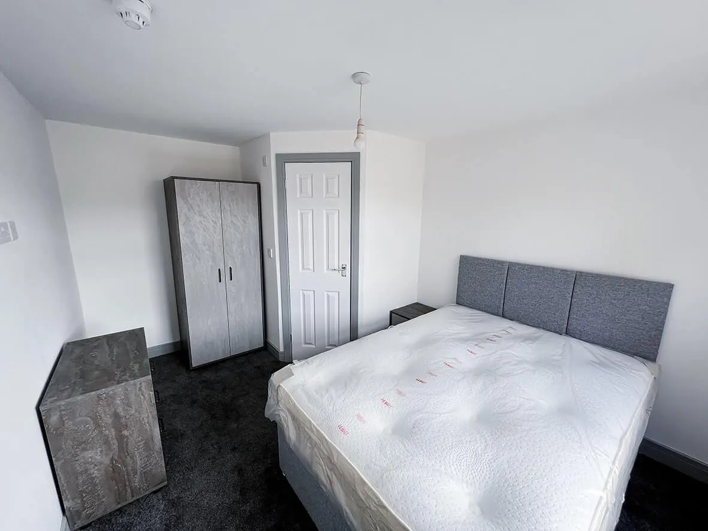
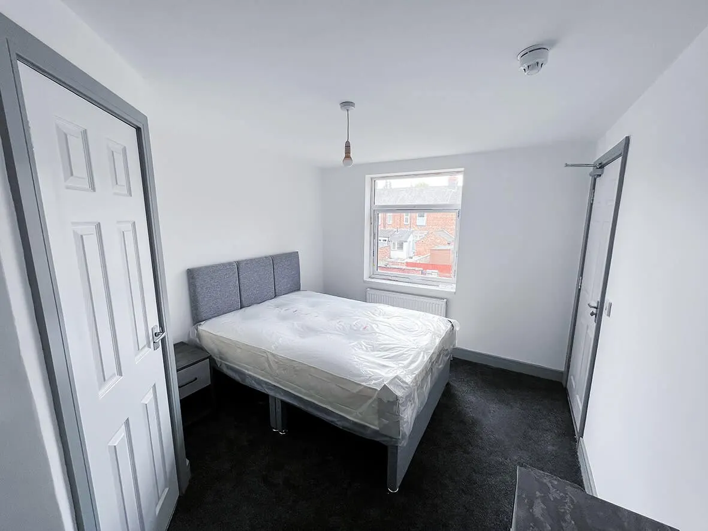
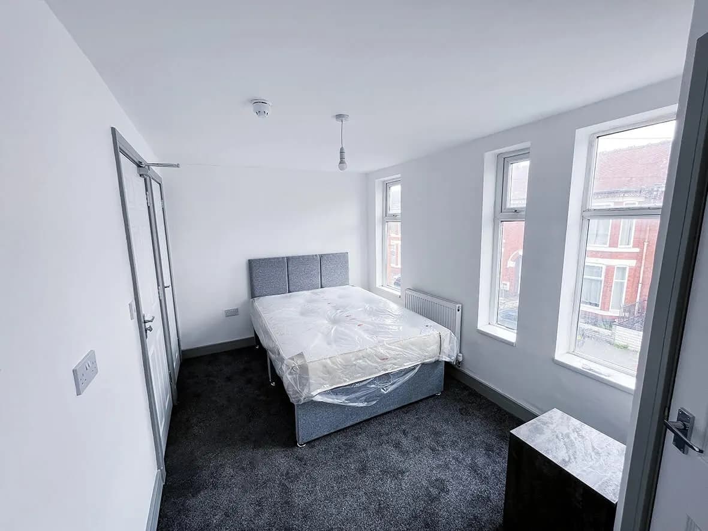
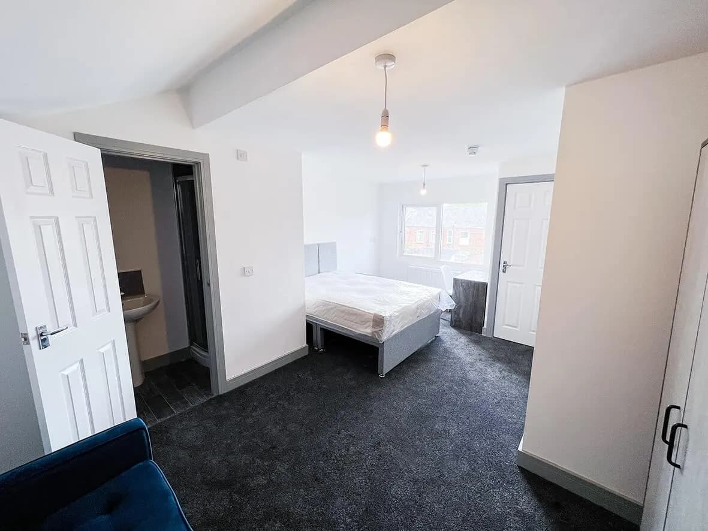
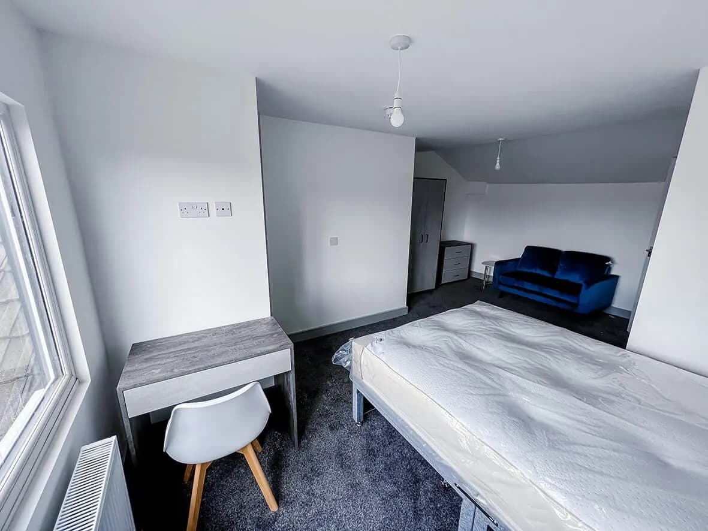
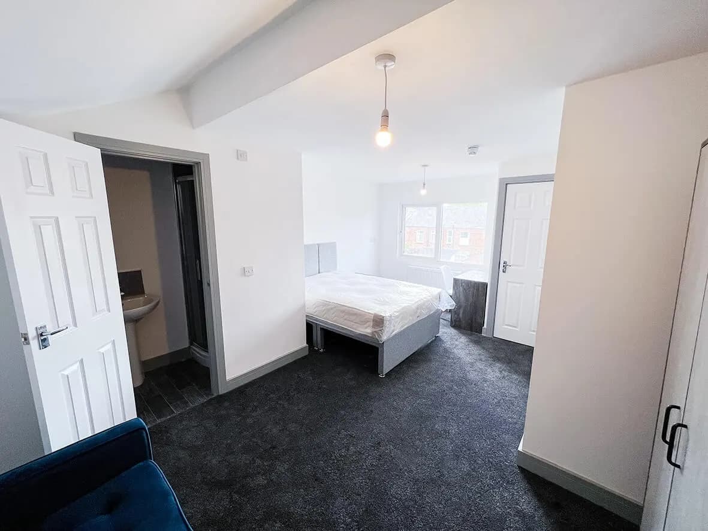
Eleven photographs of the finished HMO. Five bedrooms with private en-suites, one with a private off-suite (separate locked bath/shower room, tenant's own key). The sixth bedroom sits in the new loft conversion, delivered under Permitted Development.

Every amenity built to Cheshire East Council's standards, the WC free-space requirements, the minimum sink sizes, and crucially WITHOUT the space-saving vanity units HYPE would normally install in en-suites (Cheshire East's guidance prohibits them). The compliance cost the owner more than a Stoke build would have, but the property is fully licensable, which is the only thing that matters once tenants are in.

11 images

Complete · finished communal space
Complete · communal kitchen
Complete · en-suite bedroom 1
Complete · en-suite bedroom 2
Complete · loft bedroom (number 6)
Complete · Cheshire-East-compliant en-suite
Complete · off-suite bath/shower room
Complete · corridor + fire-rated doors
Complete · staircase to loft conversion
Complete · finishing detail
Complete · ready for tenants
Stage 03 / 03After

Before vs. after.

Former cannabis farm with dry rot and a fistful of unbudgeted problems to a fully-compliant 6-bed Cheshire HMO with a loft conversion. The six-part build film walks the whole journey: including the dry-rot remediation and the Cheshire East compliance work that most builders wouldn't have caught.

1 image

After · comparison shot of the finished HMO
↳ 05 Client word
06Project · On Camera
06 / 07
↳ 07 Next step

More builds like this

HMO Conversions · Stoke-on-Trent

How to stack a HMO deal · Stoke-on-Trent masterclass (MK Yuen)

An earlier HYPE job for overseas investor MK Yuen: we sourced the property for him, refurbished it and let it. We no longer source or let property. Today the deal comes to us with the property in hand, and we build it. The build kept the bedroom count down for bigger rooms, en-suites and a large communal space. The case study also walks a typical 7-step process for stacking a HMO deal: a builder's observations, not financial advice.

HMO Conversions · Burslem, Stoke-on-Trent

Listed Building to 9-bed all-en-suite HMO · Burslem

Six studio flats in a Listed Building in Burslem reconfigured into a 9-bedroom all-en-suite HMO with an open-plan communal space. Listed-Building status meant tight liaison with the Heritage Officer alongside the HMO Officer and Building Control: every conservation decision had to satisfy three different regulatory authorities. On top of that: severe water ingress had rotted the purlins throughout, made the front of the property unsafe, and forced a full back-to-brick strip-out plus a new roof. The finished build is one of the most ambitious HMO conversions HYPE has delivered.

HMO Conversions · Birches Head, Stoke-on-Trent

5-bed HMO with kitchenettes · Birches Head, Stoke-on-Trent

Most HMO conversions look the same. The investor on this Birches Head project deliberately wanted a property that didn't. Two of the five rooms are en-suite studios with their own kitchenettes, closer to standalone apartments than typical HMO bedrooms. The other three are sizeable shared-bath rooms. The conversion went almost back-to-brick. The result is a property that pulls tenants who'd otherwise rent one-bed flats elsewhere, at HMO per-room economics. A specific commercial play, executed cleanly.

07Project · Next Step
07 / 07

Get in touch. Honest answer. No hard sell.

A quick call with the team to see if HYPE is the right contractor for your build. If we are not the right fit, we refer you to a builder we trust.

This job sits in

HMO conversions
↳ Top